Leave a Message

By providing your contact information to Corcoran McEnearney, your personal information will be processed in accordance with Corcoran McEnearney's Privacy Policy. By checking the box(es) below, you expressly consent to receive marketing or promotional real estate communication from Corcoran McEnearney in the manner selected by you. For SMS text messages, message frequency varies. Message and data rates may apply. Consent is not a condition of purchase of any goods or services. You may opt out of receiving further communications from Corcoran McEnearney at any time. To opt out of receiving SMS text messages, reply STOP to unsubscribe. SMS text messaging is subject to our Terms of Use.

Thank you for your message. We will be in touch with you shortly.

4907 29TH ROAD S Unit: A1
SEE ALL PHOTOS
4907 29TH ROAD S Unit: A1
Courtesy of Corcoran McEnearney
For Sale

4907 29TH ROAD S Unit: A1

4907 29TH ROAD S Unit: A1, ARLINGTON, VA 22206

$482,000
$482,000

4907 29TH ROAD S Unit: A1

2 Beds 2 Baths 1,422 Sq.Ft.

Open House

8/2/2026 1:00PM - 3:00PM EDT

Description

Open House - Sunday, August 2nd from 1-3 pm.

Immediate Value. Incredible Potential.

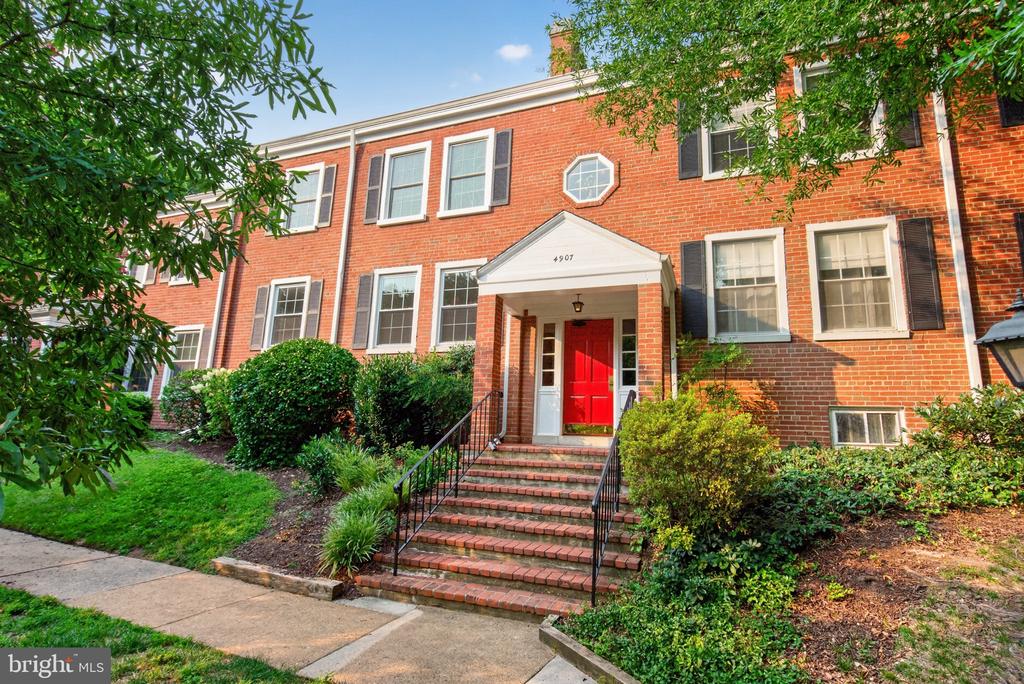
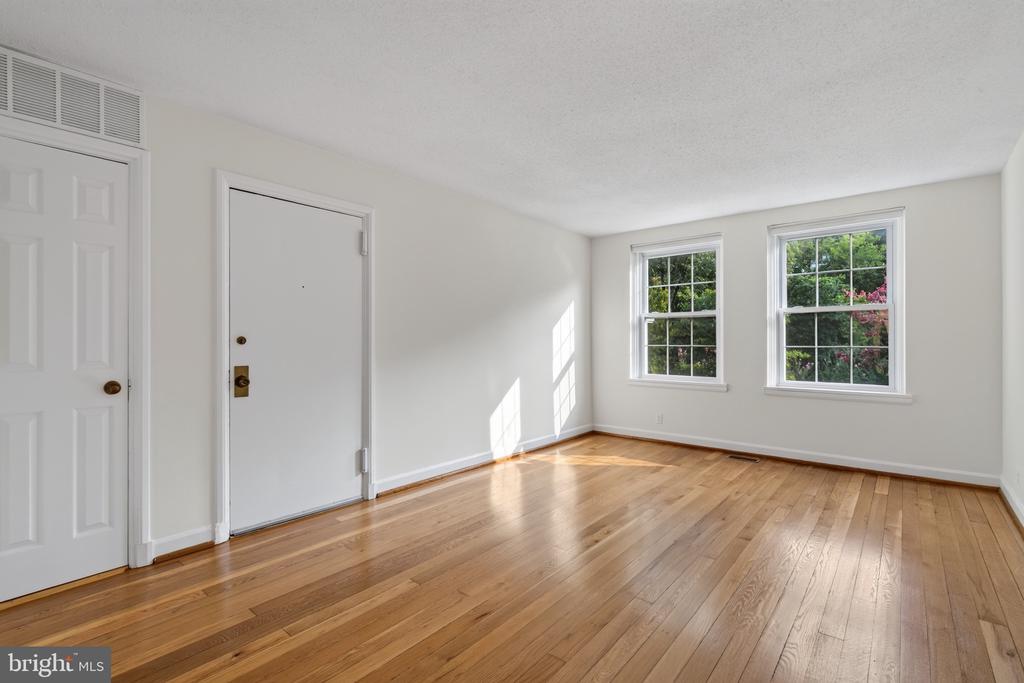
Opportunities like this don't come along often in Fairlington Villages. This home offers something buyers are always searching for--immediate value. While being sold "as is," the home has already benefited from numerous meaningful improvements, allowing you to move in and enjoy it immediately while planning the one renovation that will truly make it your own.

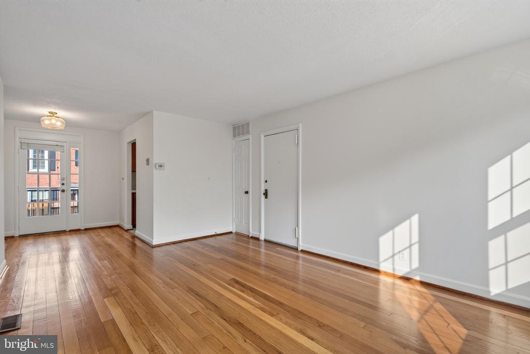
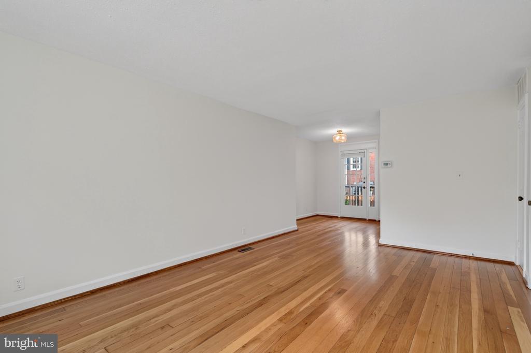
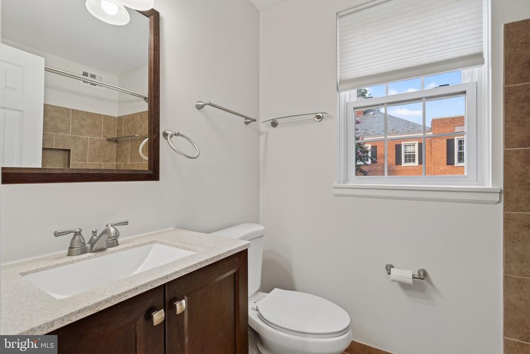
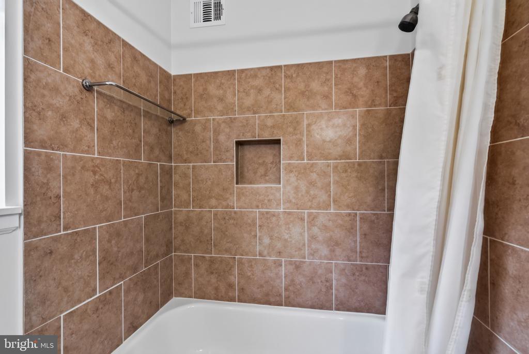
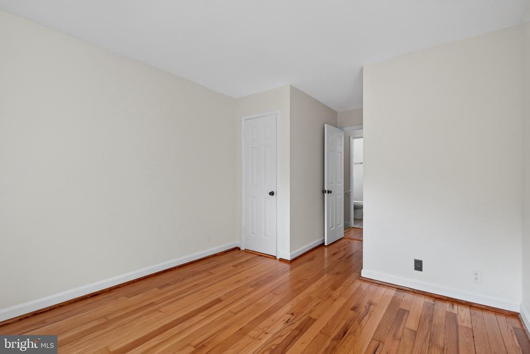
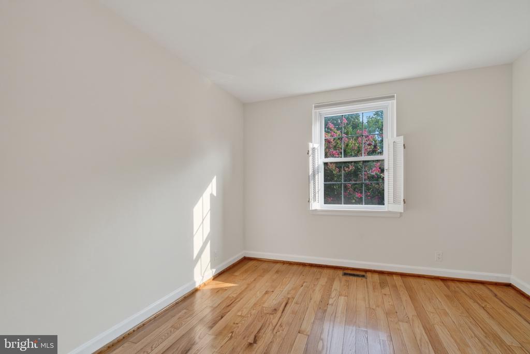
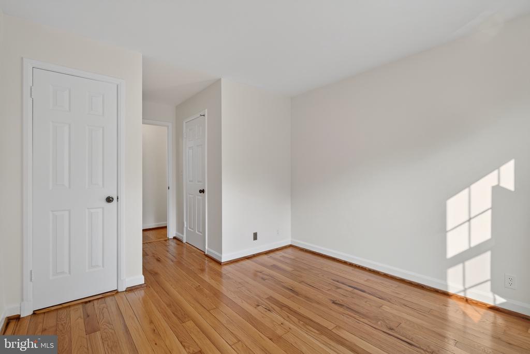
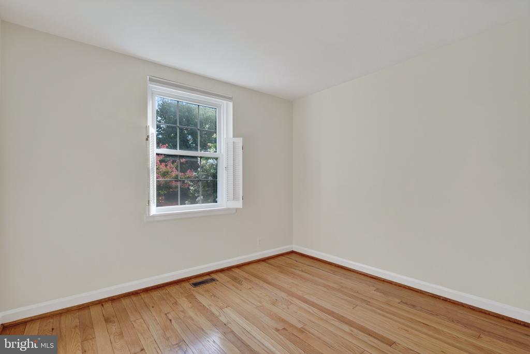
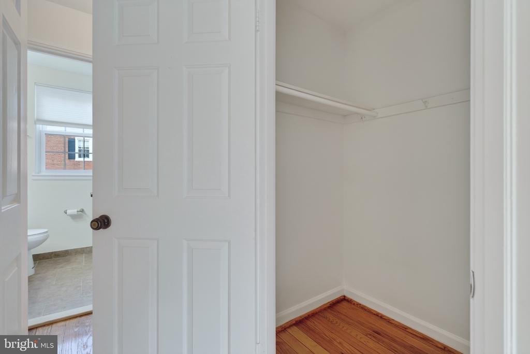
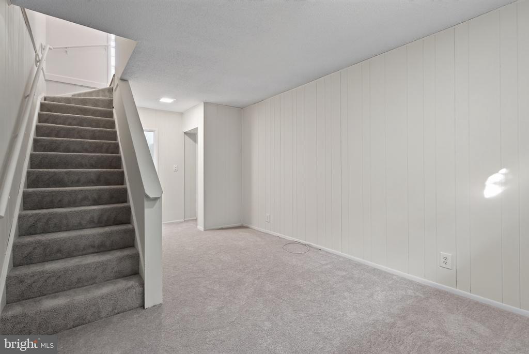
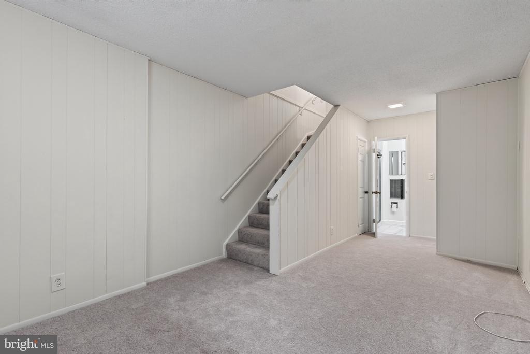
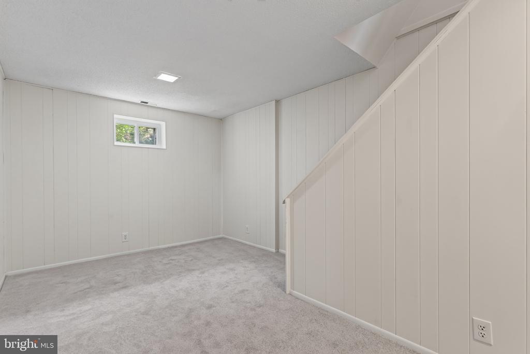
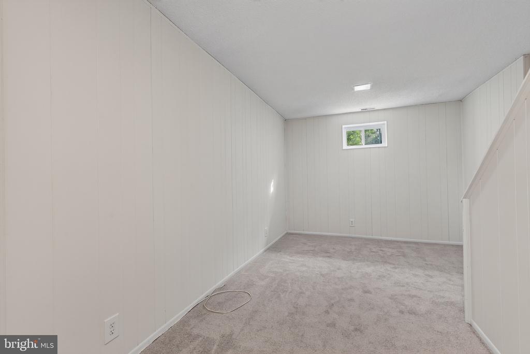
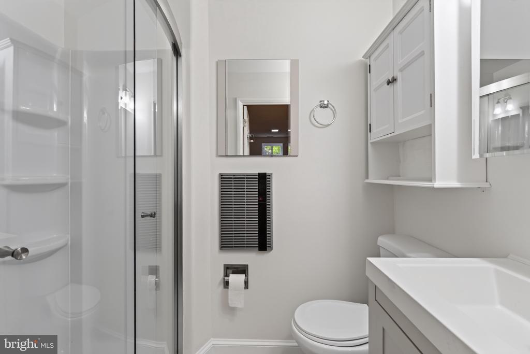
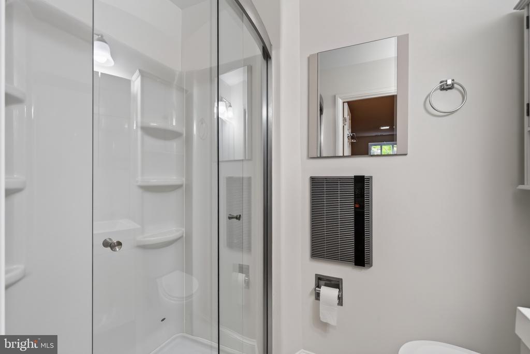
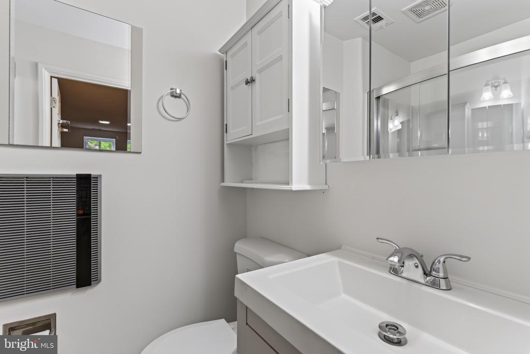
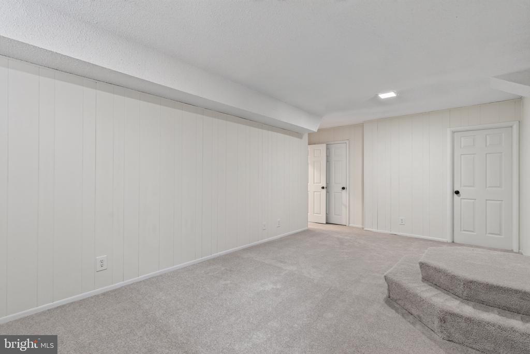
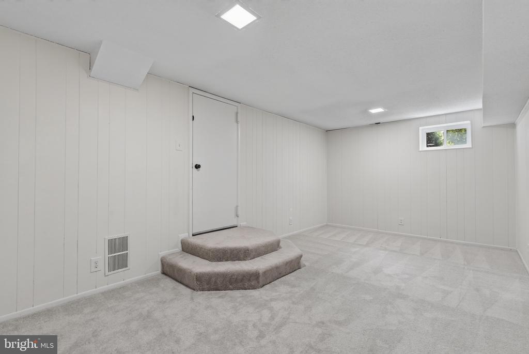
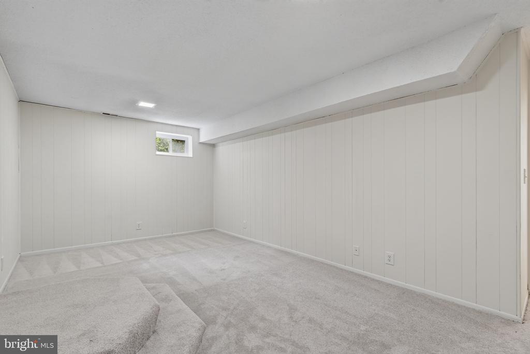
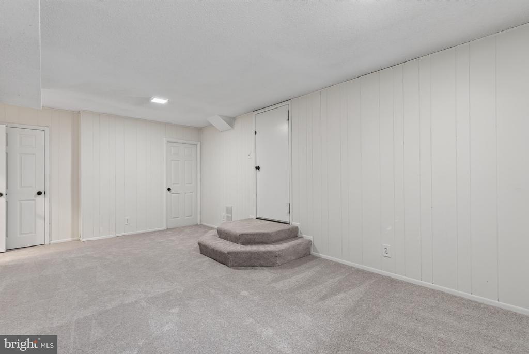
Recent updates include newly refinished hardwood floors, fresh paint throughout, updated bathrooms, new lower-level carpeting, a brand-new hot water heater, replacement windows (approximately eight years ago), new front door locks, and an HVAC system installed in 2015. Much of the expensive work has already been completed, making this an exceptional opportunity for buyers who want to personalize a home without starting from scratch.

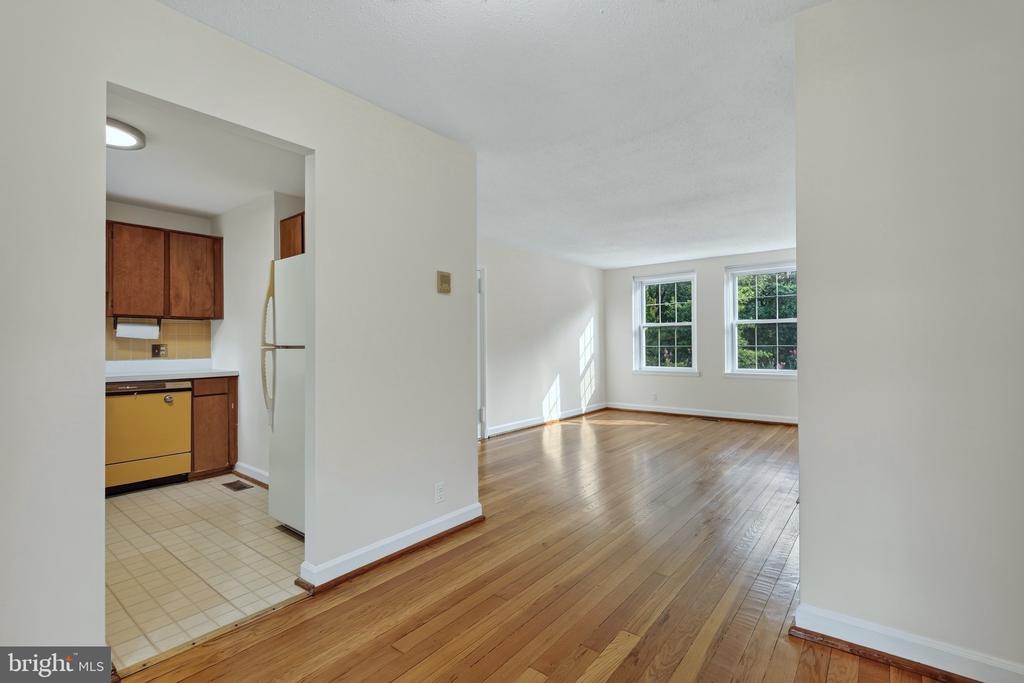
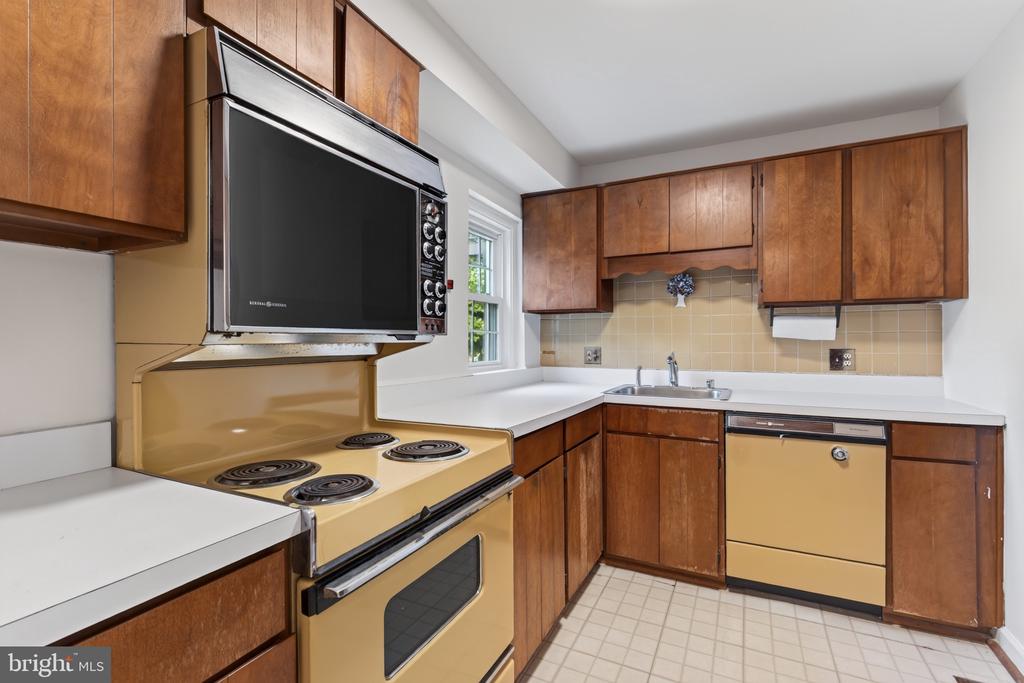
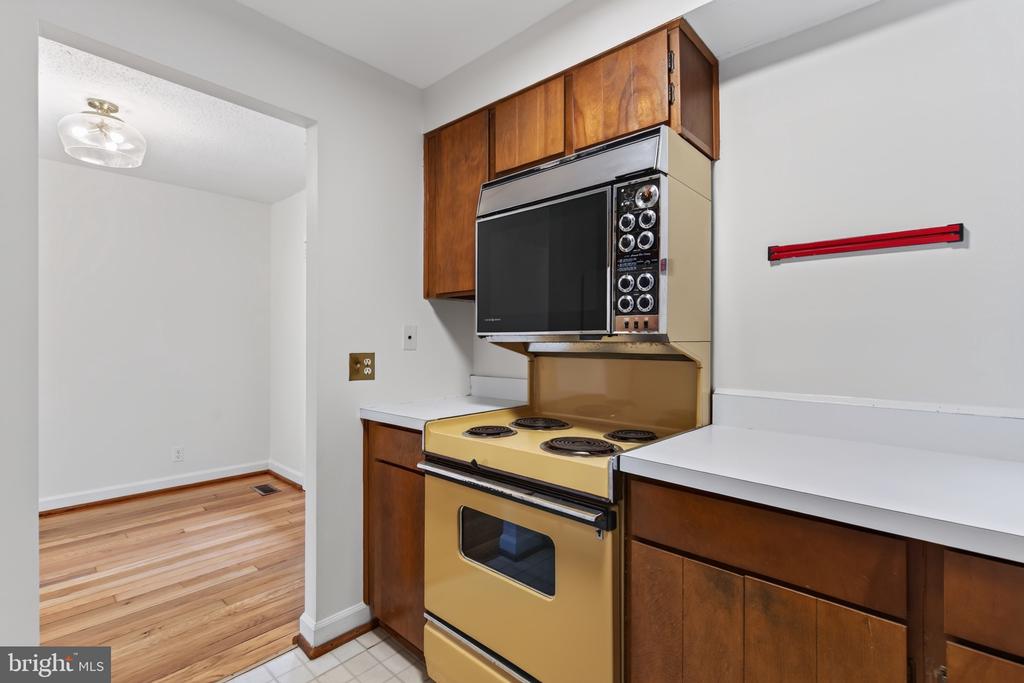
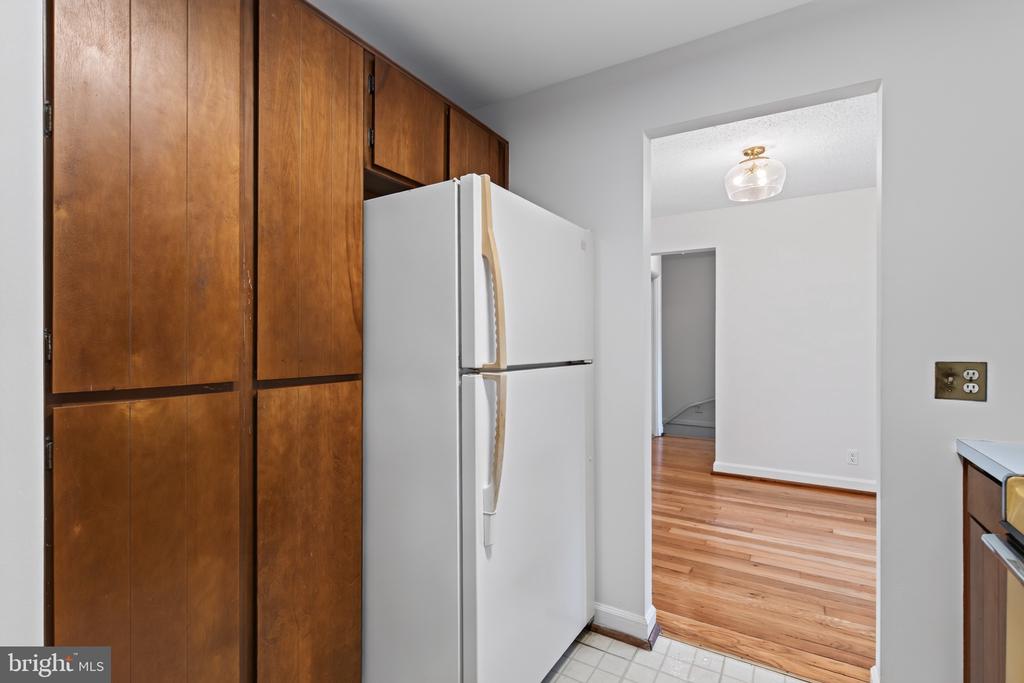
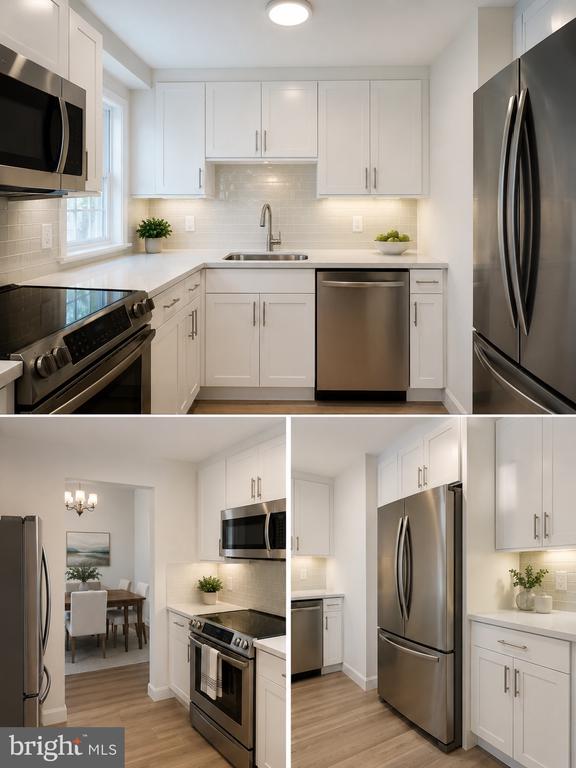
The only major project left is the kitchen--and we've done the homework for you. An AI-generated rendering showcases the exciting possibilities, and a local contractor has estimated that a stunning kitchen transformation can be completed for approximately $20,000-$25,000. Renovate on your timeline and create a home that reflects your personal style while building equity in one of Arlington's most sought-after neighborhoods.

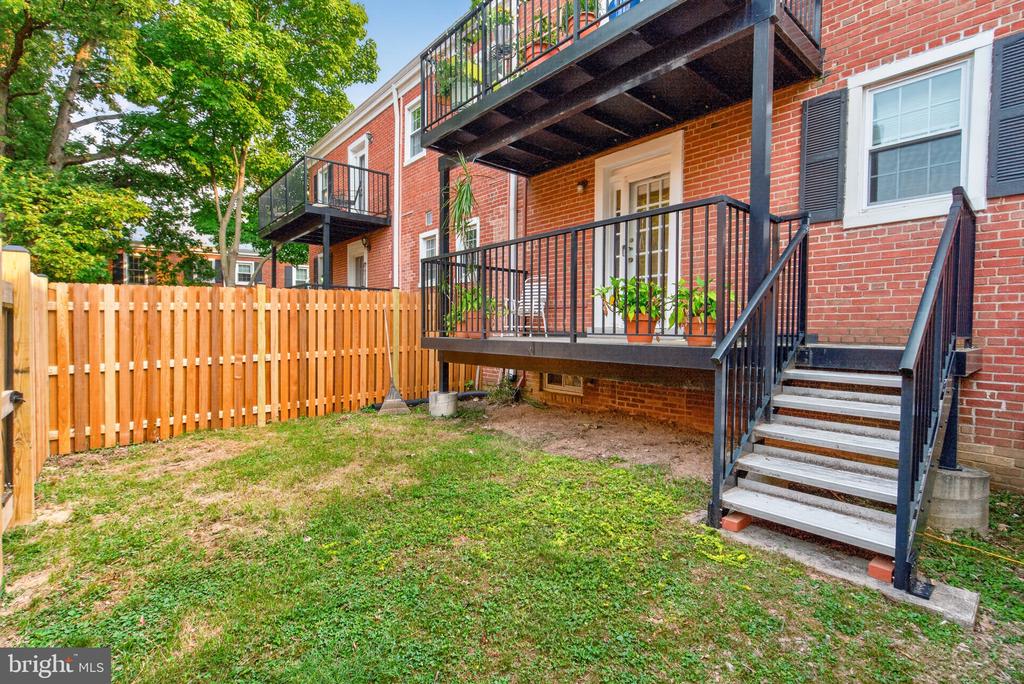
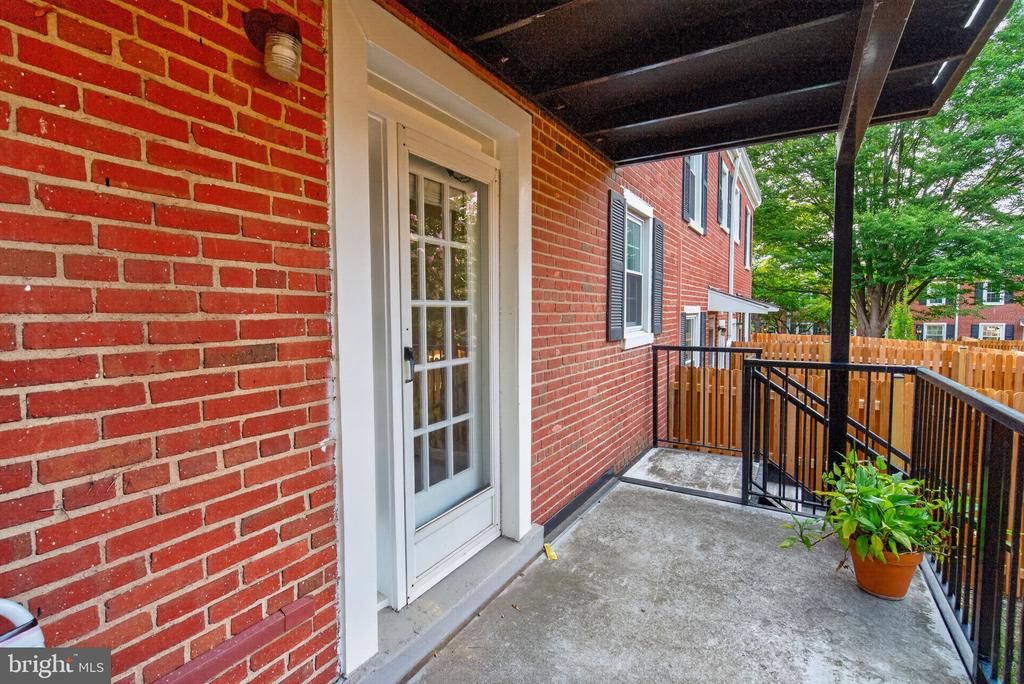
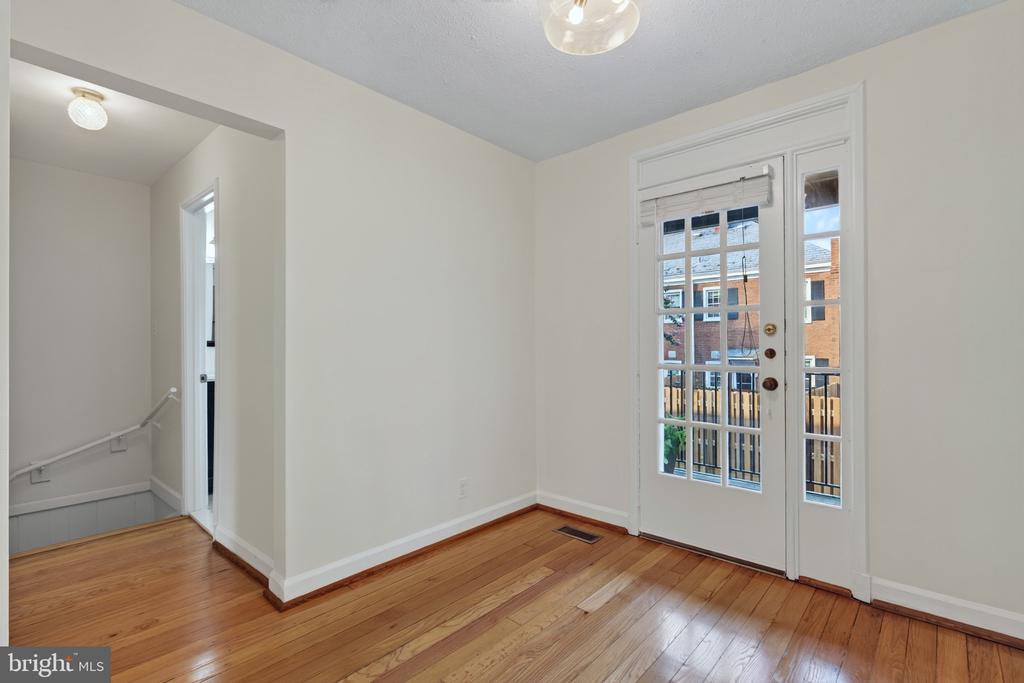
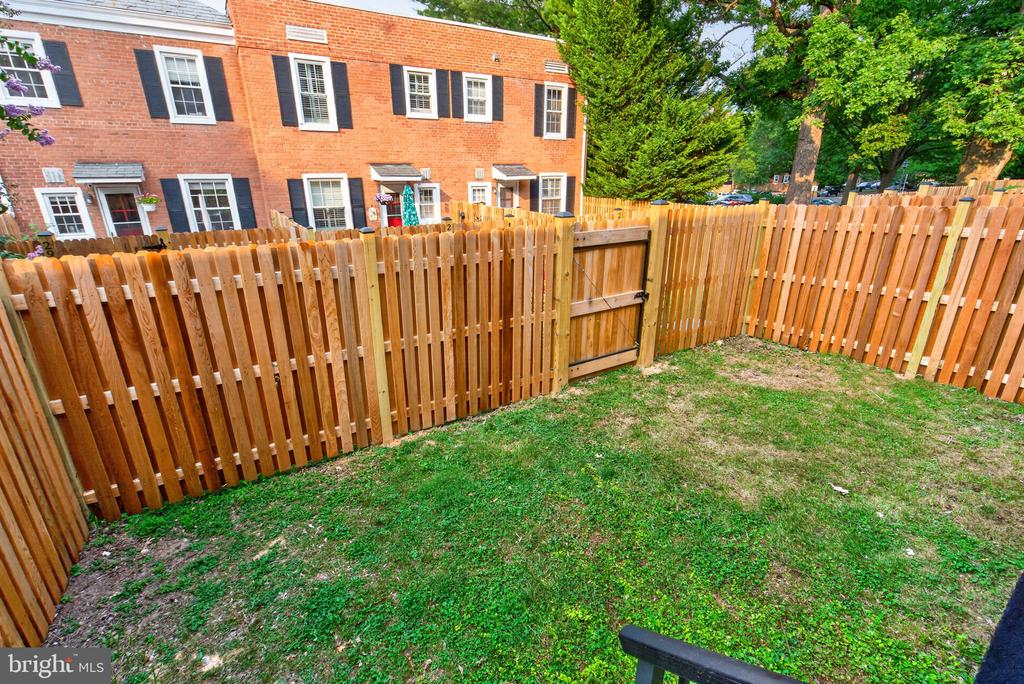
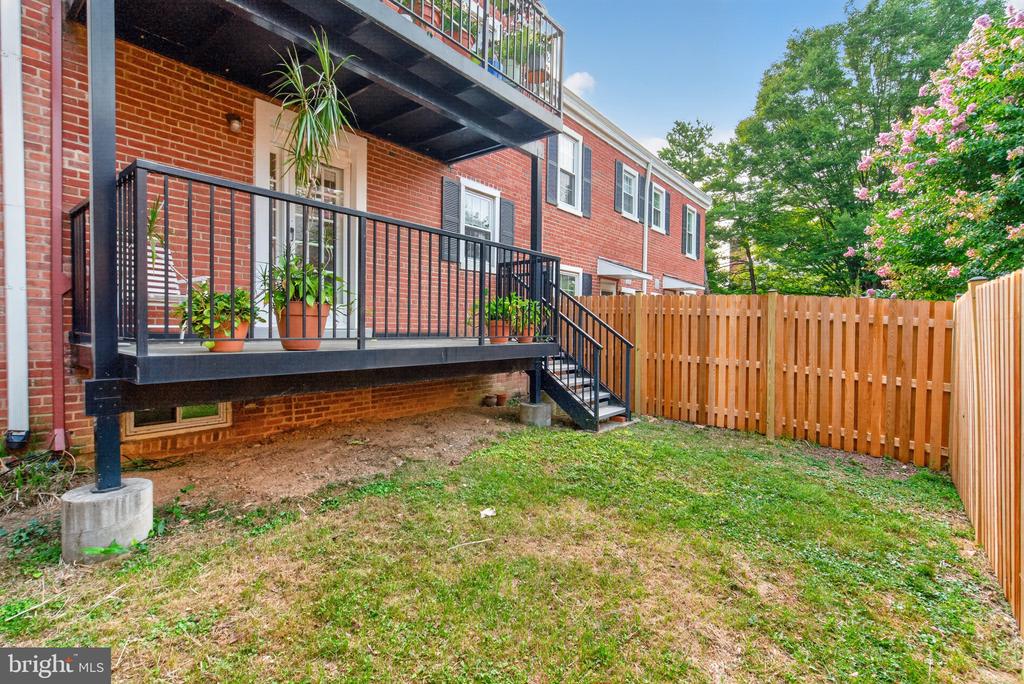
The outdoor living space is another standout feature. The dining room opens to a spacious deck with stairs leading down to a fully fenced backyard-- perfect for entertaining, gardening, relaxing with a morning coffee, or giving pets a secure place to play.

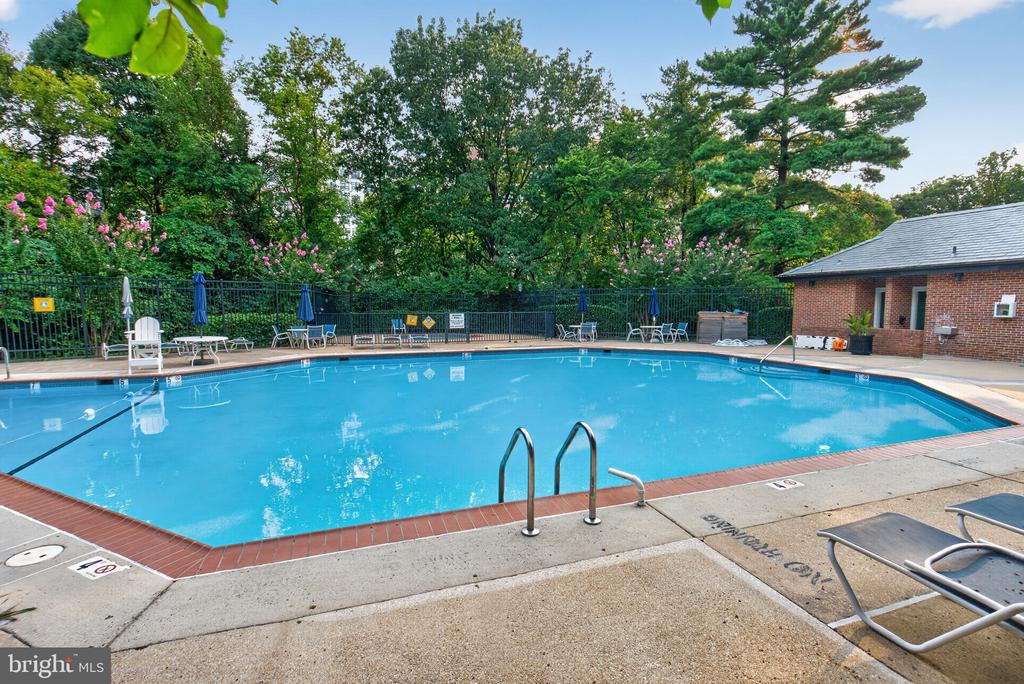
Living in Fairlington Villages means enjoying one of Arlington's most beloved communities. Residents appreciate the beautifully landscaped grounds, mature trees, miles of walking paths, six swimming pools, tennis and basket ball courts, playgrounds, and a strong sense of community. You're also just minutes from the restaurants, shops, theaters, and farmers markets with easy access to I-395, the Pentagon, National Airport, Old Town Alexandria, and Washington, D.C.

If you've been waiting for a home with great bones, major updates already completed, exceptional outdoor space, and the opportunity to create your dream kitchen without paying someone else's renovation premium, this is it. Comparable fully renovated Fairlington homes often command a significant premium, giving you the chance to invest in the finishes you want rather than paying extra for someone else's design choices. Here, your renovation dollars go directly toward creating your ideal kitchen while building equity from day one. The value is already here--the finishing touches are yours to make.

Share Property

Location

4907 29TH ROAD S Unit: A1, ARLINGTON, VA 22206

Status

For Sale
Linda Murphy

Linda Murphy

Featured Amenities

Interior

  • total bedrooms2
  • Total bathrooms2
  • full bathrooms2
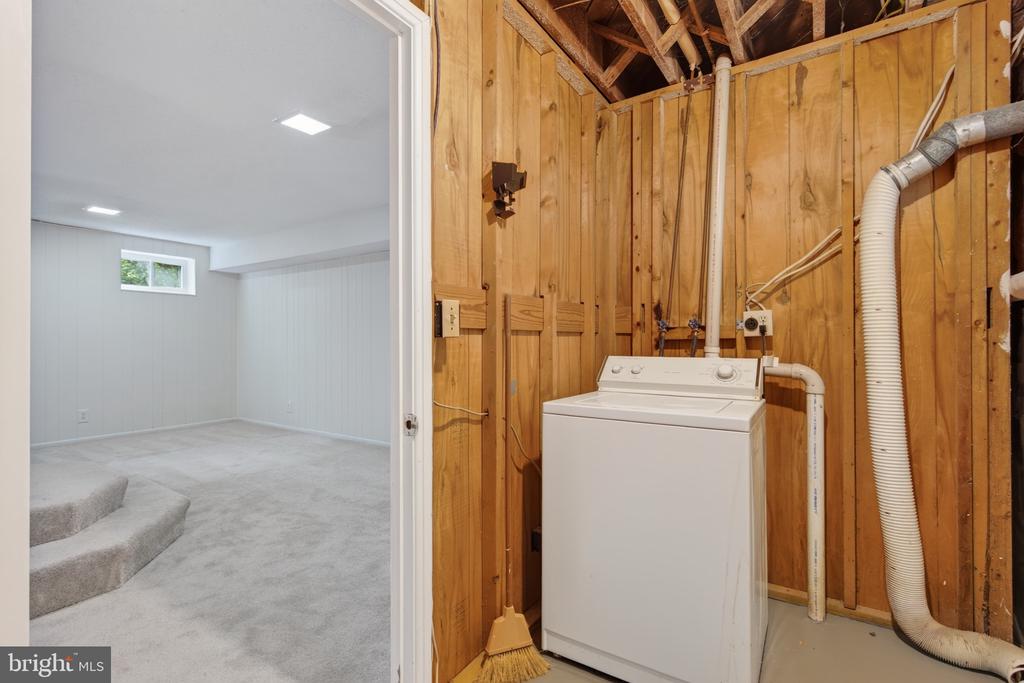
  • Laundry room Washer In Unit, Lower Floor
  • Flooring Carpet, Ceramic Tile, Concrete, Hardwood
  • APPLIANCES Water Heater, Washer, Stove, Refrigerator, Exhaust Fan, Disposal, Dishwasher
  • other interior Features Bathroom - Tub Shower, Bathroom - Walk-In Shower, Carpet, Combination Dining/Living, Entry Level Bedroom, Floor Plan - Traditional

Area & Lot

  • Status For Sale
  • OPEN HOUSE

    8/2/2026 1:00PM - 3:00PM EDT

  • Living Area1,422 Sq.Ft.
  • Total Area1,422 Sq.Ft.
  • MLS® IDVAAX2064452
  • TypeResidential
  • YEAR BUILT1948
  • NeighborhoodAlexandria West
  • Architecture StylesTraditional
  • View DescriptionCourtyard, Garden/Lawn
  • Elementary SchoolJOHN ADAMS
  • Middle SchoolFRANCIS C. HAMMOND
  • High SchoolALEXANDRIA CITY
  • School DistrictALEXANDRIA CITY PUBLIC SCHOOLS

Exterior

  • STORIES2
  • water SourcePublic
  • utilitiesElectric Available
  • PoolYes - Community
  • roofSlate
  • parkingParking Lot, Off Street, On Street
  • HEAT TYPEHeat Pump(s)
  • AIR CONDITIONINGCentral A/C, Heat Pump(s)
  • sewerPublic Sewer
  • SubstructureBlock
  • Disability FeaturesNone
  • HOA AmenitiesCommon Grounds, Pool - Outdoor, Basketball Courts, Community Center, Jog/Walk Path, Tennis Courts
  • security FeaturesSmoke Detector
  • other exterior FeaturesSidewalks, Street Lights

Financial

  • Sales Price$482,000
  • Real Estate Tax $6,132/yr
  • Zoning RA
image

Schedule a Showing

We would love to show you our beautiful property. Please select your preferred date and time below. An agent will be in touch shortly to confirm your appointment.

Schedule a Showing

We would love to show you our beautiful property. Please select your preferred date and time below. An agent will be in touch shortly to confirm your appointment.

Thank you for your interest in 4907 29TH ROAD S Unit: A1, ARLINGTON, VA 22206. We are reviewing your request and will be in touch shortly!

Mortgage Calculator

Estimate your monthly mortgage payment, including the principal and interest, property taxes, and HOA. Adjust the values to generate a more accurate rate.

All estimates are provided for informational purposes only. Actual amounts may vary.
$0,000 Your Payment 20 15 65
$0,000 Your Payment

Alexandria West

This area is a thriving suburban community in Alexandria, VA, offering easy access to DC, the Pentagon, and various amenities.

Explore

Work

As a community-driven real estate firm, we are dedicated to supporting you through every step of your real estate journey. Whether you’re buying, selling, or exploring possibilities, our team is here to empower your decisions and deliver real results. Let us help you write the next chapter in your story.

Follow Me on Instagram