Leave a Message

By providing your contact information to Corcoran McEnearney, your personal information will be processed in accordance with Corcoran McEnearney's Privacy Policy. By checking the box(es) below, you expressly consent to receive marketing or promotional real estate communication from Corcoran McEnearney in the manner selected by you. For SMS text messages, message frequency varies. Message and data rates may apply. Consent is not a condition of purchase of any goods or services. You may opt out of receiving further communications from Corcoran McEnearney at any time. To opt out of receiving SMS text messages, reply STOP to unsubscribe. SMS text messaging is subject to our Terms of Use.

Thank you for your message. We will be in touch with you shortly.

4863 35TH ROAD N
4863 35TH ROAD N
4863 35TH ROAD N
4863 35TH ROAD N
4863 35TH ROAD N
4863 35TH ROAD N
4863 35TH ROAD N
4863 35TH ROAD N
4863 35TH ROAD N
4863 35TH ROAD N
4863 35TH ROAD N
4863 35TH ROAD N
4863 35TH ROAD N
4863 35TH ROAD N
4863 35TH ROAD N
4863 35TH ROAD N
4863 35TH ROAD N
4863 35TH ROAD N
4863 35TH ROAD N
4863 35TH ROAD N
4863 35TH ROAD N
4863 35TH ROAD N
4863 35TH ROAD N
4863 35TH ROAD N
4863 35TH ROAD N
4863 35TH ROAD N
4863 35TH ROAD N
4863 35TH ROAD N
4863 35TH ROAD N
4863 35TH ROAD N
4863 35TH ROAD N
4863 35TH ROAD N
4863 35TH ROAD N
4863 35TH ROAD N
4863 35TH ROAD N
4863 35TH ROAD N
4863 35TH ROAD N
4863 35TH ROAD N
4863 35TH ROAD N
4863 35TH ROAD N
4863 35TH ROAD N
4863 35TH ROAD N
4863 35TH ROAD N
4863 35TH ROAD N
4863 35TH ROAD N
4863 35TH ROAD N
4863 35TH ROAD N
4863 35TH ROAD N
4863 35TH ROAD N
4863 35TH ROAD N
4863 35TH ROAD N
4863 35TH ROAD N
4863 35TH ROAD N
4863 35TH ROAD N
4863 35TH ROAD N
4863 35TH ROAD N
4863 35TH ROAD N
4863 35TH ROAD N
SEE ALL PHOTOS
4863 35TH ROAD N
4863 35TH ROAD N
4863 35TH ROAD N
4863 35TH ROAD N
4863 35TH ROAD N
4863 35TH ROAD N
4863 35TH ROAD N
4863 35TH ROAD N
4863 35TH ROAD N
4863 35TH ROAD N
4863 35TH ROAD N
4863 35TH ROAD N
4863 35TH ROAD N
4863 35TH ROAD N
4863 35TH ROAD N
4863 35TH ROAD N
4863 35TH ROAD N
4863 35TH ROAD N
4863 35TH ROAD N
4863 35TH ROAD N
4863 35TH ROAD N
4863 35TH ROAD N
4863 35TH ROAD N
4863 35TH ROAD N
4863 35TH ROAD N
4863 35TH ROAD N
4863 35TH ROAD N
4863 35TH ROAD N
4863 35TH ROAD N
4863 35TH ROAD N
4863 35TH ROAD N
4863 35TH ROAD N
4863 35TH ROAD N
4863 35TH ROAD N
4863 35TH ROAD N
4863 35TH ROAD N
4863 35TH ROAD N
4863 35TH ROAD N
4863 35TH ROAD N
4863 35TH ROAD N
4863 35TH ROAD N
4863 35TH ROAD N
4863 35TH ROAD N
4863 35TH ROAD N
4863 35TH ROAD N
4863 35TH ROAD N
4863 35TH ROAD N
4863 35TH ROAD N
4863 35TH ROAD N
4863 35TH ROAD N
4863 35TH ROAD N
4863 35TH ROAD N
4863 35TH ROAD N
4863 35TH ROAD N
4863 35TH ROAD N
4863 35TH ROAD N
4863 35TH ROAD N
4863 35TH ROAD N
Courtesy of Corcoran McEnearney
Sold

4863 35TH ROAD N

4863 35TH ROAD N, ARLINGTON, VA 22207

$1,625,000
$1,625,000

4863 35TH ROAD N

4 Beds 4 Baths 2,416 Sq.Ft. 10,156 Sq.Ft.

Description

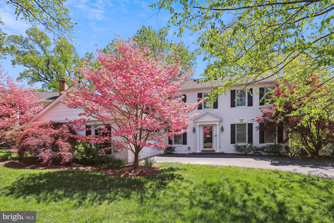
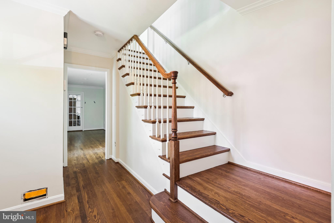
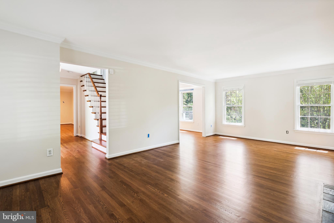
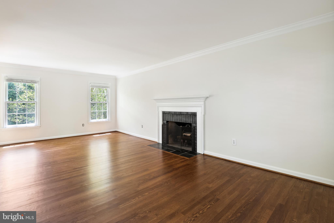
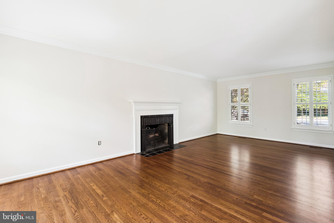
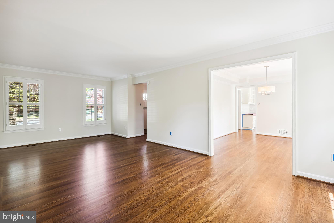
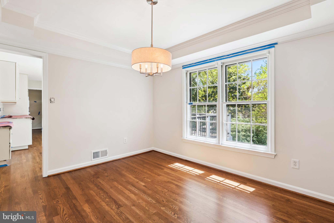
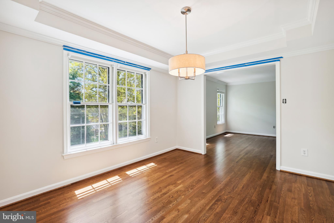
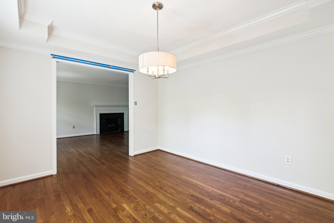
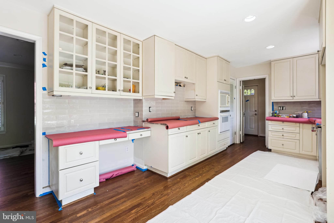
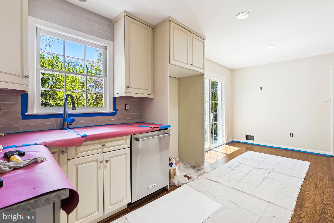
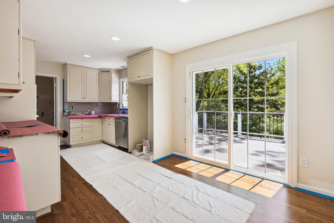
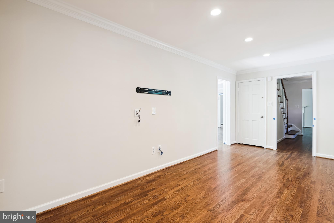
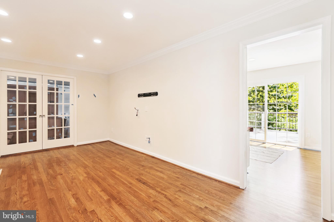
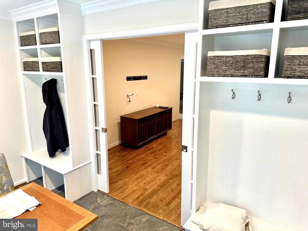
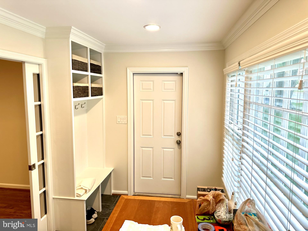
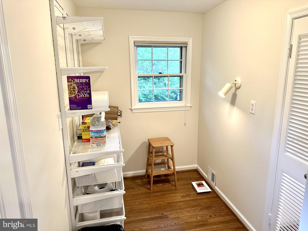
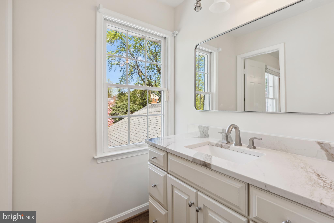
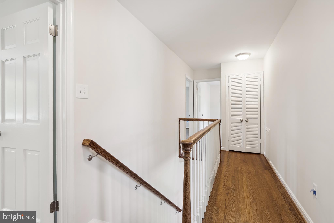
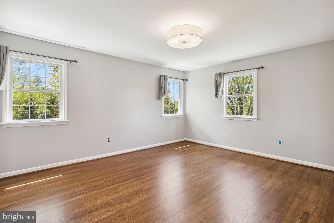
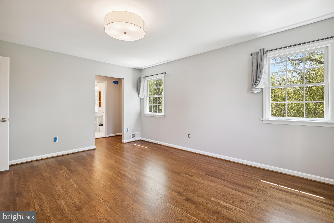
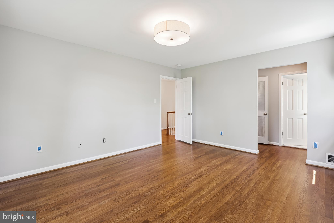
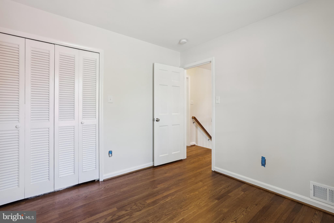
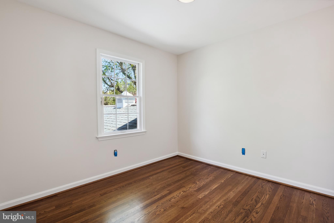
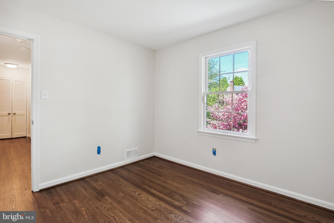
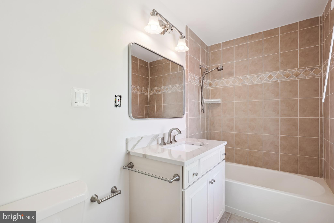
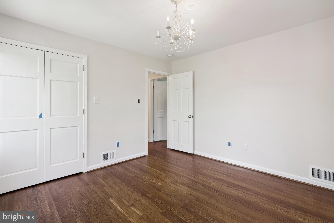
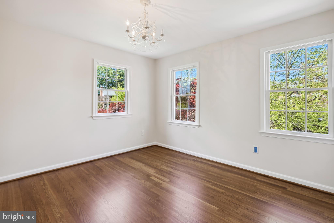
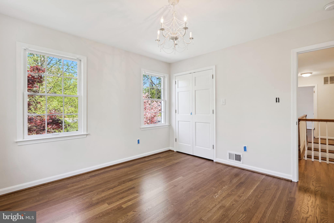
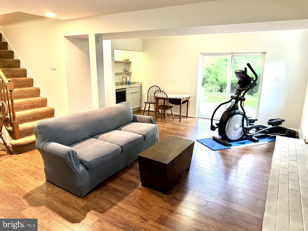
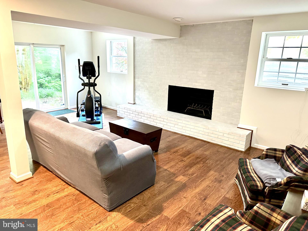
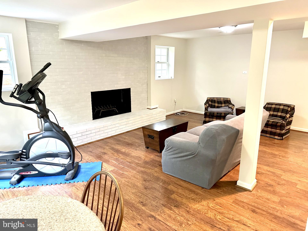
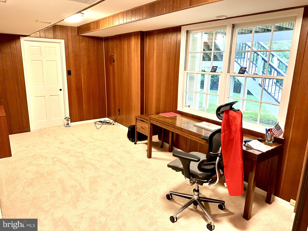
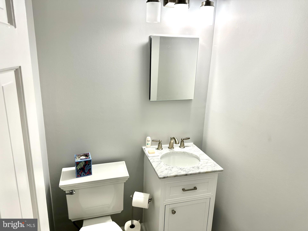
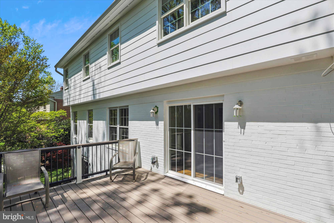
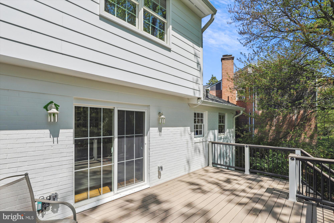
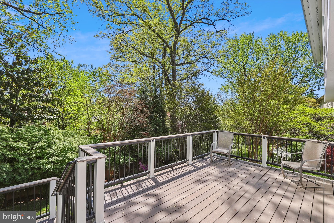
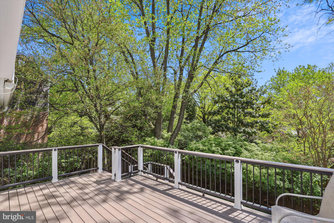
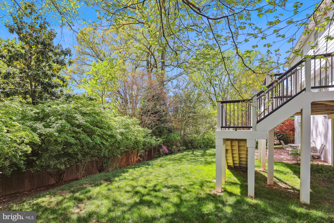
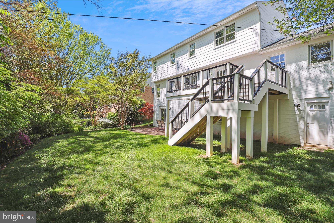
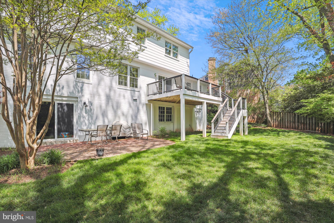
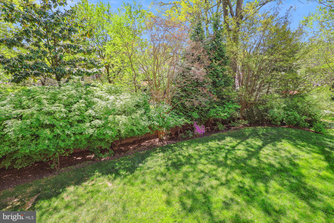
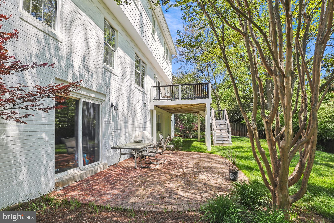

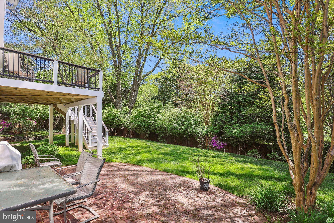
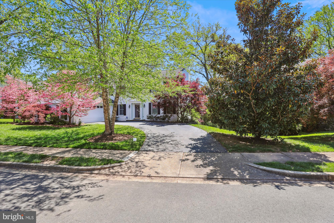
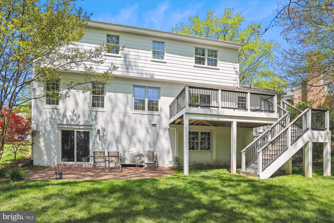
Smashing five bedroom two and one half + half bath colonial near the end of the cul-de-sac. Lots of wonderful updates inside and out. Gleaming hardwood floors, new windows, new deck. This was sold off-market and has been entered as a comparable. Great pics on the virtual tour.

Share Property

Location

4863 35TH ROAD N, ARLINGTON, VA 22207

Status

Sold

Date Sold

June 18, 2024
Gordon Wood

Gordon Wood

Featured Amenities

Interior

  • total bedrooms4
  • Total bathrooms4
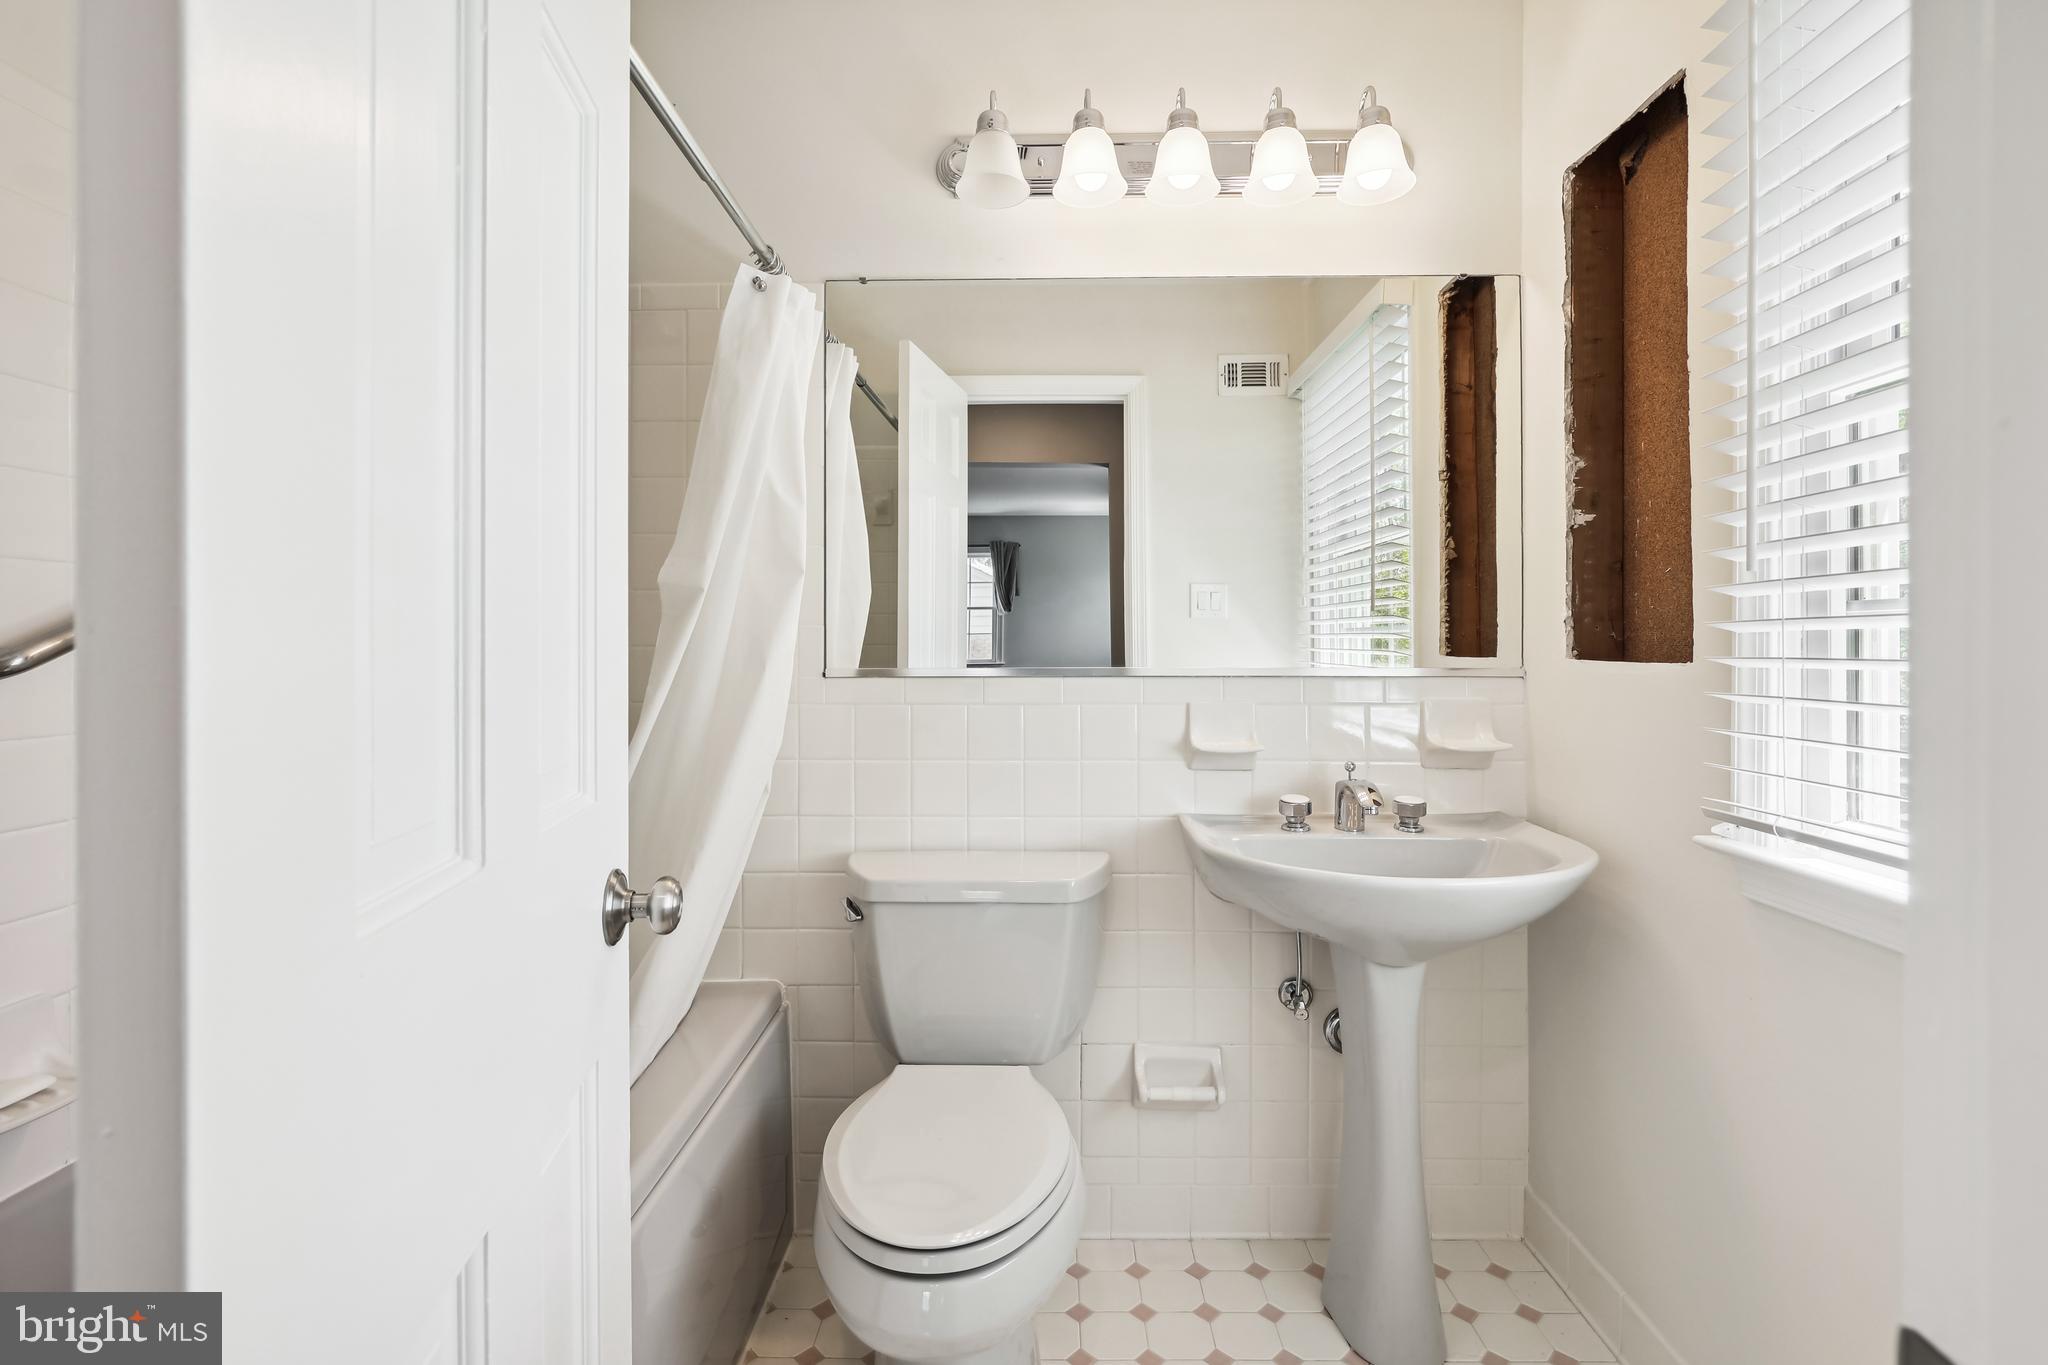
  • full bathrooms2
  • half bathrooms2
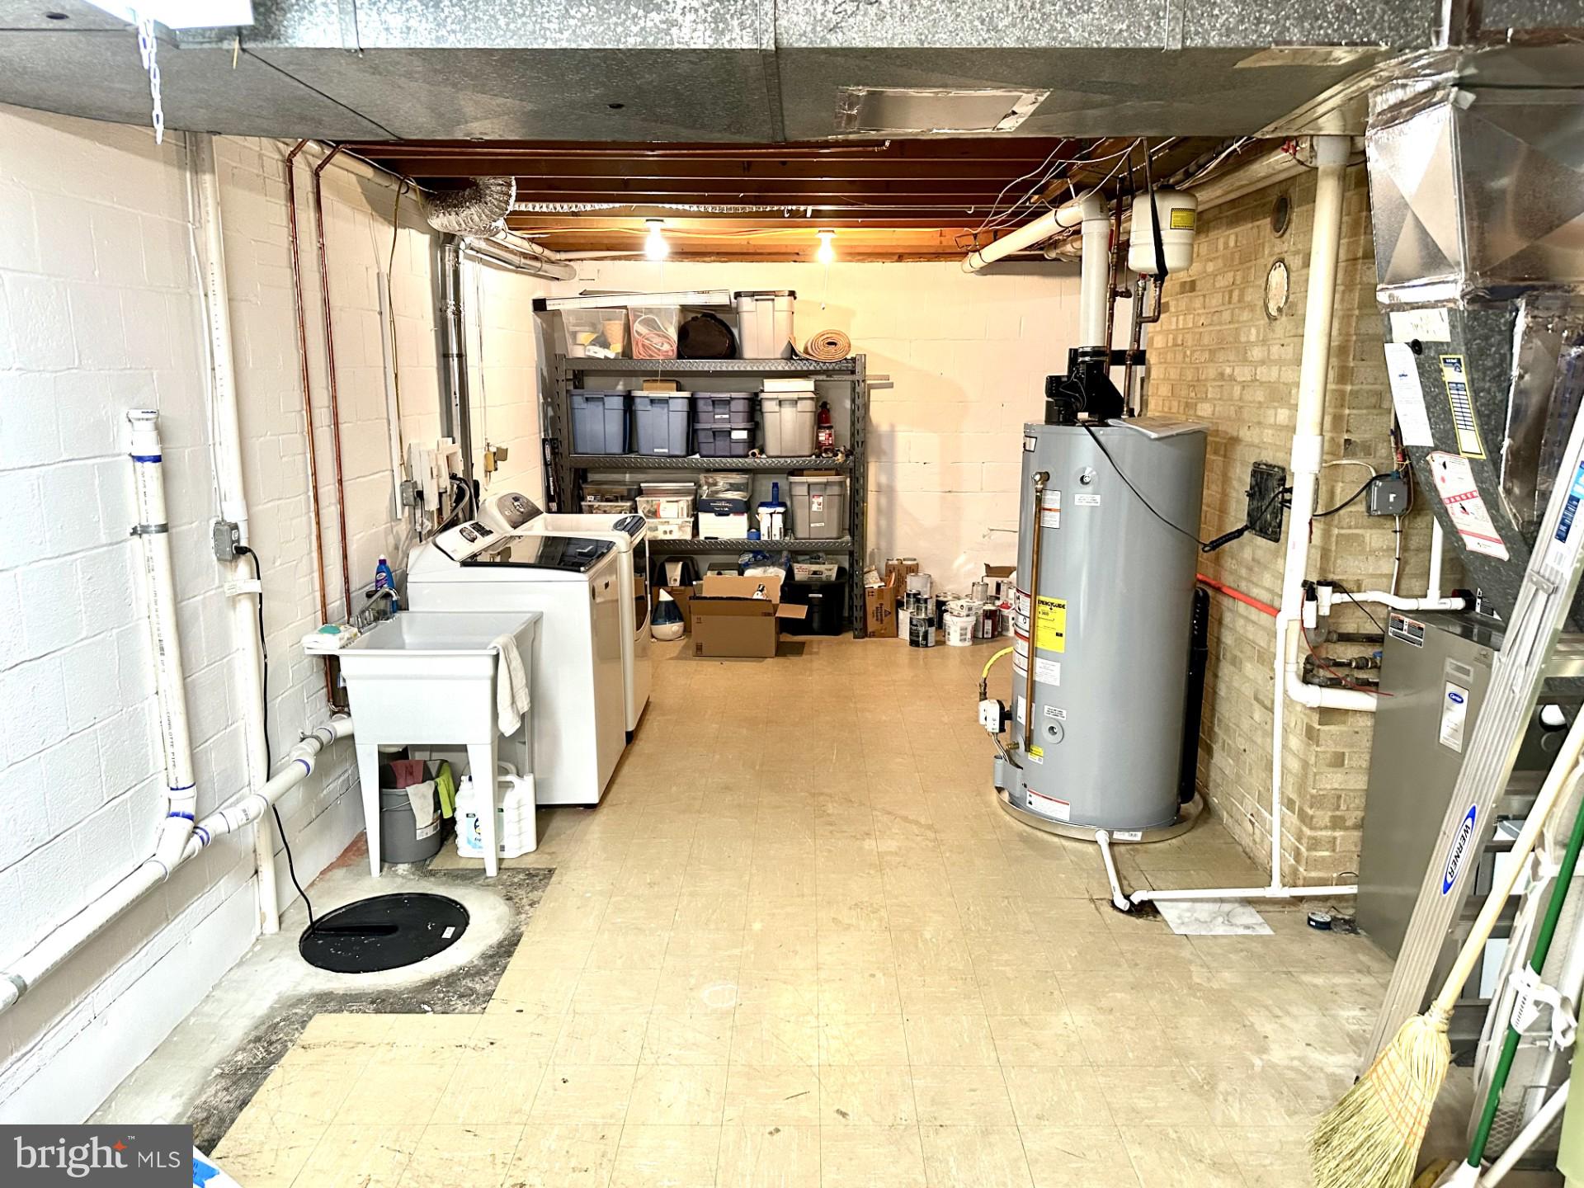
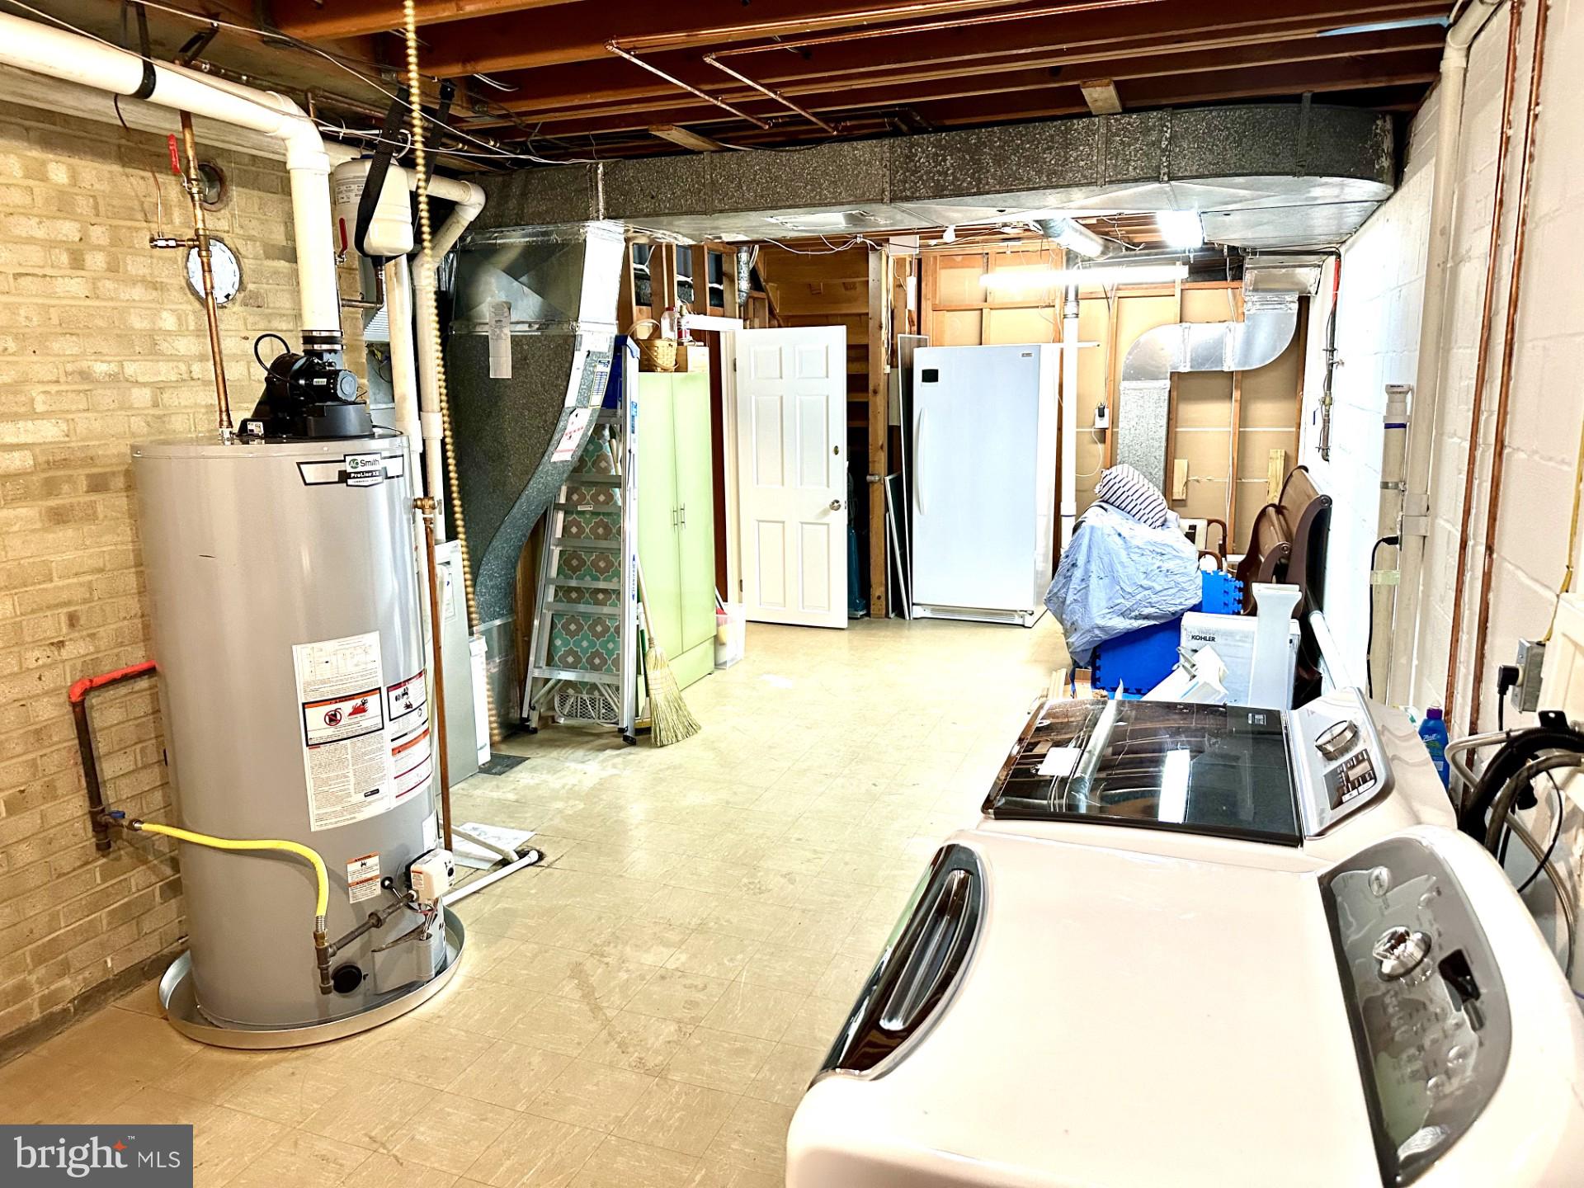
  • Laundry room Laundry Room, Lower Level
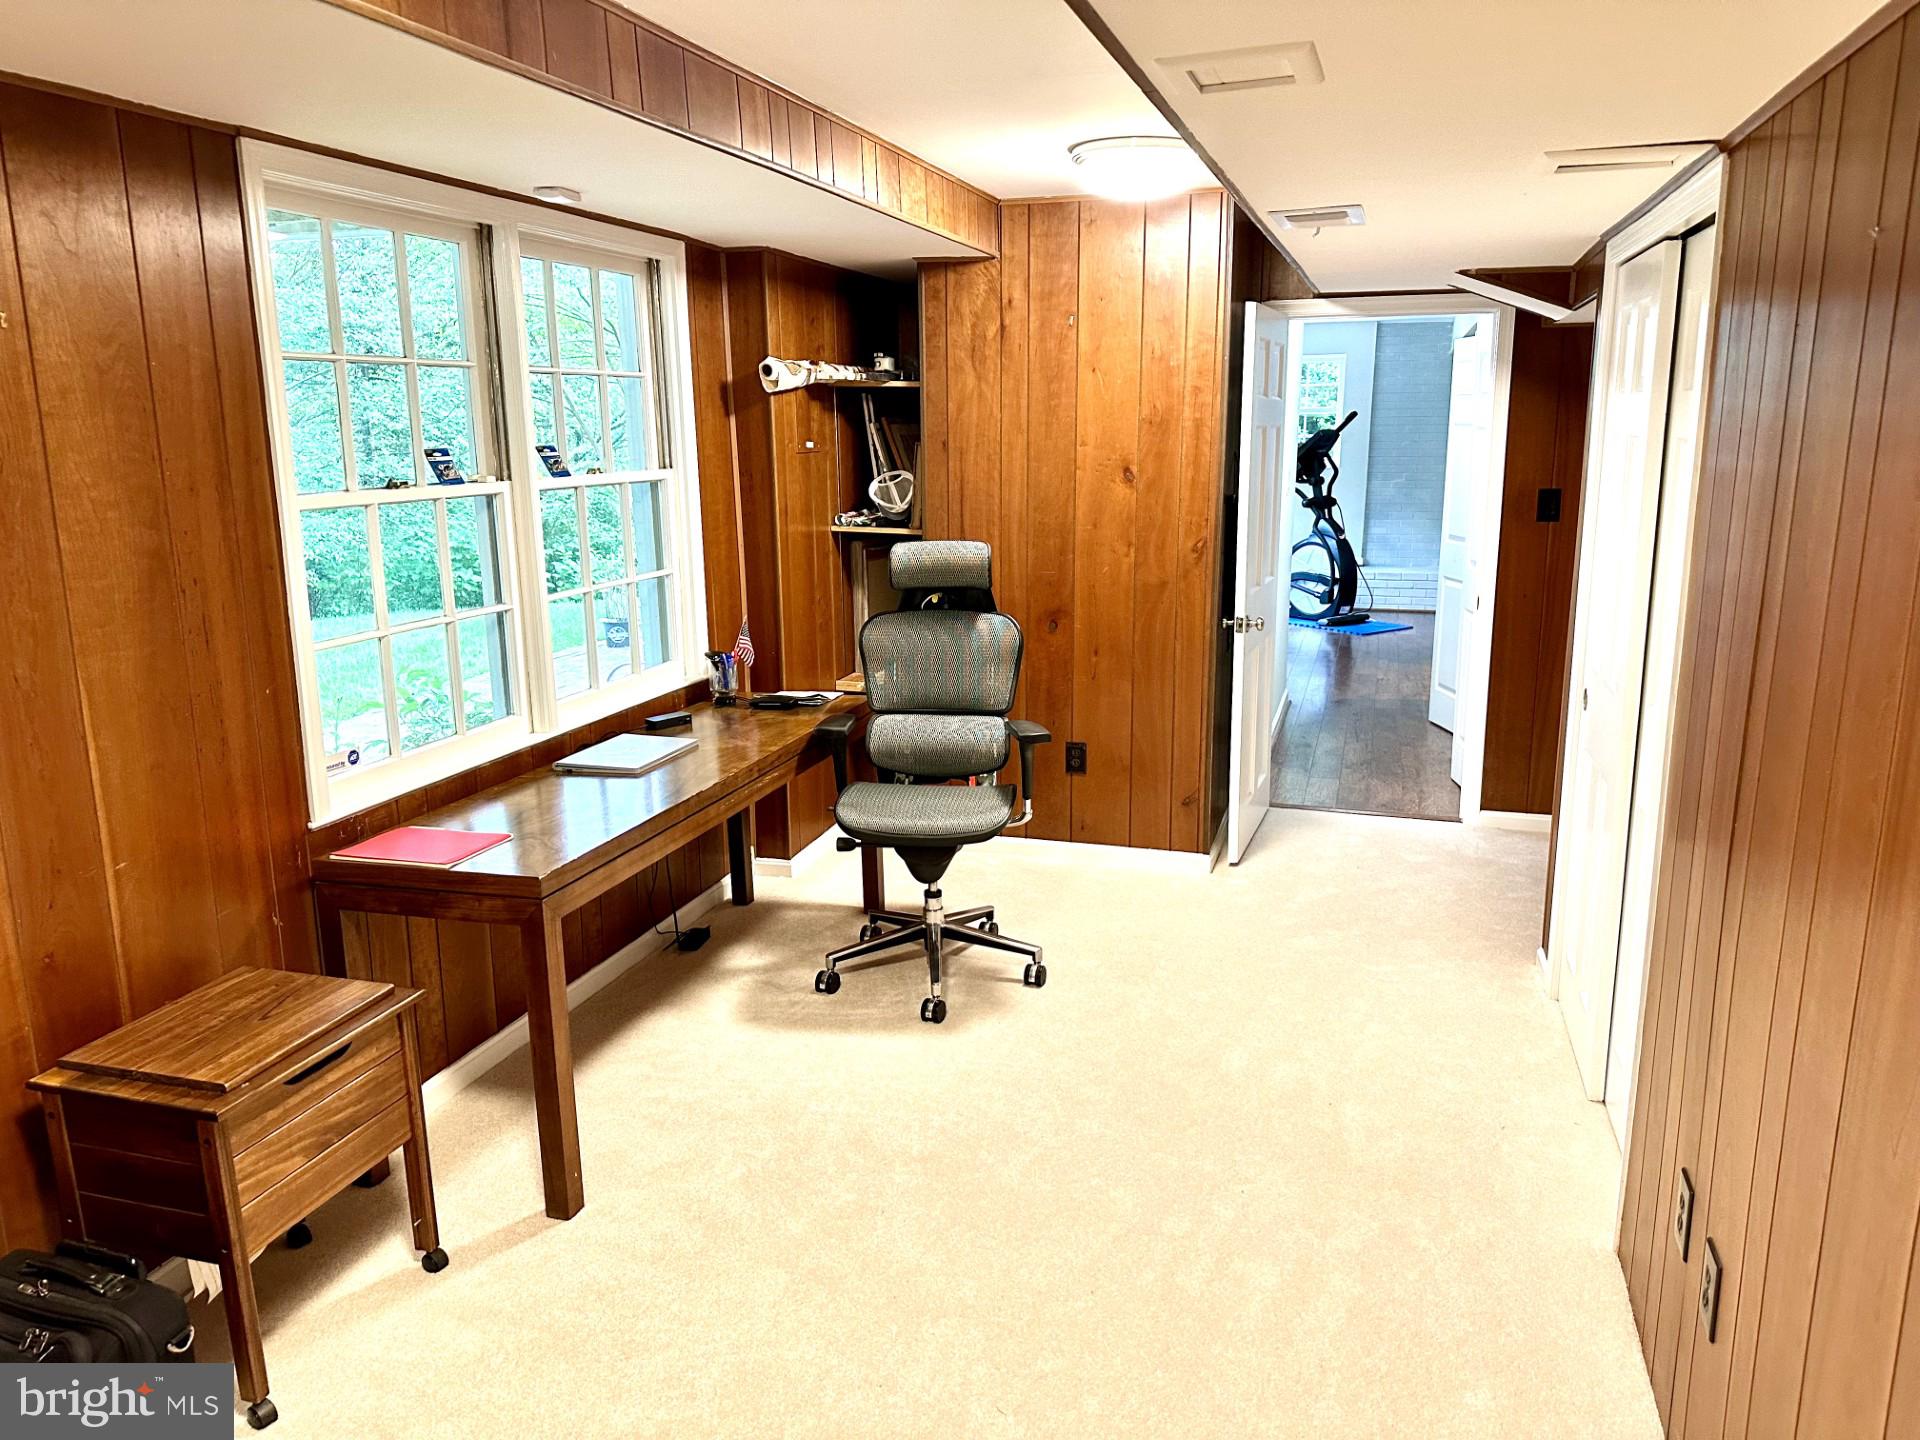
  • Flooring Carpet, Wood, Hardwood
  • Fireplace Masonry, Wood Burning
  • APPLIANCES Oven, Humidifier, Gas Water Heater, Cooktop, Dishwasher, Disposal, Dryer, Freezer, Ice Maker, Refrigerator, Washer, Water Heater
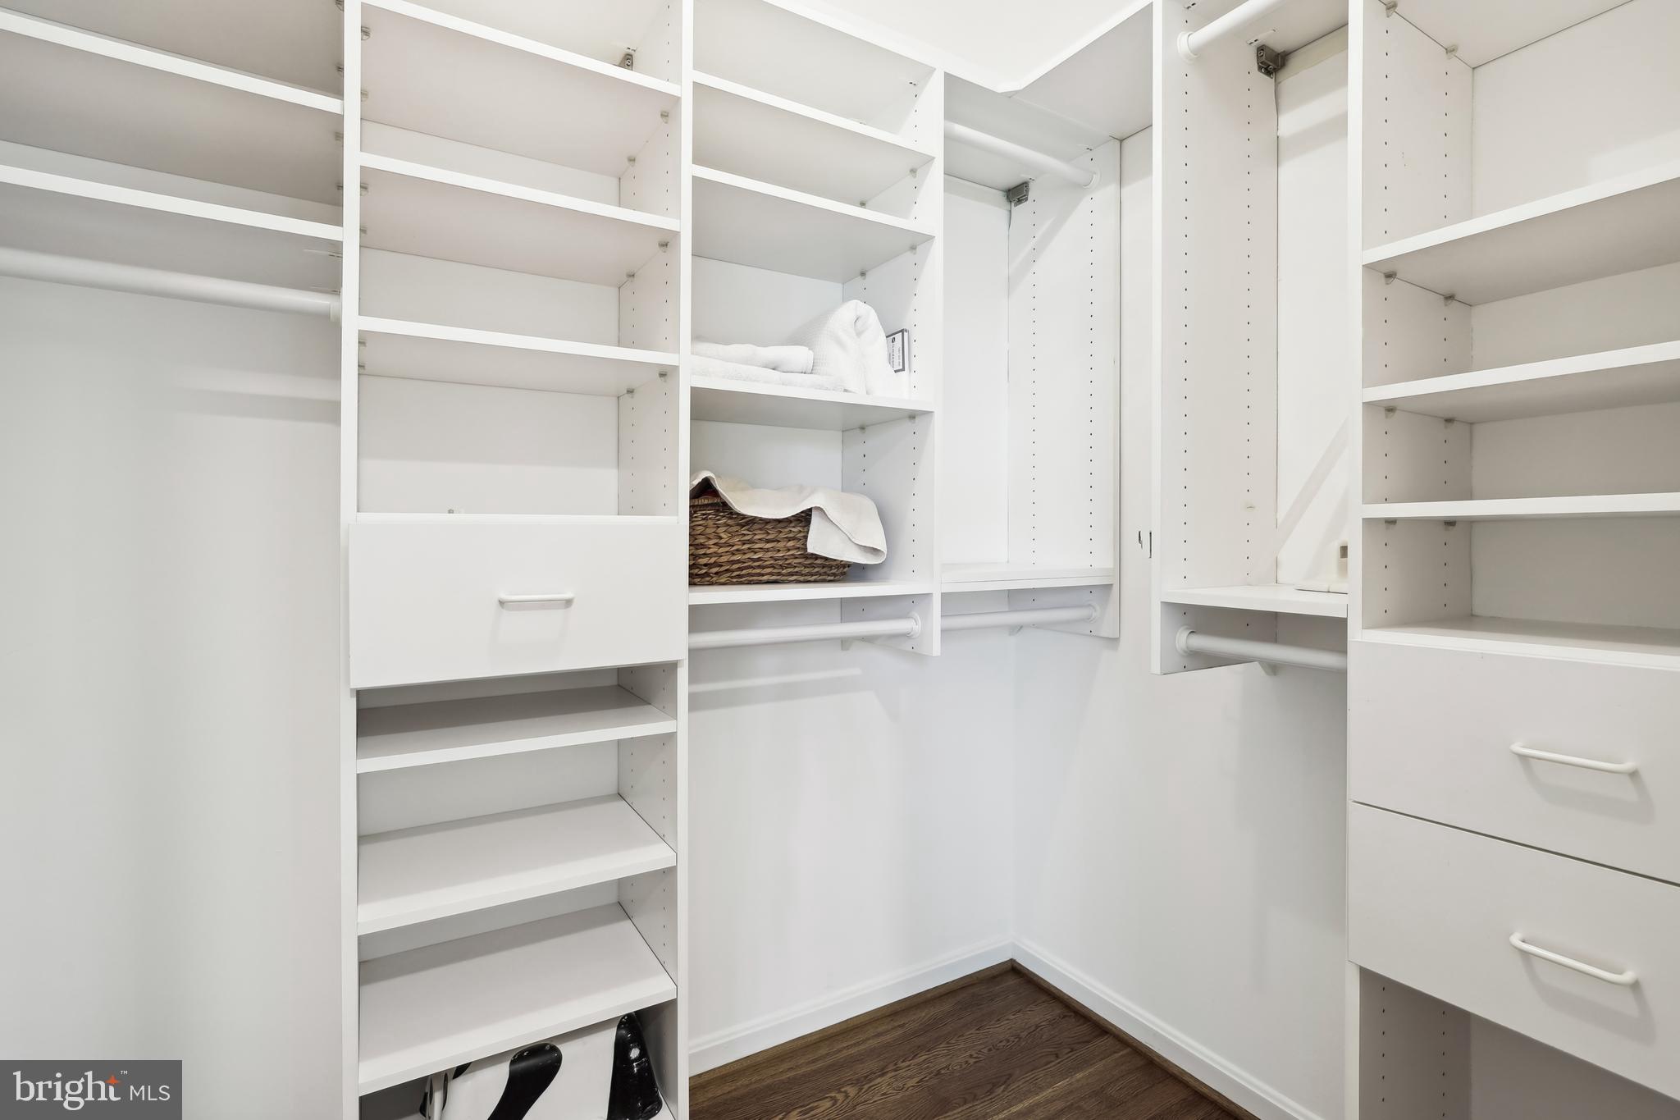
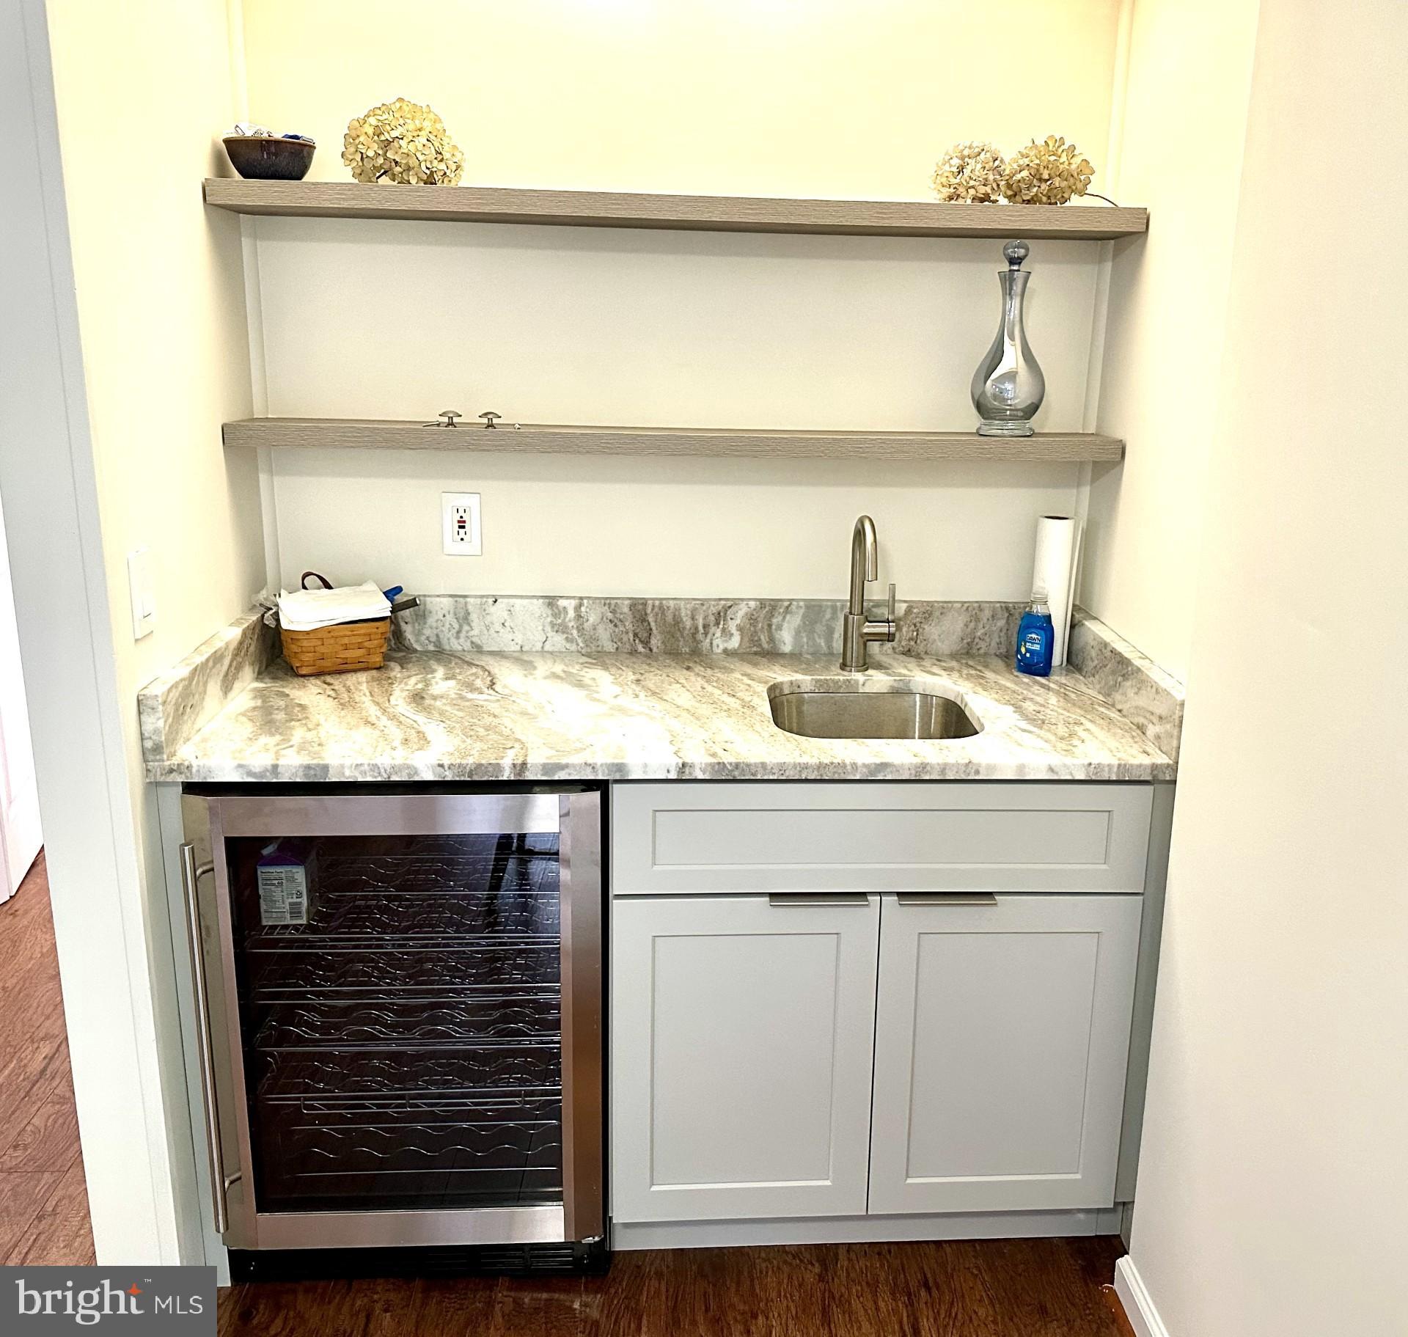
  • other interior Features Pantry, Walk-In Closet(s), Bar, Crown Molding

Area & Lot

  • Status Sold
  • Date Sold June 18, 2024
  • Living Area2,416 Sq.Ft.
  • Total Area2,416 Sq.Ft.
  • Lot Area10,156 Sq.Ft.
  • MLS® IDVAAR2045150
  • TypeResidential
  • YEAR BUILT1966
  • NeighborhoodArlington
  • Architecture StylesColonial
  • Elementary SchoolJAMESTOWN
  • Middle SchoolWILLIAMSBURG
  • High SchoolYORKTOWN
  • School DistrictARLINGTON COUNTY PUBLIC SCHOOLS

Exterior

  • STORIES3
  • Garage Space2.0
  • water SourcePublic
  • PoolNone
  • roofAsphalt, Shingle
  • lot featuresCul-De-Sac
  • parkingGarage Door Opener, Garage, Driveway, Attached
  • HEAT TYPENatural Gas, Forced Air
  • AIR CONDITIONINGCentral Air, Electric
  • sewerPublic Sewer
  • SubstructureBlock

Financial

  • Sales Price$1,625,000
  • Real Estate Tax $12,997/yr
  • Zoning R-10
View Virtual Tour

Arlington

A charming locale in Virginia, located across the Potomac River from Washington, D.C., featuring a blend of urban and suburban development.

Explore

Work

As a community-driven real estate firm, we are dedicated to supporting you through every step of your real estate journey. Whether you’re buying, selling, or exploring possibilities, our team is here to empower your decisions and deliver real results. Let us help you write the next chapter in your story.

Follow Me on Instagram