Leave a Message

By providing your contact information to Corcoran McEnearney, your personal information will be processed in accordance with Corcoran McEnearney's Privacy Policy. By checking the box(es) below, you expressly consent to receive marketing or promotional real estate communication from Corcoran McEnearney in the manner selected by you. For SMS text messages, message frequency varies. Message and data rates may apply. Consent is not a condition of purchase of any goods or services. You may opt out of receiving further communications from Corcoran McEnearney at any time. To opt out of receiving SMS text messages, reply STOP to unsubscribe. SMS text messaging is subject to our Terms of Use.

Thank you for your message. We will be in touch with you shortly.

4842 PARK AVENUE
4842 PARK AVENUE
4842 PARK AVENUE
4842 PARK AVENUE
4842 PARK AVENUE
4842 PARK AVENUE
4842 PARK AVENUE
4842 PARK AVENUE
4842 PARK AVENUE
4842 PARK AVENUE
4842 PARK AVENUE
4842 PARK AVENUE
4842 PARK AVENUE
4842 PARK AVENUE
4842 PARK AVENUE
4842 PARK AVENUE
4842 PARK AVENUE
4842 PARK AVENUE
4842 PARK AVENUE
4842 PARK AVENUE
4842 PARK AVENUE
4842 PARK AVENUE
4842 PARK AVENUE
4842 PARK AVENUE
4842 PARK AVENUE
4842 PARK AVENUE
4842 PARK AVENUE
4842 PARK AVENUE
4842 PARK AVENUE
4842 PARK AVENUE
4842 PARK AVENUE
4842 PARK AVENUE
4842 PARK AVENUE
4842 PARK AVENUE
4842 PARK AVENUE
4842 PARK AVENUE
4842 PARK AVENUE
4842 PARK AVENUE
4842 PARK AVENUE
4842 PARK AVENUE
4842 PARK AVENUE
4842 PARK AVENUE
4842 PARK AVENUE
4842 PARK AVENUE
4842 PARK AVENUE
4842 PARK AVENUE
SEE ALL PHOTOS
4842 PARK AVENUE
4842 PARK AVENUE
4842 PARK AVENUE
4842 PARK AVENUE
4842 PARK AVENUE
4842 PARK AVENUE
4842 PARK AVENUE
4842 PARK AVENUE
4842 PARK AVENUE
4842 PARK AVENUE
4842 PARK AVENUE
4842 PARK AVENUE
4842 PARK AVENUE
4842 PARK AVENUE
4842 PARK AVENUE
4842 PARK AVENUE
4842 PARK AVENUE
4842 PARK AVENUE
4842 PARK AVENUE
4842 PARK AVENUE
4842 PARK AVENUE
4842 PARK AVENUE
4842 PARK AVENUE
4842 PARK AVENUE
4842 PARK AVENUE
4842 PARK AVENUE
4842 PARK AVENUE
4842 PARK AVENUE
4842 PARK AVENUE
4842 PARK AVENUE
4842 PARK AVENUE
4842 PARK AVENUE
4842 PARK AVENUE
4842 PARK AVENUE
4842 PARK AVENUE
4842 PARK AVENUE
4842 PARK AVENUE
4842 PARK AVENUE
4842 PARK AVENUE
4842 PARK AVENUE
4842 PARK AVENUE
4842 PARK AVENUE
4842 PARK AVENUE
4842 PARK AVENUE
4842 PARK AVENUE
4842 PARK AVENUE
Courtesy of Compass
Leased

4842 PARK AVENUE

4842 PARK AVENUE, BETHESDA, MD 20816

$5,500/month
$5,500/mo

4842 PARK AVENUE

3 Beds 3 Baths 2,130 Sq.Ft. 5,218 Sq.Ft.

Description

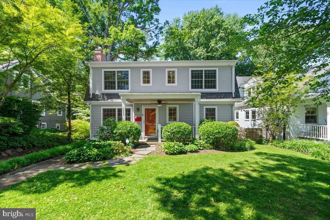
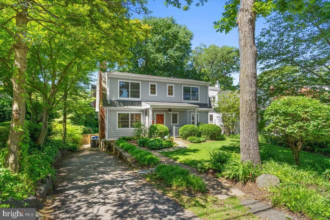
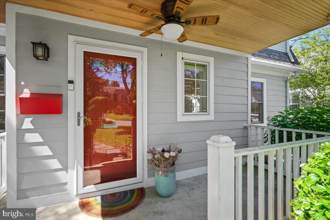
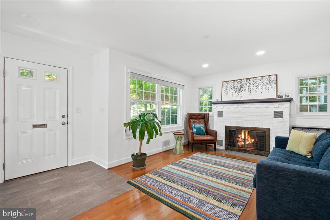
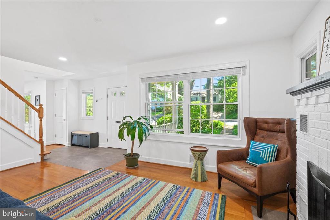
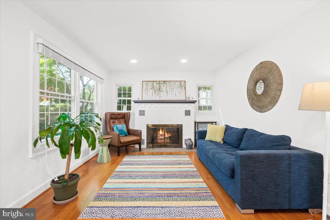
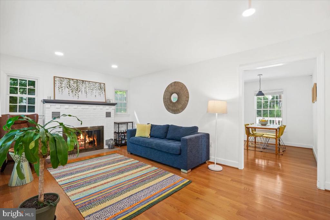
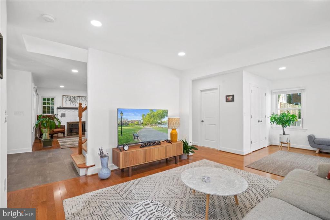
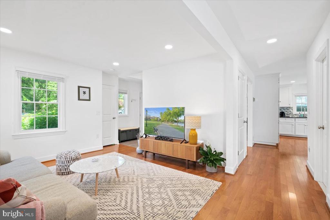
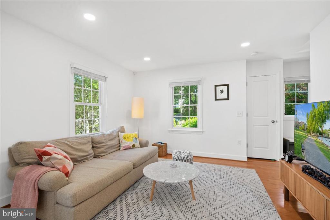
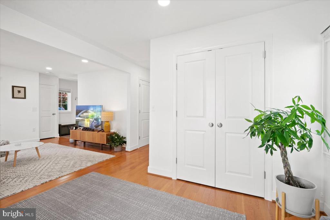
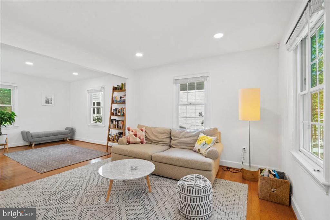
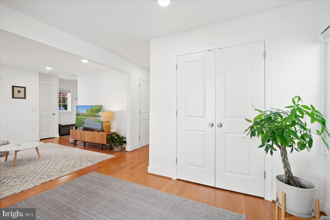
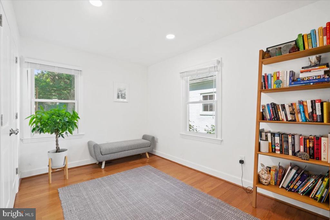
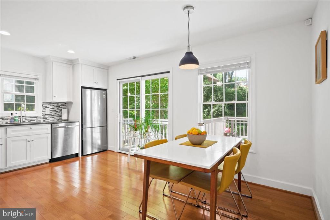
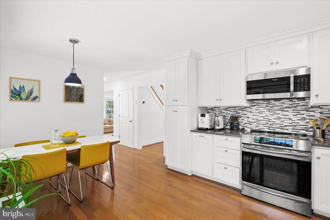
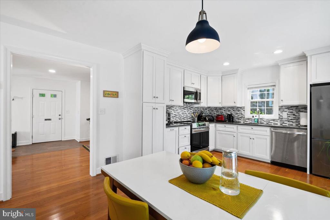
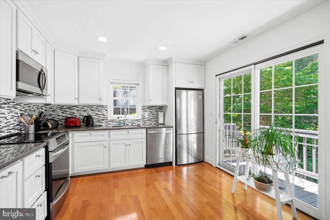
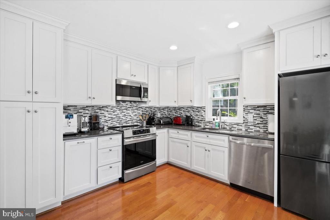
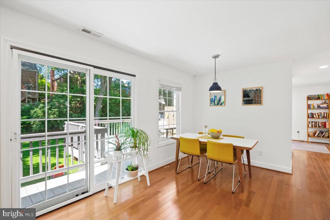
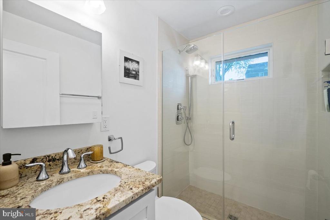
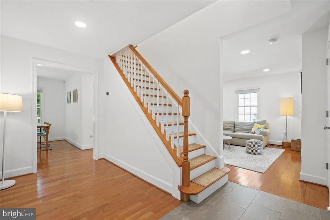
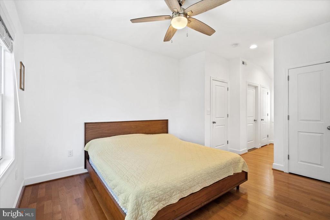
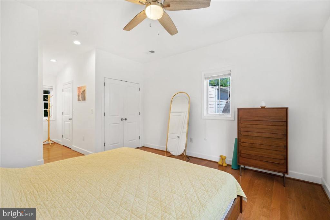
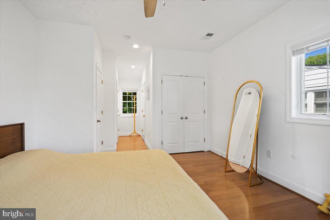
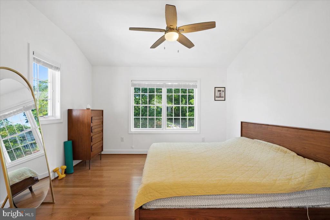
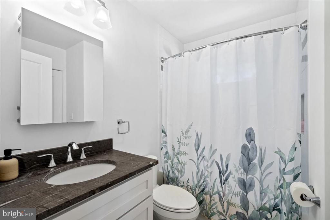
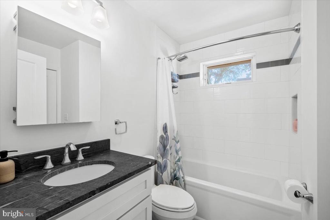
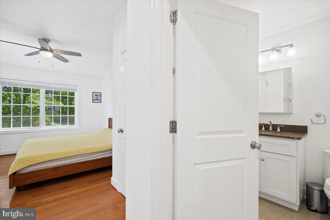
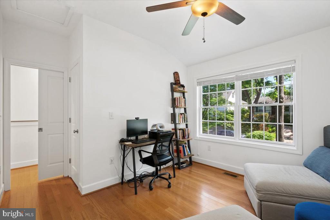
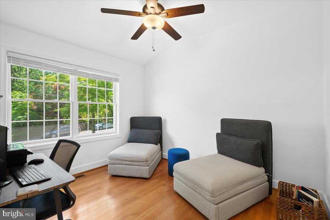
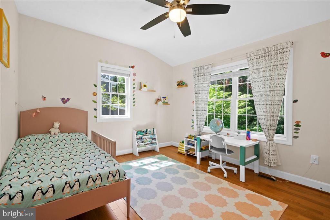
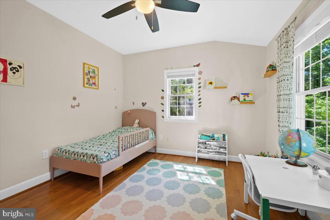
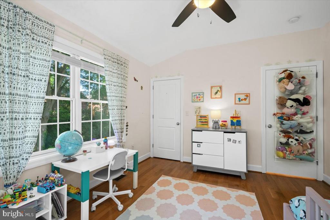
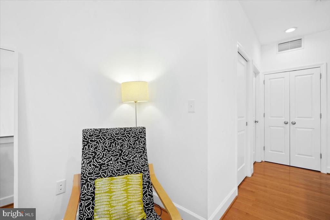
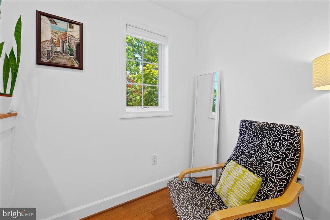
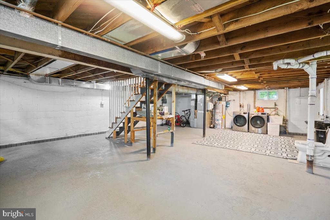
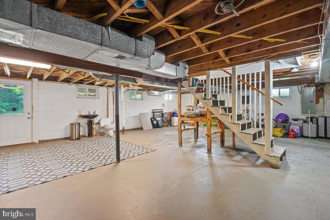
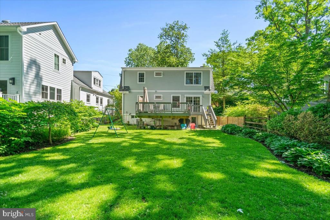
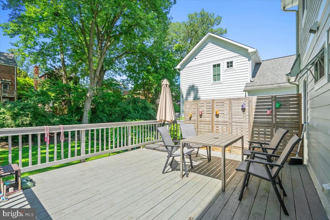
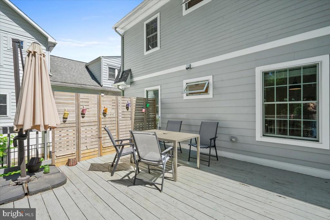
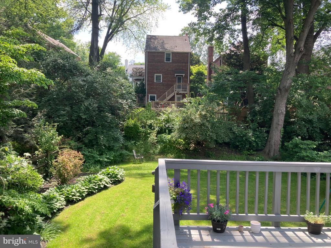
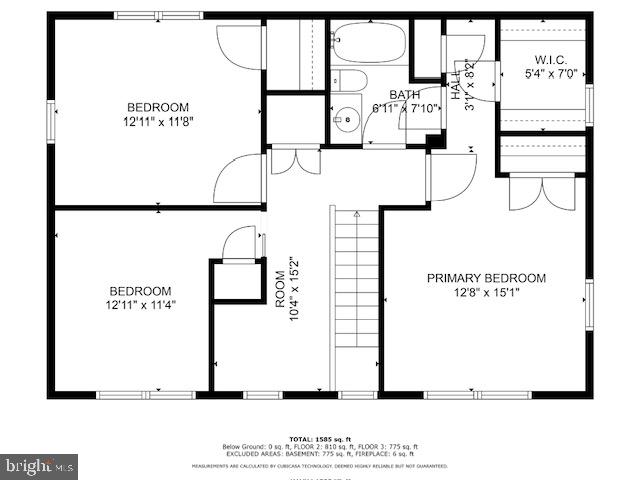
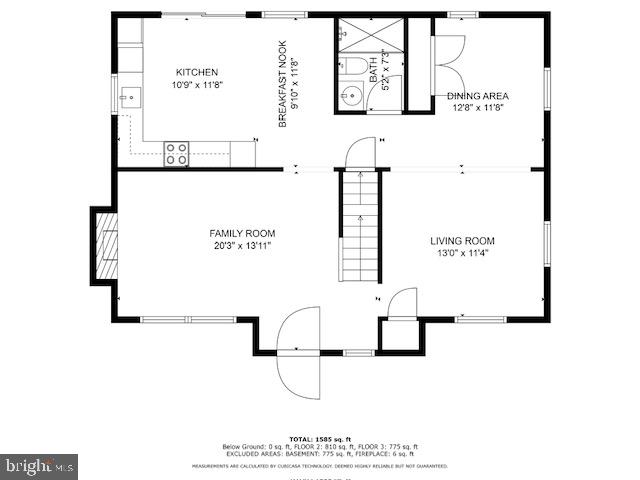
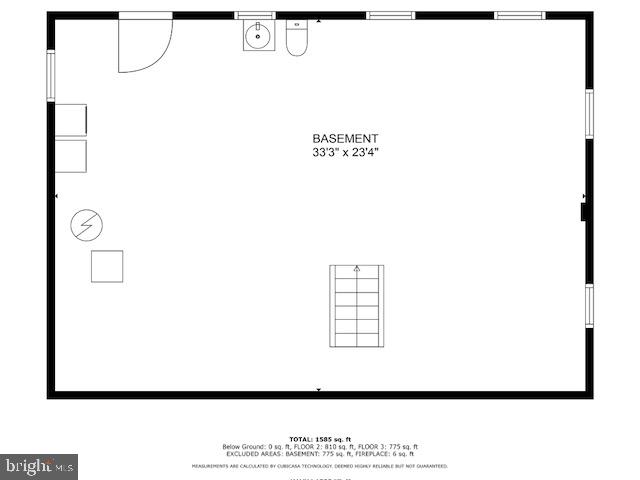
Very light and modern home in Bethesda's Brookdale section available for lease for move-in after June 10. Tucked into a beautiful green street a block away from Western Ave and River Rd, walking distance to Friendship Heights, to Tenleytown, a short stroll to Westbrooke elementary school. The house has a traditional layout with modern flair. The main level features a cozy sitting room to greet you, a spacious family/dining area, and a large eat-in kitchen with top-quality appliances. Kitchen sliding doors open to a huge deck overlooking a beautiful, private, fenced-in backyard. Upstairs, you will find three good-sized bedrooms, one full bathroom (which can be accessed directly from the main bedroom or from the hallway), and a loft that can be used as a work or a hobby space. Basement is unfinished, with new high-capacity laundry machines, lots of storage space, and a half bath. Tenant to pay all utilities. No smoking and no pets. Vouchers welcome. A two-year lease is preferred and 2 years is likely to be the maximum length of this lease.

Share Property

Location

4842 PARK AVENUE, BETHESDA, MD 20816

Status

Leased

Date Leased

June 26, 2026
Anslie Stokes

Anslie Stokes

Featured Amenities

Interior

  • total bedrooms3
  • Total bathrooms3
  • full bathrooms2
  • half bathroom1
  • Flooring Hardwood
  • APPLIANCES Built-In Microwave, Dishwasher, Disposal, Dryer, Dryer - Front Loading, Exhaust Fan, Icemaker, Oven/Range - Electric, Refrigerator, Stainless Steel Appliances, Washer, Washer - Front Loading, Water Heater
  • other interior Features Breakfast Area, Ceiling Fan(s), Dining Area, Floor Plan - Traditional, Kitchen - Gourmet, Kitchen - Table Space, Pantry, Recessed Lighting, Upgraded Countertops, Walk-in Closet(s), Window Treatments

Area & Lot

  • Status Leased
  • Date Leased June 26, 2026
  • Living Area2,130 Sq.Ft.
  • Lot Area5,218 Sq.Ft.
  • MLS® IDMDMC2235788
  • TypeResidential
  • YEAR BUILT1948
  • NeighborhoodBethesda
  • Architecture StylesColonial, Contemporary

Exterior

  • STORIES3
  • water SourcePublic
  • utilitiesCable TV Available, Electric Available, Natural Gas Available, Phone Available
  • parkingDriveway, On Street
  • HEAT TYPECentral, Forced Air
  • AIR CONDITIONINGCentral A/C
  • sewerPublic Sewer
  • SubstructurePermanent, Brick/Mortar
  • Disability FeaturesNone

Financial

  • Lease Price$5,500/mo
  • Zoning R60

Bethesda

It is a vibrant community located northwest of Washington, D.C., known for its art galleries, diverse culinary scene, and numerous boutiques.

Explore

Work

As a community-driven real estate firm, we are dedicated to supporting you through every step of your real estate journey. Whether you’re buying, selling, or exploring possibilities, our team is here to empower your decisions and deliver real results. Let us help you write the next chapter in your story.

Follow Me on Instagram