4835 9TH STREET S
4835 9TH STREET S
4835 9TH STREET S
4835 9TH STREET S
4835 9TH STREET S
4835 9TH STREET S
4835 9TH STREET S
4835 9TH STREET S
4835 9TH STREET S
4835 9TH STREET S
4835 9TH STREET S
4835 9TH STREET S
4835 9TH STREET S
4835 9TH STREET S
4835 9TH STREET S
4835 9TH STREET S
4835 9TH STREET S
4835 9TH STREET S
4835 9TH STREET S
4835 9TH STREET S
4835 9TH STREET S
4835 9TH STREET S
4835 9TH STREET S
4835 9TH STREET S
4835 9TH STREET S
4835 9TH STREET S
4835 9TH STREET S
4835 9TH STREET S
4835 9TH STREET S
4835 9TH STREET S
4835 9TH STREET S
4835 9TH STREET S
4835 9TH STREET S
SEE ALL PHOTOS
4835 9TH STREET S
4835 9TH STREET S
4835 9TH STREET S
4835 9TH STREET S
4835 9TH STREET S
4835 9TH STREET S
4835 9TH STREET S
4835 9TH STREET S
4835 9TH STREET S
4835 9TH STREET S
4835 9TH STREET S
4835 9TH STREET S
4835 9TH STREET S
4835 9TH STREET S
4835 9TH STREET S
4835 9TH STREET S
4835 9TH STREET S
4835 9TH STREET S
4835 9TH STREET S
4835 9TH STREET S
4835 9TH STREET S
4835 9TH STREET S
4835 9TH STREET S
4835 9TH STREET S
4835 9TH STREET S
4835 9TH STREET S
4835 9TH STREET S
4835 9TH STREET S
4835 9TH STREET S
4835 9TH STREET S
4835 9TH STREET S
4835 9TH STREET S
4835 9TH STREET S
Sold

4835 9TH STREET S

4835 9TH STREET S, ARLINGTON, VA 22204

$969,000
$969,000

4835 9TH STREET S

4 Beds 3 Baths 2,142 Sq.Ft. 6,000 Sq.Ft.

Description

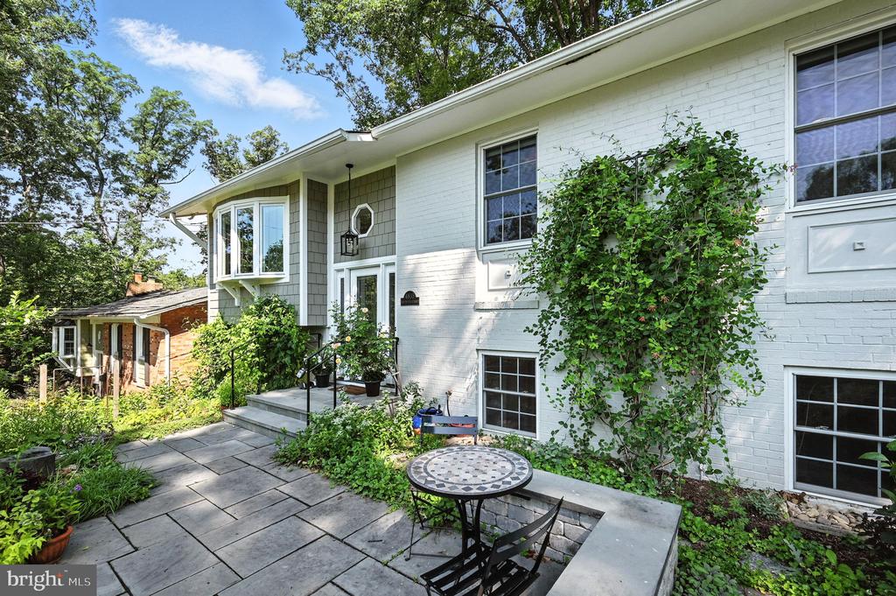
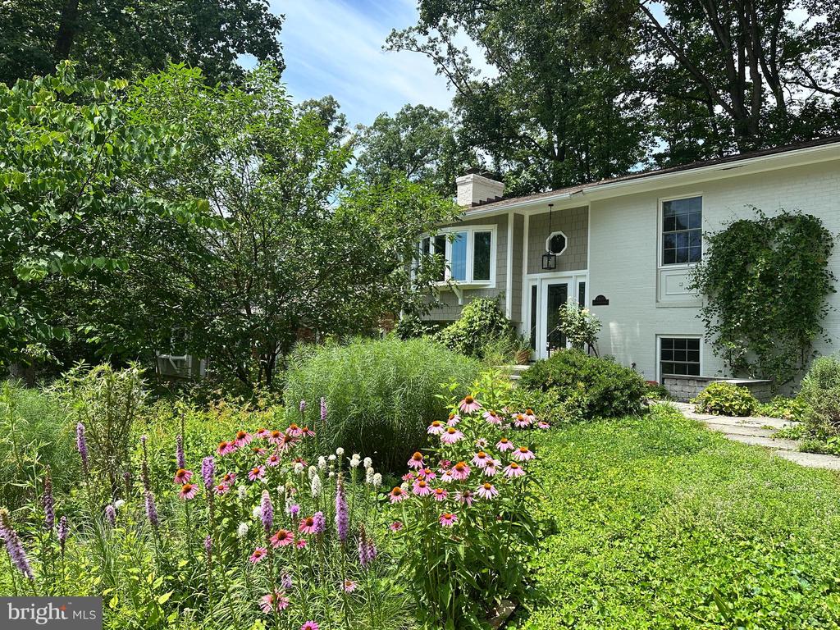
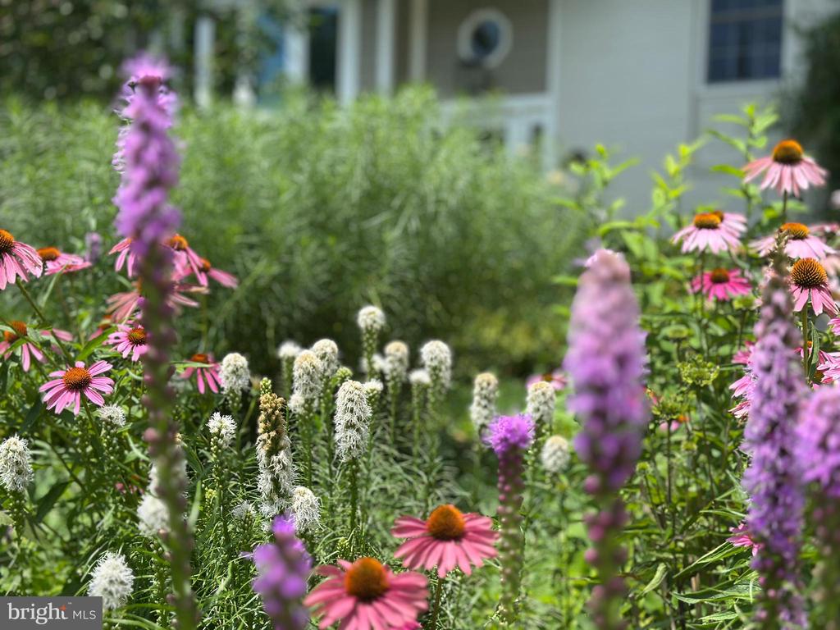
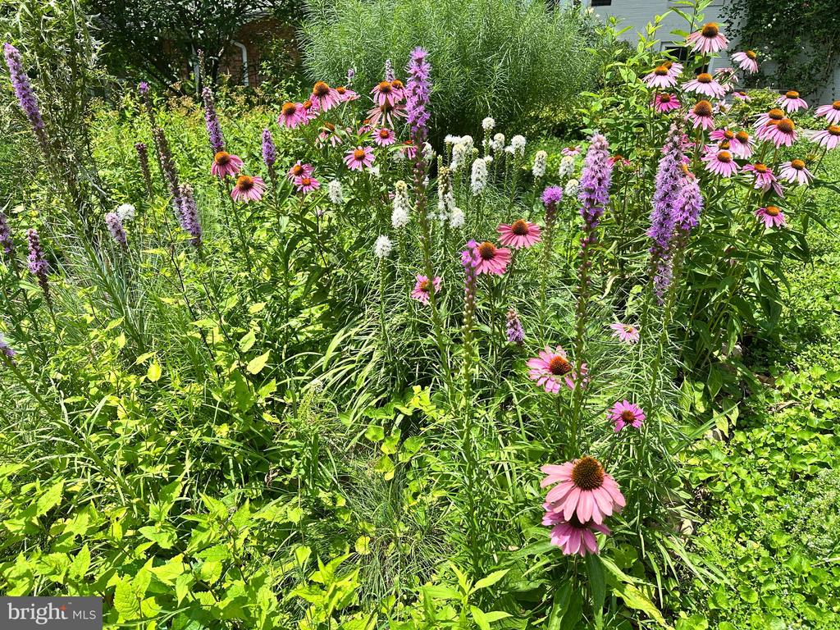
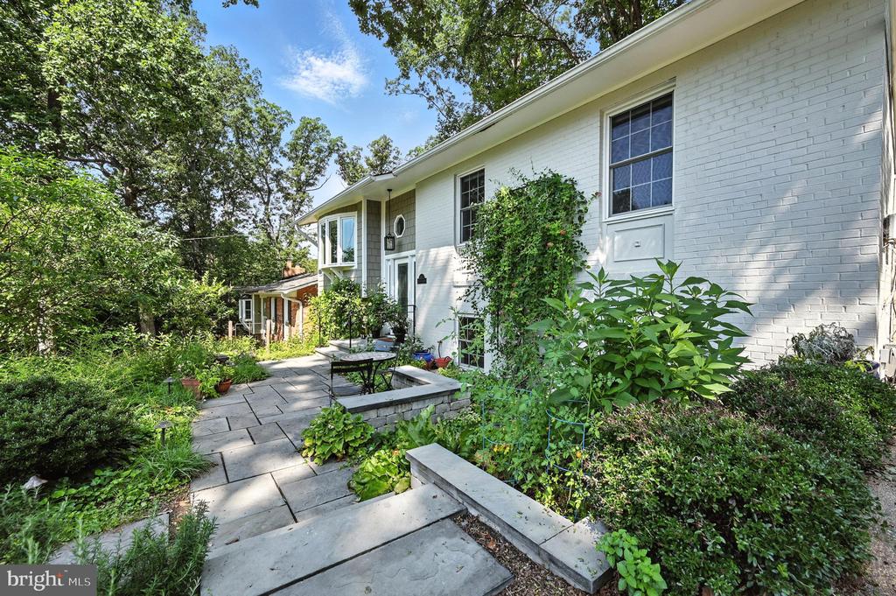
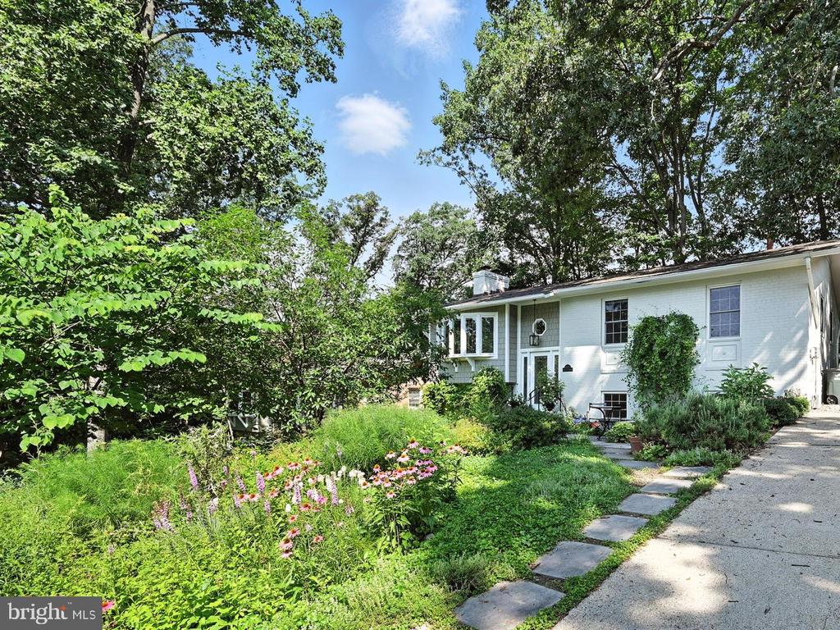
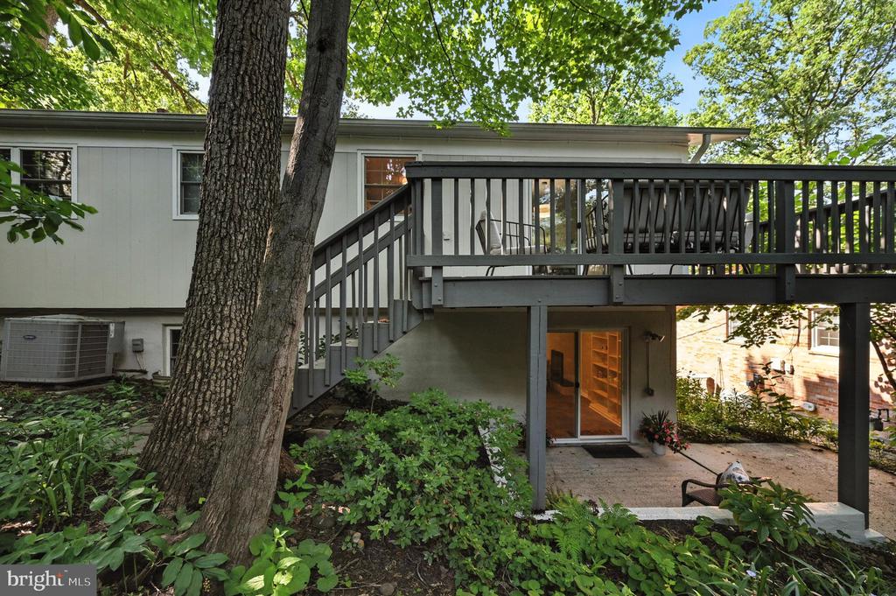
A nature lovers oasis in sought after Barcroft! This lovely home is nestled on a quiet street that ends at an access point to the Four Mile Run Trail. The property features a low-maintenance, well established native plant garden that needs surprisingly little care. Designed and cultivated by a master gardener and featured in the 2024 Arlington Green Community Tour.
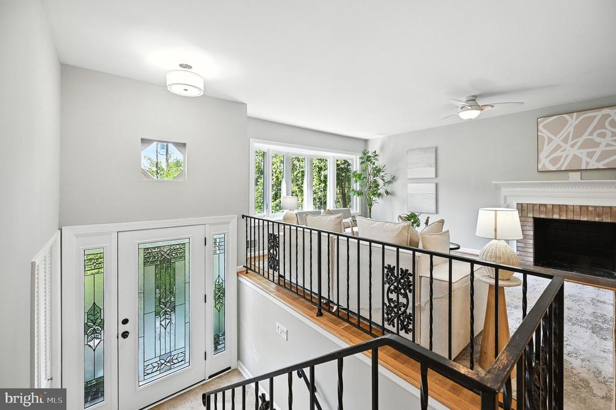
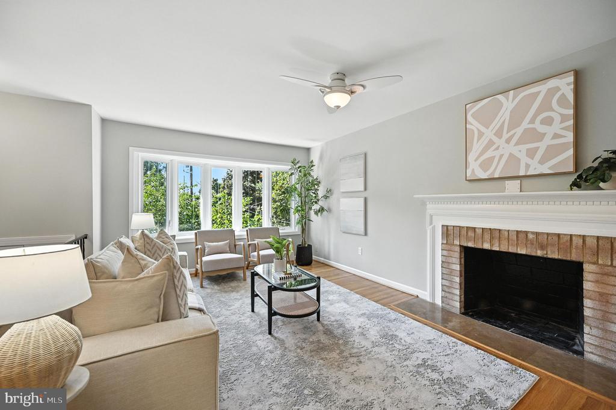
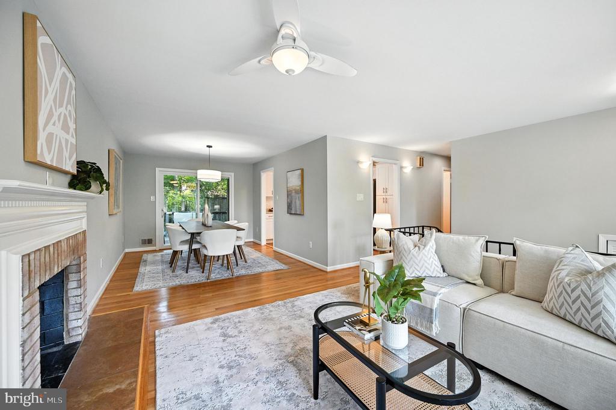
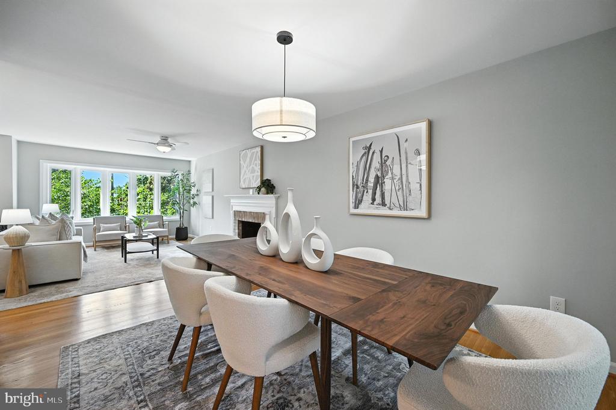
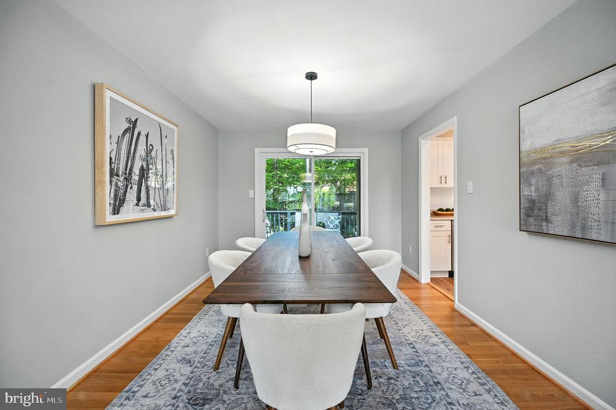
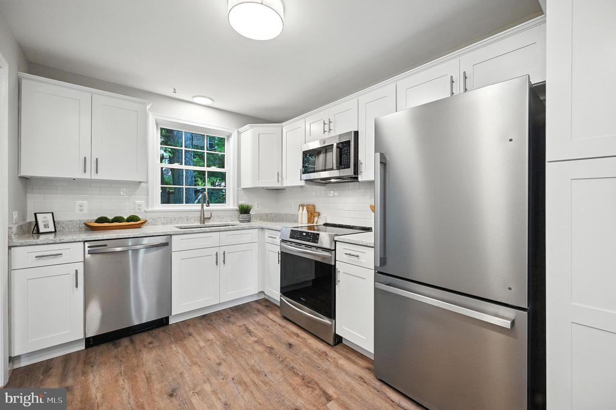
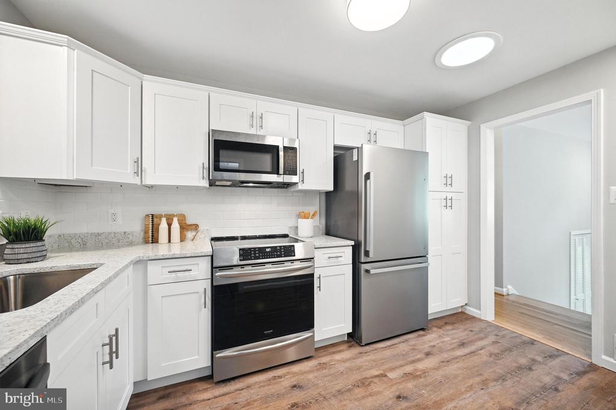
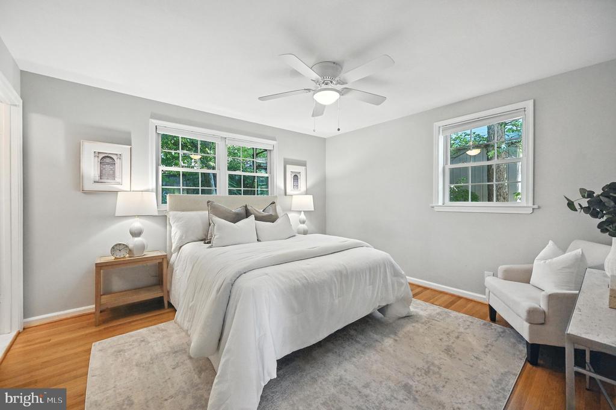
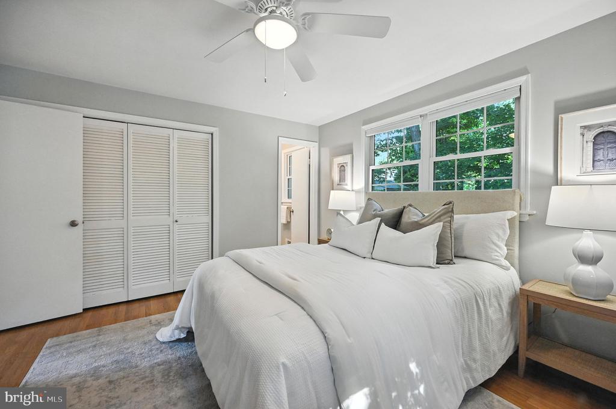
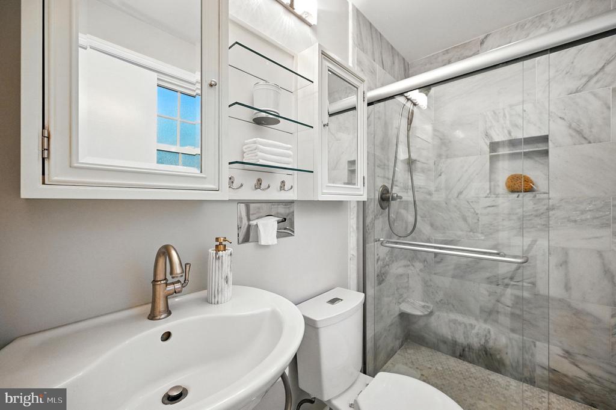
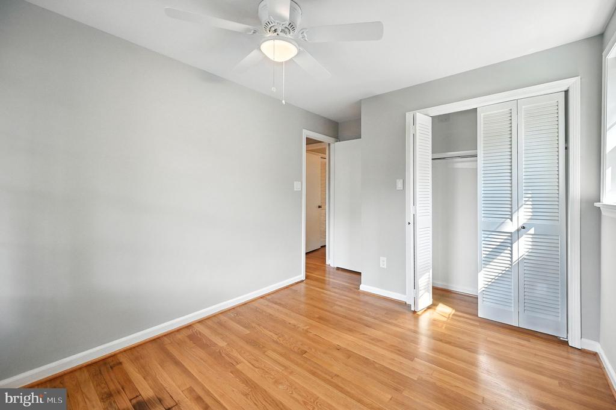
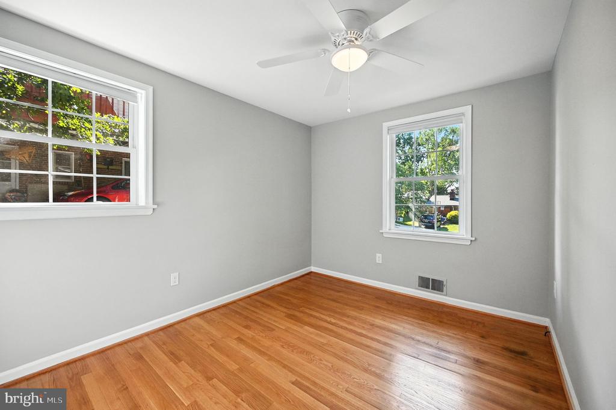
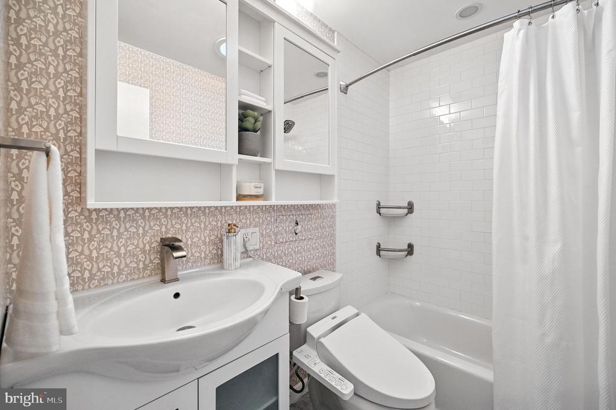
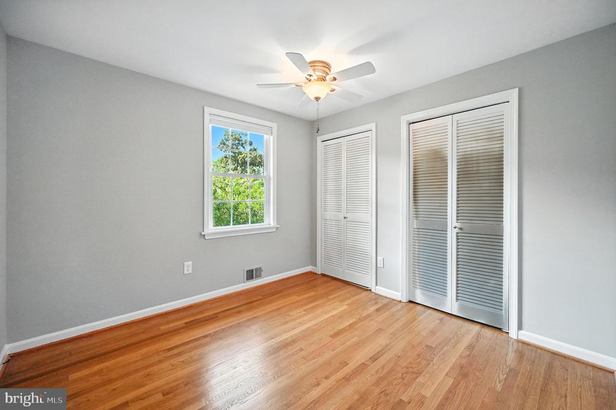
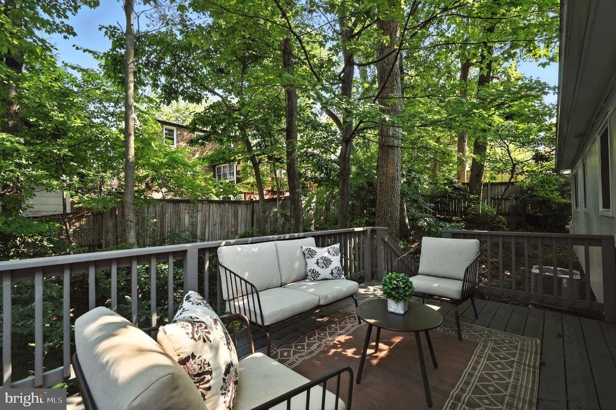
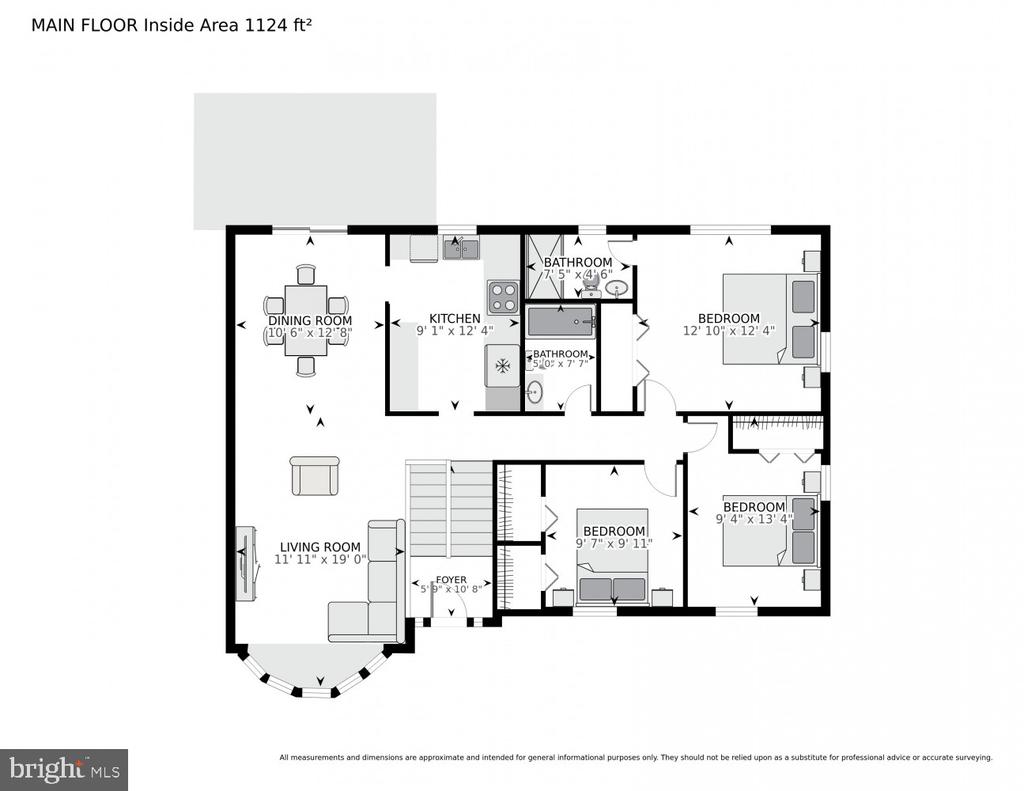
Once inside you are greeted with a beautiful travertine tiled foyer and refinished hardwood floors. Three Solatube Skylights provide additional natural light, enhancing the home's inviting atmosphere. The main level hosts three spacious bedrooms and 2 full bathrooms including a primary bedroom with ensuite bathroom. The newly renovated kitchen, completed in 2025, boasts quartz countertops, new cabinets, stainless appliances and a new refrigerator, providing a modern and functional space for culinary endeavors. The living room has a wood burning fireplace and a bay window that overlooks the gorgeous front garden while the dining room opens to a deck, that allows you to take in the tranquility of the wooded rear yard.You are quite literally surrounded by natural beauty.
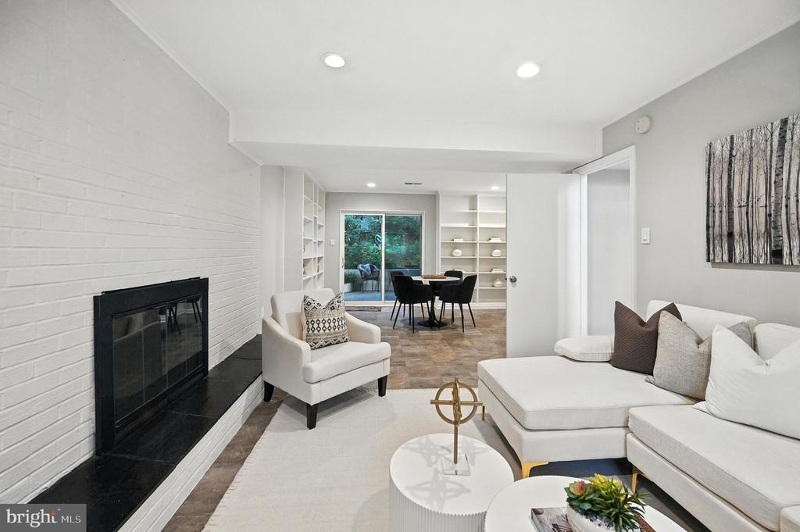
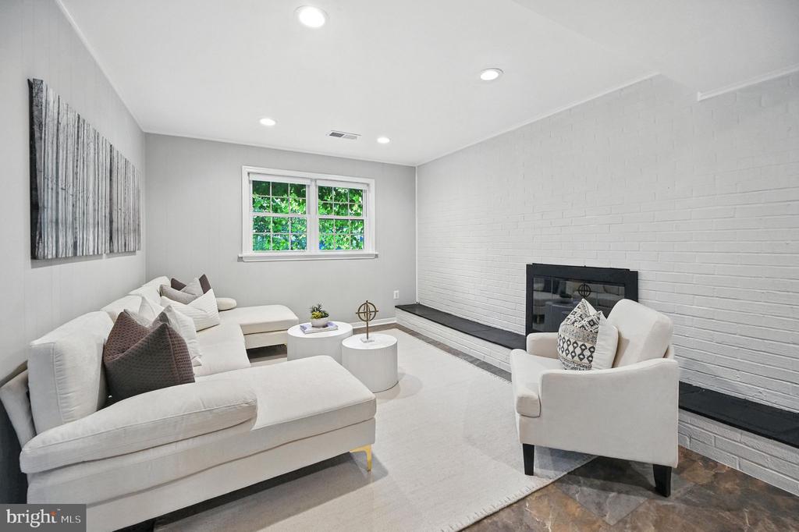
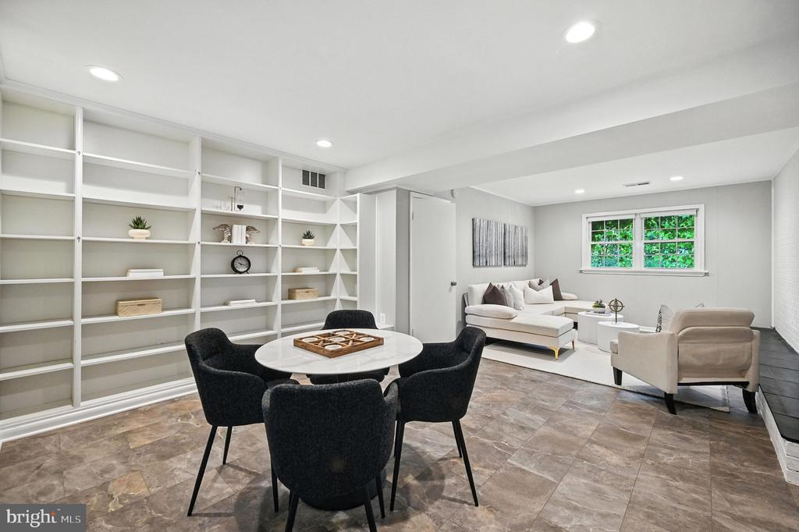
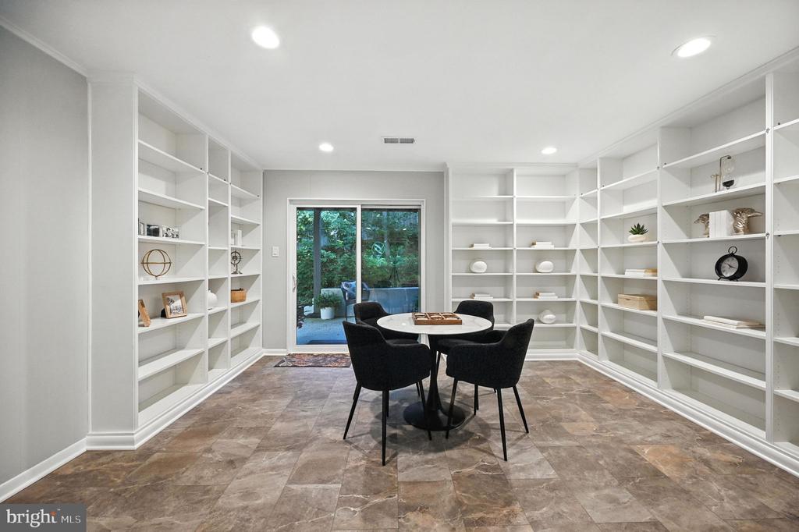
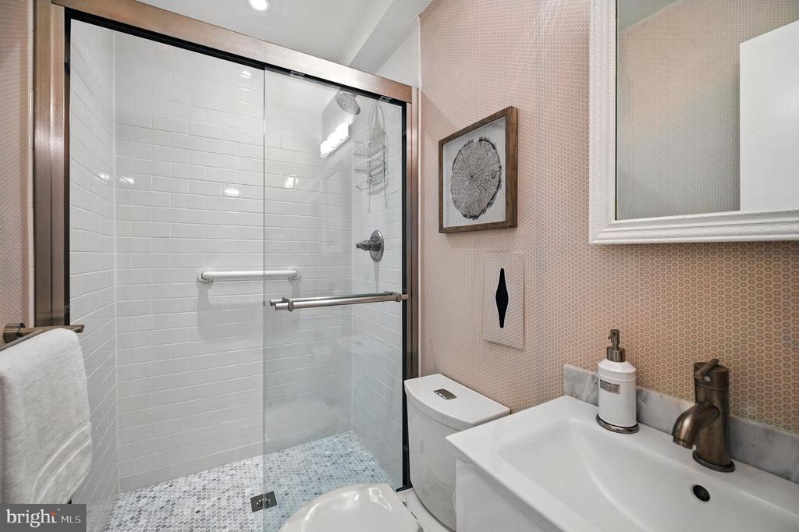
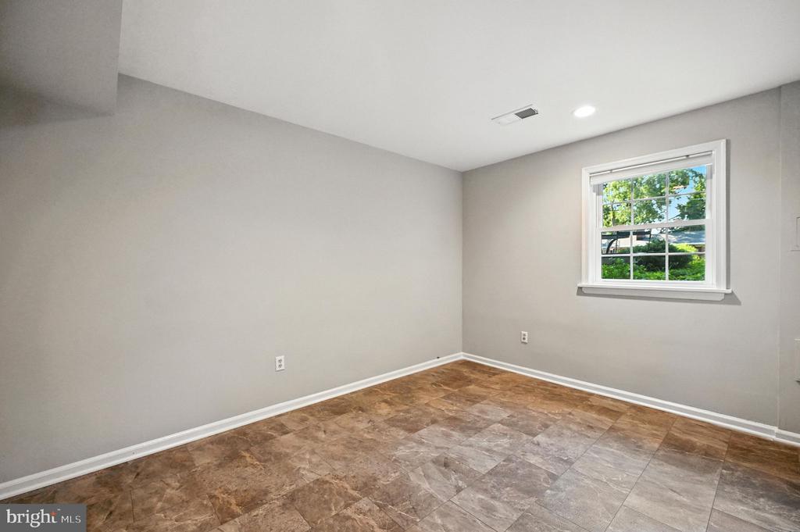
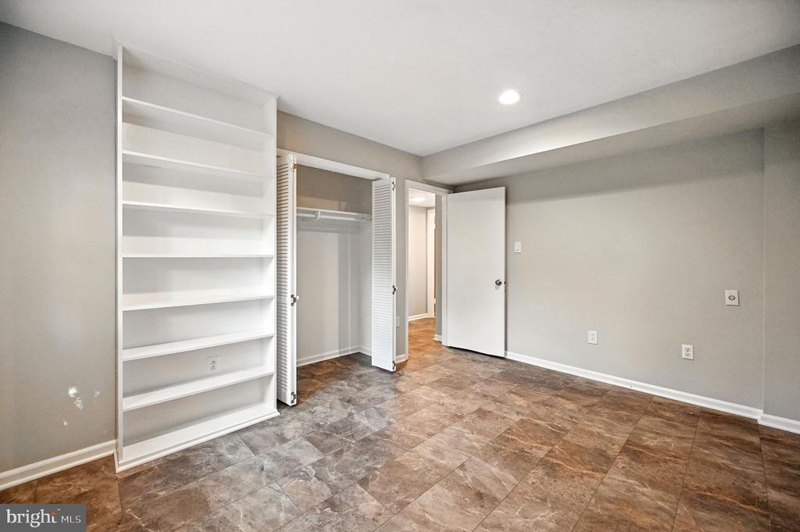
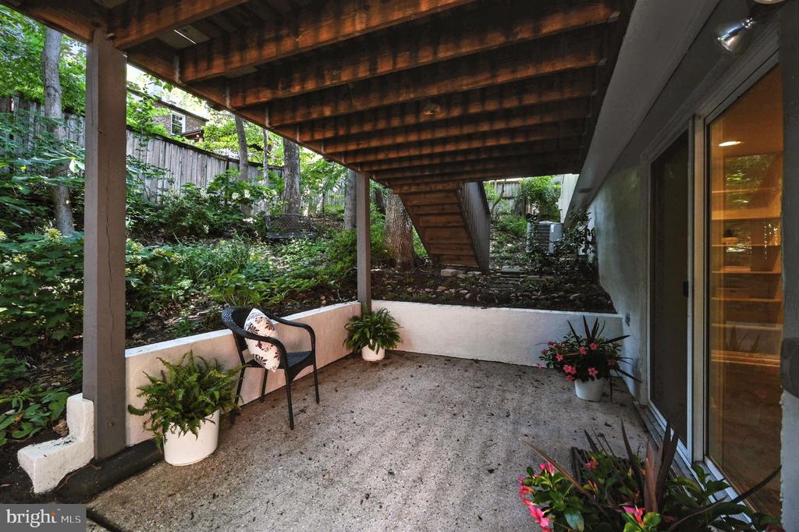
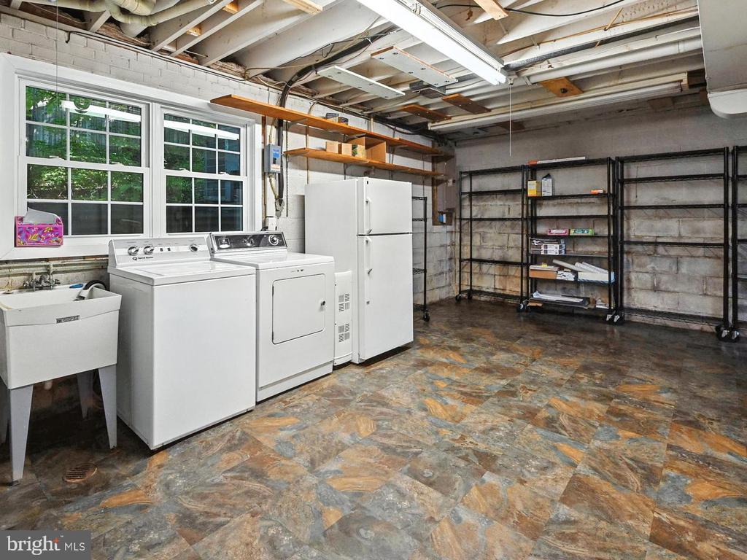
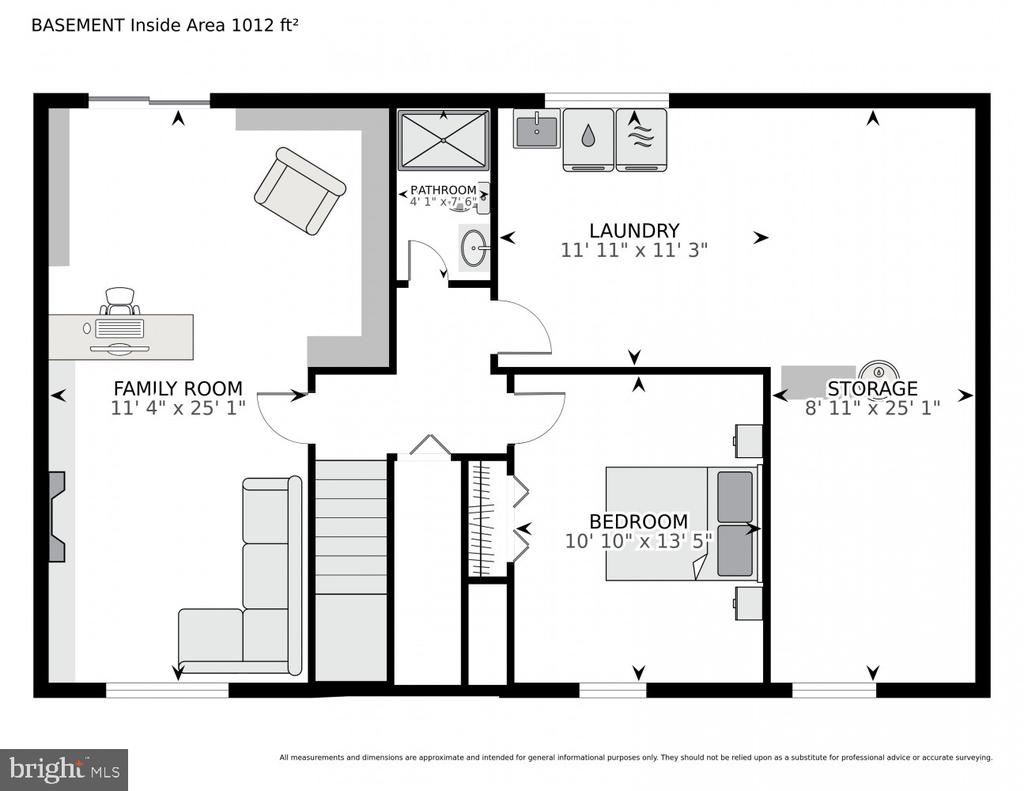
The lower level provides a second living area with a large family room. 2 walls of built-ins on one side of the room make this area a perfect spot for the reading lover to enjoy a favorite book while seated by the 2nd wood burning fireplace. There is a 4th bedroom and the 3rd full bathroom on this level. Completing this level is a laundry room and a huge storage area, catering to all your organizational needs
Practical updates include a French drain and sump pump installed in 2025 and a perforated pipe along the far side of the driveway for water run off(2020) along with downspouts routed to a dry well in the garden, ensuring peace of mind.
Located just 2 miles from the Ballston Metro, 4 miles from the Pentagon, 2 miles to the Villages at Shirlington and i395, this home offers easy access to key destinations.

Share Property

Location

4835 9TH STREET S, ARLINGTON, VA 22204

Status

Sold

Date Sold

July 31, 2025
Sarah Picot

Sarah Picot

Featured Amenities

Interior

  • total bedrooms4
  • Total bathrooms3
  • full bathrooms3
  • Laundry room Lower Floor
  • Fireplace Wood
  • APPLIANCES Built-In Microwave, Built-In Range, Dishwasher, Disposal, Dryer, Refrigerator, Stainless Steel Appliances, Washer
  • other interior Features Bathroom - Stall Shower, Bathroom - Tub Shower, Breakfast Area, Built-Ins, Ceiling Fan(s), Solar Tube(s), Window Treatments, Wood Floors

Area & Lot

  • Status Sold
  • Date Sold July 31, 2025
  • Living Area2,142 Sq.Ft.
  • Total Area2,142 Sq.Ft.
  • Lot Area6,000 Sq.Ft.
  • MLS® IDVAAR2060172
  • TypeResidential
  • YEAR BUILT1966
  • NeighborhoodArlington
  • Architecture StylesSplit Foyer
  • View DescriptionGarden/Lawn, Trees/Woods
  • Elementary SchoolBARCROFT
  • Middle SchoolKENMORE
  • High SchoolWAKEFIELD
  • School DistrictARLINGTON COUNTY PUBLIC SCHOOLS

Exterior

  • STORIES2
  • water SourcePublic
  • PoolNo Pool
  • parkingDriveway, Off Street, On Street
  • HEAT TYPECentral
  • AIR CONDITIONINGCentral A/C
  • sewerPublic Sewer
  • SubstructureConcrete Perimeter
  • Disability FeaturesNone
  • other exterior FeaturesWater Fountains

Financial

  • Sales Price$969,000
  • Real Estate Tax $8,802/yr
  • Zoning R-6

Arlington

A charming locale in Virginia, located across the Potomac River from Washington, D.C., featuring a blend of urban and suburban development.

Explore

Work

As a community-driven real estate firm, we are dedicated to supporting you through every step of your real estate journey. Whether you’re buying, selling, or exploring possibilities, our team is here to empower your decisions and deliver real results. Let us help you write the next chapter in your story.

Follow Me on Instagram