4834 8TH STREET S
4834 8TH STREET S
4834 8TH STREET S
4834 8TH STREET S
4834 8TH STREET S
4834 8TH STREET S
4834 8TH STREET S
4834 8TH STREET S
4834 8TH STREET S
4834 8TH STREET S
4834 8TH STREET S
4834 8TH STREET S
4834 8TH STREET S
4834 8TH STREET S
4834 8TH STREET S
4834 8TH STREET S
4834 8TH STREET S
4834 8TH STREET S
4834 8TH STREET S
4834 8TH STREET S
4834 8TH STREET S
4834 8TH STREET S
4834 8TH STREET S
4834 8TH STREET S
4834 8TH STREET S
4834 8TH STREET S
4834 8TH STREET S
4834 8TH STREET S
4834 8TH STREET S
4834 8TH STREET S
4834 8TH STREET S
4834 8TH STREET S
4834 8TH STREET S
4834 8TH STREET S
4834 8TH STREET S
4834 8TH STREET S
4834 8TH STREET S
4834 8TH STREET S
4834 8TH STREET S
4834 8TH STREET S
4834 8TH STREET S
4834 8TH STREET S
4834 8TH STREET S
4834 8TH STREET S
4834 8TH STREET S
4834 8TH STREET S
4834 8TH STREET S
4834 8TH STREET S
4834 8TH STREET S
4834 8TH STREET S
4834 8TH STREET S
4834 8TH STREET S
4834 8TH STREET S
4834 8TH STREET S
4834 8TH STREET S
4834 8TH STREET S
4834 8TH STREET S
4834 8TH STREET S
4834 8TH STREET S
4834 8TH STREET S
4834 8TH STREET S
4834 8TH STREET S
4834 8TH STREET S
4834 8TH STREET S
4834 8TH STREET S
4834 8TH STREET S
SEE ALL PHOTOS
4834 8TH STREET S
4834 8TH STREET S
4834 8TH STREET S
4834 8TH STREET S
4834 8TH STREET S
4834 8TH STREET S
4834 8TH STREET S
4834 8TH STREET S
4834 8TH STREET S
4834 8TH STREET S
4834 8TH STREET S
4834 8TH STREET S
4834 8TH STREET S
4834 8TH STREET S
4834 8TH STREET S
4834 8TH STREET S
4834 8TH STREET S
4834 8TH STREET S
4834 8TH STREET S
4834 8TH STREET S
4834 8TH STREET S
4834 8TH STREET S
4834 8TH STREET S
4834 8TH STREET S
4834 8TH STREET S
4834 8TH STREET S
4834 8TH STREET S
4834 8TH STREET S
4834 8TH STREET S
4834 8TH STREET S
4834 8TH STREET S
4834 8TH STREET S
4834 8TH STREET S
4834 8TH STREET S
4834 8TH STREET S
4834 8TH STREET S
4834 8TH STREET S
4834 8TH STREET S
4834 8TH STREET S
4834 8TH STREET S
4834 8TH STREET S
4834 8TH STREET S
4834 8TH STREET S
4834 8TH STREET S
4834 8TH STREET S
4834 8TH STREET S
4834 8TH STREET S
4834 8TH STREET S
4834 8TH STREET S
4834 8TH STREET S
4834 8TH STREET S
4834 8TH STREET S
4834 8TH STREET S
4834 8TH STREET S
4834 8TH STREET S
4834 8TH STREET S
4834 8TH STREET S
4834 8TH STREET S
4834 8TH STREET S
4834 8TH STREET S
4834 8TH STREET S
4834 8TH STREET S
4834 8TH STREET S
4834 8TH STREET S
4834 8TH STREET S
4834 8TH STREET S
Sold

4834 8TH STREET S

4834 8TH STREET S, ARLINGTON, VA 22204

$1,185,000
$1,185,000

4834 8TH STREET S

3 Beds 3 Baths 2,612 Sq.Ft. 6,413 Sq.Ft.

Description

Offer Deadline - June 9th @ 5pm.

A Living Work of Art...Home Redefined.
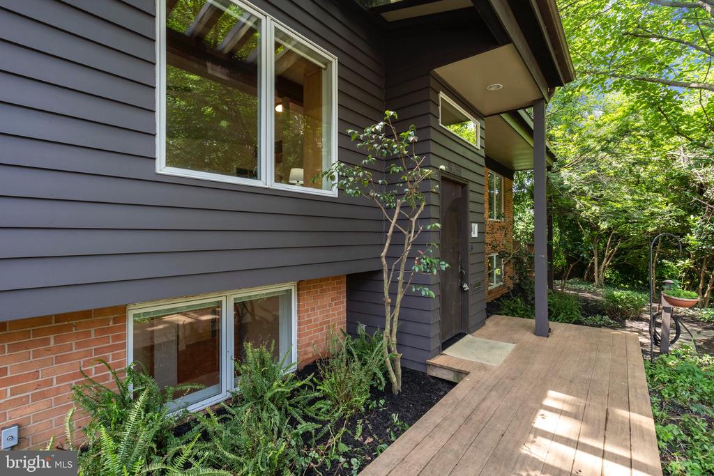
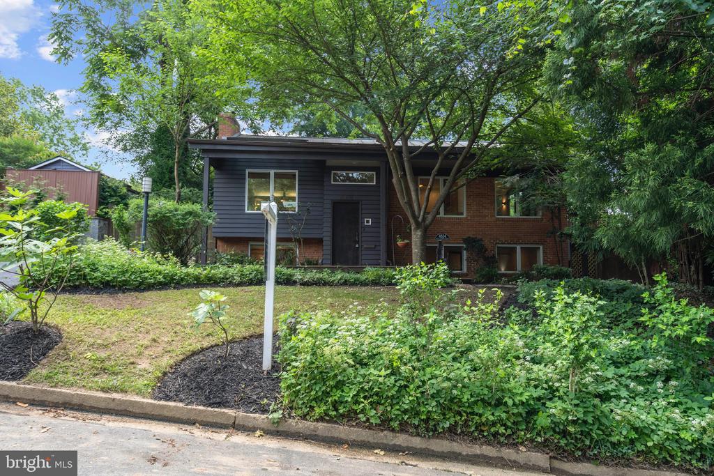
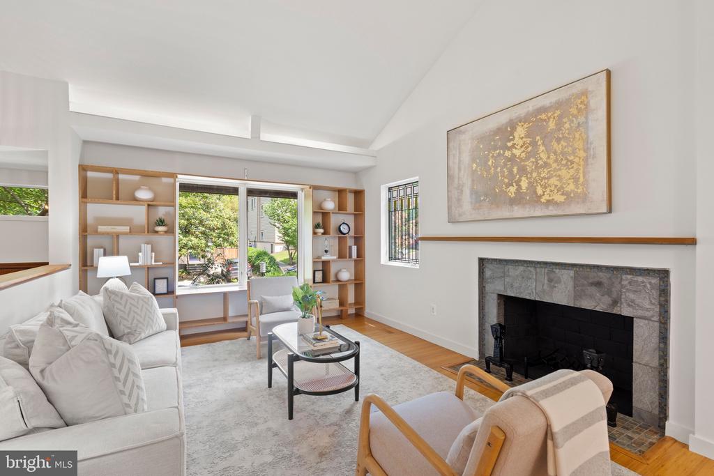
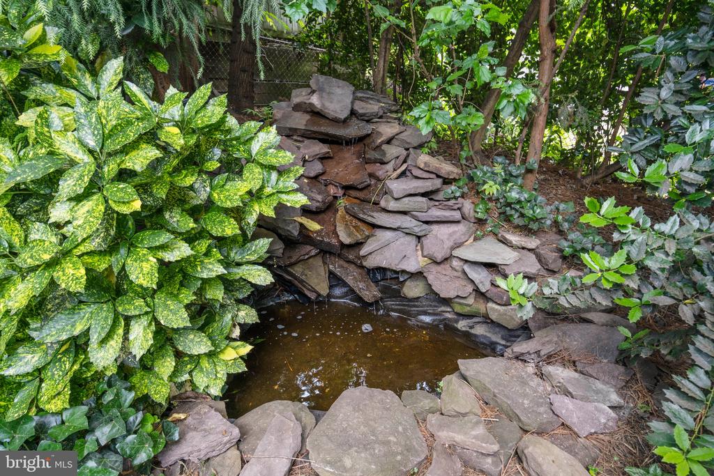
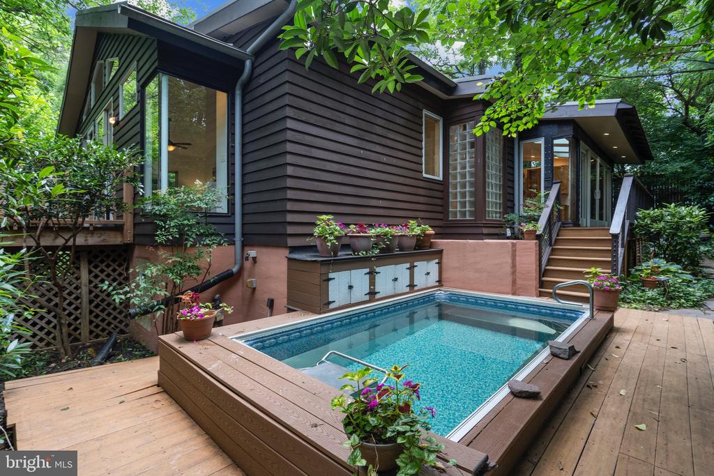
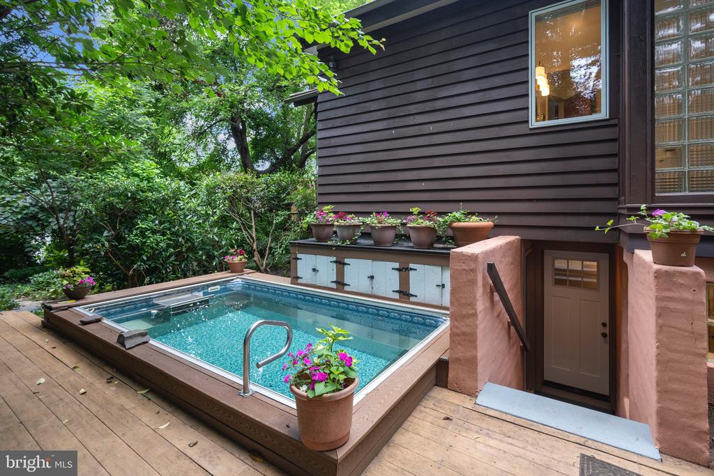
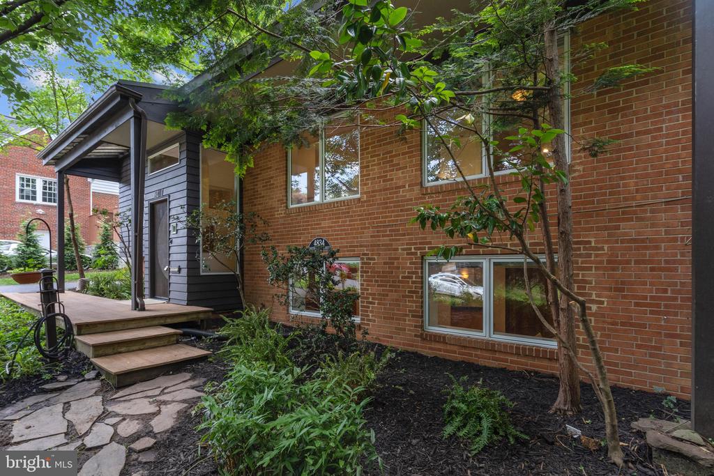
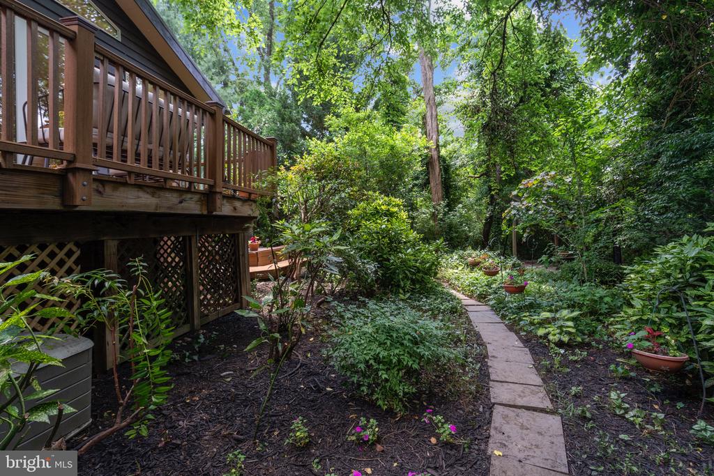
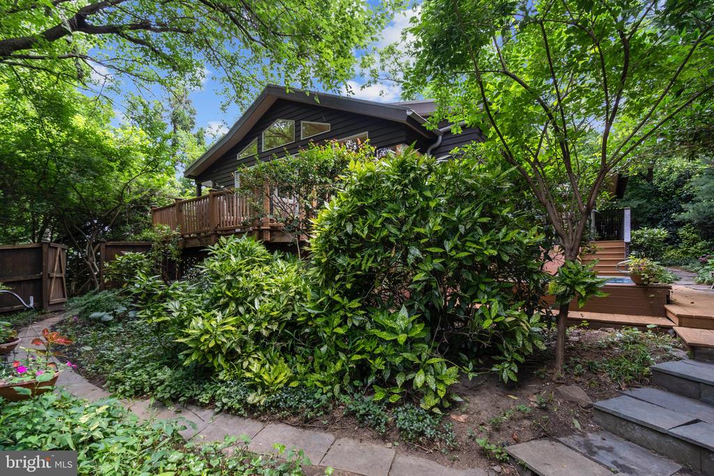
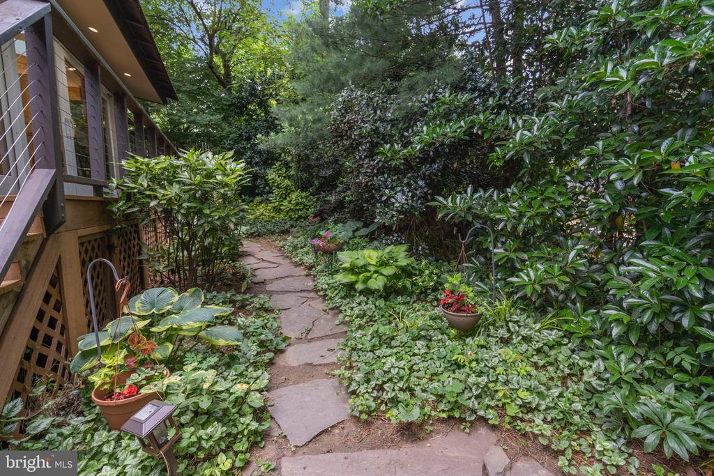
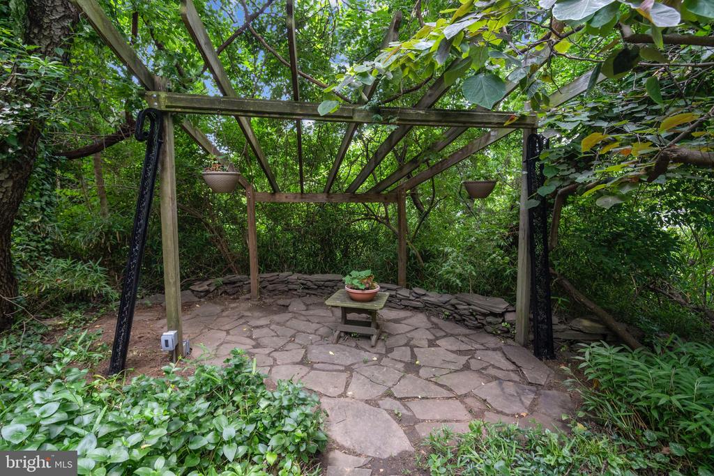
Welcome to 4834 8th Street South - a home where architecture becomes deeply personal. Designed by Victoria Kiechel--a local visionary whose practice centers on the transformative power of space--this residence is surrounded by a carefully curated woodland with a heated Endless pool.
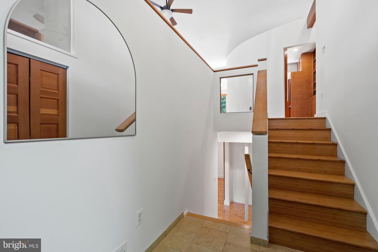
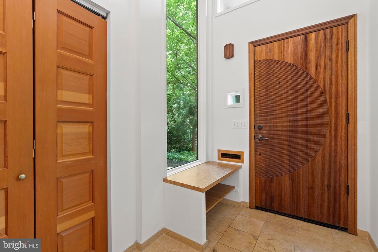
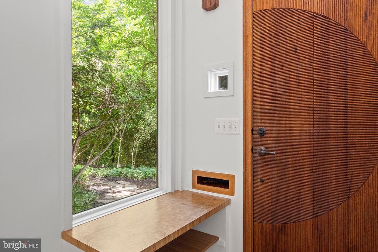
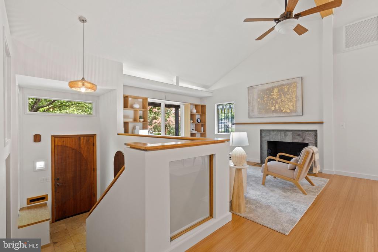
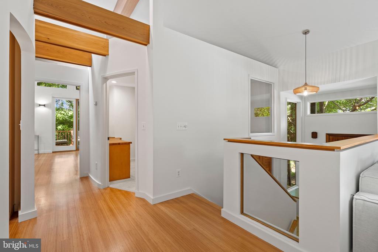
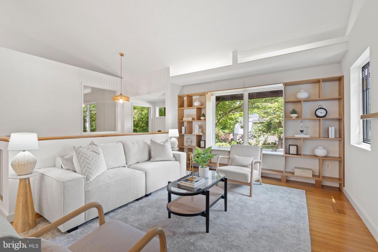
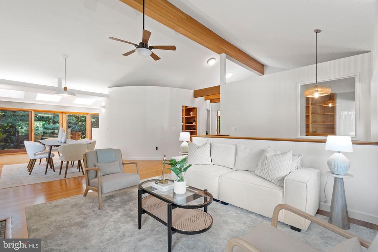
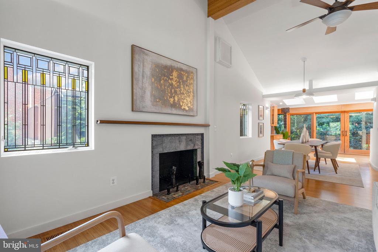
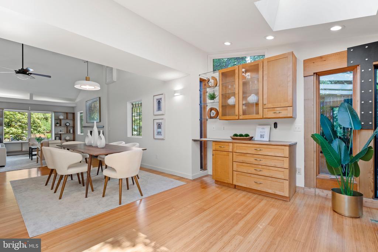
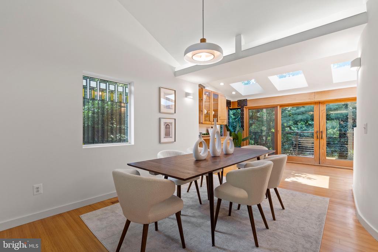
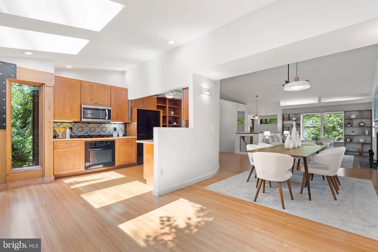
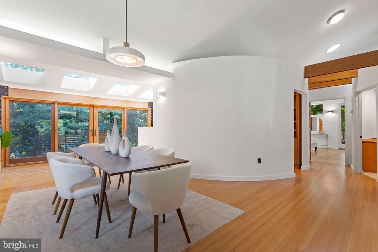
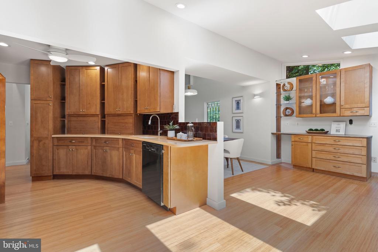
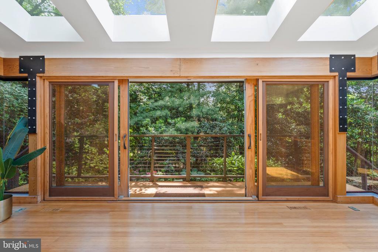
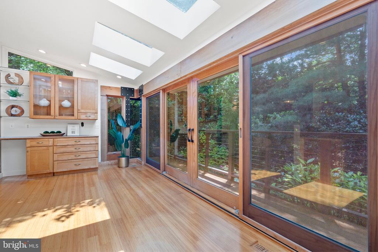
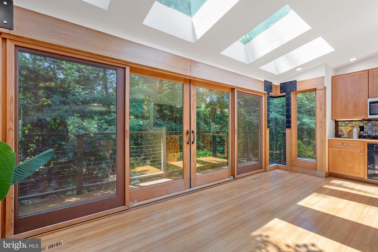
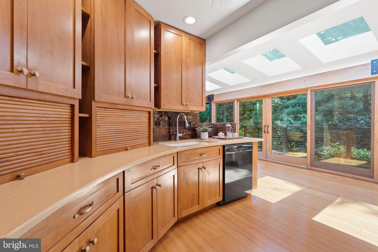
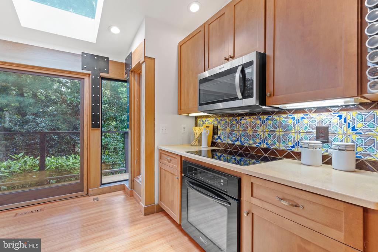
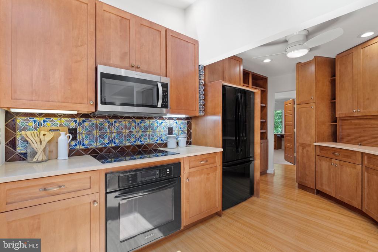
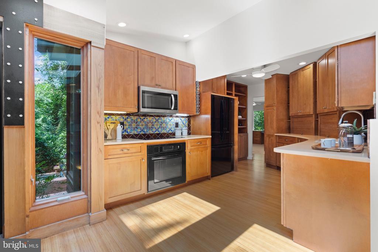
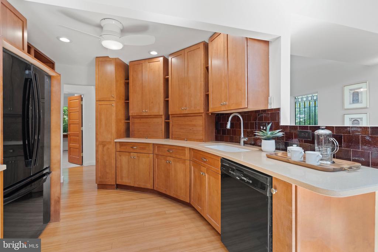
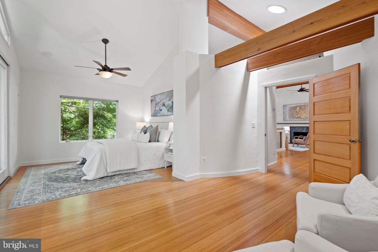
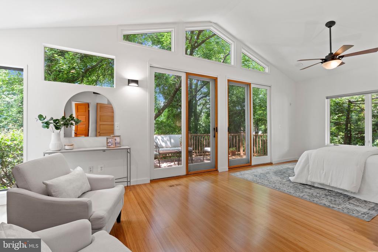
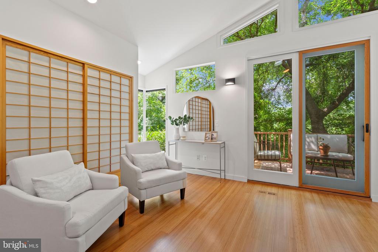
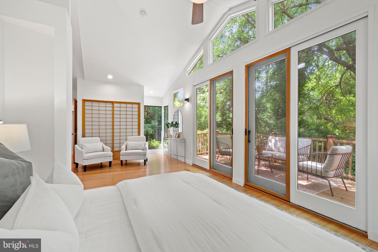
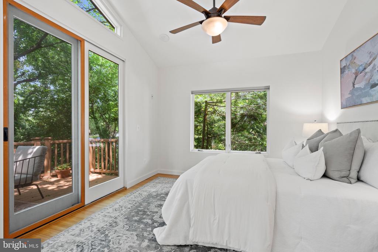
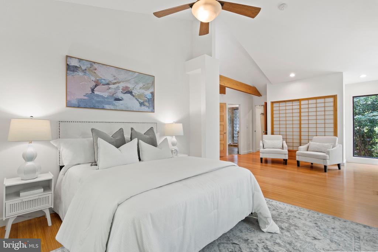
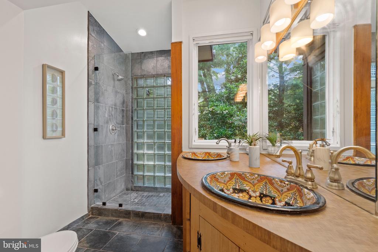
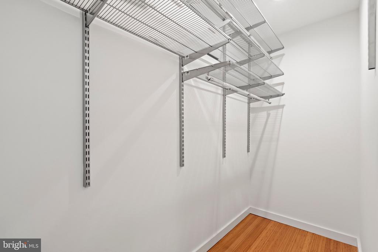
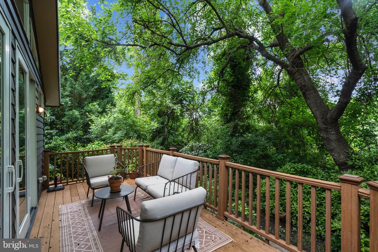
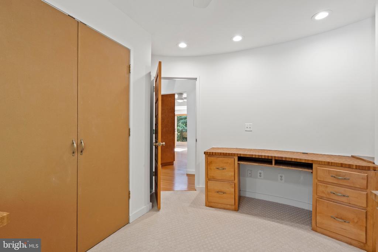
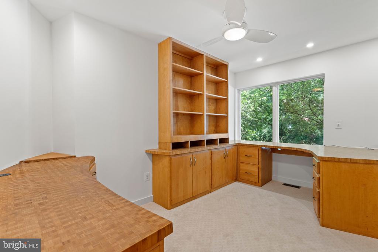
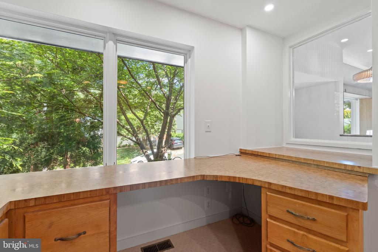
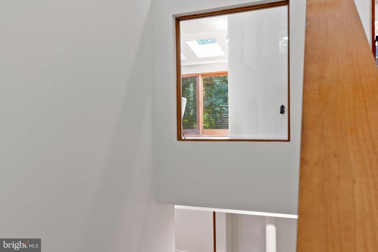
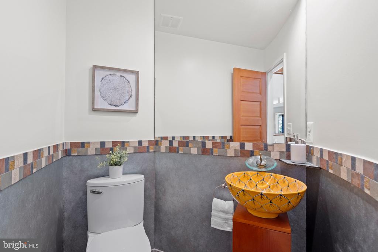
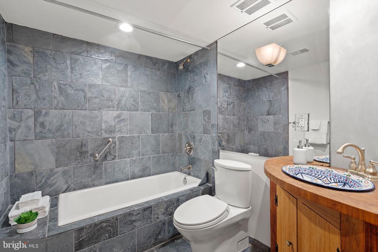
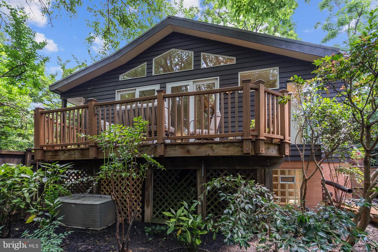
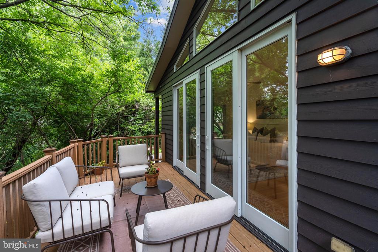
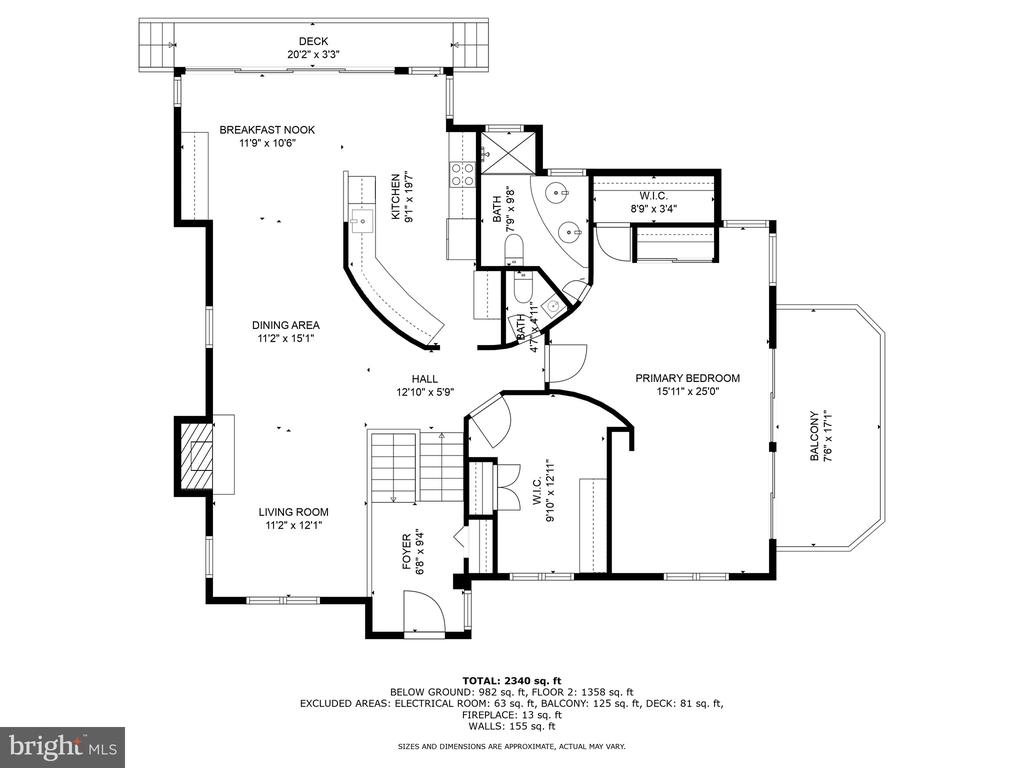
From the moment you step inside, you sense this is a unique property. You enter the home into an inviting two-story foyer with travertine flooring. The main "loft-like" upper level, designed for those who work from home and entertain, features an open floor plan with high ceilings, curved walls, skylights, and windows that allow for a view of the outdoors from every angle. There is bamboo flooring throughout, extensive built-ins, a living room/dining room with Frank Lloyd Wright-designed window details, and a charming wood-burning fireplace surrounded by artisanal tiles. The thoughtful kitchen layout is perfect for the chef in the family, featuring an induction cooktop, cherry cabinets with appliance "garages" and display shelves, generous Silestone counter space, and a handmade tile backsplash from France. The primary and secondary baths are located on this level. The stunning master en-suite bedroom features a glass corner window, a window wall, a walk-in fitted closet, a shoji screened closet, and tall glass doors that lead to a generous private deck perched among the trees. The bathroom features a shower with glass brick, making you feel as though you are showering in the woods, supported by a special wood pillar from Japan and two Talavera sinks on bamboo woodblock counters. The other bedroom on this level is currently outfitted as an office, featuring an electronic hub and built-in desks with bamboo woodblock counters, as well as files and storage. A stylish half bath with a fountain Talavera sink completes this floor.
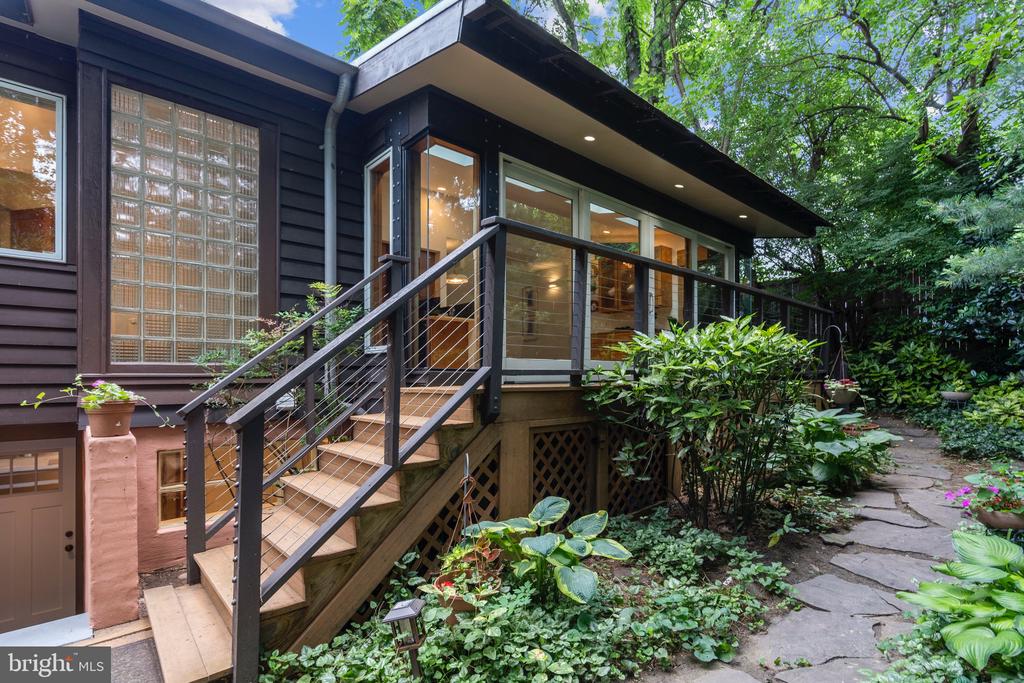
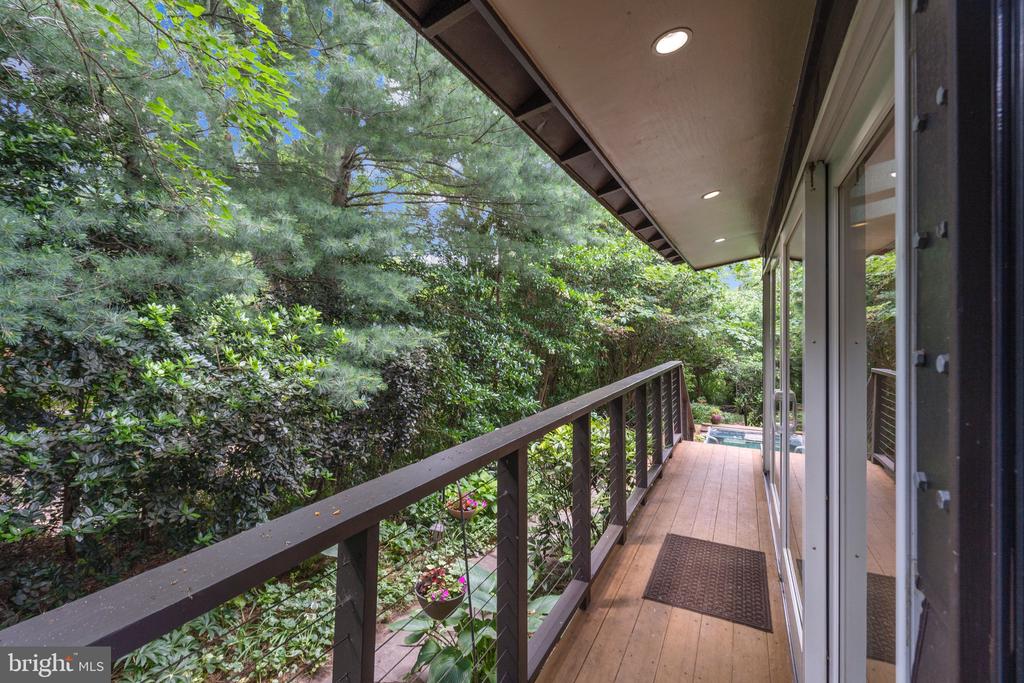
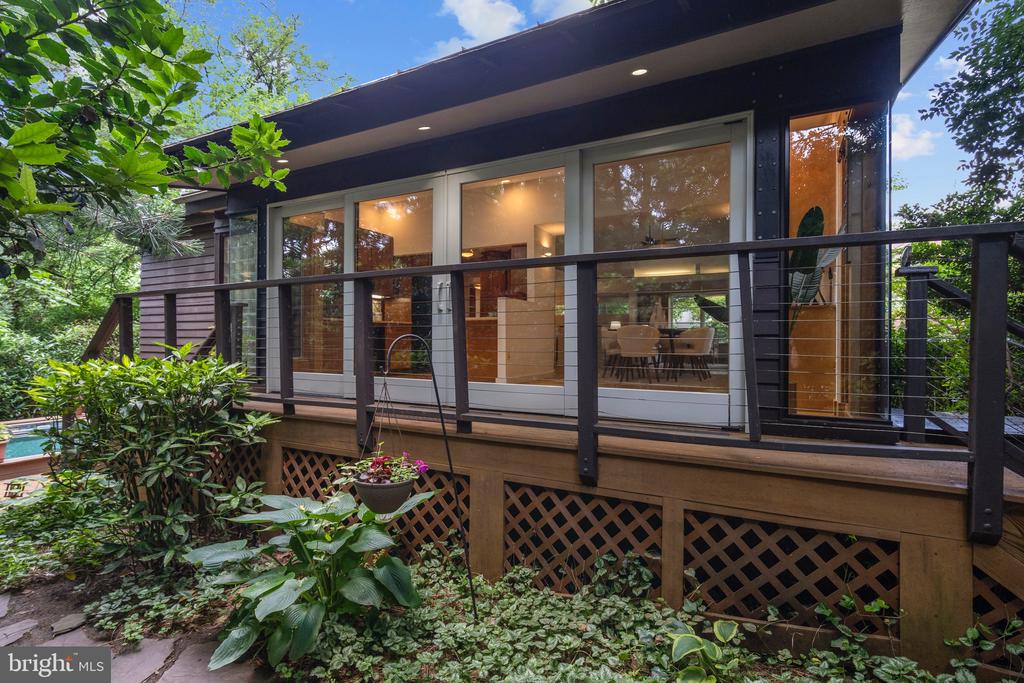
From all viewpoints on the upper level, you see nature. A "glass room" intended for casual dining includes a dramatic wall of glass doors that open the interior to the surrounding landscape, leading to an Endless pool nestled in the woodland plantings and trees, designed to create a "forest retreat," and abuts county parkland, ensuring continued privacy.
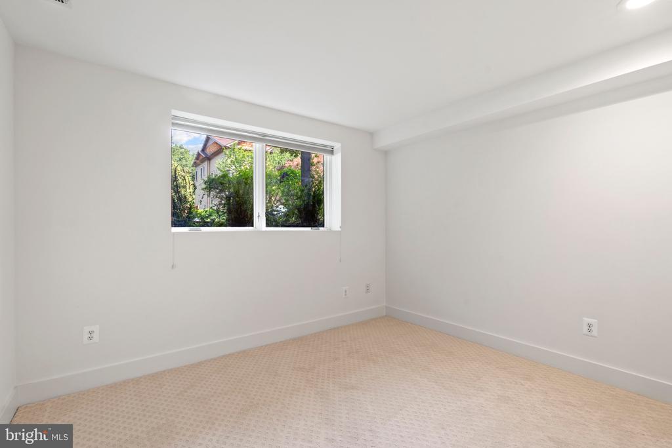
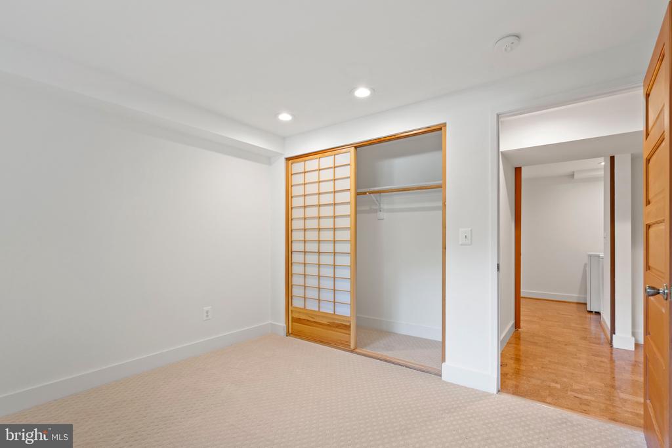
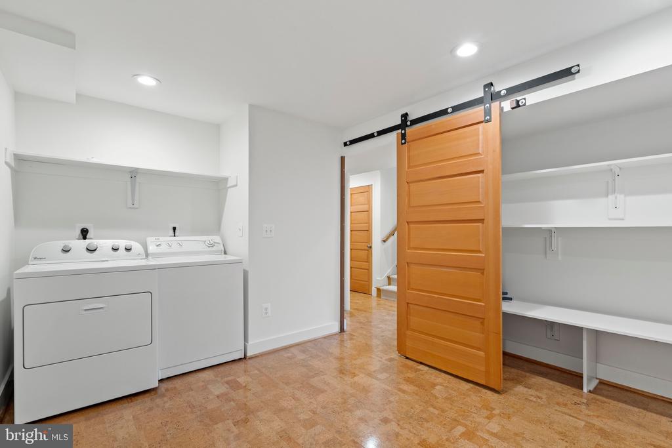
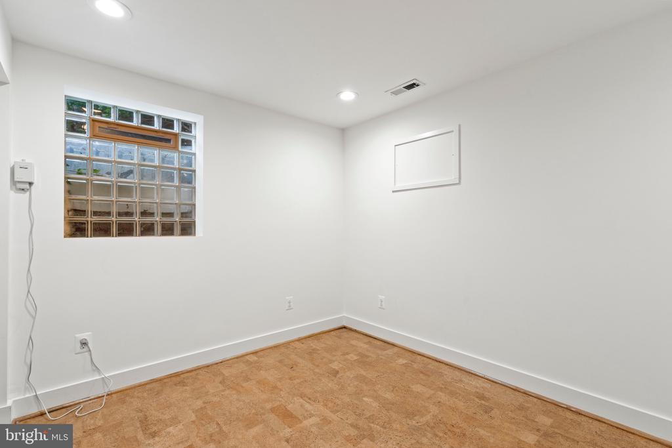
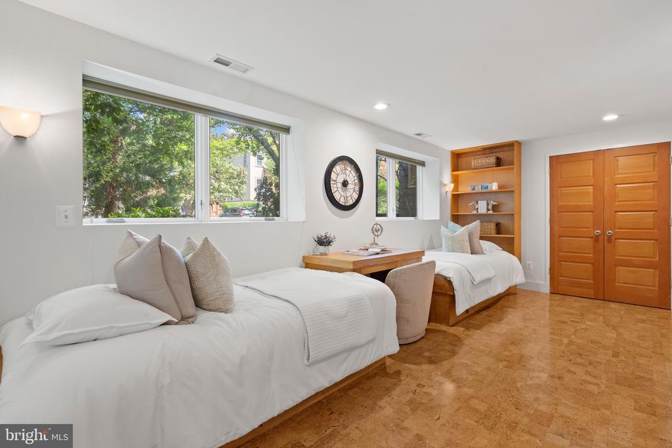
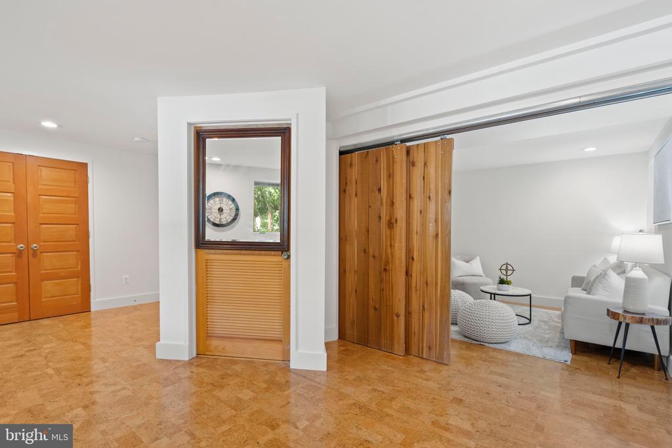
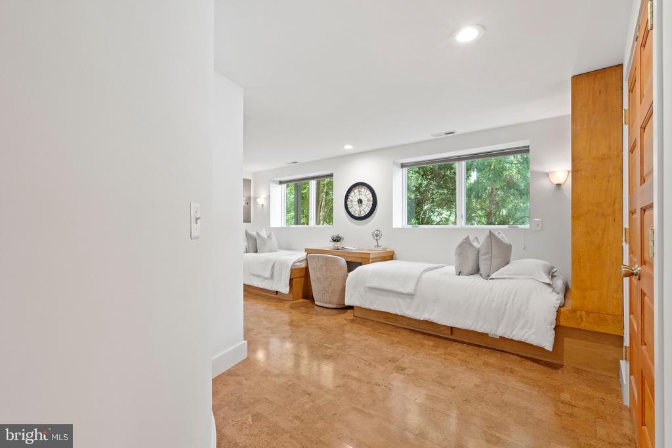
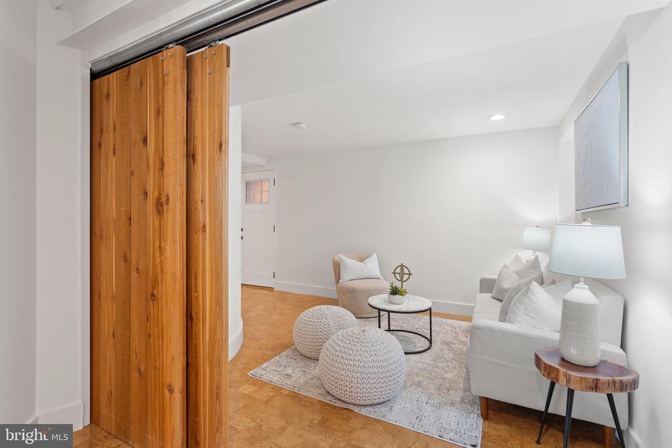
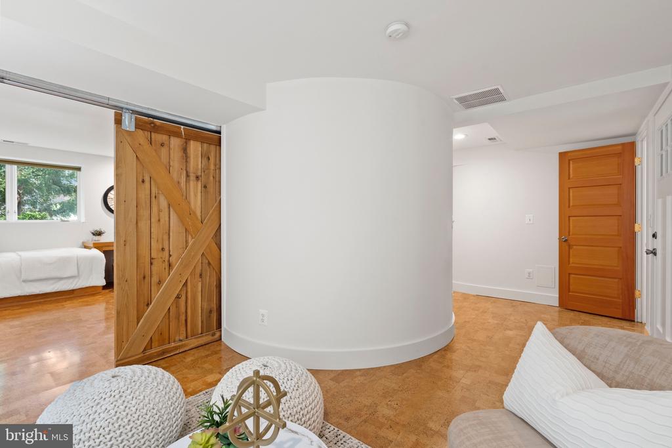
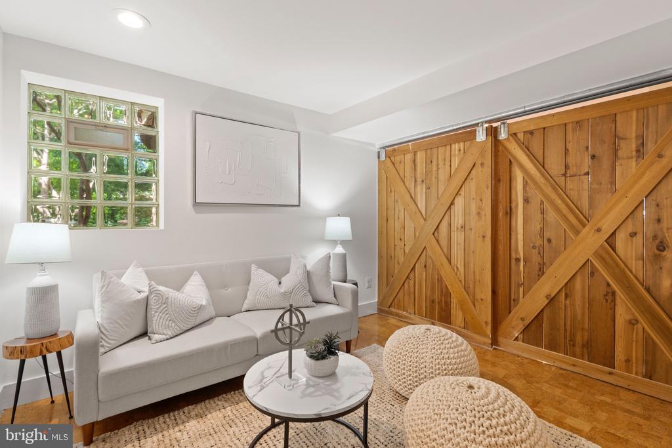
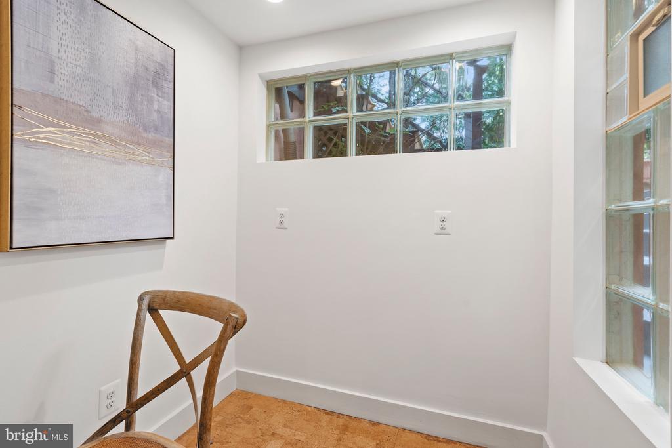
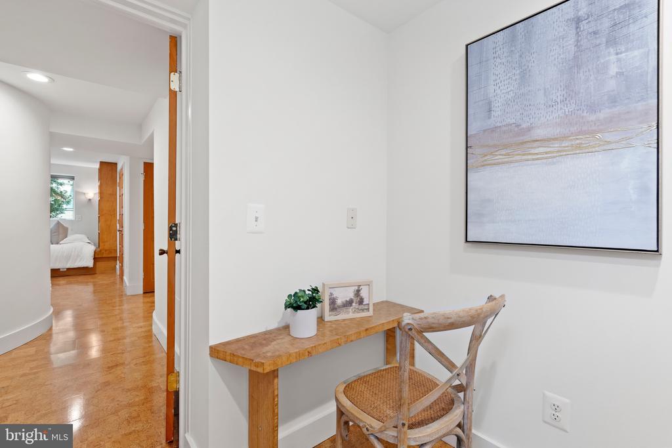
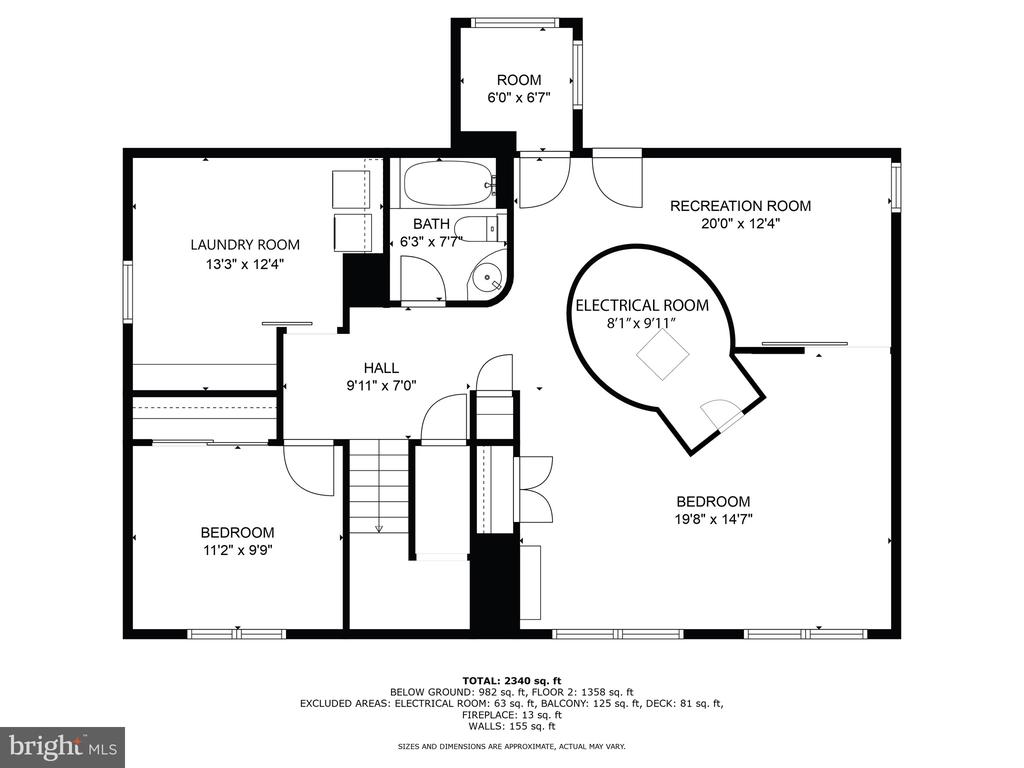
The lower level is equally impressive, featuring cork flooring, a bright bedroom with Japanese shoji sliding closet doors, a large laundry and storage room, and an expansive, unique flex space with a barn door divider, making for customizable adaptations that fit the owner's lifestyle. This level also has a separate exit to the outside.
Nestled at the end of 8th Street, this home is in the welcoming and highly sought-after Barcroft neighborhood. Known for its active community spirit, Barcroft hosts an annual Fourth of July parade, ice cream socials, and publishes a neighborhood newsletter. A short walk from the home is the historic Barcroft Community House, originally built in 1908 as a church. Over the years, it also served as a one-room schoolhouse and now functions as a neighborhood meeting center for activities and events. For outdoor enthusiasts, you are just steps from the scenic Four Mile Run Trail, perfect for walking, running, or biking.
Conveniently situated, the home is just minutes from the National Foreign Affairs Training Center, the Pentagon, Reagan National Airport, and downtown Washington, D.C.

Share Property

Location

4834 8TH STREET S, ARLINGTON, VA 22204

Status

Sold

Date Sold

July 1, 2025
Linda Murphy

Linda Murphy

Featured Amenities

Interior

  • total bedrooms3
  • Total bathrooms3
  • full bathrooms2
  • half bathroom1
  • Laundry room Lower Floor, Washer In Unit, Dryer In Unit
  • Flooring Bamboo, Other, Ceramic Tile, Heated
  • Fireplace Wood

Area & Lot

  • Status Sold
  • Date Sold July 1, 2025
  • Living Area2,612 Sq.Ft.
  • Total Area2,612 Sq.Ft.
  • Lot Area6,413 Sq.Ft.
  • MLS® IDVAAR2058732
  • TypeResidential
  • YEAR BUILT1963
  • NeighborhoodArlington
  • Architecture StylesContemporary
  • View DescriptionTrees/Woods
  • Elementary SchoolBARCROFT
  • Middle SchoolKENMORE
  • High SchoolWAKEFIELD
  • School DistrictARLINGTON COUNTY PUBLIC SCHOOLS

Exterior

  • STORIES2
  • water SourcePublic
  • utilitiesUnder Ground
  • PoolYes - Personal
  • roofMetal
  • lot featuresBacks - Parkland, Backs to Trees, No Thru Street, Private
  • parkingDriveway, Off Street, On Street
  • HEAT TYPEForced Air
  • AIR CONDITIONINGCentral A/C
  • sewerPublic Sewer
  • SubstructureBlock
  • Disability FeaturesNone

Financial

  • Sales Price$1,185,000
  • Real Estate Tax $9,701/yr
  • Zoning R-6

Arlington

A charming locale in Virginia, located across the Potomac River from Washington, D.C., featuring a blend of urban and suburban development.

Explore

Work

As a community-driven real estate firm, we are dedicated to supporting you through every step of your real estate journey. Whether you’re buying, selling, or exploring possibilities, our team is here to empower your decisions and deliver real results. Let us help you write the next chapter in your story.

Follow Me on Instagram