Leave a Message

By providing your contact information to Corcoran McEnearney, your personal information will be processed in accordance with Corcoran McEnearney's Privacy Policy. By checking the box(es) below, you expressly consent to receive marketing or promotional real estate communication from Corcoran McEnearney in the manner selected by you. For SMS text messages, message frequency varies. Message and data rates may apply. Consent is not a condition of purchase of any goods or services. You may opt out of receiving further communications from Corcoran McEnearney at any time. To opt out of receiving SMS text messages, reply STOP to unsubscribe. SMS text messaging is subject to our Terms of Use.

Thank you for your message. We will be in touch with you shortly.

4812 MAURY LANE
4812 MAURY LANE
4812 MAURY LANE
4812 MAURY LANE
4812 MAURY LANE
4812 MAURY LANE
4812 MAURY LANE
4812 MAURY LANE
4812 MAURY LANE
4812 MAURY LANE
4812 MAURY LANE
4812 MAURY LANE
4812 MAURY LANE
4812 MAURY LANE
4812 MAURY LANE
4812 MAURY LANE
4812 MAURY LANE
4812 MAURY LANE
4812 MAURY LANE
4812 MAURY LANE
4812 MAURY LANE
4812 MAURY LANE
4812 MAURY LANE
4812 MAURY LANE
4812 MAURY LANE
4812 MAURY LANE
4812 MAURY LANE
4812 MAURY LANE
4812 MAURY LANE
4812 MAURY LANE
4812 MAURY LANE
4812 MAURY LANE
4812 MAURY LANE
4812 MAURY LANE
4812 MAURY LANE
4812 MAURY LANE
4812 MAURY LANE
4812 MAURY LANE
4812 MAURY LANE
4812 MAURY LANE
4812 MAURY LANE
4812 MAURY LANE
4812 MAURY LANE
4812 MAURY LANE
4812 MAURY LANE
4812 MAURY LANE
4812 MAURY LANE
4812 MAURY LANE
4812 MAURY LANE
4812 MAURY LANE
4812 MAURY LANE
4812 MAURY LANE
4812 MAURY LANE
4812 MAURY LANE
4812 MAURY LANE
4812 MAURY LANE
4812 MAURY LANE
4812 MAURY LANE
4812 MAURY LANE
4812 MAURY LANE
4812 MAURY LANE
4812 MAURY LANE
4812 MAURY LANE
4812 MAURY LANE
4812 MAURY LANE
4812 MAURY LANE
4812 MAURY LANE
4812 MAURY LANE
4812 MAURY LANE
4812 MAURY LANE
4812 MAURY LANE
4812 MAURY LANE
4812 MAURY LANE
4812 MAURY LANE
4812 MAURY LANE
SEE ALL PHOTOS
4812 MAURY LANE
4812 MAURY LANE
4812 MAURY LANE
4812 MAURY LANE
4812 MAURY LANE
4812 MAURY LANE
4812 MAURY LANE
4812 MAURY LANE
4812 MAURY LANE
4812 MAURY LANE
4812 MAURY LANE
4812 MAURY LANE
4812 MAURY LANE
4812 MAURY LANE
4812 MAURY LANE
4812 MAURY LANE
4812 MAURY LANE
4812 MAURY LANE
4812 MAURY LANE
4812 MAURY LANE
4812 MAURY LANE
4812 MAURY LANE
4812 MAURY LANE
4812 MAURY LANE
4812 MAURY LANE
4812 MAURY LANE
4812 MAURY LANE
4812 MAURY LANE
4812 MAURY LANE
4812 MAURY LANE
4812 MAURY LANE
4812 MAURY LANE
4812 MAURY LANE
4812 MAURY LANE
4812 MAURY LANE
4812 MAURY LANE
4812 MAURY LANE
4812 MAURY LANE
4812 MAURY LANE
4812 MAURY LANE
4812 MAURY LANE
4812 MAURY LANE
4812 MAURY LANE
4812 MAURY LANE
4812 MAURY LANE
4812 MAURY LANE
4812 MAURY LANE
4812 MAURY LANE
4812 MAURY LANE
4812 MAURY LANE
4812 MAURY LANE
4812 MAURY LANE
4812 MAURY LANE
4812 MAURY LANE
4812 MAURY LANE
4812 MAURY LANE
4812 MAURY LANE
4812 MAURY LANE
4812 MAURY LANE
4812 MAURY LANE
4812 MAURY LANE
4812 MAURY LANE
4812 MAURY LANE
4812 MAURY LANE
4812 MAURY LANE
4812 MAURY LANE
4812 MAURY LANE
4812 MAURY LANE
4812 MAURY LANE
4812 MAURY LANE
4812 MAURY LANE
4812 MAURY LANE
4812 MAURY LANE
4812 MAURY LANE
4812 MAURY LANE
Courtesy of Corcoran McEnearney
Sold

4812 MAURY LANE

4812 MAURY LANE, ALEXANDRIA, VA 22304

$1,799,000
$1,799,000

4812 MAURY LANE

5 Beds 5 Baths 5,332 Sq.Ft. 1.11 Acres

Description

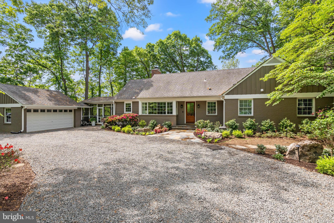
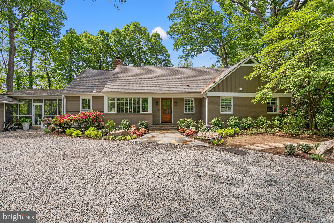
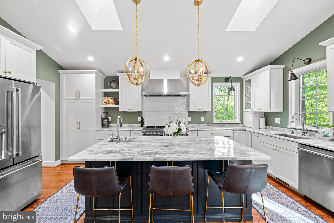
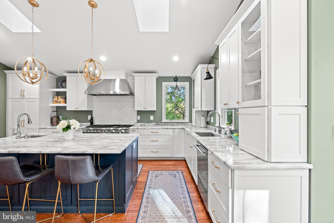
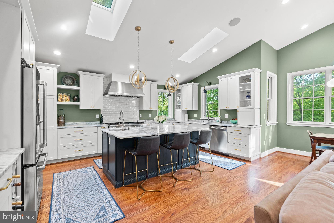
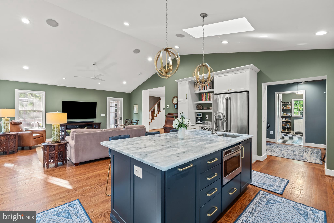
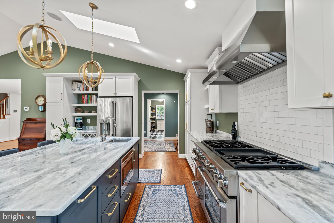
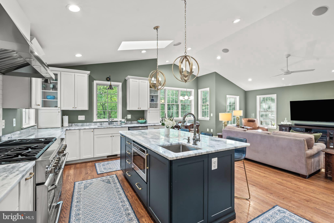
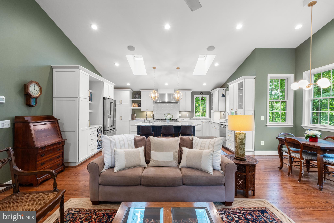
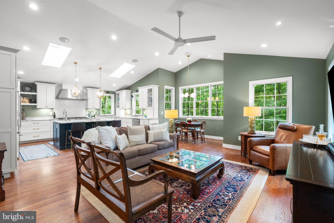
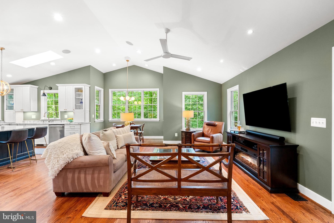
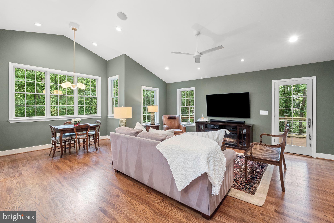
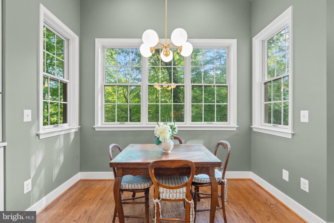
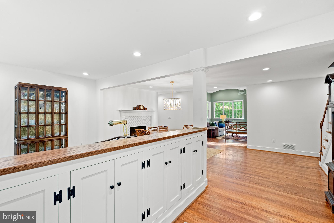
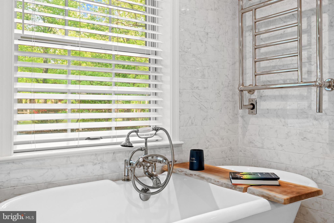
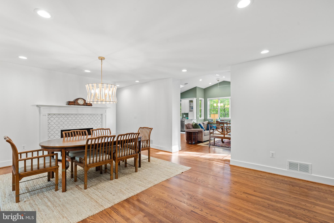
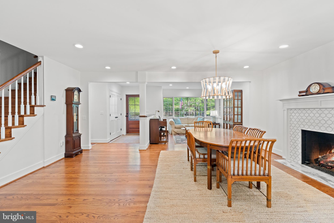
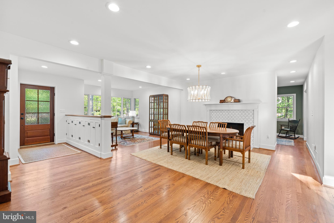
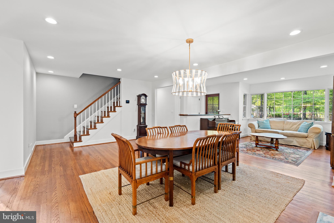
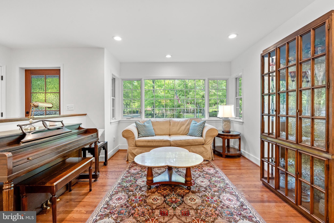
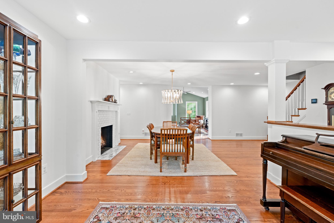
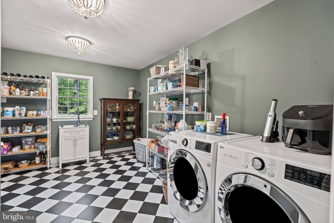
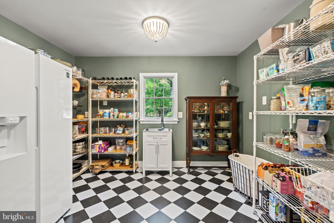
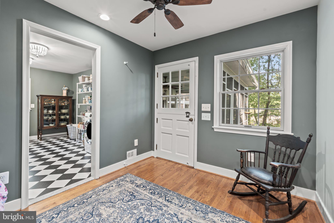
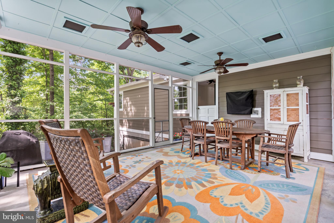
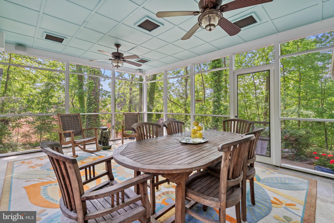
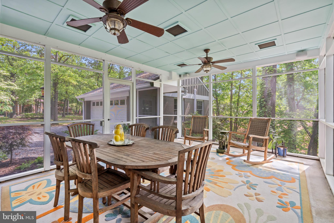
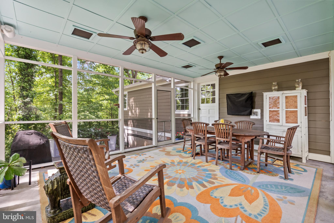
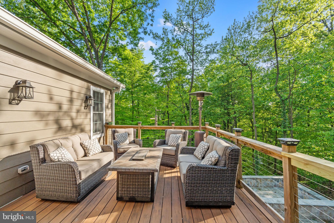
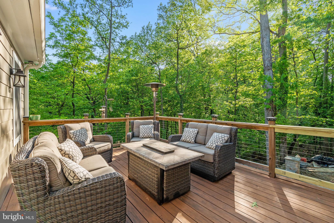
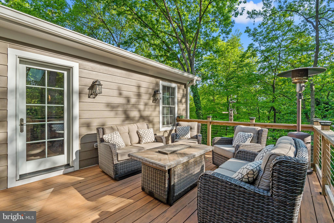
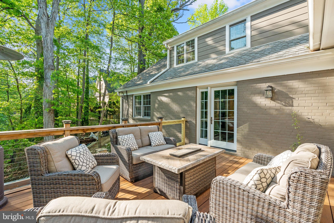
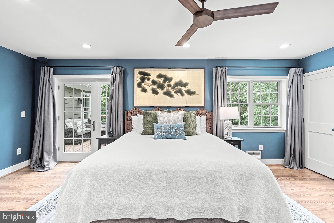
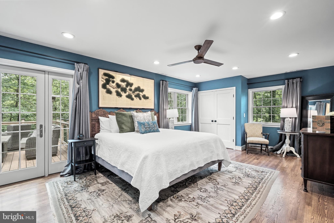
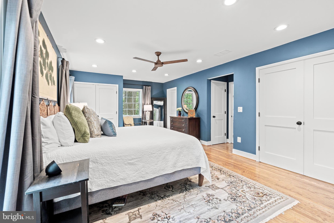
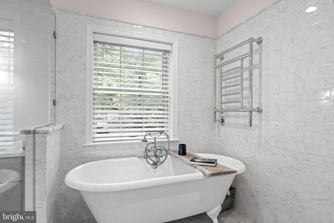
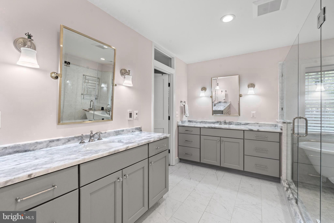
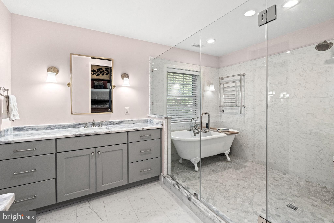
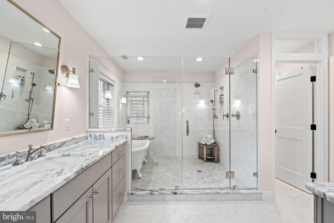
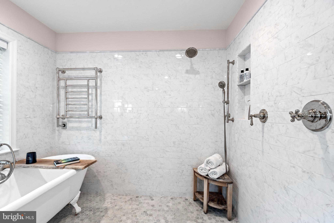
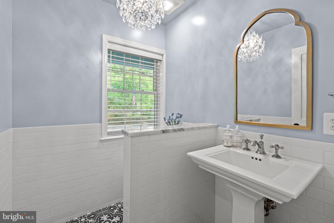
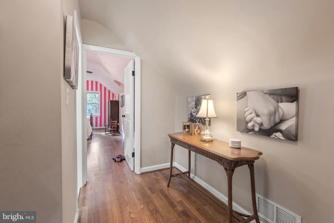
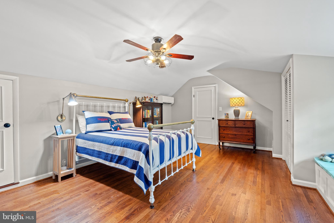
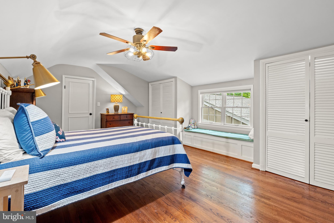
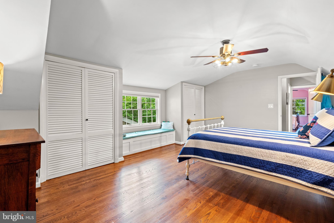
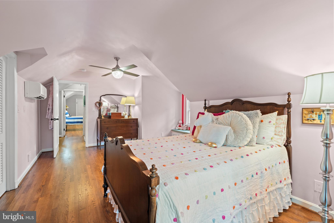
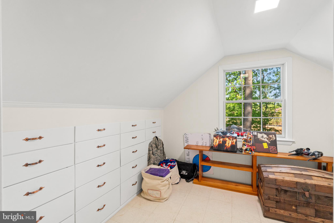
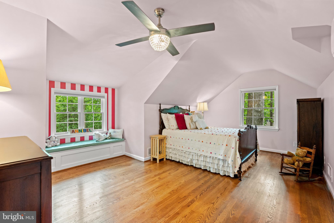
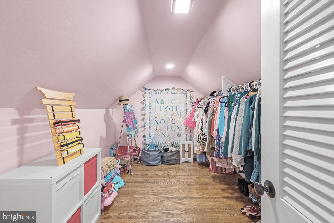
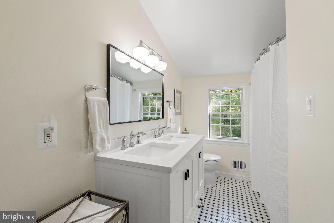
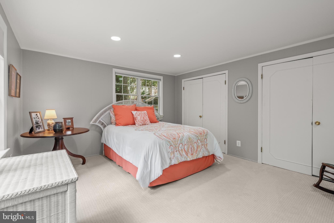
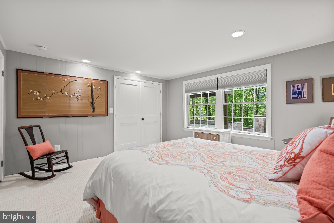
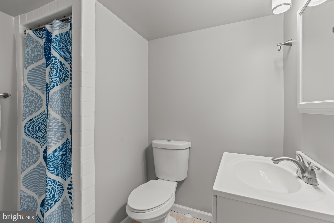
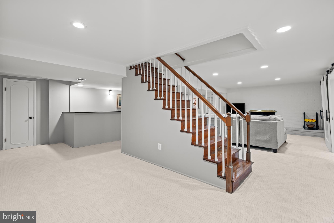
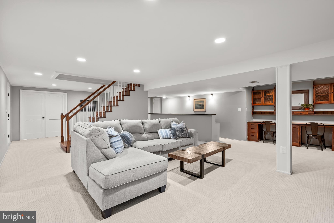
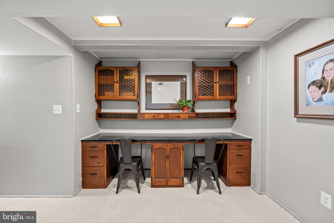
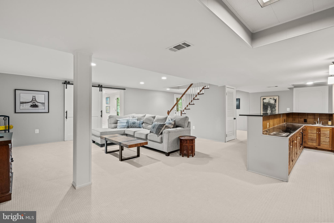
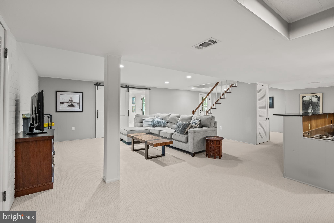
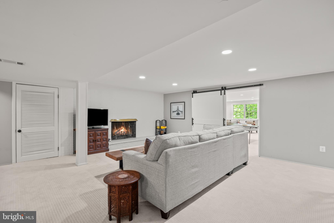
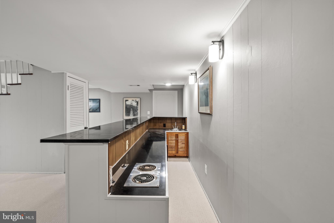
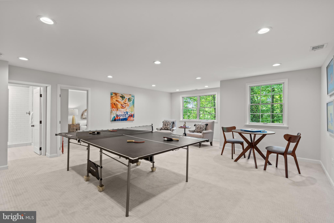
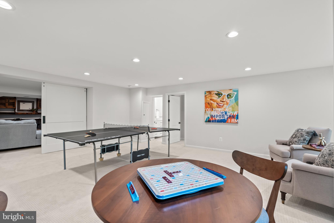
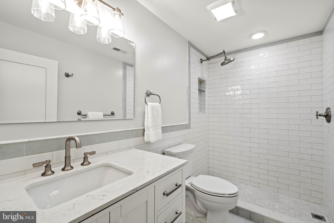
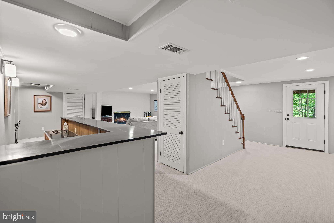
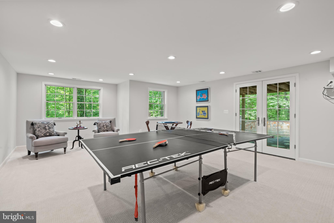
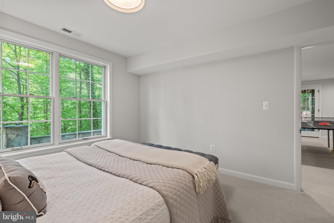
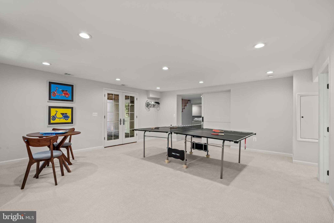
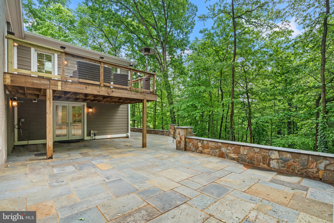
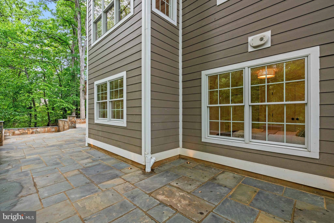
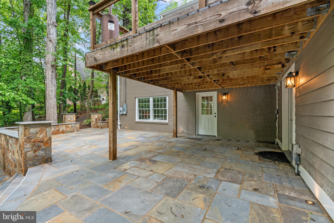
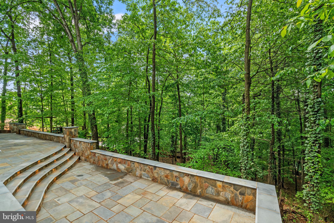
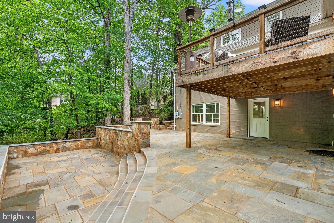
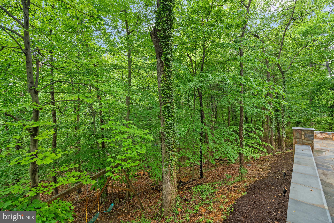
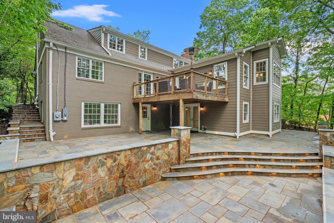
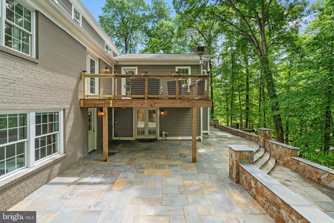
Nestled on a secluded, wooded 1.1-acre parcel in the heart of Alexandria City, this gorgeous family residence offers a singular combination of tranquil countryside vibes with urban convenience. Prepare to be delighted as you enter and explore a dwelling meticulously renovated for both relaxed family life and effortless social gatherings. Nothing was left untouched in the transformation of this spectacular home. Boasting five bedrooms and four and a half baths, main-level primary, storage galore, a walk-out lower level, and all the bells and whistles. Arrive via the wide, circular driveway or the two-car garage and step into the foyer. You will be greeted by a formal sitting room overlooking a generous dining area with a gas fireplace. In the new two-story addition toward the rear, discover the heart of this home - a chef's kitchen with soaring ceilings and ample natural light, flowing into the great room and a sheltered rear deck ideal for morning coffee amidst the treetops. Envision crafting culinary masterpieces on your 48-inch dual-fuel Thermador range, surrounded by your oversized island, marble countertops, coffee bar, and much more. Whether you're hosting intimate gatherings or grand celebrations, this culinary space is crafted to impress. You will love the side entrance and mudroom adjacent to the sizable butler's pantry and laundry room, making chores simple and convenient and main-level living a breeze. Just off the mudroom is an attractive screened-porch. With its haint blue ceiling and wired for sound just like the great room, this spot is perfect for sipping lemonade and hosting summer brunches! Rounding out this floor is a luxurious primary retreat. Rarely found in Alexandria, this main-level sanctuary is what dreams are made of! From the custom office nook to the closets to the porch to the bath - every element was deliberately conceived to make this space both functional and a true haven for unwinding. The en-suite bath showcases two marble-topped vanities, elegant sconces, Carrara tile, a separate water closet, and a "wet room" with a stand-alone soaking tub and multi-head shower. Indulge in heated floors throughout and a heated towel rack to melt away the day's stresses. Upstairs, two airy bedrooms share a completely renovated bathroom with a double vanity. The bedrooms each offer extra storage or play rooms - wonderful for a hideaway or snuggling up on the window seats with a good book. Step downstairs to find an incredible walk-out lower level, extending the possibilities for comfortable living and entertaining. This versatile space features a spacious bedroom, a full bathroom, and a dedicated storage or fitness room to meet your needs. Picture evenings spent in the inviting recreation room, gathered around the wood-burning fireplace, perhaps with a drink prepared at the wet bar. A built-in desk area offers an ideal spot for work or study. The nearby separate kitchen makes it the perfect venue for movie night or to watch the big game! Adding even more value and versatility is a new addition with its own entrance. This thoughtfully designed area functions beautifully as an in-law/au pair suite, offering a private living area, a full bathroom, and bedroom. The walk-out access seamlessly connects to the serene outdoor area, making it idyllic for indoor-outdoor living and providing a sense of escape. The back features a tree-house playground with slides and swings, a sweeping stone terrace, and the potential for an outdoor kitchen or pool. Conveniently situated, this exceptional property offers the ultimate refuge - without sacrificing easy access to all necessities. You are close to I-395, Del Ray, Old Town and Reagan National Airport. With all new systems, windows, plumbing, electric and so much more - see documents for the complete list - you can settle in with peace of mind. Welcome home!

Share Property

Location

4812 MAURY LANE, ALEXANDRIA, VA 22304

Status

Sold

Date Sold

July 31, 2025
Micki MacNaughton

Micki MacNaughton

Jen Walker

Jen Walker

Sue Kovalsky

Sue Kovalsky

Featured Amenities

Interior

  • total bedrooms5
  • Total bathrooms5
  • full bathrooms4
  • half bathroom1
  • Laundry room Laundry Room, Main Level
  • Flooring Carpet, Wood, Hardwood
  • Fireplace Gas, Wood Burning
  • APPLIANCES Gas Range, Gas Oven, Gas Water Heater, Dishwasher, Disposal, Dryer, Ice Maker, Range Hood, Stainless Steel Appliance(s), Washer, Microwave
  • other interior Features Bar, Kitchen Island, Pantry, Recessed Lighting, Sound System, Built-in Features, Crown Molding, Open Floorplan, Soaking Tub

Area & Lot

  • Status Sold
  • Date Sold July 31, 2025
  • Living Area5,332 Sq.Ft.
  • Total Area5,332 Sq.Ft.
  • Lot Area1.11 Acres
  • MLS® IDVAAX2044692
  • TypeResidential
  • YEAR BUILT1959
  • NeighborhoodAlexandria
  • Architecture StylesTraditional
  • Elementary SchoolJAMES K. POLK
  • Middle SchoolFRANCIS C HAMMOND
  • High SchoolALEXANDRIA CITY
  • School DistrictALEXANDRIA CITY PUBLIC SCHOOLS

Exterior

  • STORIES3
  • Garage Space2.0
  • water SourcePublic
  • PoolNone
  • roofShingle
  • parkingGarage, Driveway, Detached
  • HEAT TYPEElectric, Natural Gas, Forced Air
  • AIR CONDITIONINGCentral Air, Ductless, Electric
  • sewerPublic Sewer
  • SubstructureSlab

Financial

  • Sales Price$1,799,000
  • Real Estate Tax $13,058/yr
  • Zoning R 20

Alexandria

It is a romantic city in Virginia, where the past and present come alive, offering a balance between urban and suburban lifestyles.

Explore

Work

As a community-driven real estate firm, we are dedicated to supporting you through every step of your real estate journey. Whether you’re buying, selling, or exploring possibilities, our team is here to empower your decisions and deliver real results. Let us help you write the next chapter in your story.

Follow Me on Instagram