47686 SANDBANK SQUARE
SEE ALL PHOTOS
47686 SANDBANK SQUARE
Sold

47686 SANDBANK SQUARE

47686 SANDBANK SQUARE, STERLING, VA 20165

$689,000
$689,000

47686 SANDBANK SQUARE

3 Beds 4 Baths 2,110 Sq.Ft. 1,742 Sq.Ft.

Description

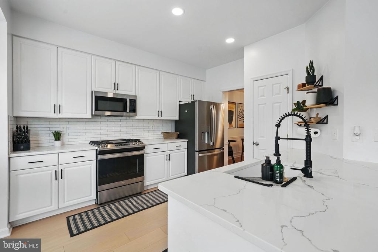
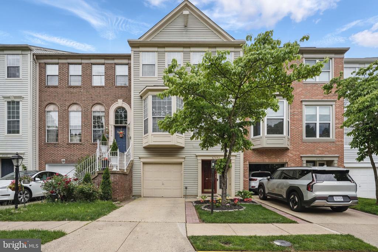
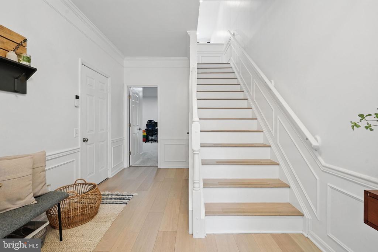
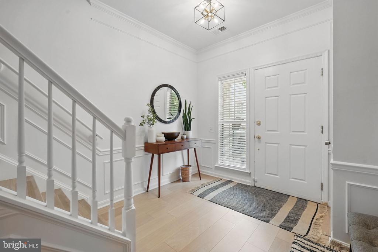
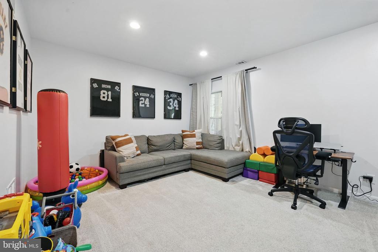
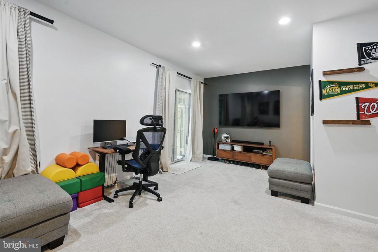
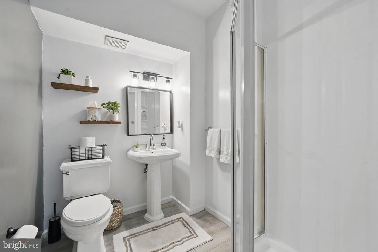
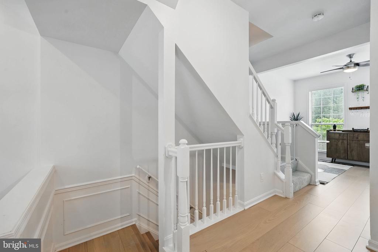
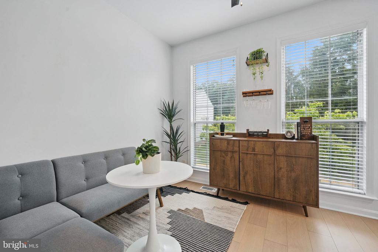
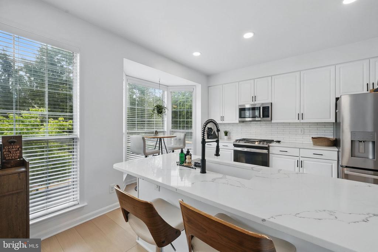
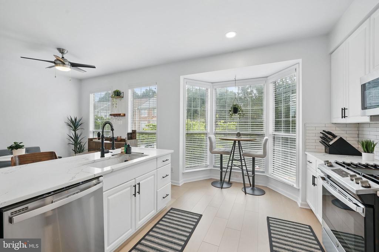
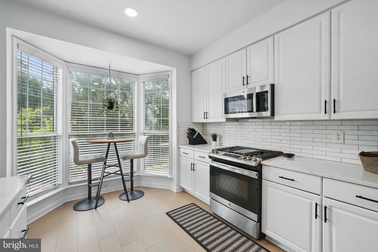
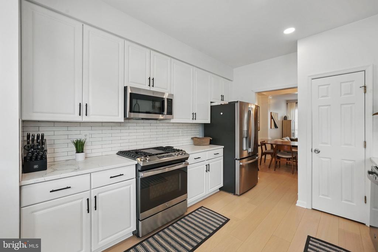
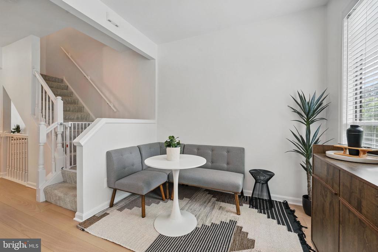
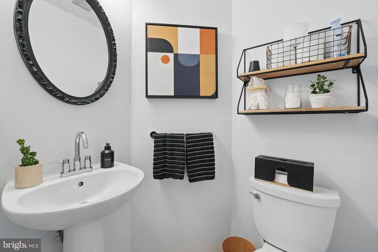
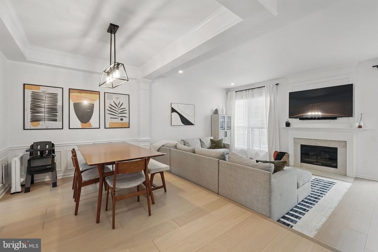
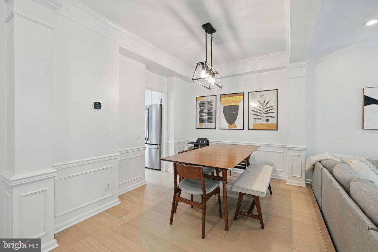
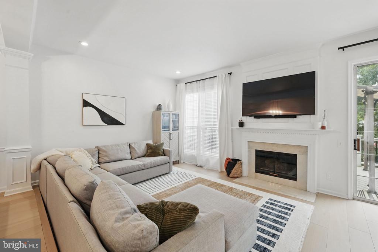
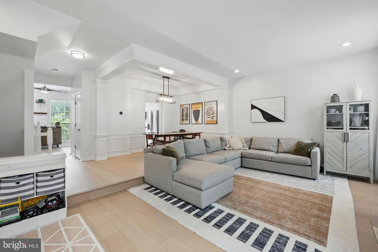
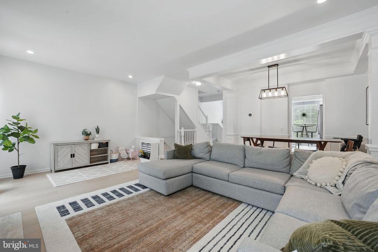
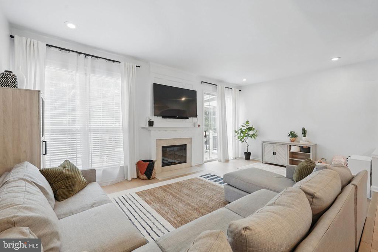
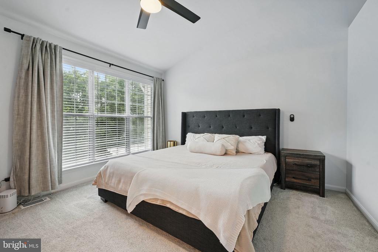
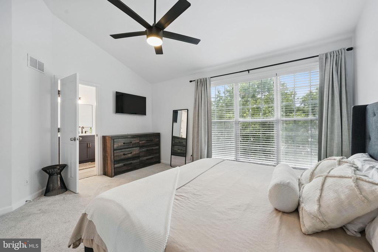
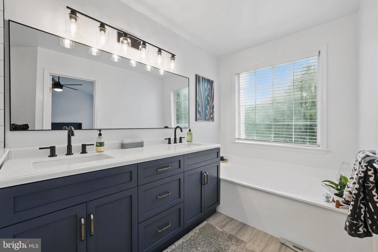
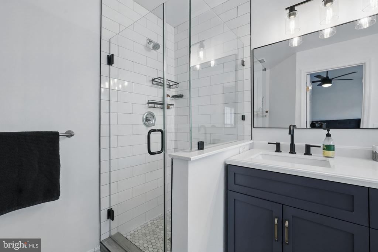
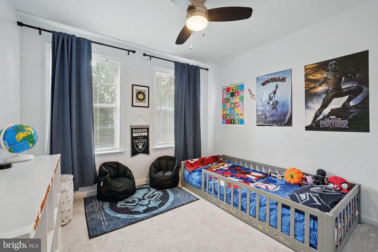
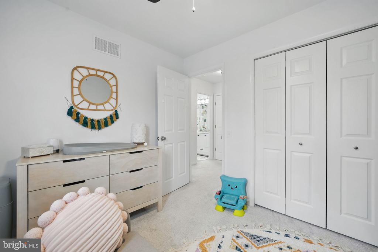
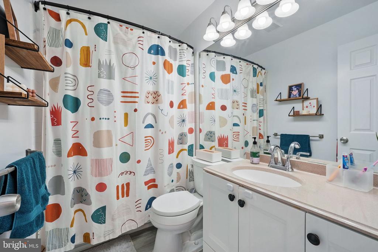
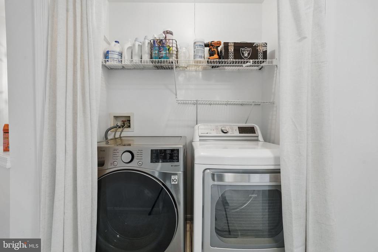
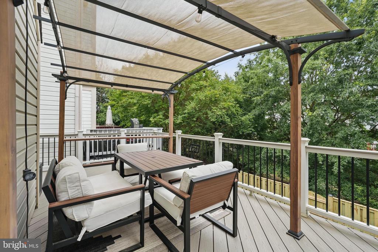
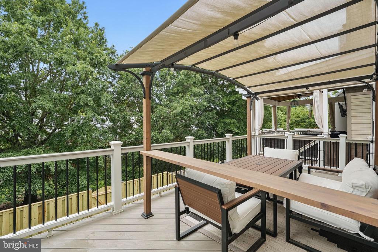
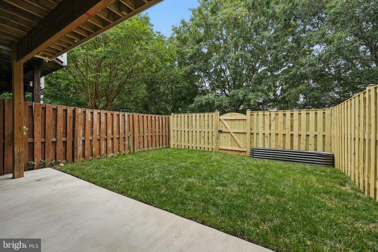
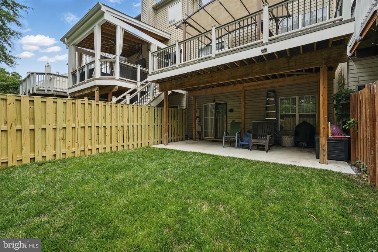
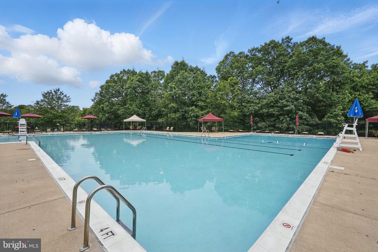
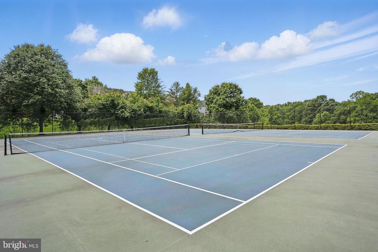
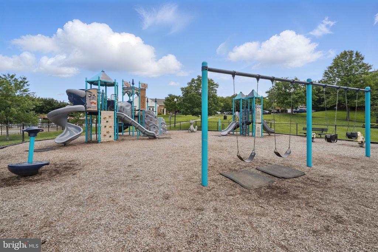
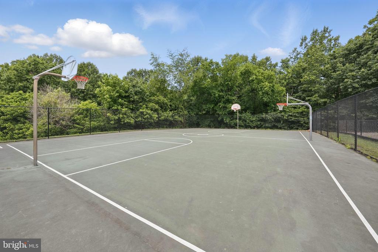
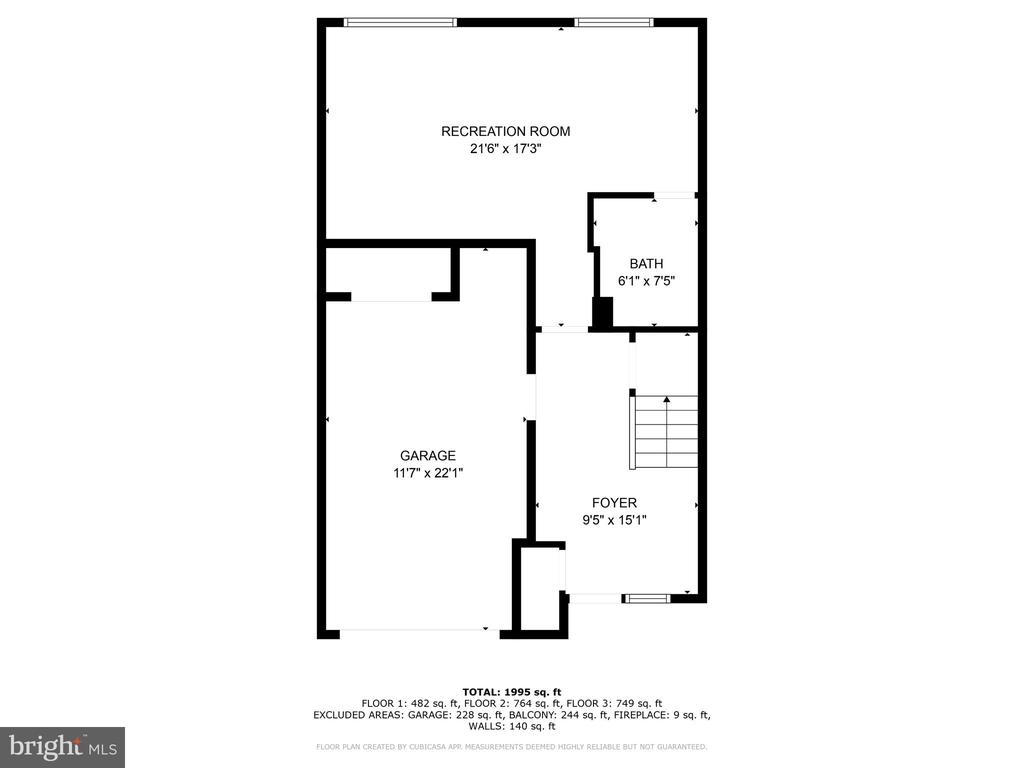
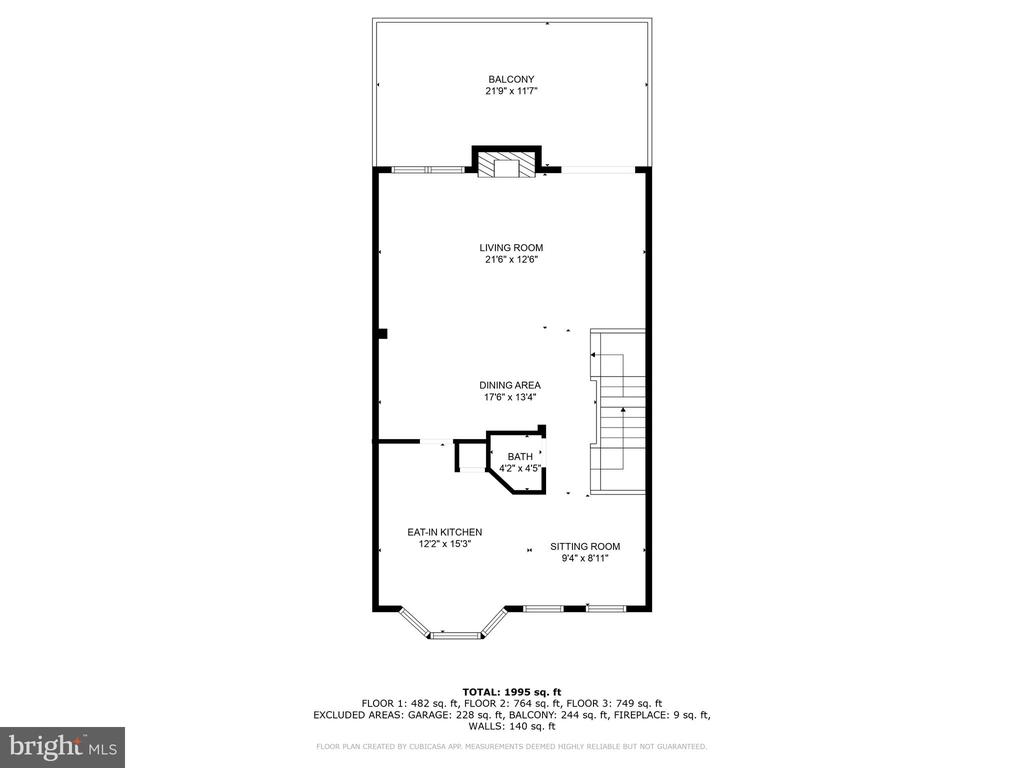
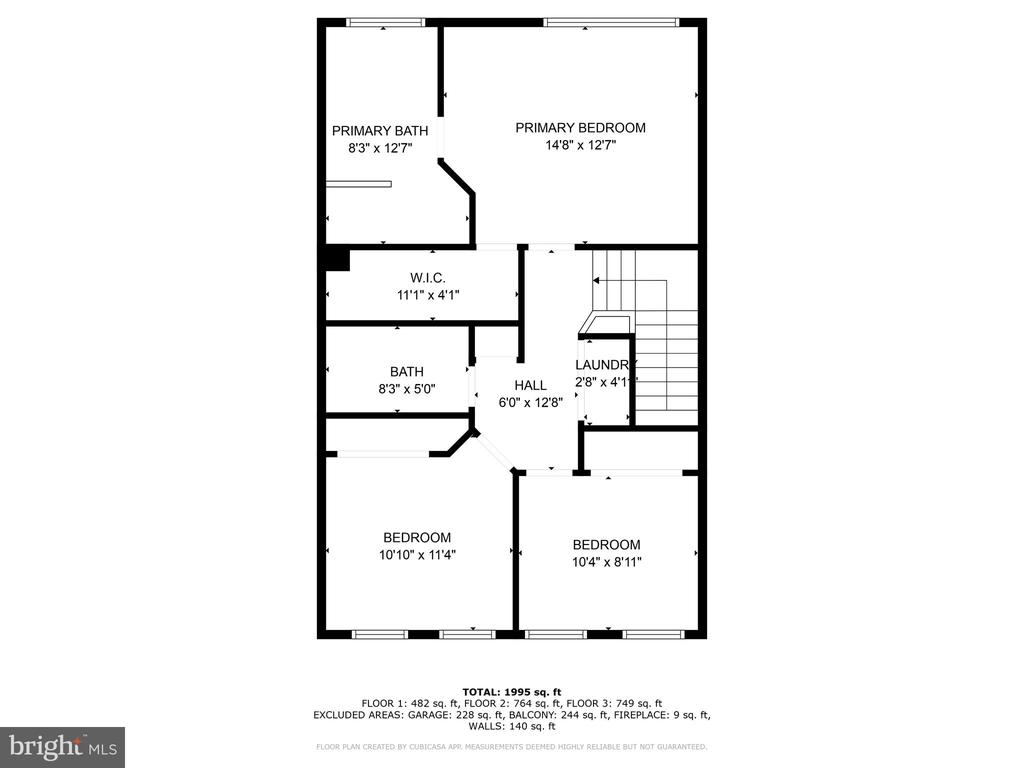
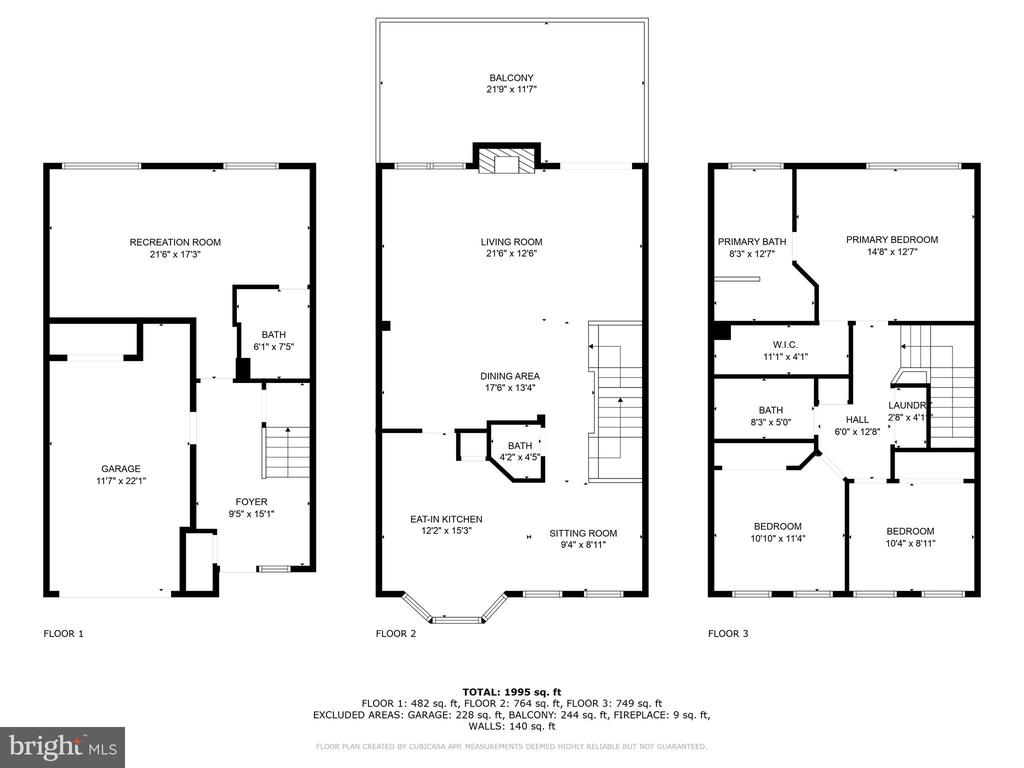
Welcome to 47686 Sandbank Sq--a Brentwood model by Pulte Homes, offering three finished levels, 3 bedrooms, and 3.5 bathrooms-- nestled in the heart of the friendly Cascades community. Built in 1993, this spacious townhome offers 2,110 finished square feet. As you enter, you're welcomed into the foyer that leads to a walkout lower level with a glass sliding door, and stairs that take you up to the main living area. The home features a bright and open layout with newer hardwood floors in the main level, and recessed lighting throughout the home. The large living room is great for gatherings, with big windows that bring in plenty of natural light. Just off the living room, step onto a charming deck (updated in 2023) with a canopy that's included with the home--perfect for relaxing or entertaining. The eat-in kitchen includes a cozy breakfast nook, quartz countertops, a pantry, repainted cabinets, and stainless steel appliances. A bay window adds even more natural light to the space. Upstairs, you'll find a spacious primary suite with a walk-in closet and a renovated bathroom, complete with a new vanity and light fixtures. A washer and dryer on the upper level add extra convenience. Additional updates include a new fence (2025) and a new furnace, giving you peace of mind for the years ahead. Around the neighborhood, you'll find so many reasons to feel at home: A quiet, family-friendly community. Walking distance to grocery stores, coffee shops, and favorite places to eat. Just minutes from One Loudoun, full of shops and restaurants. Multiple parks and playgrounds just a short stroll away. Easy access to Algonkian Regional Park--golf, trails, river views, and more. Access to multiple pools, tennis and basketball courts, fitness centers, and gathering spaces through the Cascades HOA. Quick access to Fairfax County Parkway, Route 28, and Dulles Airport. This home currently feeds to Lowes Island Elementary, Seneca Ridge Middle School, and Dominion High School. It's a beautiful day in this neighborhood--and it could be yours. List of updates available.

Share Property

Location

47686 SANDBANK SQUARE, STERLING, VA 20165

Status

Sold

Date Sold

July 1, 2025
Joan Reimann

Joan Reimann

Featured Amenities

Interior

  • total bedrooms3
  • Total bathrooms4
  • full bathrooms3
  • half bathroom1
  • Laundry room Upper Floor
  • Flooring Hardwood, Carpet
  • APPLIANCES Built-In Microwave, Dishwasher, Disposal, Dryer, Microwave, Refrigerator, Stainless Steel Appliances, Stove, Washer - Front Loading
  • other interior Features Breakfast Area, Carpet, Ceiling Fan(s), Combination Dining/Living, Crown Moldings, Dining Area, Kitchen - Eat-In, Pantry, Recessed Lighting, Wainscotting, Walk-in Closet(s), Window Treatments

Area & Lot

  • Status Sold
  • Date Sold July 1, 2025
  • Living Area2,110 Sq.Ft.
  • Total Area2,110 Sq.Ft.
  • Lot Area1,742 Sq.Ft.
  • MLS® IDVALO2098284
  • TypeTownhouse
  • YEAR BUILT1993
  • NeighborhoodSterling
  • Architecture StylesOther
  • Elementary SchoolLOWES ISLAND
  • Middle SchoolSENECA RIDGE
  • High SchoolDOMINION
  • School DistrictLOUDOUN COUNTY PUBLIC SCHOOLS

Exterior

  • STORIES3
  • Garage Space1.0
  • water SourcePublic
  • PoolYes - Community
  • lot featuresBacks to Trees
  • parkingAttached Garage, Driveway
  • HEAT TYPE90 Forced Air
  • AIR CONDITIONINGCentral A/C, Ceiling Fan(s)
  • sewerPublic Sewer
  • SubstructureOther
  • Disability FeaturesLevel Entry - Main
  • HOA AmenitiesBasketball Courts, Club House, Common Grounds, Fitness Center, Soccer Field, Swimming Pool, Tennis Courts, Tot Lots/Playground

Financial

  • Sales Price$689,000
  • Real Estate Tax $4,855/yr
  • HOA $319/3 mos
  • Zoning PDH4

Sterling

It is a suburban, commuter city located approximately 45 miles west of Washington, D.C., on Leesburg Pike, featuring shopping, golf courses, and parks.

Explore

Work

As a community-driven real estate firm, we are dedicated to supporting you through every step of your real estate journey. Whether you’re buying, selling, or exploring possibilities, our team is here to empower your decisions and deliver real results. Let us help you write the next chapter in your story.

Follow Me on Instagram