Leave a Message

By providing your contact information to Corcoran McEnearney, your personal information will be processed in accordance with Corcoran McEnearney's Privacy Policy. By checking the box(es) below, you expressly consent to receive marketing or promotional real estate communication from Corcoran McEnearney in the manner selected by you. For SMS text messages, message frequency varies. Message and data rates may apply. Consent is not a condition of purchase of any goods or services. You may opt out of receiving further communications from Corcoran McEnearney at any time. To opt out of receiving SMS text messages, reply STOP to unsubscribe. SMS text messaging is subject to our Terms of Use.

Thank you for your message. We will be in touch with you shortly.

47543 RIPPLING DRIVE
Courtesy of Corcoran McEnearney
Coming Soon

47543 RIPPLING DRIVE

47543 RIPPLING DRIVE, STERLING, VA 20165

$965,000
$965,000

47543 RIPPLING DRIVE

4 Beds 4 Baths 3,508 Sq.Ft. 7,841 Sq.Ft.

Open House

8/8/2026 1:00PM - 4:00PM EDT
8/9/2026 1:00PM - 3:00PM EDT

Description

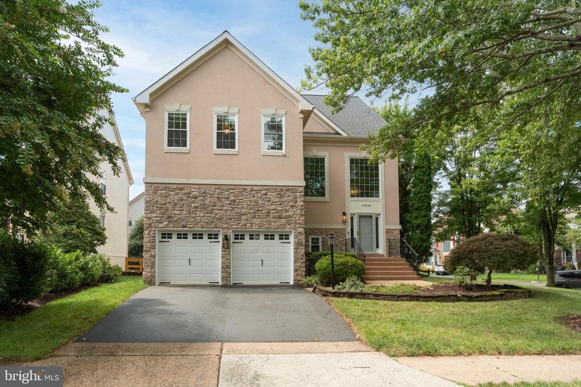
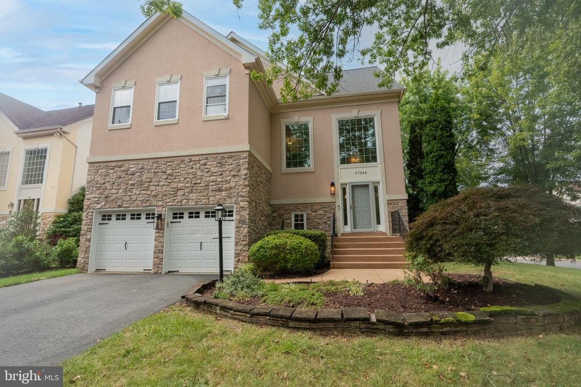
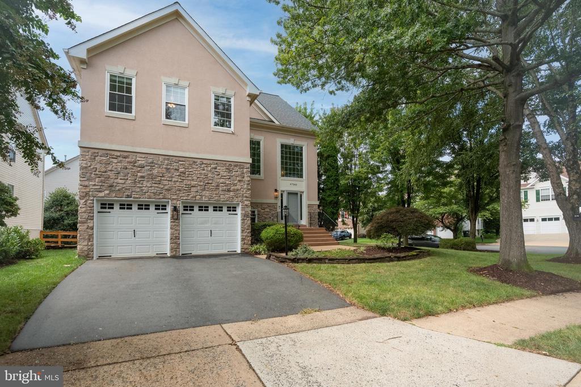
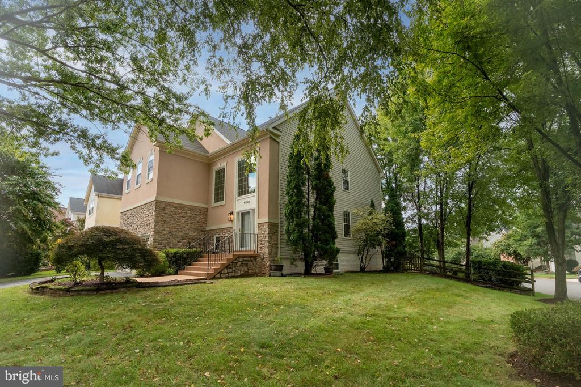
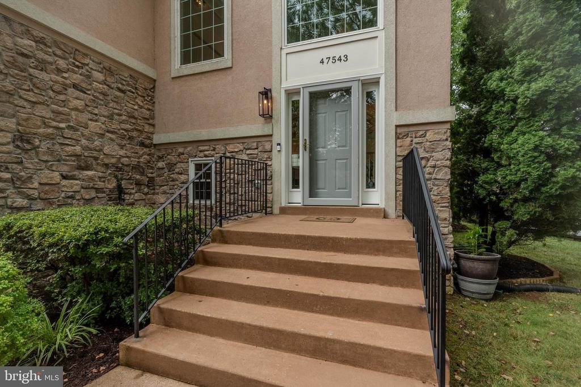
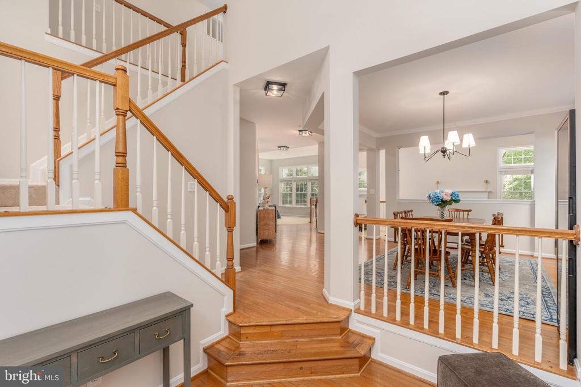
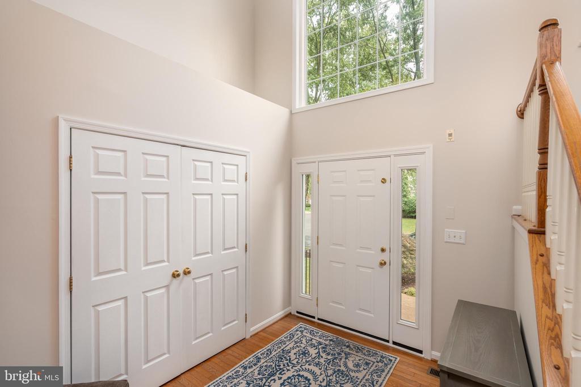
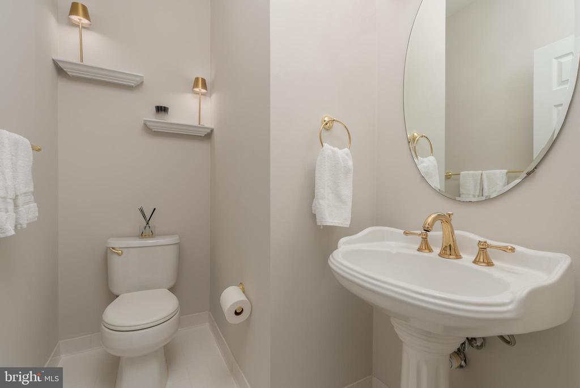
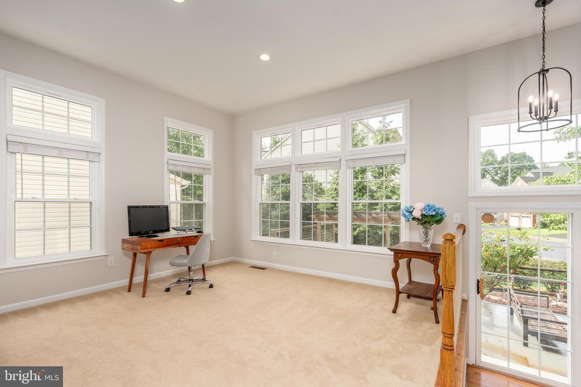
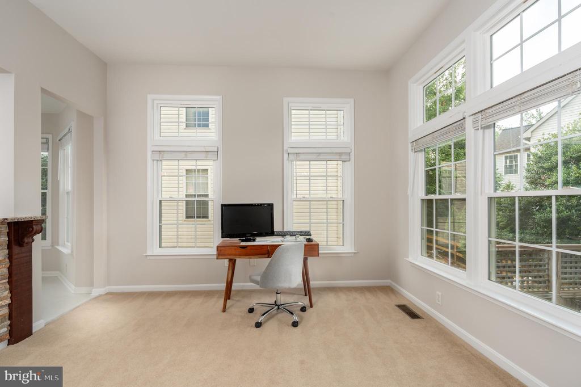
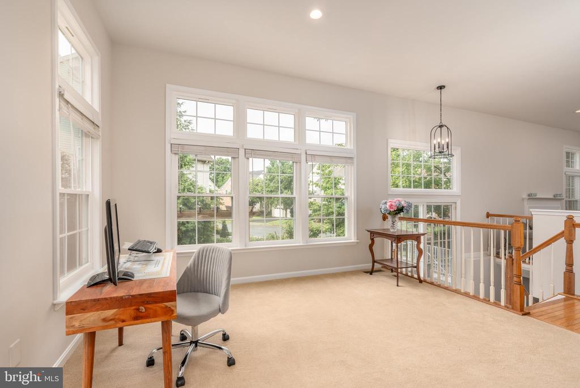
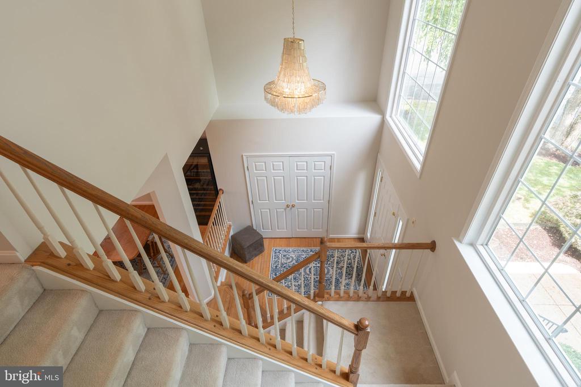
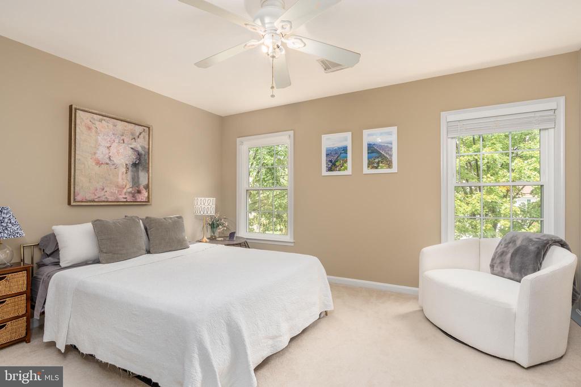
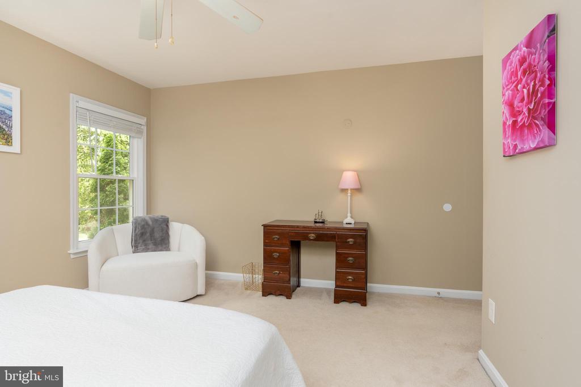
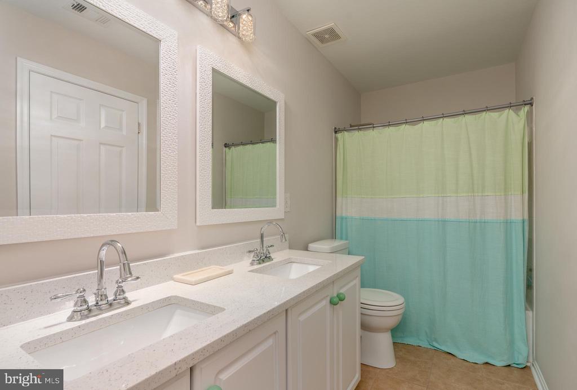
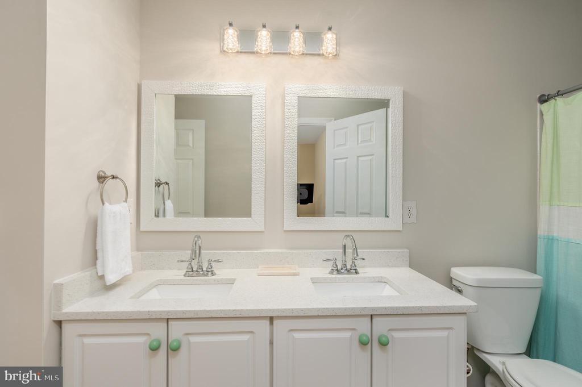
Professional photos to be posted on August 6. Beautiful move-in ready contemporary home located in the highly sought-after, amenity-rich Lowes Island community. Offering 4 bedrooms, 3 full bathrooms, and 1 half bathroom across 3,500 square feet of beautifully maintained living space, this property is perfect for both comfortable everyday living and entertaining.

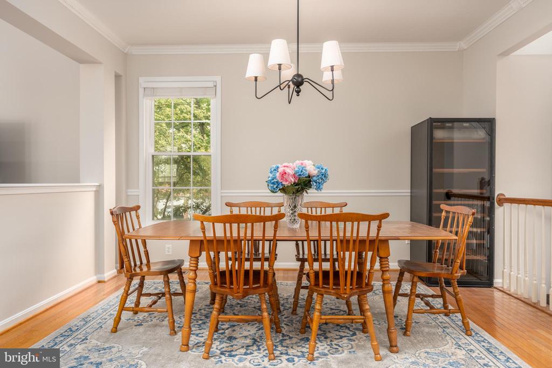
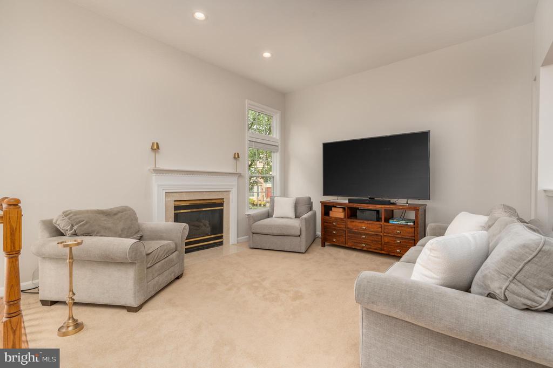
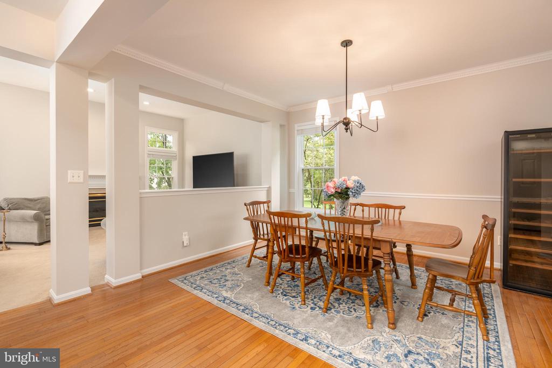
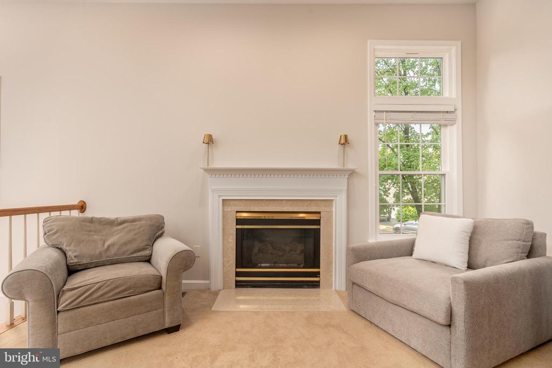
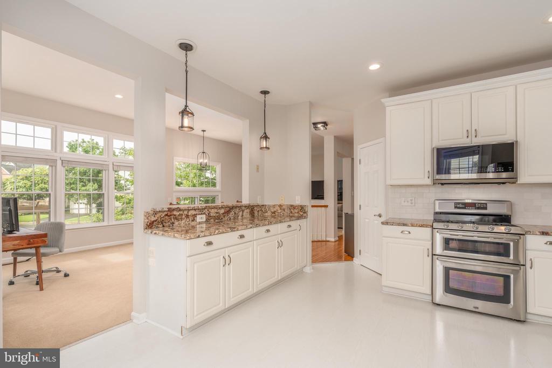
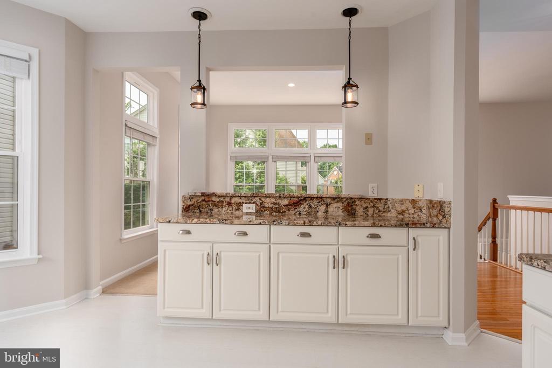
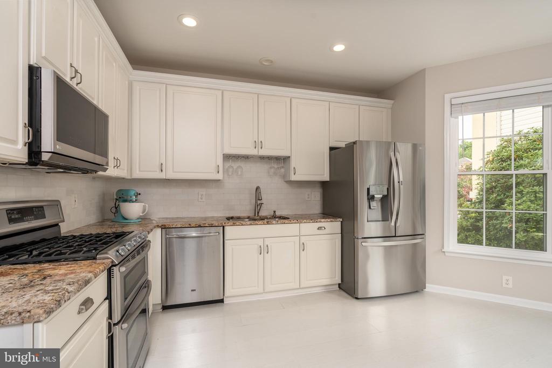
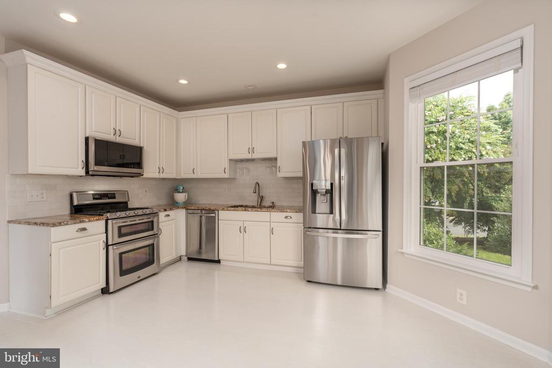
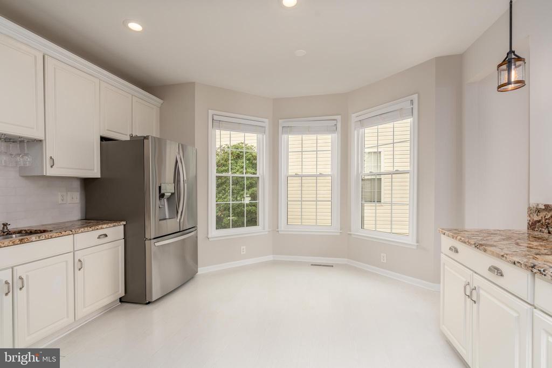
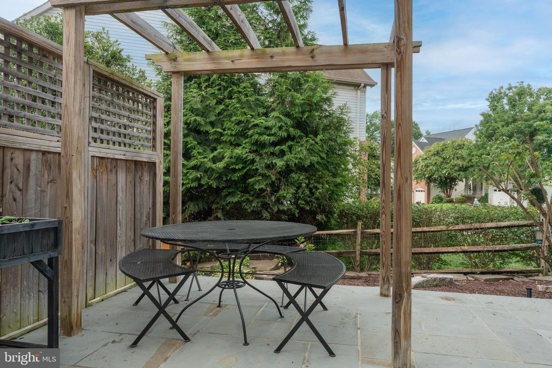
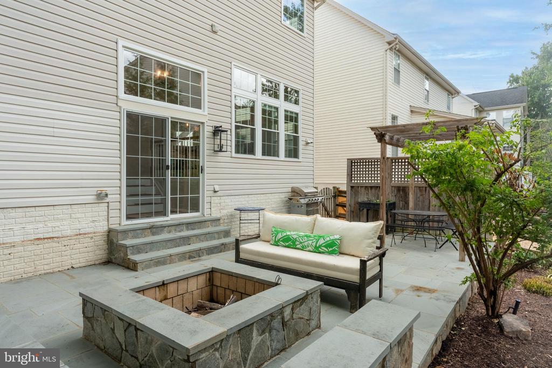
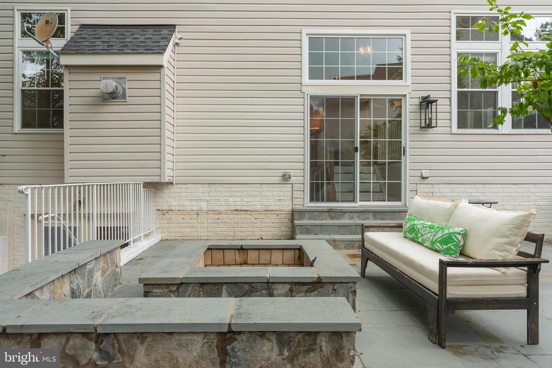
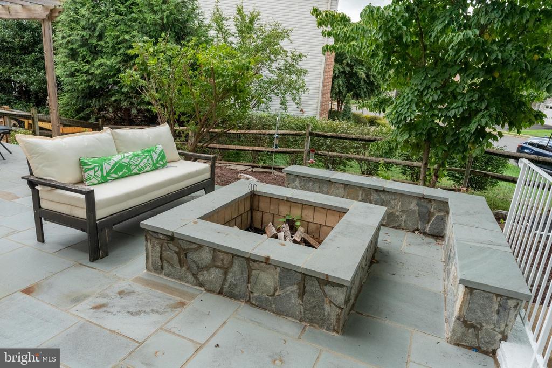
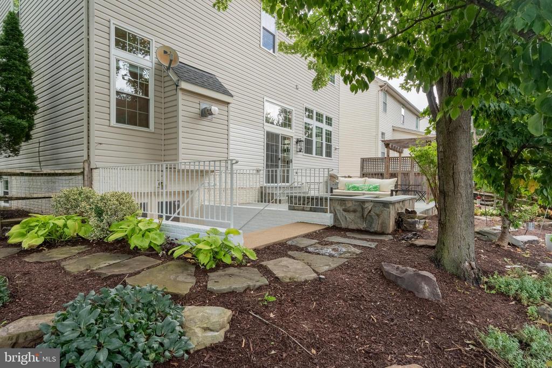
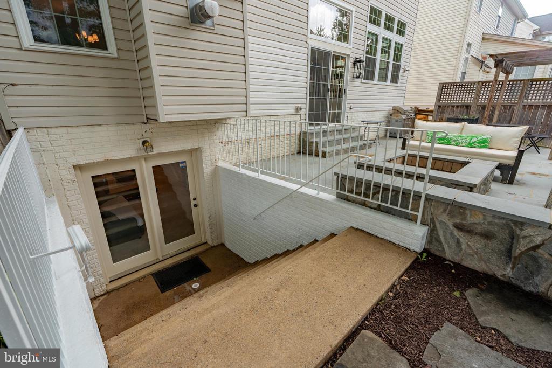
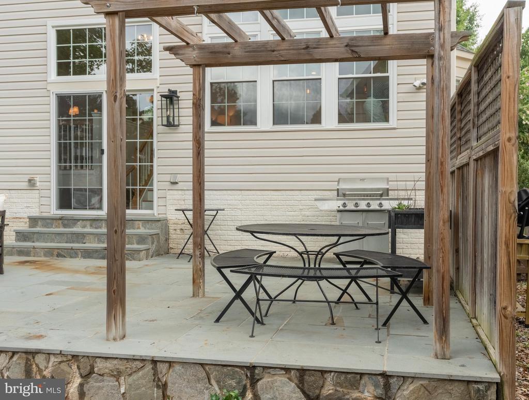
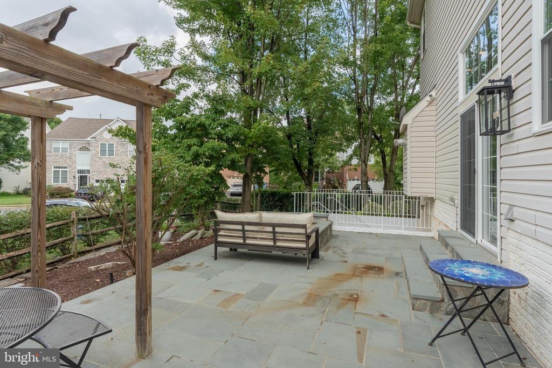
Step inside to a light-filled, open contemporary floor plan that seamlessly connects the main living areas. The kitchen features sleek finishes, and a sun-drenched breakfast room that opens directly onto a private patio with fire pit--an ideal spot for outdoor dining and relaxation. The main level also boasts a cozy family room centered around a warm gas fireplace, as well as a formal living or dining room flex space designed for special gatherings.

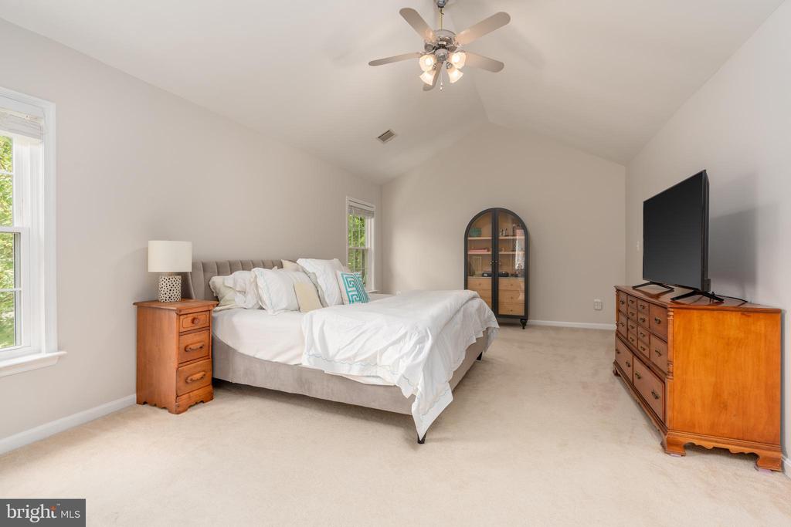
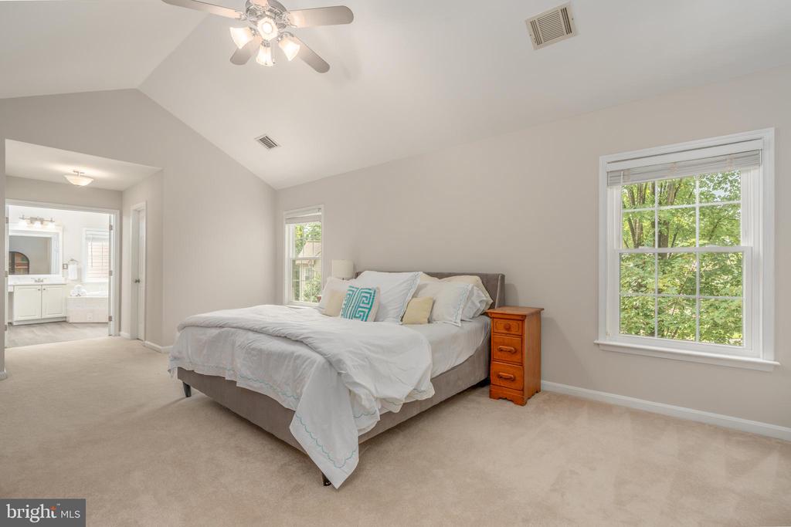
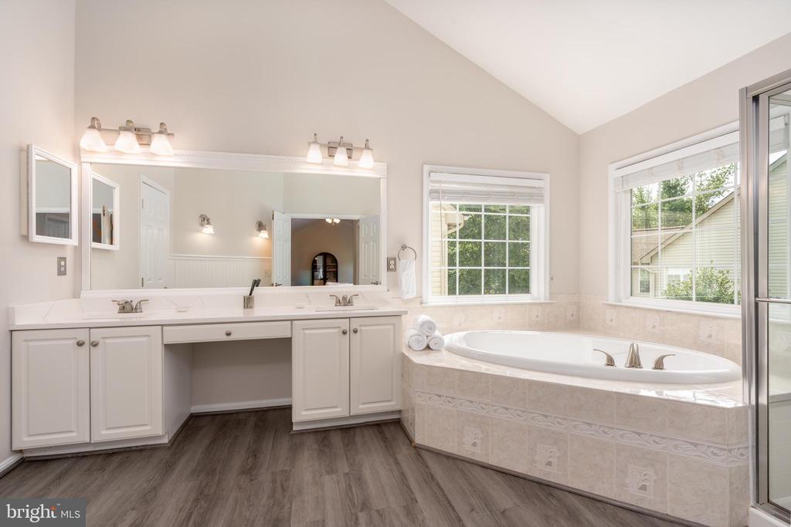
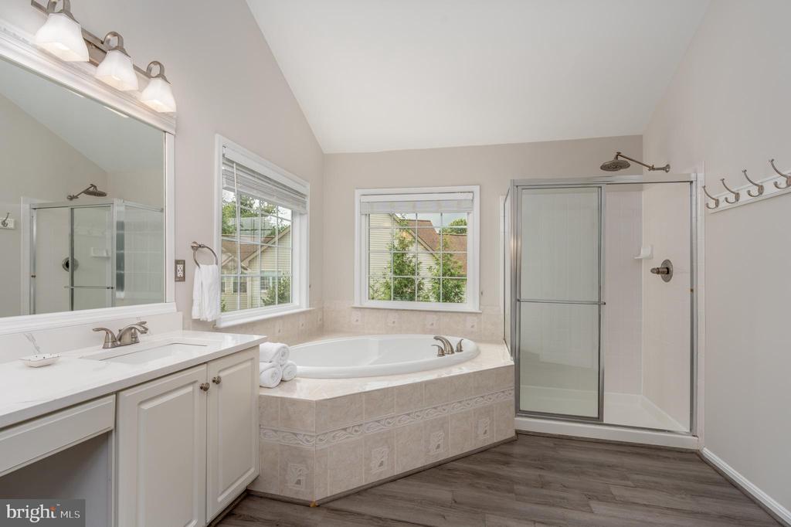
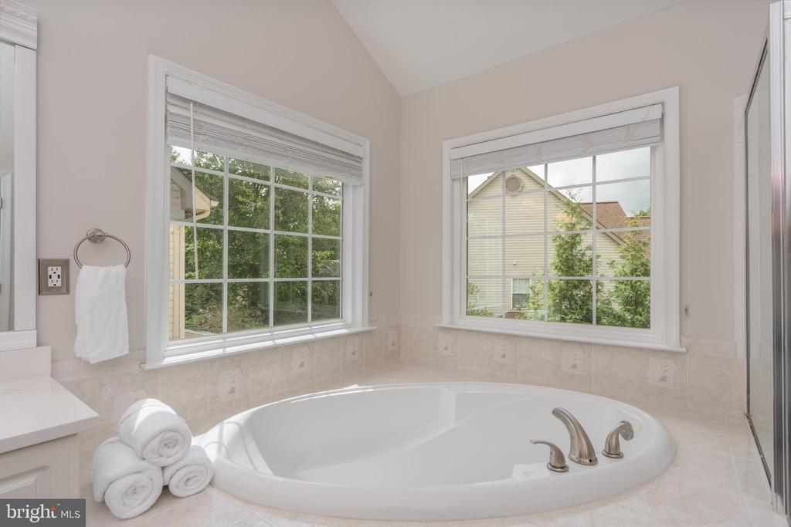
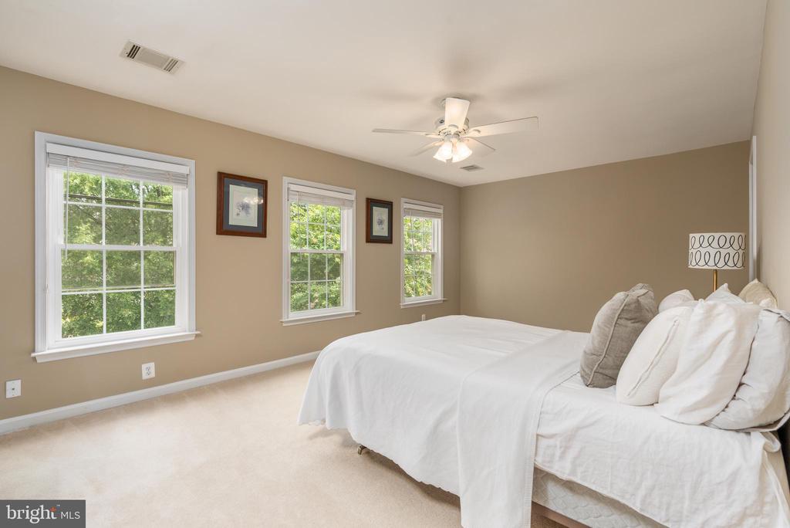
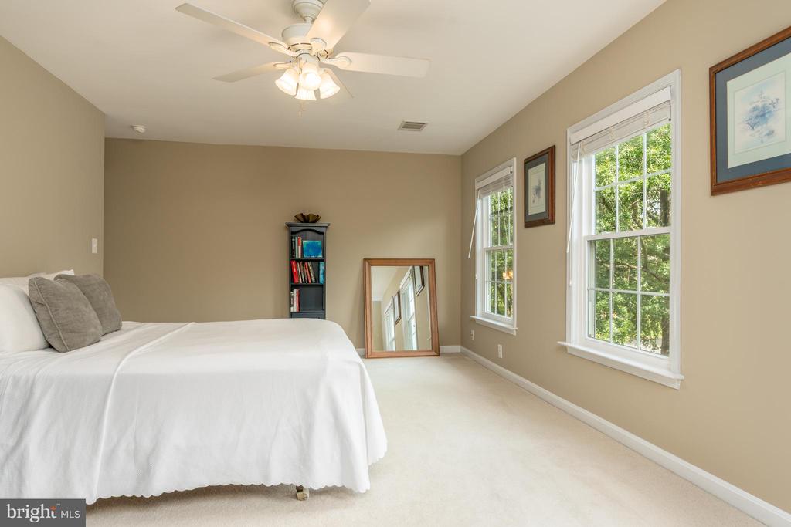
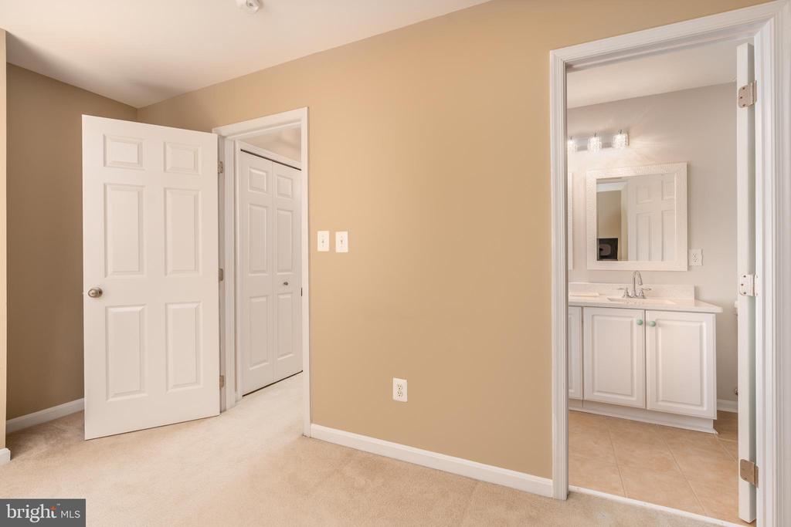
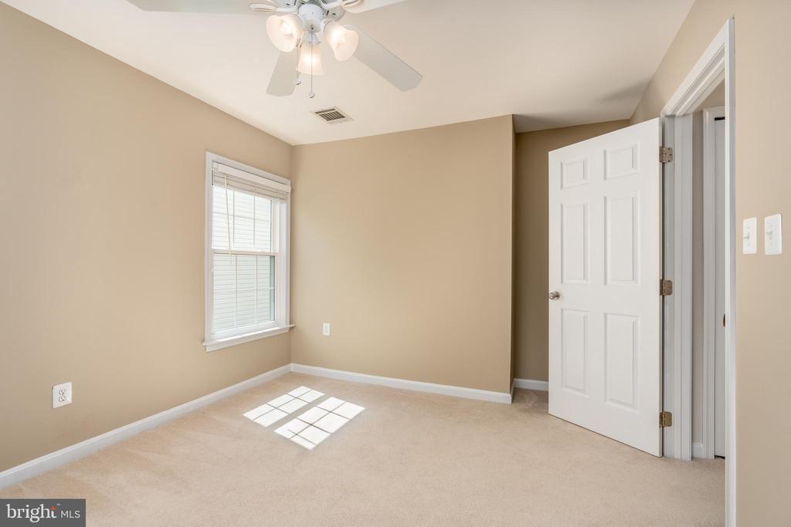
The upper level features four spacious bedrooms, highlighted by a generous primary suite with vaulted ceilings, a large walk-in closet, and a large freshly painted primary bathroom.

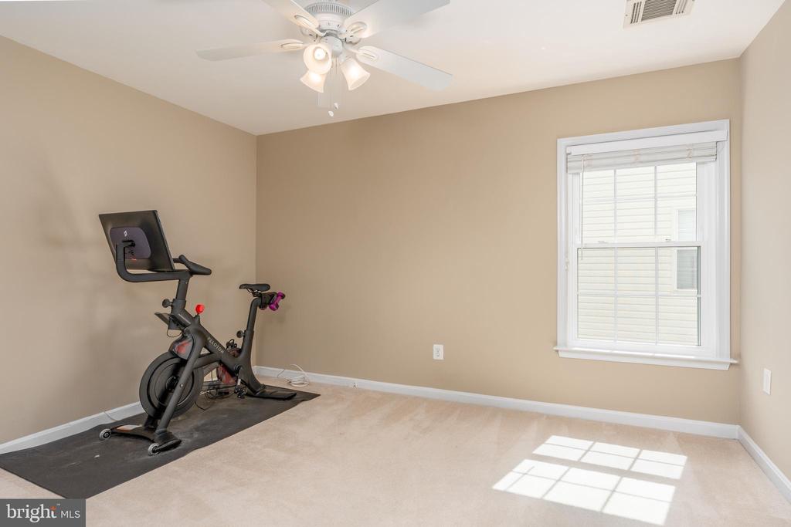
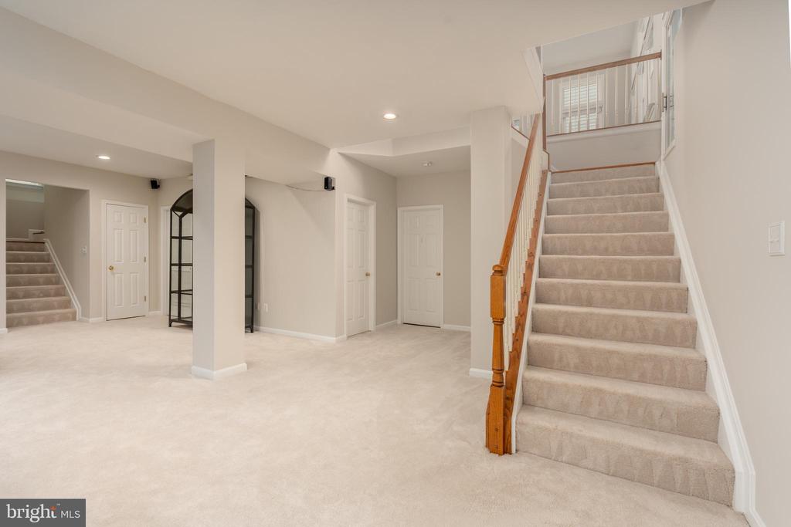
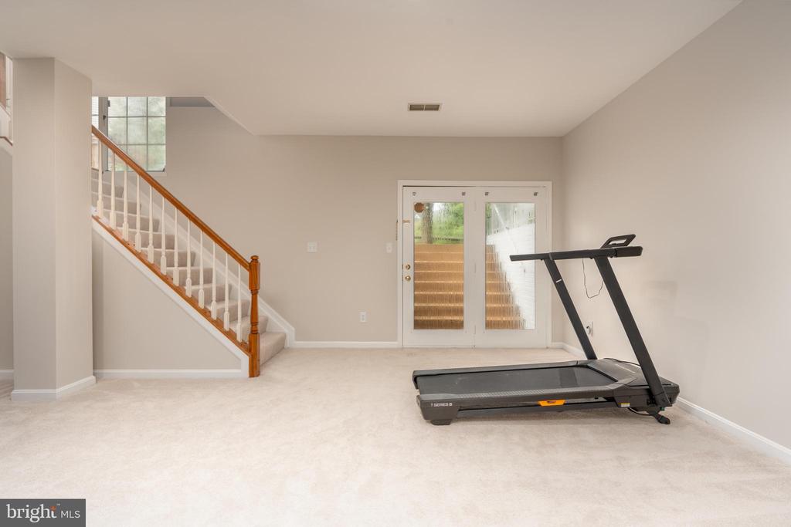
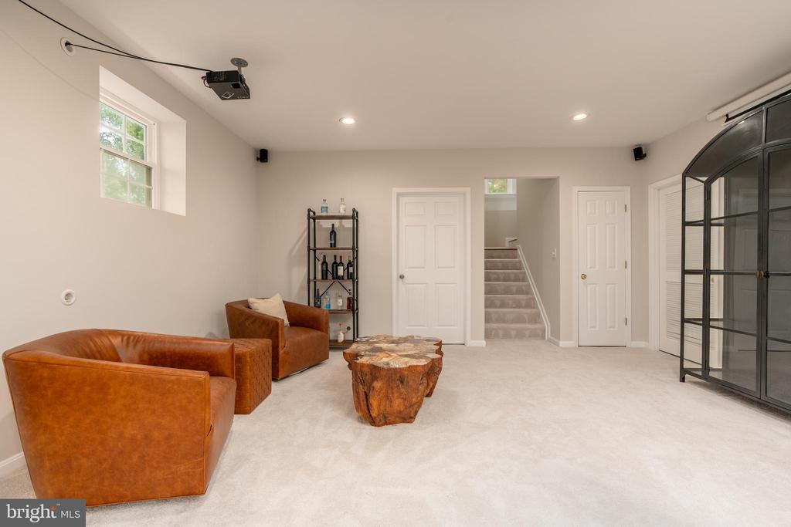
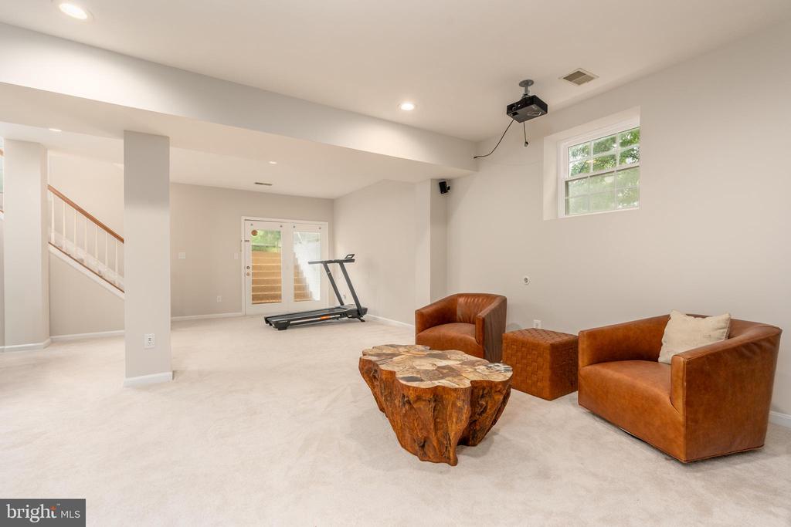
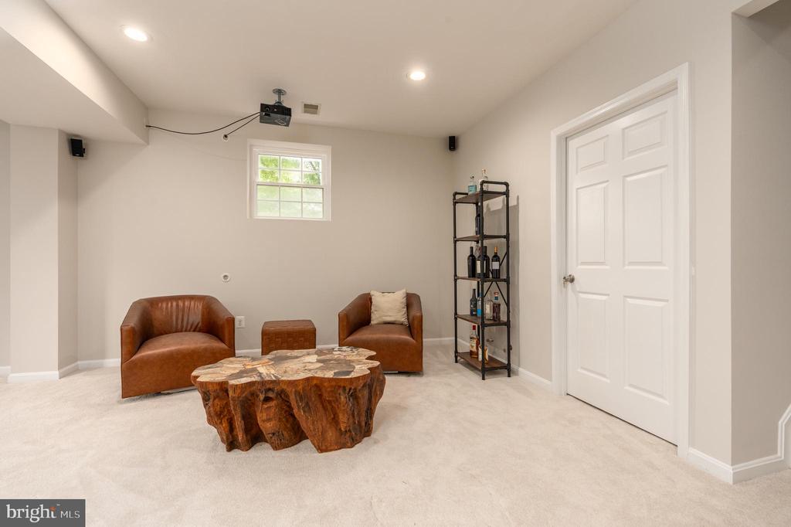
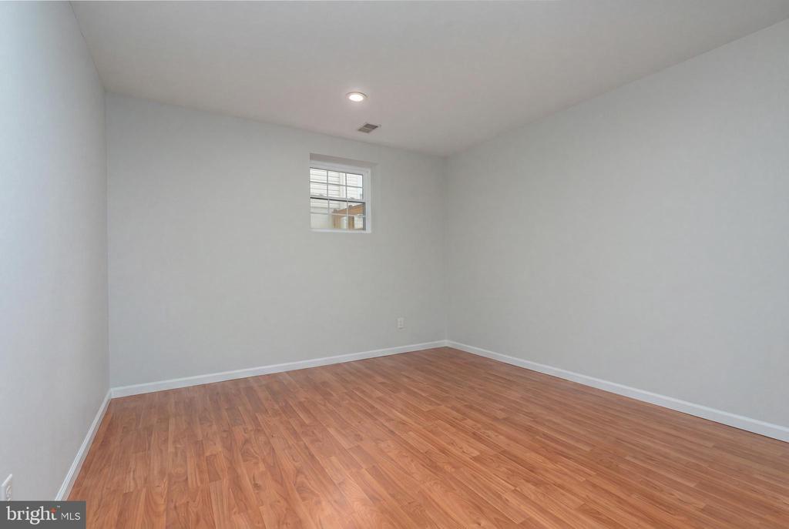
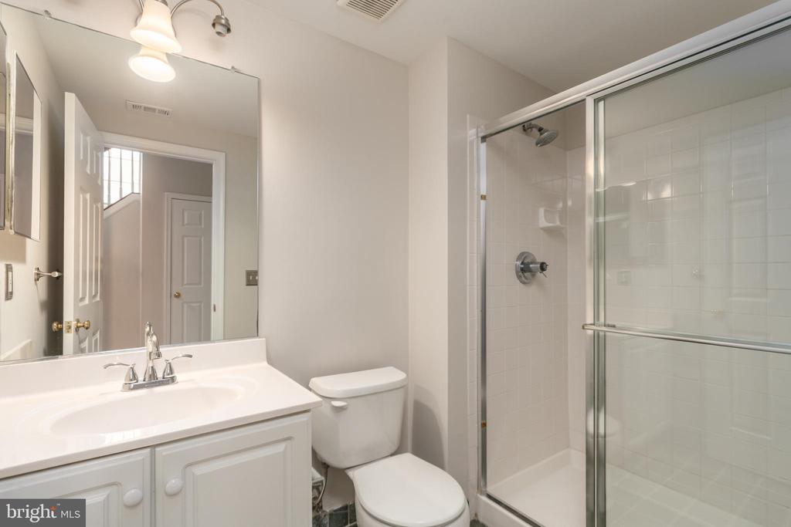
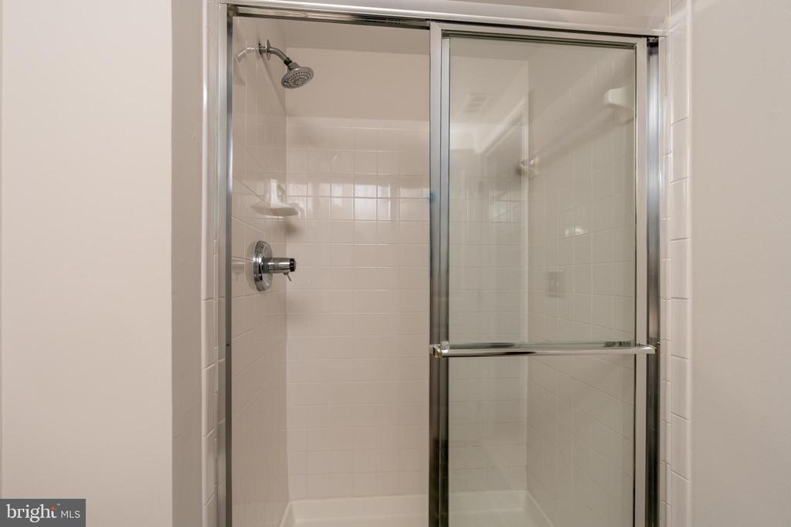
The fully finished walk-up lower level adds incredible versatility to the home, complete with a large recreation room, a full bathroom, and a flexible room most previously utilized as a home gym. Recent professional updates include newer roof, fresh paint throughout, cleaned carpets, and various interior and exterior refreshes, ensuring this home is entirely turnkey.

Residents of Lowes Island enjoy access to premium community amenities, including pools, walking trails, and sports courts. Close to public transportation and major community routes makes this an ideal location.

Share Property

Location

47543 RIPPLING DRIVE, STERLING, VA 20165

Status

Coming Soon
Jeremy Dalpiaz

Jeremy Dalpiaz

Featured Amenities

Interior

  • total bedrooms4
  • Total bathrooms4
  • full bathrooms3
  • half bathroom1
  • Laundry room Upper Floor
  • Flooring Hardwood, Carpet, Vinyl
  • Fireplace Gas/Propane
  • APPLIANCES Built-In Microwave, Dishwasher, Disposal, Dryer, Washer, Refrigerator, Oven/Range - Gas
  • other interior Features Breakfast Area, Built-Ins, Ceiling Fan(s), Dining Area, Floor Plan - Open, Skylight(s), Walk-in Closet(s), Wood Floors

Area & Lot

  • Status Coming Soon
  • OPEN HOUSE

    8/8/2026 1:00PM - 4:00PM EDT

    8/9/2026 1:00PM - 3:00PM EDT

  • Living Area3,508 Sq.Ft.
  • Total Area3,508 Sq.Ft.
  • Lot Area7,841 Sq.Ft.
  • MLS® IDVALO2129598
  • TypeResidential
  • YEAR BUILT1996
  • NeighborhoodSterling
  • Architecture StylesColonial, Contemporary
  • Elementary SchoolLOWES ISLAND
  • Middle SchoolSENECA RIDGE
  • High SchoolDOMINION
  • School DistrictLOUDOUN COUNTY PUBLIC SCHOOLS

Exterior

  • STORIES3
  • Garage Space2.0
  • water SourcePublic
  • utilitiesCable TV, Natural Gas Available, Under Ground
  • PoolYes - Community
  • roofArchitectural Shingle
  • parkingAttached Garage, Driveway
  • HEAT TYPECentral
  • AIR CONDITIONINGCentral A/C
  • sewerPublic Sewer
  • SubstructureSlab
  • Disability FeaturesNone
  • HOA AmenitiesBasketball Courts, Bike Trail, Common Grounds, Community Center, Exercise Room, Fitness Center, Golf Course Membership Available, Jog/Walk Path, Party Room, Pool - Outdoor, Tennis Courts, Tot Lots/Playground
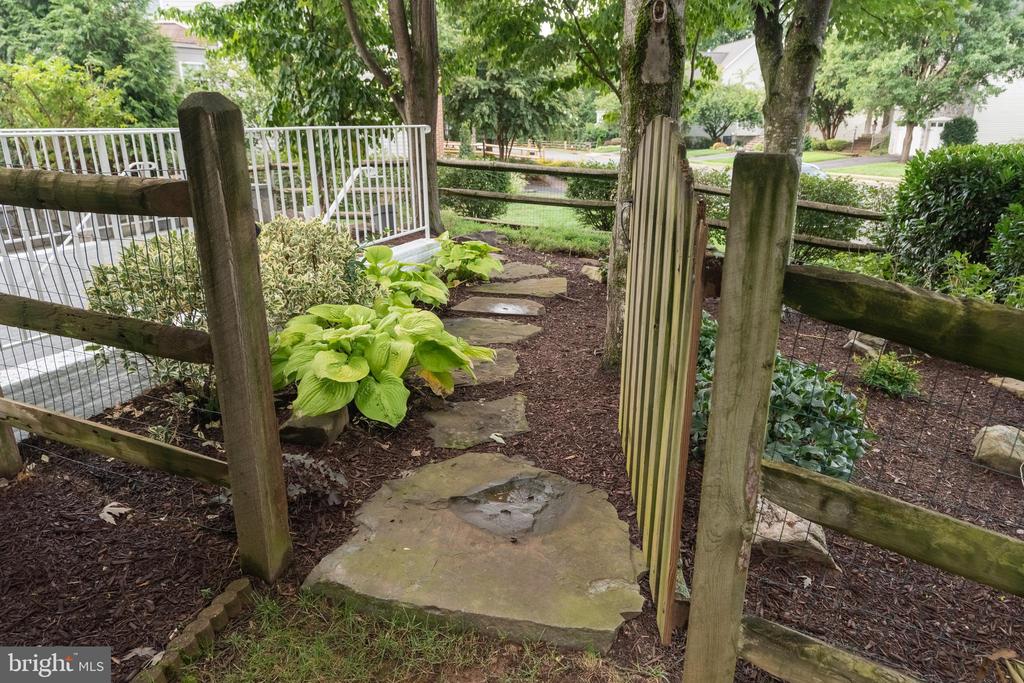
  • other exterior FeaturesExtensive Hardscape

Financial

  • Sales Price$965,000
  • Real Estate Tax $7,226/yr
  • HOA $107/mo
  • Zoning PDH-4

Mortgage Calculator

Estimate your monthly mortgage payment, including the principal and interest, property taxes, and HOA. Adjust the values to generate a more accurate rate.

All estimates are provided for informational purposes only. Actual amounts may vary.
$0,000 Your Payment 20 15 65
$0,000 Your Payment

Sterling

It is a suburban, commuter city located approximately 45 miles west of Washington, D.C., on Leesburg Pike, featuring shopping, golf courses, and parks.

Explore

Work

As a community-driven real estate firm, we are dedicated to supporting you through every step of your real estate journey. Whether you’re buying, selling, or exploring possibilities, our team is here to empower your decisions and deliver real results. Let us help you write the next chapter in your story.

Follow Me on Instagram