4720 MINOR CIRCLE
4720 MINOR CIRCLE
4720 MINOR CIRCLE
4720 MINOR CIRCLE
4720 MINOR CIRCLE
4720 MINOR CIRCLE
4720 MINOR CIRCLE
4720 MINOR CIRCLE
4720 MINOR CIRCLE
4720 MINOR CIRCLE
4720 MINOR CIRCLE
4720 MINOR CIRCLE
4720 MINOR CIRCLE
4720 MINOR CIRCLE
4720 MINOR CIRCLE
4720 MINOR CIRCLE
4720 MINOR CIRCLE
4720 MINOR CIRCLE
4720 MINOR CIRCLE
4720 MINOR CIRCLE
4720 MINOR CIRCLE
4720 MINOR CIRCLE
4720 MINOR CIRCLE
4720 MINOR CIRCLE
4720 MINOR CIRCLE
4720 MINOR CIRCLE
4720 MINOR CIRCLE
4720 MINOR CIRCLE
4720 MINOR CIRCLE
4720 MINOR CIRCLE
4720 MINOR CIRCLE
4720 MINOR CIRCLE
4720 MINOR CIRCLE
4720 MINOR CIRCLE
4720 MINOR CIRCLE
SEE ALL PHOTOS
4720 MINOR CIRCLE
4720 MINOR CIRCLE
4720 MINOR CIRCLE
4720 MINOR CIRCLE
4720 MINOR CIRCLE
4720 MINOR CIRCLE
4720 MINOR CIRCLE
4720 MINOR CIRCLE
4720 MINOR CIRCLE
4720 MINOR CIRCLE
4720 MINOR CIRCLE
4720 MINOR CIRCLE
4720 MINOR CIRCLE
4720 MINOR CIRCLE
4720 MINOR CIRCLE
4720 MINOR CIRCLE
4720 MINOR CIRCLE
4720 MINOR CIRCLE
4720 MINOR CIRCLE
4720 MINOR CIRCLE
4720 MINOR CIRCLE
4720 MINOR CIRCLE
4720 MINOR CIRCLE
4720 MINOR CIRCLE
4720 MINOR CIRCLE
4720 MINOR CIRCLE
4720 MINOR CIRCLE
4720 MINOR CIRCLE
4720 MINOR CIRCLE
4720 MINOR CIRCLE
4720 MINOR CIRCLE
4720 MINOR CIRCLE
4720 MINOR CIRCLE
4720 MINOR CIRCLE
4720 MINOR CIRCLE
Sold

4720 MINOR CIRCLE

4720 MINOR CIRCLE, ALEXANDRIA, VA 22312

$735,000
$735,000

4720 MINOR CIRCLE

3 Beds 4 Baths 2,355 Sq.Ft.

Description

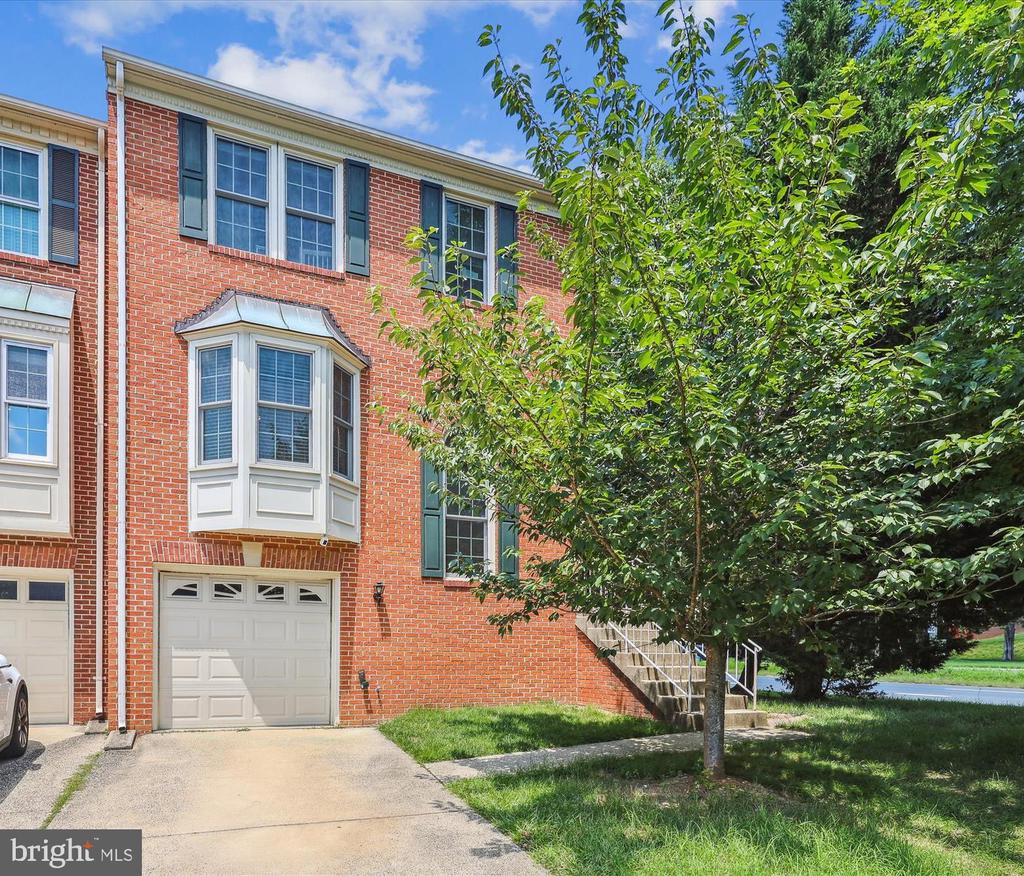
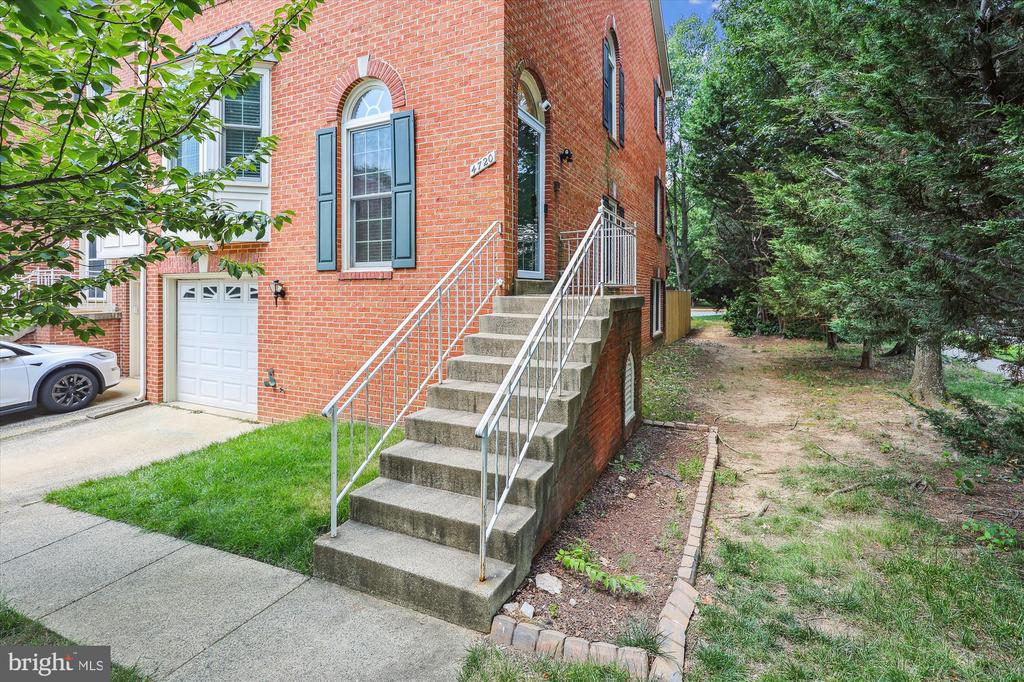
Tucked in a peaceful tree-lined enclave, this home combines thoughtful updates and total convenience to everything you love about Northern Virginia living. This spacious all-brick end-unit townhome offers a blend of comfort and style across three beautifully maintained levels.

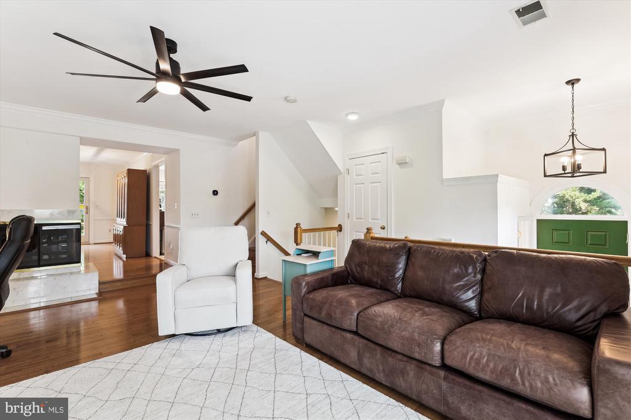
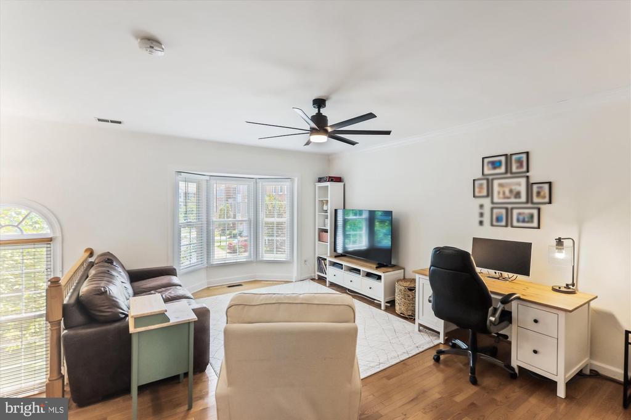
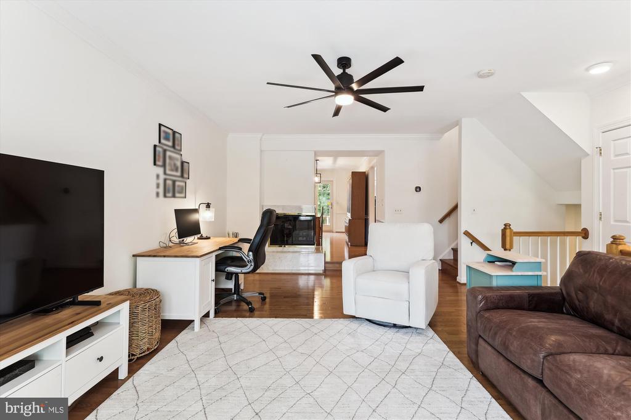
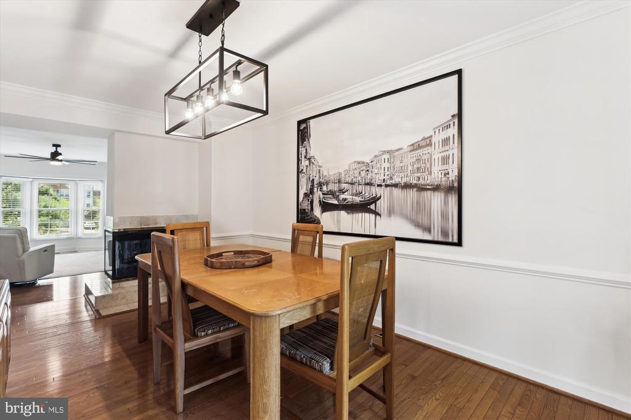
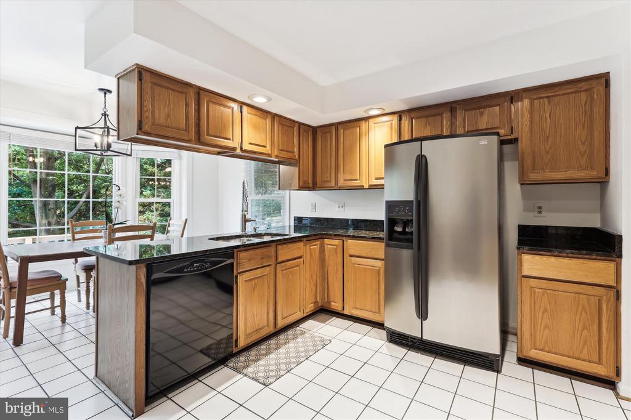
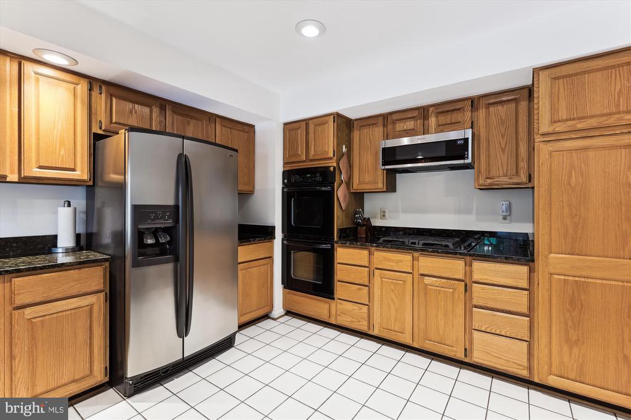
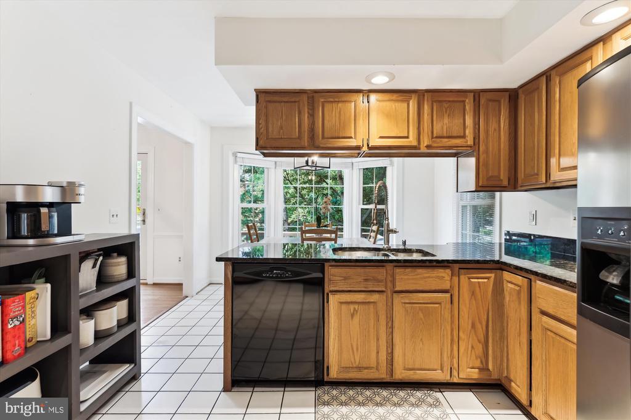
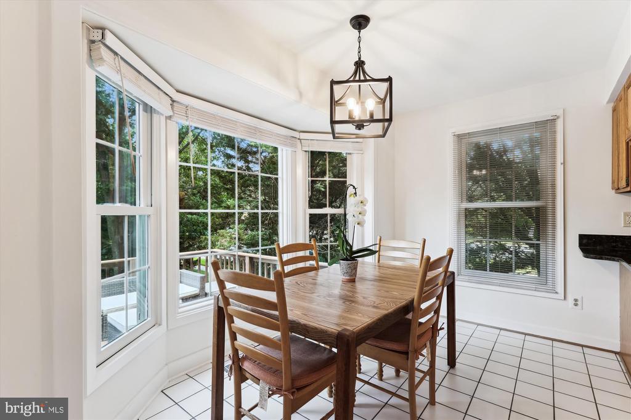
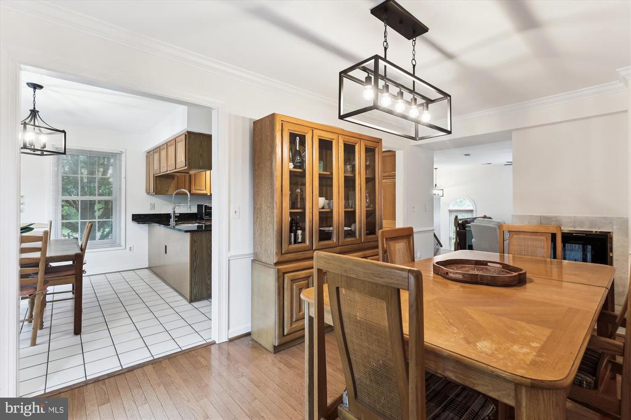
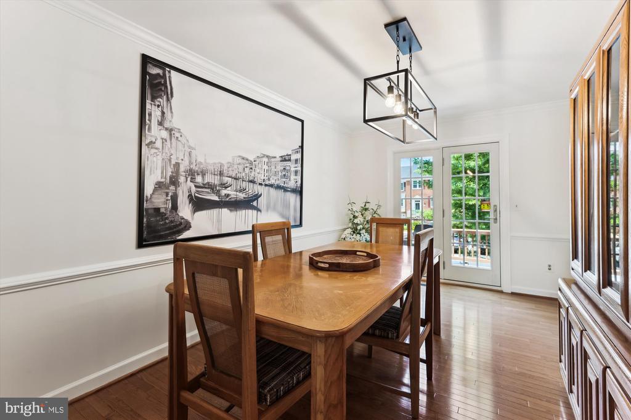
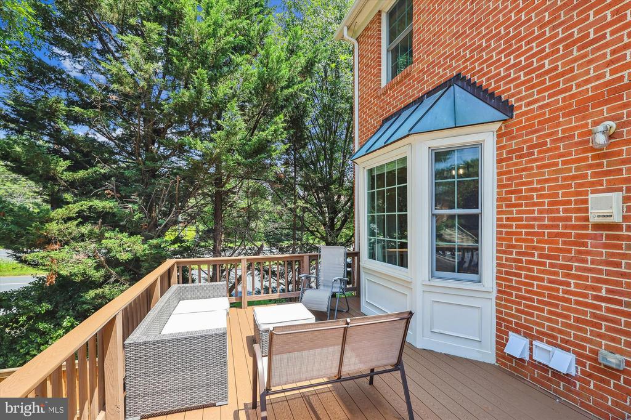
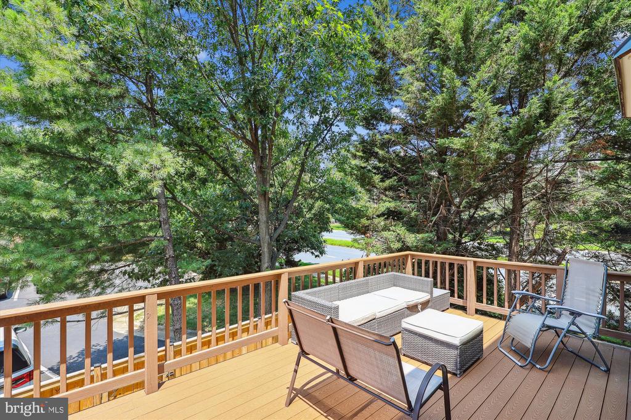
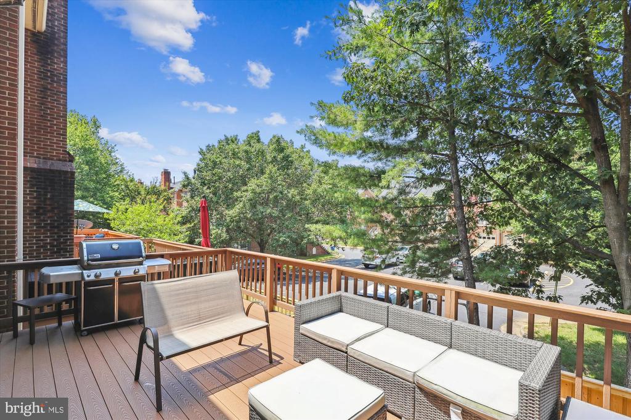
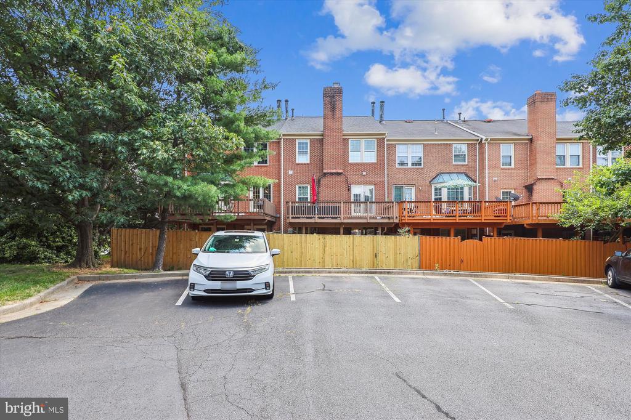
On the main level, enjoy gleaming hardwoods, a sun-drenched living area, a three-sided wood-burning fireplace, an eat-in kitchen with granite counters, gas cooking, stainless appliances, and a formal dining room flowing out to the Trex deck--perfect for outdoor entertaining.

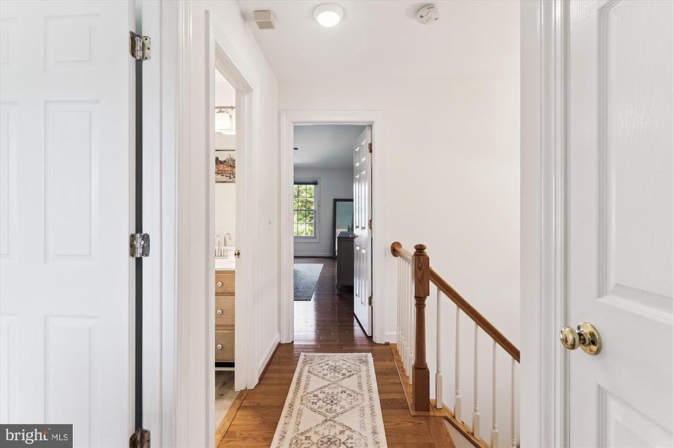
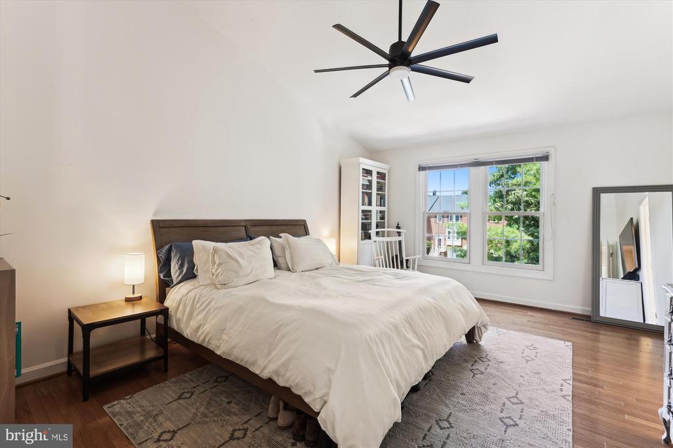
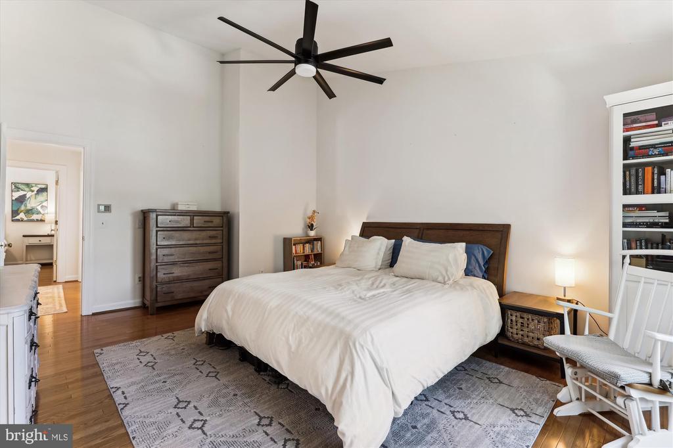
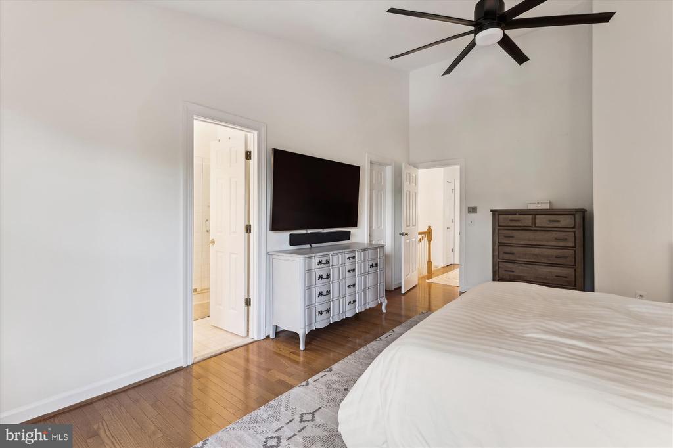
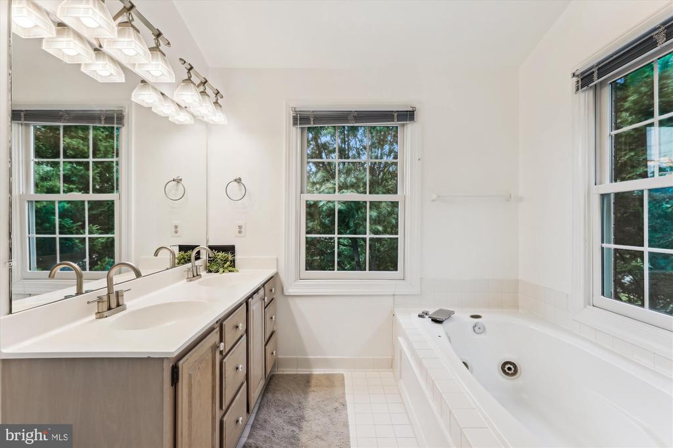
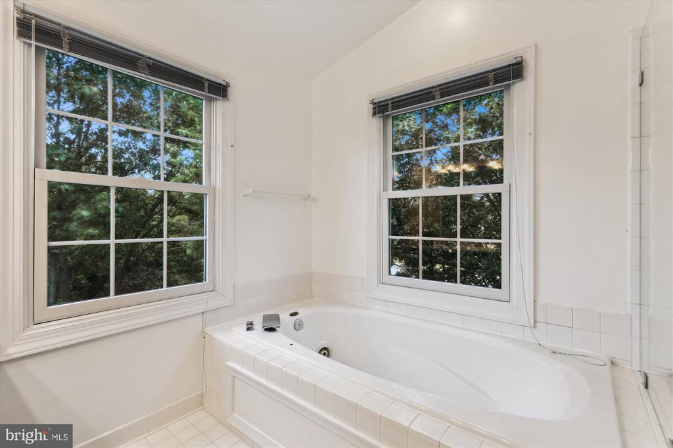
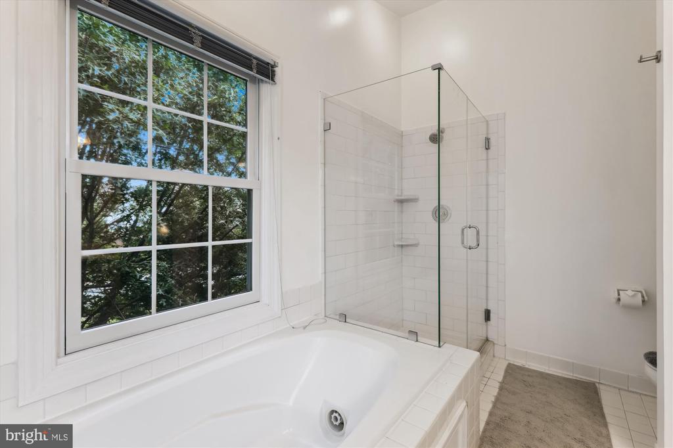
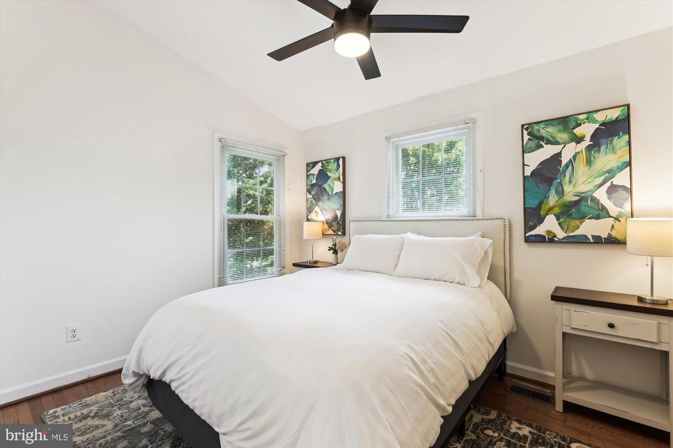
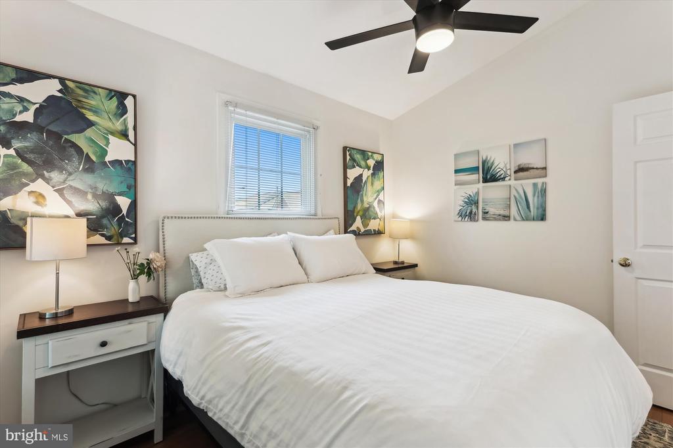
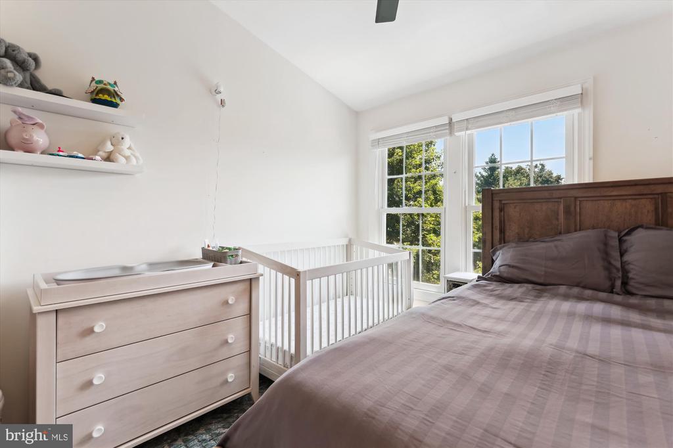
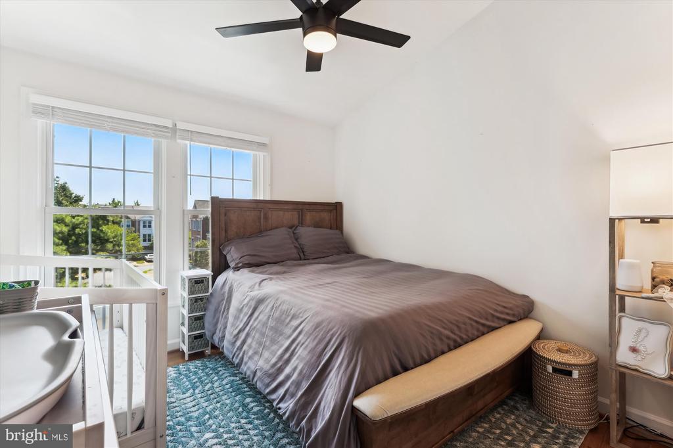
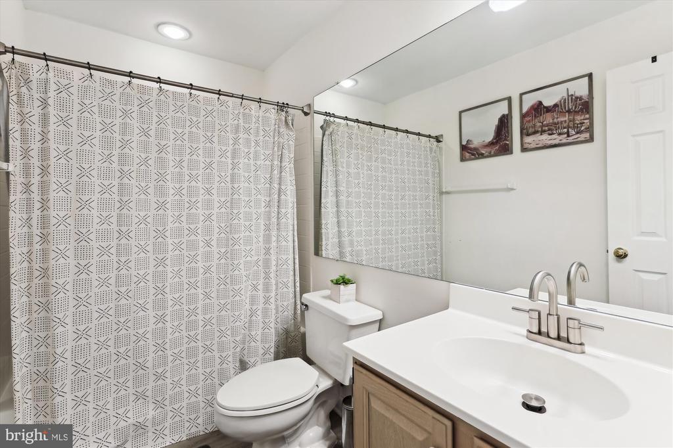
The upper level features an expansive primary suite with cathedral ceilings, hardwood floors, a custom walk-in closet, and a spa-inspired bath with double vanities, soaking tub, and a frameless glass shower. Two additional bedrooms, both with hardwood floors, and a full hall bath with a tub complete the top floor.

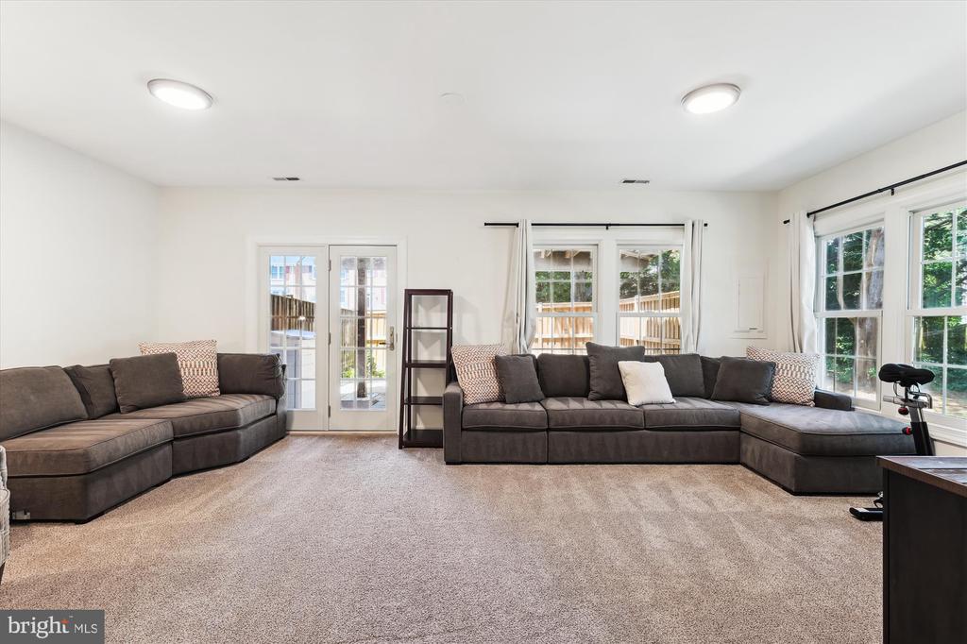
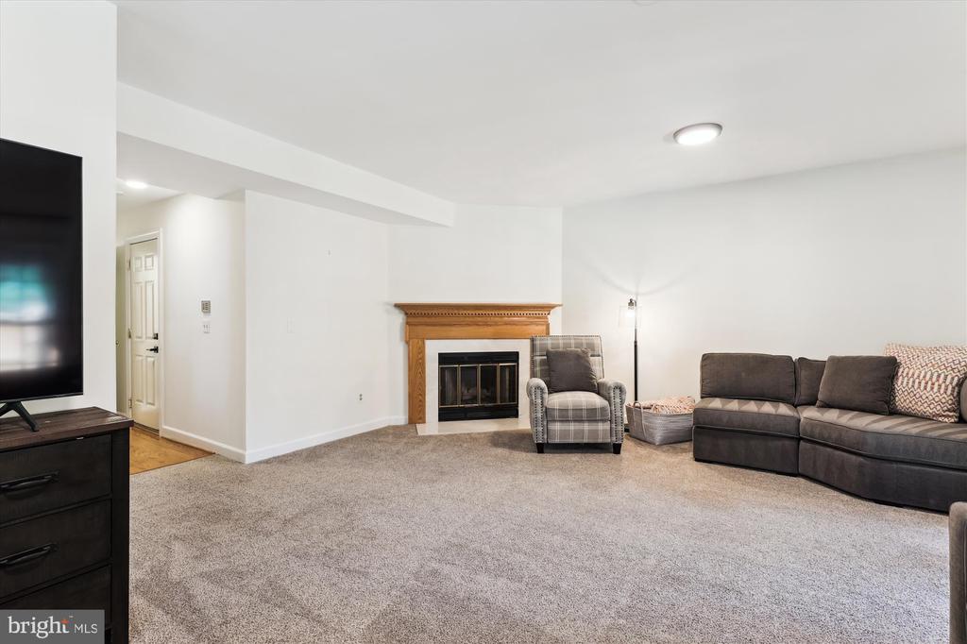
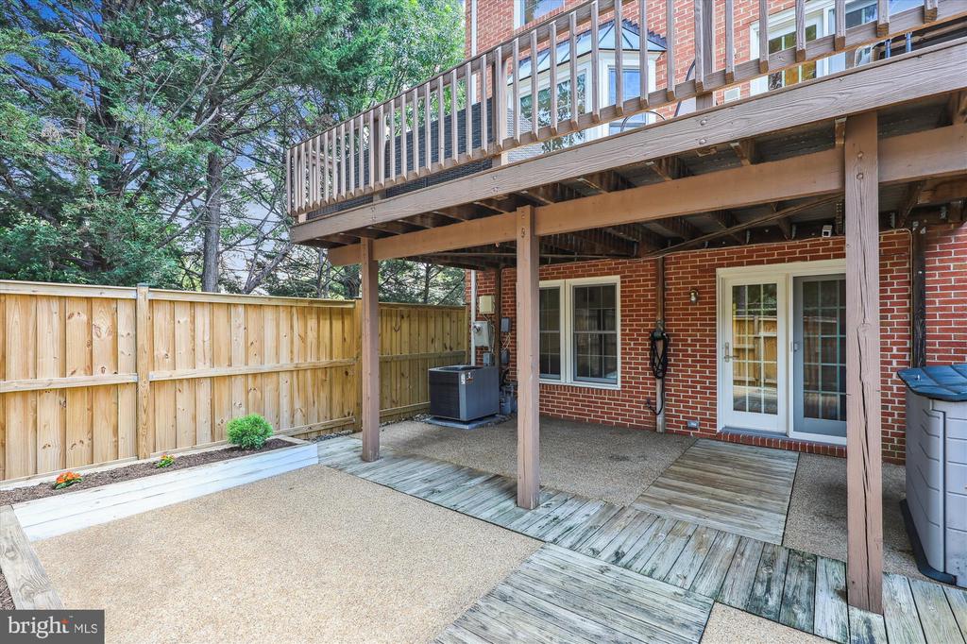
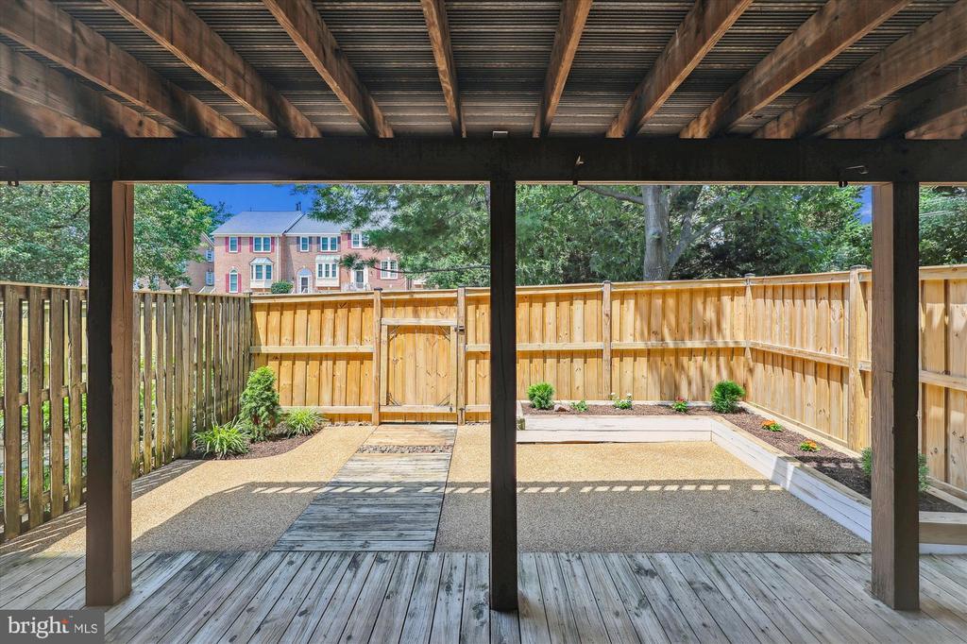
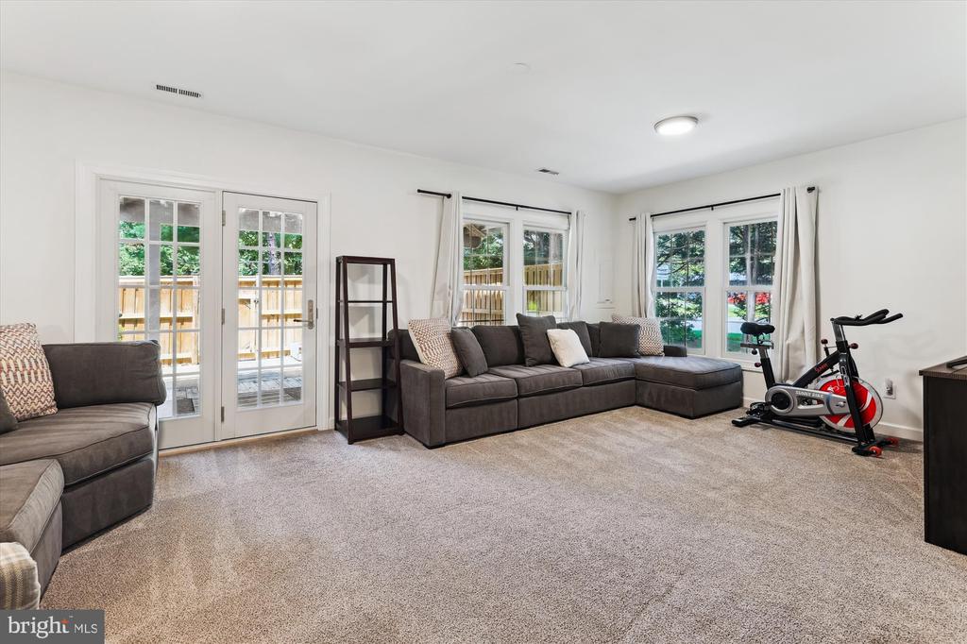
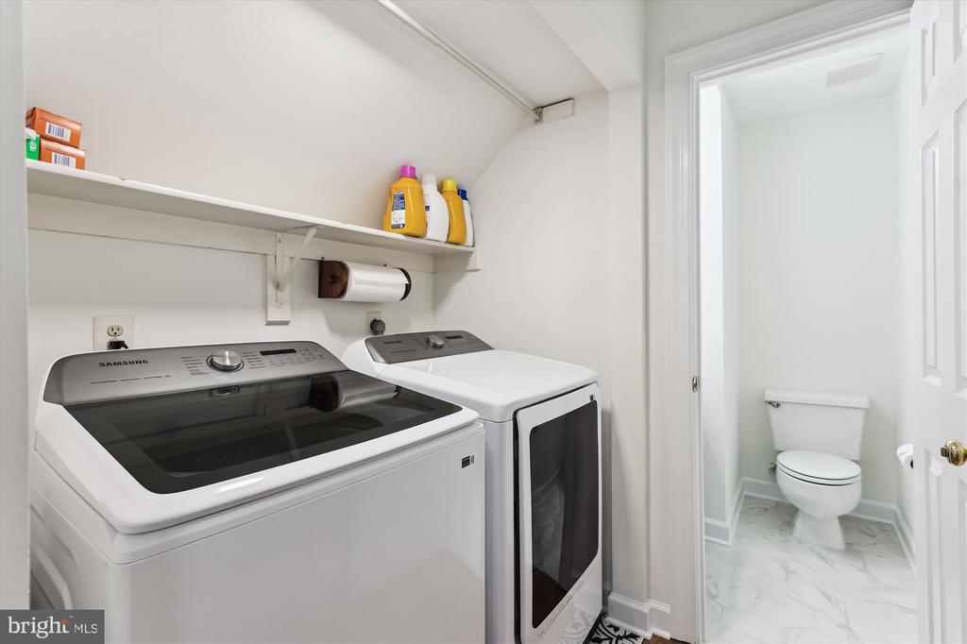
The walk-out lower level includes a spacious rec room with a second wood-burning fireplace, an updated half bath, and access to the fenced patio and the attached garage. On the lower level, you will also find the new washer and dryer.

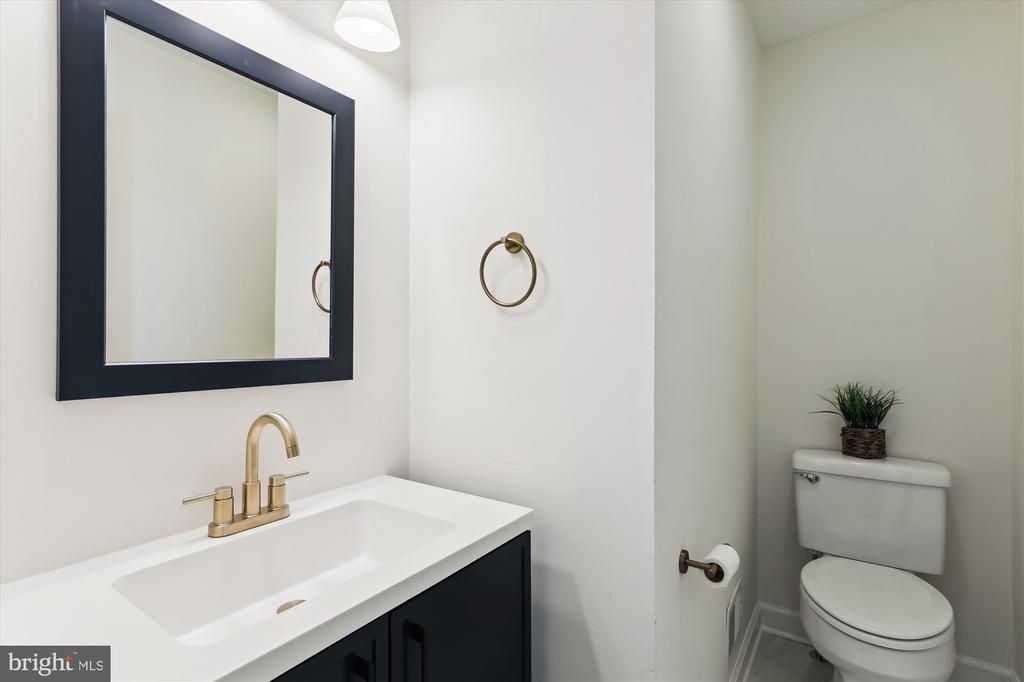
Major upgrades include roof (2015), Trex deck (2016), Renewal by Andersen windows and doors (2018), garage door (2018), hot water heater (2020), and a frameless glass shower (2019). More recent updates by the current owners include new washer and dryer (2025), fresh interior paint, stylishly updated half bathrooms on both the main and lower levels, and new lighting fixtures throughout, adding warmth and modern flair.

Prime Location & Commuting Convenience: P erfectly positioned just minutes from I-395, I-495, and the Van Dorn Street Metro, this home offers easy access to Washington, D.C., Old Town Alexandria, National Landing, Tysons Corner, and Reagan National Airport--all within 15 minutes or less. Express Metrobus service to the Pentagon is a short two-minute walk away.

Recreation & Education: L ove golf? You're just down the street from Pinecrest Golf Course, close enough to wheel your clubs over. Located next to the highly sought-after Thomas Jefferson High School for Science and Technology . Kingstowne & Springfield Town Centers nearby for shopping and entertainment.

This is a rare opportunity to own a thoughtfully updated, turn-key home in one of the area's most convenient and connected communities.

Share Property

Location

4720 MINOR CIRCLE, ALEXANDRIA, VA 22312

Status

Sold

Date Sold

December 29, 2025
Kelsey Crittenden

Kelsey Crittenden

Featured Amenities

Interior

  • total bedrooms3
  • Total bathrooms4
  • full bathrooms2
  • half bathrooms2
  • Laundry room Has Laundry, Lower Floor, Washer In Unit, Dryer In Unit
  • APPLIANCES Dishwasher, Disposal, Dryer, Oven - Double, Oven/Range - Gas, Refrigerator, Washer
  • other interior Features Bathroom - Soaking Tub, Bathroom - Tub Shower, Bathroom - Walk-In Shower, Breakfast Area, Ceiling Fan(s), Chair Railings, Crown Moldings, Dining Area, Floor Plan - Traditional, Formal/Separate Dining Room, Kitchen - Eat-In, Primary Bath(s), Recessed Lighting, Upgraded Countertops, Walk-in Closet(s), Wood Floors

Area & Lot

  • Status Sold
  • Date Sold December 29, 2025
  • Living Area2,355 Sq.Ft.
  • Total Area2,355 Sq.Ft.
  • MLS® IDVAFX2279072
  • TypeTownhouse
  • YEAR BUILT1990
  • NeighborhoodFairfax County
  • Architecture StylesTraditional
  • School DistrictFAIRFAX COUNTY PUBLIC SCHOOLS

Exterior

  • STORIES3
  • Garage Space1.0
  • water SourcePublic
  • PoolNo Pool
  • parkingAttached Garage, Driveway, Off Street
  • HEAT TYPEForced Air
  • AIR CONDITIONINGCentral A/C
  • sewerPublic Sewer
  • SubstructureOther
  • Disability FeaturesNone

Financial

  • Sales Price$735,000
  • Real Estate Tax $7,910/yr
  • HOA $500
  • Zoning 212
View Virtual Tour

Fairfax County

The region is rich in history, with sites like George Washington’s Mount Vernon and a calendar full of community festivals.

Explore

Work

As a community-driven real estate firm, we are dedicated to supporting you through every step of your real estate journey. Whether you’re buying, selling, or exploring possibilities, our team is here to empower your decisions and deliver real results. Let us help you write the next chapter in your story.

Follow Me on Instagram