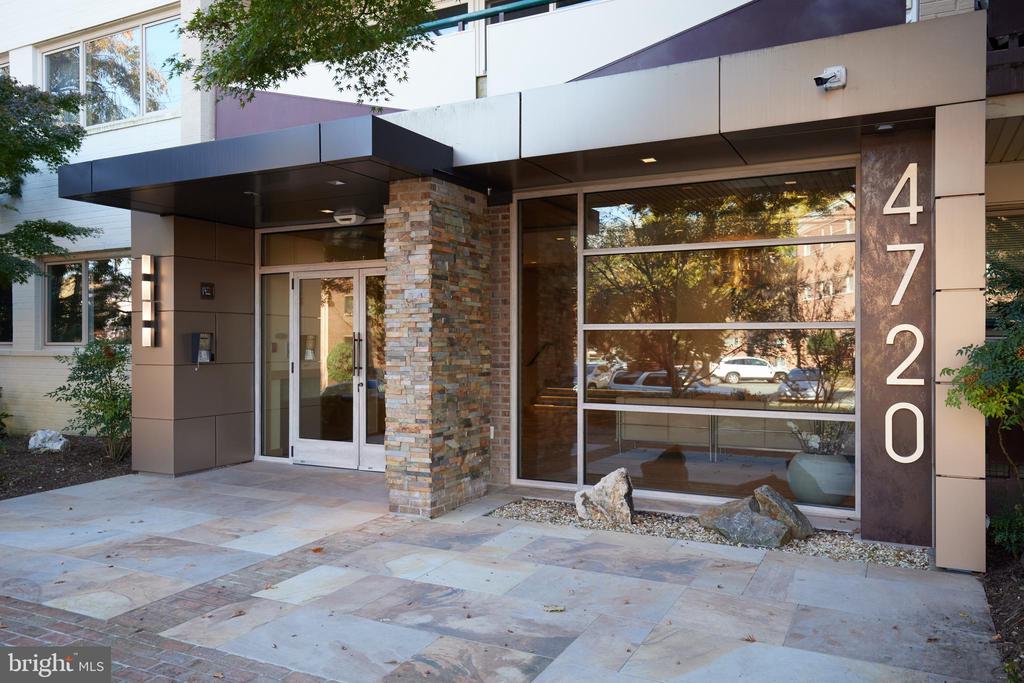
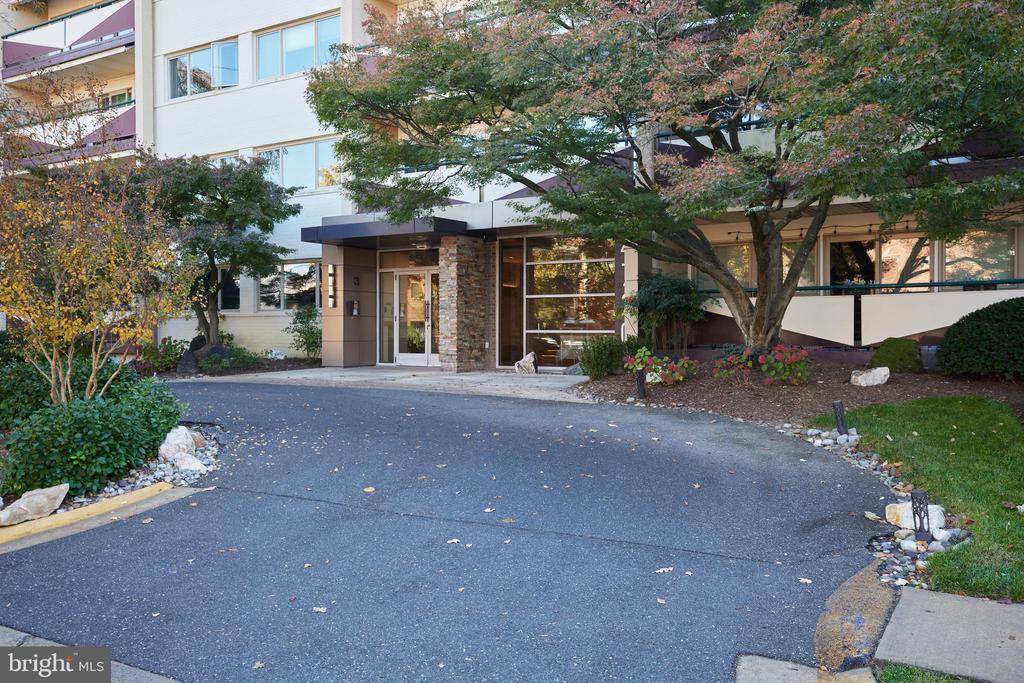
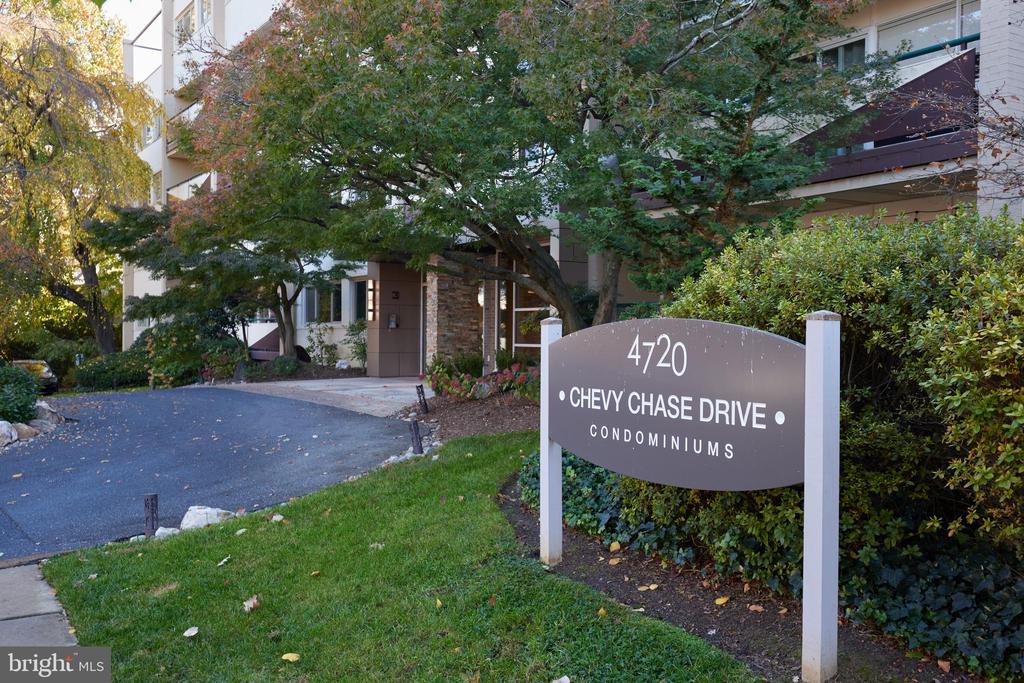
Modern building entrance with glass doors, stone column, and street number 4720.
4720 CHEVY CHASE DRIVE 306
SEE ALL PHOTOS
Modern building entrance with glass doors, stone column, and street number 4720.
4720 CHEVY CHASE DRIVE 306
Sold

4720 CHEVY CHASE DRIVE 306

4720 CHEVY CHASE DRIVE Unit: 306, CHEVY CHASE, MD 20815

$500,000
$500,000

4720 CHEVY CHASE DRIVE 306

2 Beds 2 Baths 1,155 Sq.Ft.

Description

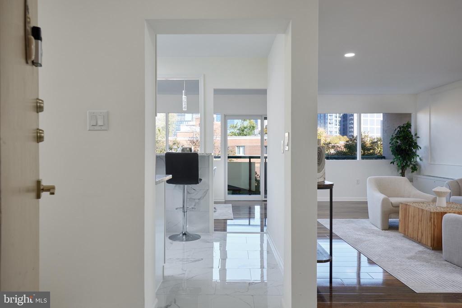
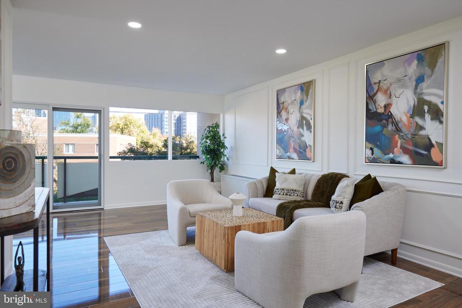
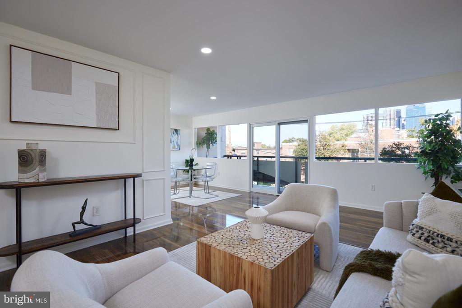
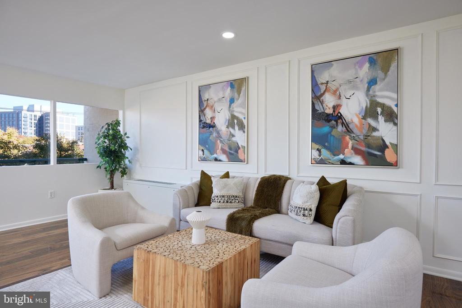
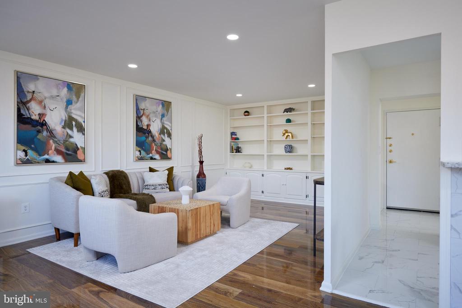
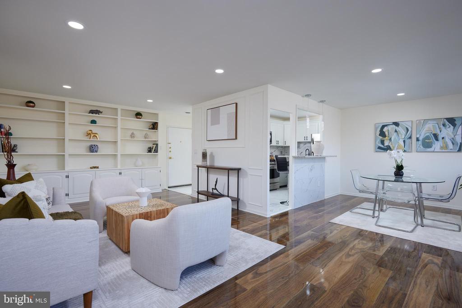
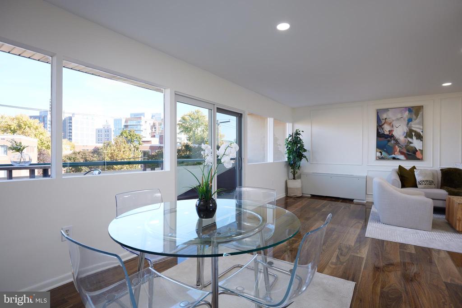
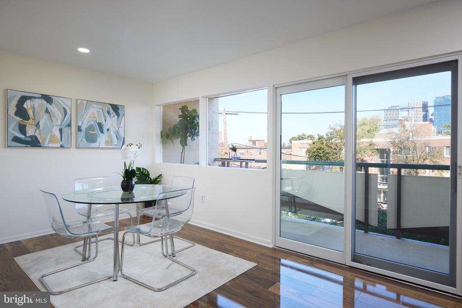
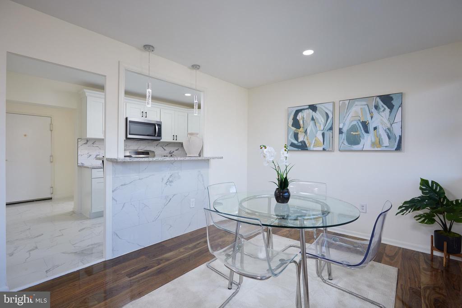
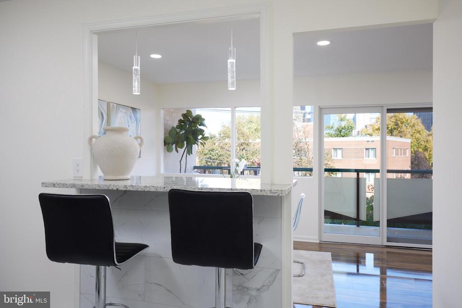
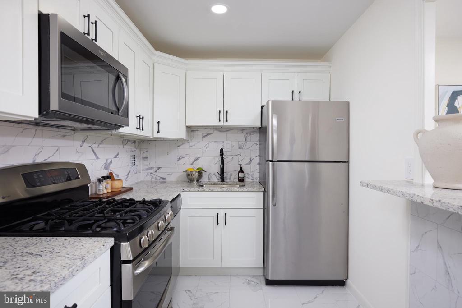
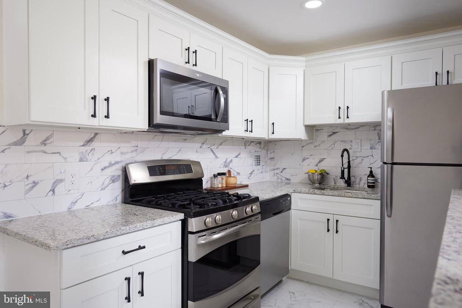
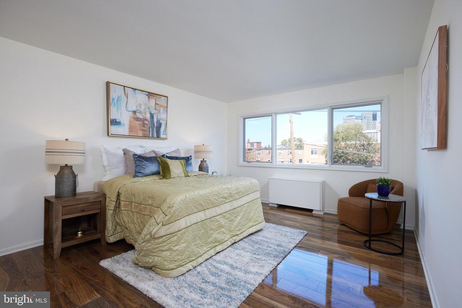
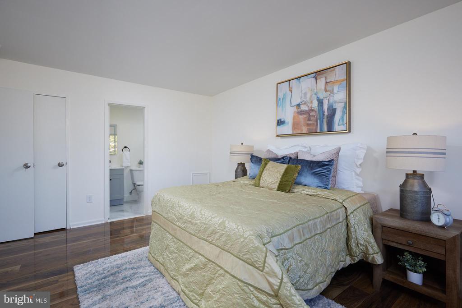
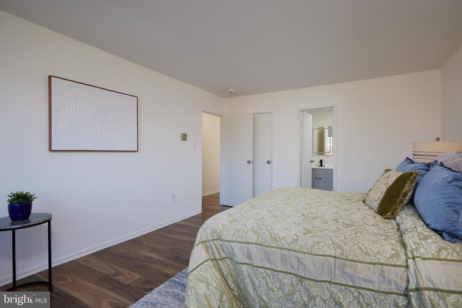
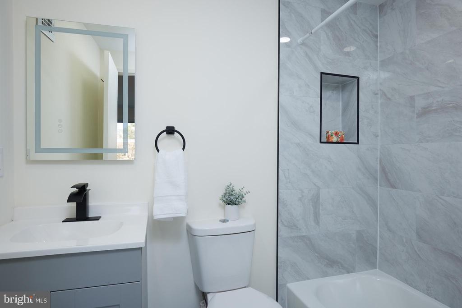
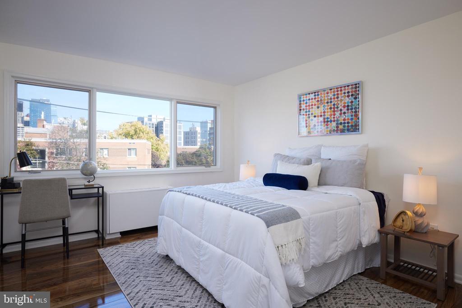
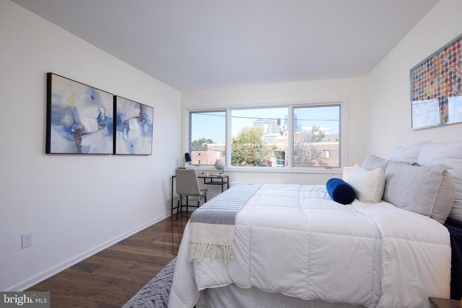
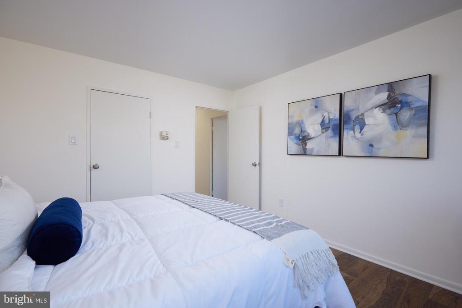
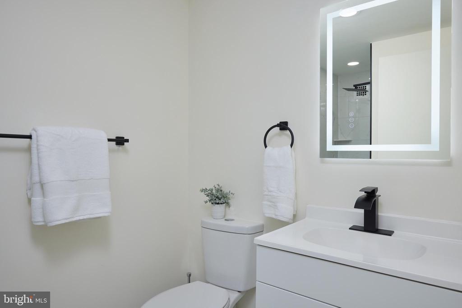
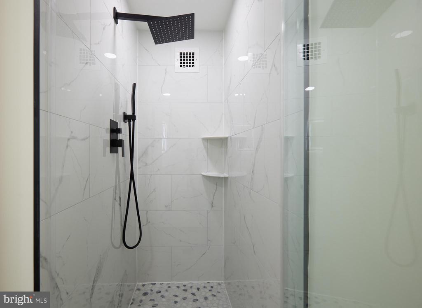
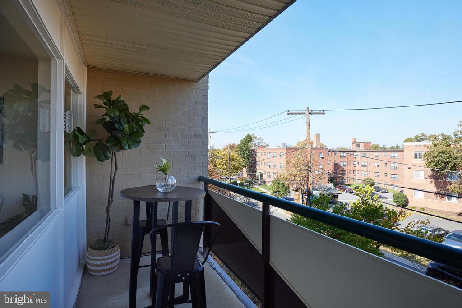
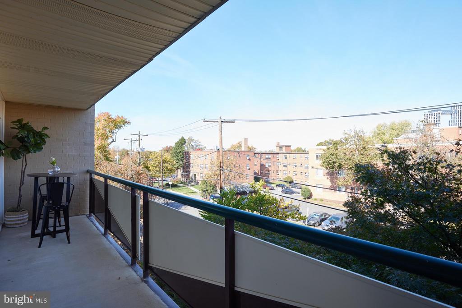
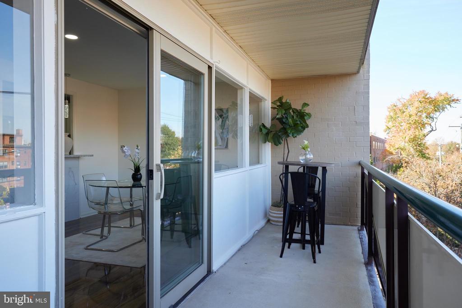
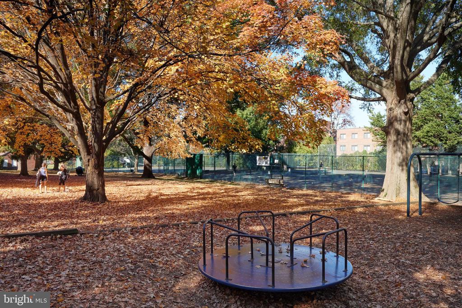
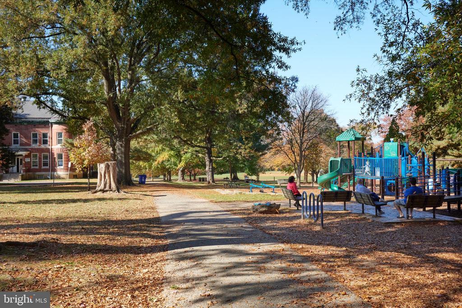
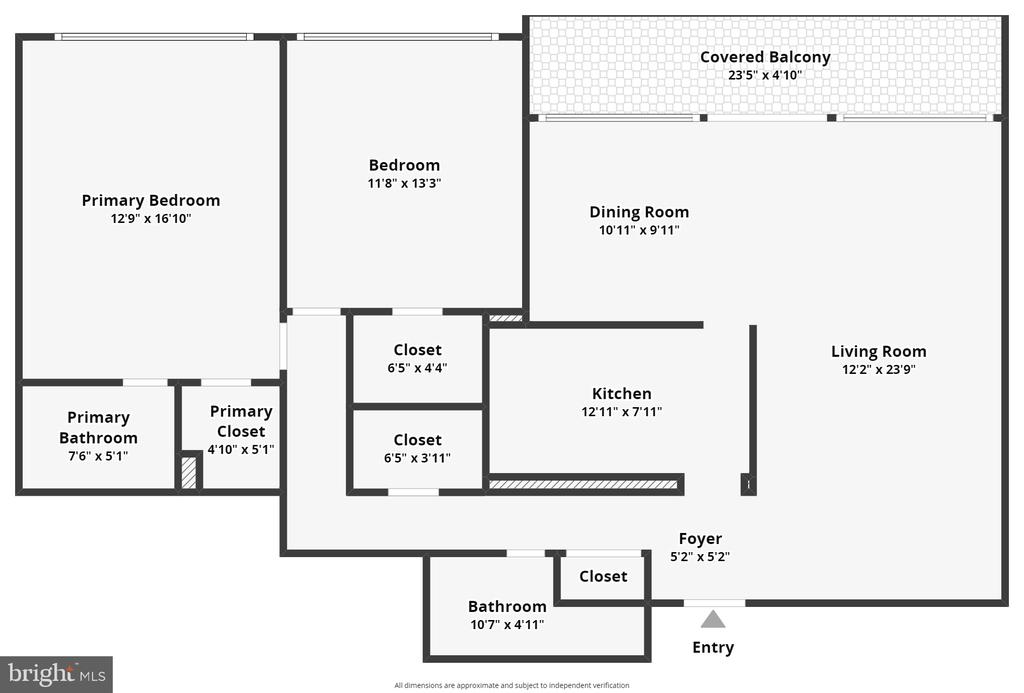
Welcome to this beautifully updated 2-bedroom, 2-bathroom condominium in a prime Bethesda/Chevy Chase location, offering the perfect blend of upscale living and convenience. This move-in-ready home boasts contemporary finishes and light-filled spaces, creating an inviting and peaceful retreat while keeping you close to everything Bethesda has to offer. The completely updated kitchen includes gleaming granite countertops, a sophisticated porcelain tile backsplash, porcelain flooring, and stainless-steel appliances. A stylish breakfast bar opens seamlessly to the spacious living and dining area, perfect for both daily living and entertaining. The main living area is bathed in natural sunlight, thanks to large windows and sliding doors that lead to a private balcony. The generously sized primary bedroom boasts a fully-modern en-suite bathroom, and both bedrooms feature walk-in closets, providing ample storage space and privacy. New porcelain tiling and updated flooring in both bathrooms and the foyer add a touch of luxury, enhancing the home's modern appeal. Enjoy the convenience of an assigned parking space and an additional storage unit, providing added space for your belongings. Urban convenience is at your doorstep with a short walk to Bethesda's top-rated restaurants, boutique shops, and both the Bethesda and Friendship Heights Metro Stations, making commuting and city exploration a breeze. The Capitol Crescent Trail, Norwood Park, and an array of recreational amenities are just steps away. Explore green open spaces, playgrounds, tennis courts, and an aquatic center--all practically in your backyard. This stylish condo offers the best of Bethesda living with every modern convenience and outdoor amenity you could wish for! Don't miss this incredible opportunity!!
BUYERS WILL RECEIVE A $500 DISCOUNT ON SETTLEMENT FEES FOR USING PREFERRED TITLE COMPANY, SHULMAN ROGERS.

Share Property

Location

4720 CHEVY CHASE DRIVE Unit: 306, CHEVY CHASE, MD 20815

Status

Sold

Date Sold

January 6, 2025
Nicole Apanda

Nicole Apanda

Featured Amenities

Interior

  • total bedrooms2
  • Total bathrooms2
  • full bathrooms2
  • Laundry room Common
  • APPLIANCES Dishwasher, Disposal, Refrigerator
  • other interior Features Combination Dining/Living

Area & Lot

  • Status Sold
  • Date Sold January 6, 2025
  • Living Area1,155 Sq.Ft.
  • Total Area1,155 Sq.Ft.
  • MLS® IDMDMC2153384
  • TypeCondo
  • YEAR BUILT1962
  • NeighborhoodMontgomery County
  • Architecture StylesColonial
  • School DistrictMONTGOMERY COUNTY PUBLIC SCHOOLS

Exterior

  • STORIES1
  • water SourcePublic
  • PoolNo Pool
  • parkingParking Lot
  • HEAT TYPEForced Air
  • AIR CONDITIONINGCentral A/C
  • sewerPublic Sewer
  • Disability FeaturesNone
  • HOA AmenitiesExtra Storage

Financial

  • Sales Price$500,000
  • Real Estate Tax $4,087/yr
  • Zoning R10

Montgomery County

Residents hike the miles of trails in Rock Creek Park, attend performances at the Strathmore, or explore local history at Glen Echo Park.

Explore

Work

As a community-driven real estate firm, we are dedicated to supporting you through every step of your real estate journey. Whether you’re buying, selling, or exploring possibilities, our team is here to empower your decisions and deliver real results. Let us help you write the next chapter in your story.

Follow Me on Instagram