
4717 TOPPING ROAD
4717 TOPPING ROAD
4717 TOPPING ROAD
4717 TOPPING ROAD
4717 TOPPING ROAD
4717 TOPPING ROAD
4717 TOPPING ROAD
4717 TOPPING ROAD
4717 TOPPING ROAD
4717 TOPPING ROAD
4717 TOPPING ROAD
4717 TOPPING ROAD
4717 TOPPING ROAD
4717 TOPPING ROAD
4717 TOPPING ROAD
4717 TOPPING ROAD
4717 TOPPING ROAD
4717 TOPPING ROAD
4717 TOPPING ROAD
4717 TOPPING ROAD
4717 TOPPING ROAD
4717 TOPPING ROAD
4717 TOPPING ROAD
4717 TOPPING ROAD
4717 TOPPING ROAD
4717 TOPPING ROAD
4717 TOPPING ROAD
4717 TOPPING ROAD
4717 TOPPING ROAD
4717 TOPPING ROAD
4717 TOPPING ROAD
4717 TOPPING ROAD
4717 TOPPING ROAD
4717 TOPPING ROAD
4717 TOPPING ROAD
4717 TOPPING ROAD
4717 TOPPING ROAD
4717 TOPPING ROAD
4717 TOPPING ROAD
4717 TOPPING ROAD
4717 TOPPING ROAD
4717 TOPPING ROAD
4717 TOPPING ROAD
4717 TOPPING ROAD
4717 TOPPING ROAD
4717 TOPPING ROAD
4717 TOPPING ROAD
4717 TOPPING ROAD
4717 TOPPING ROAD
4717 TOPPING ROAD
4717 TOPPING ROAD
4717 TOPPING ROAD
4717 TOPPING ROAD
4717 TOPPING ROAD
4717 TOPPING ROAD
4717 TOPPING ROAD
4717 TOPPING ROAD
4717 TOPPING ROAD
4717 TOPPING ROAD
4717 TOPPING ROAD
4717 TOPPING ROAD
4717 TOPPING ROAD
SEE ALL PHOTOS
4717 TOPPING ROAD
4717 TOPPING ROAD
4717 TOPPING ROAD
4717 TOPPING ROAD
4717 TOPPING ROAD
4717 TOPPING ROAD
4717 TOPPING ROAD
4717 TOPPING ROAD
4717 TOPPING ROAD
4717 TOPPING ROAD
4717 TOPPING ROAD
4717 TOPPING ROAD
4717 TOPPING ROAD
4717 TOPPING ROAD
4717 TOPPING ROAD
4717 TOPPING ROAD
4717 TOPPING ROAD
4717 TOPPING ROAD
4717 TOPPING ROAD
4717 TOPPING ROAD
4717 TOPPING ROAD
4717 TOPPING ROAD
4717 TOPPING ROAD
4717 TOPPING ROAD
4717 TOPPING ROAD
4717 TOPPING ROAD
4717 TOPPING ROAD
4717 TOPPING ROAD
4717 TOPPING ROAD
4717 TOPPING ROAD
4717 TOPPING ROAD
4717 TOPPING ROAD
4717 TOPPING ROAD
4717 TOPPING ROAD
4717 TOPPING ROAD
4717 TOPPING ROAD
4717 TOPPING ROAD
4717 TOPPING ROAD
4717 TOPPING ROAD
4717 TOPPING ROAD
4717 TOPPING ROAD
4717 TOPPING ROAD
4717 TOPPING ROAD
4717 TOPPING ROAD
4717 TOPPING ROAD
4717 TOPPING ROAD
4717 TOPPING ROAD
4717 TOPPING ROAD
4717 TOPPING ROAD
4717 TOPPING ROAD
4717 TOPPING ROAD
4717 TOPPING ROAD
4717 TOPPING ROAD
4717 TOPPING ROAD
4717 TOPPING ROAD
4717 TOPPING ROAD
4717 TOPPING ROAD
4717 TOPPING ROAD
4717 TOPPING ROAD
4717 TOPPING ROAD
4717 TOPPING ROAD
4717 TOPPING ROAD
Sold

4717 TOPPING ROAD

4717 TOPPING ROAD, ROCKVILLE, MD 20852

$600,000
$600,000

4717 TOPPING ROAD

4 Beds 3 Baths 2,190 Sq.Ft. 6,900 Sq.Ft.

Description

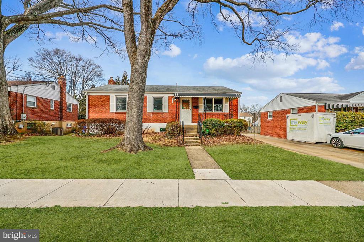
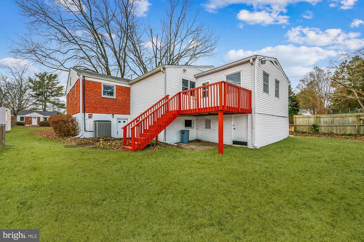
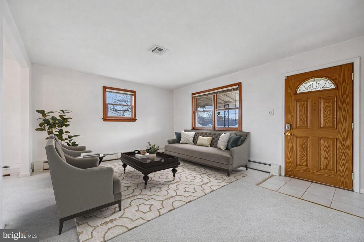
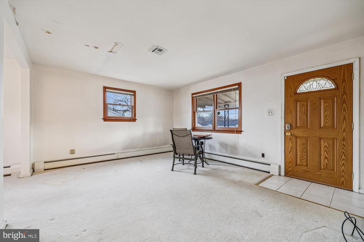
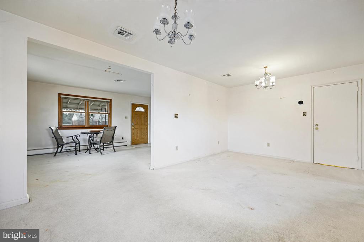
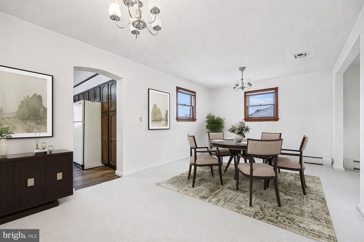
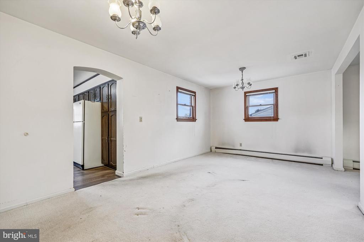
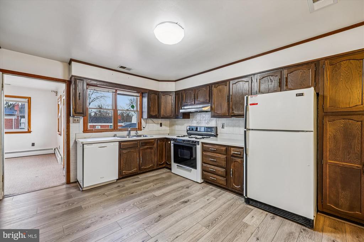
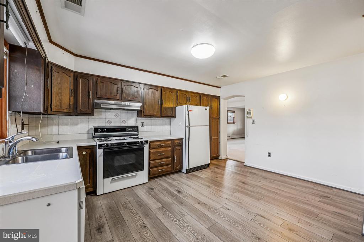
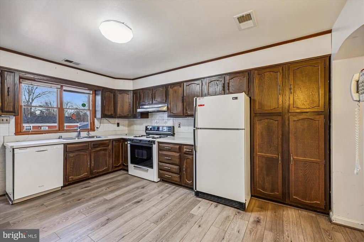
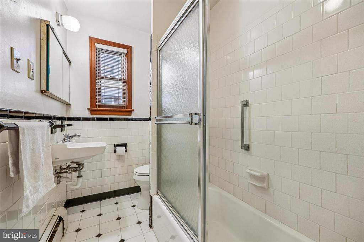
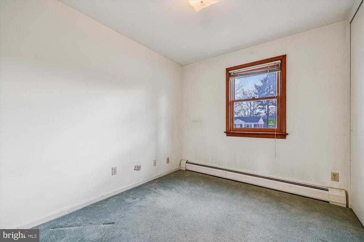
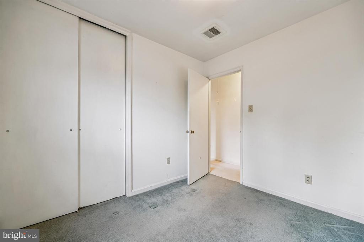
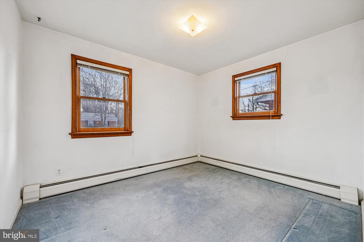
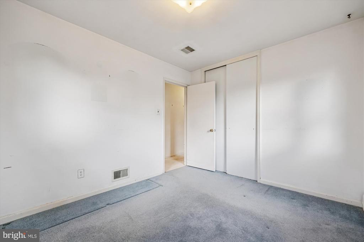
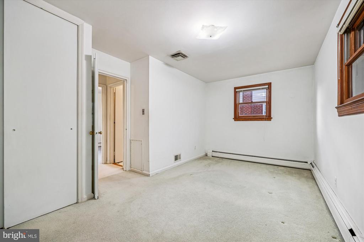
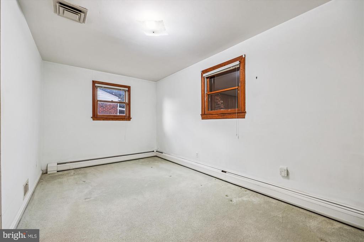
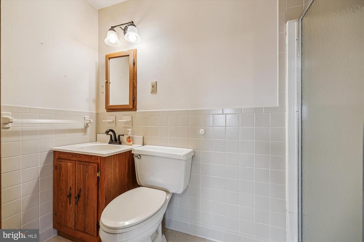
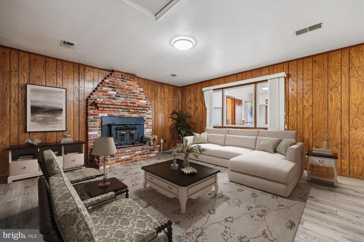
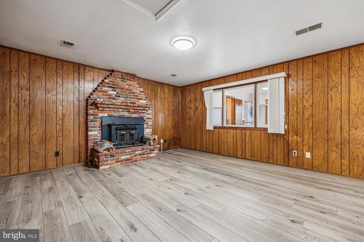
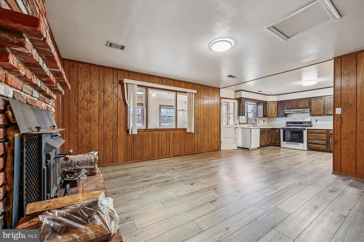
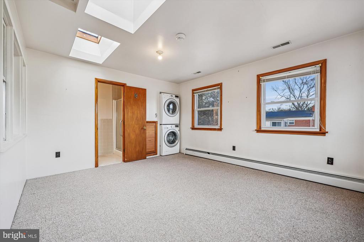
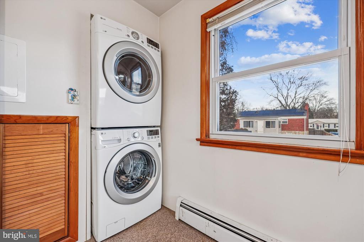
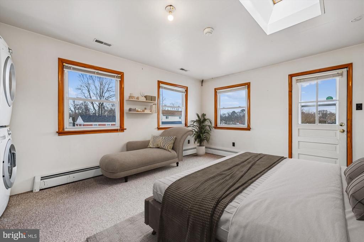
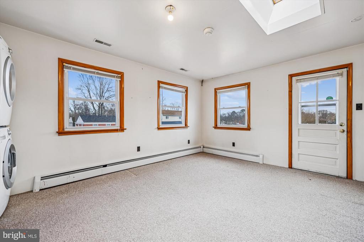
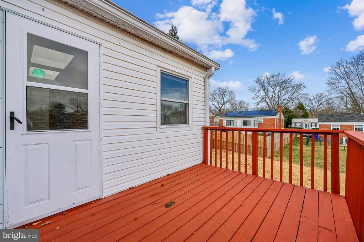
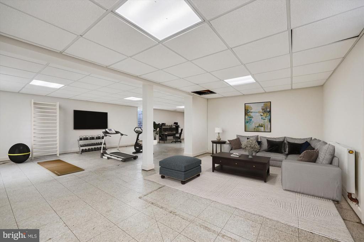
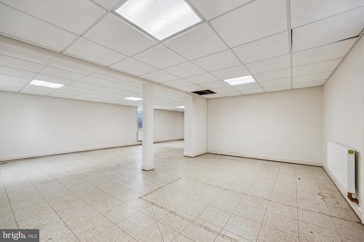
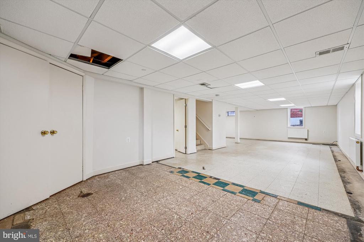
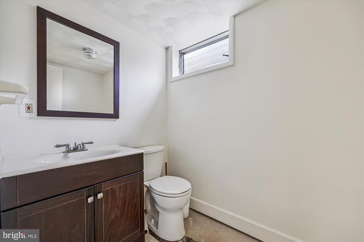
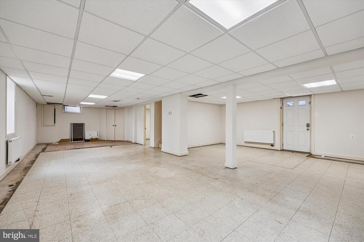
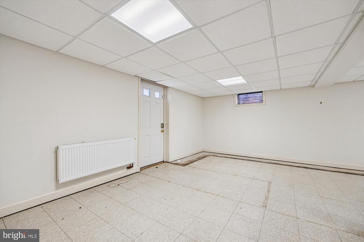
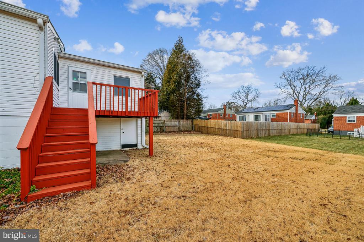
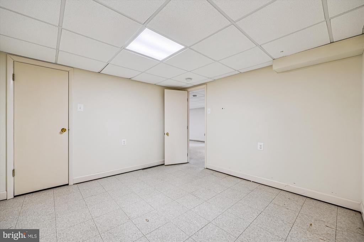
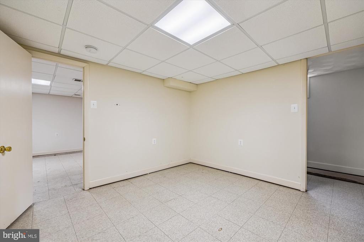
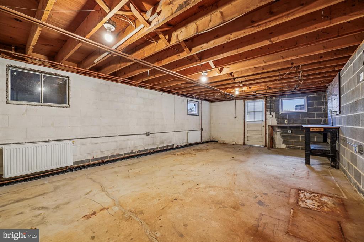
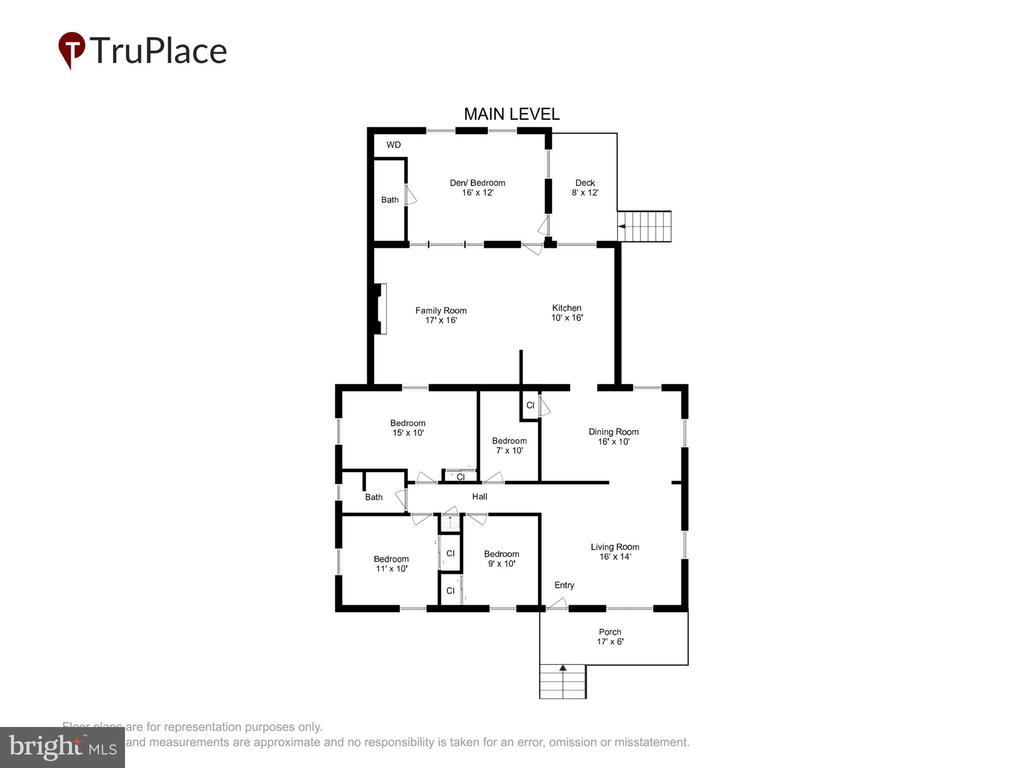
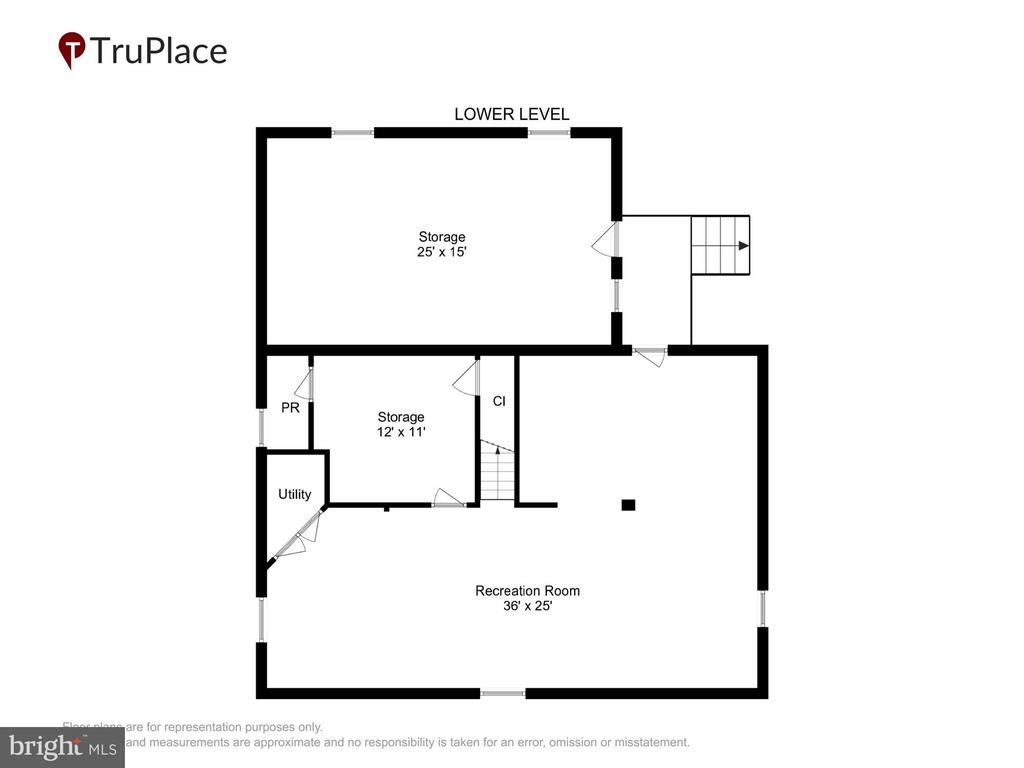
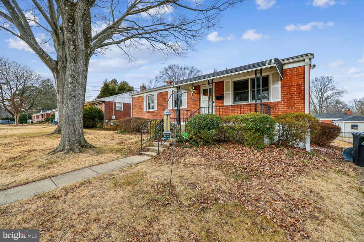
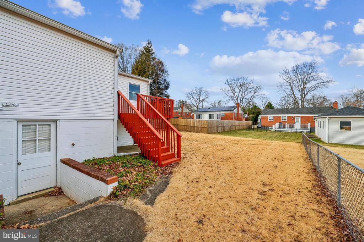
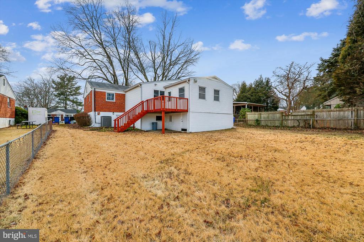
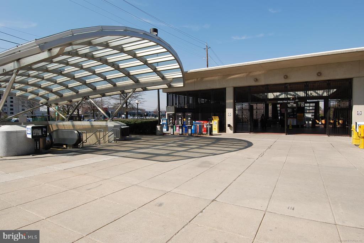
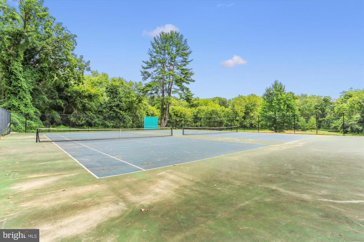
PERFECT FOR INVESTORS -- AS-IS SALE. Don't miss this spacious brick-front rancher offering 2,920 total square feet, located on a quiet street in sought-after Randolph Hills. This home features 4 bedrooms and 2.5 bathrooms, with a rear addition that expanded the living space and created the 4th bedroom along with a second full bathroom. The main level offers an L-shaped living/dining combination that flows into a large, table-space kitchen. The kitchen opens to an expansive family room with a wood-burning fireplace (condition unknown) set in a rustic brick surround. The kitchen and family room feature durable engineered flooring. The rear addition brings in abundant natural light with skylights and includes a washer/dryer, a full bathroom, and the 4th bedroom, plus a private entrance that opens to a walk-down deck with access to the backyard. Three additional bedrooms and a full bathroom complete the main level. The partially finished walk-out basement includes a huge recreation room, a half bathroom, and a large utility/storage area.Ideally located near shopping, dining, entertainment, parks, and major commuter routes, with top-rated Montgomery County schools adding to the appeal.

Share Property

Location

4717 TOPPING ROAD, ROCKVILLE, MD 20852

Status

Sold

Date Sold

April 14, 2026
Ann McClure

Ann McClure

Featured Amenities

Interior

  • total bedrooms4
  • Total bathrooms3
  • full bathrooms2
  • half bathroom1
  • Laundry room Main Floor
  • Fireplace Wood
  • APPLIANCES Oven - Single, Refrigerator, Dishwasher, Disposal, Dryer, Washer, Microwave
  • other interior Features Bathroom - Walk-In Shower, Bathroom - Tub Shower, Carpet, Combination Dining/Living, Entry Level Bedroom, Family Room Off Kitchen, Floor Plan - Traditional, Kitchen - Table Space, Skylight(s)

Area & Lot

  • Status Sold
  • Date Sold April 14, 2026
  • Living Area2,190 Sq.Ft.
  • Total Area2,920 Sq.Ft.
  • Lot Area6,900 Sq.Ft.
  • MLS® IDMDMC2212838
  • TypeResidential
  • YEAR BUILT1955
  • NeighborhoodNorth Bethesda
  • Architecture StylesRanch/Rambler
  • Elementary SchoolVIERS MILL
  • Middle SchoolA. MARIO LOIEDERMAN
  • High SchoolWHEATON
  • School DistrictMONTGOMERY COUNTY PUBLIC SCHOOLS

Exterior

  • STORIES2
  • water SourcePublic
  • PoolNo Pool
  • parkingDriveway, On Street
  • HEAT TYPEForced Air
  • AIR CONDITIONINGCentral A/C, Ceiling Fan(s)
  • sewerPublic Sewer
  • SubstructureOther
  • Disability FeaturesNone

Financial

  • Sales Price$600,000
  • Real Estate Tax $6,660/yr
  • Zoning R60
View Virtual Tour

North Bethesda

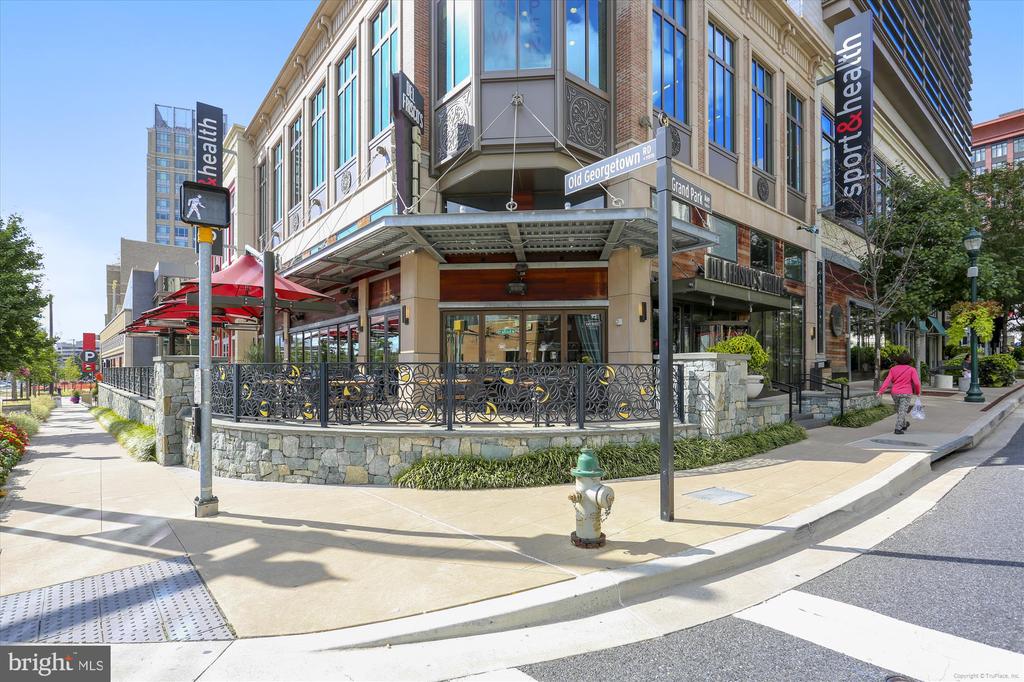
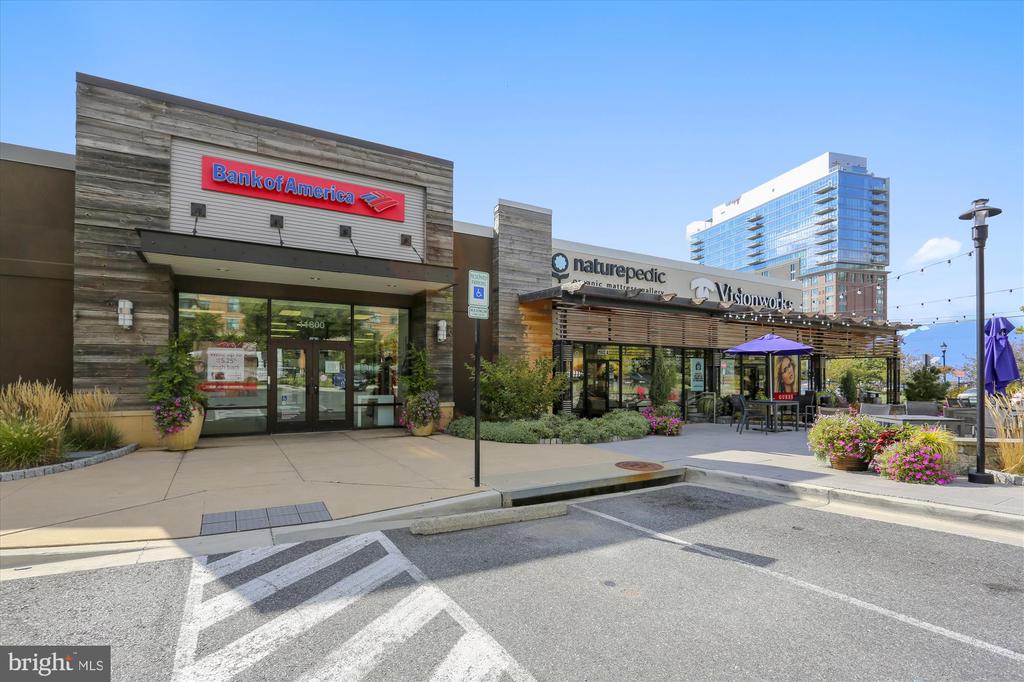
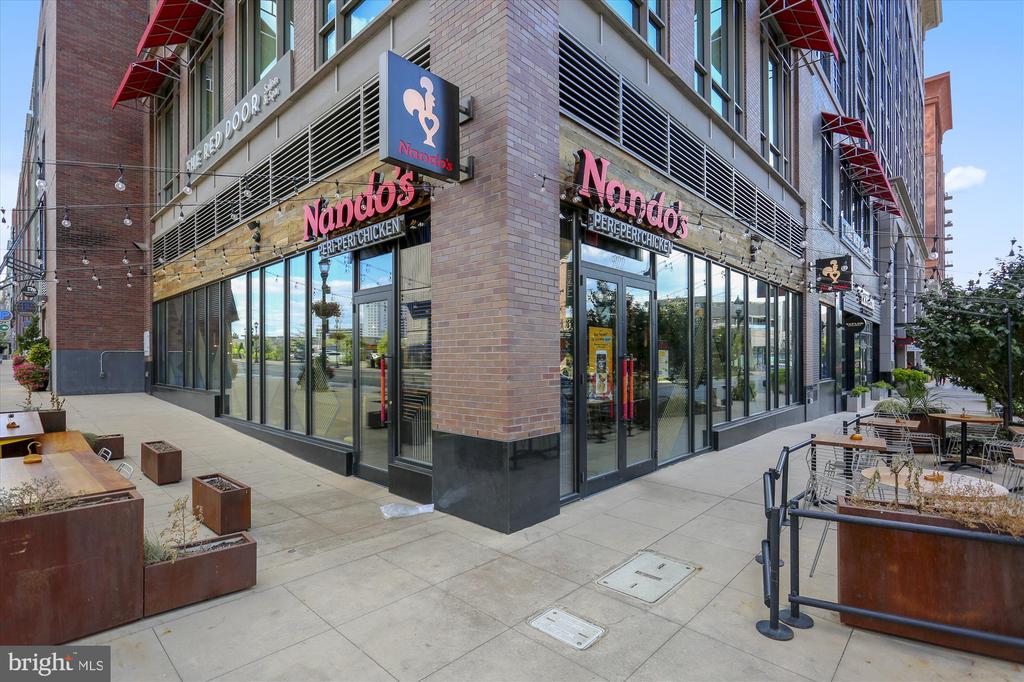
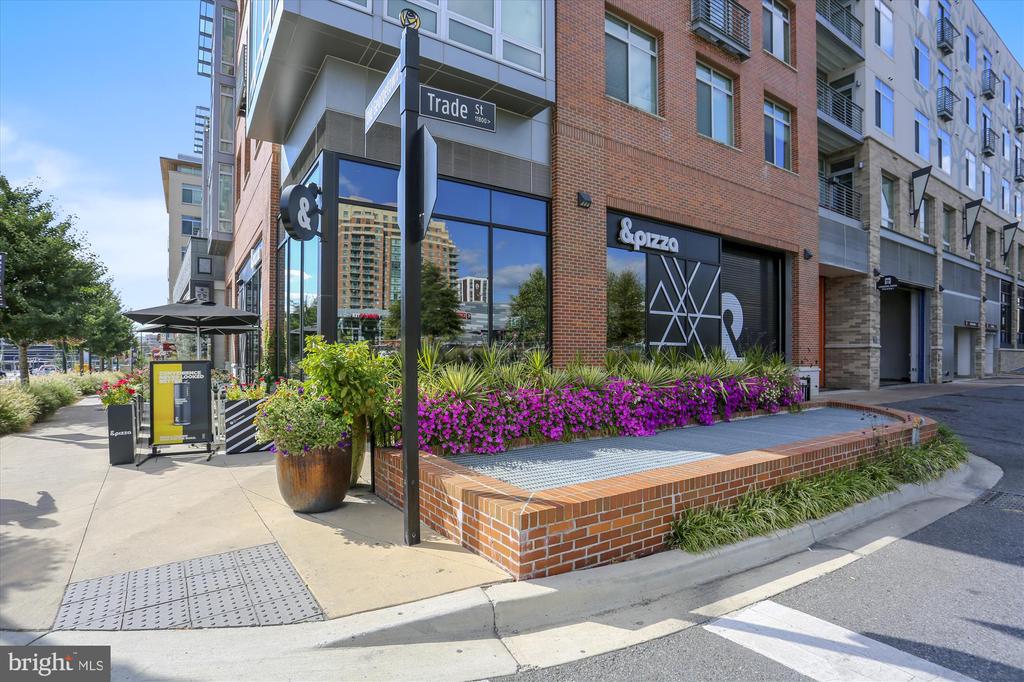
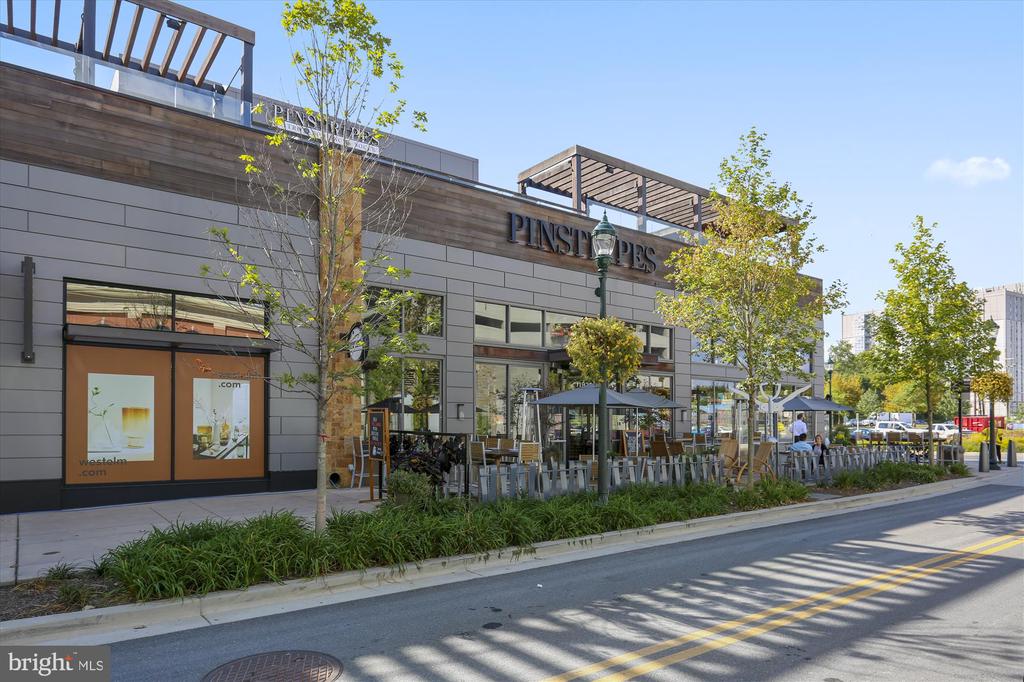
This area is a commuter suburb in Maryland, featuring commercial activity, diverse home styles, and convenient transportation options.

Explore

Work

As a community-driven real estate firm, we are dedicated to supporting you through every step of your real estate journey. Whether you’re buying, selling, or exploring possibilities, our team is here to empower your decisions and deliver real results. Let us help you write the next chapter in your story.

Follow Me on Instagram