46703 CAVENDISH SQUARE
SEE ALL PHOTOS
46703 CAVENDISH SQUARE
Sold

46703 CAVENDISH SQUARE

46703 CAVENDISH SQUARE, STERLING, VA 20165

$625,000
$625,000

46703 CAVENDISH SQUARE

3 Beds 3 Baths 2,048 Sq.Ft. 1,742 Sq.Ft.

Description

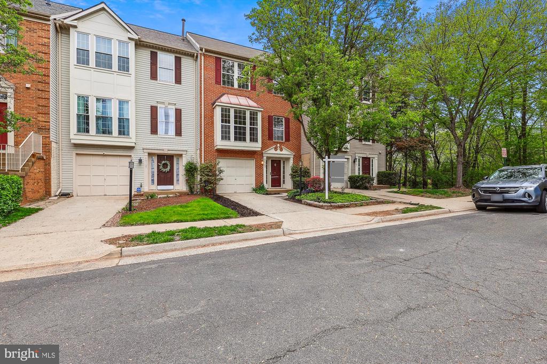
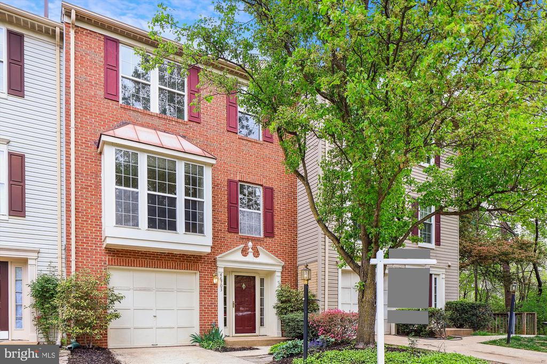
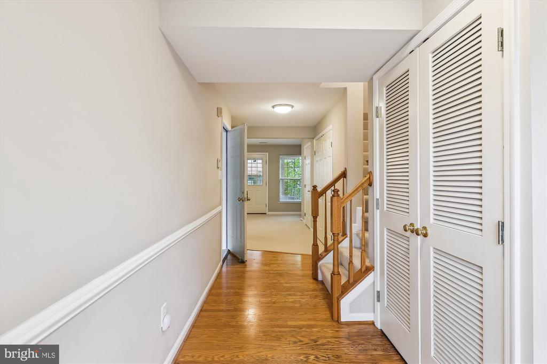
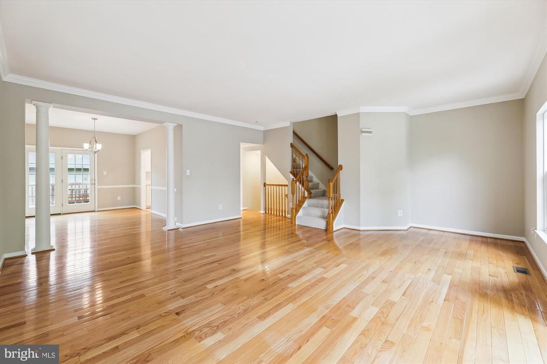
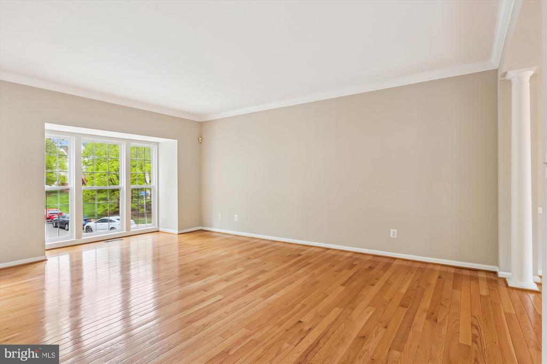
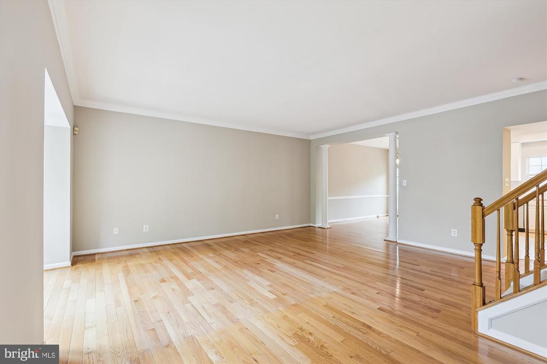
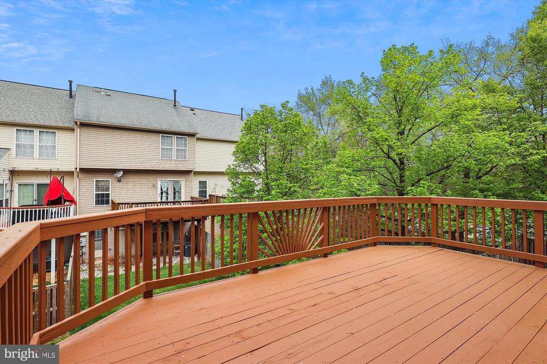
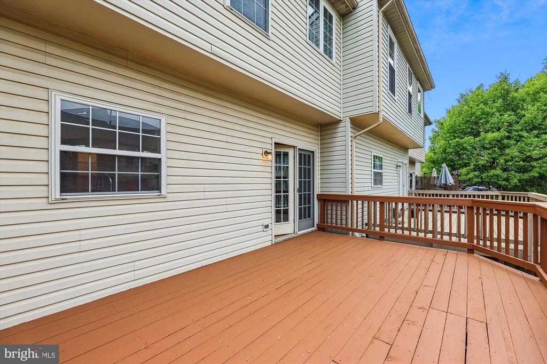
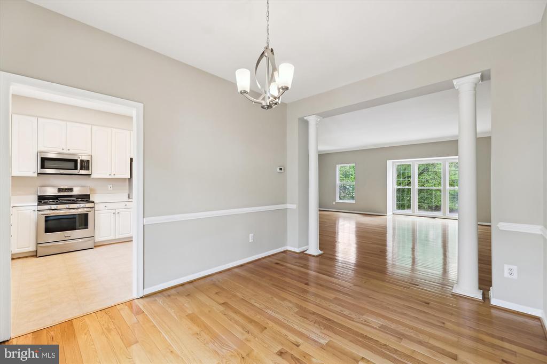
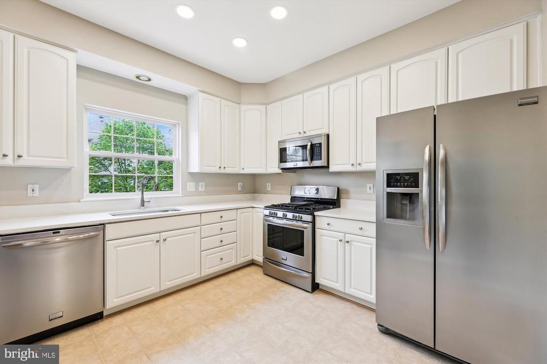
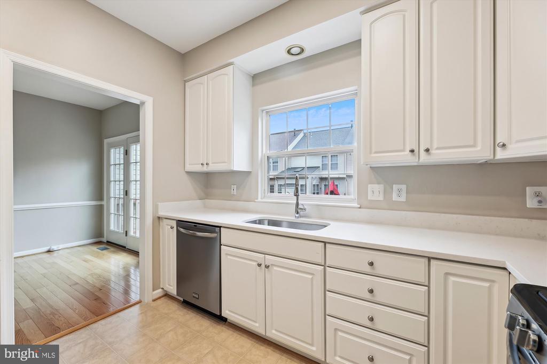
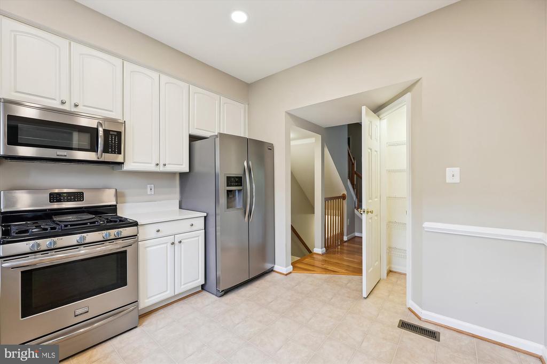
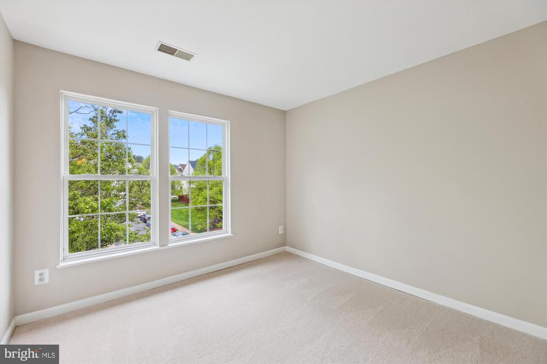
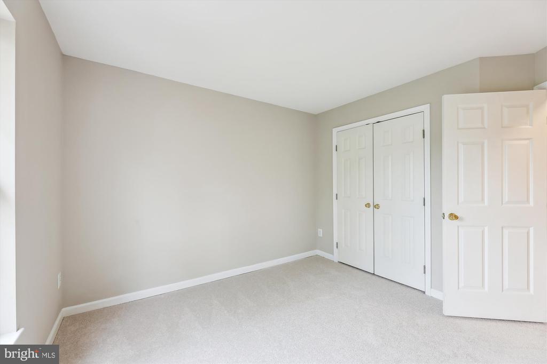
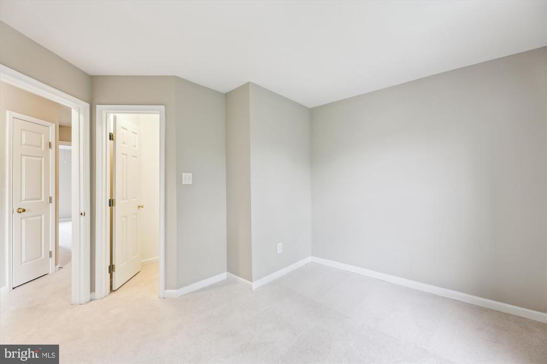
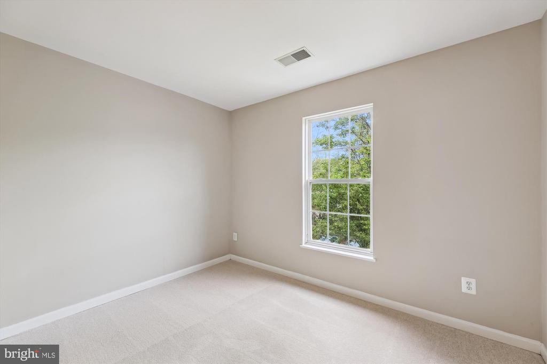
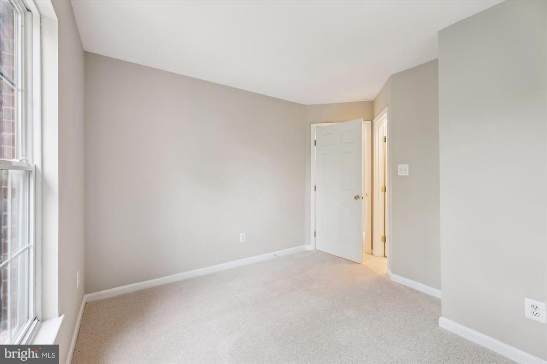
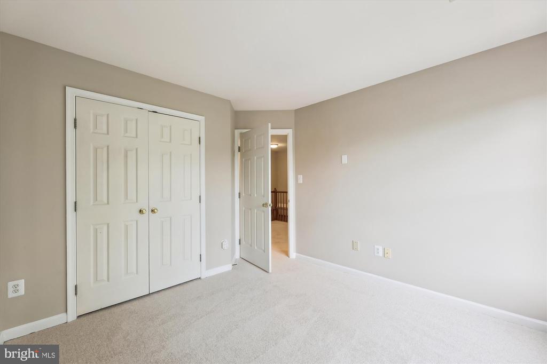
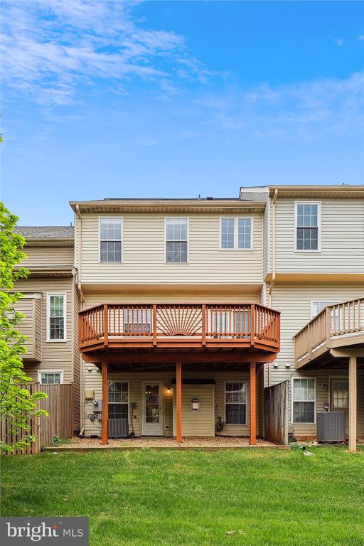
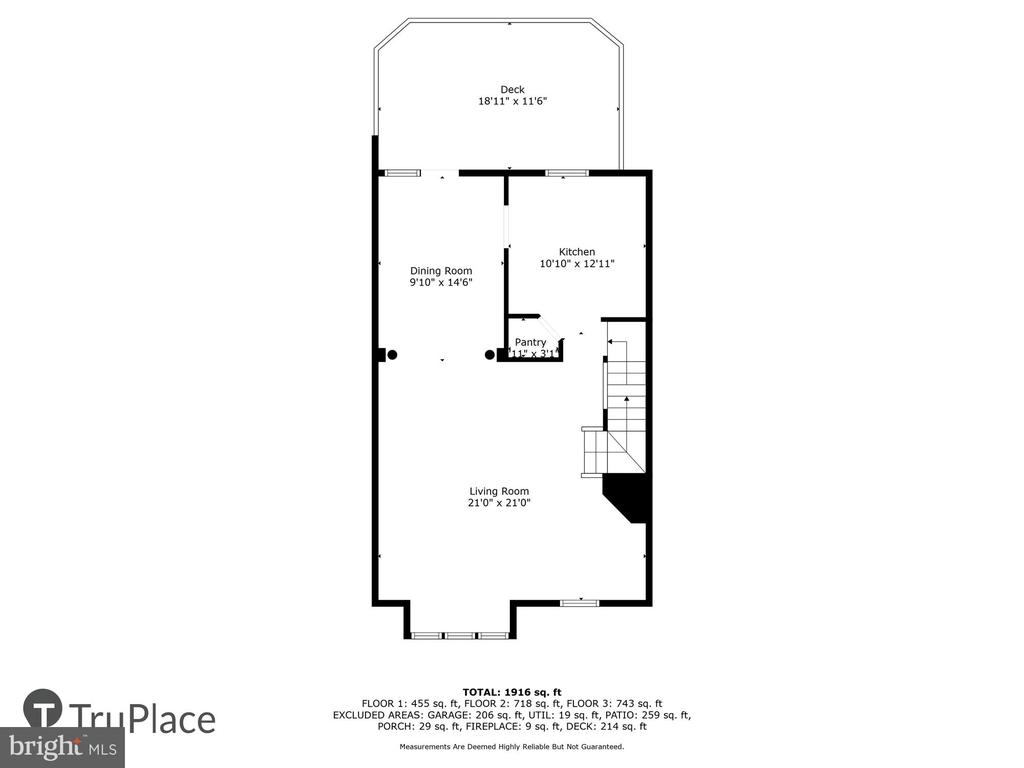
Welcome to the impeccably updated and sun-filled, stunning 1-car garage luxury colonial townhouse nestled in the heart of Cascade! Brand new carpeting from top to bottom, freshly painted deck and newly painted interiors, and new hard wood floors on main level. This move-in ready elegant townhouse offers 9' ceilings on main level with white-on-white renovated quartz top kitchen with farmhouse sink, and stainless-steel Frigidaire appliances: refrigerator, dishwasher, built-in microwave, and stove and oven!

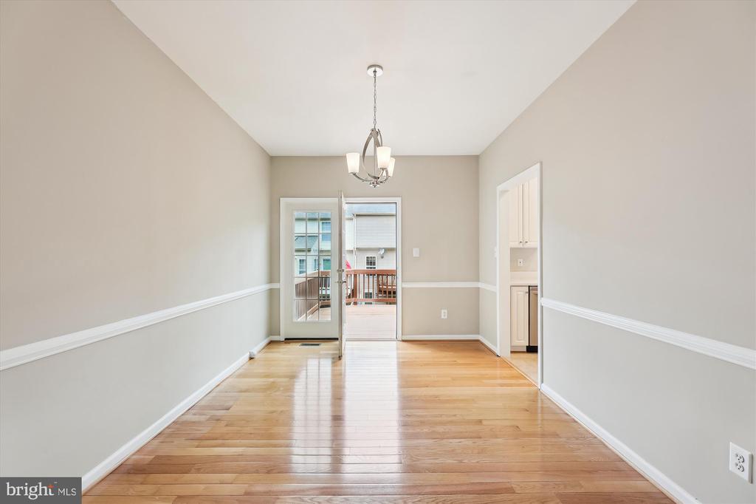
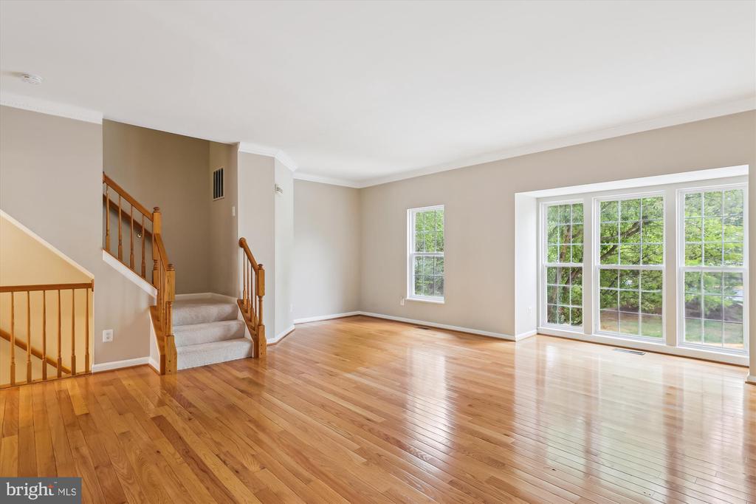
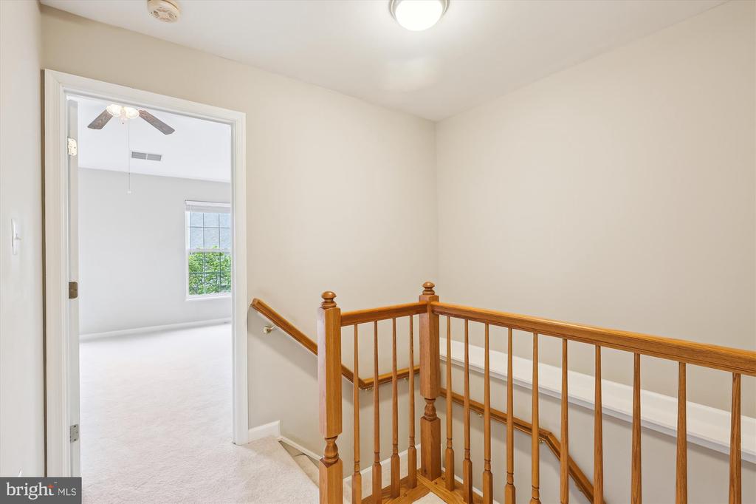
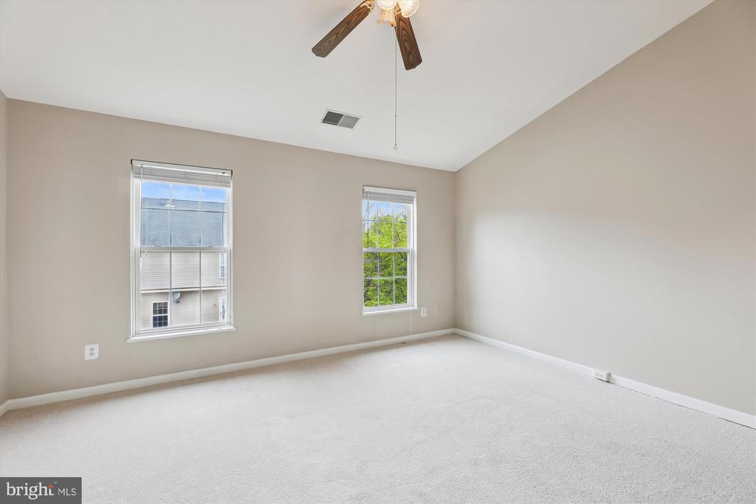
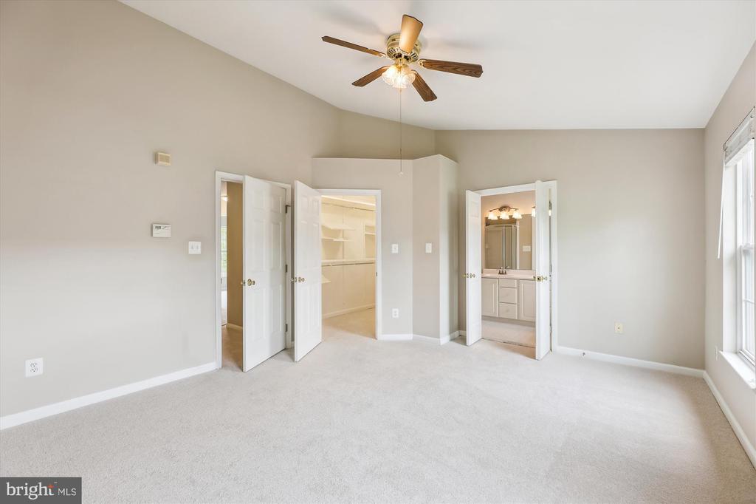
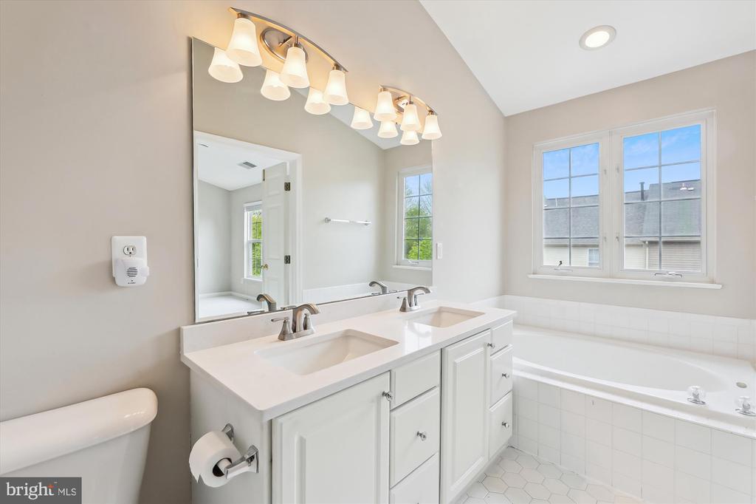
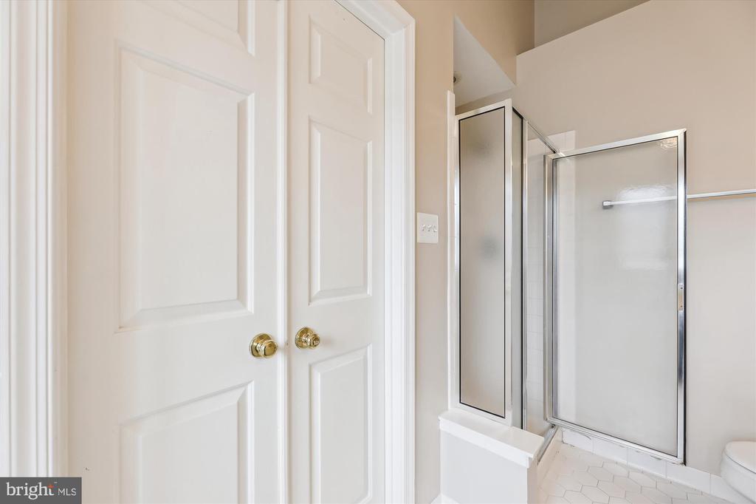
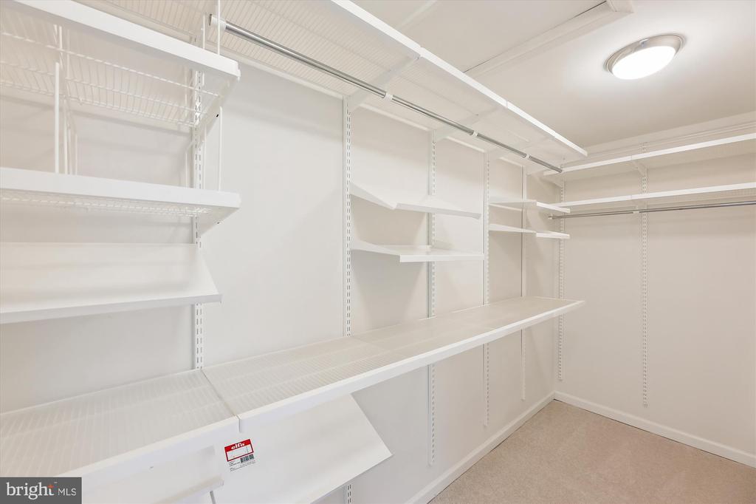
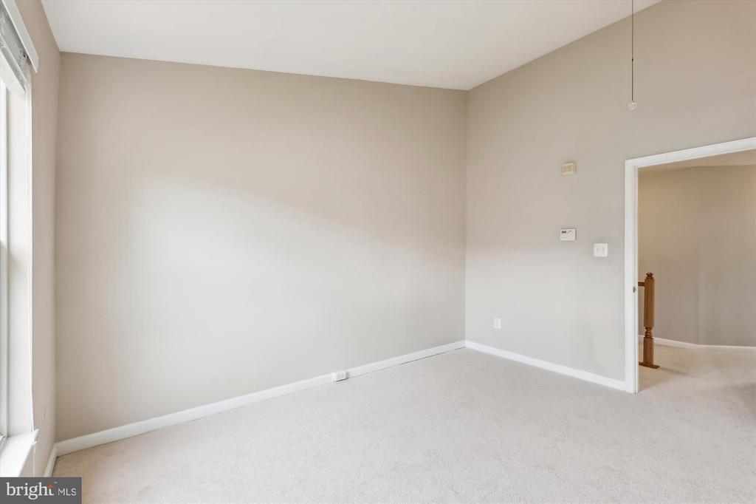
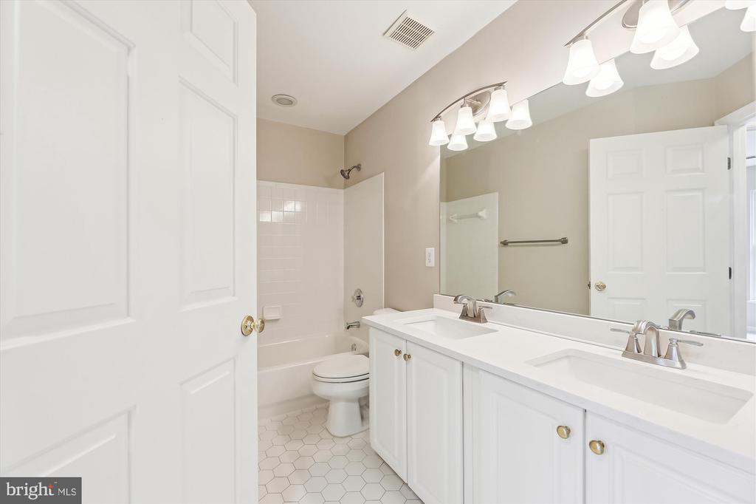
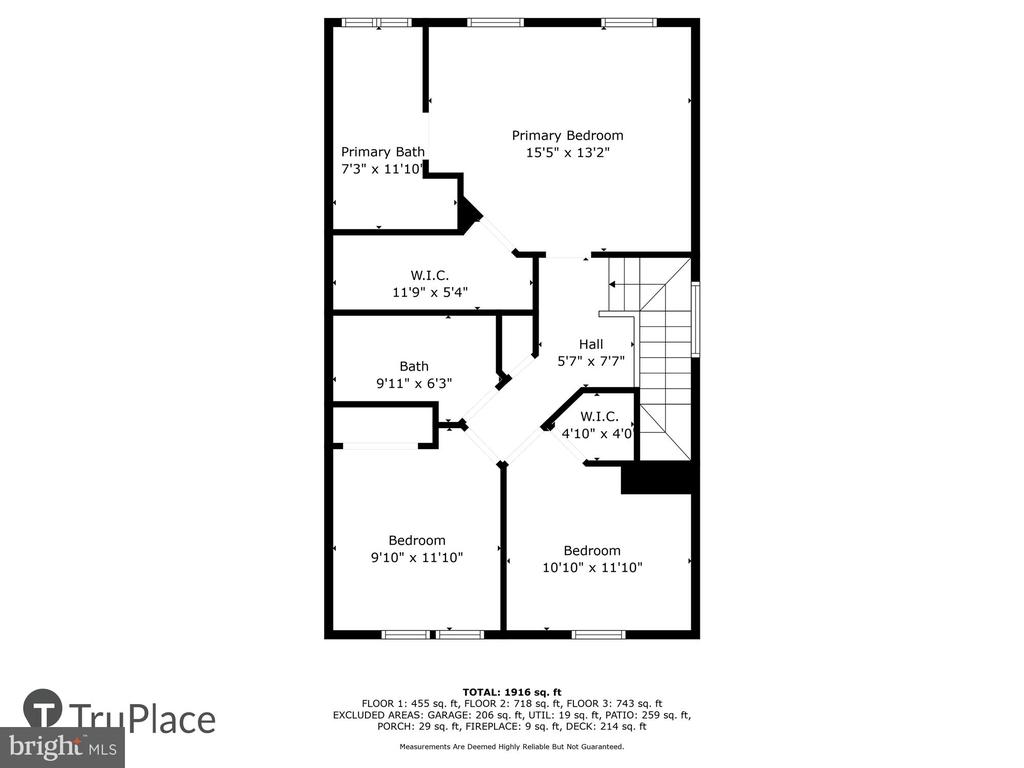
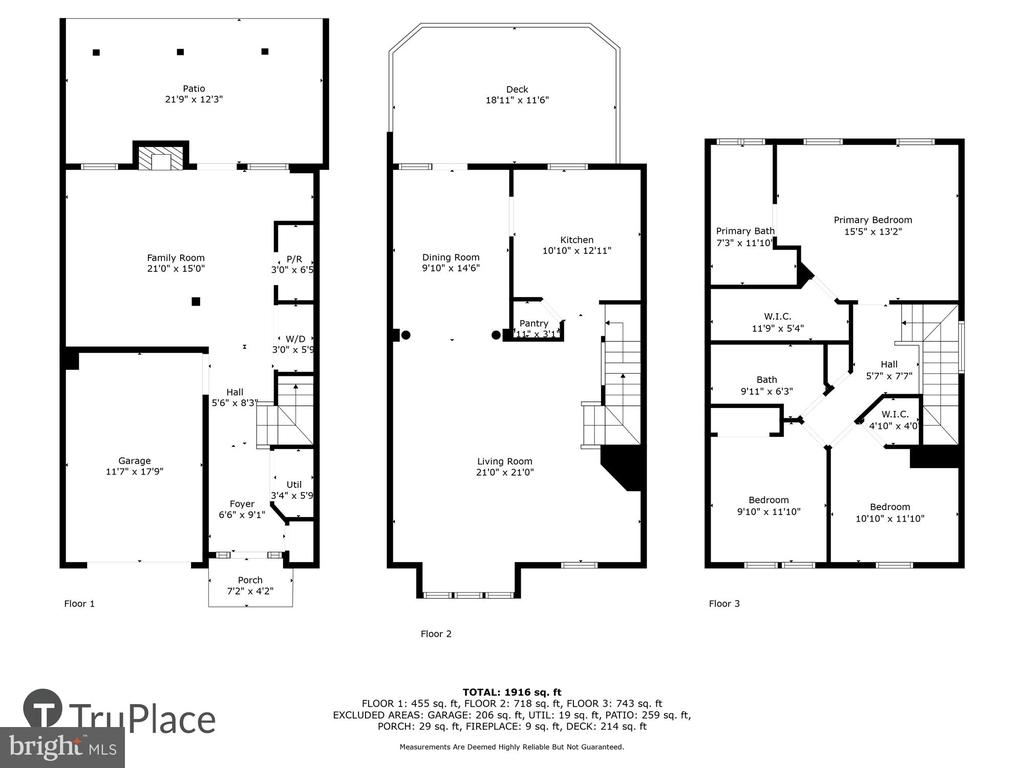
The main level features 9' ceilings, living room with a floor-to-ceiling bay window, dining room, a spacious kitchen and an adjoining full size deck, perfect for entertainment. The upper level has a primary bedroom suite with cathedral ceilings and a spa-like bath with separate tub, shower, and double vanity. The spacious walk-in closet features custom made Elfa closet systems.

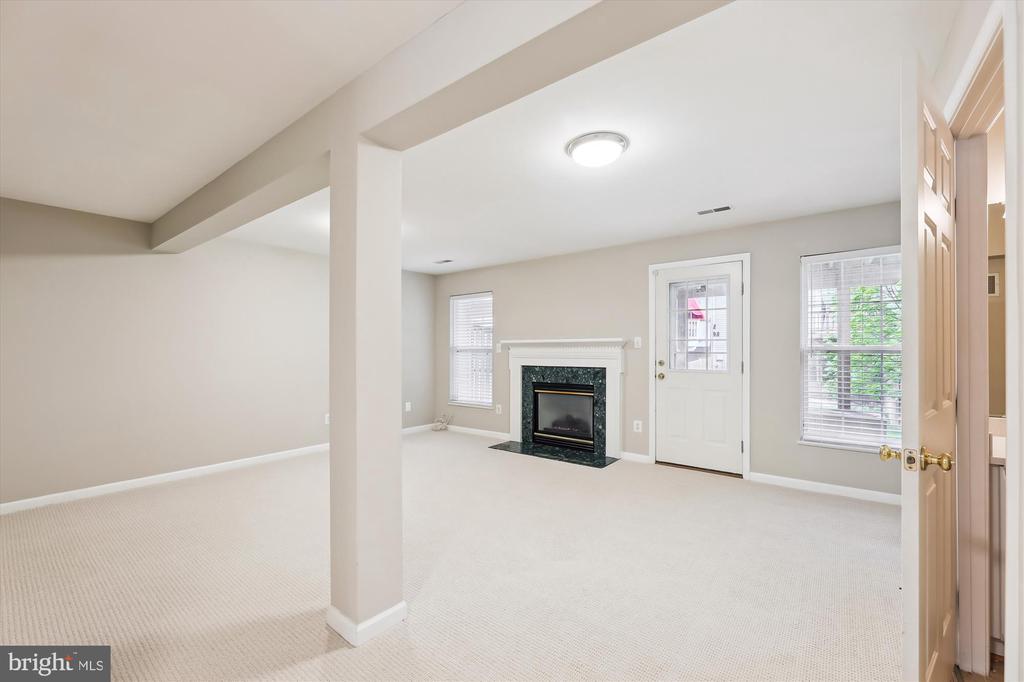
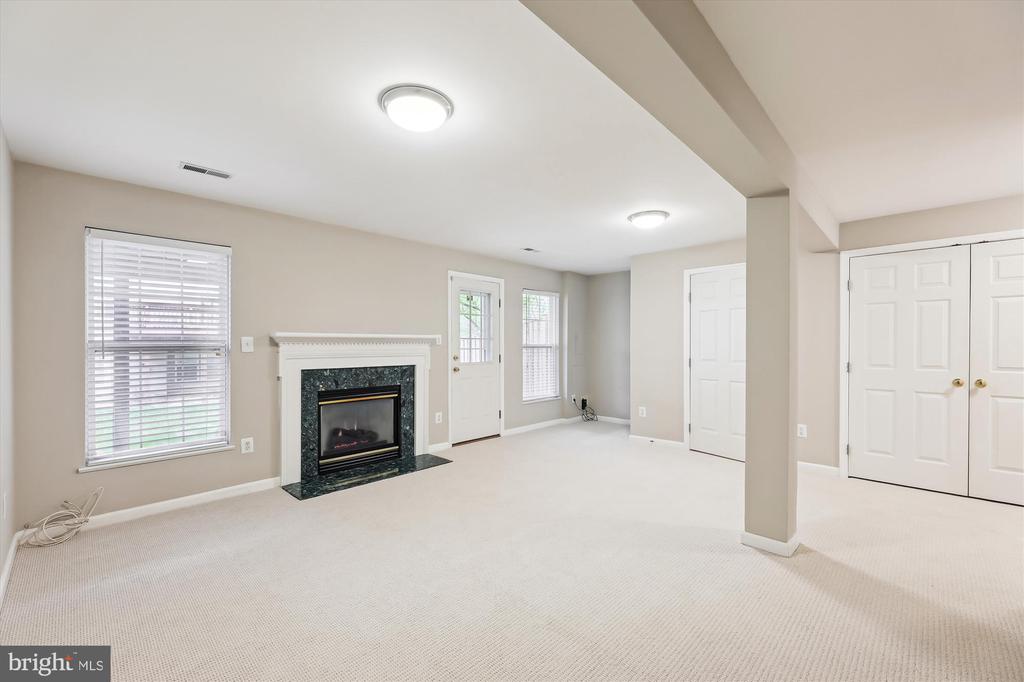
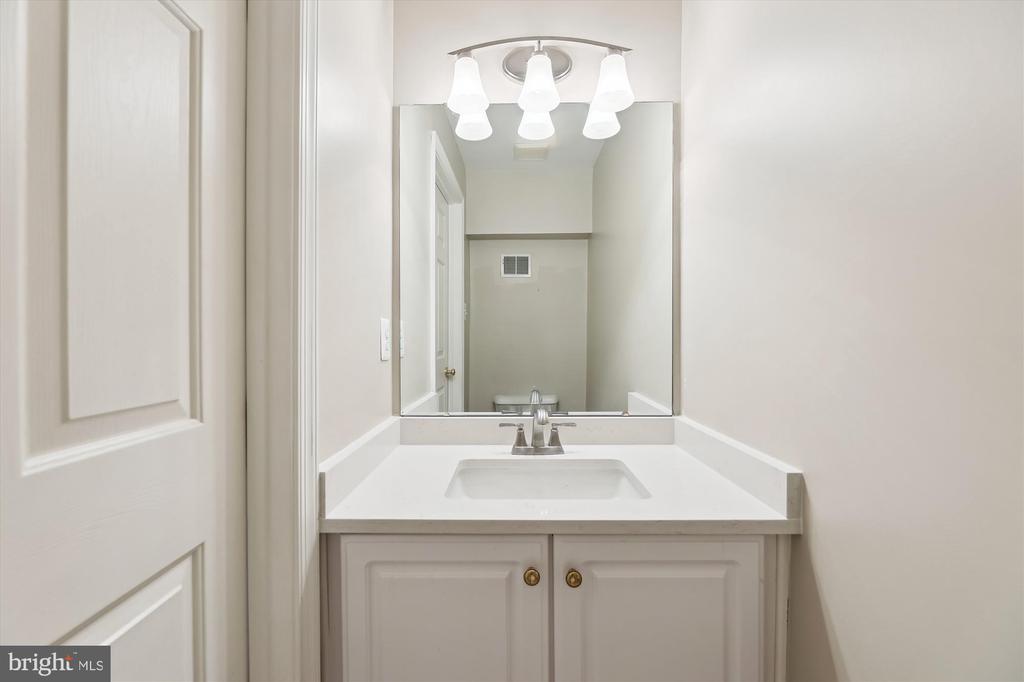
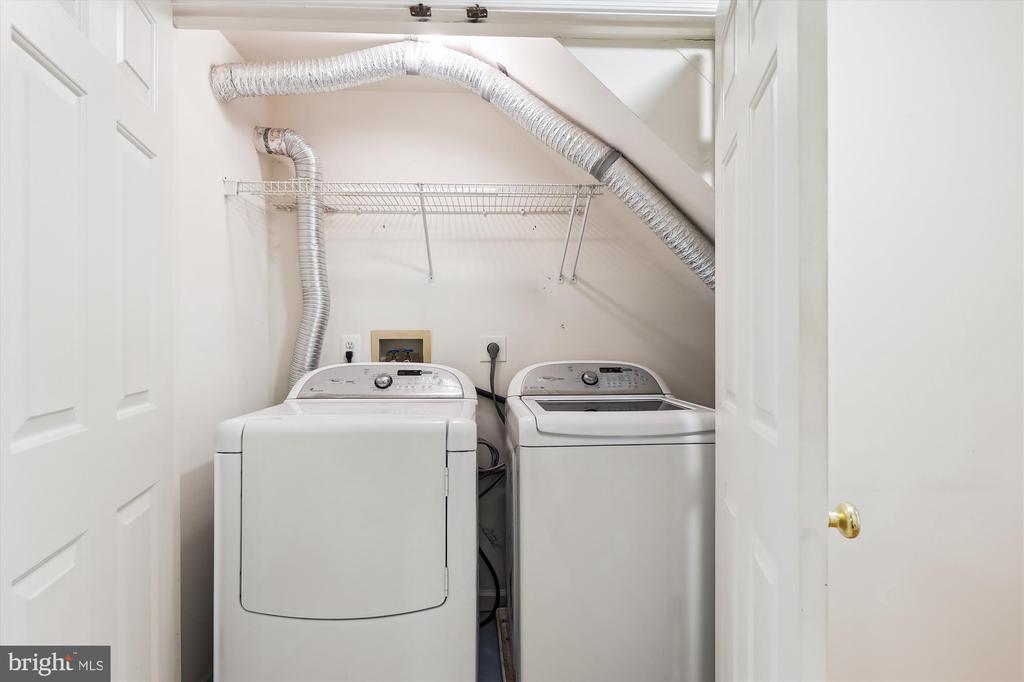
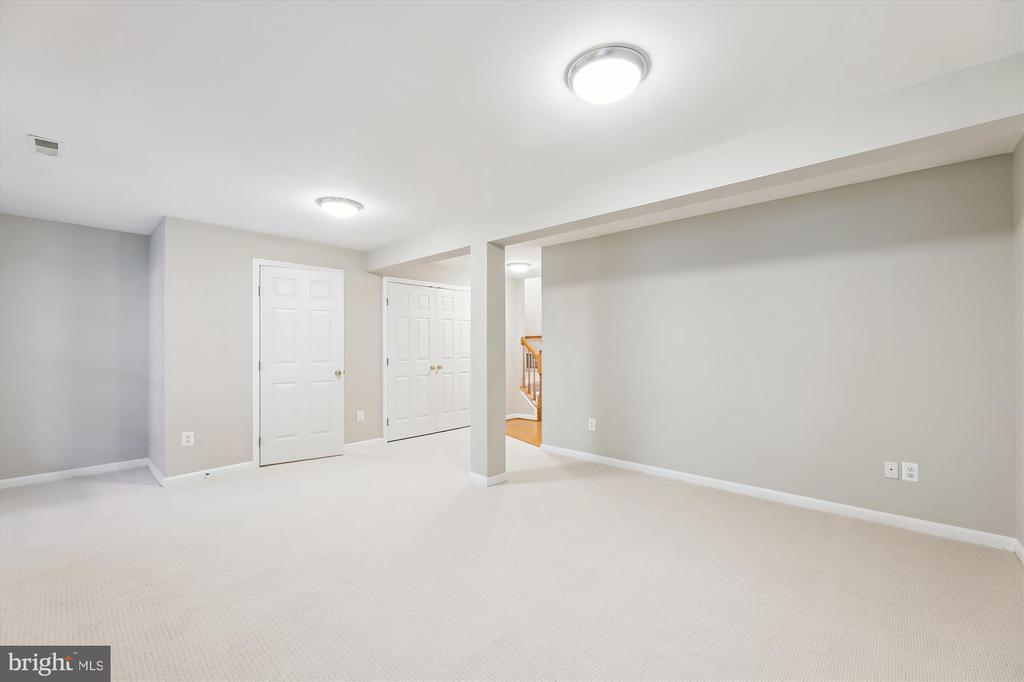
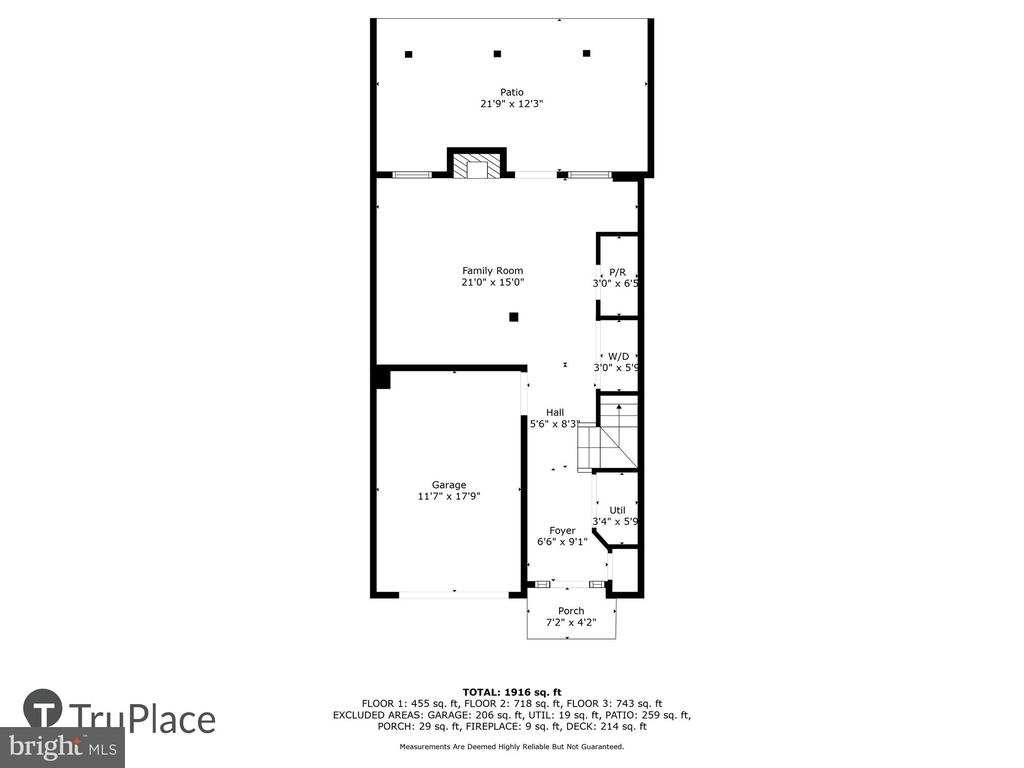
The lower-level recreation room offers a flexible living space, a cozy gas fireplace with marble surround, a half bath and walk-out access to the backyard. Both laundry closet and oversized garage have extra storage shelves.

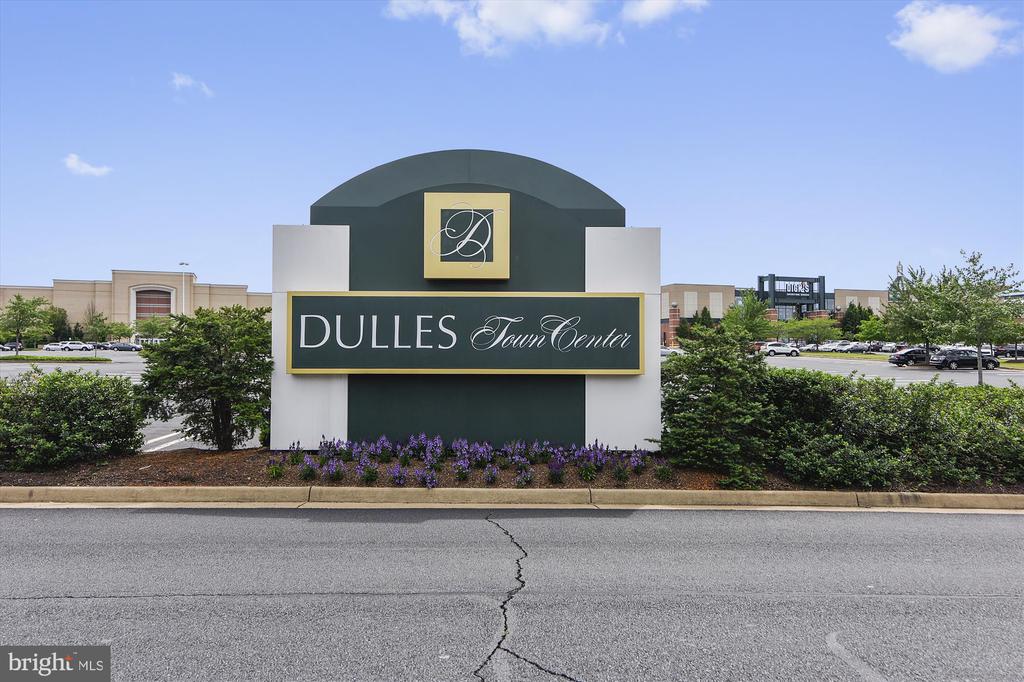
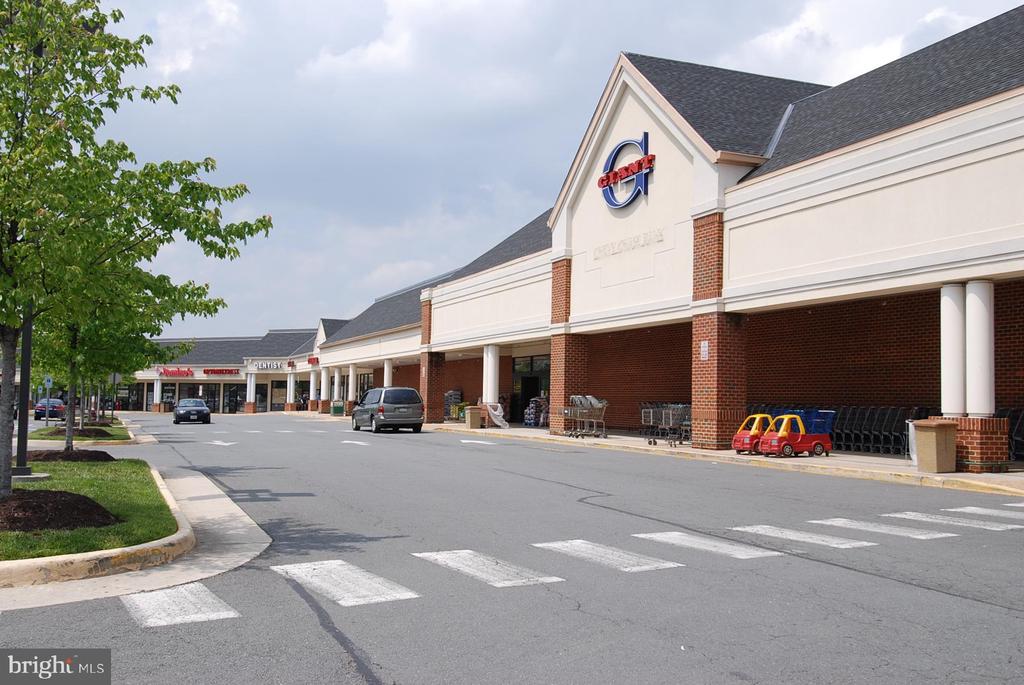
The location can't be beaten with easy access to Route 7, Fairfax County Parkway and Dulles Toll Road, minutes to fashionable Reston Town Center and RTC metro, Dulles airport, quaint downtown Herndon and Leesburg. All the shopping, dining, and entertainment options are mere minutes away, including Costco and Dulles mall. Lovingly cared for--this home truly shines! OPEN HOUSE Saturday & Sunday 2-4pm.

Share Property

Location

46703 CAVENDISH SQUARE, STERLING, VA 20165

Status

Sold

Date Sold

May 21, 2025
Rengin Morro

Rengin Morro

Featured Amenities

Interior

  • total bedrooms3
  • Total bathrooms3
  • full bathrooms2
  • half bathroom1
  • Fireplace Fireplace - Glass Doors, Mantel(s)
  • APPLIANCES Dishwasher, Disposal, Dryer, Exhaust Fan, Icemaker, Microwave, Oven/Range - Gas, Oven - Self Cleaning, Refrigerator, Washer
  • other interior Features Kitchen - Table Space, Dining Area, Primary Bath(s), Window Treatments, Wood Floors, Floor Plan - Open

Area & Lot

  • Status Sold
  • Date Sold May 21, 2025
  • Living Area2,048 Sq.Ft.
  • Total Area2,048 Sq.Ft.
  • Lot Area1,742 Sq.Ft.
  • MLS® IDVALO2094270
  • TypeTownhouse
  • YEAR BUILT1996
  • NeighborhoodLoudoun County
  • Architecture StylesColonial
  • Middle SchoolRIVER BEND
  • High SchoolPOTOMAC FALLS
  • School DistrictLOUDOUN COUNTY PUBLIC SCHOOLS

Exterior

  • STORIES3
  • Garage Space1.0
  • water SourcePublic
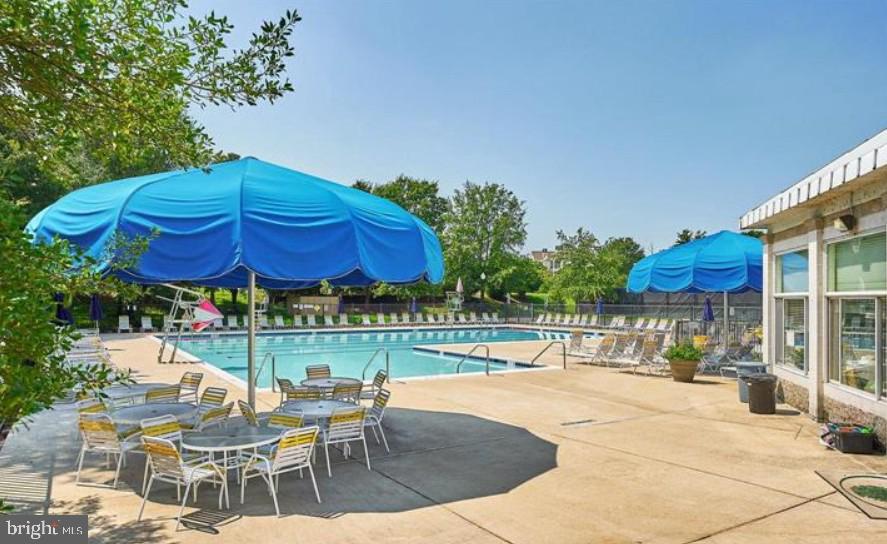
  • PoolYes - Community
  • roofFiberglass
  • lot featuresCul-de-sac, Landscaping
  • parkingAttached Garage
  • HEAT TYPEForced Air
  • AIR CONDITIONINGCentral A/C
  • sewerPublic Sewer
  • SubstructureSlab
  • Disability FeaturesOther
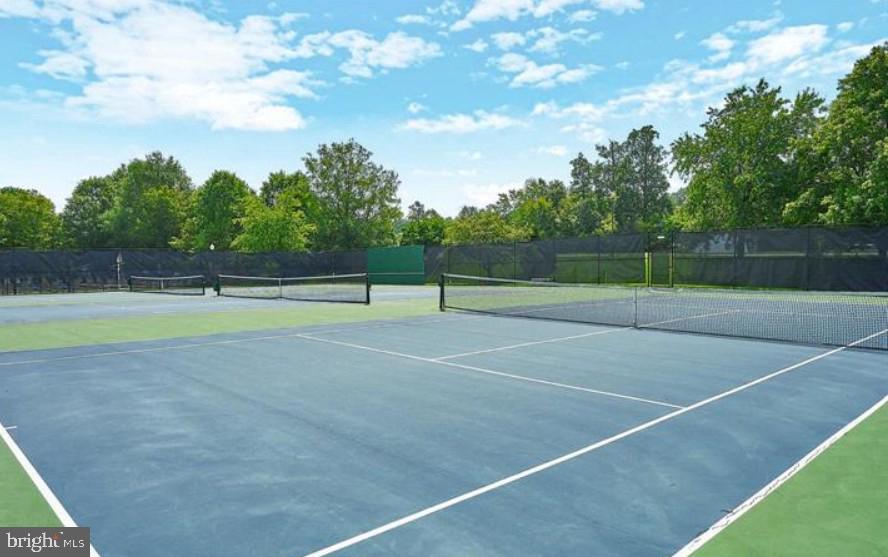
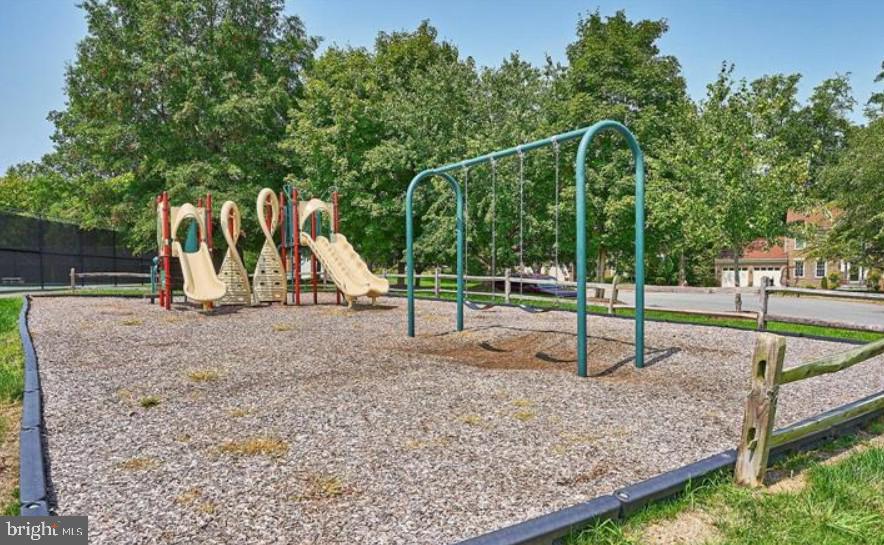
  • HOA AmenitiesBasketball Courts, Bike Trail, Community Center, Jog/Walk Path, Party Room, Pool - Outdoor, Recreational Center, Tennis Courts, Tot Lots/Playground, Common Grounds
  • security FeaturesFire Detection System
  • other exterior FeaturesSidewalks

Financial

  • Sales Price$625,000
  • Real Estate Tax $4,779/yr
  • HOA $52/mo
  • Zoning PDH4
View Virtual Tour

Loudoun County

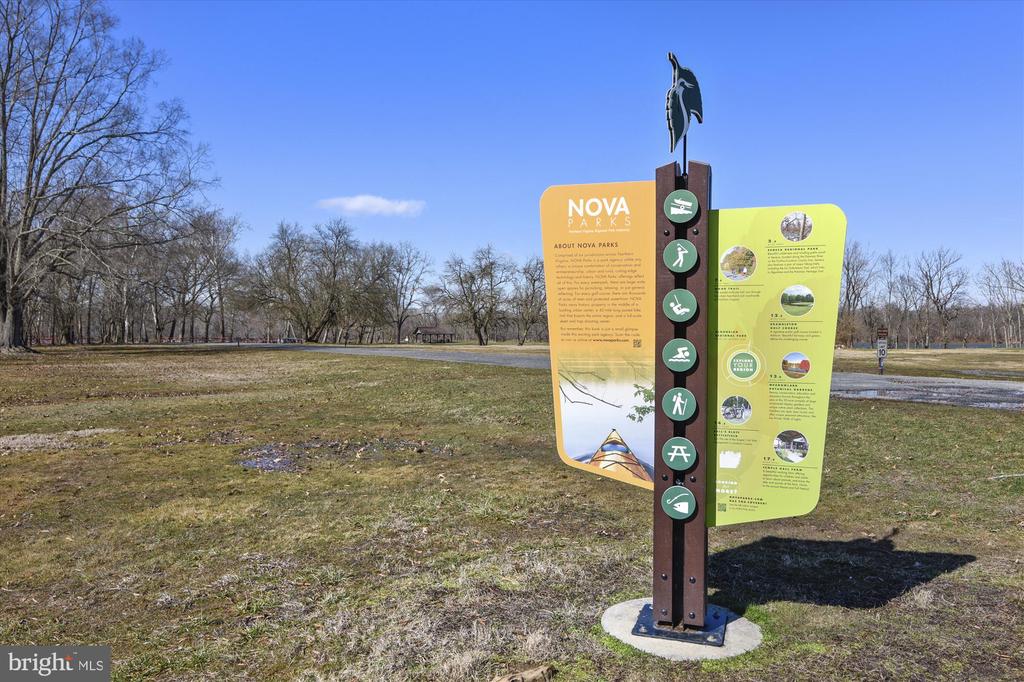
Residents enjoy scenic drives along the Loudoun Wine Trail, cycling the W&OD Trail, and exploring the region's many parks and festivals.

Explore

Work

As a community-driven real estate firm, we are dedicated to supporting you through every step of your real estate journey. Whether you’re buying, selling, or exploring possibilities, our team is here to empower your decisions and deliver real results. Let us help you write the next chapter in your story.

Follow Me on Instagram