Leave a Message

By providing your contact information to Corcoran McEnearney, your personal information will be processed in accordance with Corcoran McEnearney's Privacy Policy. By checking the box(es) below, you expressly consent to receive marketing or promotional real estate communication from Corcoran McEnearney in the manner selected by you. For SMS text messages, message frequency varies. Message and data rates may apply. Consent is not a condition of purchase of any goods or services. You may opt out of receiving further communications from Corcoran McEnearney at any time. To opt out of receiving SMS text messages, reply STOP to unsubscribe. SMS text messaging is subject to our Terms of Use.

Thank you for your message. We will be in touch with you shortly.

4653 KINSEY LANE
4653 KINSEY LANE
4653 KINSEY LANE
4653 KINSEY LANE
4653 KINSEY LANE
4653 KINSEY LANE
4653 KINSEY LANE
4653 KINSEY LANE
4653 KINSEY LANE
4653 KINSEY LANE
4653 KINSEY LANE
4653 KINSEY LANE
4653 KINSEY LANE
4653 KINSEY LANE
4653 KINSEY LANE
4653 KINSEY LANE
4653 KINSEY LANE
4653 KINSEY LANE
4653 KINSEY LANE
4653 KINSEY LANE
4653 KINSEY LANE
4653 KINSEY LANE
4653 KINSEY LANE
4653 KINSEY LANE
4653 KINSEY LANE
4653 KINSEY LANE
4653 KINSEY LANE
4653 KINSEY LANE
4653 KINSEY LANE
4653 KINSEY LANE
4653 KINSEY LANE
4653 KINSEY LANE
4653 KINSEY LANE
4653 KINSEY LANE
4653 KINSEY LANE
4653 KINSEY LANE
4653 KINSEY LANE
4653 KINSEY LANE
4653 KINSEY LANE
4653 KINSEY LANE
4653 KINSEY LANE
4653 KINSEY LANE
SEE ALL PHOTOS
4653 KINSEY LANE
4653 KINSEY LANE
4653 KINSEY LANE
4653 KINSEY LANE
4653 KINSEY LANE
4653 KINSEY LANE
4653 KINSEY LANE
4653 KINSEY LANE
4653 KINSEY LANE
4653 KINSEY LANE
4653 KINSEY LANE
4653 KINSEY LANE
4653 KINSEY LANE
4653 KINSEY LANE
4653 KINSEY LANE
4653 KINSEY LANE
4653 KINSEY LANE
4653 KINSEY LANE
4653 KINSEY LANE
4653 KINSEY LANE
4653 KINSEY LANE
4653 KINSEY LANE
4653 KINSEY LANE
4653 KINSEY LANE
4653 KINSEY LANE
4653 KINSEY LANE
4653 KINSEY LANE
4653 KINSEY LANE
4653 KINSEY LANE
4653 KINSEY LANE
4653 KINSEY LANE
4653 KINSEY LANE
4653 KINSEY LANE
4653 KINSEY LANE
4653 KINSEY LANE
4653 KINSEY LANE
4653 KINSEY LANE
4653 KINSEY LANE
4653 KINSEY LANE
4653 KINSEY LANE
4653 KINSEY LANE
4653 KINSEY LANE
Sold

4653 KINSEY LANE

4653 KINSEY LANE, ALEXANDRIA, VA 22311

$820,000
$820,000

4653 KINSEY LANE

3 Beds 4 Baths 2,152 Sq.Ft. 1,928 Sq.Ft.

Description

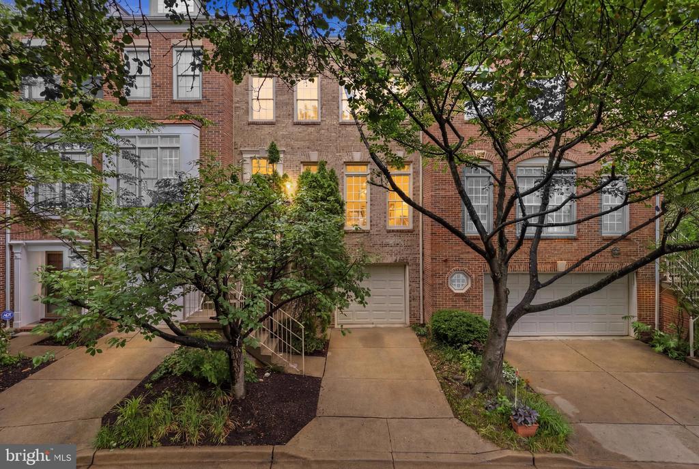
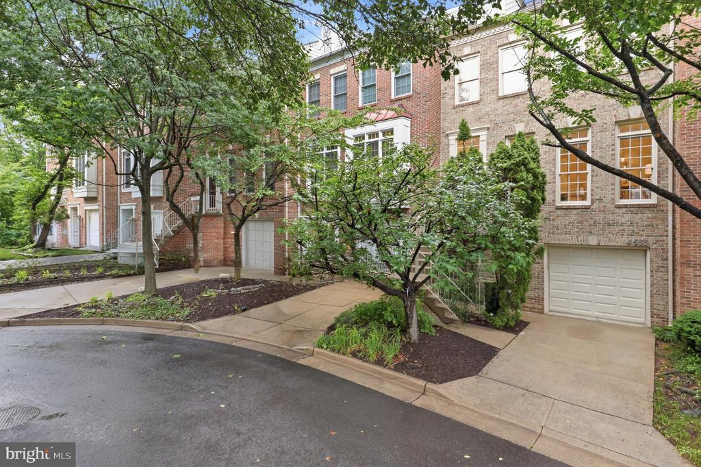
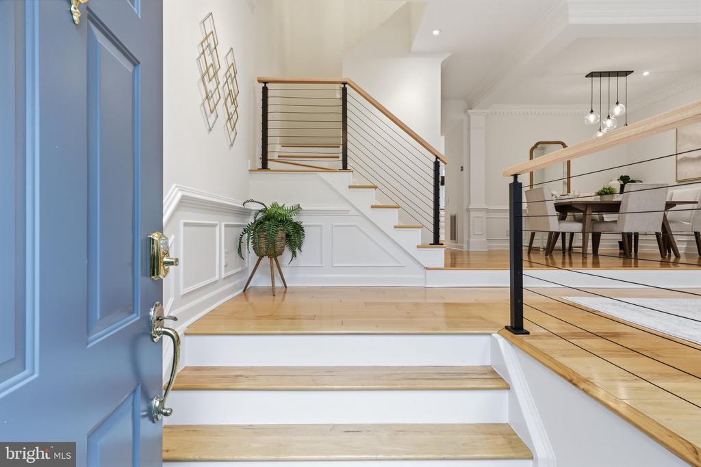
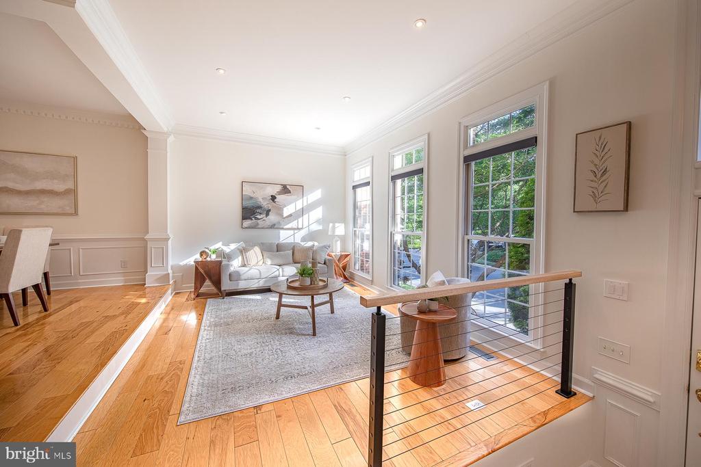
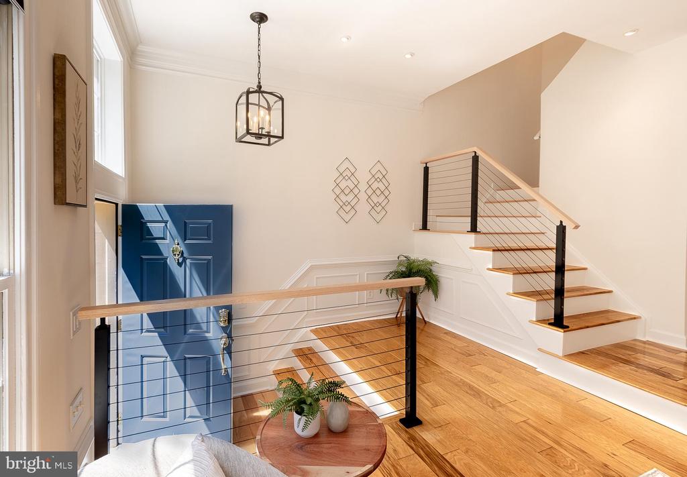
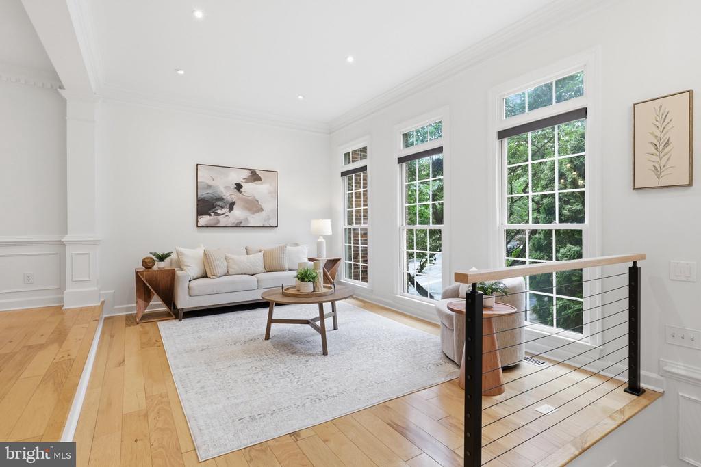
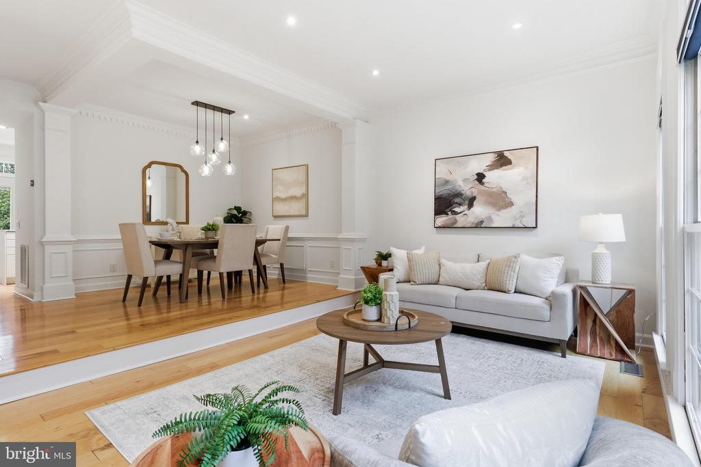
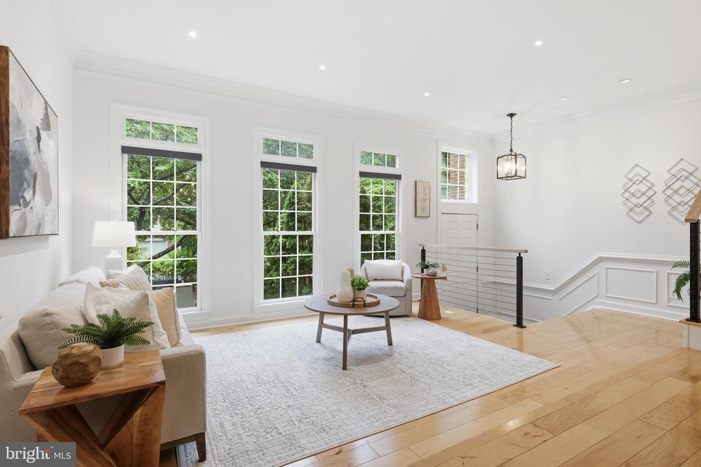
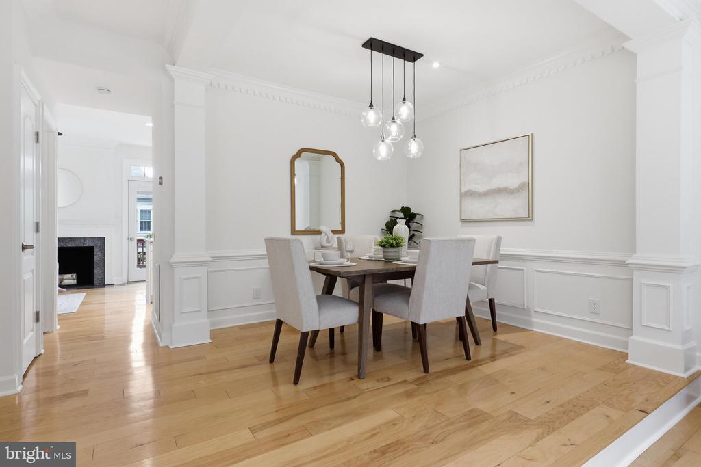
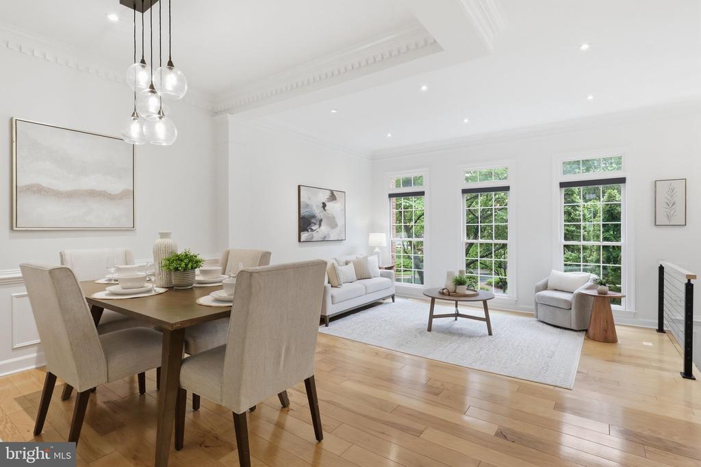
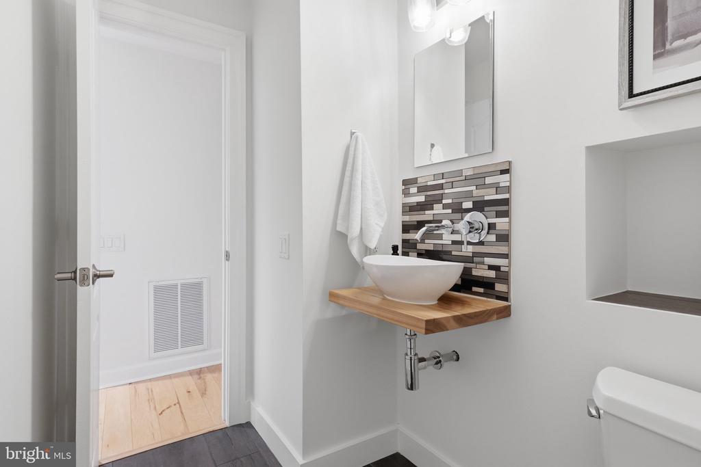
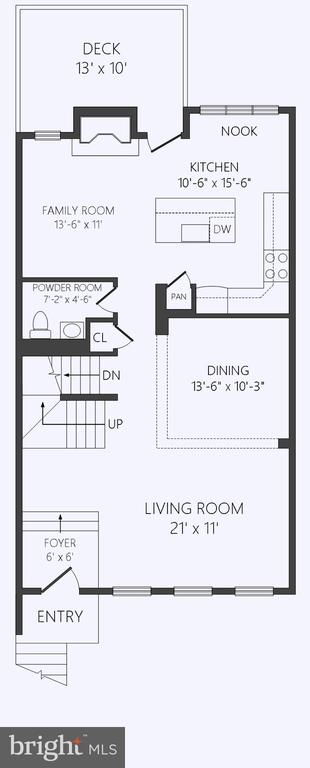
Welcome to 4653 Kinsey Lane, a beautifully maintained three-level townhome nestled in the highly sought-after Stonegate community. The sun-filled main level showcases gleaming hardwood floors, fresh paint, and stylish designer lighting . A spacious living room and formal dining room are situated at the front of the home and are complemented by an updated powder room.

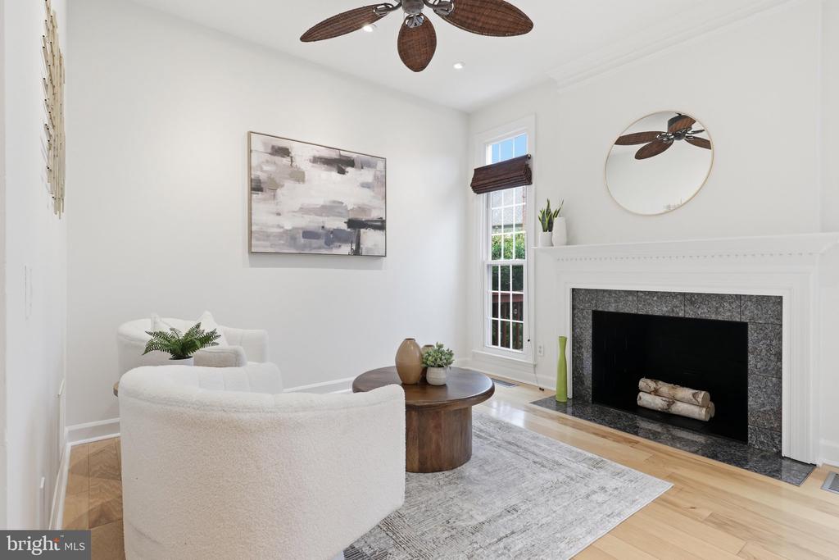
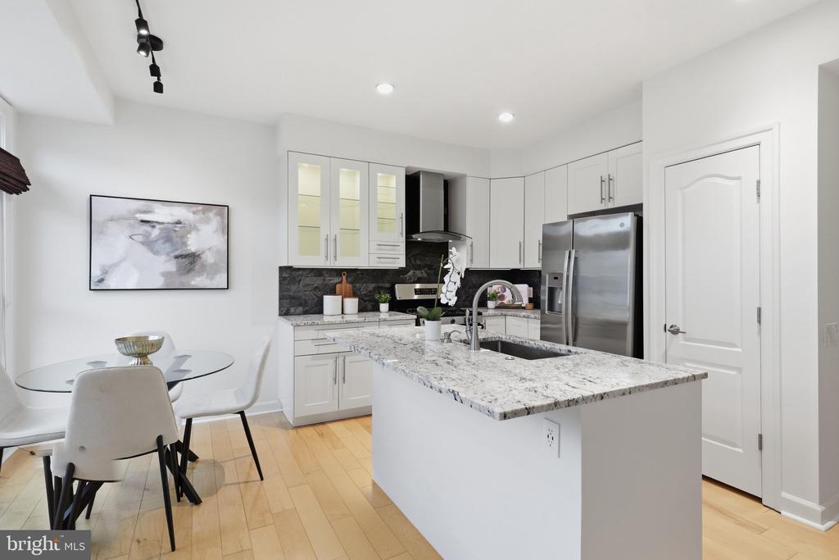
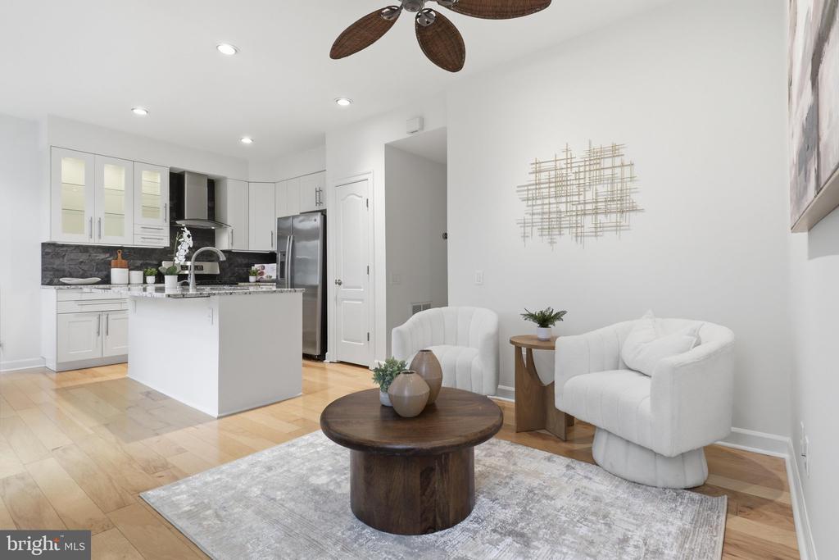
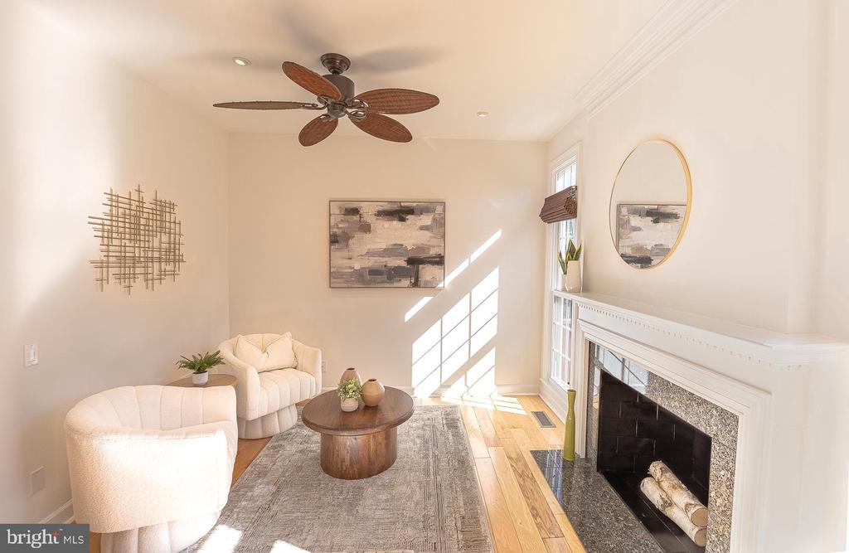
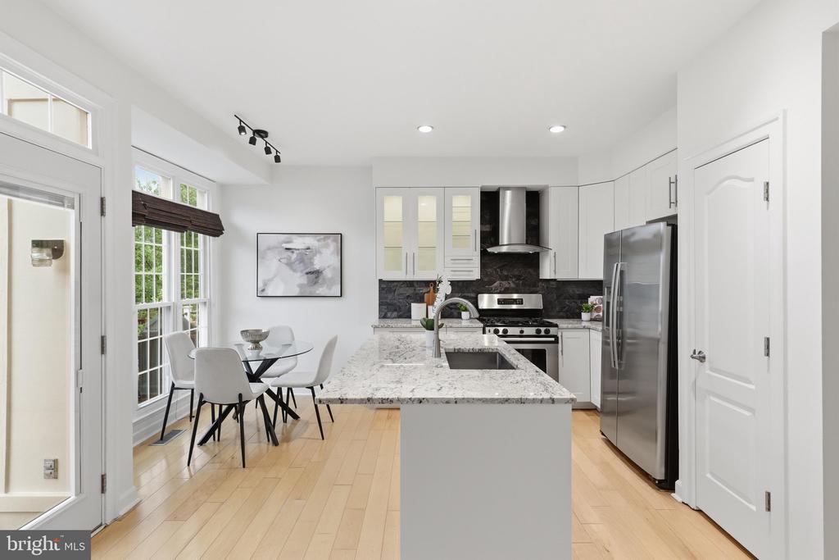
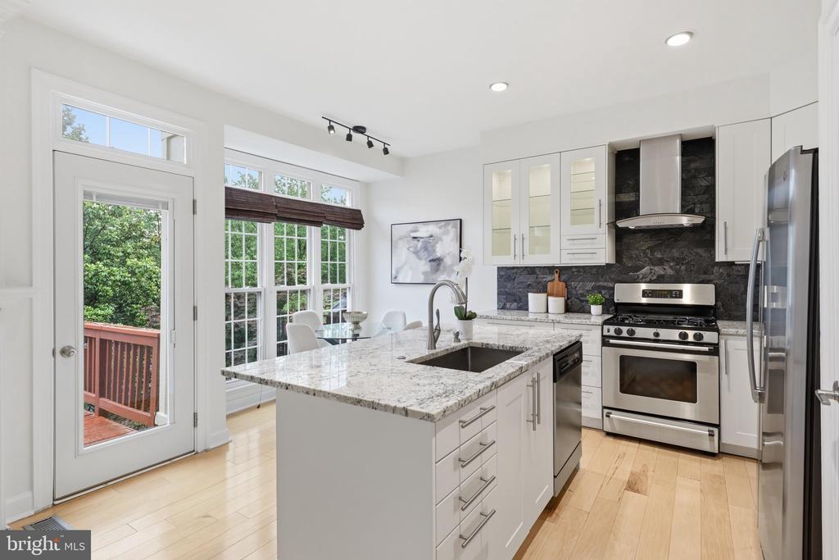
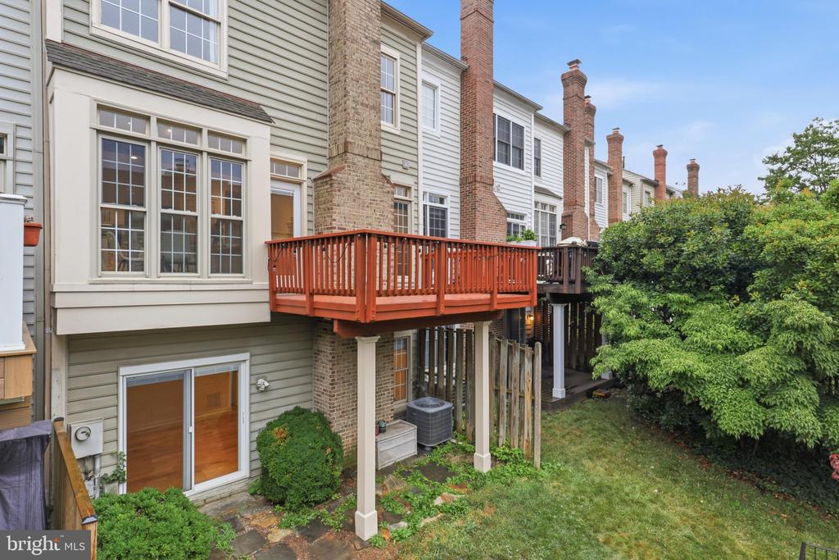
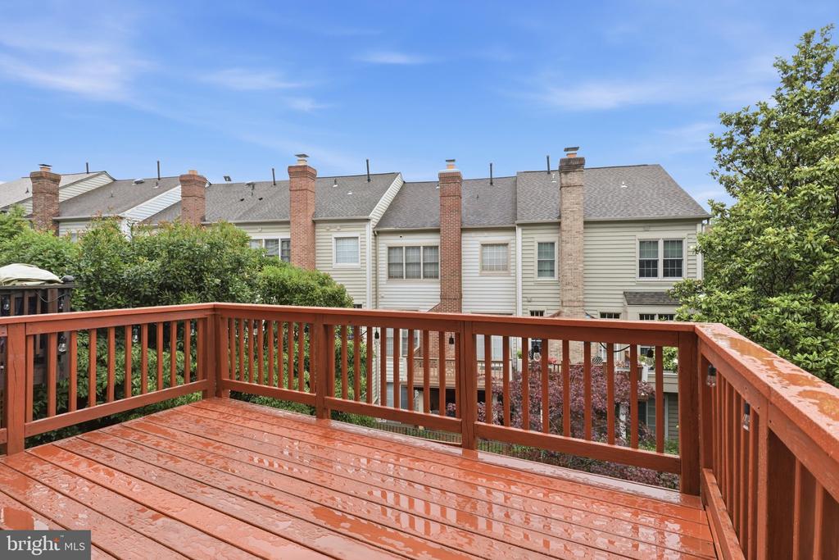
The renovated kitchen, located at the rear of the home, features white cabinetry, granite countertops, a center island, and a sunny breakfast area with a cozy fireplace. Step directly onto the rear deck, creating the perfect space for seamless indoor-outdoor entertaining or an ideal setting for relaxing mornings and evening gatherings.

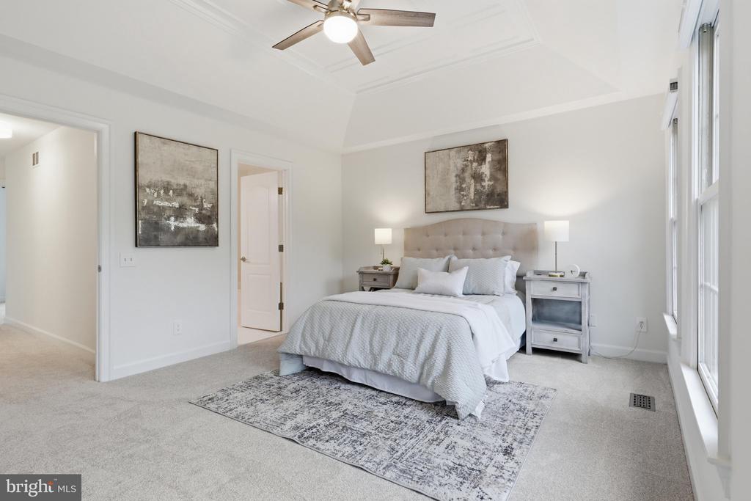
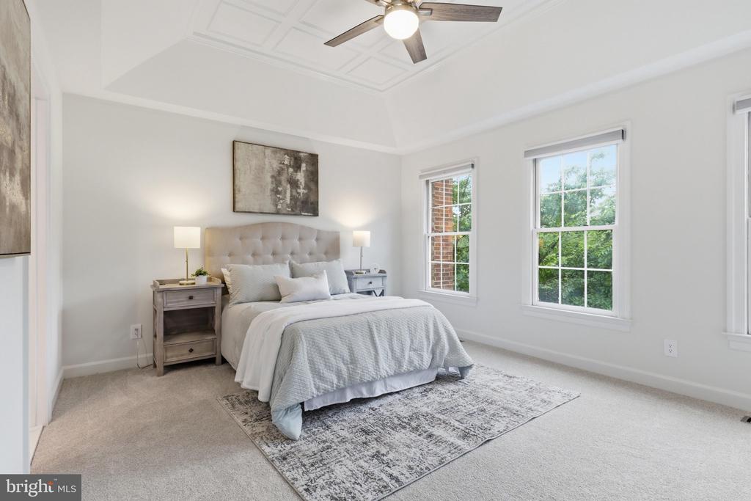
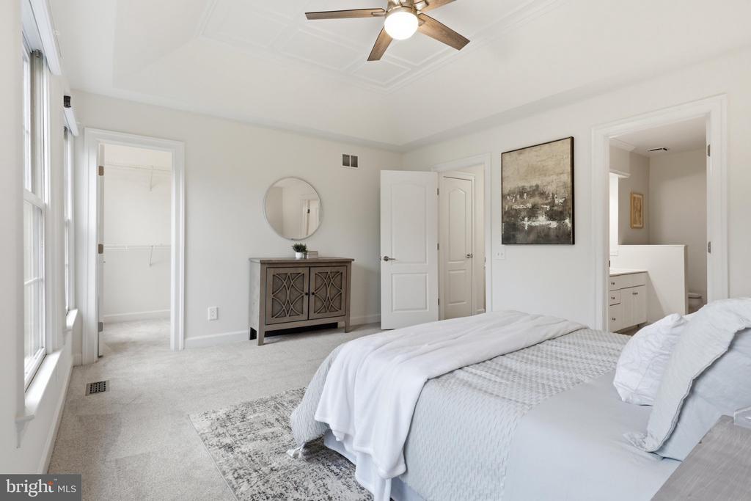
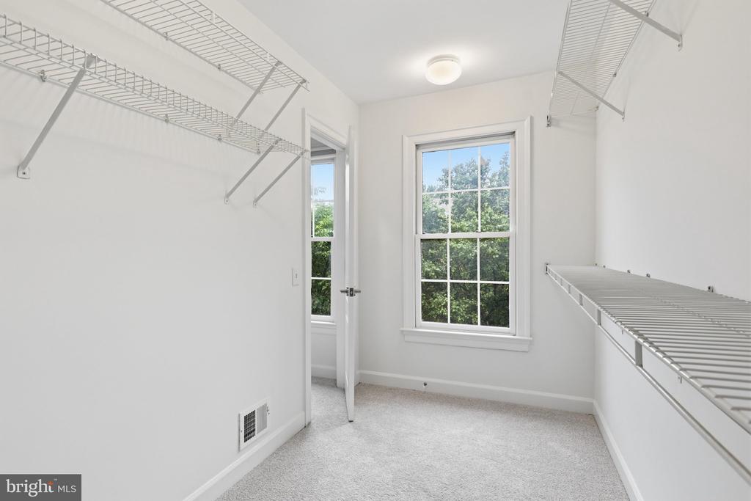
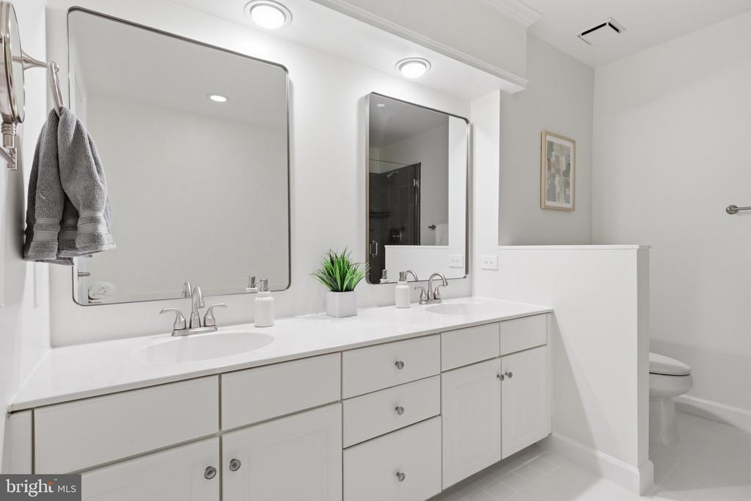
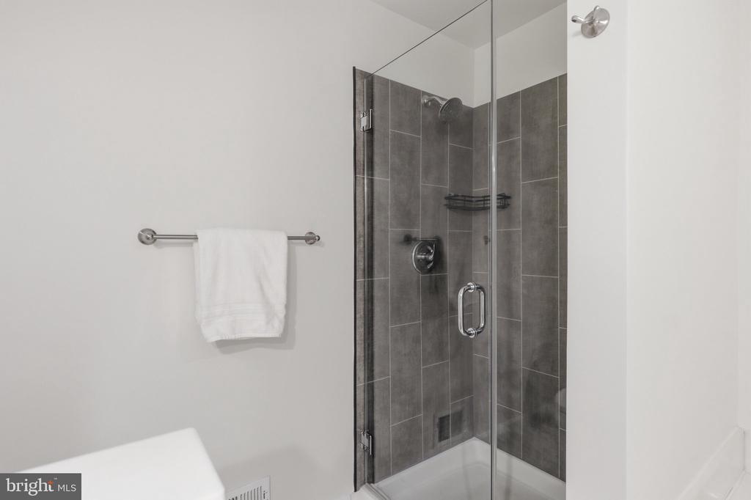
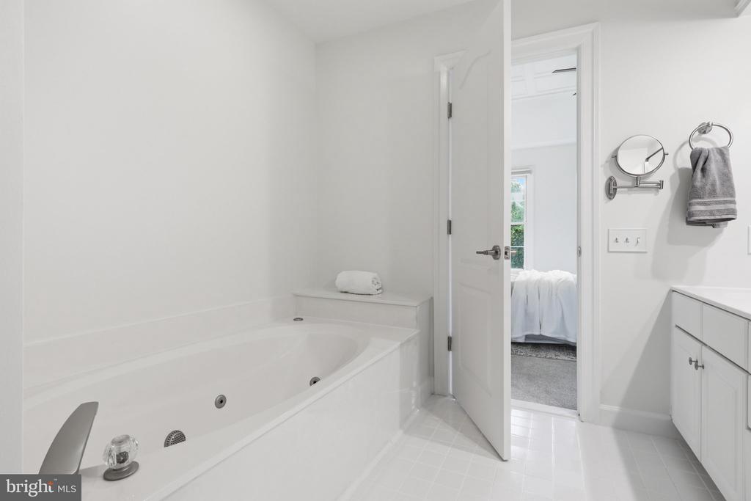
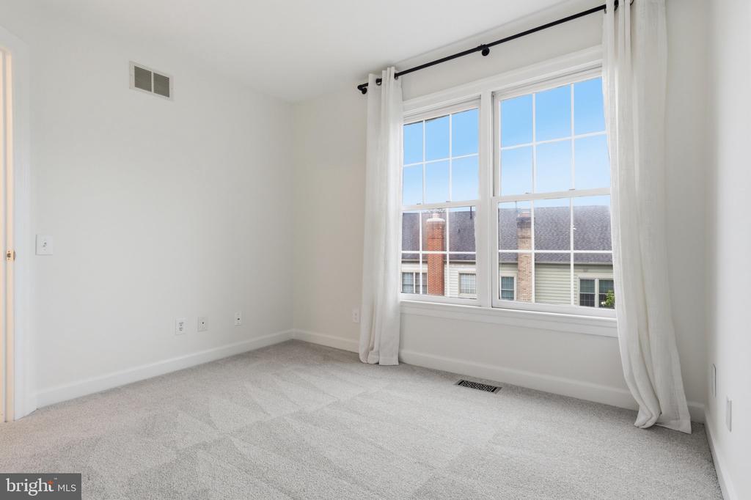
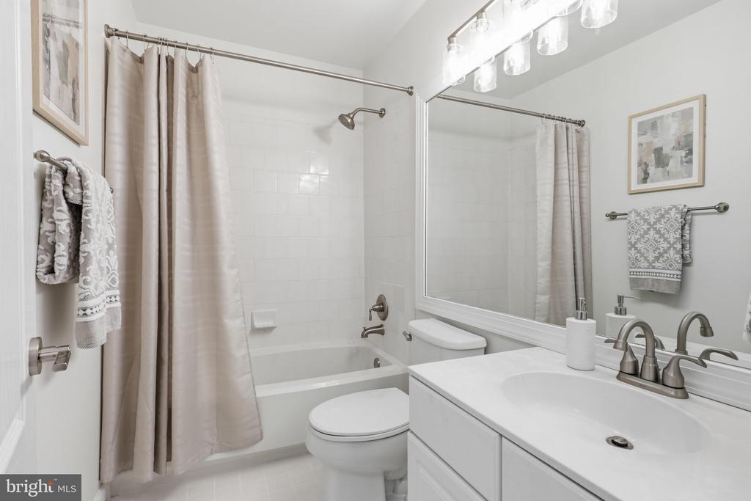
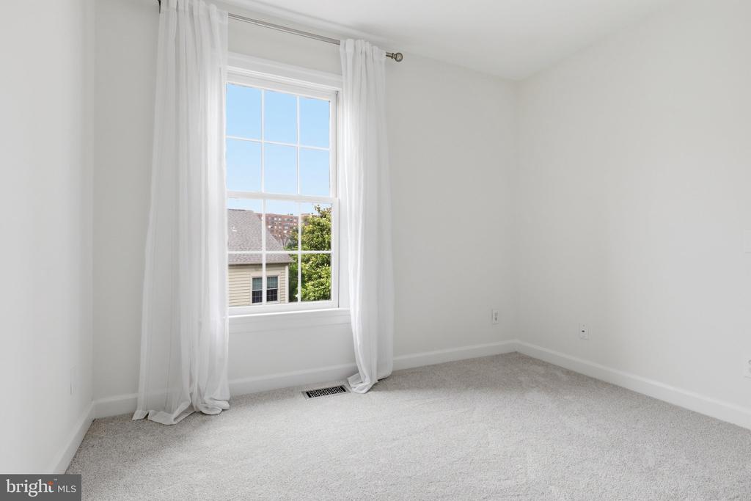
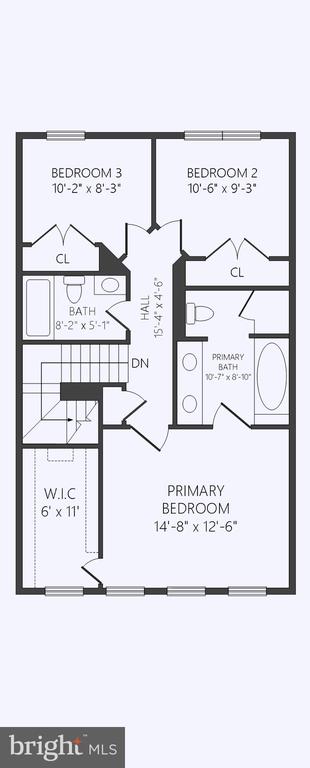
Upstairs, new carpet and fresh paint enhance the bedroom level. The spacious primary suite serves as a true retreat, highlighted by an elegant coffered ceiling, walk-in closet, and an en-suite bath with dual vanities, a soaking tub, and an updated separate shower. Two additional bedrooms and a updated full hall bath complete the upper level.

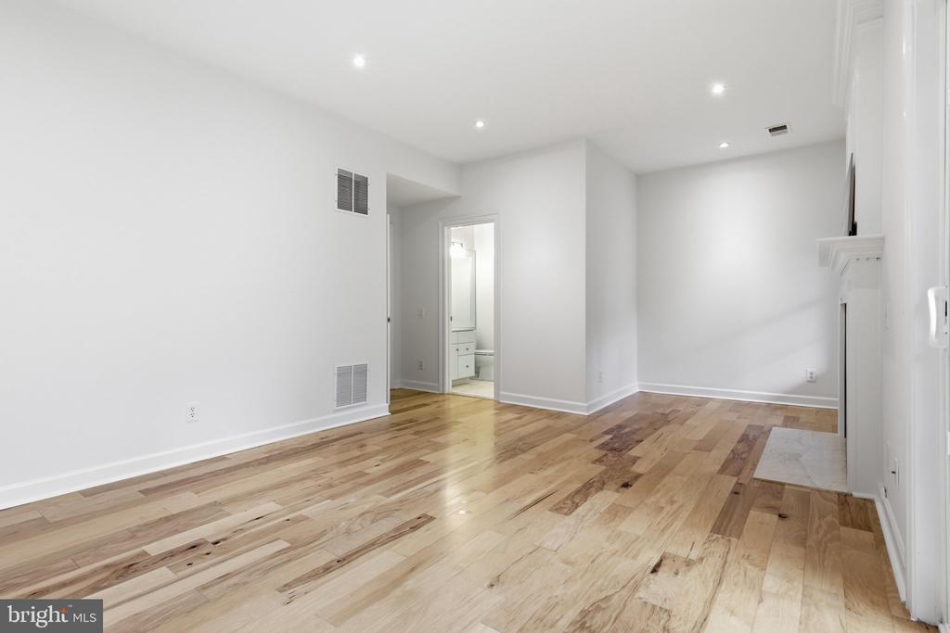
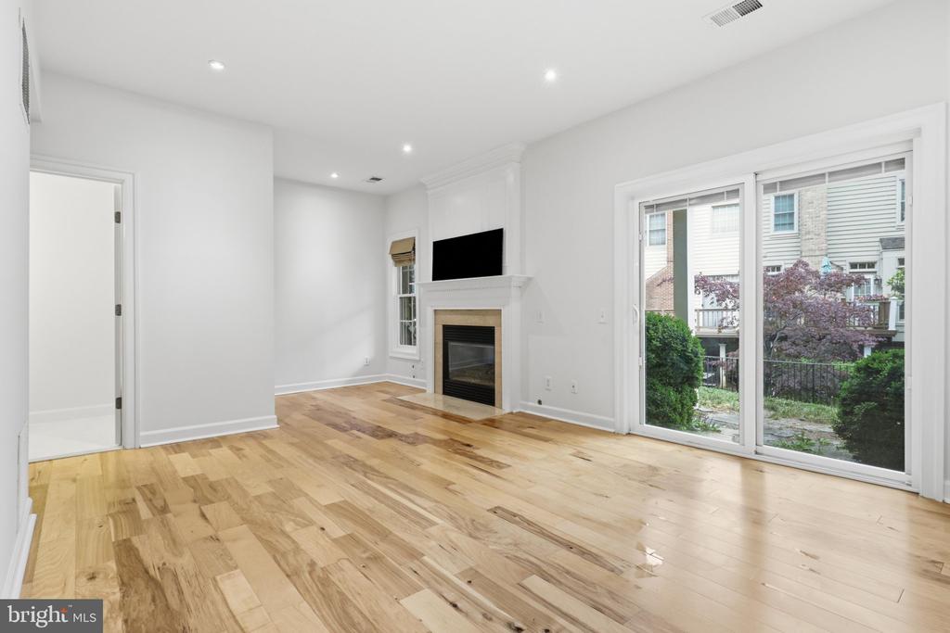
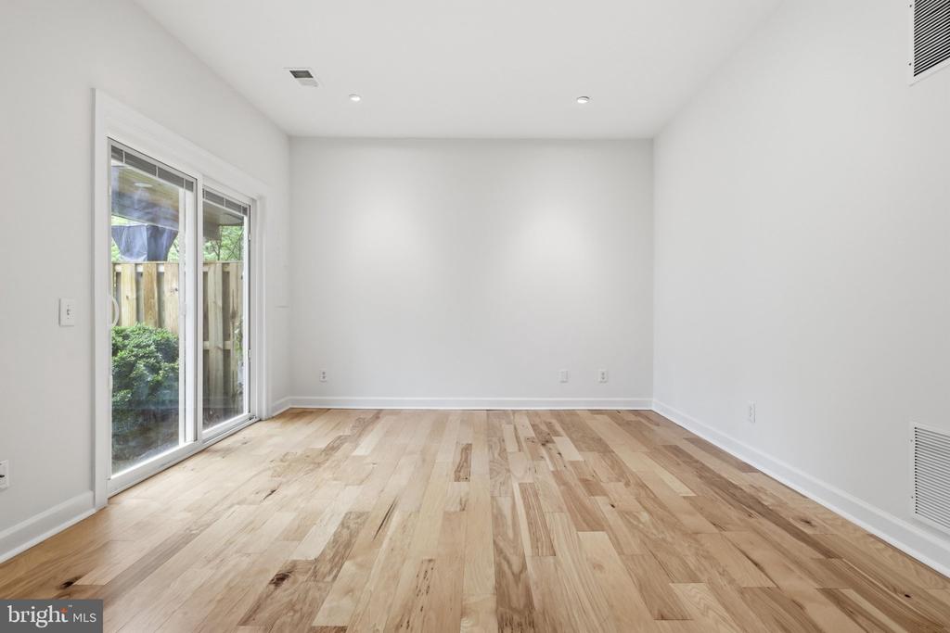
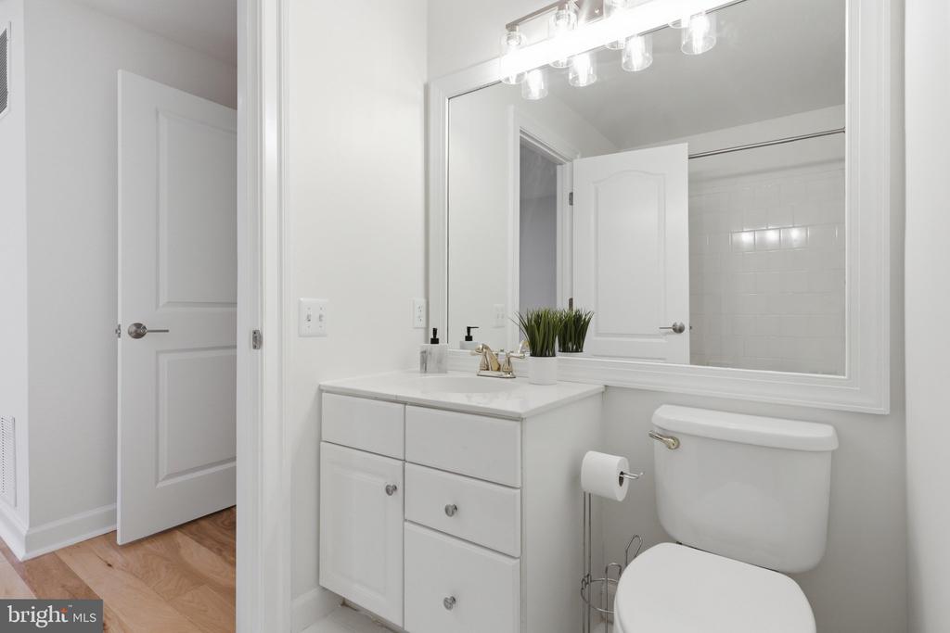
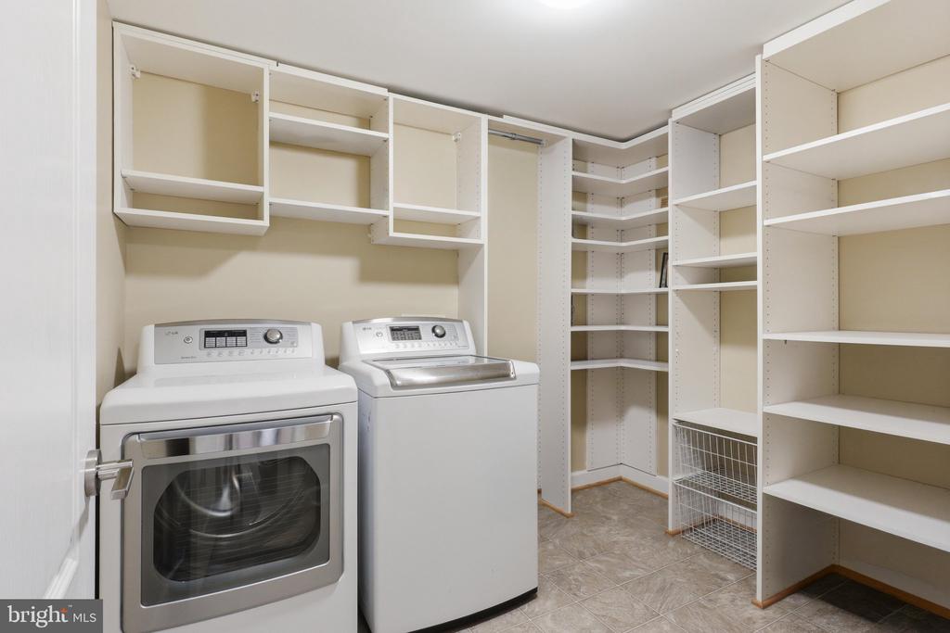
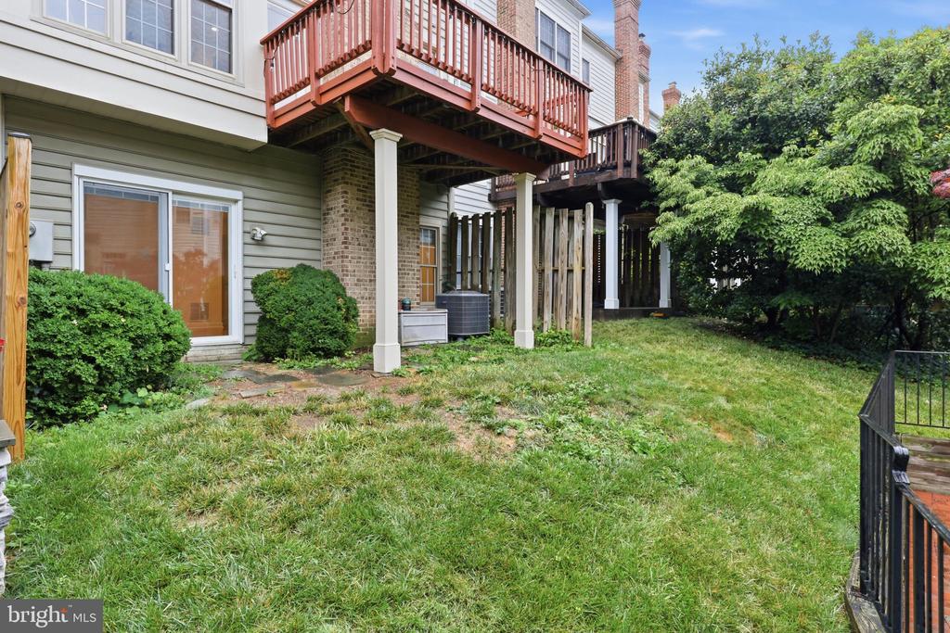
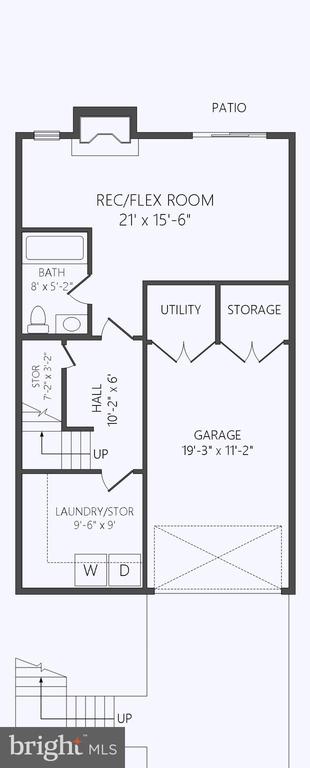
The walk-out lower level offers a generous family room with a gas fireplace, and a full bath. A one-car garage and large washer/dryer room provides added convenience.

Recent updates include fresh paint throughout, new carpet, updated light fixtures, and a newer HVAC system.

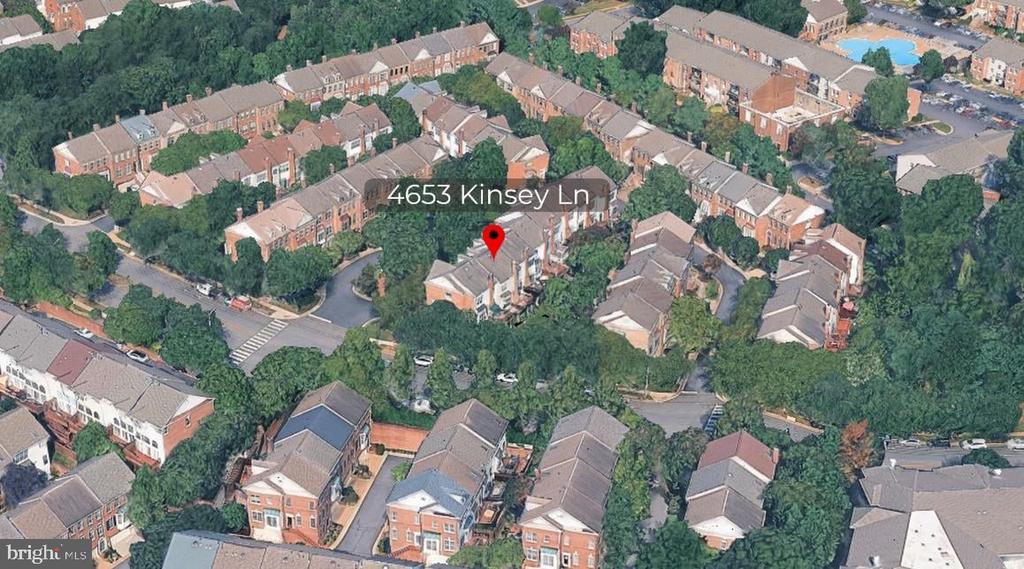
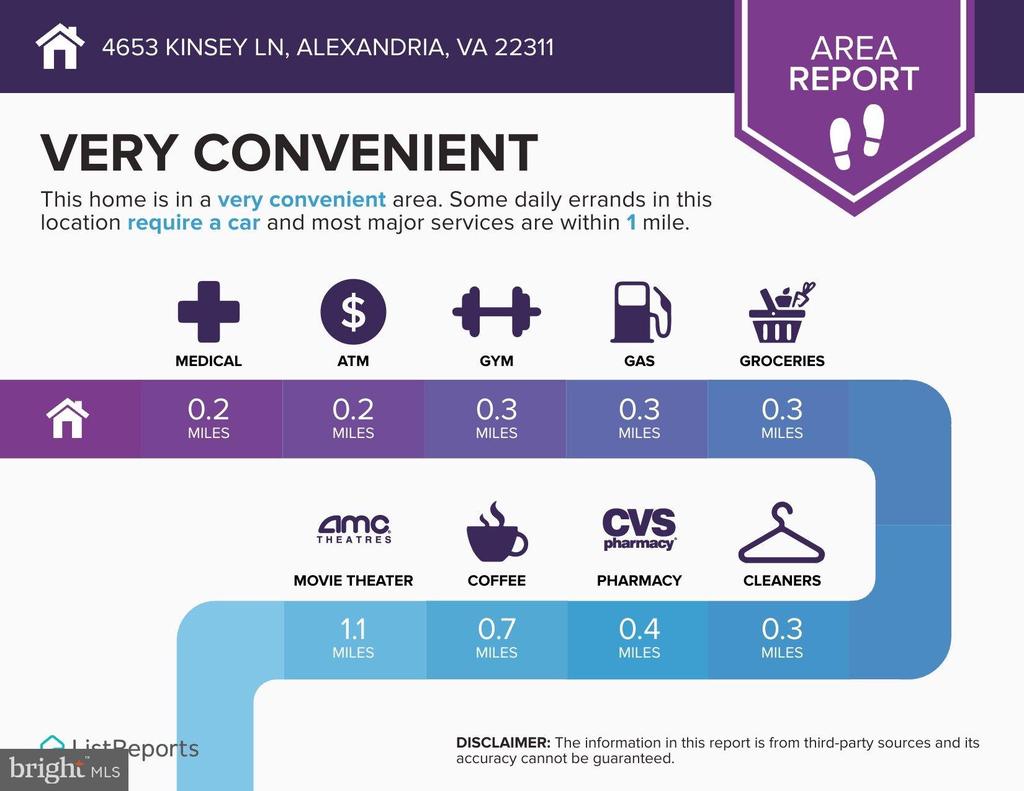
Residents of Stonegate enjoy an established, amenity-rich community featuring a clubhouse, playground, guest parking, and optional pool membership. Ideally located just minutes from Harris Teeter, Silver Diner, and I-395, this home offers the perfect balance of peaceful neighborhood living and exceptional convenience.

Share Property

Location

4653 KINSEY LANE, ALEXANDRIA, VA 22311

Status

Sold

Date Sold

August 5, 2026
Marta Nazario

Marta Nazario

Featured Amenities

Interior

  • total bedrooms3
  • Total bathrooms4
  • full bathrooms3
  • half bathroom1
  • Laundry room Dryer In Unit, Washer In Unit
  • Flooring Carpet, Hardwood
  • Fireplace Fireplace - Glass Doors, Gas/Propane, Mantel(s)
  • APPLIANCES Dishwasher, Dryer, Stove, Washer, Disposal, Built-In Microwave, Refrigerator, Stainless Steel Appliances, Water Heater
  • other interior Features Kitchen - Island, Kitchen - Table Space, Dining Area, Primary Bath(s), Bathroom - Soaking Tub, Bathroom - Tub Shower, Bathroom - Walk-In Shower, Breakfast Area, Carpet, Ceiling Fan(s), Floor Plan - Open, Formal/Separate Dining Room, Kitchen - Eat-In, Kitchen - Gourmet, Recessed Lighting, Upgraded Countertops, Walk-in Closet(s), Window Treatments, Wood Floors

Area & Lot

  • Status Sold
  • Date Sold August 5, 2026
  • Living Area2,152 Sq.Ft.
  • Total Area2,152 Sq.Ft.
  • Lot Area1,928 Sq.Ft.
  • MLS® IDVAAX2063210
  • TypeTownhouse
  • YEAR BUILT1994
  • NeighborhoodAlexandria West
  • Architecture StylesColonial
  • High SchoolALEXANDRIA CITY
  • School DistrictALEXANDRIA CITY PUBLIC SCHOOLS

Exterior

  • STORIES3
  • Garage Space1.0
  • water SourcePublic
  • utilitiesElectric Available, Natural Gas Available, Phone Available, Sewer Available, Water Available
  • PoolNo Pool
  • lot featuresLandscaping
  • parkingAttached Garage, Driveway
  • HEAT TYPE90 Forced Air
  • AIR CONDITIONINGCentral A/C
  • sewerPublic Sewer, Public Septic
  • SubstructureBrick/Mortar
  • Disability FeaturesNone
  • HOA AmenitiesClub House, Tot Lots/Playground

Financial

  • Sales Price$820,000
  • Real Estate Tax $8,727/yr
  • HOA $339/3 mos
  • Zoning CDD#5
View Virtual Tour

Alexandria West

This area is a thriving suburban community in Alexandria, VA, offering easy access to DC, the Pentagon, and various amenities.

Explore

Work

As a community-driven real estate firm, we are dedicated to supporting you through every step of your real estate journey. Whether you’re buying, selling, or exploring possibilities, our team is here to empower your decisions and deliver real results. Let us help you write the next chapter in your story.

Follow Me on Instagram