4626 28TH ROAD S Unit: B
SEE ALL PHOTOS
4626 28TH ROAD S Unit: B
Leased

4626 28TH ROAD S Unit: B

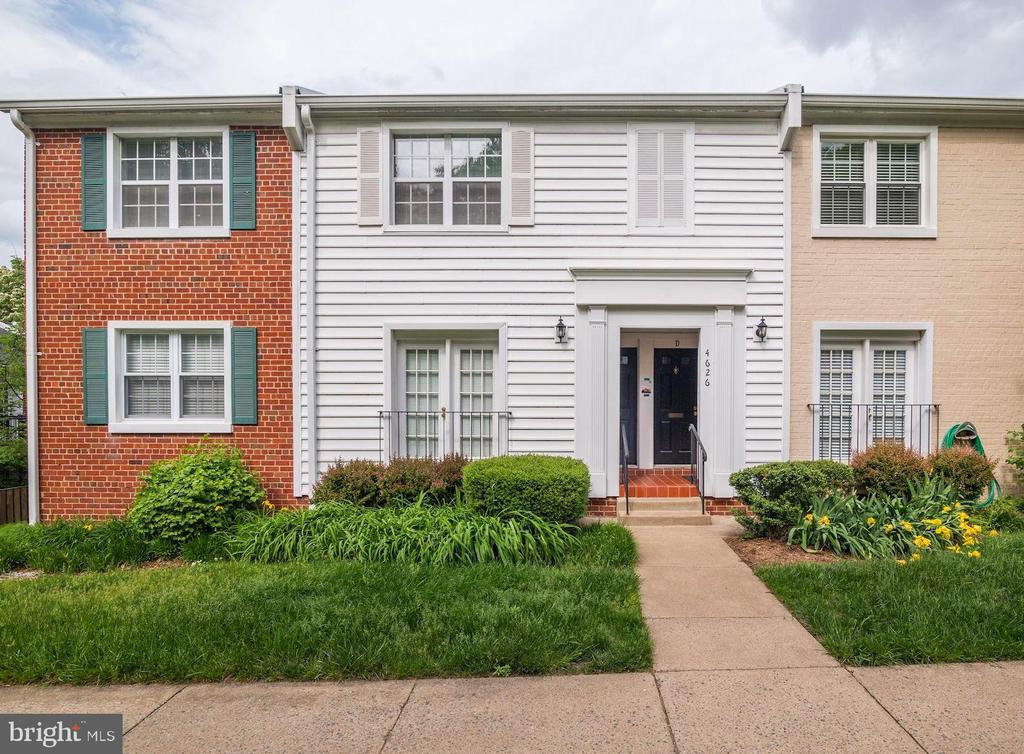
4626 28TH ROAD S Unit: B, ARLINGTON, VA 22206

$2,400/month
$2,400/mo

4626 28TH ROAD S Unit: B

2 Beds 1 Bath 800 Sq.Ft.

Description

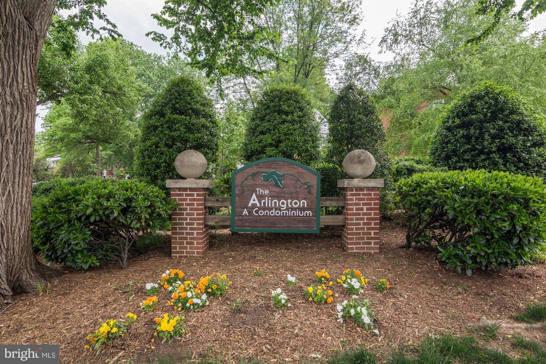
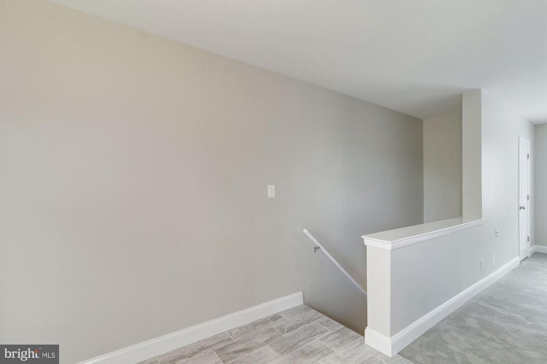
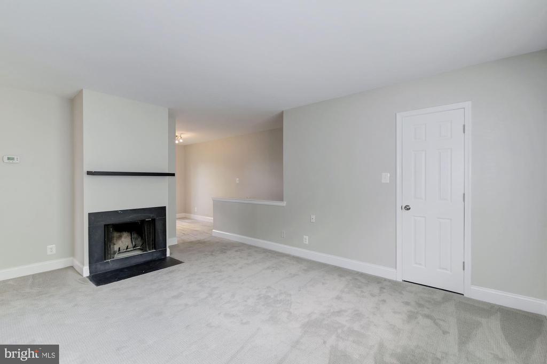
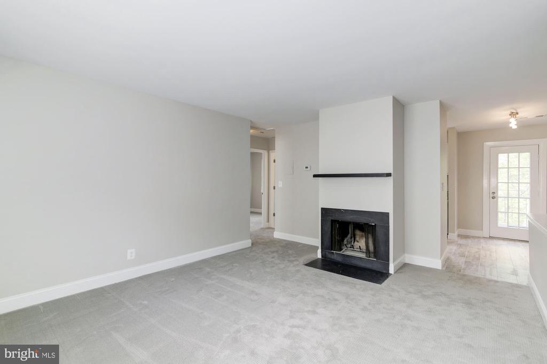
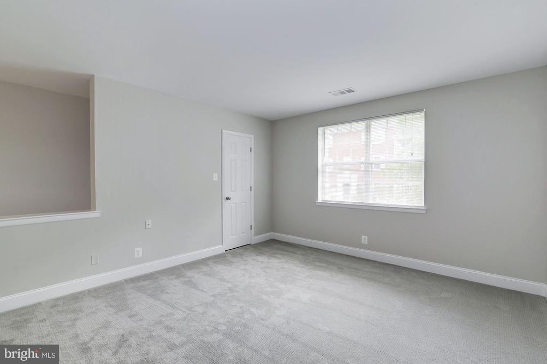
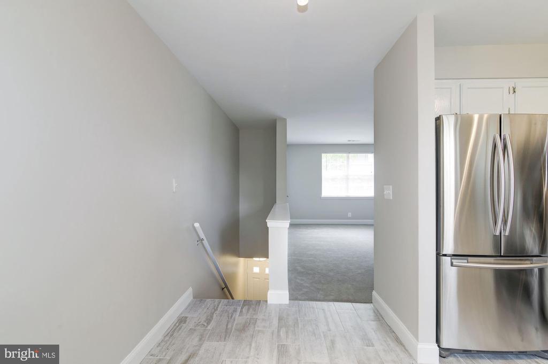
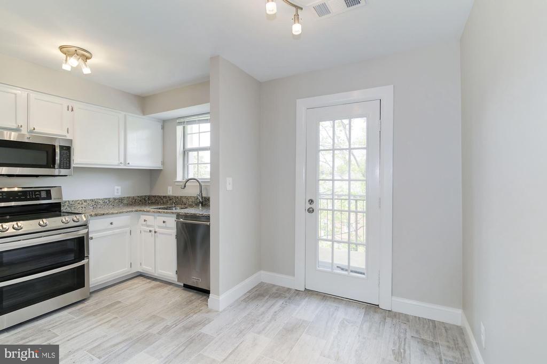
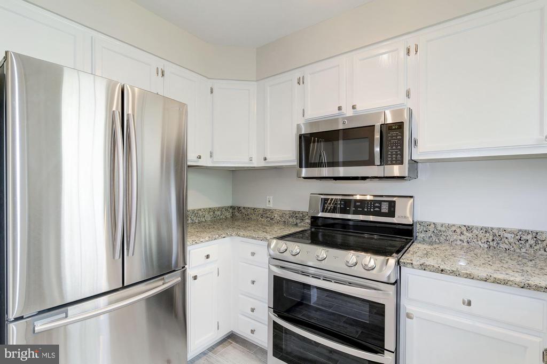
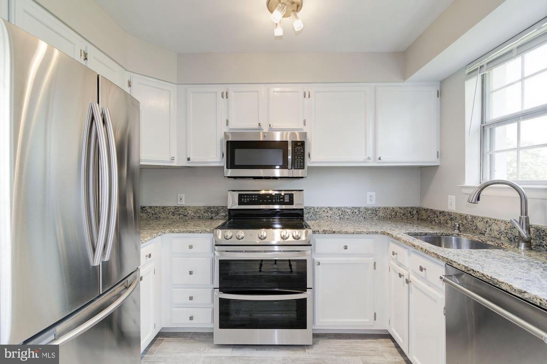
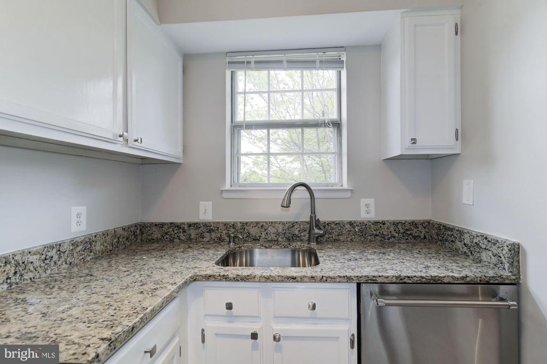
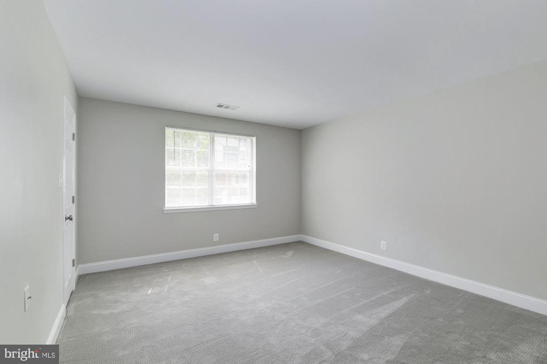
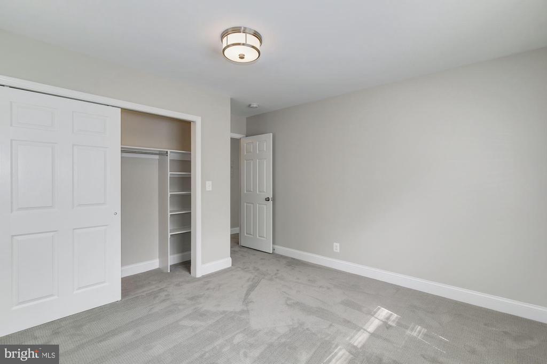
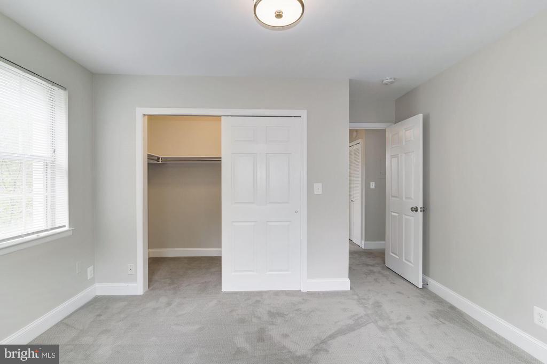
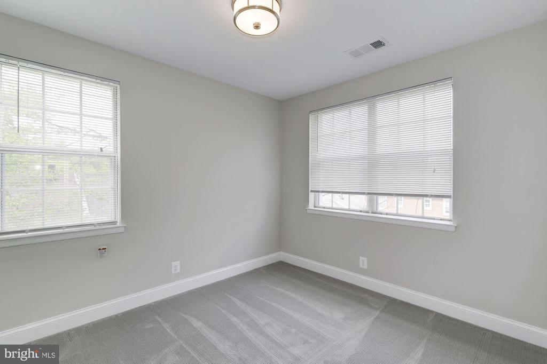
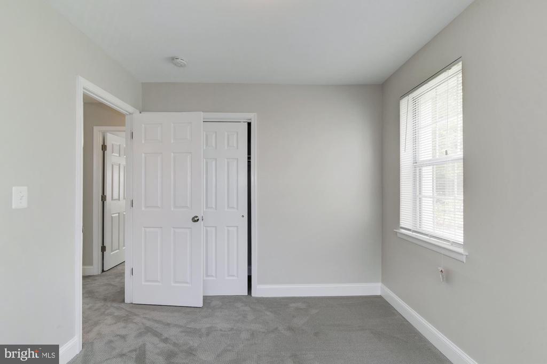
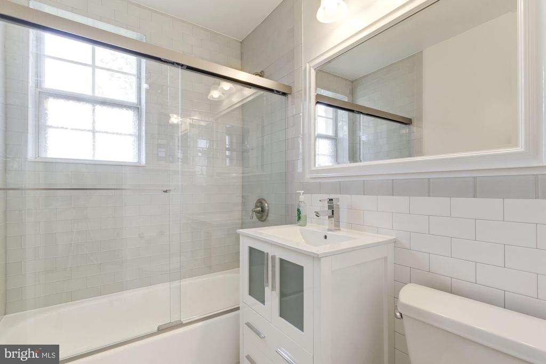
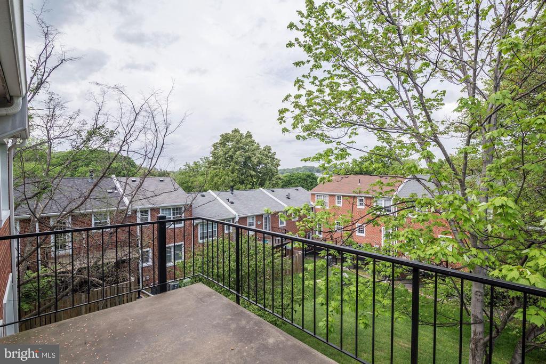
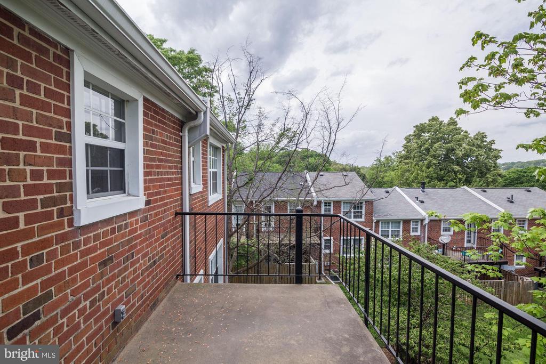
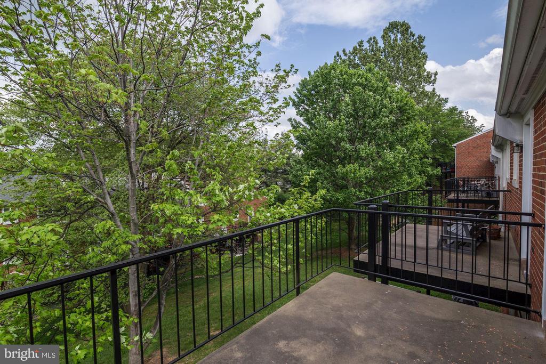
Nicely renovated top floor, end unit with 2 bedrooms and 1 bath in the convenient Arlington Condominiums. Updated kitchen, bathroom, carpet, tile, and new paint throughout. Enjoy the wood burning fireplace, large balcony off the dining area, in unit washer and dryer and brand-new insulated windows. Primary bedroom has an extra-large walk-in closet. From this great location you have easy access to the express bus to the Pentagon, all the shops, restaurants and the theater in Shirlington and the W&OD trail. 2 parking permits + visitor pass available through condo, condo pet permit $25, see MLS documents for more information.

Share Property

Location

4626 28TH ROAD S Unit: B, ARLINGTON, VA 22206

Status

Leased

Date Leased

March 14, 2026
Tiffanie Cross

Tiffanie Cross

Featured Amenities

Interior

  • total bedrooms2
  • Total bathroom1
  • full bathroom1
  • Laundry room Washer In Unit, Dryer In Unit
  • Fireplace Wood
  • APPLIANCES Dishwasher, Disposal, Oven/Range - Electric, Microwave, Refrigerator, Washer/Dryer Stacked
  • other interior Features Dining Area, Floor Plan - Traditional, Upgraded Countertops, Window Treatments

Area & Lot

  • Status Leased
  • Date Leased March 14, 2026
  • Living Area800 Sq.Ft.
  • Total Area800 Sq.Ft.
  • MLS® IDVAAR2068260
  • TypeCondo
  • YEAR BUILT1950
  • NeighborhoodArlington
  • Architecture StylesTraditional
  • Elementary SchoolABINGDON
  • Middle SchoolGUNSTON
  • High SchoolWAKEFIELD
  • School DistrictARLINGTON COUNTY PUBLIC SCHOOLS

Exterior

  • STORIES1
  • water SourcePublic
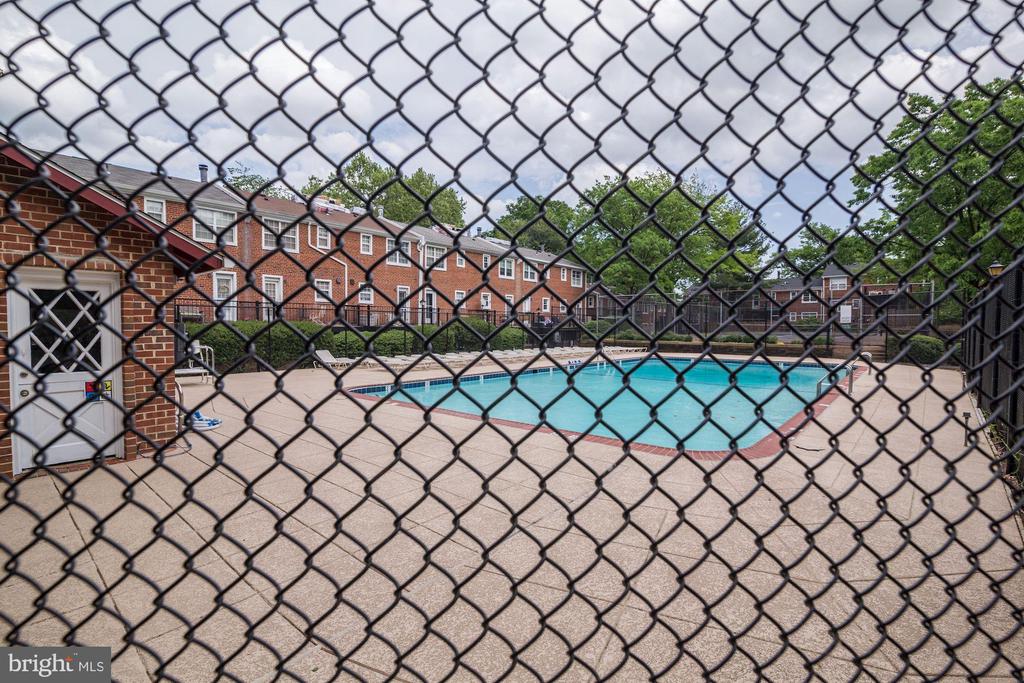
  • PoolYes - Community
  • parkingParking Lot
  • HEAT TYPEForced Air, Heat Pump - Electric Back Up
  • AIR CONDITIONINGCentral A/C
  • sewerPublic Sewer
  • Disability FeaturesNone
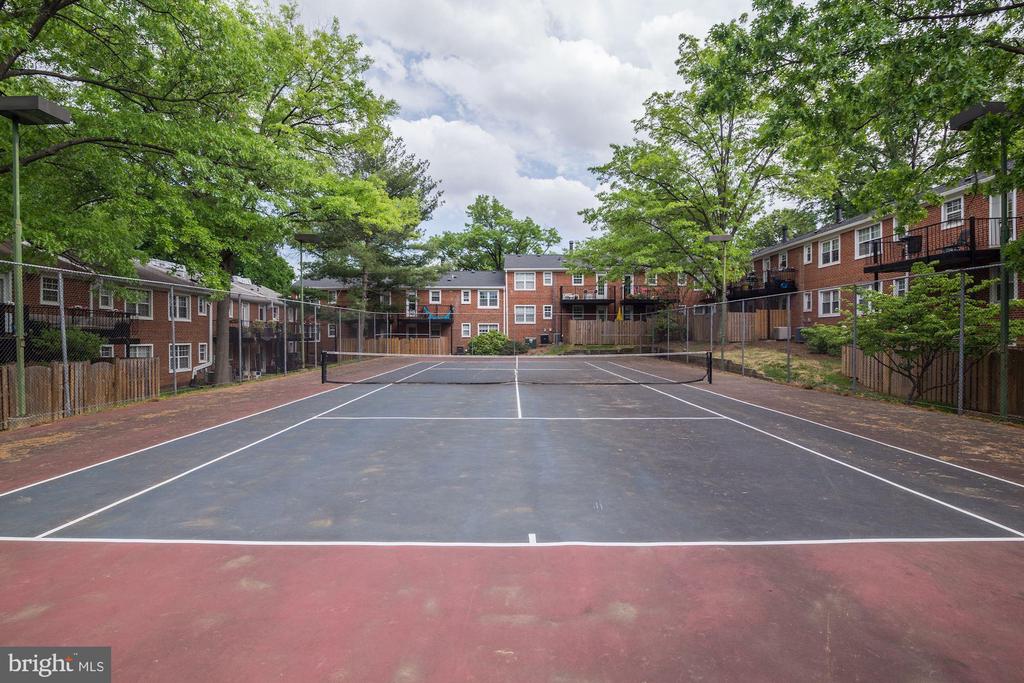
  • HOA AmenitiesPool - Outdoor, Tennis Courts
  • security FeaturesMain Entrance Lock

Financial

  • Lease Price$2,400/mo
  • Zoning RA14-26

Arlington

A charming locale in Virginia, located across the Potomac River from Washington, D.C., featuring a blend of urban and suburban development.

Explore

Work

As a community-driven real estate firm, we are dedicated to supporting you through every step of your real estate journey. Whether you’re buying, selling, or exploring possibilities, our team is here to empower your decisions and deliver real results. Let us help you write the next chapter in your story.

Follow Me on Instagram