4612 9TH STREET S
4612 9TH STREET S
4612 9TH STREET S
4612 9TH STREET S
4612 9TH STREET S
4612 9TH STREET S
4612 9TH STREET S
4612 9TH STREET S
4612 9TH STREET S
4612 9TH STREET S
4612 9TH STREET S
4612 9TH STREET S
4612 9TH STREET S
4612 9TH STREET S
4612 9TH STREET S
4612 9TH STREET S
4612 9TH STREET S
4612 9TH STREET S
4612 9TH STREET S
4612 9TH STREET S
4612 9TH STREET S
4612 9TH STREET S
4612 9TH STREET S
4612 9TH STREET S
4612 9TH STREET S
4612 9TH STREET S
4612 9TH STREET S
4612 9TH STREET S
4612 9TH STREET S
4612 9TH STREET S
4612 9TH STREET S
4612 9TH STREET S
4612 9TH STREET S
4612 9TH STREET S
4612 9TH STREET S
4612 9TH STREET S
4612 9TH STREET S
4612 9TH STREET S
4612 9TH STREET S
4612 9TH STREET S
4612 9TH STREET S
4612 9TH STREET S
4612 9TH STREET S
4612 9TH STREET S
4612 9TH STREET S
4612 9TH STREET S
4612 9TH STREET S
4612 9TH STREET S
4612 9TH STREET S
4612 9TH STREET S
SEE ALL PHOTOS
4612 9TH STREET S
4612 9TH STREET S
4612 9TH STREET S
4612 9TH STREET S
4612 9TH STREET S
4612 9TH STREET S
4612 9TH STREET S
4612 9TH STREET S
4612 9TH STREET S
4612 9TH STREET S
4612 9TH STREET S
4612 9TH STREET S
4612 9TH STREET S
4612 9TH STREET S
4612 9TH STREET S
4612 9TH STREET S
4612 9TH STREET S
4612 9TH STREET S
4612 9TH STREET S
4612 9TH STREET S
4612 9TH STREET S
4612 9TH STREET S
4612 9TH STREET S
4612 9TH STREET S
4612 9TH STREET S
4612 9TH STREET S
4612 9TH STREET S
4612 9TH STREET S
4612 9TH STREET S
4612 9TH STREET S
4612 9TH STREET S
4612 9TH STREET S
4612 9TH STREET S
4612 9TH STREET S
4612 9TH STREET S
4612 9TH STREET S
4612 9TH STREET S
4612 9TH STREET S
4612 9TH STREET S
4612 9TH STREET S
4612 9TH STREET S
4612 9TH STREET S
4612 9TH STREET S
4612 9TH STREET S
4612 9TH STREET S
4612 9TH STREET S
4612 9TH STREET S
4612 9TH STREET S
4612 9TH STREET S
4612 9TH STREET S
Coming Soon

4612 9TH STREET S

4612 9TH STREET S, ARLINGTON, VA 22204

$1,050,000
$1,050,000

4612 9TH STREET S

4 Beds 2 Baths 2,393 Sq.Ft. 6,000 Sq.Ft.

Open House

10/24/2026 2:00PM - 4:00PM EDT
10/25/2026 2:00PM - 4:00PM EDT

Description

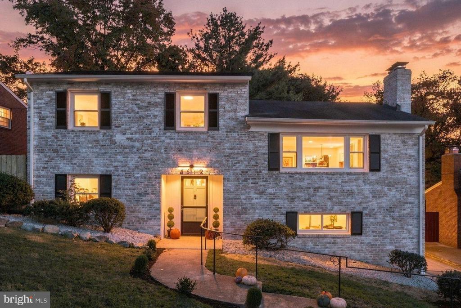
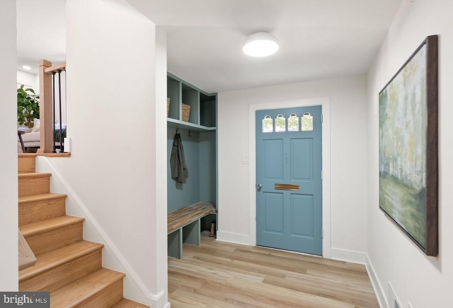
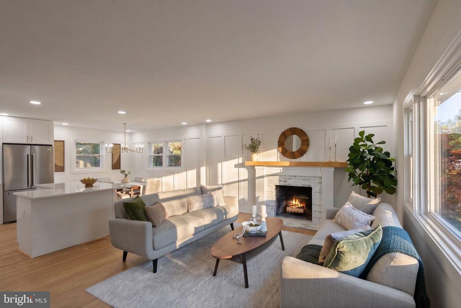
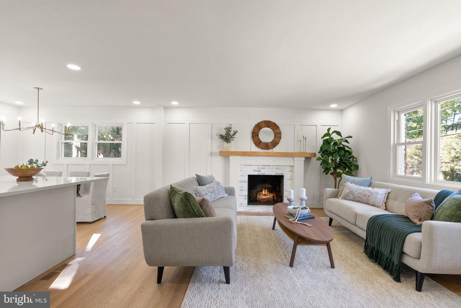
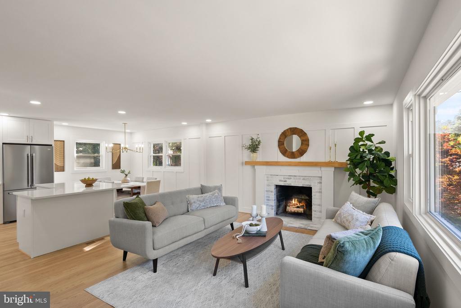
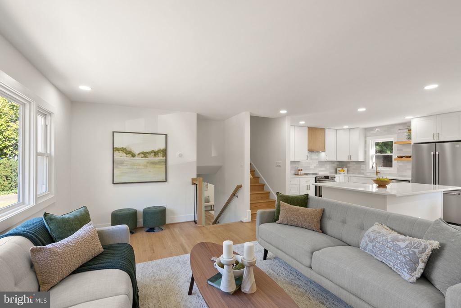
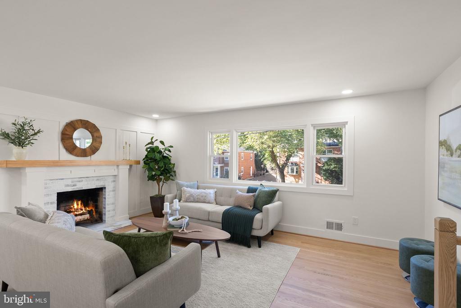
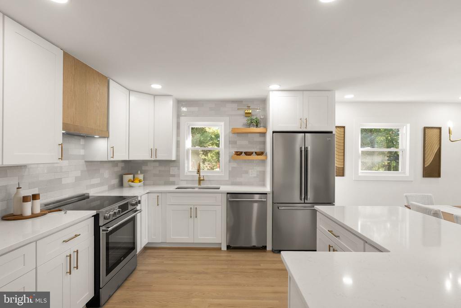
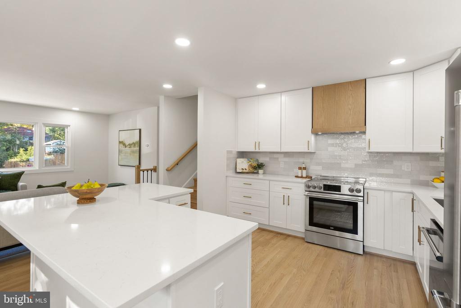
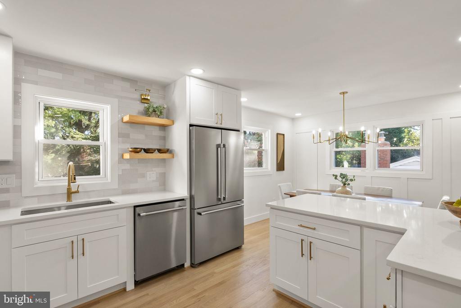
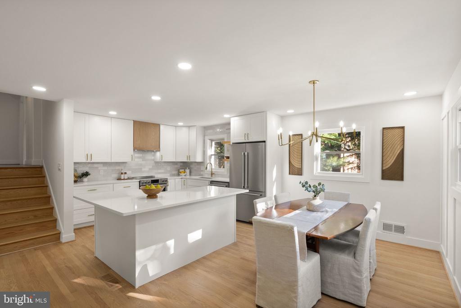
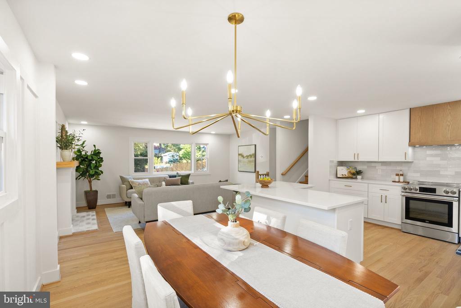
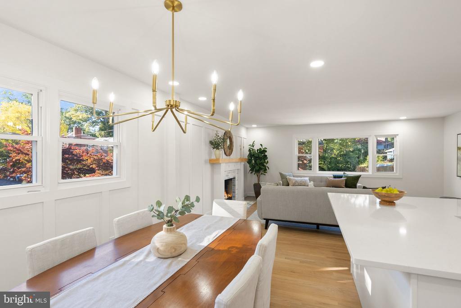
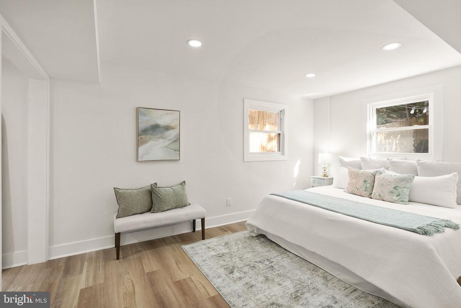
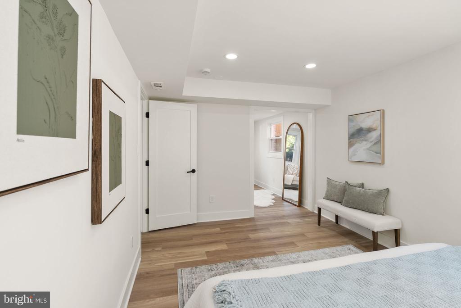
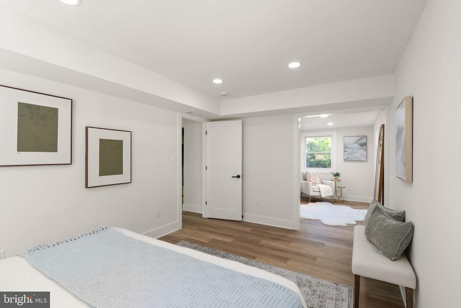
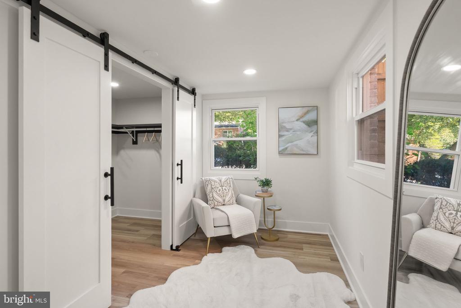
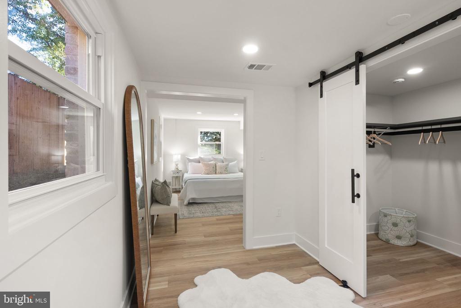
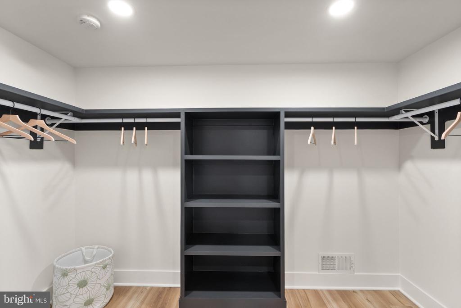
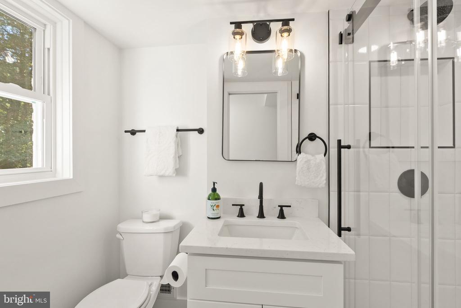
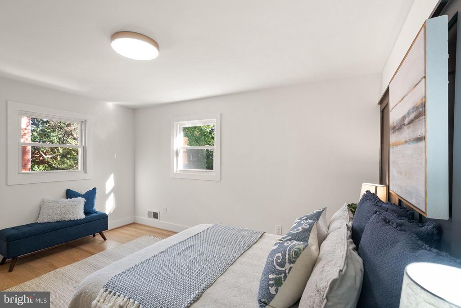
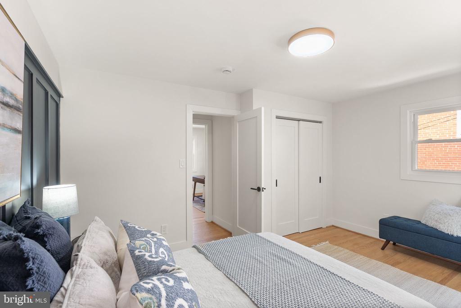
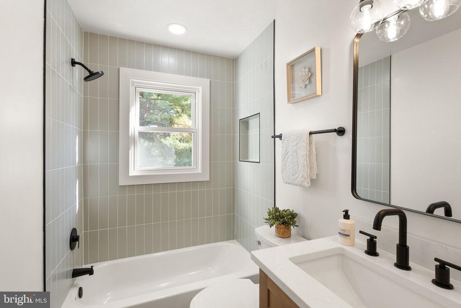
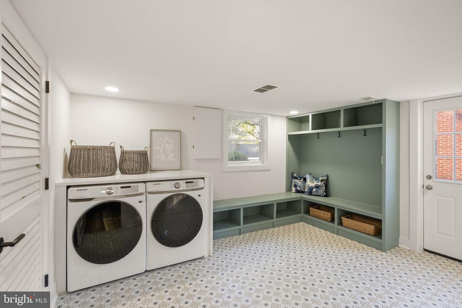
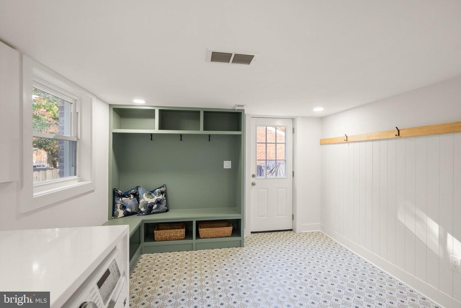
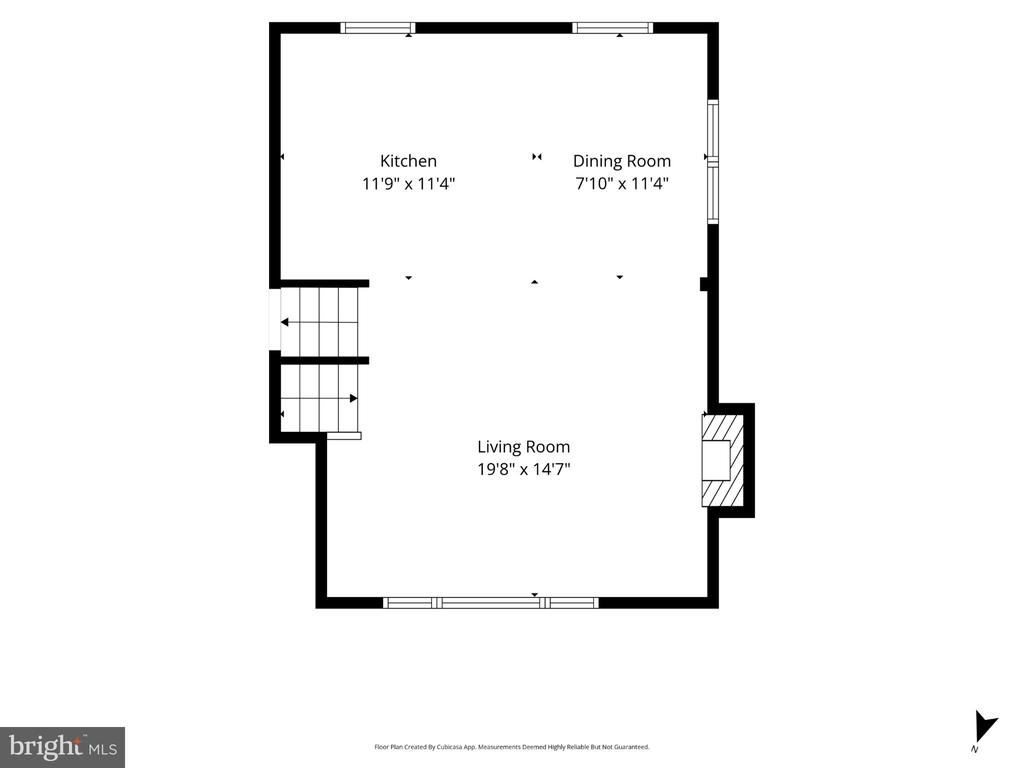
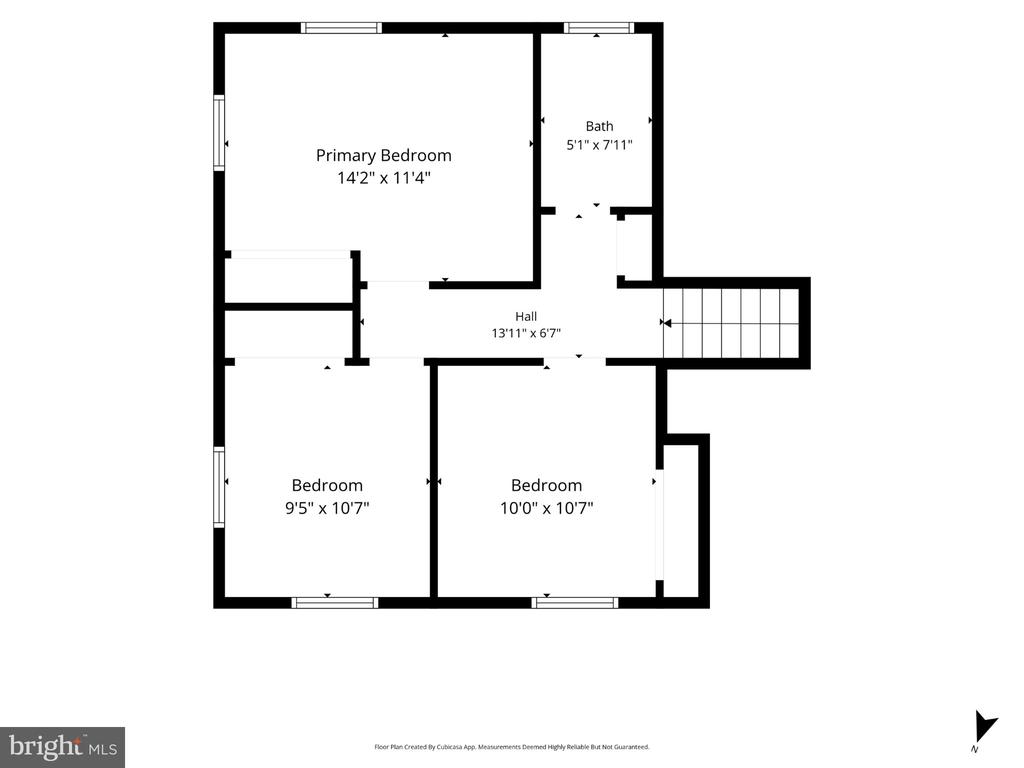
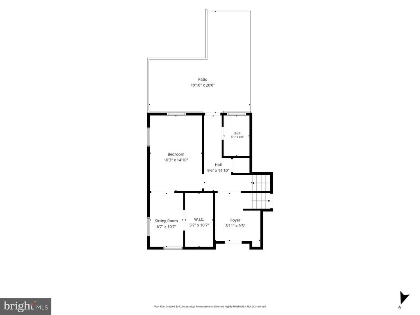
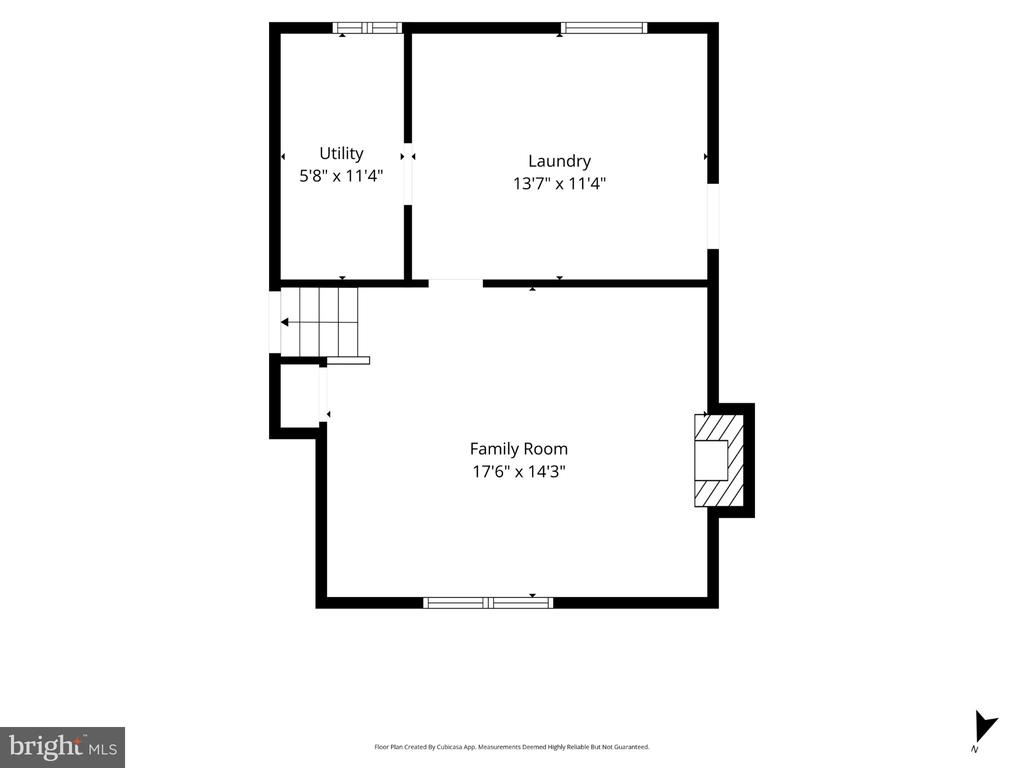
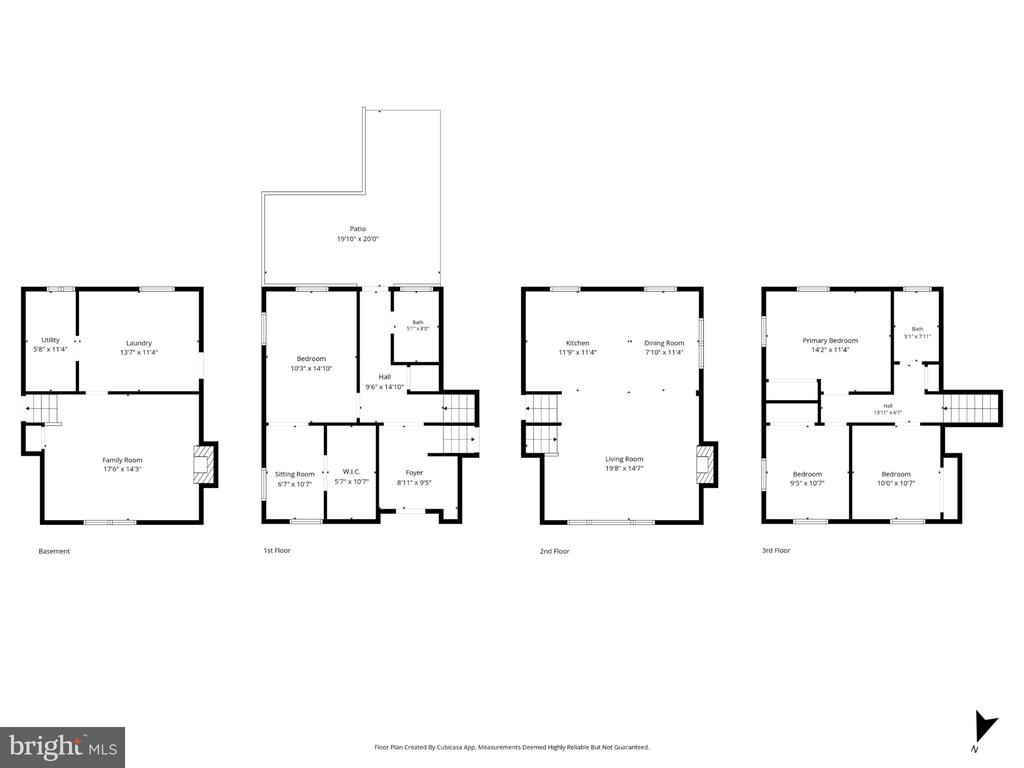
Open Houses Sat and Sun, Oct 24th and 25th, 2-4pm. Prepare to be impressed! This is the Arlington home you've been waiting for! More than 2,300 square feet of beautifully renovated living space includes a designer kitchen with abundant cabinetry, generous counter space, and an expansive island; two stylishly renovated bathrooms; the laundry room of your dreams; and a primary suite with a sitting room and a huge walk-in closet. This home has been designed with organization and function in mind with thoughtful custom details that provide smart living spaces.


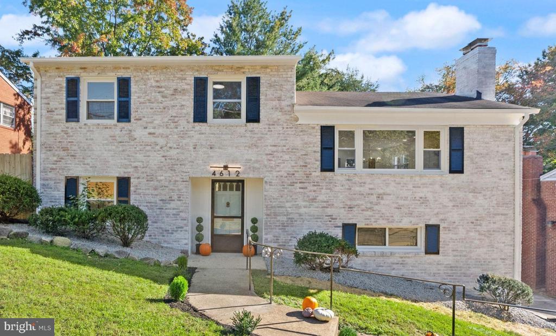
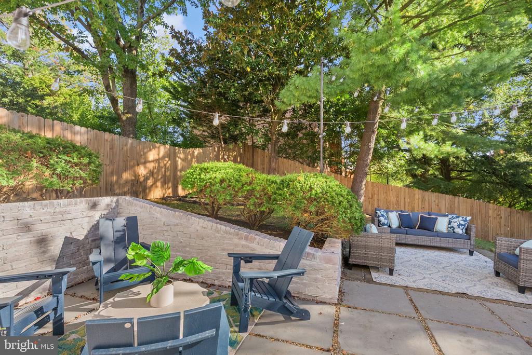
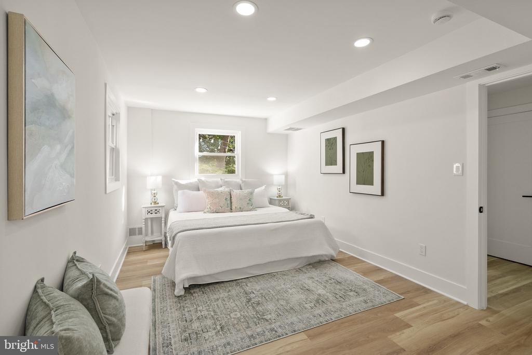
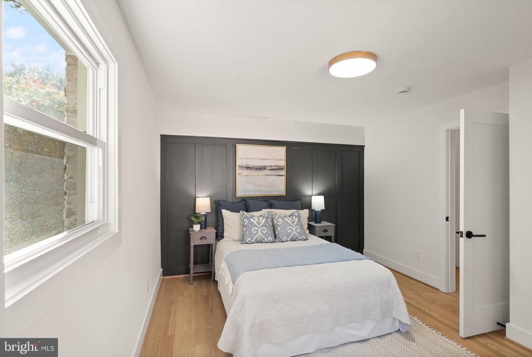
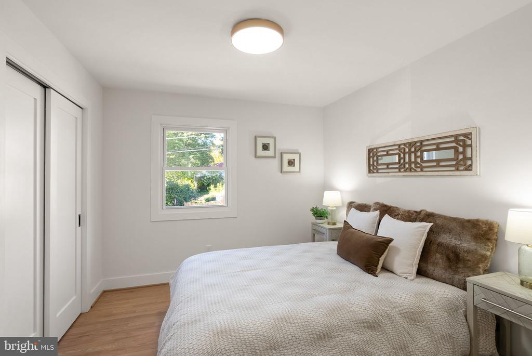
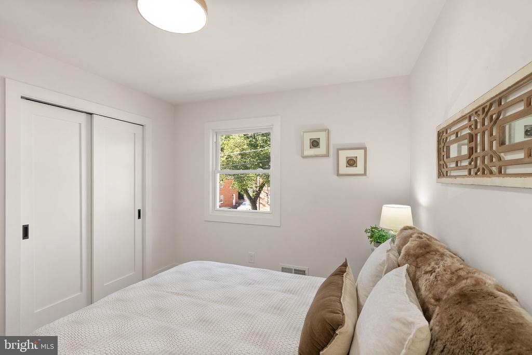
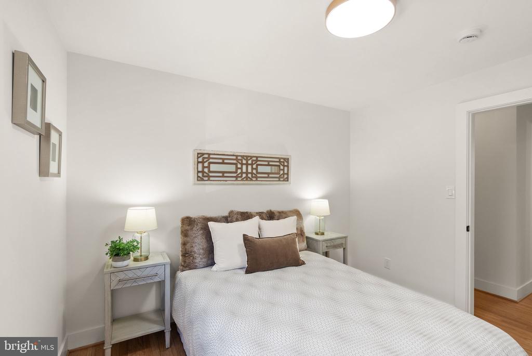
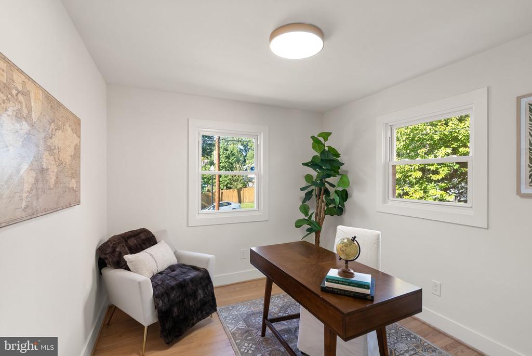
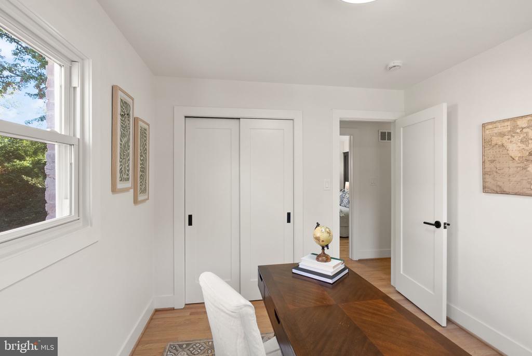
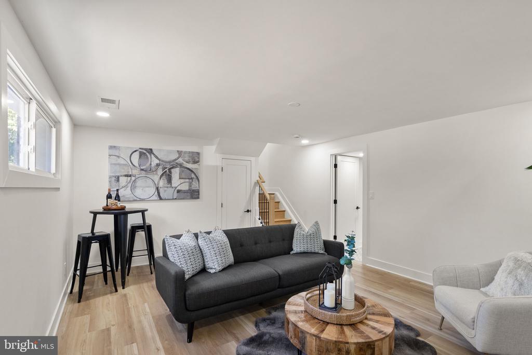
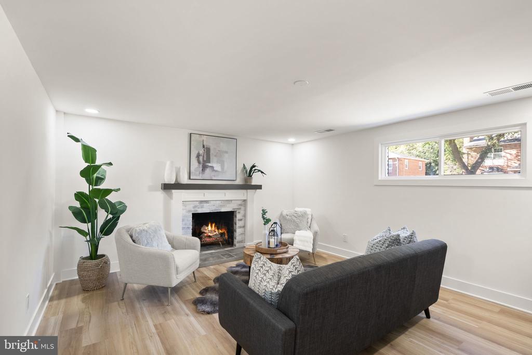
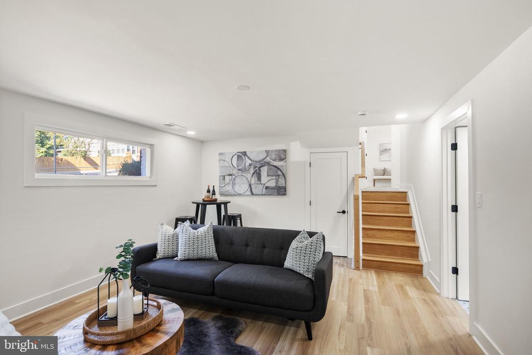
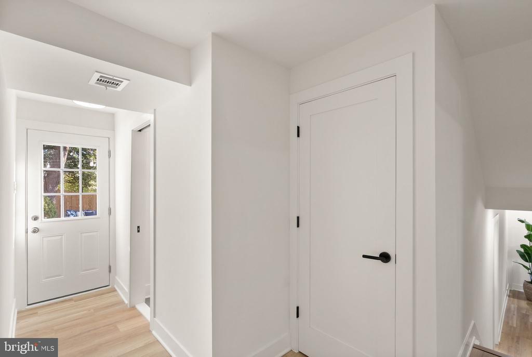
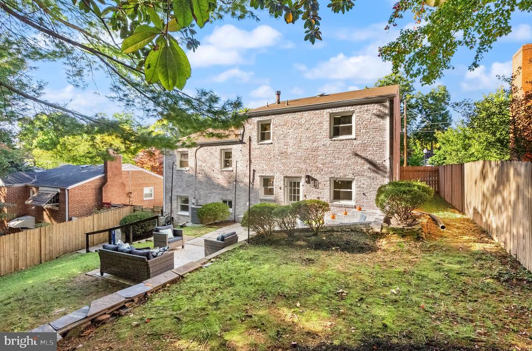
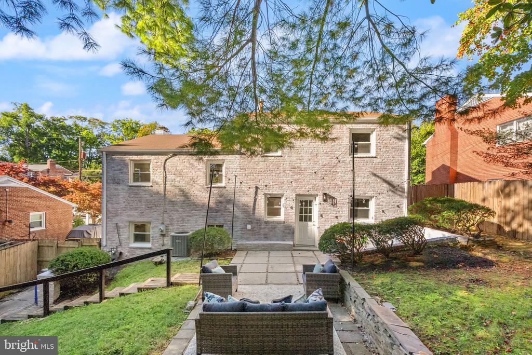
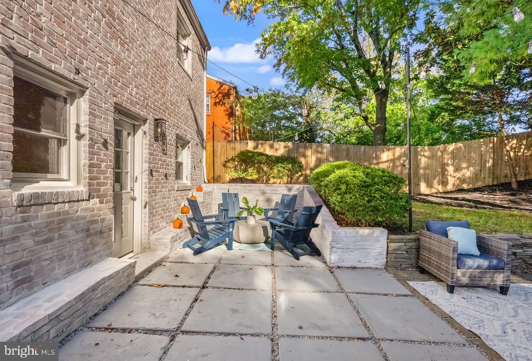
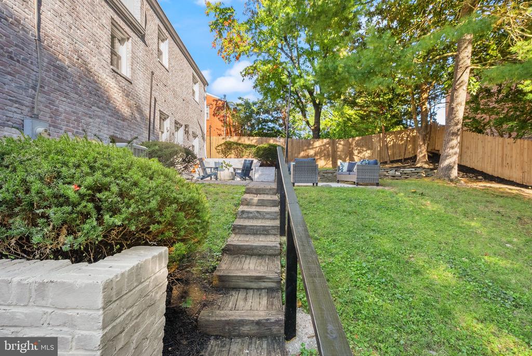
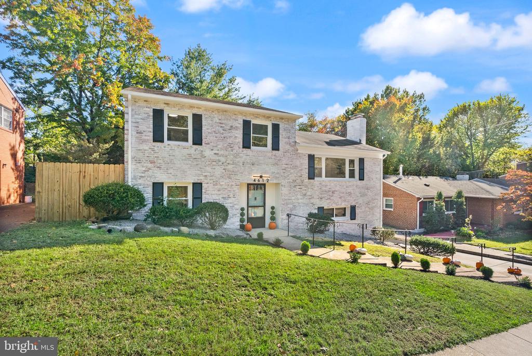
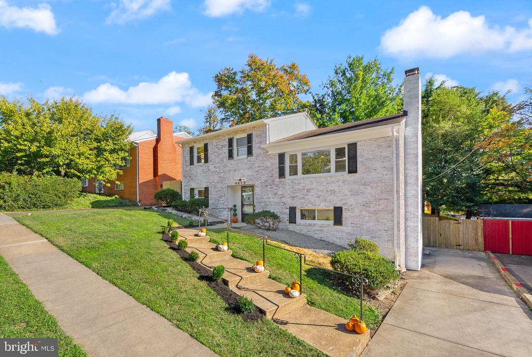
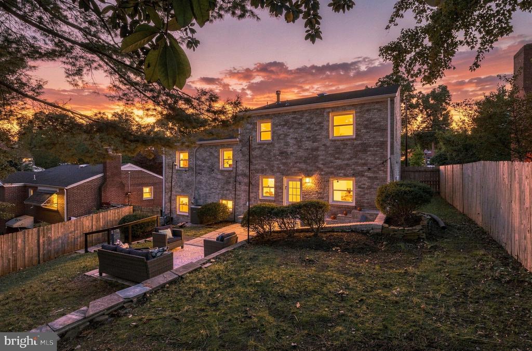
Filled with natural light, the open floorplan offers space to gather and room to spread out. Three upper-level bedrooms, a fourth bedroom on the main level, and a spacious lower-level rec room give you options for guests, working from home, and everyday living. Hardwood and luxury vinyl plank flooring throughout are an added plus. The exterior is as beautiful as the interior, with gracious curb appeal, while the backyard provides the perfect spot to entertain with two patios, and a fully fenced backyard that offers room for pets or play. An added bonus is the desirable driveway that provides two off-street parking spaces.


Enjoy Barcroft's established neighborhood charm with local favorites close by, including Cafe Sazon, Ruthie's All Day and Arlington Cinema and Drafthouse. For outdoor enthusiasts, enjoy Glencarlyn and Barcroft parks, with easy access to the W&OD and Four Mile Run trails. Weekend activities abound with Columbia Pike's farmers market, and Barcroft's many community traditions including the 4th of July parade and fireworks. The quaint Shirlington shops and restaurants are approximately two miles away, and just minutes to the Ballston Metro, Pentagon, Fort Myer, commuter Route 50 and I-395.


Quality renovations, a flexible floor plan, and a prime Arlington location make this an absolute must-see!

Share Property

Location

4612 9TH STREET S, ARLINGTON, VA 22204

Status

Coming Soon
Joan Reimann

Joan Reimann

Featured Amenities

Interior

  • total bedrooms4
  • Total bathrooms2
  • full bathrooms2
  • Laundry room Lower Floor
  • Flooring Ceramic Tile, Luxury Vinyl Plank, Wood
  • Fireplace Mantel(s), Brick, Wood
  • APPLIANCES Disposal, Dishwasher, Dryer, Oven/Range - Electric, Range Hood, Refrigerator, Stainless Steel Appliances, Washer, Water Heater
  • other interior Features Bathroom - Stall Shower, Dining Area, Entry Level Bedroom, Family Room Off Kitchen, Floor Plan - Open, Kitchen - Gourmet, Kitchen - Island, Kitchen - Eat-In, Recessed Lighting, Wainscotting, Walk-in Closet(s)

Area & Lot

  • Status Coming Soon
  • OPEN HOUSE

    10/24/2026 2:00PM - 4:00PM EDT

    10/25/2026 2:00PM - 4:00PM EDT

  • Living Area2,393 Sq.Ft.
  • Total Area2,393 Sq.Ft.
  • Lot Area6,000 Sq.Ft.
  • MLS® IDVAAR2081234
  • TypeResidential
  • YEAR BUILT1961
  • NeighborhoodArlington Forest - Barcroft
  • Architecture StylesSplit Level, Bi-level
  • Elementary SchoolBARCROFT
  • Middle SchoolKENMORE
  • High SchoolWAKEFIELD
  • School DistrictARLINGTON COUNTY PUBLIC SCHOOLS

Exterior

  • STORIES4
  • water SourcePublic
  • PoolNo Pool
  • parkingDriveway
  • HEAT TYPEForced Air
  • AIR CONDITIONINGCentral A/C
  • sewerPublic Sewer
  • SubstructureBlock
  • Disability FeaturesNone
  • other exterior FeaturesExtensive Hardscape, Exterior Lighting, Sidewalks

Financial

  • Sales Price$1,050,000
  • Real Estate Tax $8,217/yr
  • Zoning R-6

Mortgage Calculator

Estimate your monthly mortgage payment, including the principal and interest, property taxes, and HOA. Adjust the values to generate a more accurate rate.

All estimates are provided for informational purposes only. Actual amounts may vary.
$0,000 Your Payment 20 15 65
$0,000 Your Payment

Arlington Forest - Barcroft

This area is a vibrant neighborhood in Arlington, VA, known for its LGBTQ Culture, Bookish residents, and Green Thumb enthusiasts.

Explore

Work

As a community-driven real estate firm, we are dedicated to supporting you through every step of your real estate journey. Whether you’re buying, selling, or exploring possibilities, our team is here to empower your decisions and deliver real results. Let us help you write the next chapter in your story.

Follow Me on Instagram