

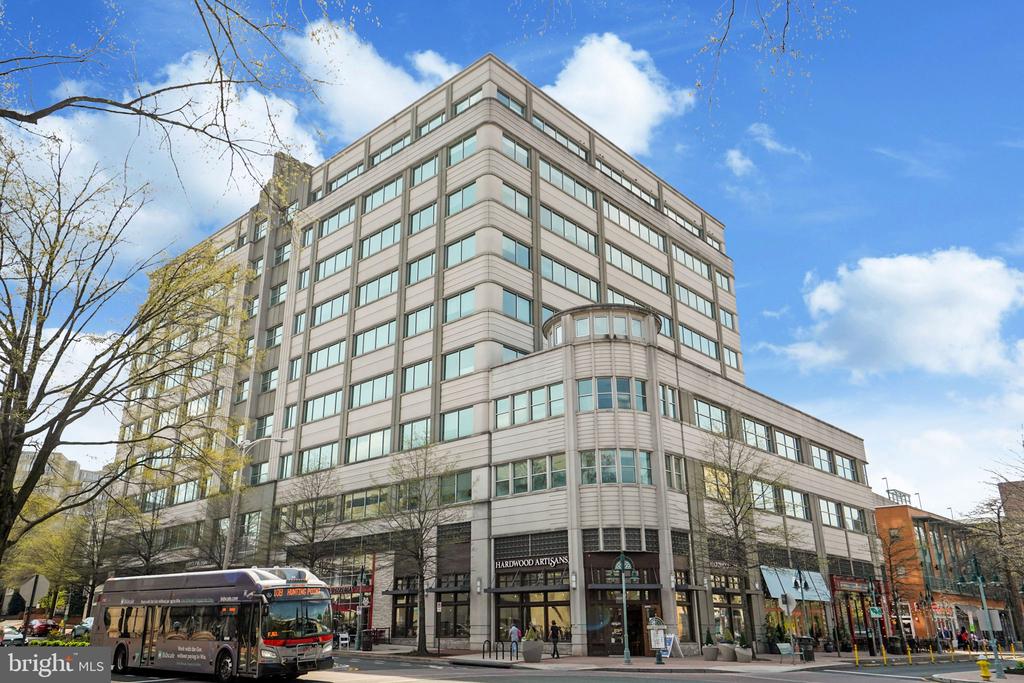
4600 S FOUR MILE RUN DRIVE 526
SEE ALL PHOTOS
4600 S FOUR MILE RUN DRIVE 526
Sold

4600 S FOUR MILE RUN DRIVE 526

4600 S FOUR MILE RUN DRIVE Unit: 526, ARLINGTON, VA 22204

$230,000
$230,000

4600 S FOUR MILE RUN DRIVE 526

1 Bed 1 Bath 881 Sq.Ft.

Description

**Open House Access Instructions: Upon arrival, please use callbox #0509 to contact the front desk for building entry. Once inside, sign in at the front desk. Take the elevator to the 5th floor, turn right, and the unit is located at the end of the hallway on the right.

Move right in and start living the lifestyle you've been dreaming of!
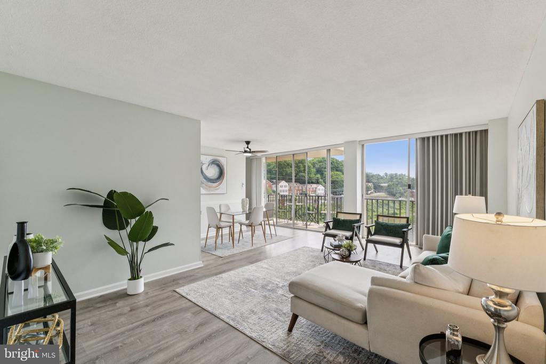
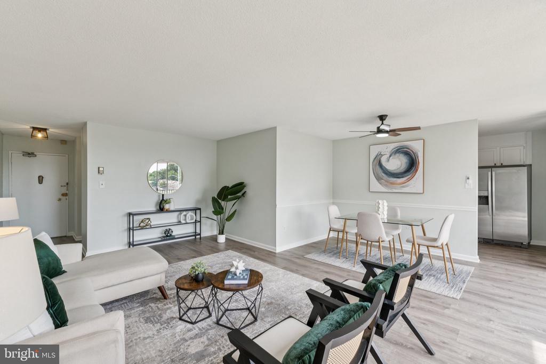
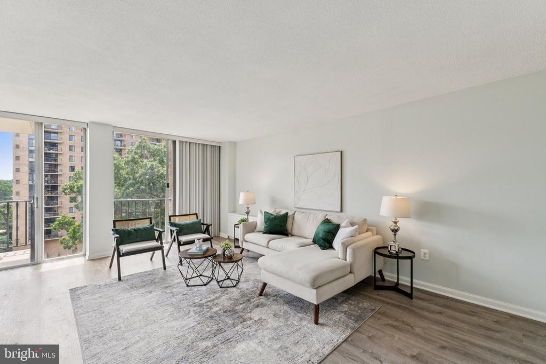
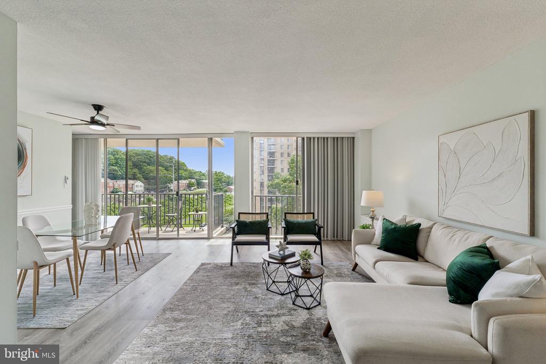
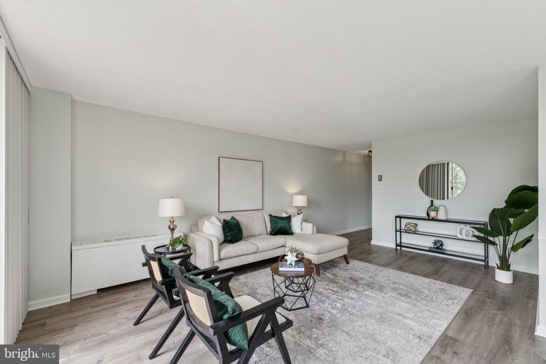
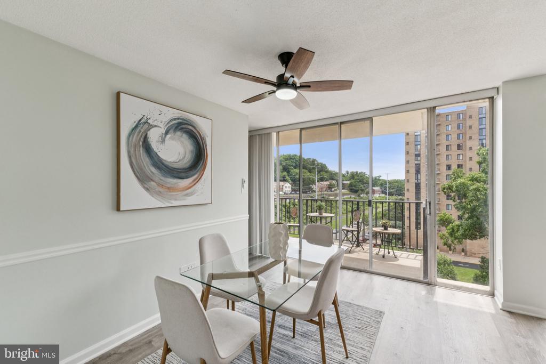
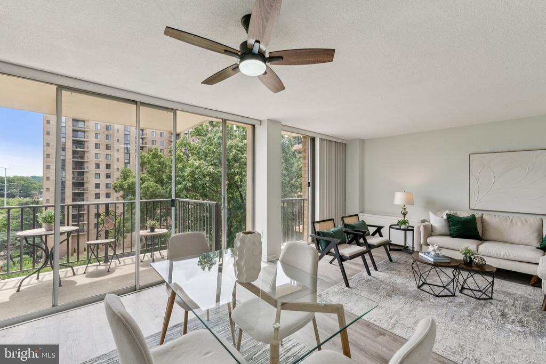
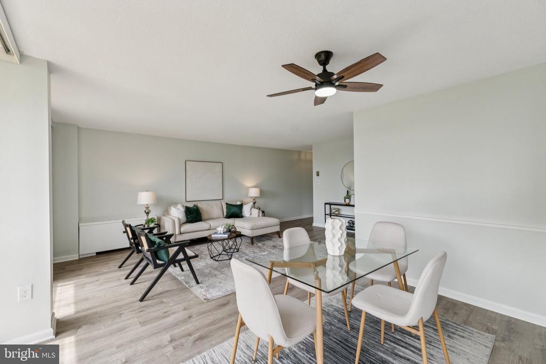
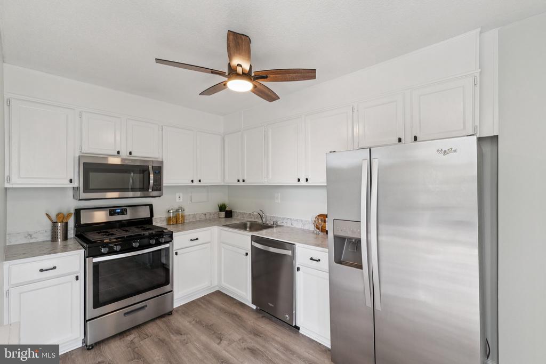
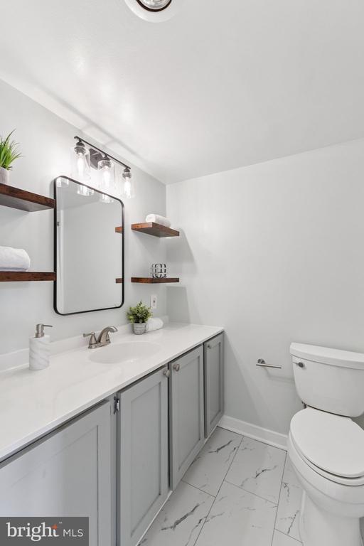
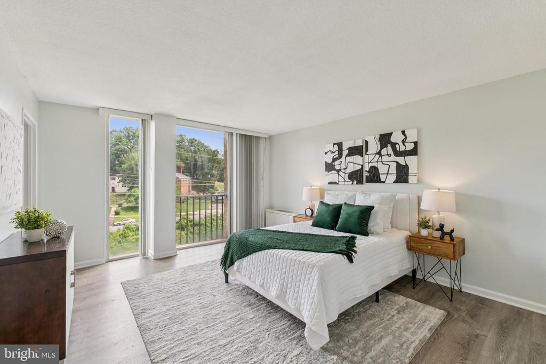
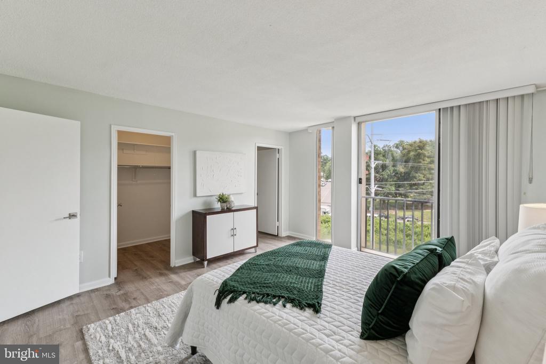
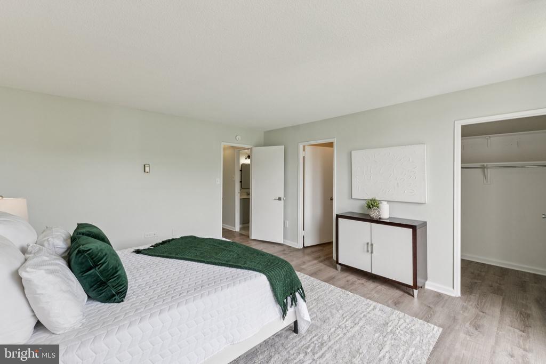
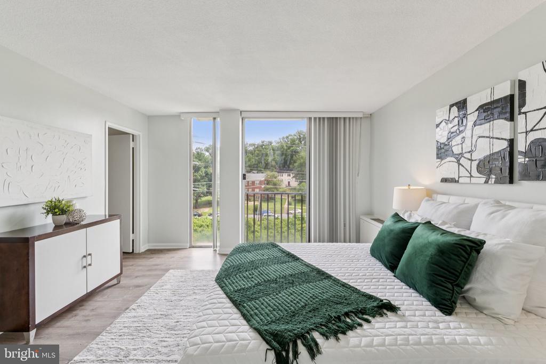
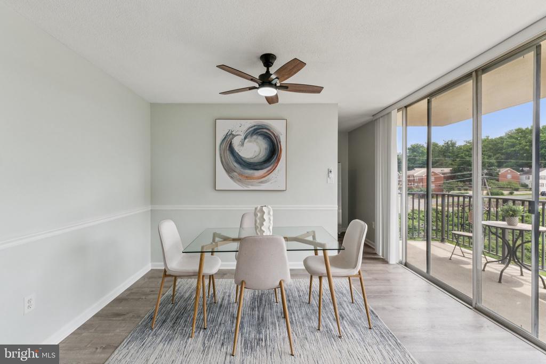
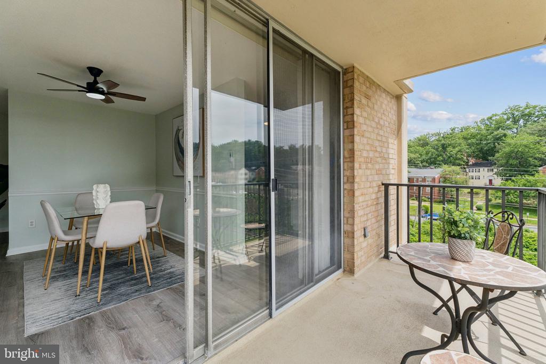
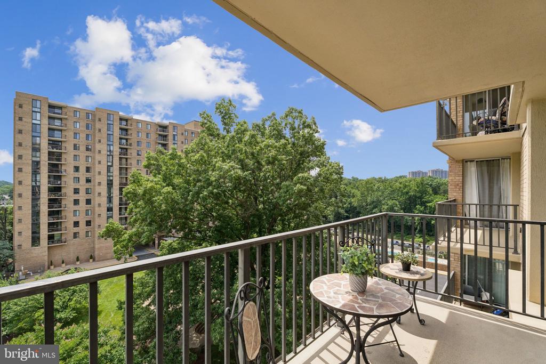
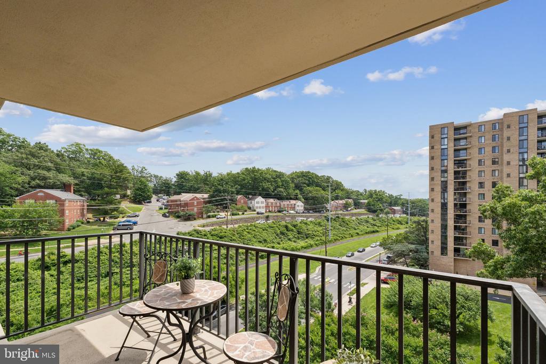
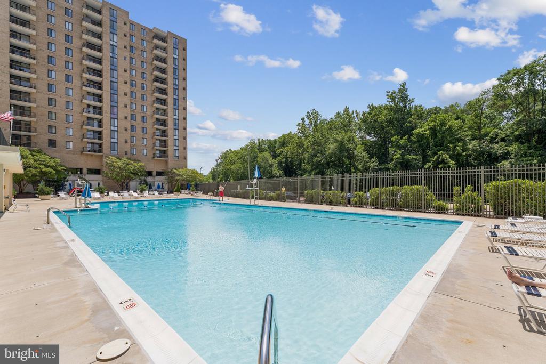
Perfectly positioned on the corner of the 5th floor, this freshly painted Carlton residence offers sweeping views of S. Four Mile Run Creek, the community pool, and lush gardens--creating a serene backdrop just minutes from it all. Abundant natural sunlight pours through the large windows, enhancing the home's inviting and airy feel. Inside, enjoy luxury vinyl flooring, designer finishes, abundant closet space--including dual walk-in closets in the primary bedroom that make daily living effortless. The fully updated kitchen boasts stainless steel appliances, upgraded counters, and plenty of cabinet storage, while the bright bath features an oversized vanity for ultimate comfort.

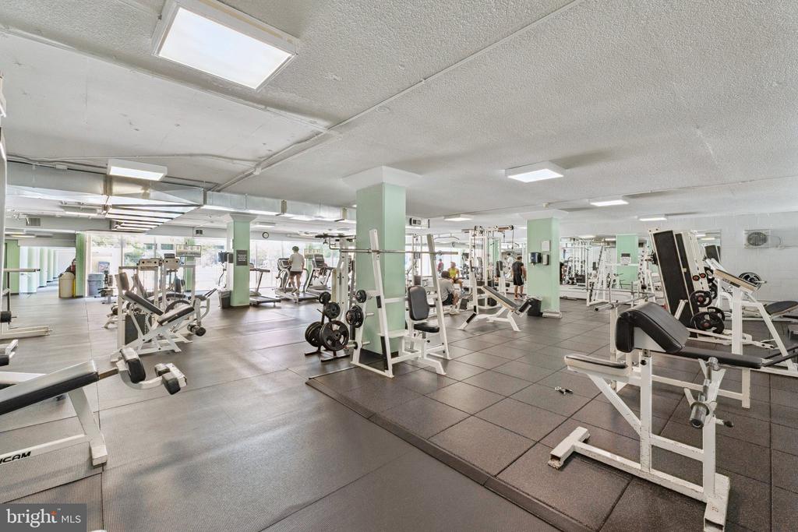
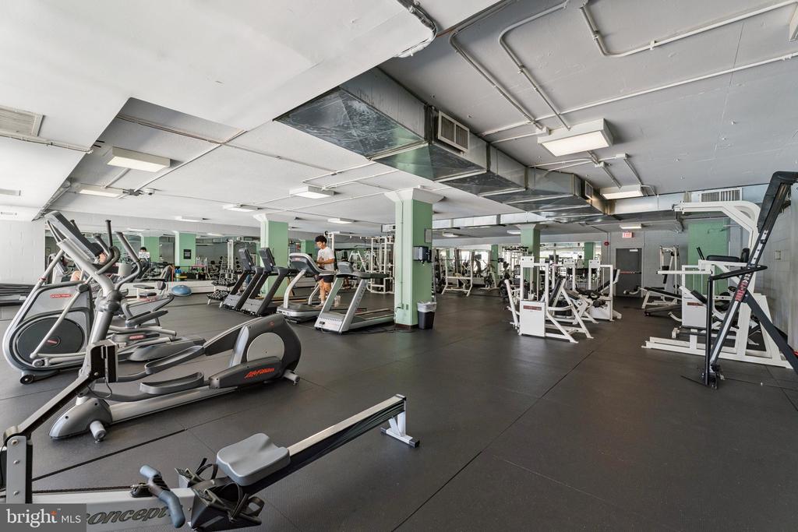
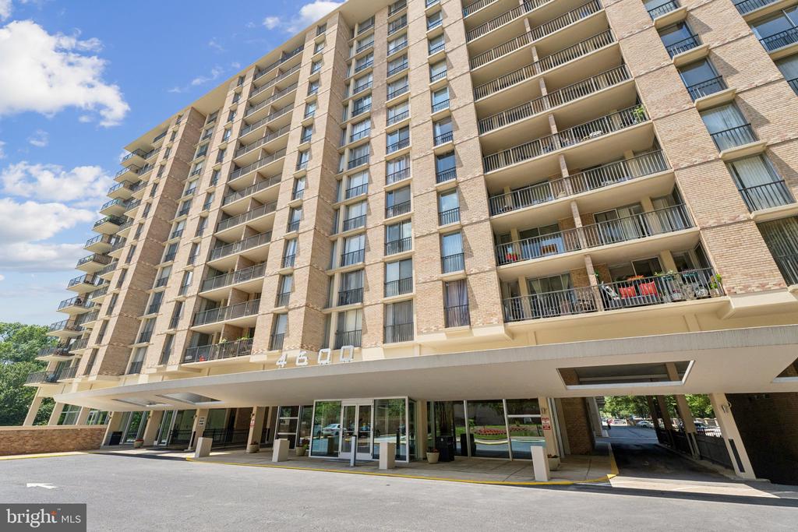
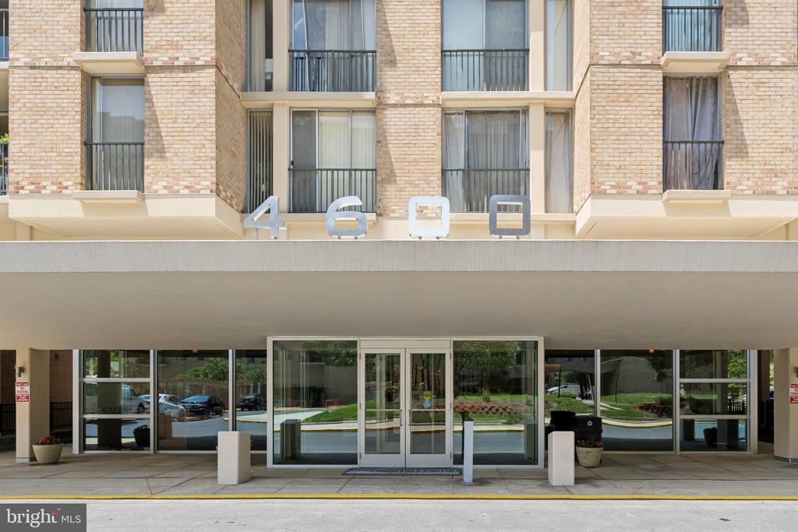
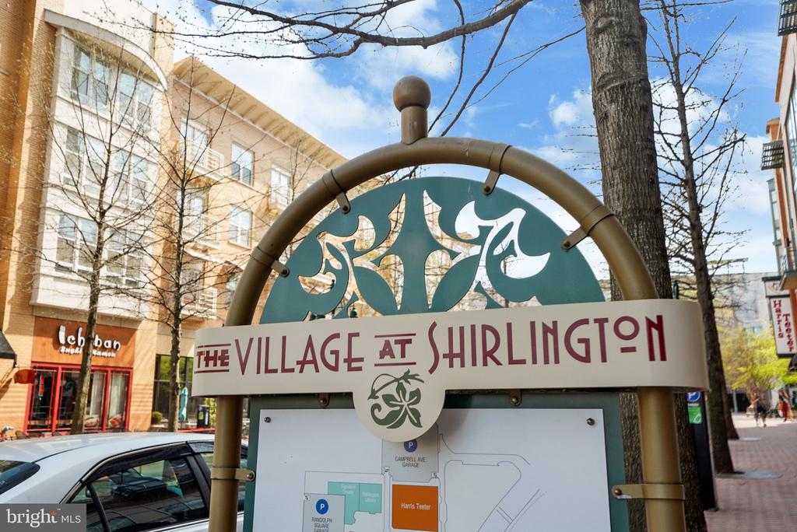
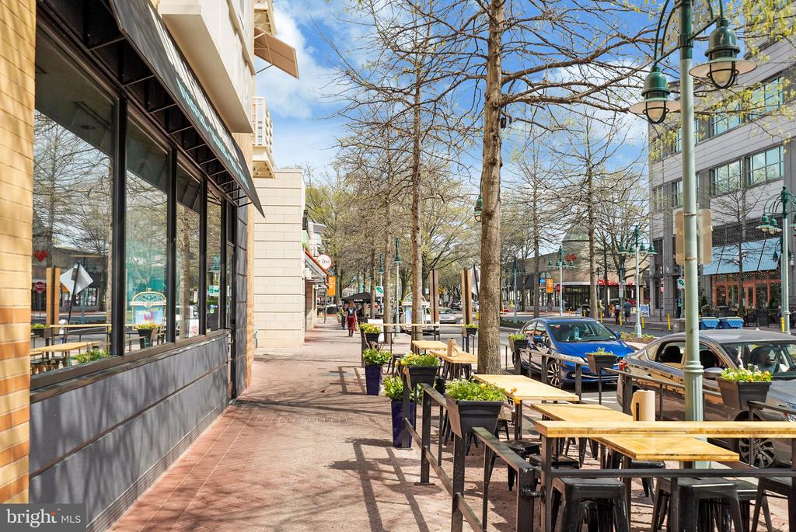
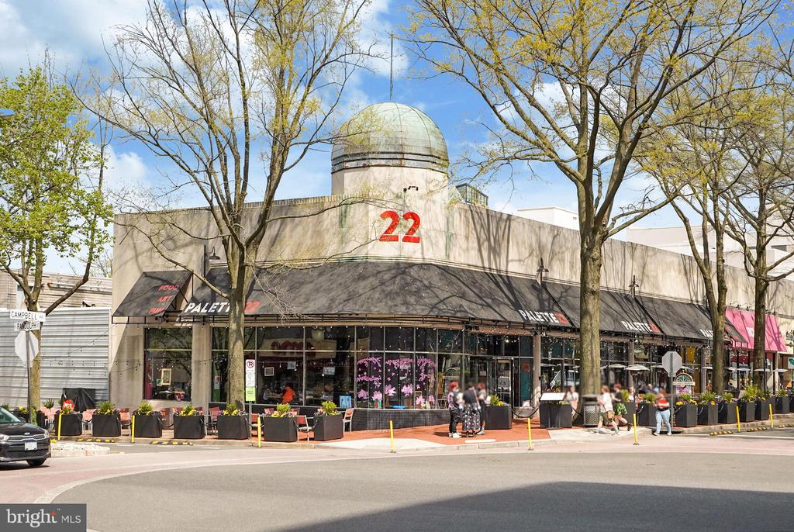
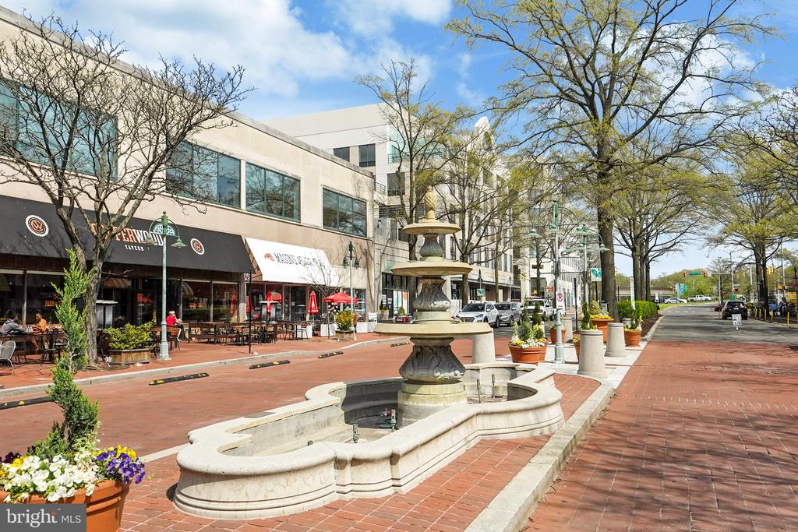
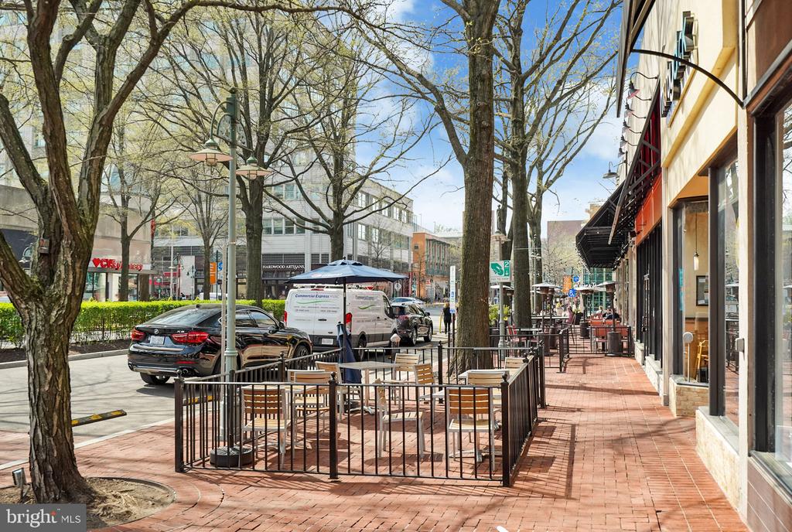
The Carlton has recently undergone a complete refresh, including a modernized lobby, new elevators, updated laundry rooms (three on every floor), and inviting common areas. With all utilities and a parking space included, plus on-site shopping, a fitness center, pool, tennis courts and plenty of guest parking, convenience is built right in. Located just minutes from DC, Route 7, 395, Old Town Alexandria, Four Mile Run Trail, and Barcroft Park, you'll love how easy it is to enjoy both city living and outdoor escapes.

Share Property

Location

4600 S FOUR MILE RUN DRIVE Unit: 526, ARLINGTON, VA 22204

Status

Sold

Date Sold

July 30, 2025
Sarah Picot

Sarah Picot

Featured Amenities

Interior

  • total bedrooms1
  • Total bathroom1
  • full bathroom1
  • Laundry room Common
  • APPLIANCES Dishwasher, Disposal, Exhaust Fan, Microwave, Refrigerator, Stove
  • other interior Features Combination Dining/Living, Entry Level Bedroom, Window Treatments, Floor Plan - Open

Area & Lot

  • Status Sold
  • Date Sold July 30, 2025
  • Living Area881 Sq.Ft.
  • Total Area881 Sq.Ft.
  • MLS® IDVAAR2059208
  • TypeCondo
  • YEAR BUILT1965
  • NeighborhoodArlington
  • Architecture StylesContemporary
  • High SchoolWAKEFIELD
  • School DistrictARLINGTON COUNTY PUBLIC SCHOOLS

Exterior

  • STORIES1
  • Garage Space1.0
  • water SourcePublic
  • utilitiesCable TV Available
  • PoolYes - Community
  • parkingParking Garage
  • HEAT TYPEHeat Pump(s)
  • AIR CONDITIONINGCentral A/C
  • sewerPublic Sewer
  • Disability FeaturesElevator
  • HOA AmenitiesCommon Grounds, Convenience Store, Elevator, Exercise Room, Meeting Room, Party Room, Pool - Outdoor

Financial

  • Sales Price$230,000
  • Real Estate Tax $2,029/yr
  • Zoning RA6-15

Arlington

A charming locale in Virginia, located across the Potomac River from Washington, D.C., featuring a blend of urban and suburban development.

Explore

Work

As a community-driven real estate firm, we are dedicated to supporting you through every step of your real estate journey. Whether you’re buying, selling, or exploring possibilities, our team is here to empower your decisions and deliver real results. Let us help you write the next chapter in your story.

Follow Me on Instagram