Leave a Message

By providing your contact information to Corcoran McEnearney, your personal information will be processed in accordance with Corcoran McEnearney's Privacy Policy. By checking the box(es) below, you expressly consent to receive marketing or promotional real estate communication from Corcoran McEnearney in the manner selected by you. For SMS text messages, message frequency varies. Message and data rates may apply. Consent is not a condition of purchase of any goods or services. You may opt out of receiving further communications from Corcoran McEnearney at any time. To opt out of receiving SMS text messages, reply STOP to unsubscribe. SMS text messaging is subject to our Terms of Use.

Thank you for your message. We will be in touch with you shortly.

4600 32ND ROAD N
4600 32ND ROAD N
4600 32ND ROAD N
4600 32ND ROAD N
4600 32ND ROAD N
4600 32ND ROAD N
4600 32ND ROAD N
4600 32ND ROAD N
4600 32ND ROAD N
4600 32ND ROAD N
4600 32ND ROAD N
4600 32ND ROAD N
4600 32ND ROAD N
4600 32ND ROAD N
4600 32ND ROAD N
4600 32ND ROAD N
4600 32ND ROAD N
4600 32ND ROAD N
4600 32ND ROAD N
4600 32ND ROAD N
4600 32ND ROAD N
4600 32ND ROAD N
4600 32ND ROAD N
4600 32ND ROAD N
4600 32ND ROAD N
4600 32ND ROAD N
4600 32ND ROAD N
4600 32ND ROAD N
4600 32ND ROAD N
4600 32ND ROAD N
4600 32ND ROAD N
4600 32ND ROAD N
4600 32ND ROAD N
4600 32ND ROAD N
4600 32ND ROAD N
4600 32ND ROAD N
4600 32ND ROAD N
4600 32ND ROAD N
4600 32ND ROAD N
4600 32ND ROAD N
4600 32ND ROAD N
4600 32ND ROAD N
4600 32ND ROAD N
4600 32ND ROAD N
4600 32ND ROAD N
4600 32ND ROAD N
4600 32ND ROAD N
4600 32ND ROAD N
4600 32ND ROAD N
4600 32ND ROAD N
4600 32ND ROAD N
4600 32ND ROAD N
4600 32ND ROAD N
4600 32ND ROAD N
4600 32ND ROAD N
4600 32ND ROAD N
4600 32ND ROAD N
4600 32ND ROAD N
4600 32ND ROAD N
4600 32ND ROAD N
4600 32ND ROAD N
SEE ALL PHOTOS
4600 32ND ROAD N
4600 32ND ROAD N
4600 32ND ROAD N
4600 32ND ROAD N
4600 32ND ROAD N
4600 32ND ROAD N
4600 32ND ROAD N
4600 32ND ROAD N
4600 32ND ROAD N
4600 32ND ROAD N
4600 32ND ROAD N
4600 32ND ROAD N
4600 32ND ROAD N
4600 32ND ROAD N
4600 32ND ROAD N
4600 32ND ROAD N
4600 32ND ROAD N
4600 32ND ROAD N
4600 32ND ROAD N
4600 32ND ROAD N
4600 32ND ROAD N
4600 32ND ROAD N
4600 32ND ROAD N
4600 32ND ROAD N
4600 32ND ROAD N
4600 32ND ROAD N
4600 32ND ROAD N
4600 32ND ROAD N
4600 32ND ROAD N
4600 32ND ROAD N
4600 32ND ROAD N
4600 32ND ROAD N
4600 32ND ROAD N
4600 32ND ROAD N
4600 32ND ROAD N
4600 32ND ROAD N
4600 32ND ROAD N
4600 32ND ROAD N
4600 32ND ROAD N
4600 32ND ROAD N
4600 32ND ROAD N
4600 32ND ROAD N
4600 32ND ROAD N
4600 32ND ROAD N
4600 32ND ROAD N
4600 32ND ROAD N
4600 32ND ROAD N
4600 32ND ROAD N
4600 32ND ROAD N
4600 32ND ROAD N
4600 32ND ROAD N
4600 32ND ROAD N
4600 32ND ROAD N
4600 32ND ROAD N
4600 32ND ROAD N
4600 32ND ROAD N
4600 32ND ROAD N
4600 32ND ROAD N
4600 32ND ROAD N
4600 32ND ROAD N
4600 32ND ROAD N
For Sale

4600 32ND ROAD N

4600 32ND ROAD N, ARLINGTON, VA 22207

$3,500,000
$3,500,000

4600 32ND ROAD N

5 Beds 5 Baths 4,874 Sq.Ft. 0.34 Acres

Description

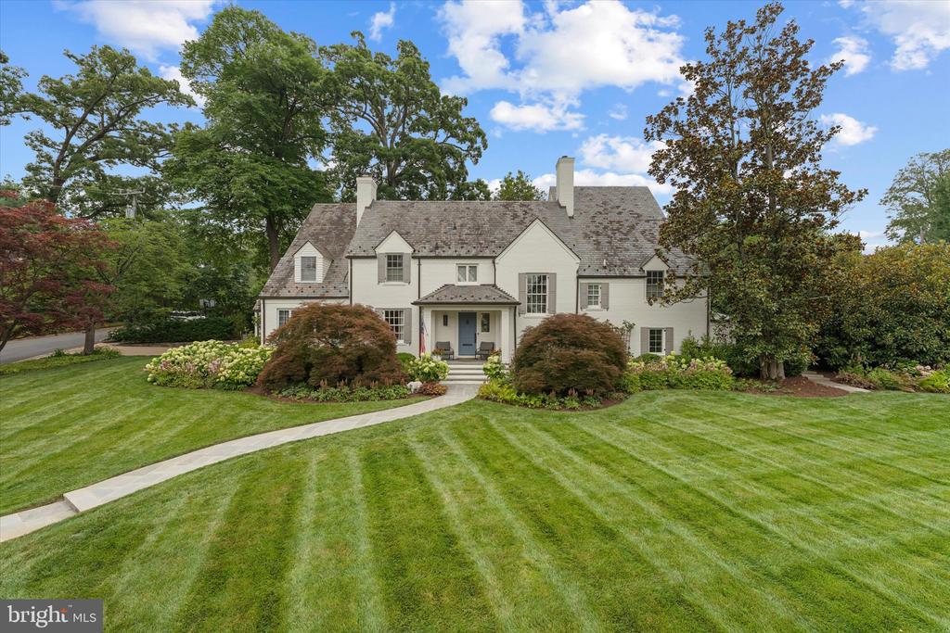
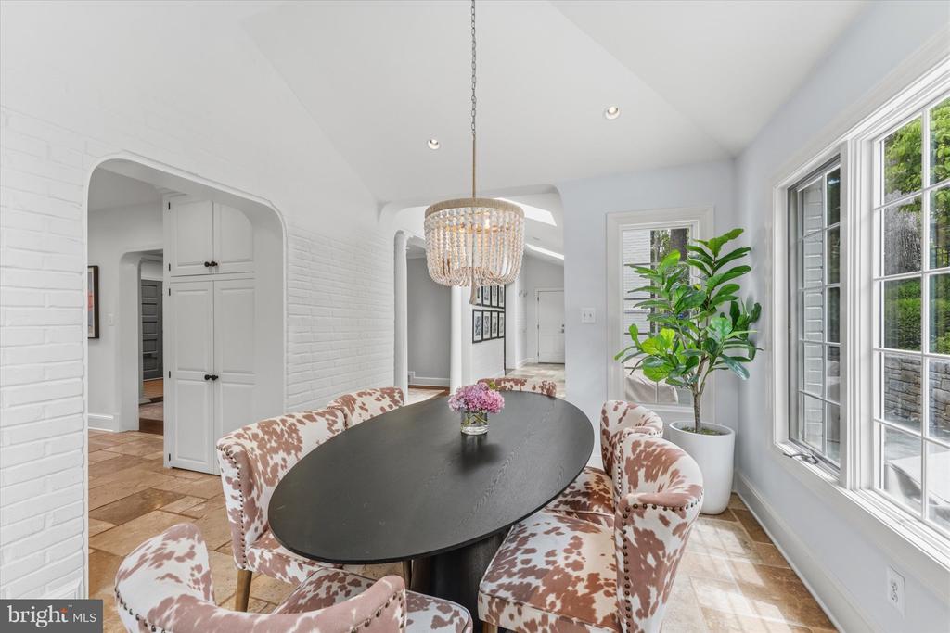
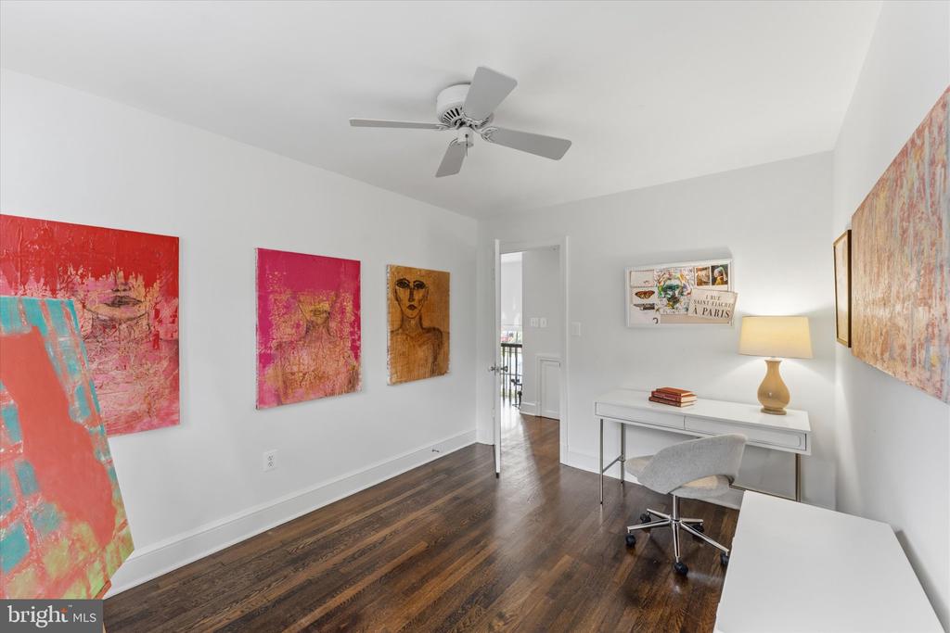
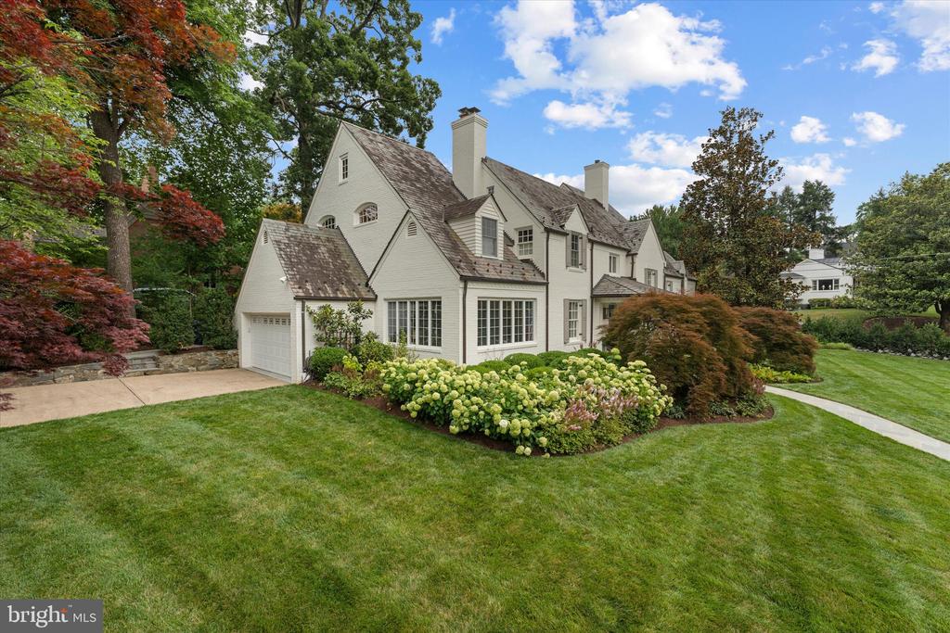
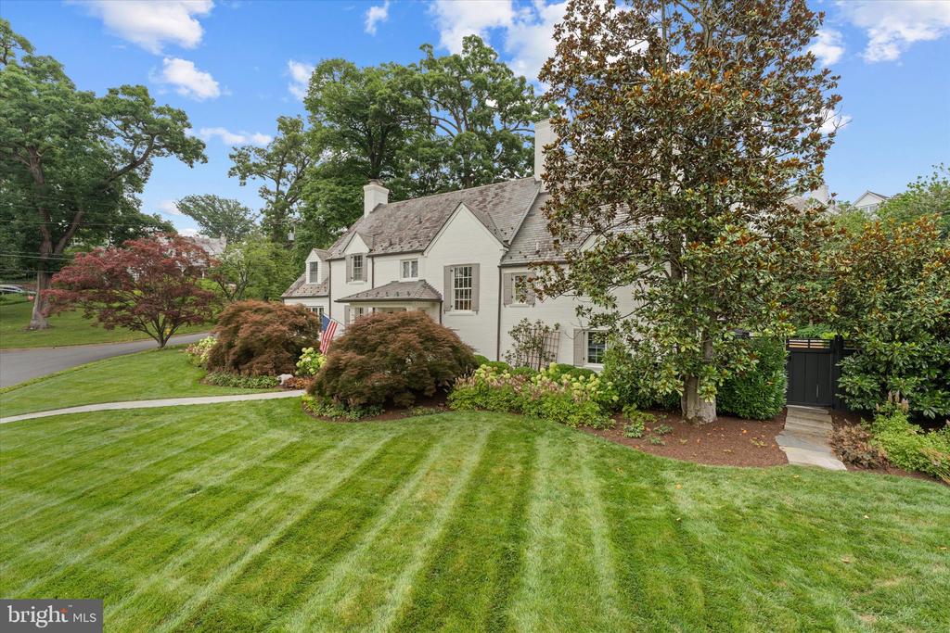
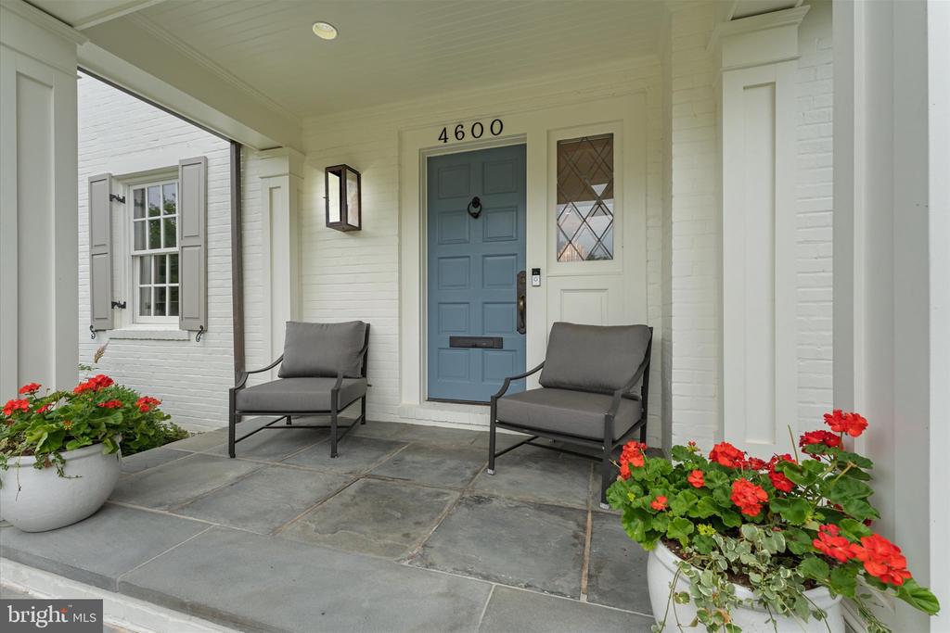
ONE-OF-A-KIND. CAREFULLY CURATED. RICH IN CHARACTER. A truly distinctive Country Club Hills residence where quality, craftsmanship and sophisticated finishes come together in a home unlike any other. From the striking stonework and established landscaping to the beautifully designed interiors, every detail has been thoughtfully considered.
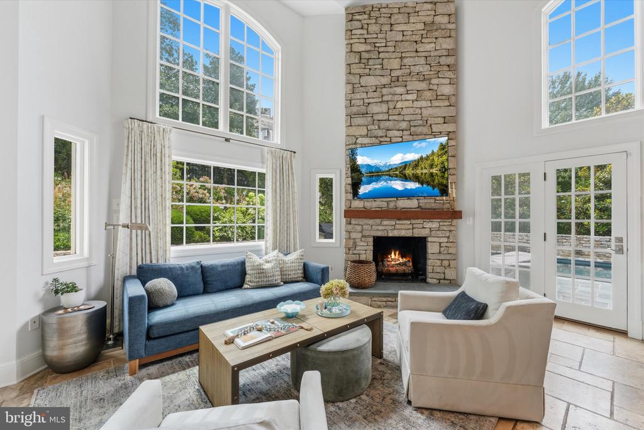
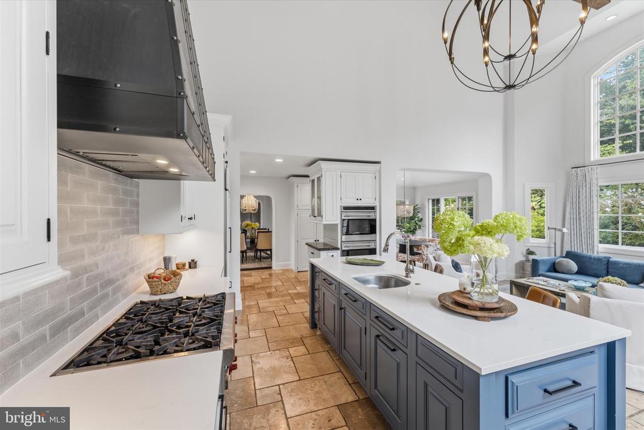
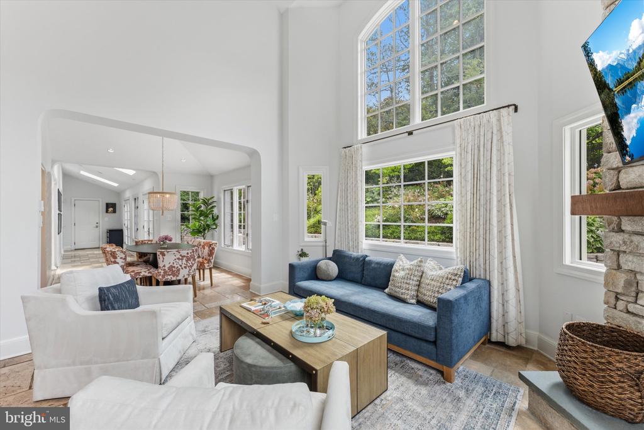
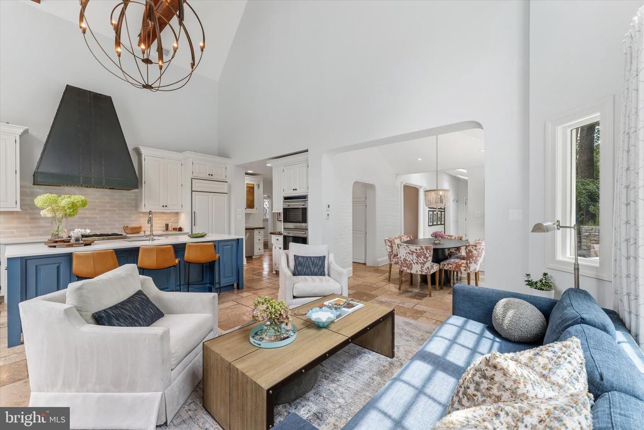
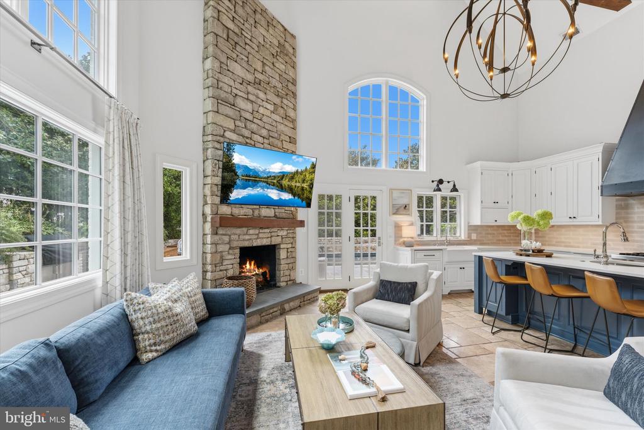
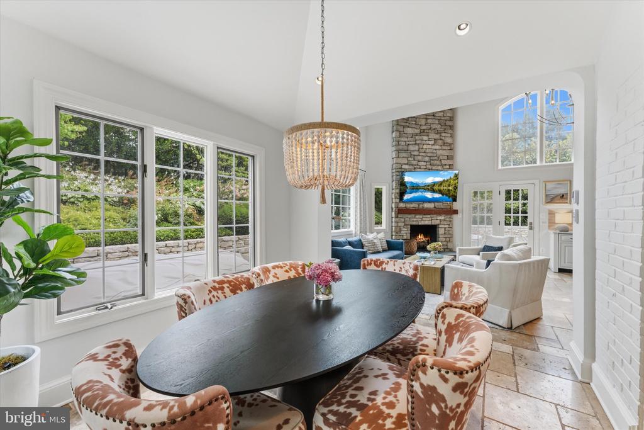
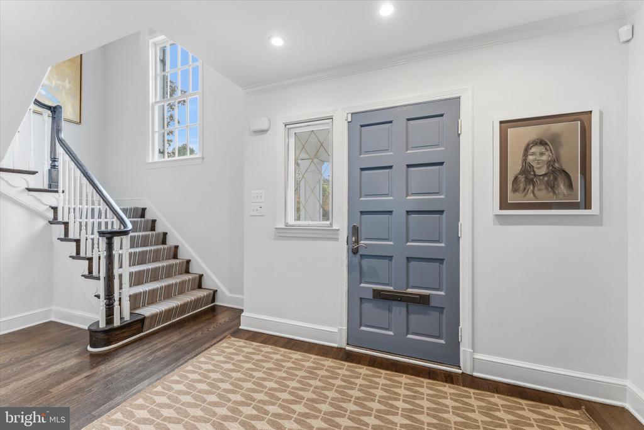
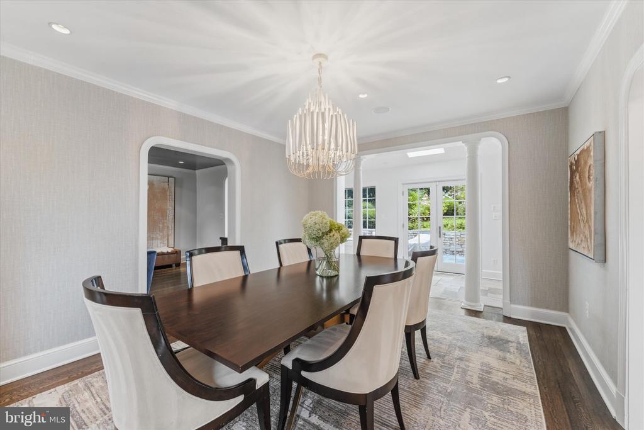
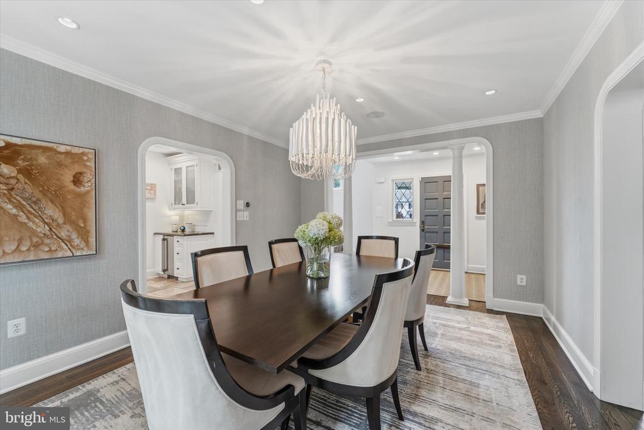
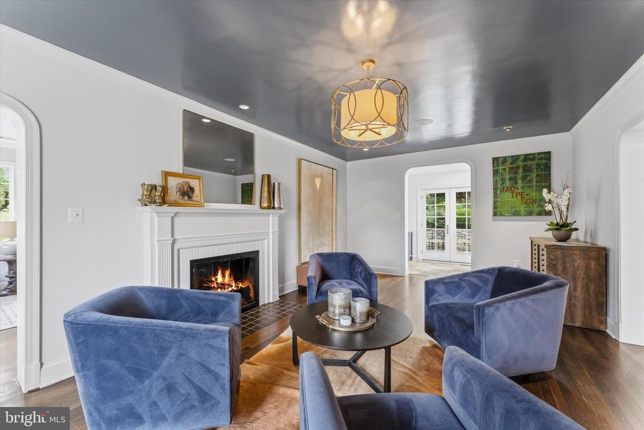
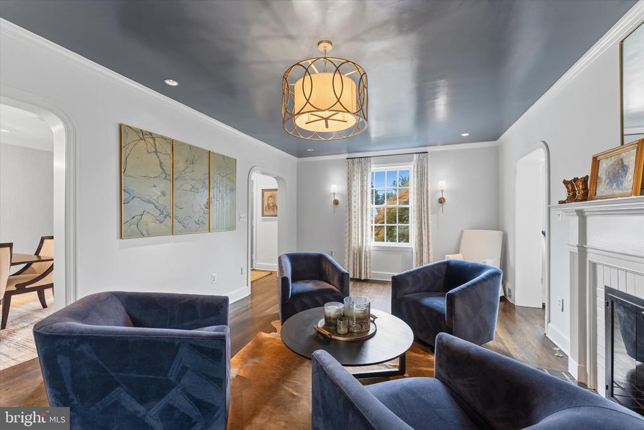
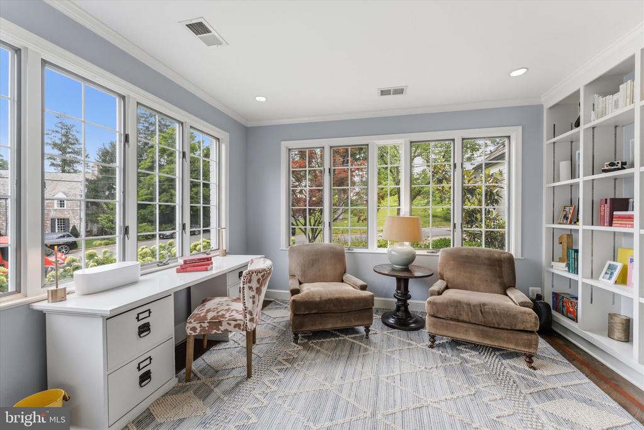
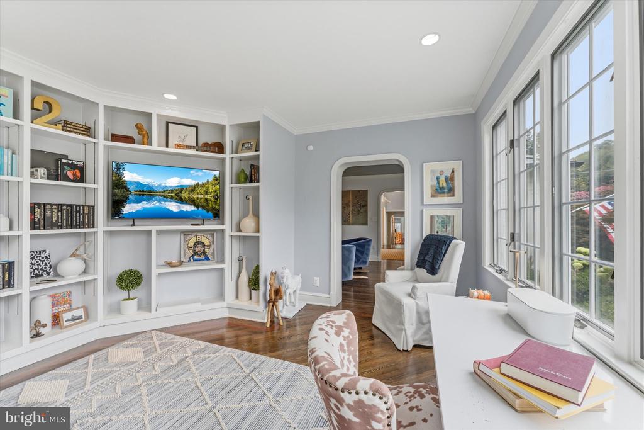
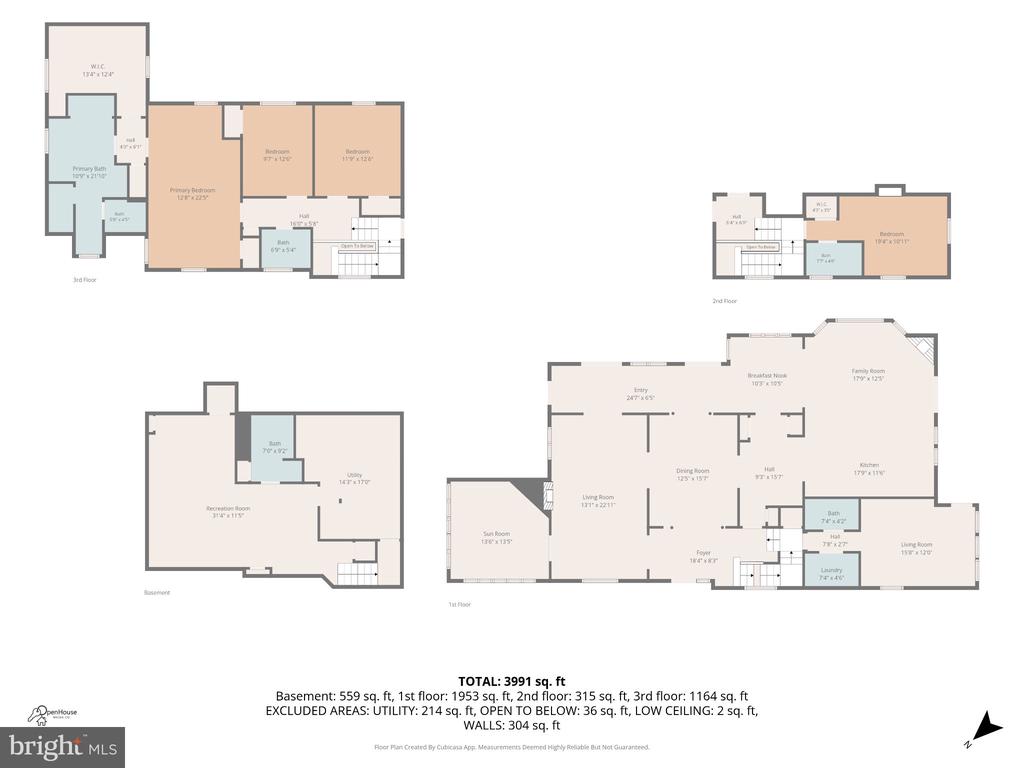
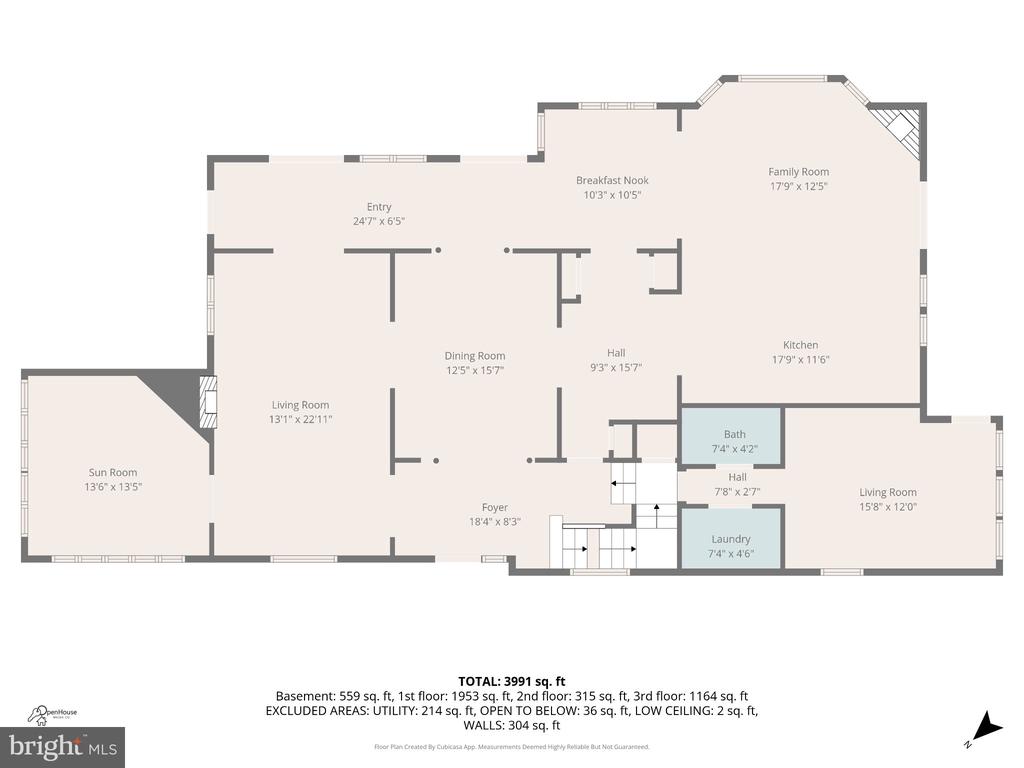
The gracious main level welcomes you with a statement dining room featuring designer wallpaper and a dramatic chandelier, rich hardwood floors, a light-filled living room with gas fireplace and a beautifully appointed study with custom built-ins. The vaulted family room is a standout with exposed wood beams, expansive windows and a dramatic stone fireplace wall.
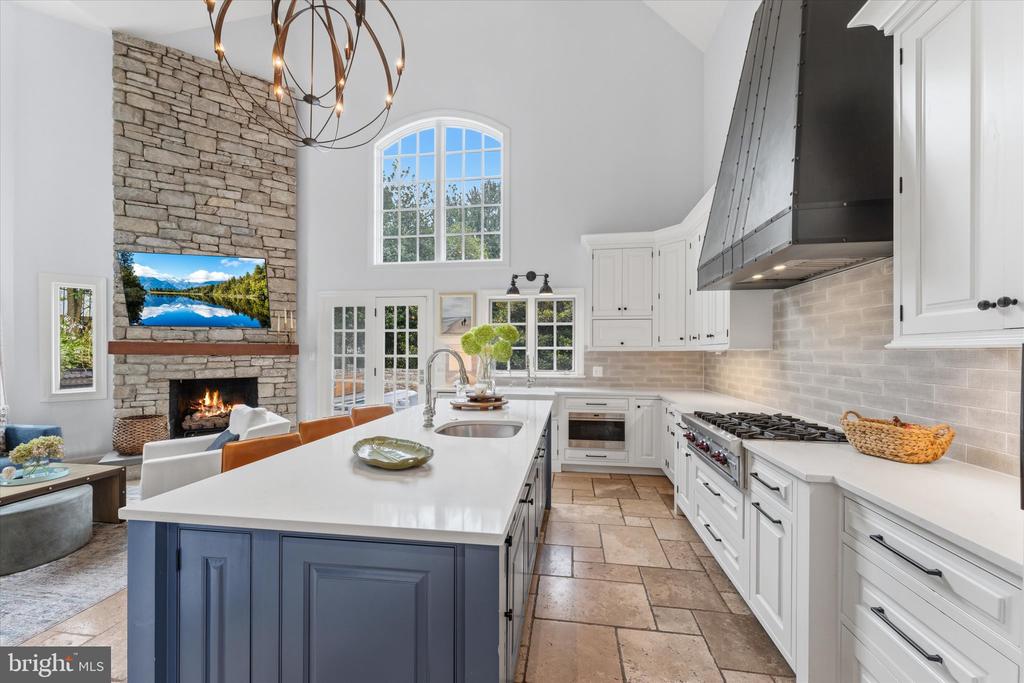
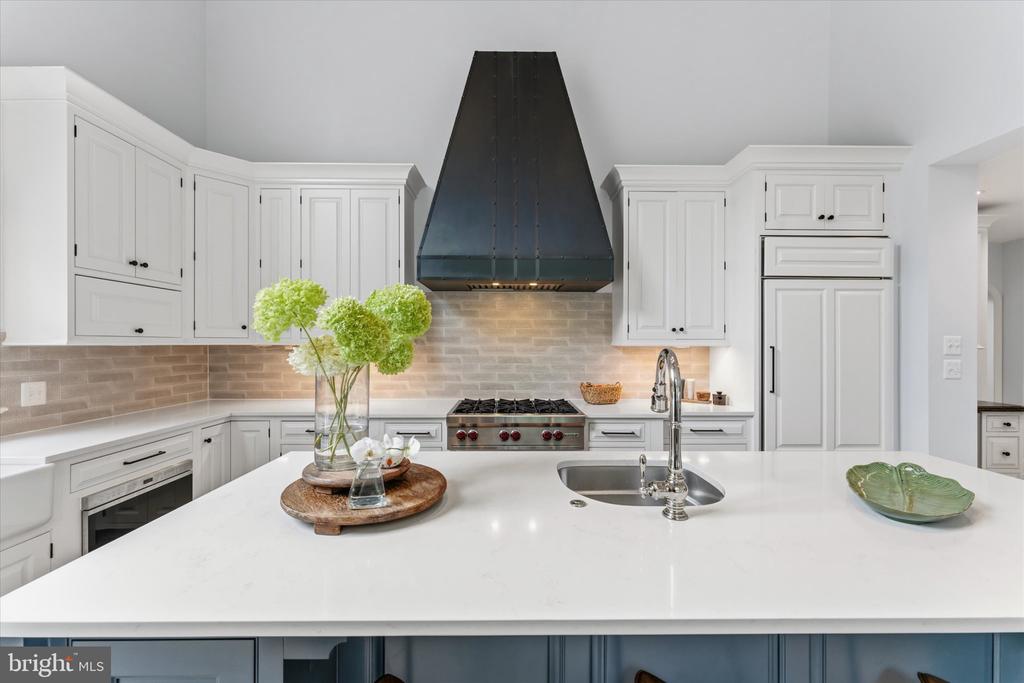
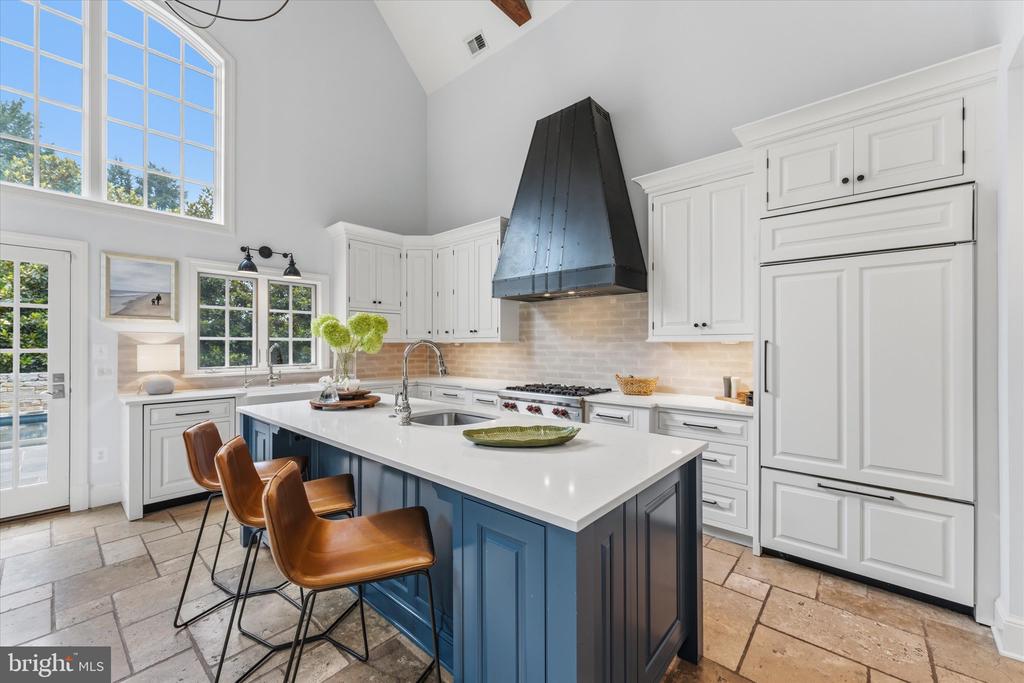
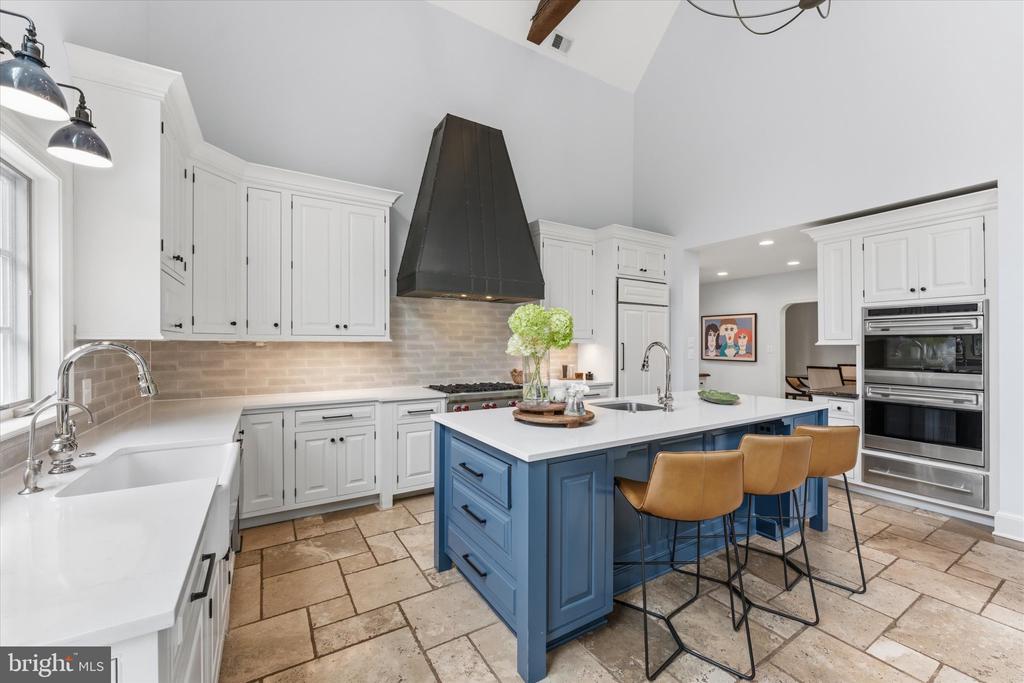
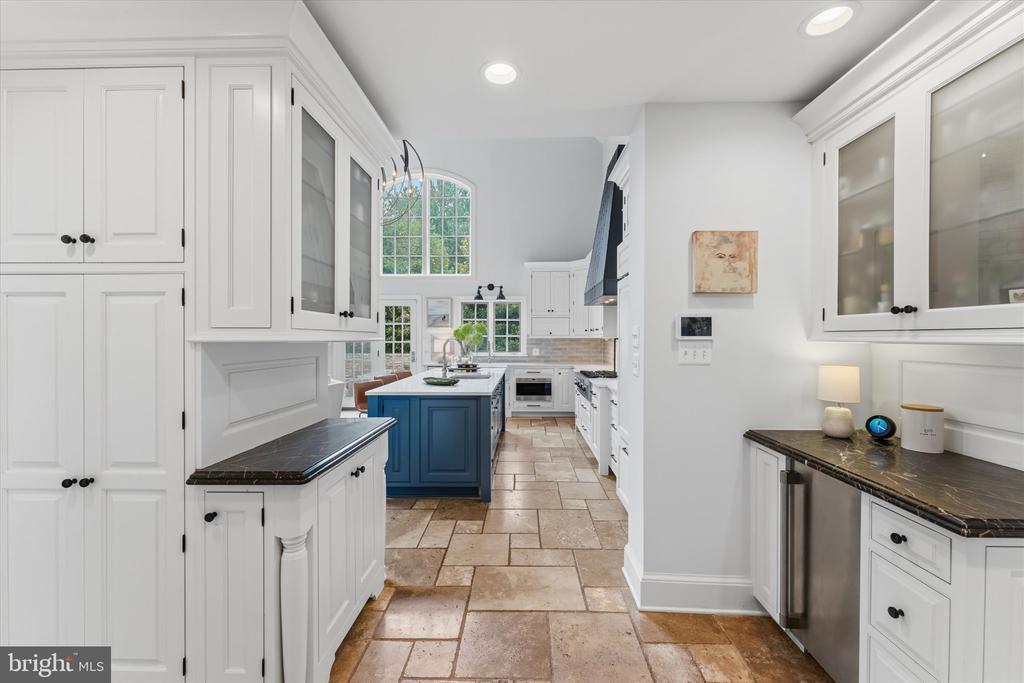
The custom kitchen is equally impressive, featuring an expansive island, Wolf six-burner range and custom hood, Sub-Zero refrigerator, Wolf wall oven and warming drawer and two Bosch dishwashers. Designed with both style and function in mind, it is a sophisticated gathering space for everyday living and entertaining.
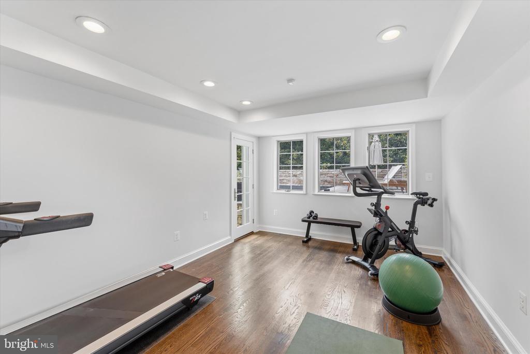
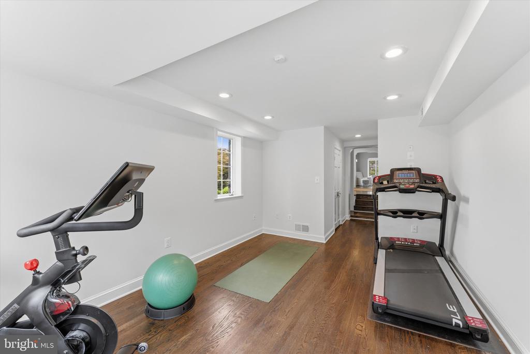
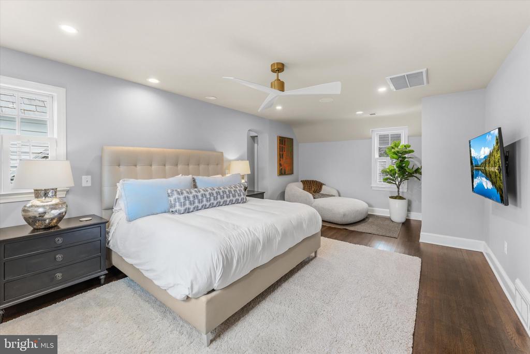
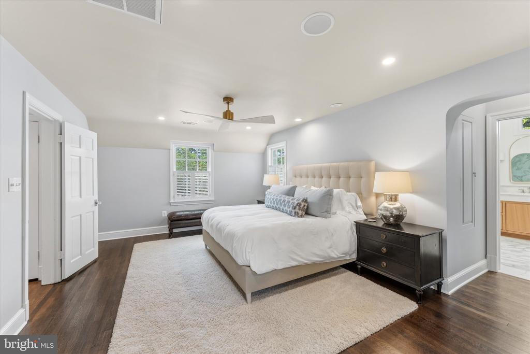
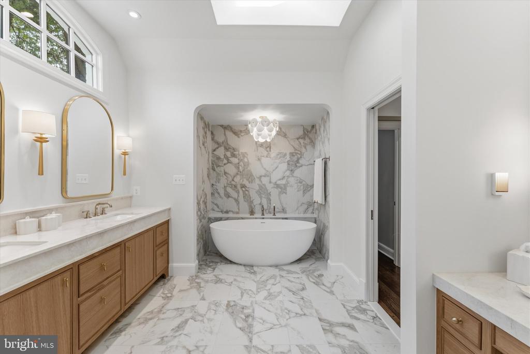
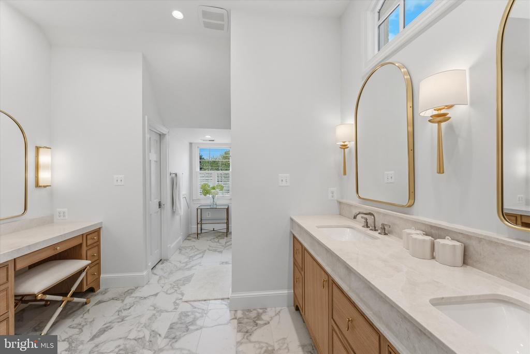
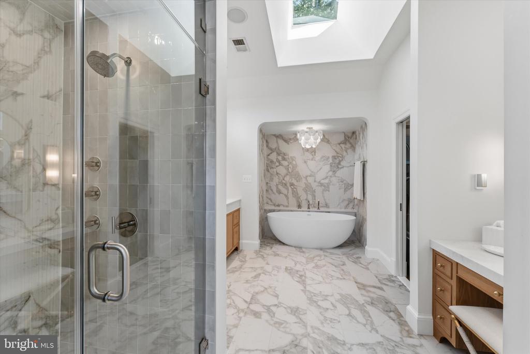
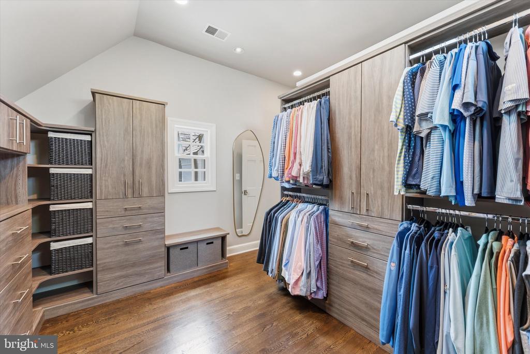
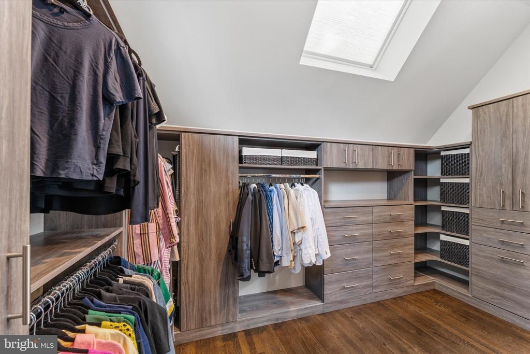
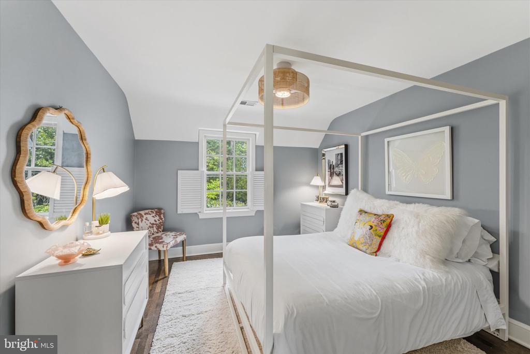
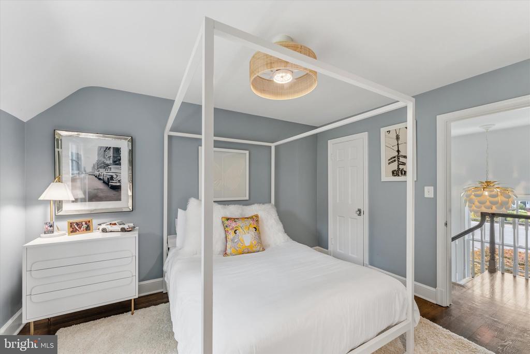
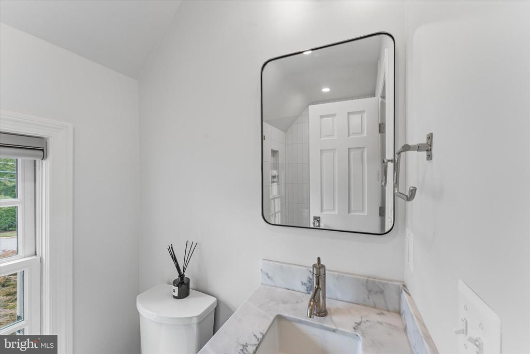
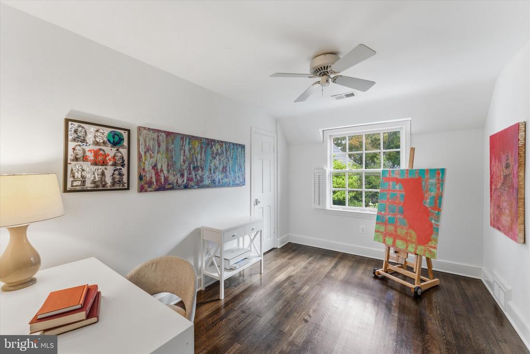
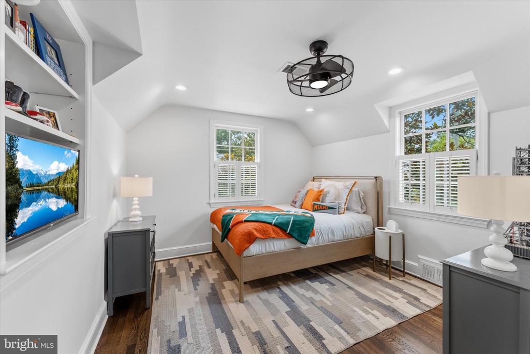
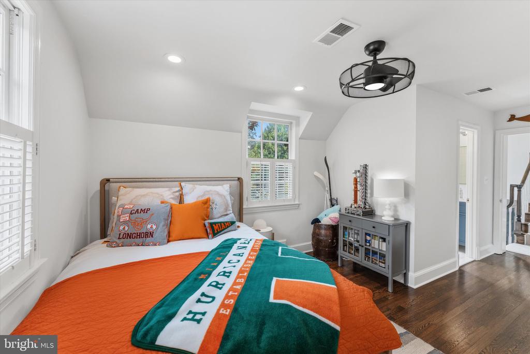
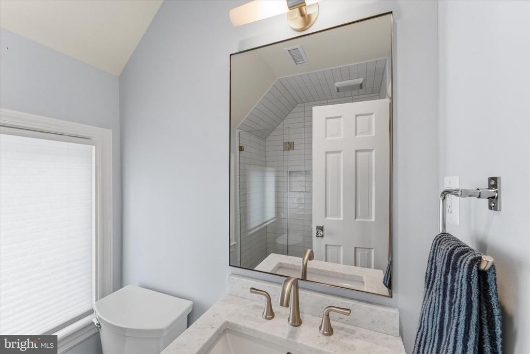
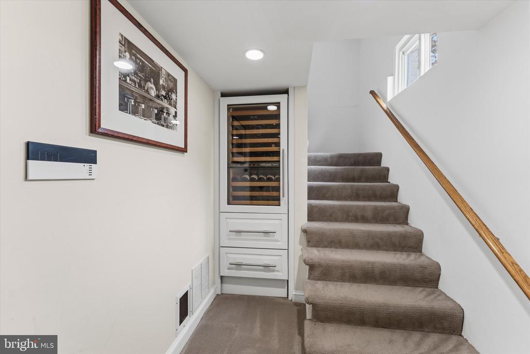
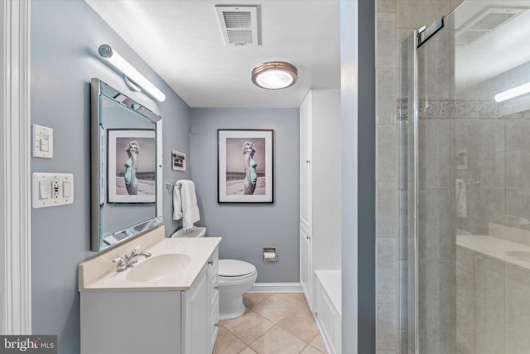
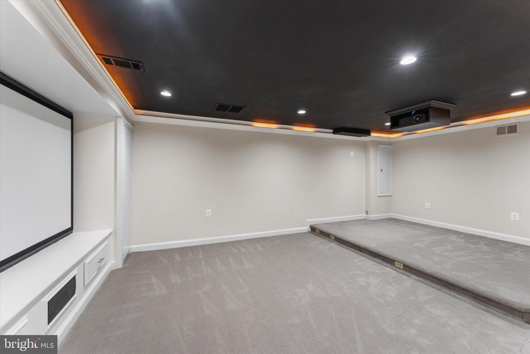
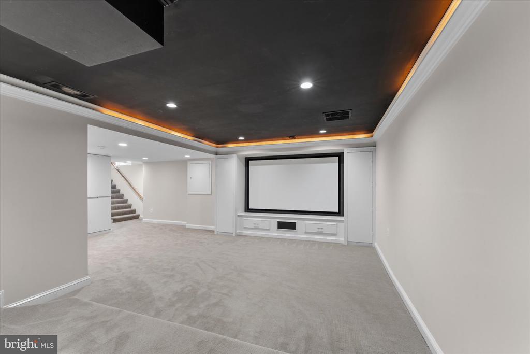
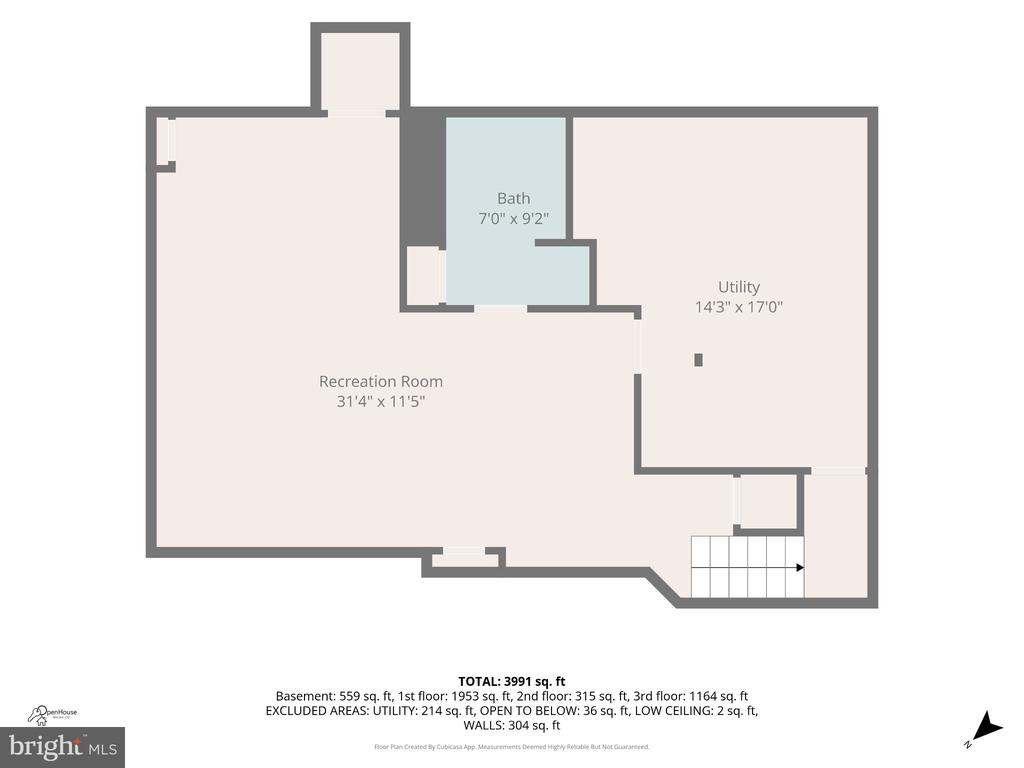
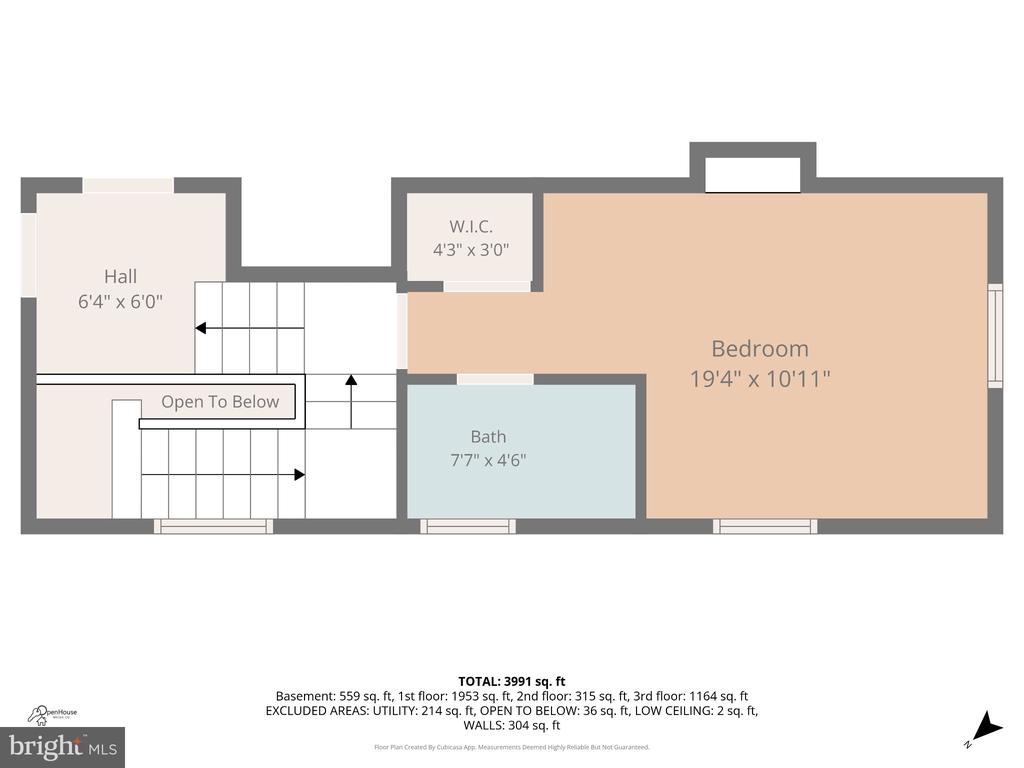
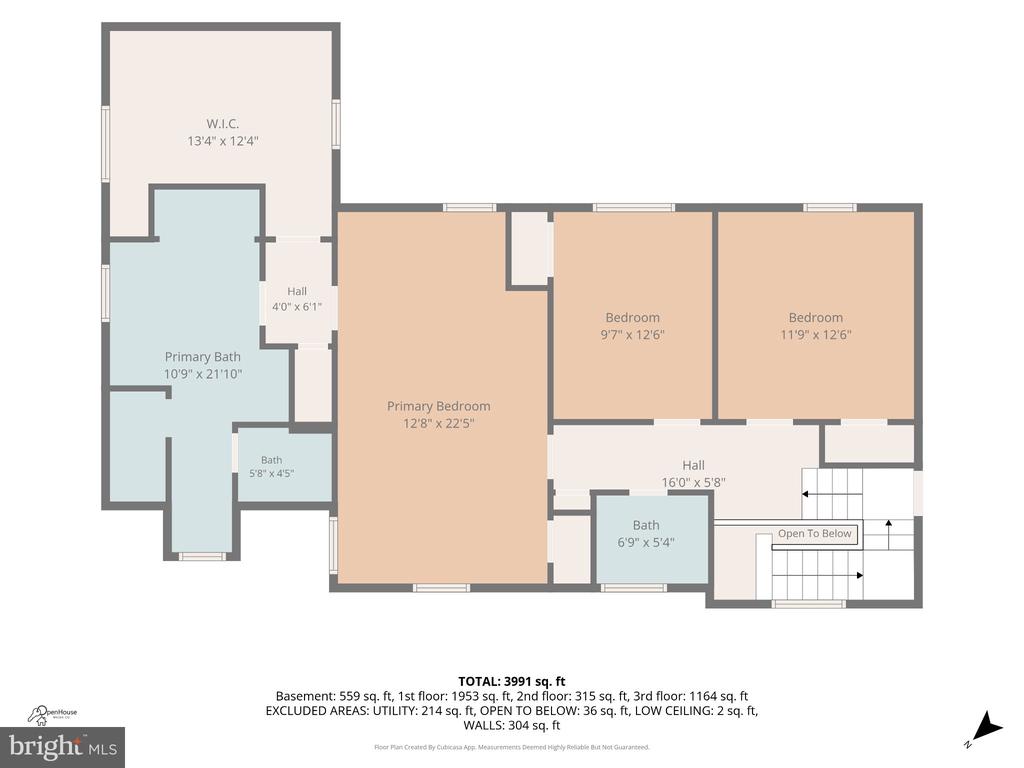
Upstairs, four generously sized bedrooms and three full baths include a beautifully appointed primary suite with custom walk-in closet. The lower level adds a dedicated theater with projection screen, recreation space, full bath and abundant storage.
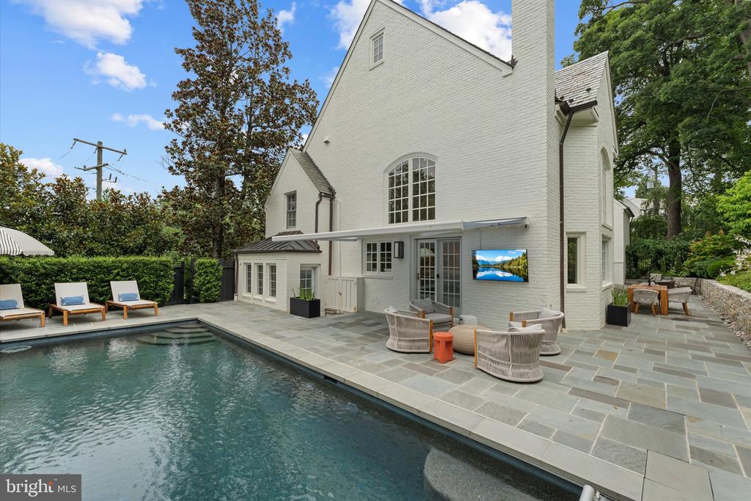
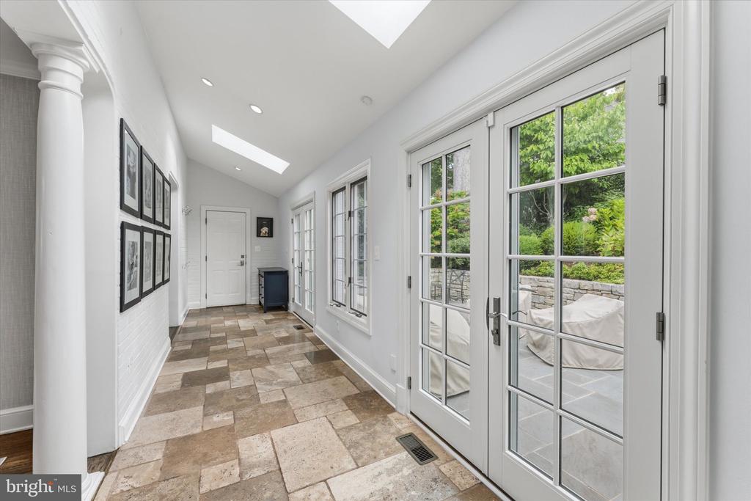
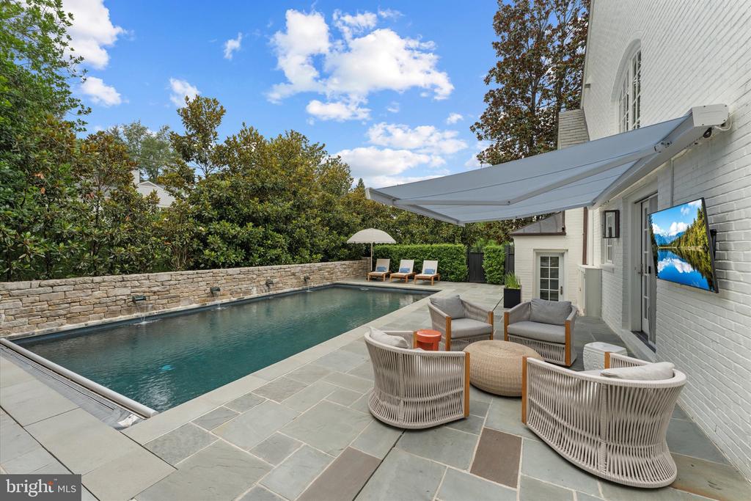
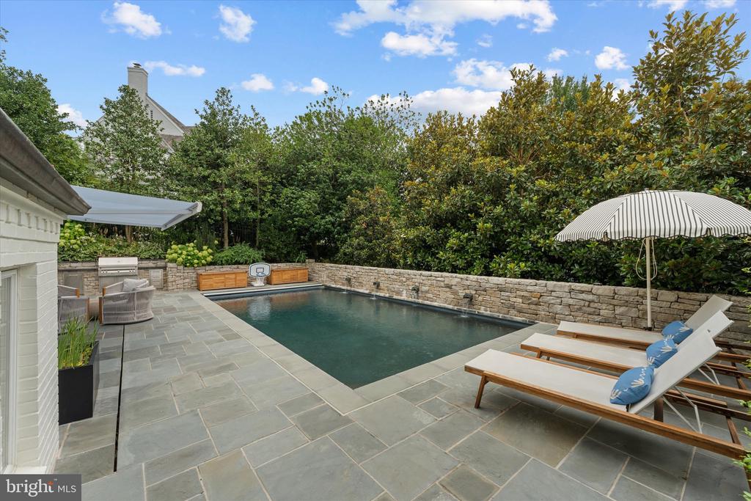
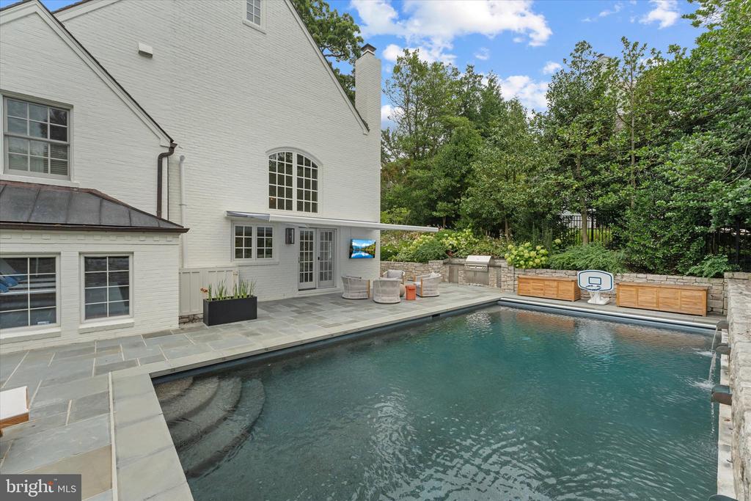
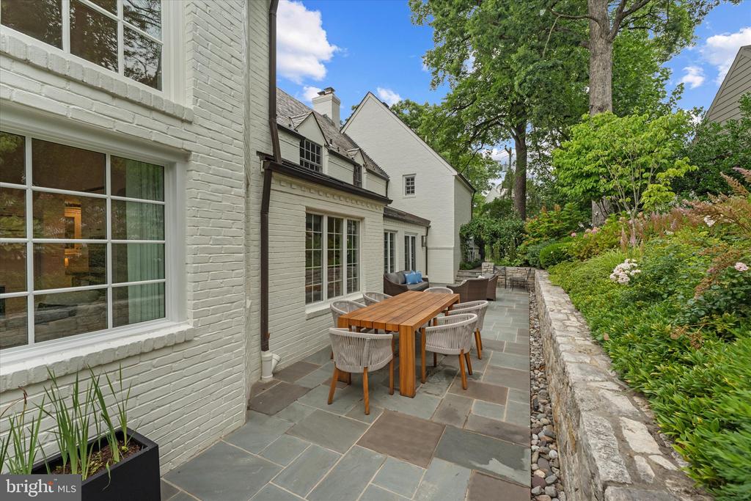
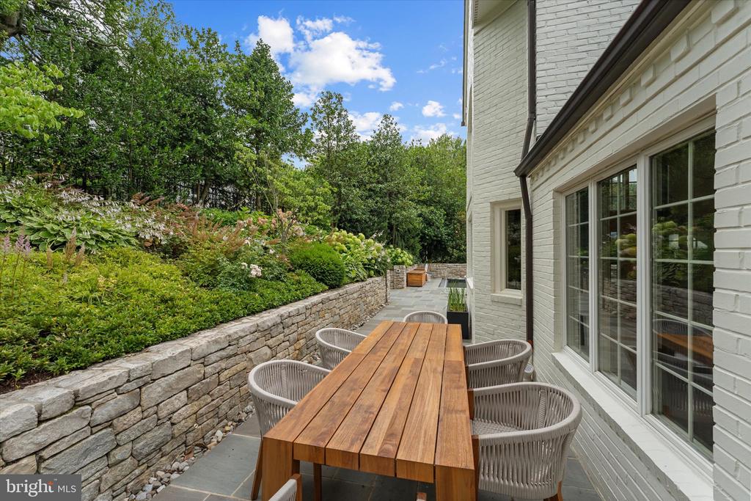
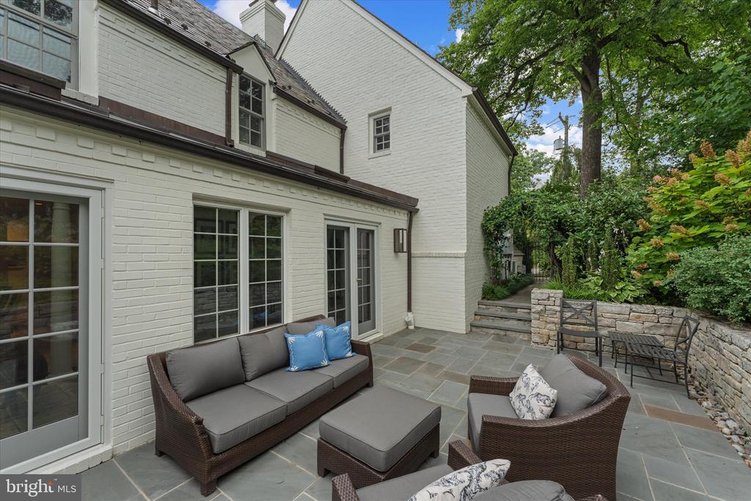
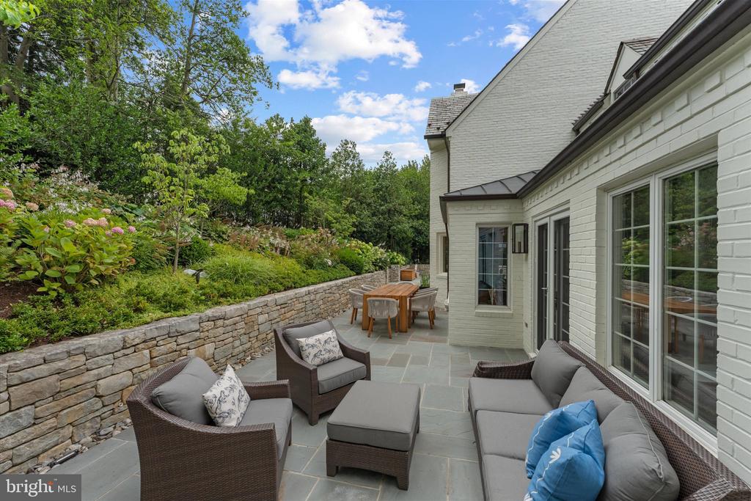
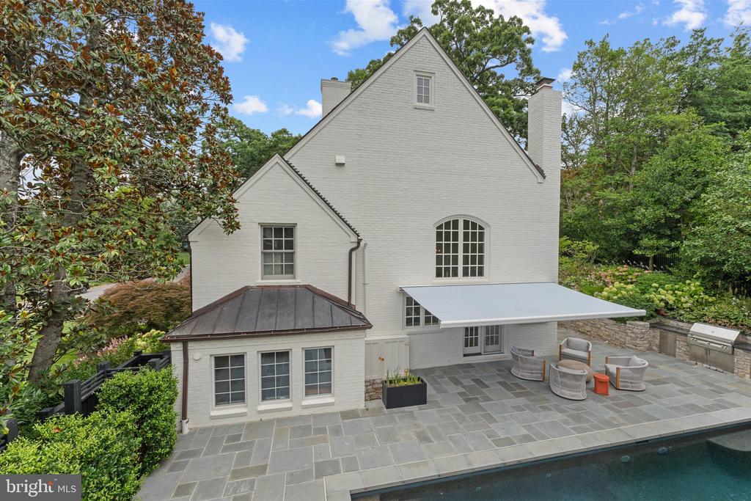
The outdoor spaces are every bit as thoughtfully curated. Lush, established landscaping, extensive stone hardscaping, stone walls and flagstone walkways surround a heated pool with counter-current swim system, cascading water features and automatic cover. A chef's outdoor kitchen and retractable awning create a beautiful setting for dining, entertaining and relaxed summer living.
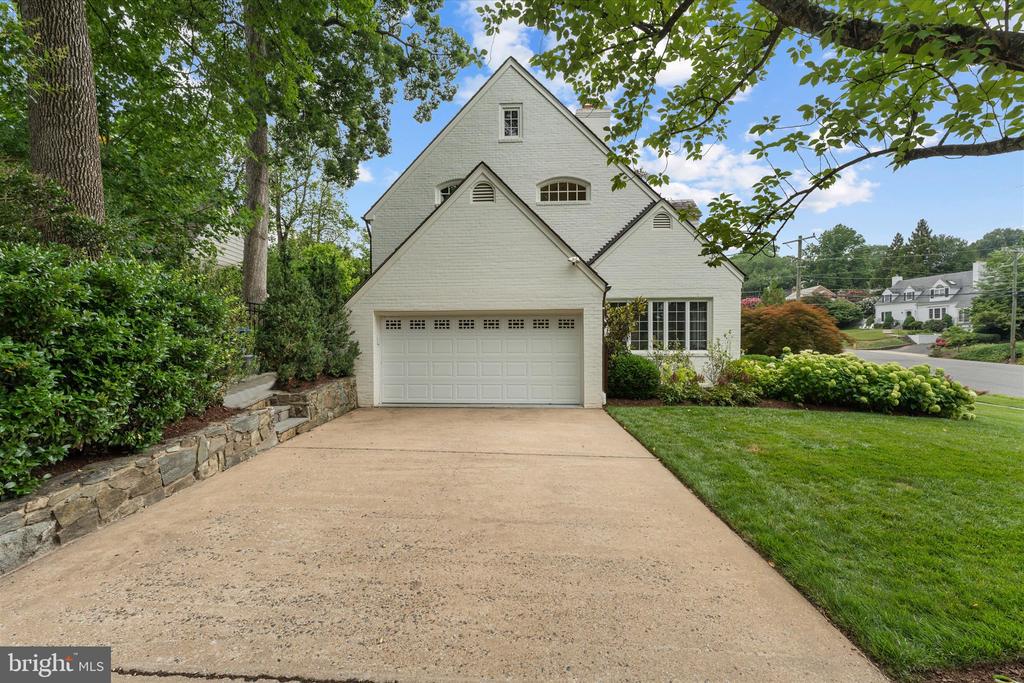
A side-load garage and exceptional curb appeal complete this one-of-a-kind property.
Carefully curated and rich in character, this is a home defined by quality, craftsmanship, sophisticated finishes and a distinctive sense of place.

Share Property

Location

4600 32ND ROAD N, ARLINGTON, VA 22207

Status

For Sale
Francesca Keith

Francesca Keith

Featured Amenities

Interior

  • total bedrooms5
  • Total bathrooms5
  • full bathrooms4
  • half bathroom1
  • Flooring Hardwood
  • Fireplace Gas/Propane, Mantel(s)
  • APPLIANCES Dishwasher, Disposal, Dryer, Exhaust Fan, Icemaker, Microwave, Oven/Range - Gas, Range Hood, Refrigerator, Washer, Six Burner Stove, Stove
  • other interior Features Breakfast Area, Family Room Off Kitchen, Kitchen - Gourmet, Kitchen - Island, Dining Area, Combination Kitchen/Living, Kitchen - Eat-In, Built-Ins, Crown Moldings, Primary Bath(s), Wood Floors, Whirl Pool/Hot Tub, Upgraded Countertops, Recessed Lighting, Floor Plan - Open, Floor Plan - Traditional

Area & Lot

  • Status For Sale
  • Living Area4,874 Sq.Ft.
  • Total Area4,874 Sq.Ft.
  • Lot Area0.34 Acres
  • MLS® IDVAAR2080414
  • TypeResidential
  • YEAR BUILT1940
  • NeighborhoodCountry Club Hills
  • Architecture StylesColonial
  • View DescriptionGarden/Lawn
  • Elementary SchoolJAMESTOWN
  • Middle SchoolWILLIAMSBURG
  • High SchoolYORKTOWN
  • School DistrictARLINGTON COUNTY PUBLIC SCHOOLS

Exterior

  • STORIES35
  • Garage Space2.0
  • water SourcePublic
  • PoolYes - Personal
  • roofArchitectural Shingle
  • lot featuresBacks to Trees, Landscaping, Premium, Private
  • parkingAttached Garage, Driveway, On Street
  • HEAT TYPEForced Air
  • AIR CONDITIONINGCentral A/C
  • sewerPublic Sewer
  • SubstructurePermanent
  • Disability FeaturesNone
  • other exterior FeaturesExtensive Hardscape, Flood Lights, Underground Lawn Sprinkler, Awning(s), Exterior Lighting, Stone Retaining Walls, Water Falls

Financial

  • Sales Price$3,500,000
  • Real Estate Tax $25,309/yr
  • Zoning R-10
image

Schedule a Showing

We would love to show you our beautiful property. Please select your preferred date and time below. An agent will be in touch shortly to confirm your appointment.

Schedule a Showing

We would love to show you our beautiful property. Please select your preferred date and time below. An agent will be in touch shortly to confirm your appointment.

Thank you for your interest in 4600 32ND ROAD N, ARLINGTON, VA 22207. We are reviewing your request and will be in touch shortly!

Mortgage Calculator

Estimate your monthly mortgage payment, including the principal and interest, property taxes, and HOA. Adjust the values to generate a more accurate rate.

All estimates are provided for informational purposes only. Actual amounts may vary.
$0,000 Your Payment 20 15 65
$0,000 Your Payment

Country Club Hills

Learn more about this neighborhood located in North Arlington, featuring glens and dales, lush herbage and mature trees.

Explore

Work

As a community-driven real estate firm, we are dedicated to supporting you through every step of your real estate journey. Whether you’re buying, selling, or exploring possibilities, our team is here to empower your decisions and deliver real results. Let us help you write the next chapter in your story.

Follow Me on Instagram