45572 WHITCOMB SQUARE
SEE ALL PHOTOS
45572 WHITCOMB SQUARE
Leased

45572 WHITCOMB SQUARE

45572 WHITCOMB SQUARE, STERLING, VA 20166

$2,650/month
$2,650/mo

45572 WHITCOMB SQUARE

3 Beds 4 Baths 1,800 Sq.Ft. 1,307 Sq.Ft.

Description

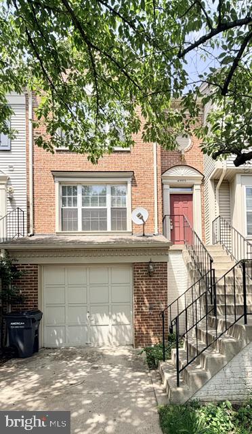
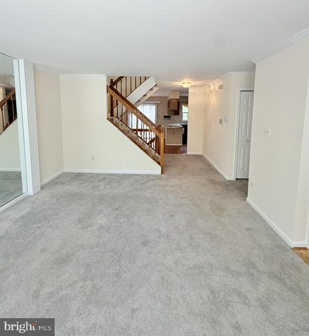
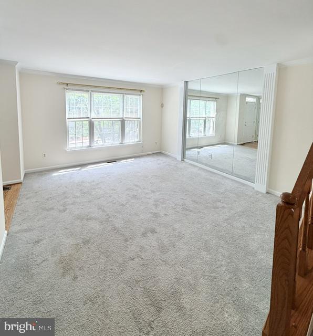
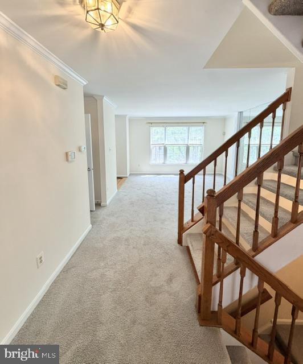
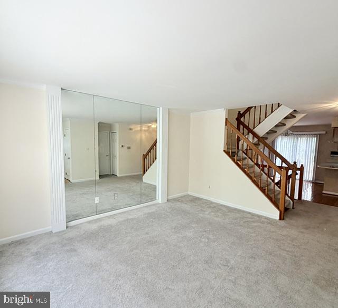
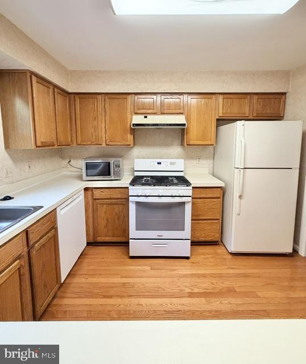
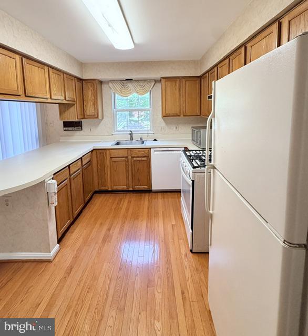
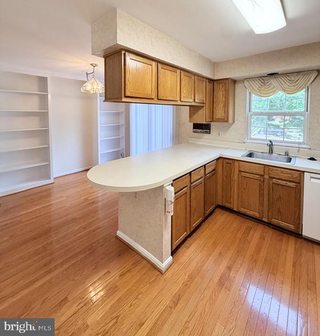
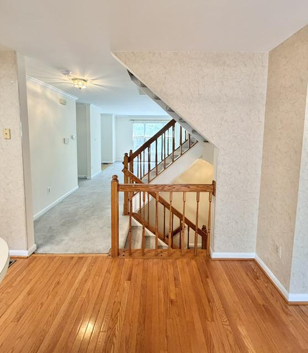
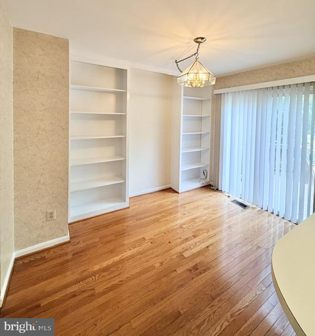
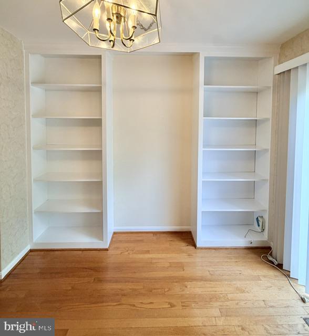
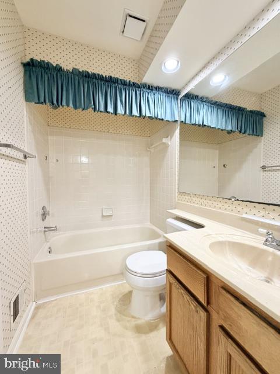
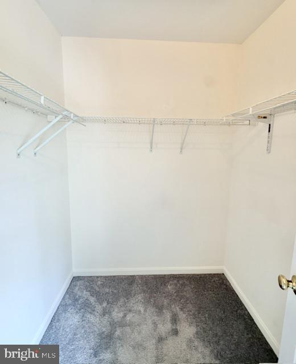
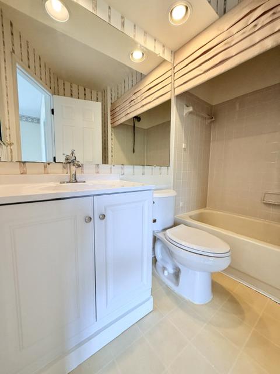
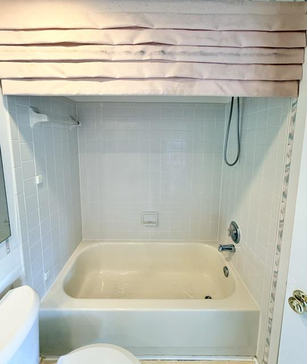
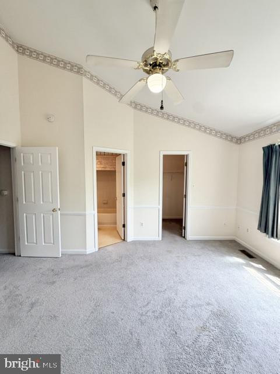
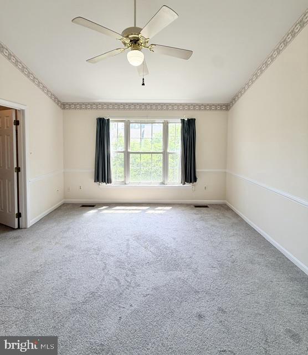
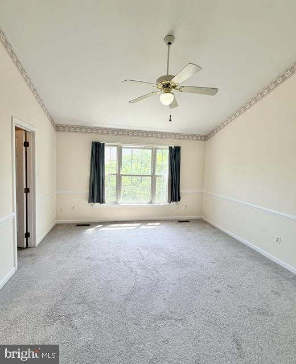
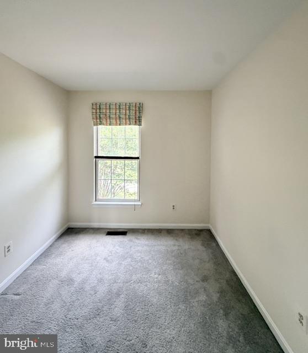
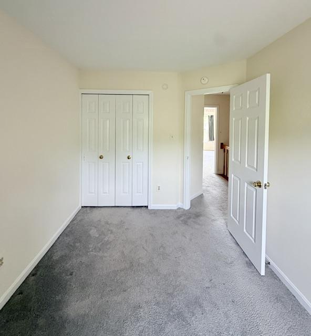
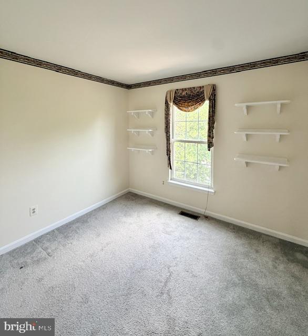
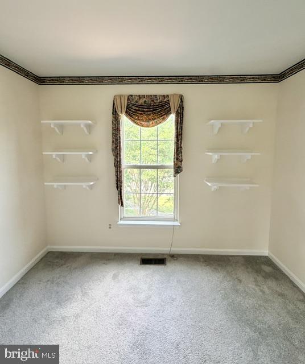
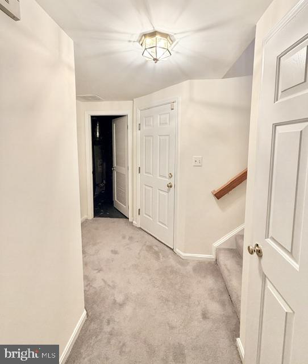
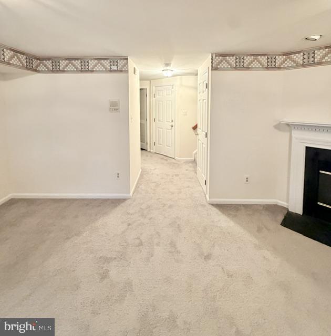
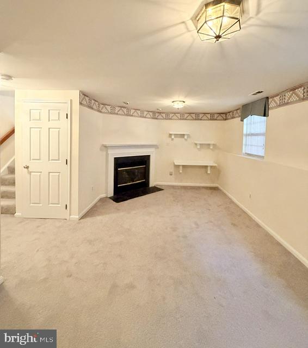
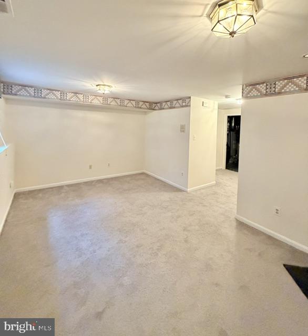
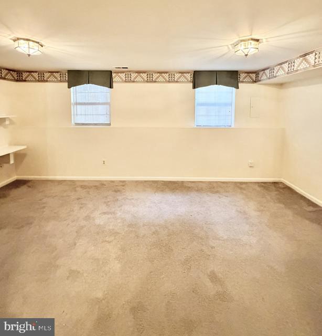
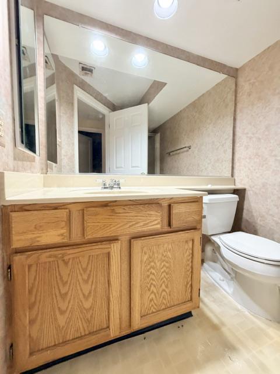
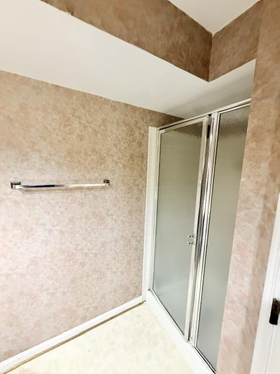
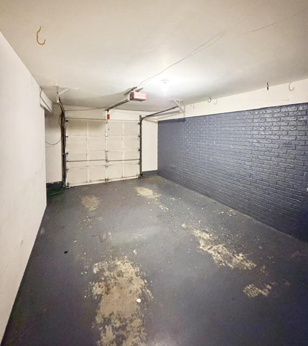
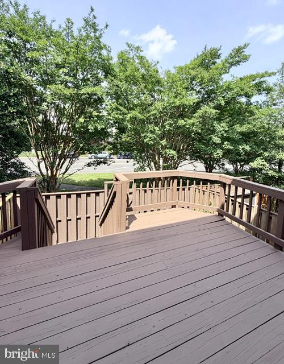
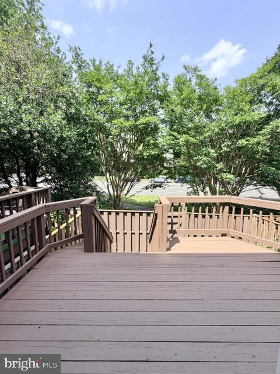
Nestled in the charming community of Peace Plantation II, this interior row townhouse offers a blend of classic elegance and modern comfort. Built in 1993, this Colonial-style residence boasts 1,800 square feet of thoughtfully designed living space. Step inside to discover a warm and inviting atmosphere, enhanced by rich hardwood floors and tasteful crown moldings that grace the main living areas. The traditional floor plan is ideal for hosting gatherings or celebrations. The spacious lower level living area is anchored by a cozy wood-burning fireplace, creating a perfect spot for relaxation on chilly evenings. The heart of the home is the well-appointed kitchen, equipped with appliances including a gas oven/range, refrigerator, dishwasher, and microwave. Ample cabinetry and built-ins provide both functionality and style, making meal preparation a delight. Adjacent to the kitchen, the dining area flows seamlessly, allowing for effortless entertaining. This residence offers three generously sized bedrooms, each designed with comfort in mind. The primary suite features a walk-in closet and an en-suite bathroom complete with a tub shower, providing a private retreat. Two additional bedrooms share a well-appointed full bathroom. The laundry area, conveniently located in the basement, offers easy access while maintaining the home's aesthetic appeal. Outside, a charming deck invites you to enjoy the fresh air and serene surroundings, perfect for morning coffee or evening relaxation. The attached garage and driveway provide ample parking. Available for lease starting July 1, 2026, this property offers flexible leasing options ranging from 12 to 36 months. Interior of the home has been freshly painted.

Share Property

Location

45572 WHITCOMB SQUARE, STERLING, VA 20166

Status

Leased

Date Leased

August 8, 2026
Kolleen Kennedy

Kolleen Kennedy

Featured Amenities

Interior

  • total bedrooms3
  • Total bathrooms4
  • full bathrooms3
  • half bathroom1
  • Laundry room Basement
  • Flooring Carpet, Ceramic Tile, Hardwood
  • Fireplace Wood
  • APPLIANCES Dishwasher, Dryer, Microwave, Oven/Range - Gas, Refrigerator, Washer
  • other interior Features Bathroom - Tub Shower, Built-Ins, Carpet, Crown Moldings, Dining Area, Floor Plan - Traditional, Formal/Separate Dining Room, Walk-in Closet(s), Window Treatments, Wood Floors

Area & Lot

  • Status Leased
  • Date Leased August 8, 2026
  • Living Area1,800 Sq.Ft.
  • Total Area1,800 Sq.Ft.
  • Lot Area1,307 Sq.Ft.
  • MLS® IDVALO2129654
  • TypeTownhouse
  • YEAR BUILT1993
  • NeighborhoodSterling
  • Architecture StylesColonial
  • Elementary SchoolSTERLING
  • Middle SchoolRIVER BEND
  • High SchoolPOTOMAC FALLS
  • School DistrictLOUDOUN COUNTY PUBLIC SCHOOLS

Exterior

  • STORIES3
  • Garage Space1.0
  • water SourcePublic
  • PoolNo Pool
  • parkingAttached Garage, Driveway
  • HEAT TYPEForced Air
  • AIR CONDITIONINGCentral A/C
  • sewerPublic Sewer
  • SubstructureSlab
  • Disability FeaturesNone

Financial

  • Lease Price$2,650/mo
  • Zoning R16

Sterling

It is a suburban, commuter city located approximately 45 miles west of Washington, D.C., on Leesburg Pike, featuring shopping, golf courses, and parks.

Explore

Work

As a community-driven real estate firm, we are dedicated to supporting you through every step of your real estate journey. Whether you’re buying, selling, or exploring possibilities, our team is here to empower your decisions and deliver real results. Let us help you write the next chapter in your story.

Follow Me on Instagram