45570 TRESTLE TERRACE
SEE ALL PHOTOS
45570 TRESTLE TERRACE
Leased

45570 TRESTLE TERRACE

45570 TRESTLE TERRACE, STERLING, VA 20166

$3,000/month
$3,000/mo

45570 TRESTLE TERRACE

3 Beds 4 Baths 1,992 Sq.Ft. 1,742 Sq.Ft.

Description

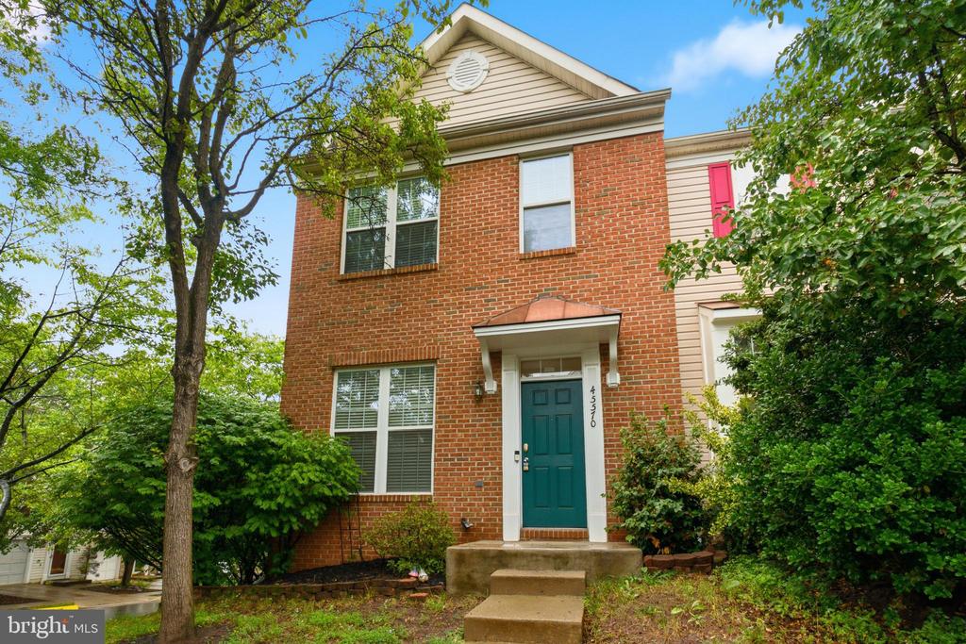
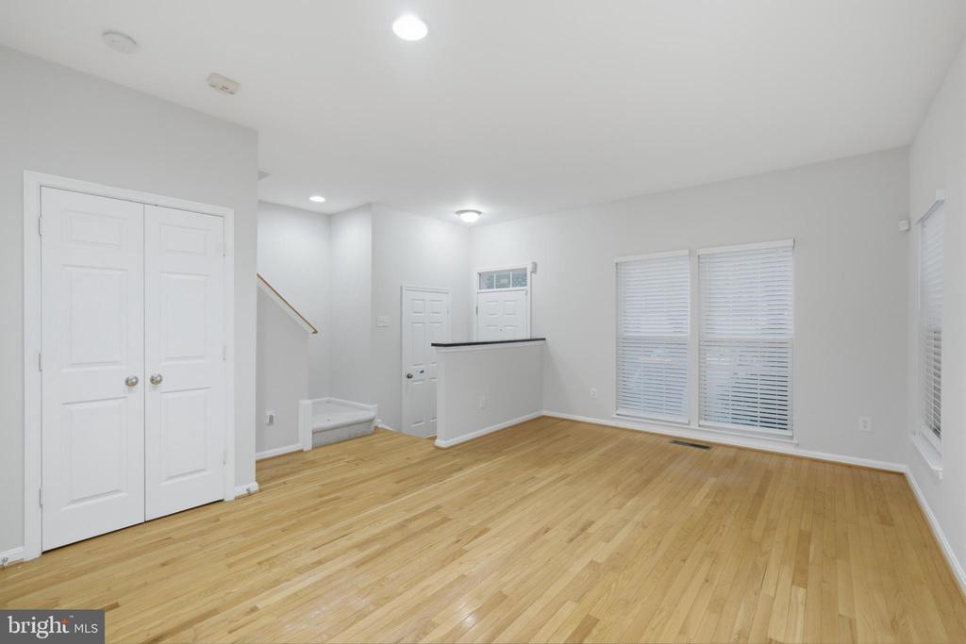
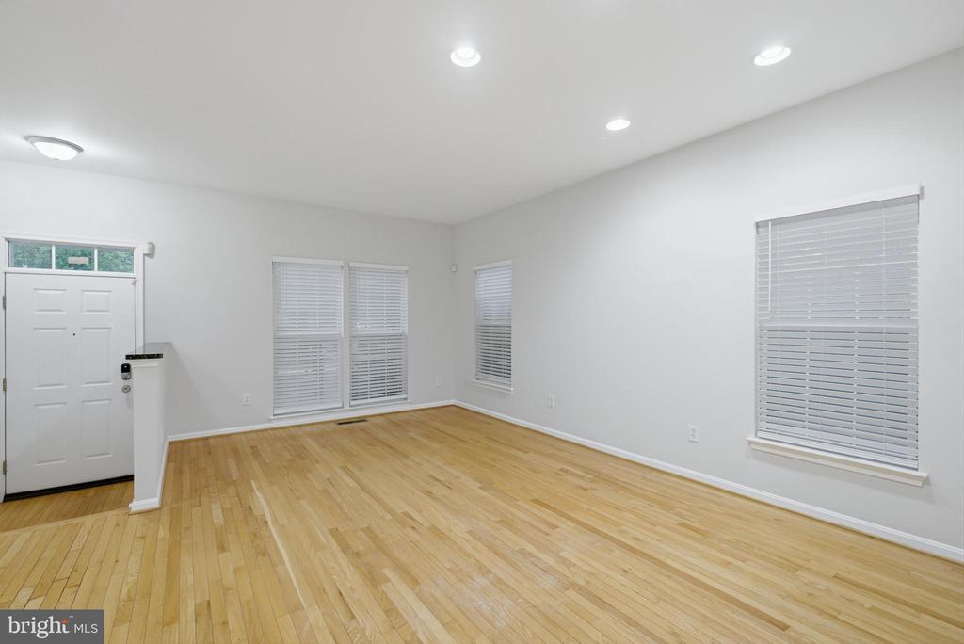
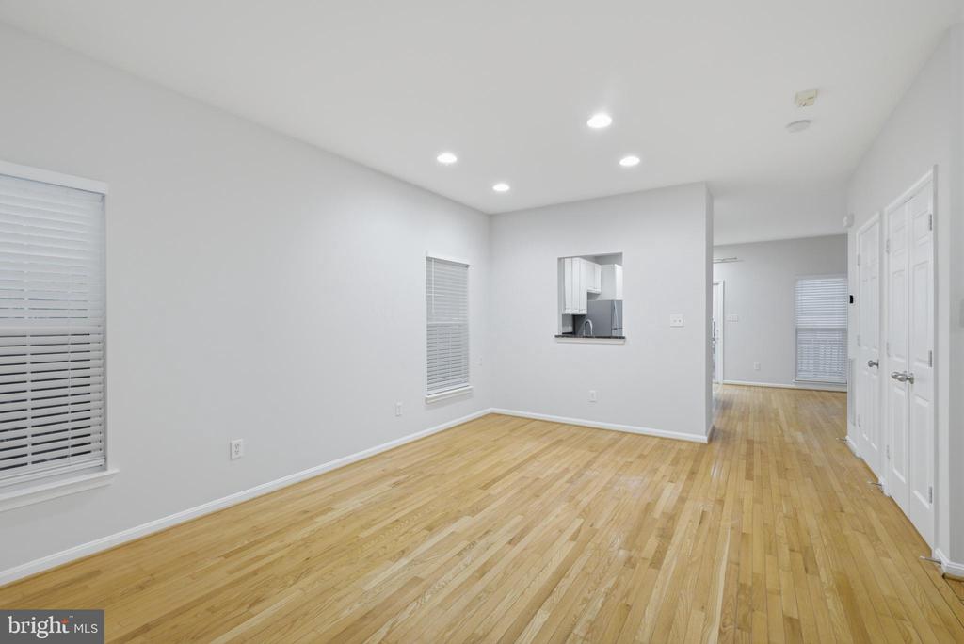
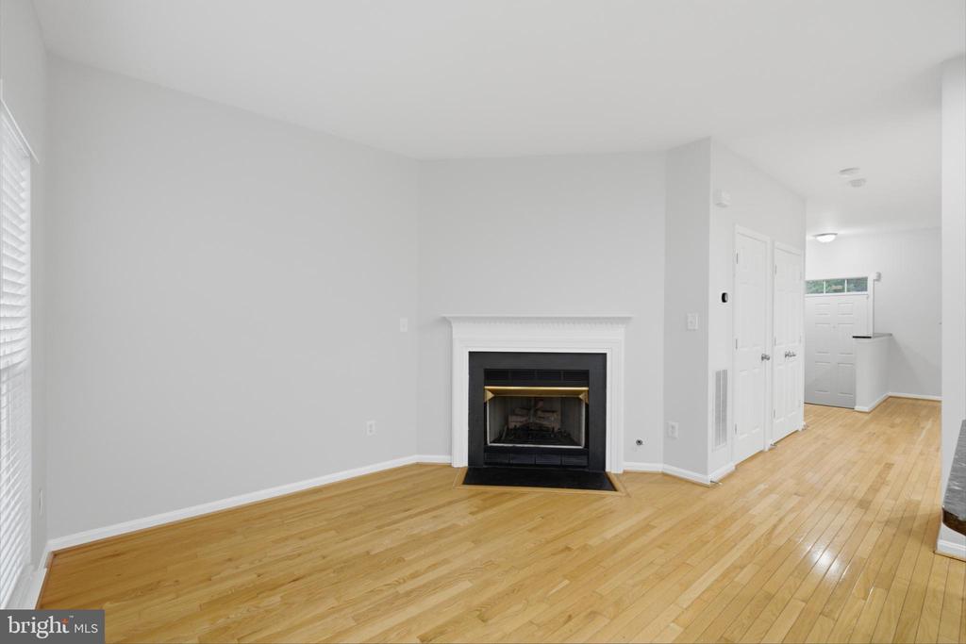
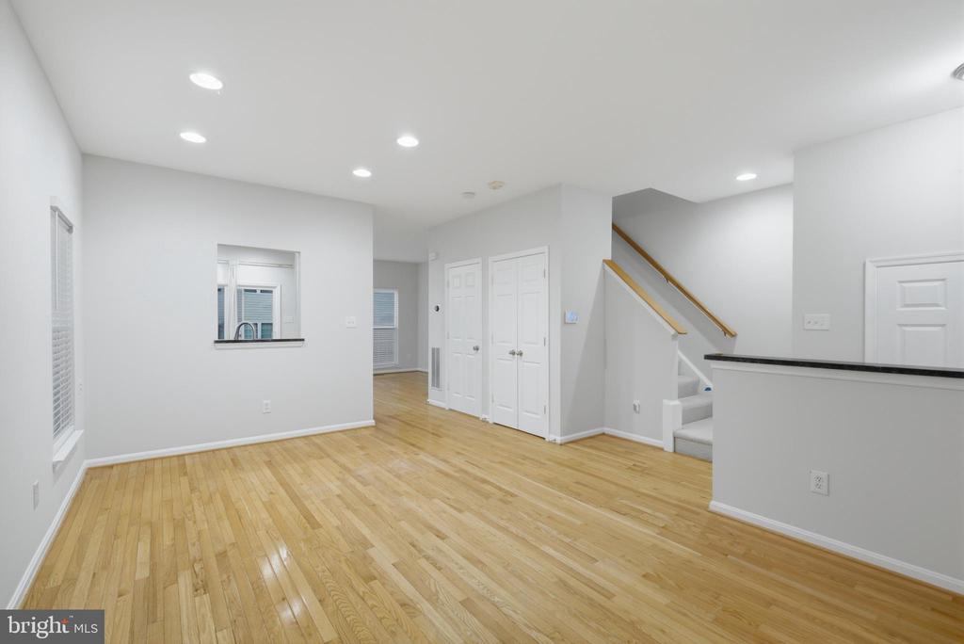
Spacious end-unit brick townhome in the sought-after Dominion Station community, offering a traditional floor plan with neutral interior tones throughout. The welcoming foyer opens to bright and inviting living spaces featuring hardwood flooring and large windows that provide abundant natural light. The main level is designed for both everyday living and entertaining, with comfortable gathering areas and a seamless flow between rooms.
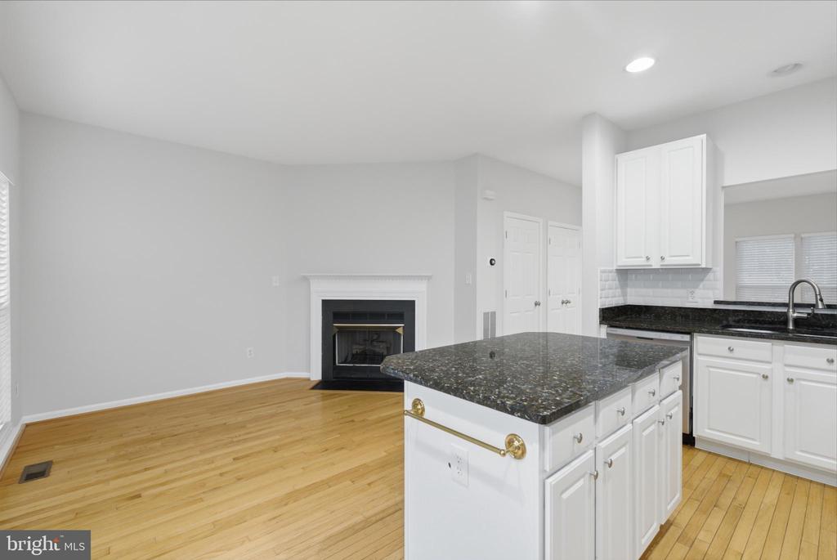
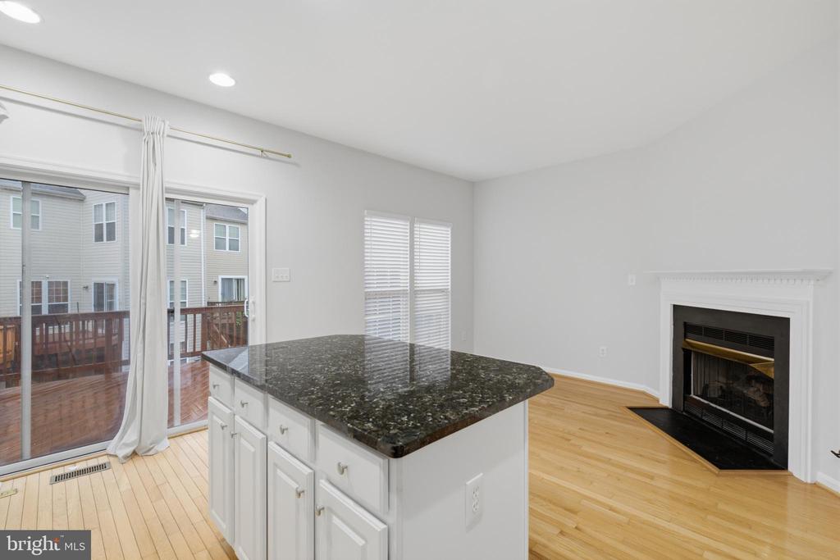
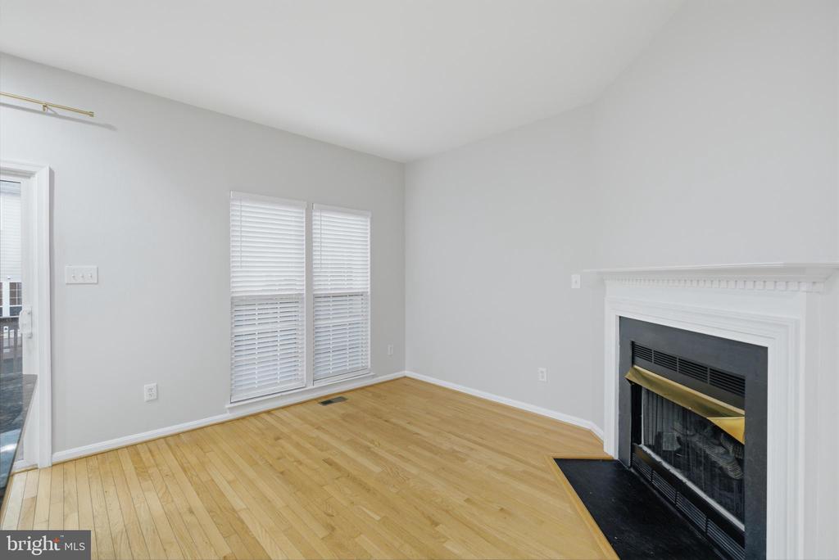
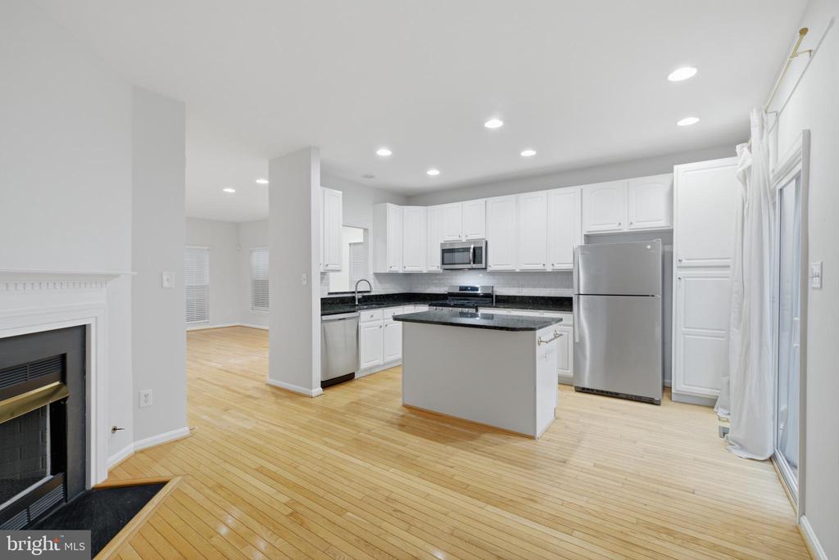
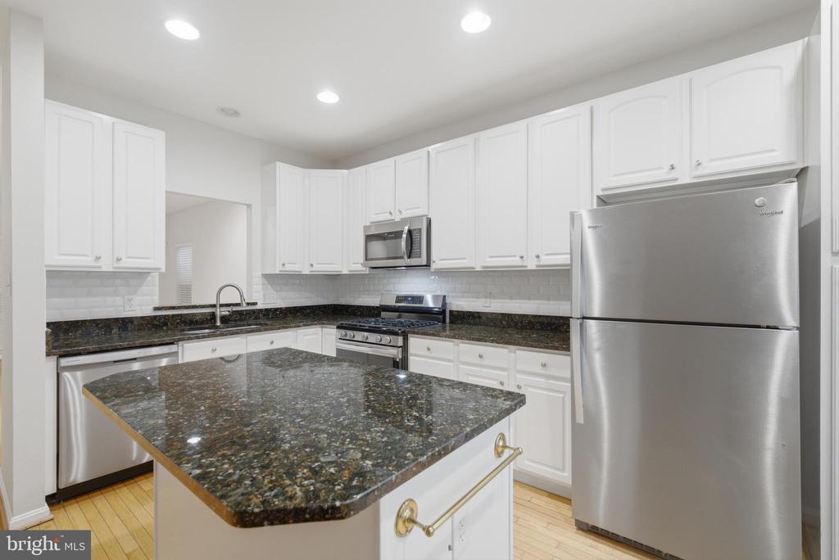
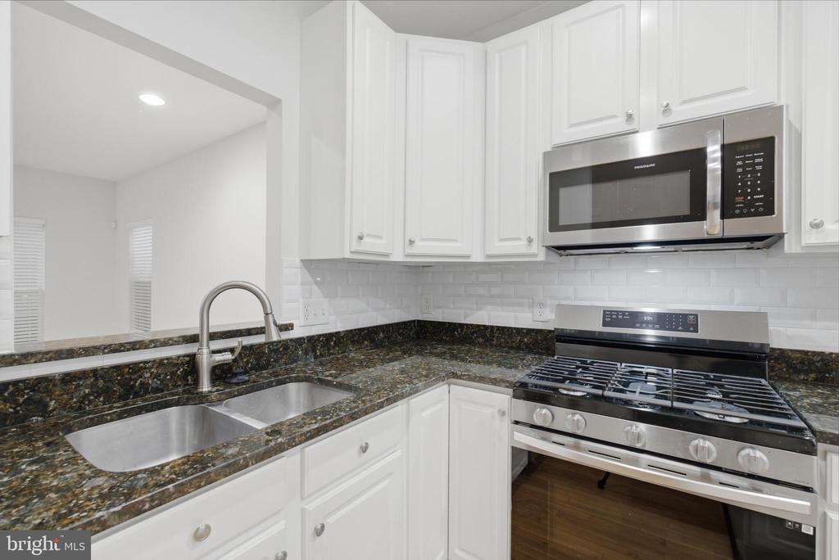
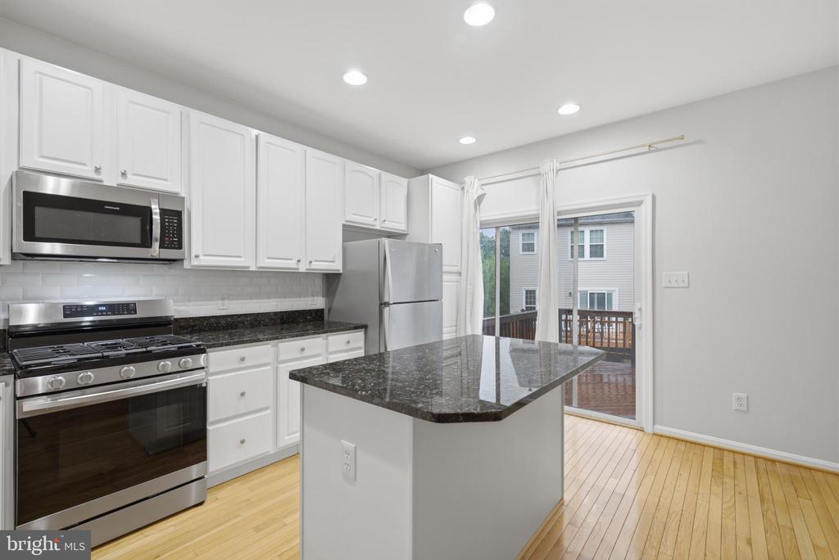
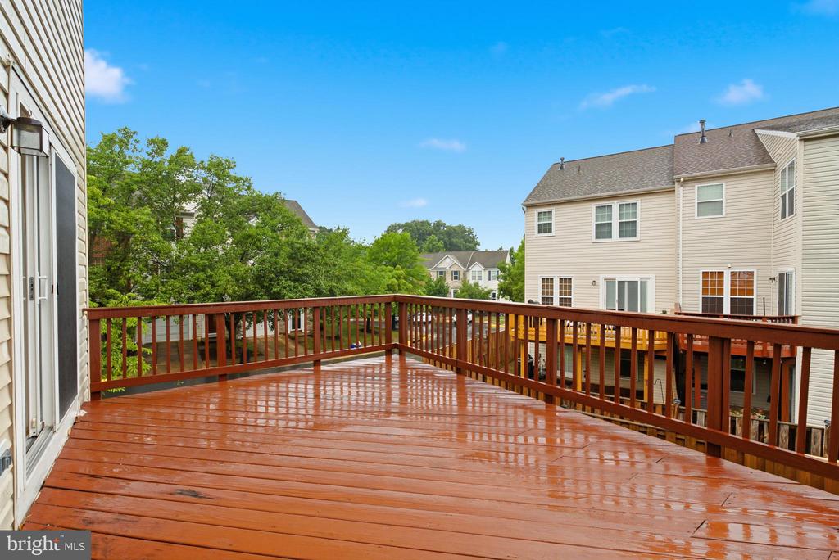
The eat-in kitchen offers granite countertops, stainless steel appliances, a center island with breakfast bar seating, ample cabinet storage, and direct access to a private balcony. A dining area with a fireplace creates a warm and functional setting for meals and gatherings.
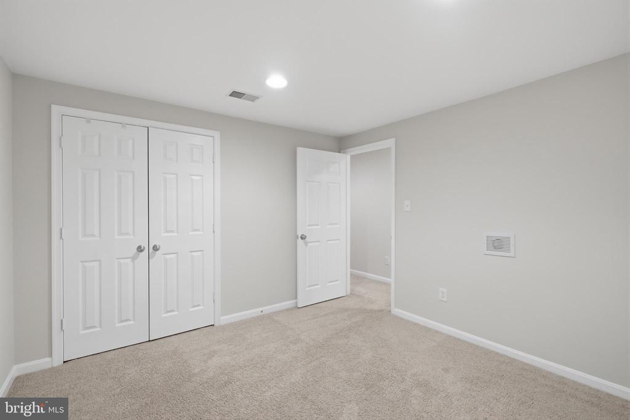
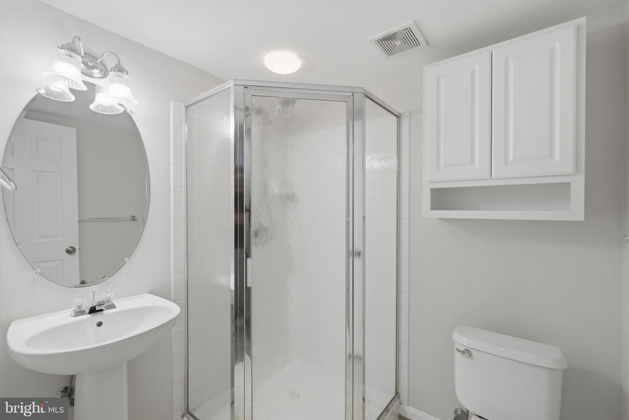
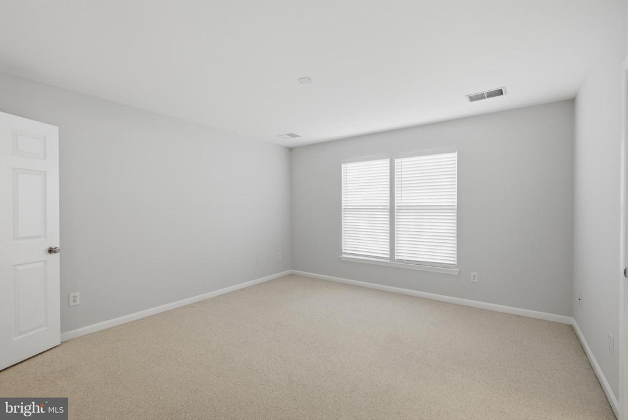
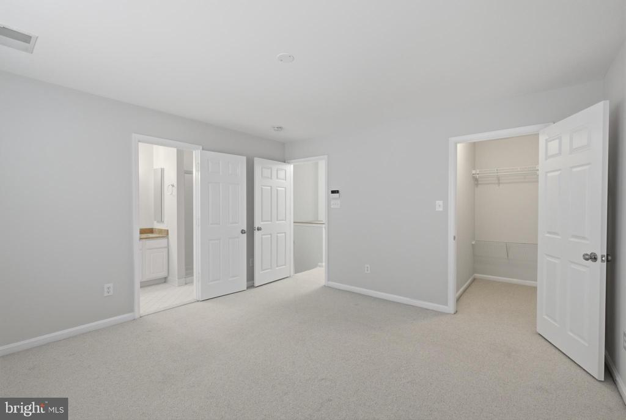
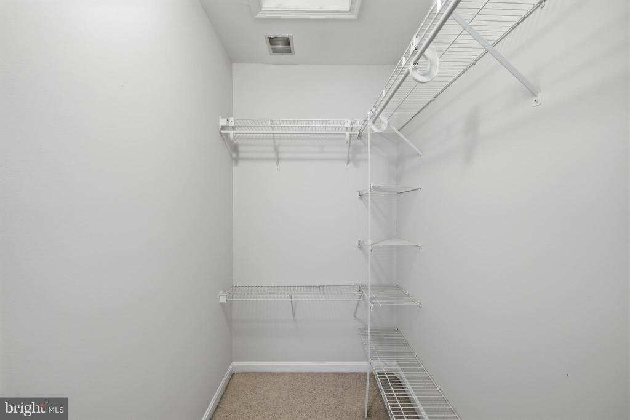
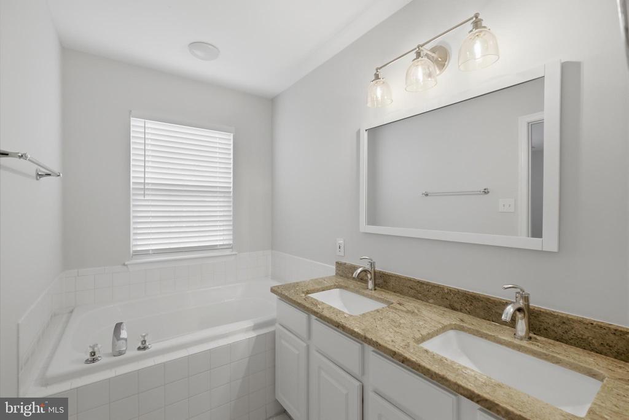
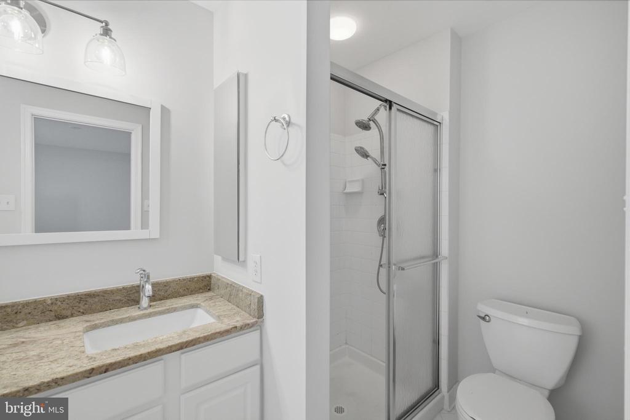
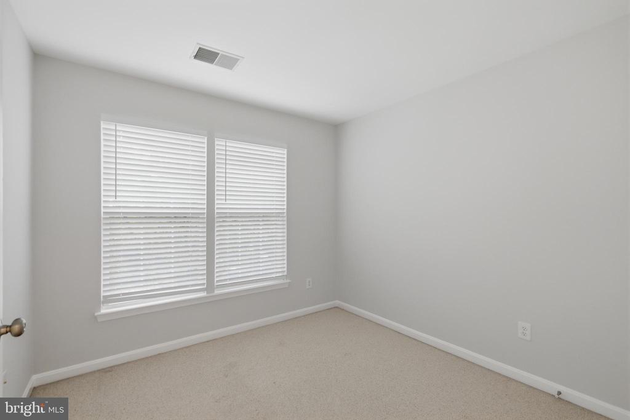
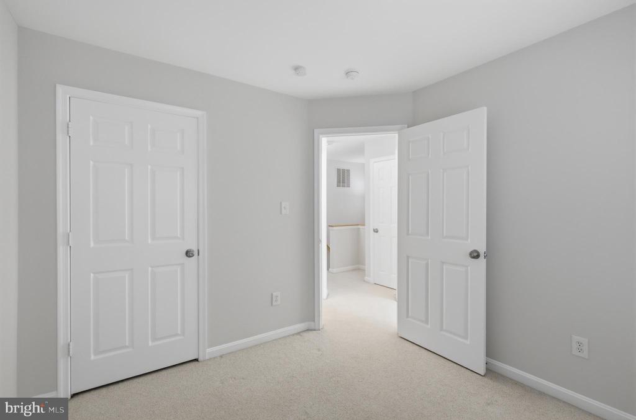
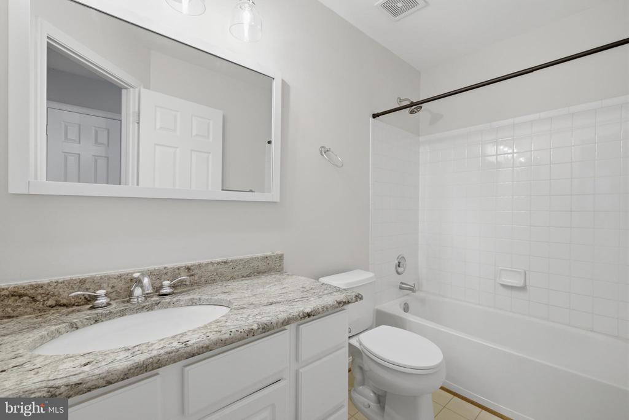
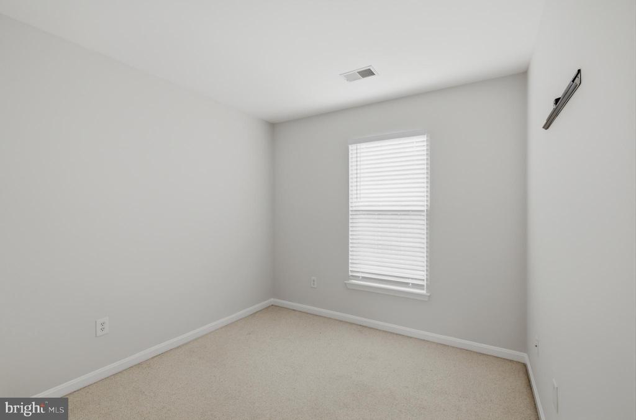
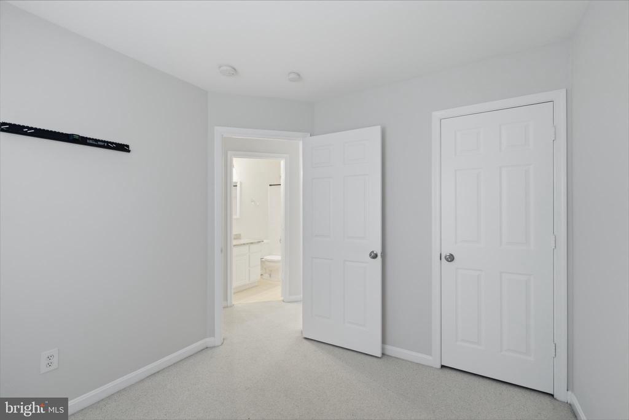
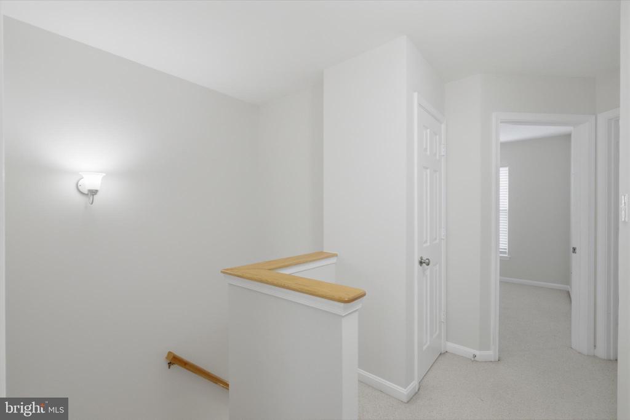
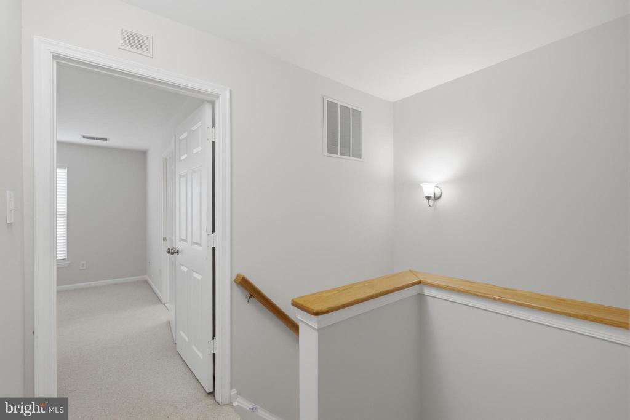
The upper level features three generously sized bedrooms and two full baths, including a spacious primary suite with a walk-in closet and an attached bath featuring dual vanities, a soaking tub, and a separate shower. Secondary bedrooms are comfortably sized and served by a full hall bath.
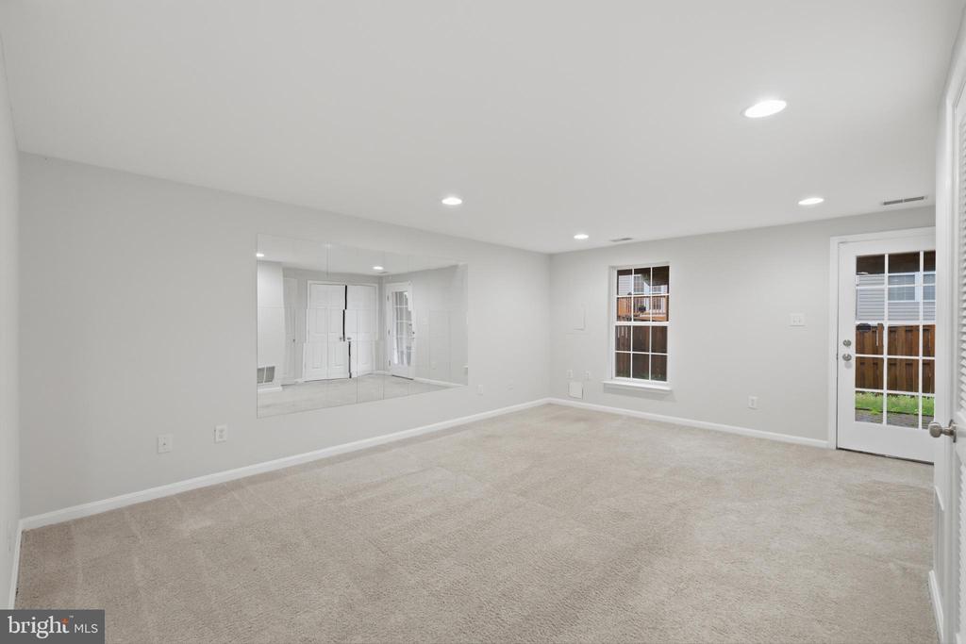
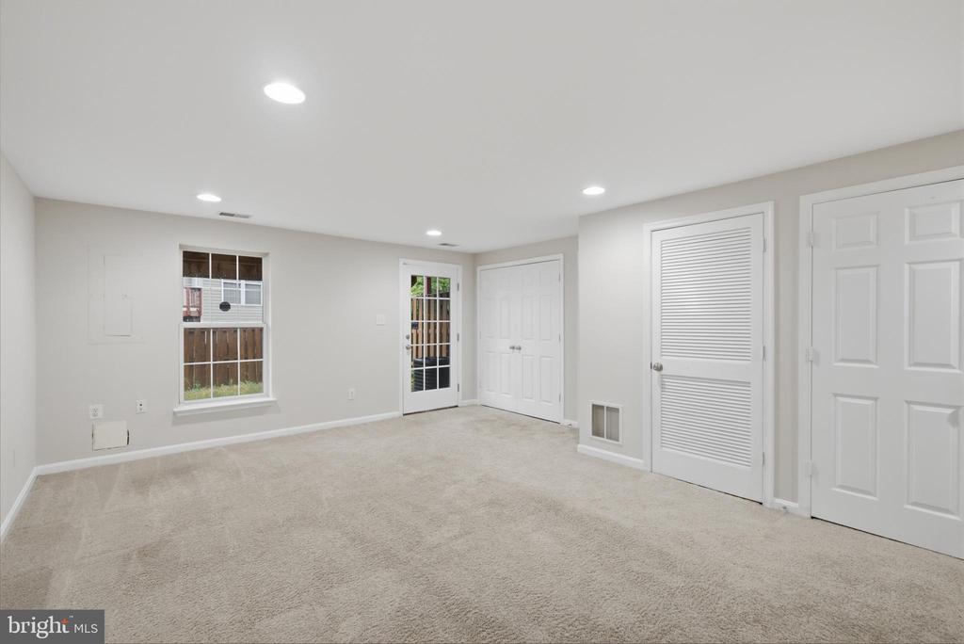
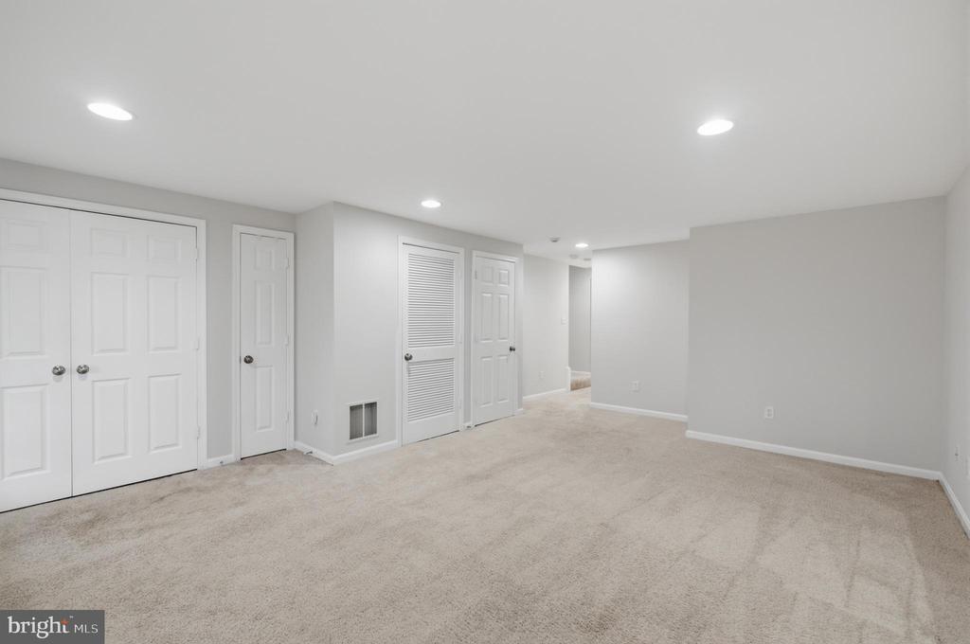
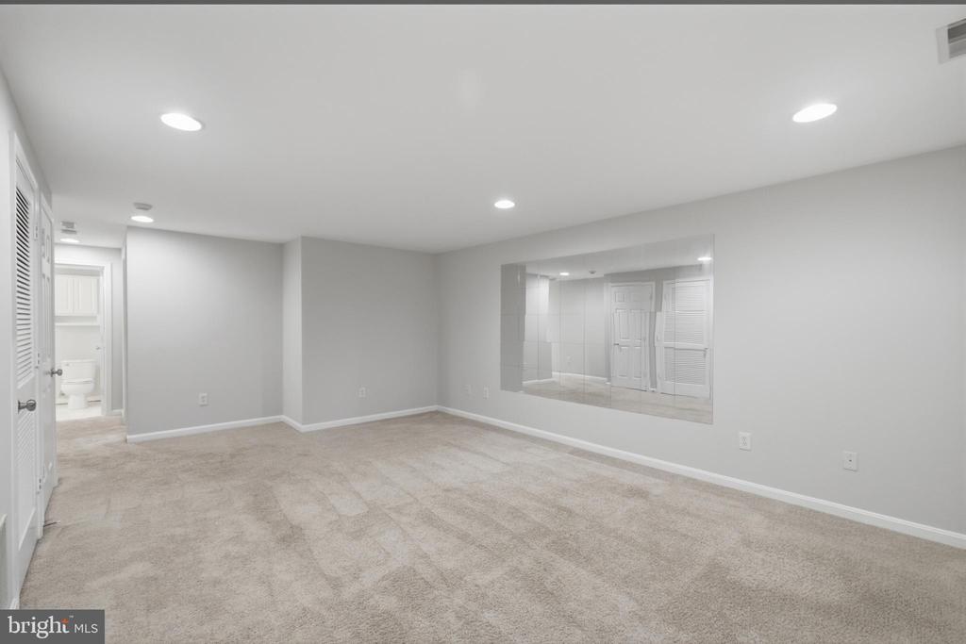
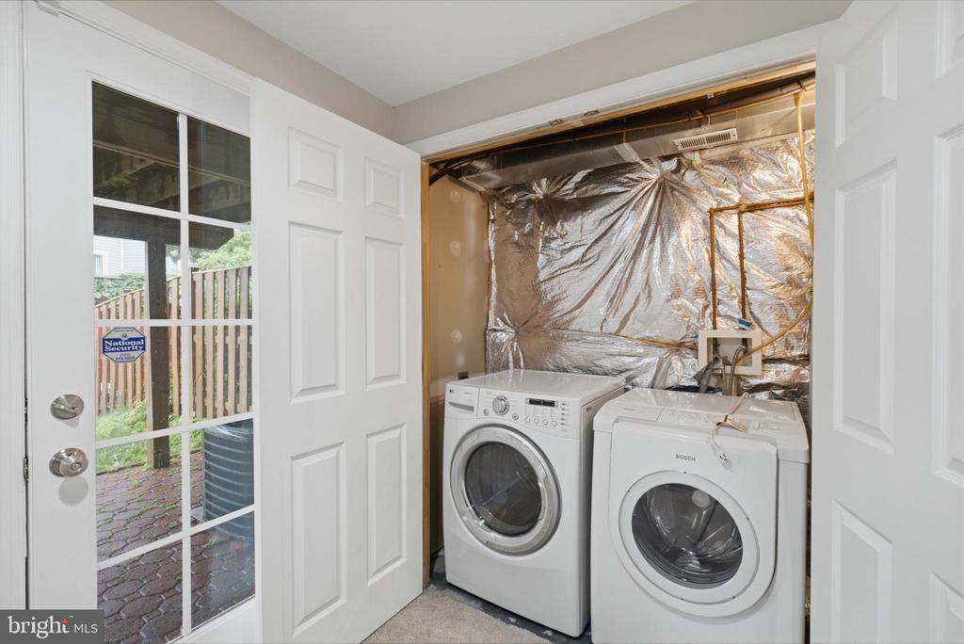
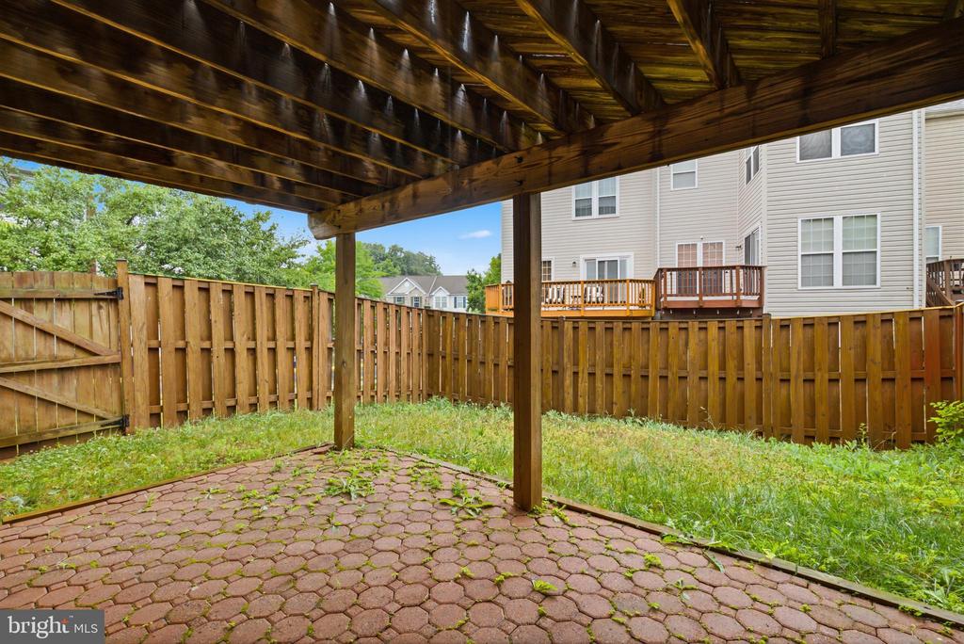
The lower level provides a large family or recreation room, a versatile den ideal for a home office, exercise space, or hobby room, and walk-out access to a brick patio. Outdoor living is enhanced by a deck and a fully fenced yard, offering additional space for relaxation and entertaining. The well-kept exterior is complemented by two reserved parking spaces located directly in front of the home.
Rent includes a monthly cleaning service.
Residents enjoy access to community amenities including a fitness center, clubhouse, swimming pool, tennis courts, playgrounds, grilling areas, walking paths, and pet stations. Conveniently located near Dominion Station Park, Claude Moore Park, Dulles Town Center, Cascades Marketplace, and major commuter routes including Route 7, Route 28, the Dulles Toll Road, and Washington Dulles International Airport. -------------------------------------------------------------------------------------------------------------------------------------------- All Richey Property Management residents must enroll in and purchase a Resident Benefits Package which includes liability insurance, credit building to help boost the resident's credit score with timely rent payments, up to $1M Identity Theft Protection, HVAC air filter delivery (for applicable properties), move-in concierge service making utility connection and home service setup a breeze during your move-in, our best-in-class resident rewards program, and much more! More details and options provided upon application.

Share Property

Location

45570 TRESTLE TERRACE, STERLING, VA 20166

Status

Leased

Date Leased

July 31, 2026
Thadd Kezar

Thadd Kezar

Featured Amenities

Interior

  • total bedrooms3
  • Total bathrooms4
  • full bathrooms3
  • half bathroom1
  • Laundry room Has Laundry
  • Flooring Carpet, Engineered Wood, Wood
  • APPLIANCES Refrigerator, Microwave, Dishwasher, Oven - Single, Washer, Dryer
  • other interior Features Breakfast Area, Built-Ins, Carpet, Combination Kitchen/Dining, Floor Plan - Traditional, Kitchen - Eat-In, Kitchen - Island, Primary Bath(s), Bathroom - Soaking Tub, Bathroom - Stall Shower, Bathroom - Tub Shower, Upgraded Countertops, Walk-in Closet(s), Wood Floors

Area & Lot

  • Status Leased
  • Date Leased July 31, 2026
  • Living Area1,992 Sq.Ft.
  • Total Area1,992 Sq.Ft.
  • Lot Area1,742 Sq.Ft.
  • MLS® IDVALO2127196
  • TypeTownhouse
  • YEAR BUILT1999
  • NeighborhoodSterling
  • Architecture StylesOther
  • Elementary SchoolSTERLING
  • Middle SchoolRIVER BEND
  • High SchoolPOTOMAC FALLS
  • School DistrictLOUDOUN COUNTY PUBLIC SCHOOLS

Exterior

  • STORIES3
  • water SourcePublic
  • utilitiesWater Available, Sewer Available, Electric Available, Phone Available, Cable TV, Cable TV Available
  • PoolNo Pool
  • parkingParking Lot
  • HEAT TYPEForced Air
  • AIR CONDITIONINGCentral A/C
  • sewerPublic Sewer
  • SubstructureSlab
  • Disability FeaturesNone
  • security FeaturesMain Entrance Lock

Financial

  • Lease Price$3,000/mo
  • Zoning R16

Sterling

It is a suburban, commuter city located approximately 45 miles west of Washington, D.C., on Leesburg Pike, featuring shopping, golf courses, and parks.

Explore

Work

As a community-driven real estate firm, we are dedicated to supporting you through every step of your real estate journey. Whether you’re buying, selling, or exploring possibilities, our team is here to empower your decisions and deliver real results. Let us help you write the next chapter in your story.

Follow Me on Instagram