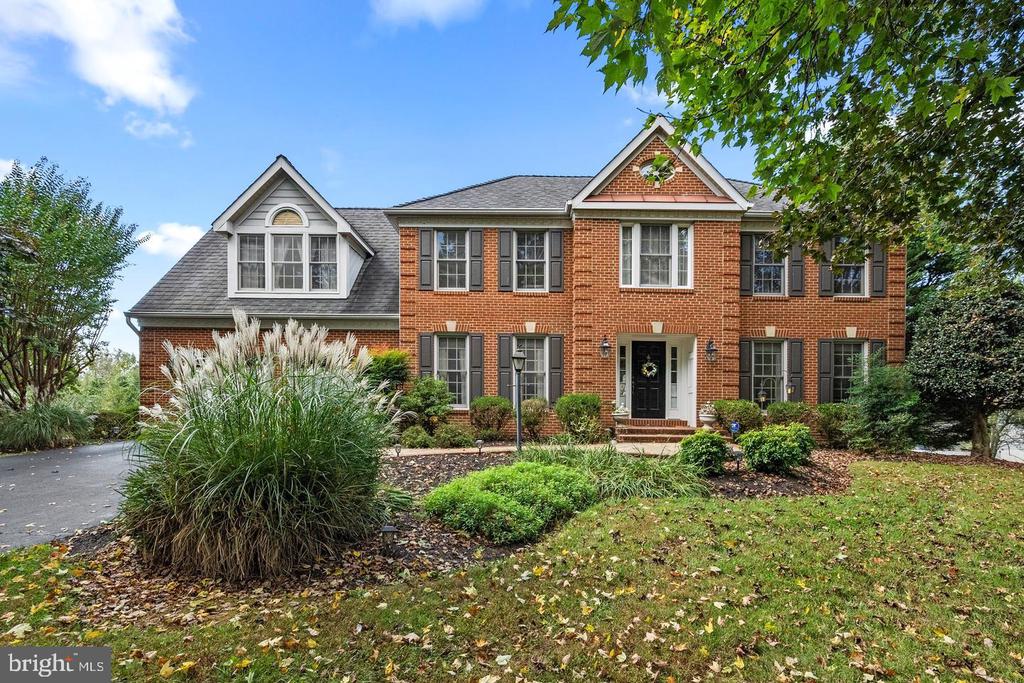
Two-story red-brick house with dormer windows, landscaped beds, and an autumn-leaf-covered lawn.
4556 MINUTEMAN DRIVE
SEE ALL PHOTOS
Two-story red-brick house with dormer windows, landscaped beds, and an autumn-leaf-covered lawn.
4556 MINUTEMAN DRIVE
Leased

4556 MINUTEMAN DRIVE

4556 MINUTEMAN DRIVE, ROCKVILLE, MD 20853

$6,000/month
$6,000/mo

4556 MINUTEMAN DRIVE

4 Beds 4 Baths 3,540 Sq.Ft. 0.46 Acres

Description

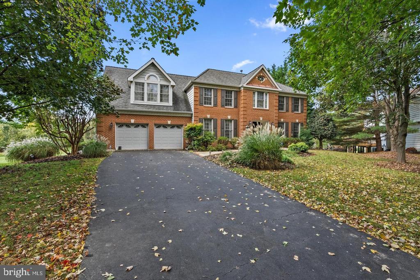
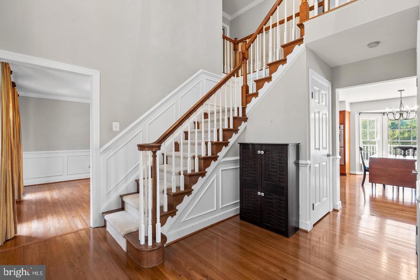
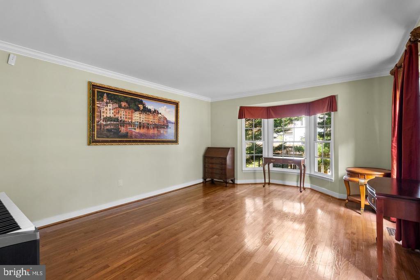
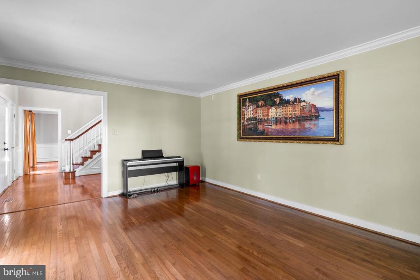
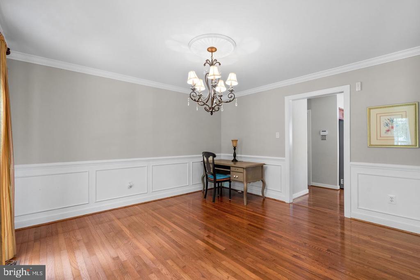
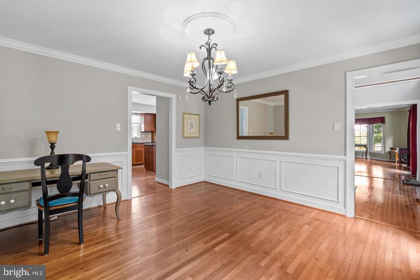
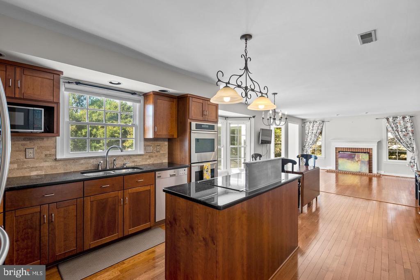
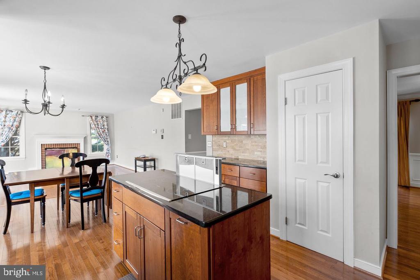
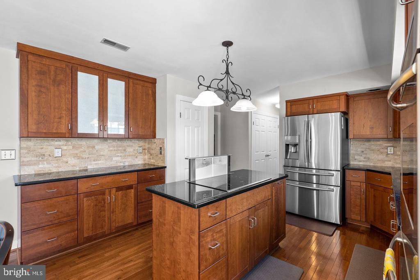
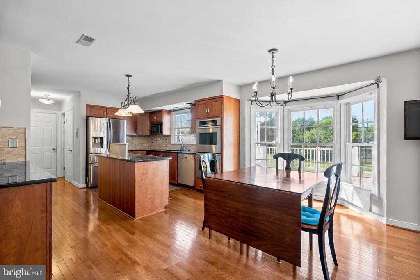
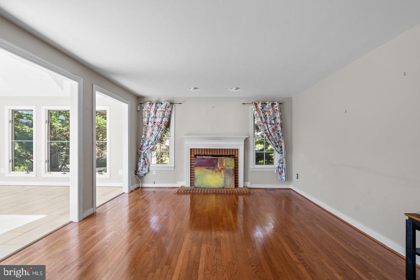
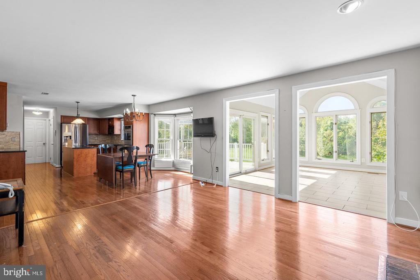
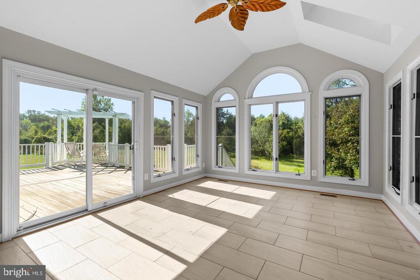
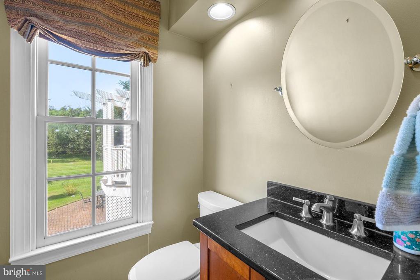
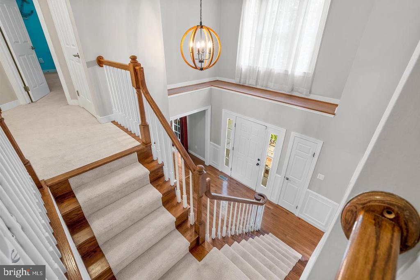
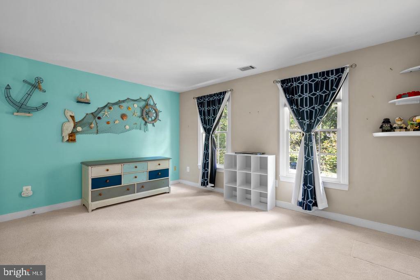
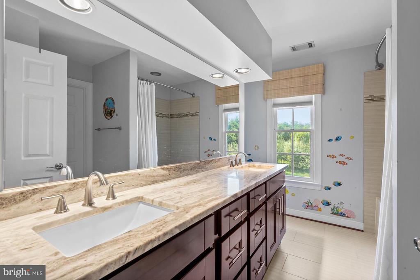
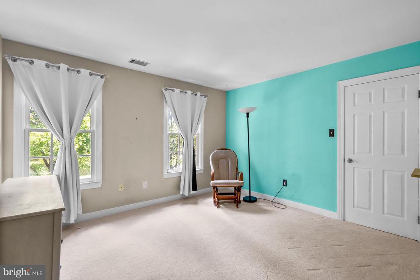
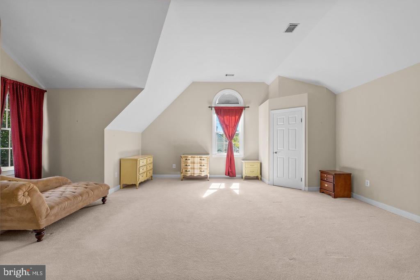
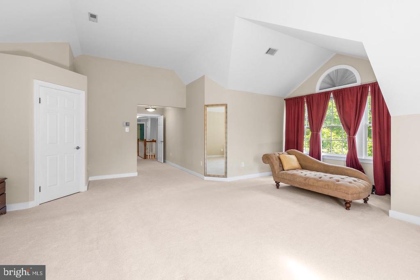
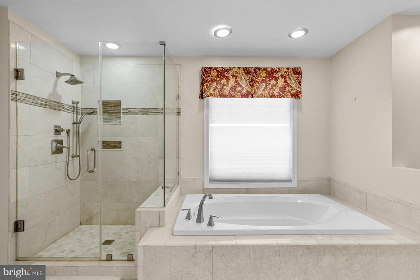
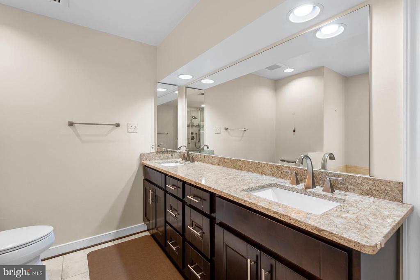
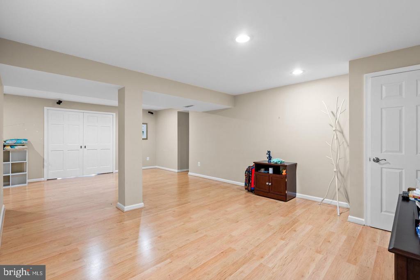
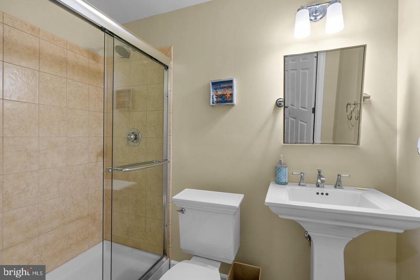
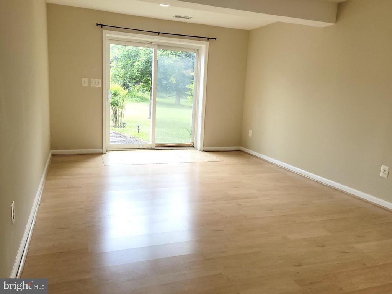
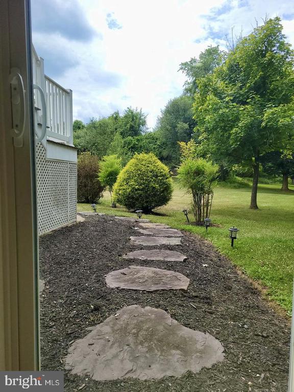
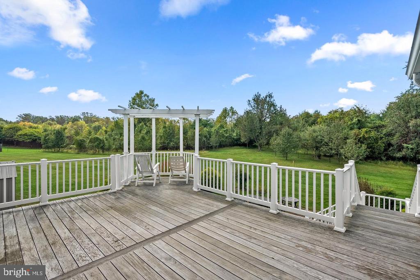
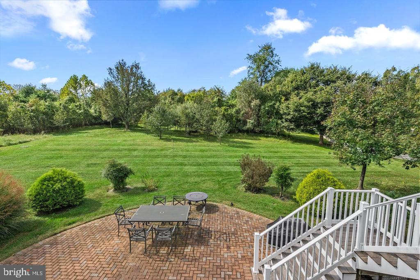
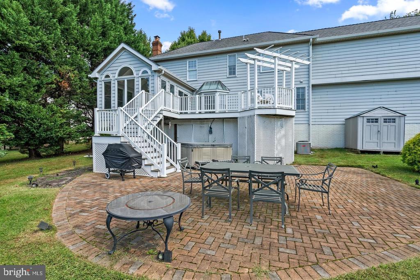
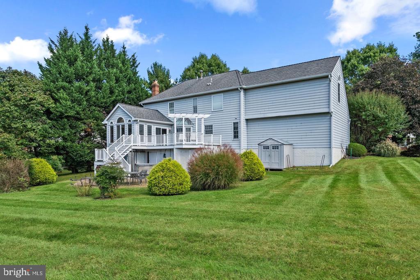
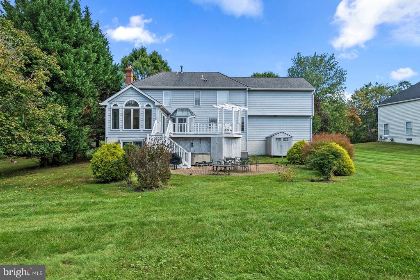
Welcome to 4556 Minuteman Dr, a scenic haven ready to impress! Step inside to a grand foyer with soaring ceilings, a striking staircase, and a convenient coat closet. To your right, a formal living area awaits, ready to be tailored to your needs, while the formal dining room on the left is perfect for hosting special occasions, with easy access to the kitchen for seamless entertaining. Continue straight into the heart of the home where an inviting kitchen with cherry wood cabinets, stainless steel appliances, and ample storage, including a pantry awaits. The charming breakfast nook is perfect for casual meals, while the spacious family room, centered around a cozy fireplace, is ideal for unwinding on chilly nights. Adjacent to the family room is a stunning sunroom with floor-to-ceiling windows, offering a serene space to take in morning sunrises and evening sunsets. The main level also features a guest-friendly half bath and convenient access to a two-car garage. Upstairs, you'll discover four generously sized bedrooms, along with a hall bath featuring double sinks and a convenient linen closet. The primary suite is a true retreat, with high ceilings, dual closets, and an en-suite bathroom with a large walk-in shower, double vanities, and a luxurious jacuzzi tub.The fully finished basement provides ample storage, with an in-house washer and dryer, and a spacious flex space making it the ideal spot for a media room, home gym, or extensive office space! To top it all off, the basement also includes a full bath and a separate entrance, perfect for accommodating guests or creating a private living space. As you step outside you're greeted with a large deck and patio with a hot tub that overlooks the scenic yet private backyard- perfect for summer barbecues and outdoor entertaining. Located in Rockville you're just 11 minutes from the shops in Olney, 23 minutes from Pike and Rose, and 6 minutes from the ICC allowing you to get around the DMV quickly! The home is also just 9 minutes away from Lake Frank and Lake Needwood, offering trails and outdoor activities all year round! Come tour this home and see all it has to offer!

Share Property

Location

4556 MINUTEMAN DRIVE, ROCKVILLE, MD 20853

Status

Leased

Date Leased

July 1, 2026
Traci Mitchell

Traci Mitchell

Featured Amenities

Interior

  • total bedrooms4
  • Total bathrooms4
  • full bathrooms3
  • half bathroom1

Area & Lot

  • Status Leased
  • Date Leased July 1, 2026
  • Living Area3,540 Sq.Ft.
  • Total Area4,352 Sq.Ft.
  • Lot Area0.46 Acres
  • MLS® IDMDMC2228726
  • TypeResidential
  • YEAR BUILT1990
  • NeighborhoodOlney
  • Architecture StylesColonial
  • School DistrictMONTGOMERY COUNTY PUBLIC SCHOOLS

Exterior

  • STORIES3
  • Garage Space2.0
  • water SourcePublic
  • PoolNo Pool
  • parkingAttached Garage, Driveway
  • HEAT TYPEForced Air
  • AIR CONDITIONINGOther
  • sewerPublic Sewer
  • SubstructureOther
  • Disability FeaturesOther

Financial

  • Lease Price$6,000/mo
  • Zoning RE1

Olney

The area features a mix of single-family homes, townhouses, and new developments amid leafy streets and quiet cul-de-sacs.

Explore

Work

As a community-driven real estate firm, we are dedicated to supporting you through every step of your real estate journey. Whether you’re buying, selling, or exploring possibilities, our team is here to empower your decisions and deliver real results. Let us help you write the next chapter in your story.

Follow Me on Instagram