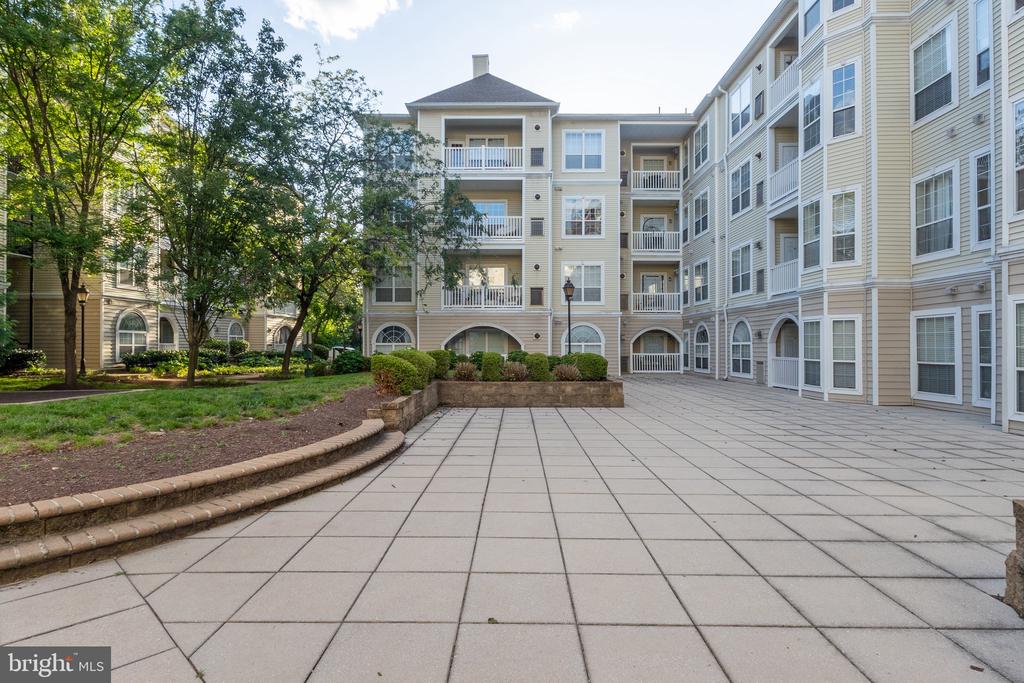
4551 STRUTFIELD LANE 4422
Leased

4551 STRUTFIELD LANE 4422

4551 STRUTFIELD LANE Unit: 4422, ALEXANDRIA, VA 22311

$2,150/month
$2,150/mo

4551 STRUTFIELD LANE 4422

1 Bed 1 Bath 726 Sq.Ft.

Description

Standout top-floor penthouse rental with assigned garage parking, private balcony, same-level deeded storage, and key recent updates. Welcome to 4551 Strutfield Lane #4422 at Palazzo at Park Center in Alexandria. ***This is the only top-floor unit in the building with an assigned storage unit deeded to the property, and the storage unit is located on the same level for easy access.***

Enjoy outward-facing tree and city views from your private balcony, an open-concept living and dining layout, luxury vinyl flooring throughout, and a stainless steel kitchen. The bedroom offers exceptional storage with a massive walk-in closet accessible from both the bedroom and bathroom, plus additional floor-to-ceiling closet cabinetry and drawers that convey.

Recent updates include an HVAC system replaced approximately four years ago, in-unit washer and dryer replaced in November 2025, and disposal replaced in 2022. Living room blinds will be replaced before move-in. One assigned garage parking space conveys on G2 (G2-306). The unit is directly across from the elevator, with mailboxes conveniently located on the same floor as the garage for seamless everyday access. No pets permitted please. Schedule your showing today!

Share Property

Location

4551 STRUTFIELD LANE Unit: 4422, ALEXANDRIA, VA 22311

Status

Leased

Date Leased

June 25, 2026
Charlotte Lee

Charlotte Lee

Featured Amenities

Interior

  • total bedrooms1
  • Total bathroom1
  • full bathroom1
  • Laundry room Dryer In Unit, Washer In Unit
  • Flooring Laminated, Ceramic Tile
  • APPLIANCES Built-In Microwave, Dishwasher, Disposal, Exhaust Fan, Icemaker, Refrigerator, Stainless Steel Appliances, Washer/Dryer Stacked, Stove
  • other interior Features Bar, Ceiling Fan(s), Combination Dining/Living, Entry Level Bedroom, Floor Plan - Open, Kitchen - Gourmet, Walk-in Closet(s), Window Treatments

Area & Lot

  • Status Leased
  • Date Leased June 25, 2026
  • Living Area726 Sq.Ft.
  • Total Area726 Sq.Ft.
  • MLS® IDVAAX2062270
  • TypeCondo
  • YEAR BUILT2000
  • NeighborhoodAlexandria West
  • Architecture StylesContemporary
  • View DescriptionTrees/Woods, Street, City
  • Elementary SchoolJOHN ADAMS
  • Middle SchoolFRANCIS C HAMMOND
  • High SchoolALEXANDRIA CITY
  • School DistrictALEXANDRIA CITY PUBLIC SCHOOLS

Exterior

  • STORIES1
  • Garage Space1.0
  • water SourcePublic
  • utilitiesCable TV Available, Electric Available
  • PoolYes - Community
  • parkingParking Garage
  • HEAT TYPE90 Forced Air, Central
  • AIR CONDITIONINGCentral A/C, Ceiling Fan(s)
  • sewerPublic Sewer
  • Disability FeaturesElevator, Level Entry - Main
  • HOA AmenitiesClub House, Elevator, Fitness Center, Meeting Room, Party Room, Pool - Outdoor, Reserved/Assigned Parking
  • other exterior FeaturesSecure Storage, Exterior Lighting

Financial

  • Lease Price$2,150/mo
  • Zoning CRMU/H

Alexandria West

This area is a thriving suburban community in Alexandria, VA, offering easy access to DC, the Pentagon, and various amenities.

Explore

Work

As a community-driven real estate firm, we are dedicated to supporting you through every step of your real estate journey. Whether you’re buying, selling, or exploring possibilities, our team is here to empower your decisions and deliver real results. Let us help you write the next chapter in your story.

Follow Me on Instagram