4527 HIGHPOINT LANE
4527 HIGHPOINT LANE
4527 HIGHPOINT LANE
4527 HIGHPOINT LANE
4527 HIGHPOINT LANE
4527 HIGHPOINT LANE
4527 HIGHPOINT LANE
4527 HIGHPOINT LANE
4527 HIGHPOINT LANE
4527 HIGHPOINT LANE
4527 HIGHPOINT LANE
4527 HIGHPOINT LANE
4527 HIGHPOINT LANE
4527 HIGHPOINT LANE
4527 HIGHPOINT LANE
4527 HIGHPOINT LANE
4527 HIGHPOINT LANE
4527 HIGHPOINT LANE
4527 HIGHPOINT LANE
4527 HIGHPOINT LANE
4527 HIGHPOINT LANE
4527 HIGHPOINT LANE
4527 HIGHPOINT LANE
4527 HIGHPOINT LANE
4527 HIGHPOINT LANE
4527 HIGHPOINT LANE
4527 HIGHPOINT LANE
4527 HIGHPOINT LANE
4527 HIGHPOINT LANE
4527 HIGHPOINT LANE
4527 HIGHPOINT LANE
4527 HIGHPOINT LANE
4527 HIGHPOINT LANE
4527 HIGHPOINT LANE
4527 HIGHPOINT LANE
4527 HIGHPOINT LANE
4527 HIGHPOINT LANE
4527 HIGHPOINT LANE
4527 HIGHPOINT LANE
4527 HIGHPOINT LANE
4527 HIGHPOINT LANE
4527 HIGHPOINT LANE
4527 HIGHPOINT LANE
4527 HIGHPOINT LANE
4527 HIGHPOINT LANE
4527 HIGHPOINT LANE
4527 HIGHPOINT LANE
4527 HIGHPOINT LANE
4527 HIGHPOINT LANE
4527 HIGHPOINT LANE
4527 HIGHPOINT LANE
4527 HIGHPOINT LANE
4527 HIGHPOINT LANE
4527 HIGHPOINT LANE
4527 HIGHPOINT LANE
4527 HIGHPOINT LANE
4527 HIGHPOINT LANE
4527 HIGHPOINT LANE
4527 HIGHPOINT LANE
4527 HIGHPOINT LANE
4527 HIGHPOINT LANE
4527 HIGHPOINT LANE
4527 HIGHPOINT LANE
4527 HIGHPOINT LANE
4527 HIGHPOINT LANE
4527 HIGHPOINT LANE
4527 HIGHPOINT LANE
4527 HIGHPOINT LANE
4527 HIGHPOINT LANE
4527 HIGHPOINT LANE
4527 HIGHPOINT LANE
SEE ALL PHOTOS
4527 HIGHPOINT LANE
4527 HIGHPOINT LANE
4527 HIGHPOINT LANE
4527 HIGHPOINT LANE
4527 HIGHPOINT LANE
4527 HIGHPOINT LANE
4527 HIGHPOINT LANE
4527 HIGHPOINT LANE
4527 HIGHPOINT LANE
4527 HIGHPOINT LANE
4527 HIGHPOINT LANE
4527 HIGHPOINT LANE
4527 HIGHPOINT LANE
4527 HIGHPOINT LANE
4527 HIGHPOINT LANE
4527 HIGHPOINT LANE
4527 HIGHPOINT LANE
4527 HIGHPOINT LANE
4527 HIGHPOINT LANE
4527 HIGHPOINT LANE
4527 HIGHPOINT LANE
4527 HIGHPOINT LANE
4527 HIGHPOINT LANE
4527 HIGHPOINT LANE
4527 HIGHPOINT LANE
4527 HIGHPOINT LANE
4527 HIGHPOINT LANE
4527 HIGHPOINT LANE
4527 HIGHPOINT LANE
4527 HIGHPOINT LANE
4527 HIGHPOINT LANE
4527 HIGHPOINT LANE
4527 HIGHPOINT LANE
4527 HIGHPOINT LANE
4527 HIGHPOINT LANE
4527 HIGHPOINT LANE
4527 HIGHPOINT LANE
4527 HIGHPOINT LANE
4527 HIGHPOINT LANE
4527 HIGHPOINT LANE
4527 HIGHPOINT LANE
4527 HIGHPOINT LANE
4527 HIGHPOINT LANE
4527 HIGHPOINT LANE
4527 HIGHPOINT LANE
4527 HIGHPOINT LANE
4527 HIGHPOINT LANE
4527 HIGHPOINT LANE
4527 HIGHPOINT LANE
4527 HIGHPOINT LANE
4527 HIGHPOINT LANE
4527 HIGHPOINT LANE
4527 HIGHPOINT LANE
4527 HIGHPOINT LANE
4527 HIGHPOINT LANE
4527 HIGHPOINT LANE
4527 HIGHPOINT LANE
4527 HIGHPOINT LANE
4527 HIGHPOINT LANE
4527 HIGHPOINT LANE
4527 HIGHPOINT LANE
4527 HIGHPOINT LANE
4527 HIGHPOINT LANE
4527 HIGHPOINT LANE
4527 HIGHPOINT LANE
4527 HIGHPOINT LANE
4527 HIGHPOINT LANE
4527 HIGHPOINT LANE
4527 HIGHPOINT LANE
4527 HIGHPOINT LANE
4527 HIGHPOINT LANE
Sold

4527 HIGHPOINT LANE

4527 HIGHPOINT LANE, THE PLAINS, VA 20198

$1,100,000
$1,100,000

4527 HIGHPOINT LANE

4 Beds 3 Baths 3,600 Sq.Ft. 5 Acres

Description

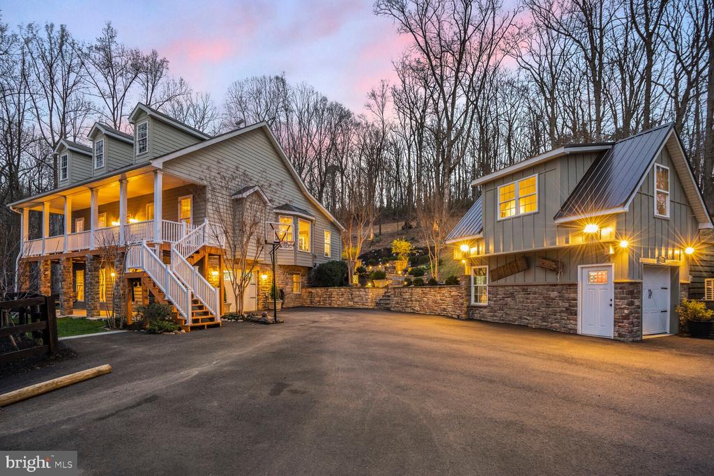
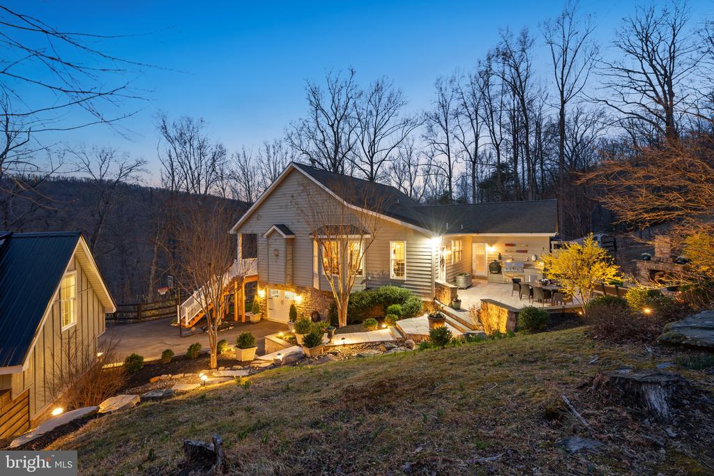
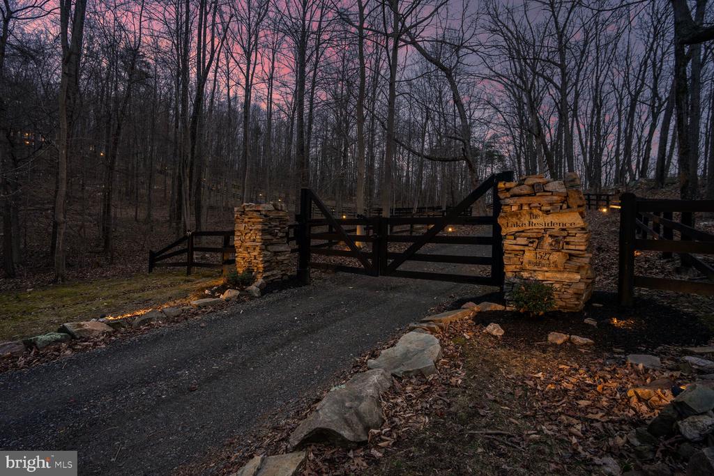
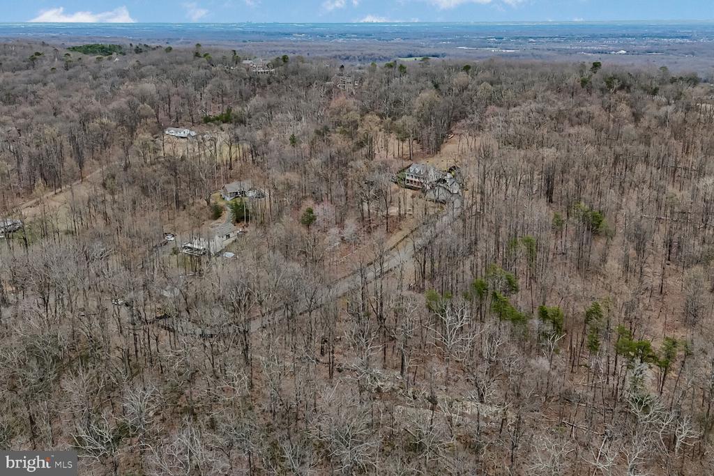
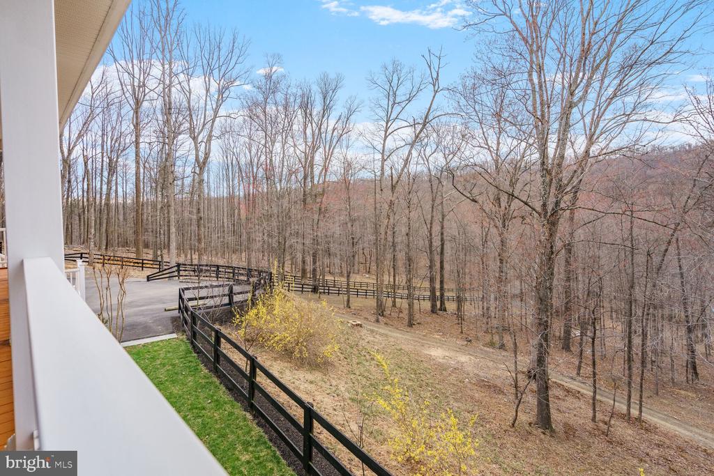
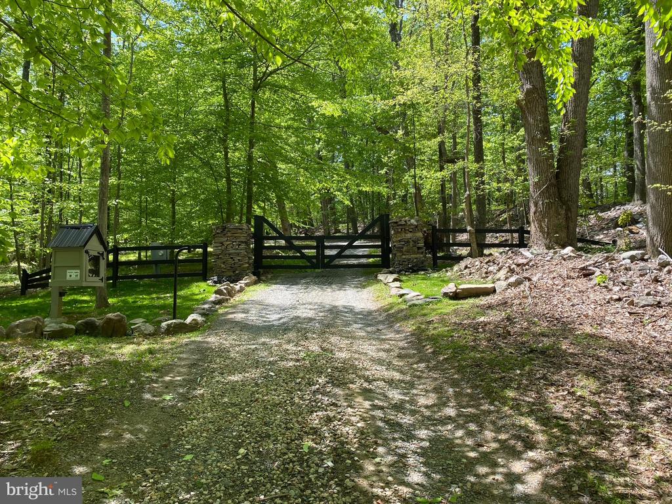
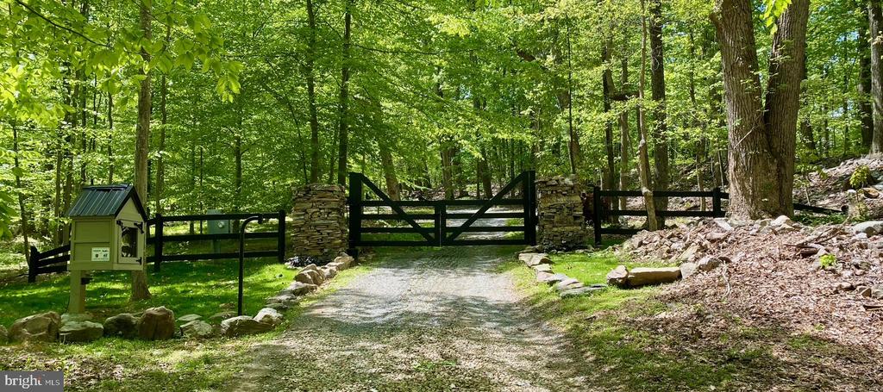
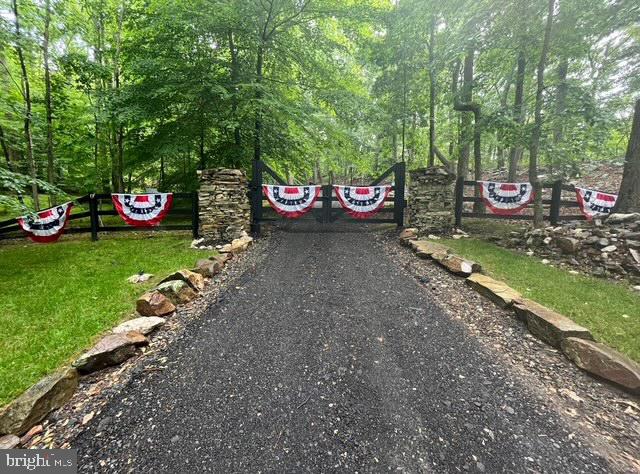
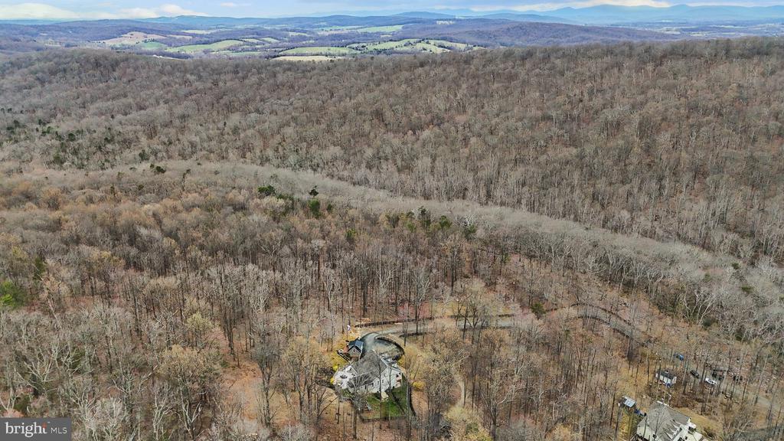
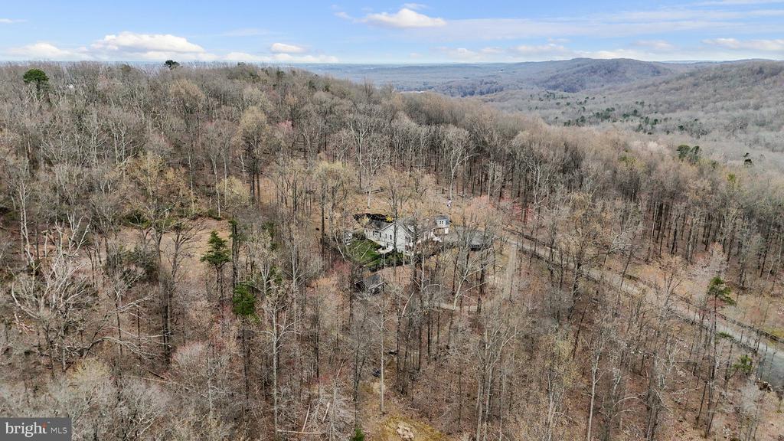
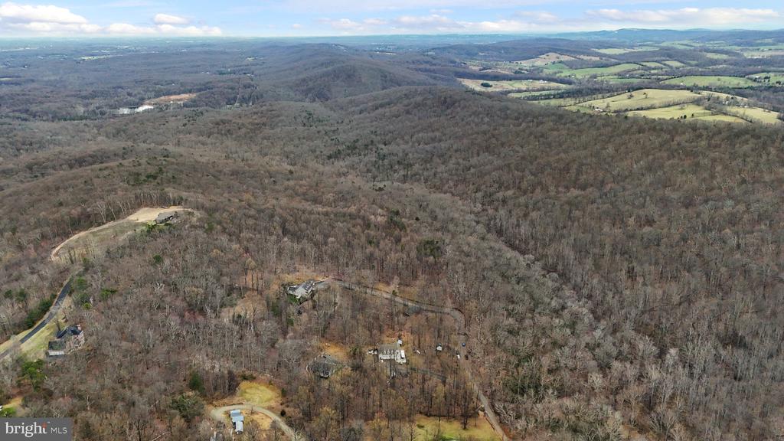
Once you arrive at 4527 Highpoint Lane, you will immediately experience a unique sense of serenity and tranquility. This remarkable property, nestled amidst trees and framed by stunning mountain views, offers the privacy you've been seeking. At the very end of Highpoint Road, you're welcomed by hand-stacked stone columns and custom automatic gates. Simply enter the code on the freestanding touchpad, and drive into your own private retreat!

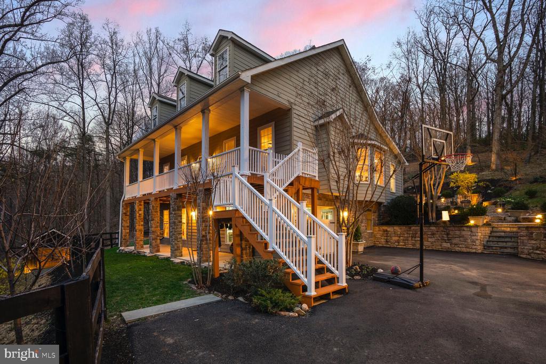
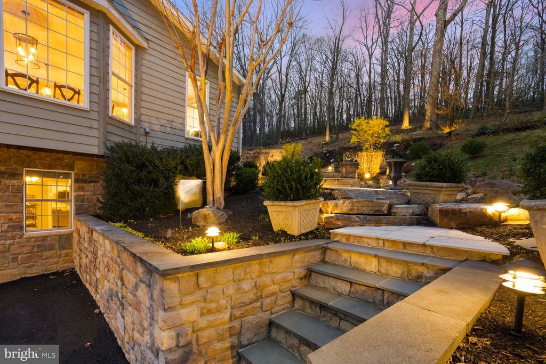
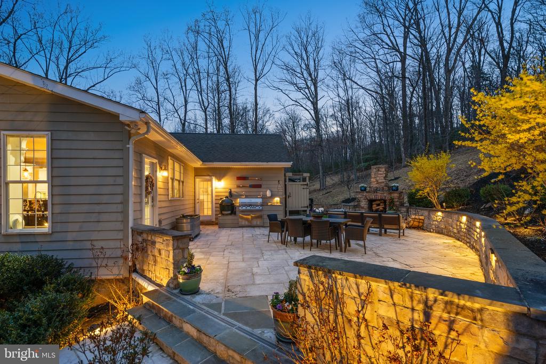
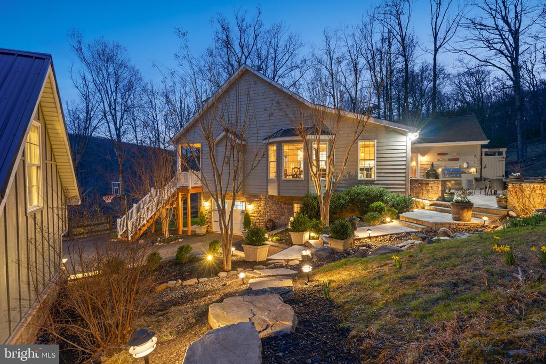
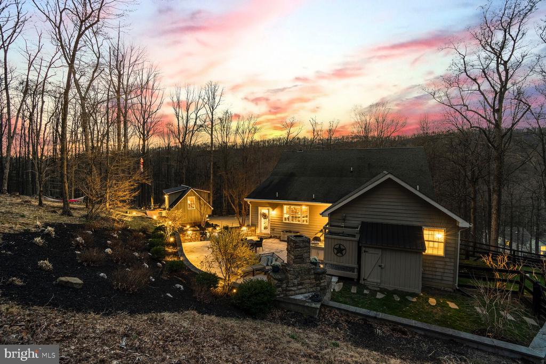
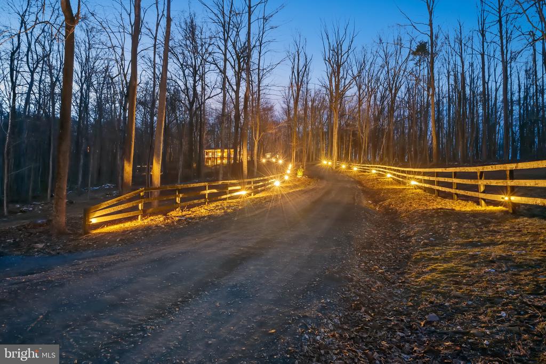
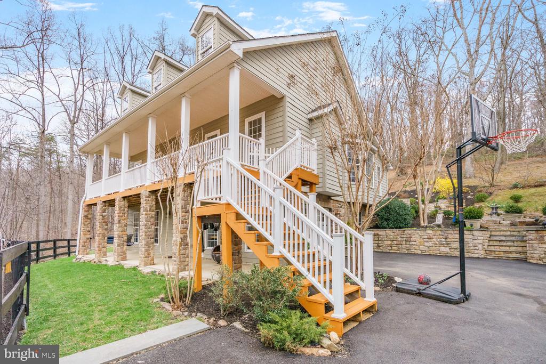
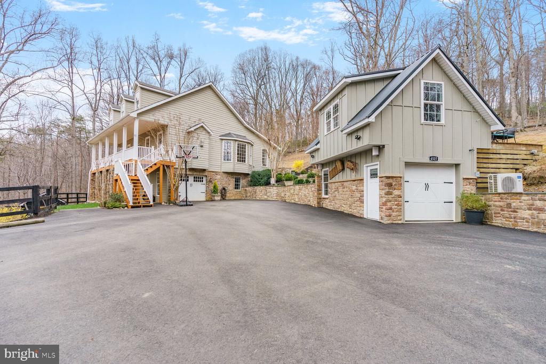
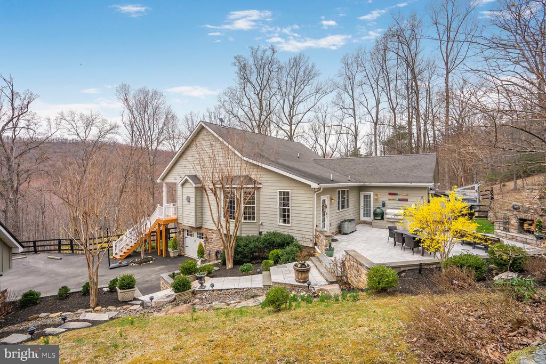
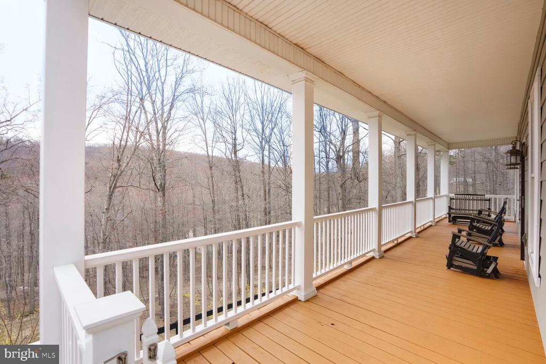
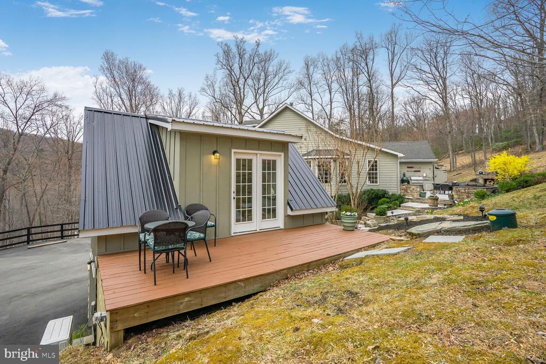
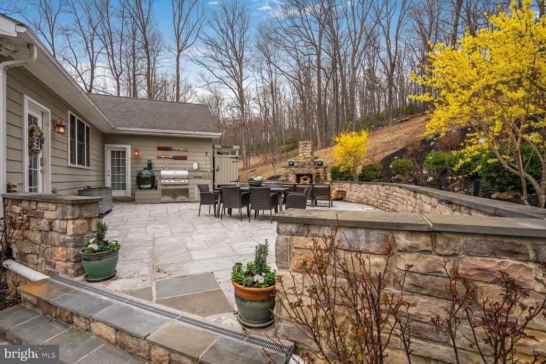
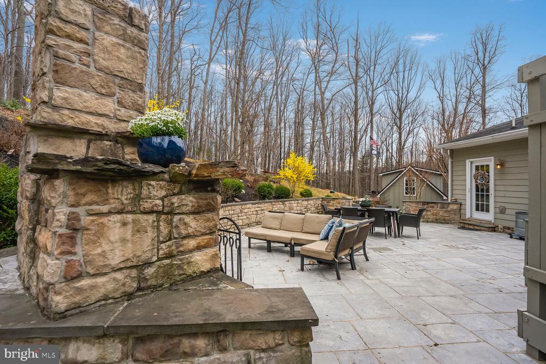
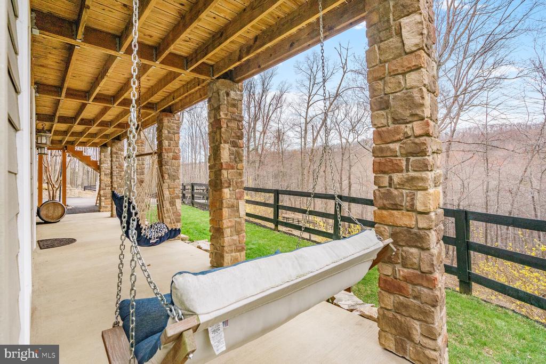
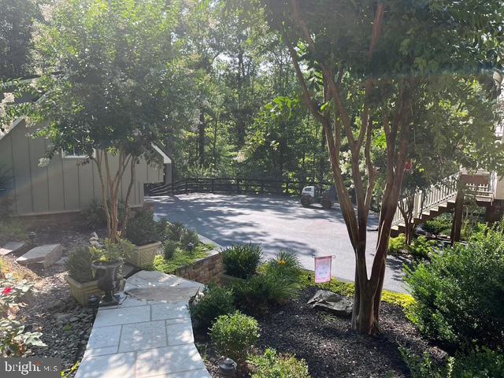
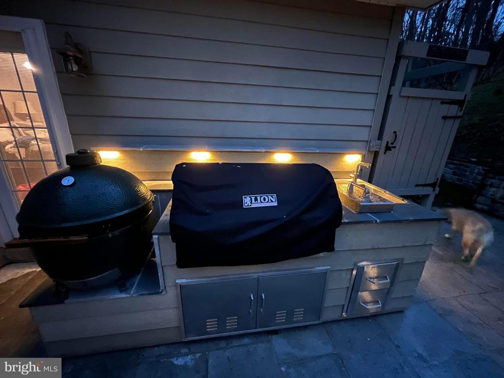
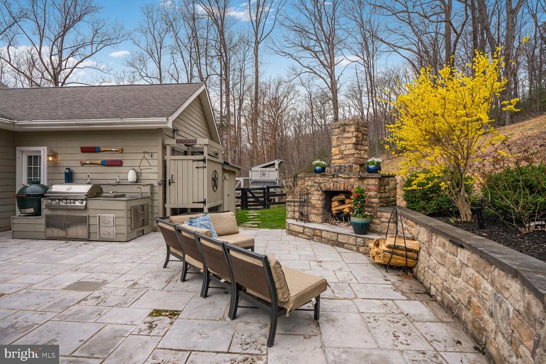
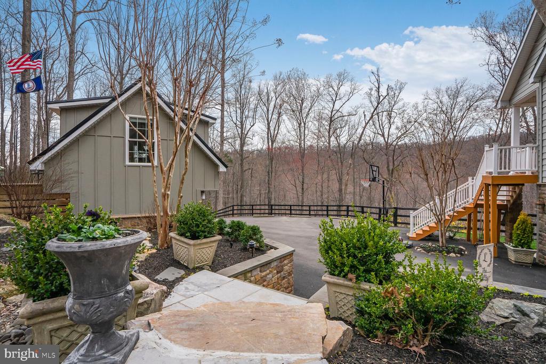
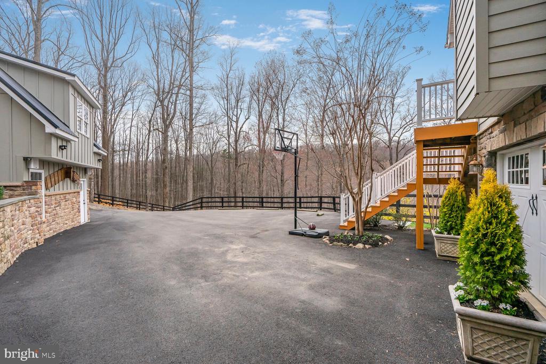
As you make your way up the scenic driveway, landscape lighting guides you up to a paved parking area that accommodates six vehicles. The main house exudes warmth, featuring a charming front porch with expansive mountain vistas. Venture to the back, ascend the elegant stone steps, and indulge in a sprawling stone patio equipped with a stone fireplace and outdoor kitchen--perfect for entertaining or relaxing.

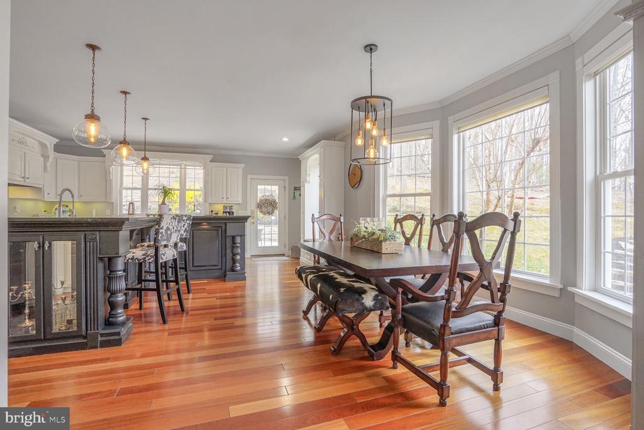
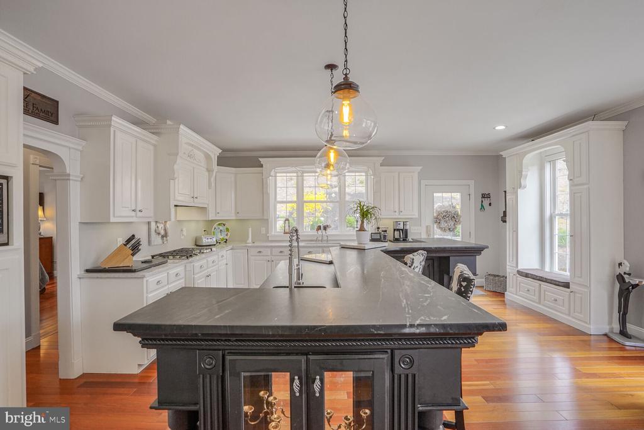
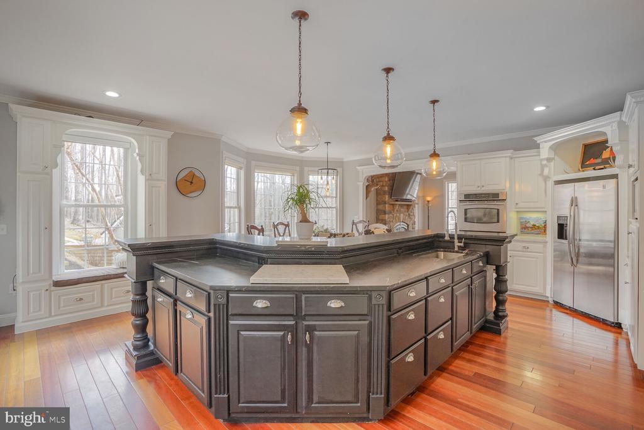
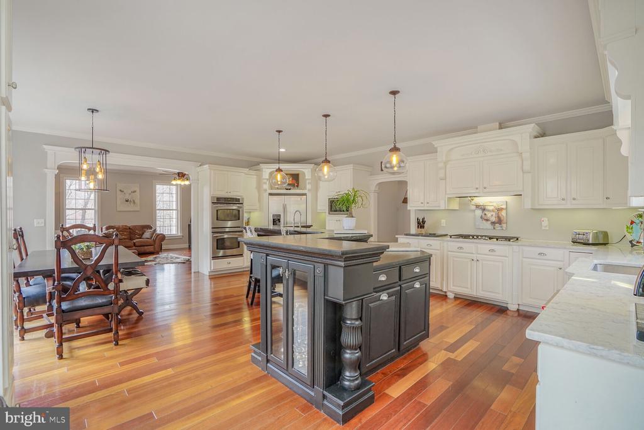
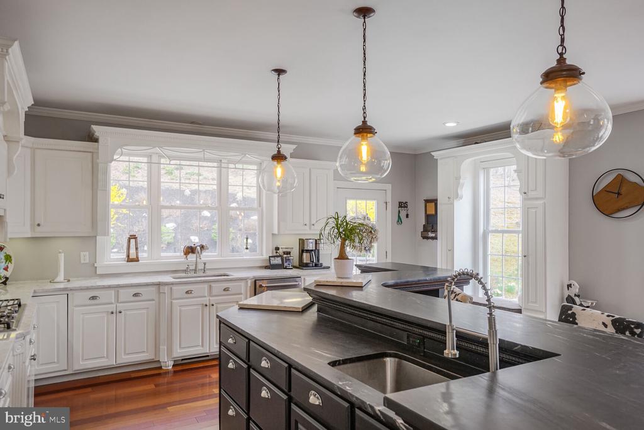
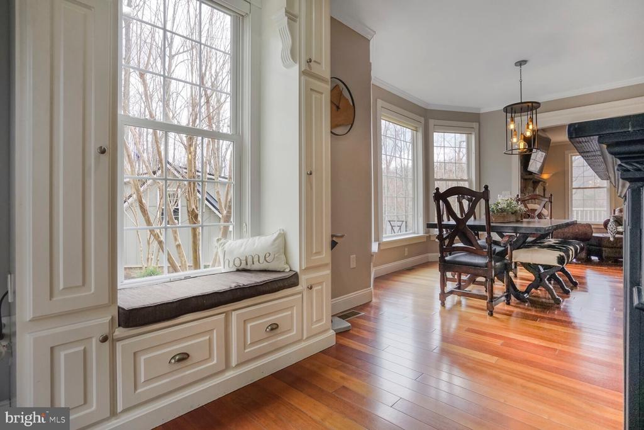
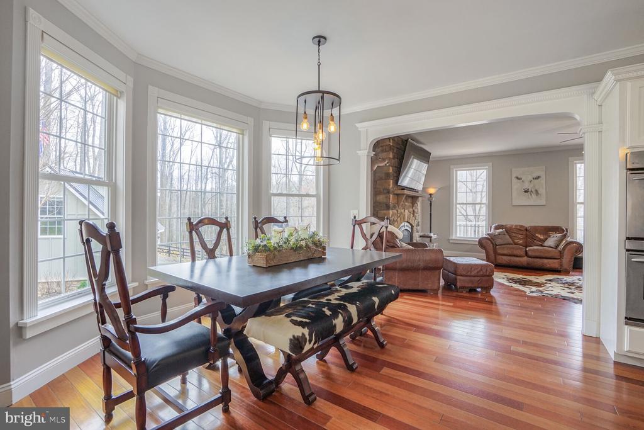
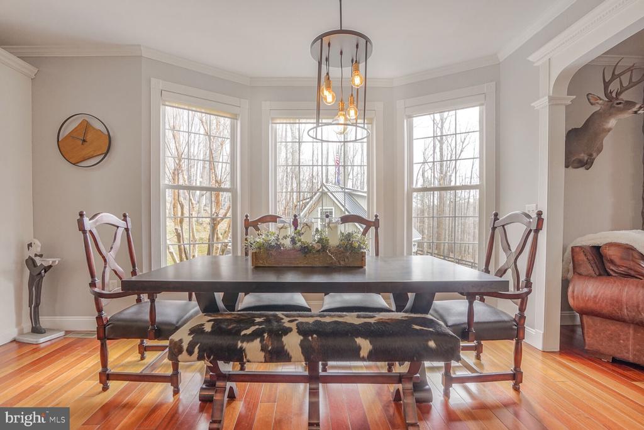
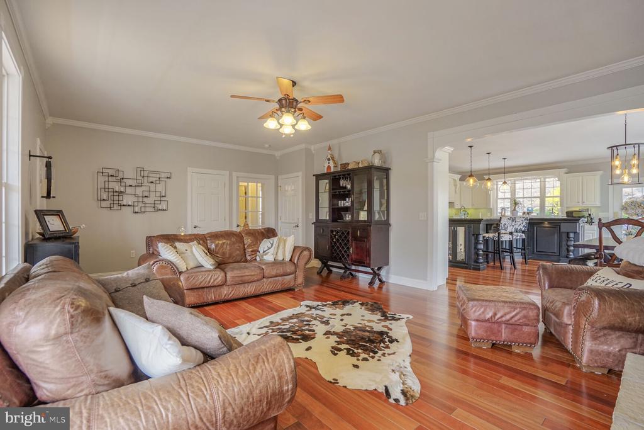
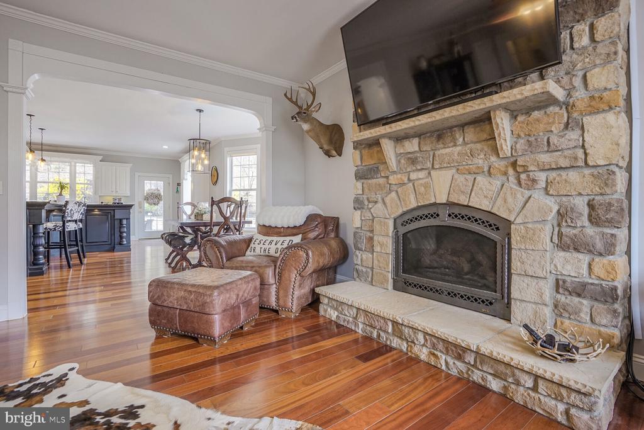
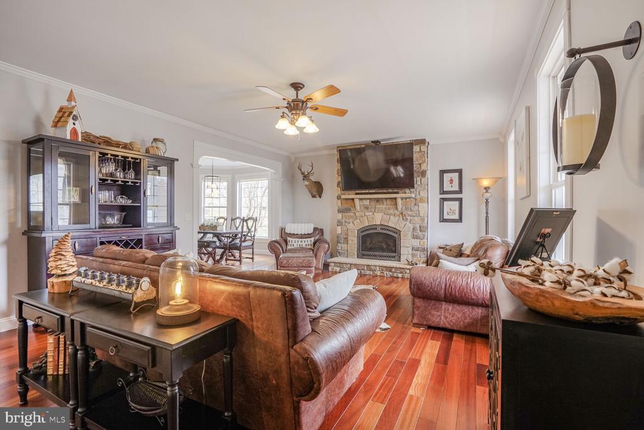
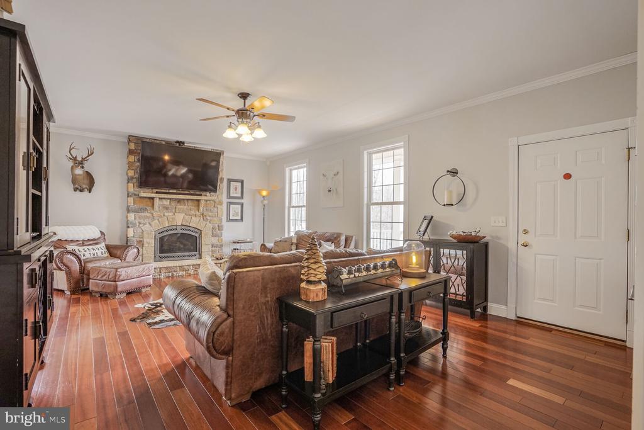
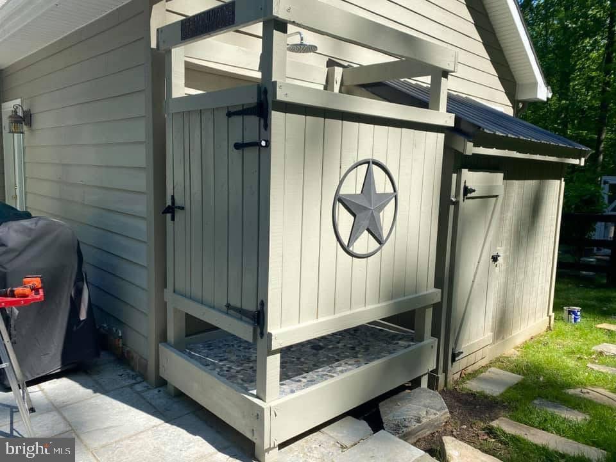
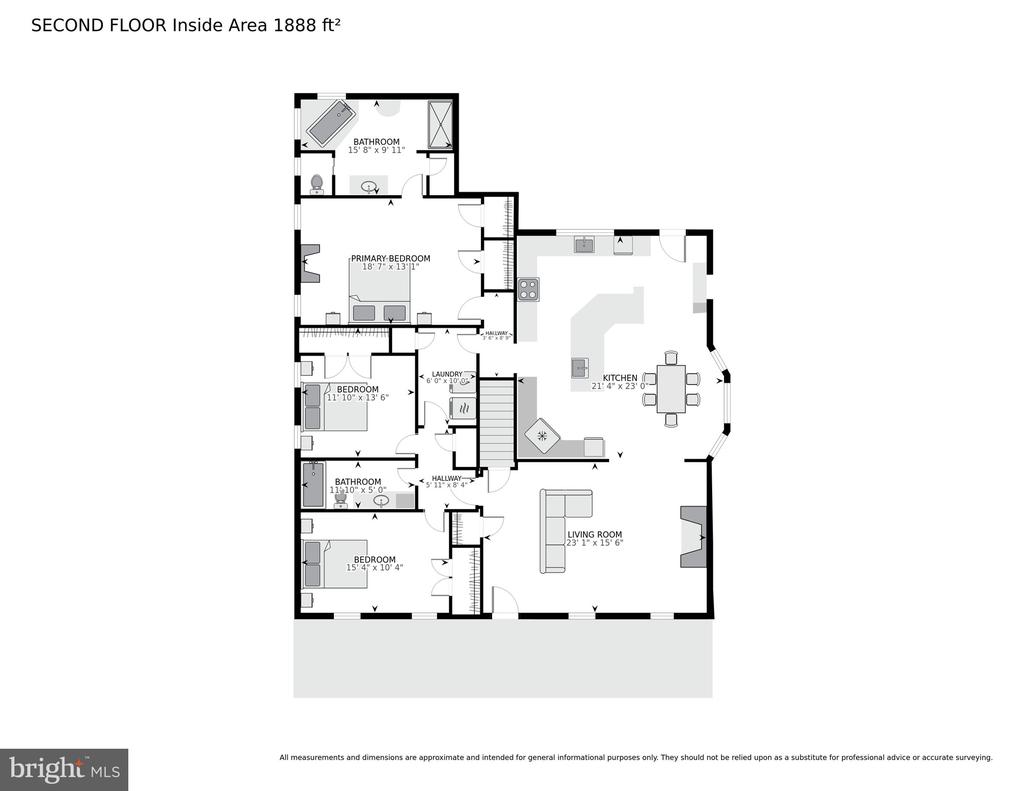
After a long day, unwind in the outdoor shower adorned with mosaic tile flooring and hot and cold water! Upon entering the home, you are greeted by gorgeous hardwood floors that flow seamlessly throughout the main level. The gourmet kitchen is a chef's dream, offering ample counter space for family gatherings and a spacious dining area next to a bay window that invites natural light while showcasing the breathtaking outdoors.

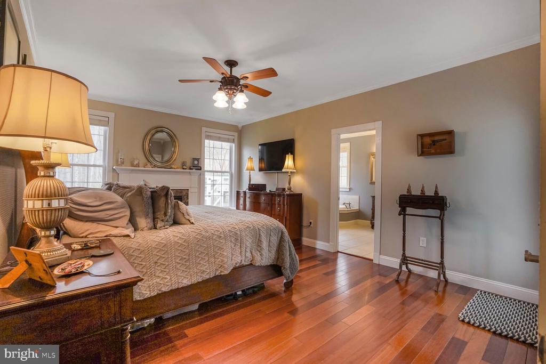
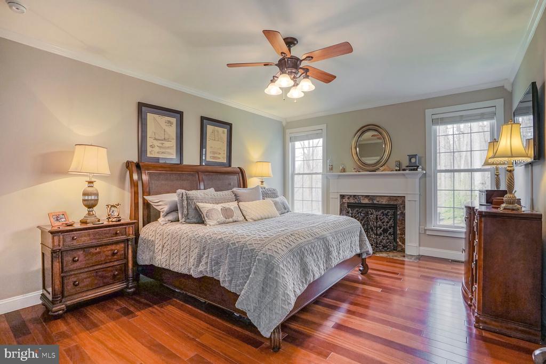
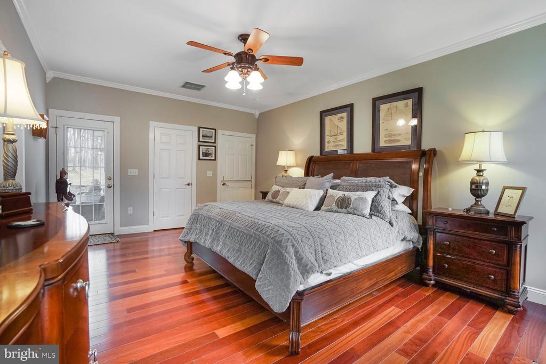
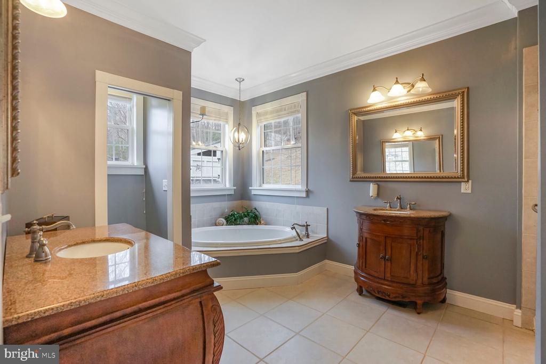
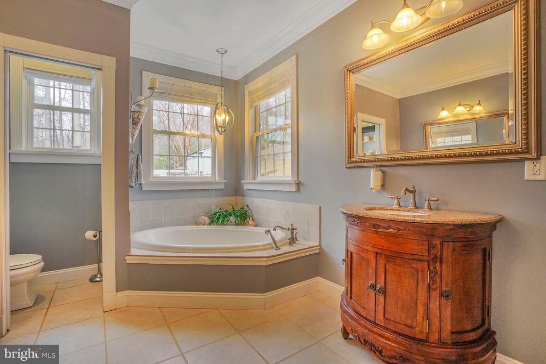
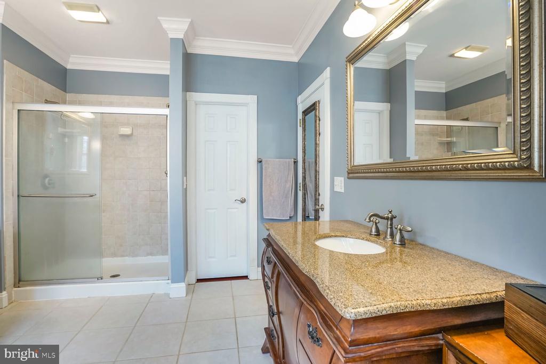
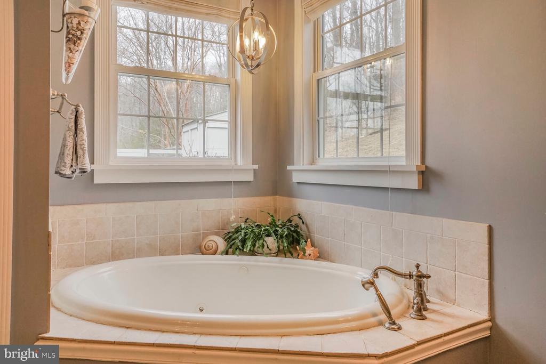
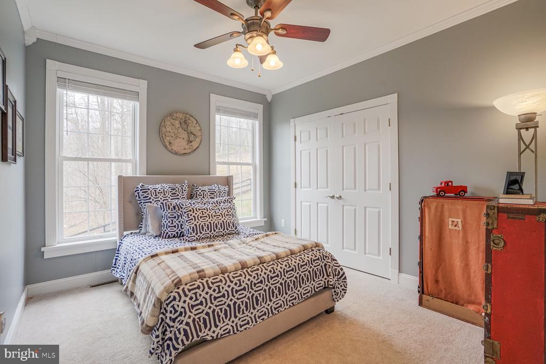
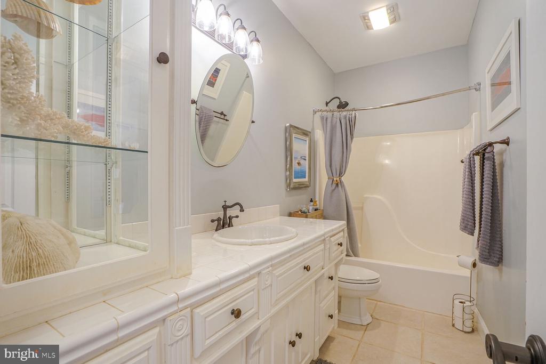
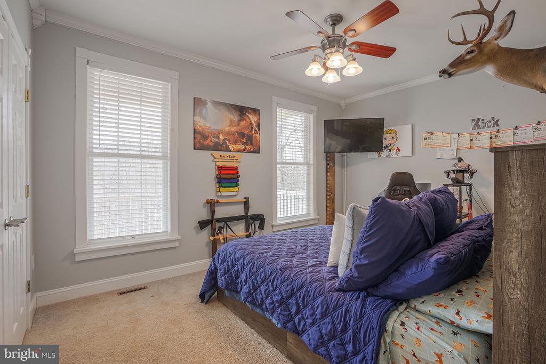
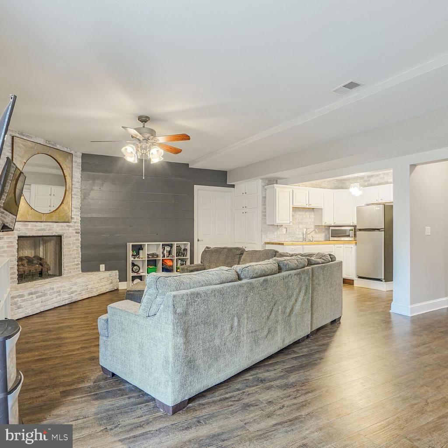
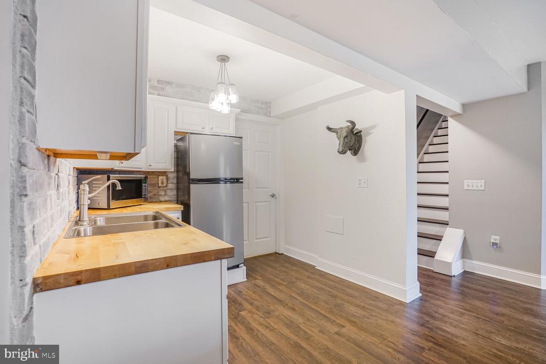
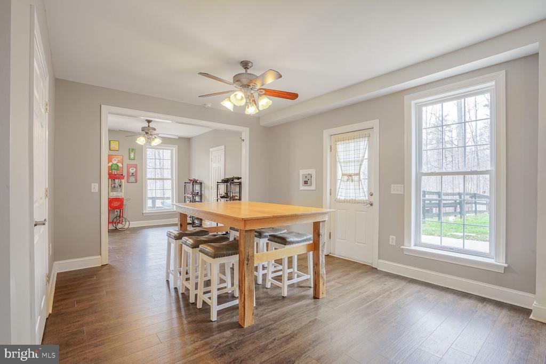
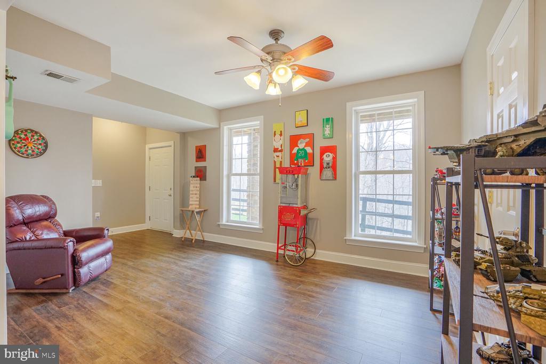
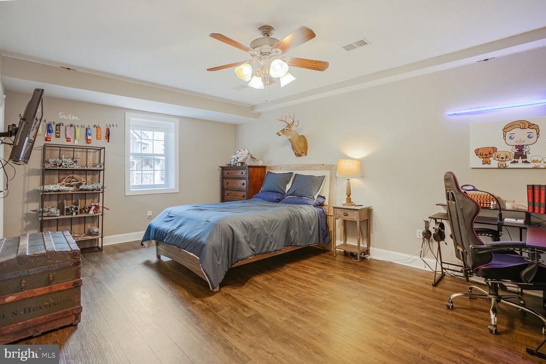
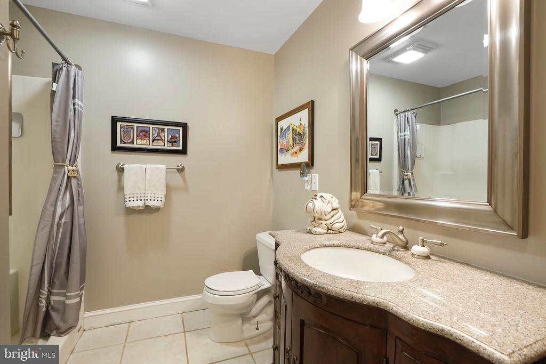
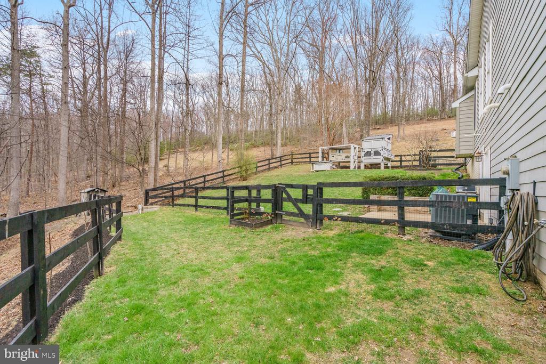
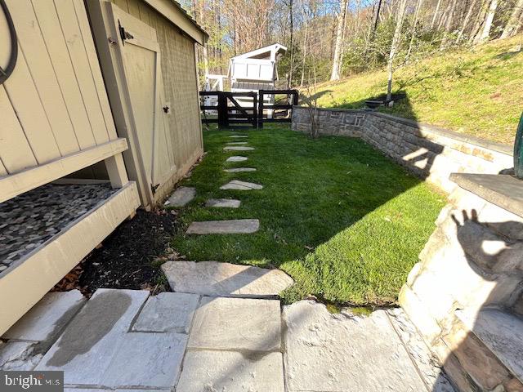
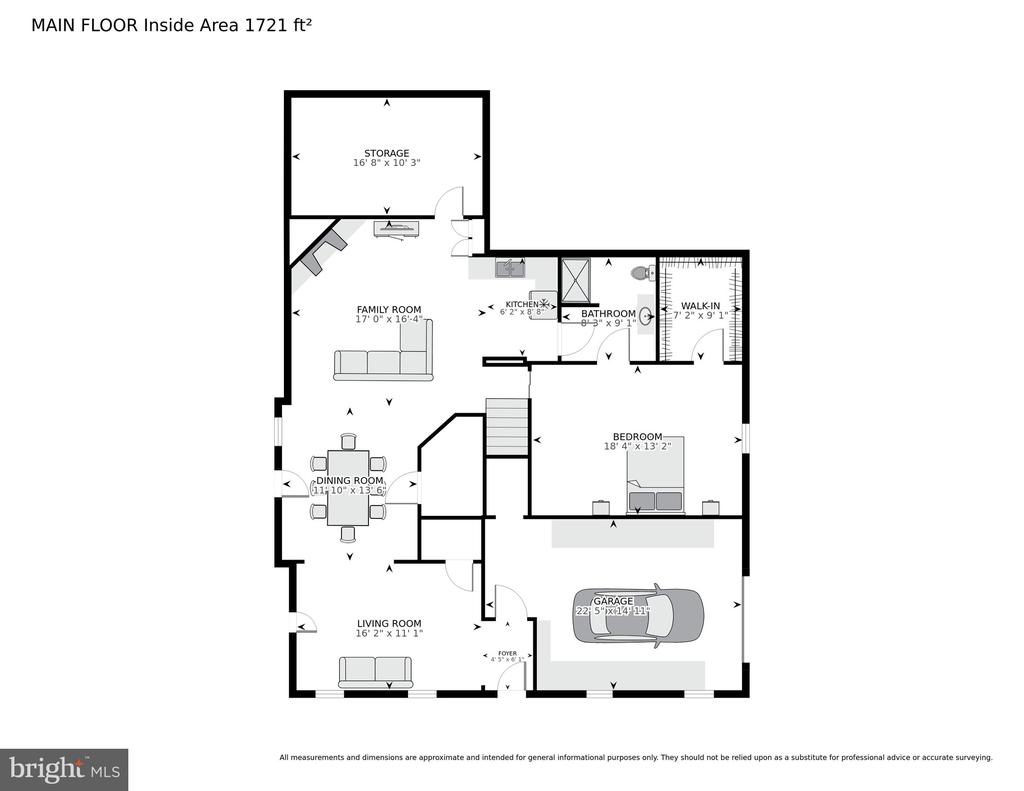
The Master Bedroom boasts a fireplace, an ensuite bath w/ jetted tub and separate shower, and a generous walk-in closet. Two additional bedrooms down the hall share another full bath. The lower level is a true gem, featuring all wood floors that create a delightful guest or in-law suite, complete with a full kitchen and bathroom. This level has its own private entrance and provides direct access to a fenced side yard--ideal for your indoor/outdoor pets.

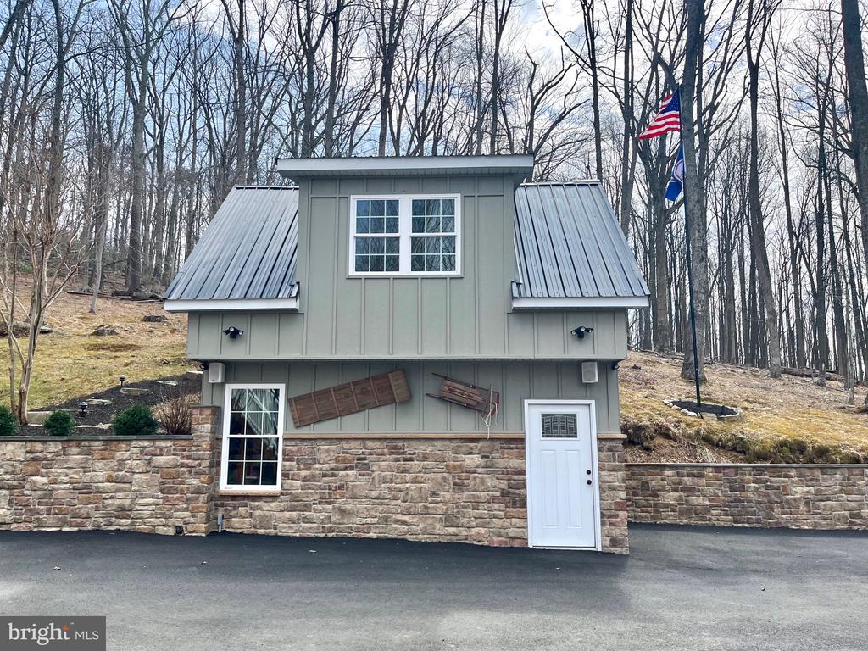
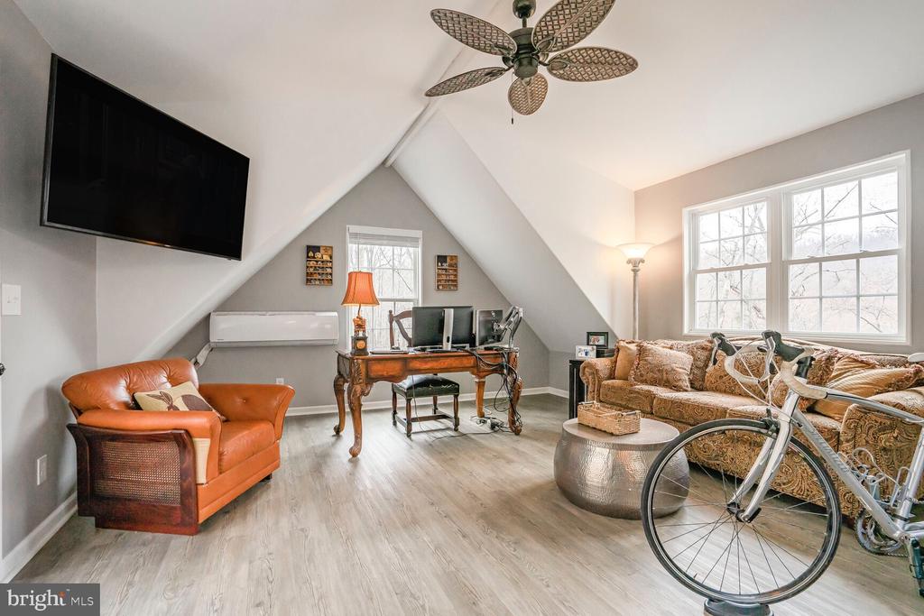
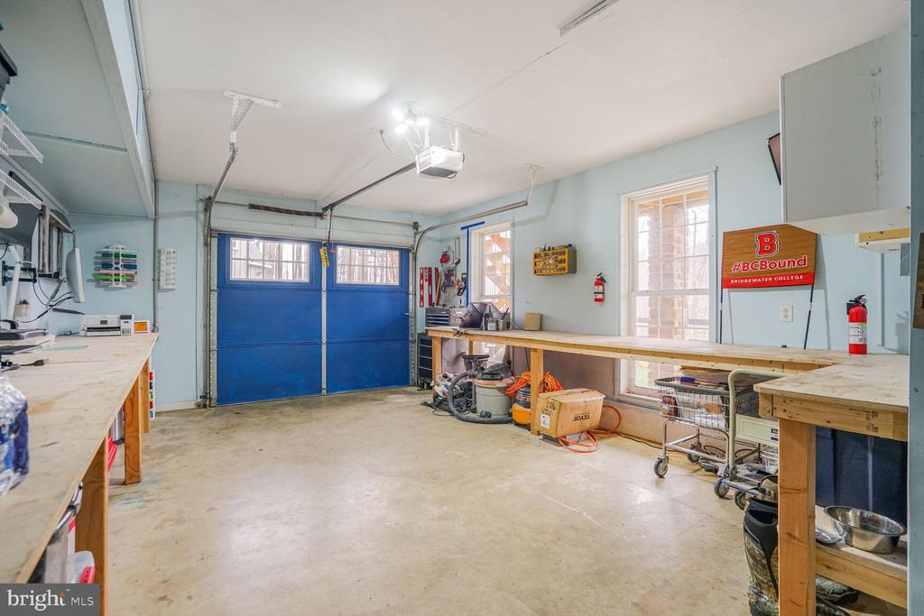
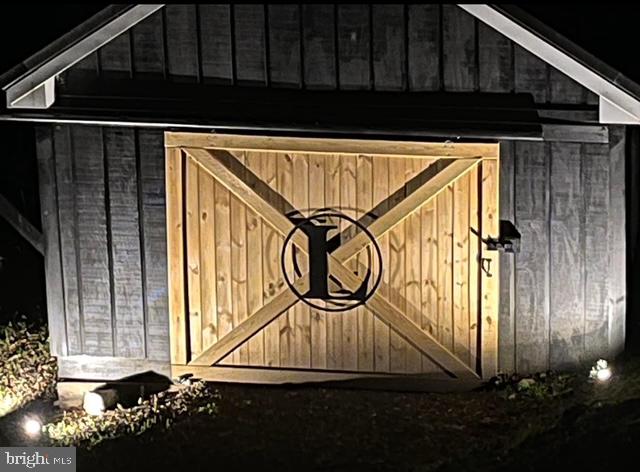
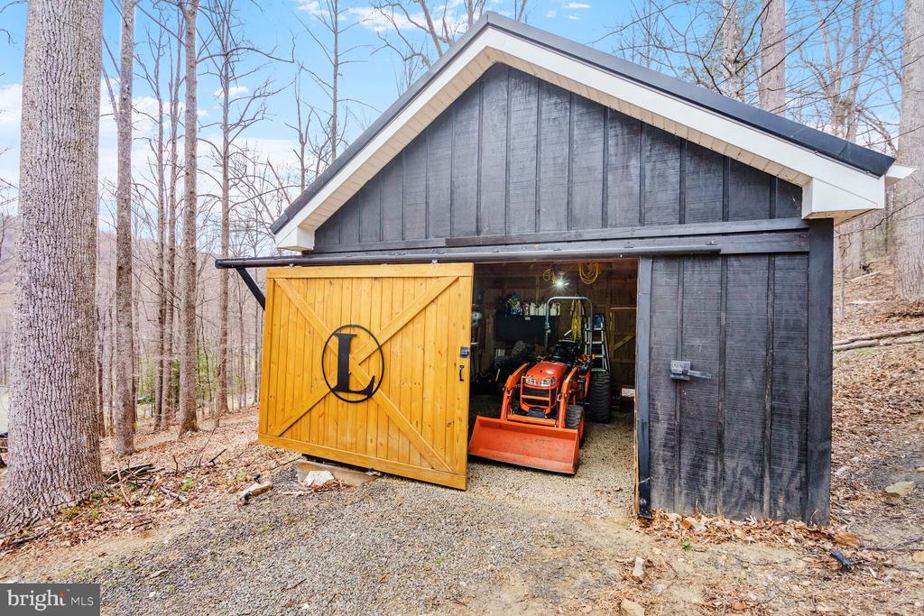
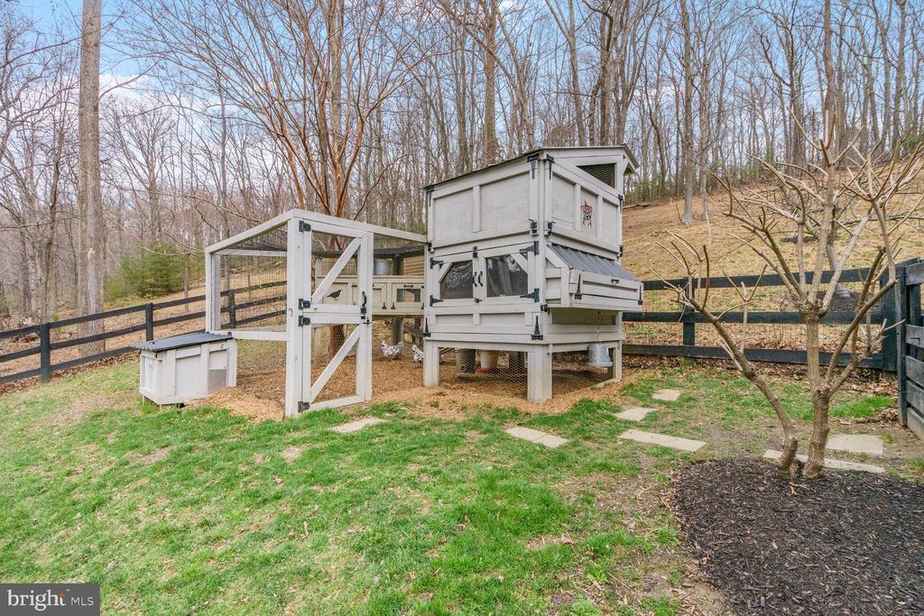
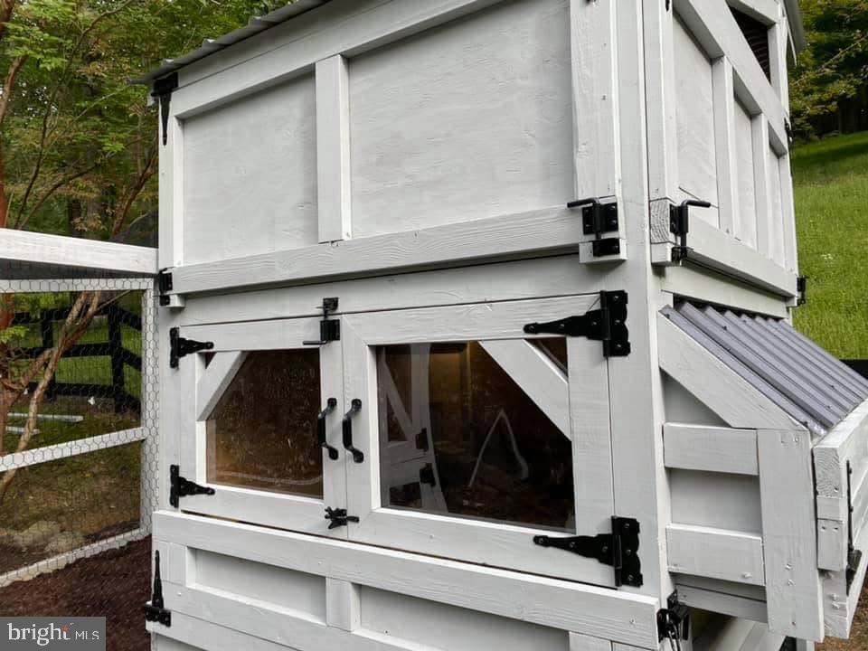
For the aspiring homesteader, a newly built Carolina Coop-style chicken coop/run, a duck coop, and a quail coop offer a farm-to-table experience right at home! The separate garage also includes a finished studio on the upper level, providing an additional 400 sq ft of living space complete with luxury vinyl plank flooring, professional insulation, drywall, and a heating and cooling system.

This exceptional property is perfectly positioned for easy commuting and convenient shopping in Northern Virginia, with plenty of fine dining options available in and around The Plains. Moreover, it borders land owned by the Virginia Outdoors Foundation, fostering a cooperative relationship that safeguards your privacy and the natural integrity of the area, along with its native Virginia agricultural interests. And let's not forget, it's just minutes from I-66 and within the Kettle Run High School District.

Don't miss out on this truly special estate--the perfect place to call home!

Share Property

Location

4527 HIGHPOINT LANE, THE PLAINS, VA 20198

Status

Sold

Date Sold

May 7, 2025
Kerrie Jenkins

Kerrie Jenkins

Featured Amenities

Interior

  • total bedrooms4
  • Total bathrooms3
  • full bathrooms3
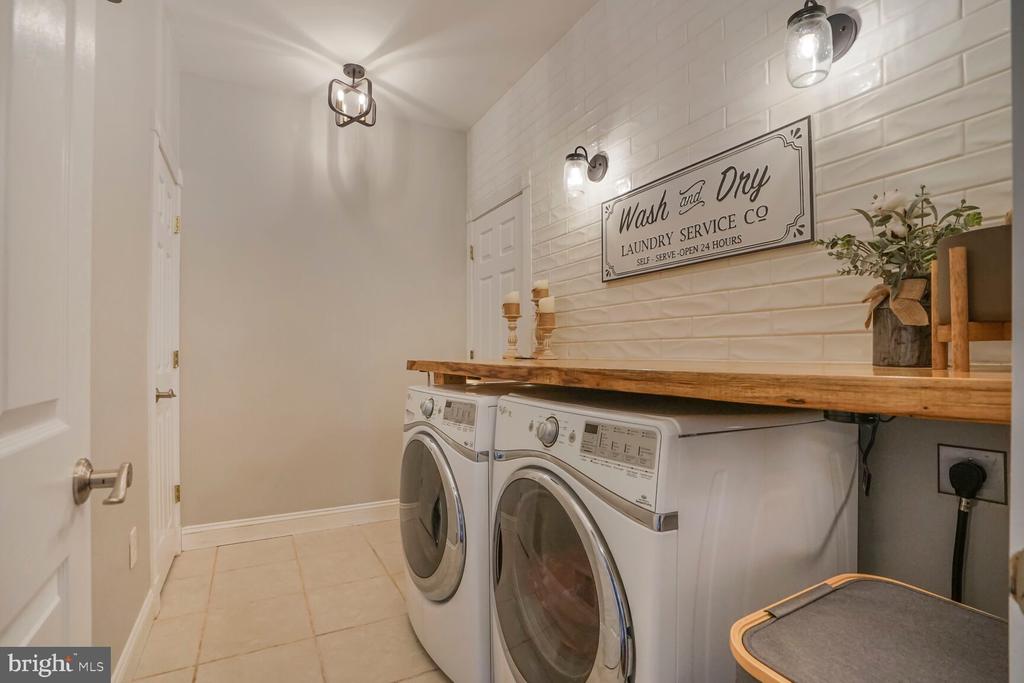
  • Laundry room Main Floor
  • Flooring Hardwood, Ceramic Tile, Carpet
  • Fireplace Gas/Propane, Mantel(s)
  • APPLIANCES Built-In Microwave, Cooktop, Dishwasher, Dryer, Exhaust Fan, Extra Refrigerator/Freezer, Icemaker, Microwave, Oven - Wall, Oven - Double, Refrigerator, Stainless Steel Appliances, Washer, Water Heater
  • other interior Features Attic, Bathroom - Soaking Tub, Bathroom - Walk-In Shower, Breakfast Area, Carpet, Ceiling Fan(s), Cedar Closet(s), Floor Plan - Traditional, Kitchen - Eat-In, Kitchen - Gourmet, Kitchen - Island, Kitchen - Table Space, Primary Bath(s), Recessed Lighting, Store/Office, Upgraded Countertops, Walk-in Closet(s), Water Treat System, Window Treatments, Wood Floors, Other

Area & Lot

  • Status Sold
  • Date Sold May 7, 2025
  • Living Area3,600 Sq.Ft.
  • Total Area3,720 Sq.Ft.
  • Lot Area5 Acres
  • MLS® IDVAFQ2015908
  • TypeResidential
  • YEAR BUILT2005
  • NeighborhoodFauquier County
  • Architecture StylesRaised Ranch/Rambler
  • View DescriptionTrees/Woods, Garden/Lawn, Scenic Vista, Mountain
  • High SchoolKETTLE RUN
  • School DistrictFAUQUIER COUNTY PUBLIC SCHOOLS

Exterior

  • STORIES2
  • Garage Space2.0
  • water SourceWell
  • PoolNo Pool
  • lot featuresBacks - Parkland, Flag, Front Yard, Landscaping, Mountainous, No Thru Street, Not In Development, Private, Rear Yard, Secluded
  • parkingAttached Garage, Driveway, Detached Garage
  • HEAT TYPEForced Air
  • AIR CONDITIONINGCentral A/C
  • sewerOn Site Septic
  • SubstructureSlab
  • Disability FeaturesNone
  • other exterior FeaturesExtensive Hardscape, Exterior Lighting, Flood Lights, Gutter System, Stone Retaining Walls, Other

Financial

  • Sales Price$1,100,000
  • Real Estate Tax $5,392/yr
  • Zoning RC
View Virtual Tour

Fauquier County

This is located in the heart of Virginia’s wine and hunt country, offering peacefulness away from the hustle and bustle of life’s hectic pace.

Explore

Work

As a community-driven real estate firm, we are dedicated to supporting you through every step of your real estate journey. Whether you’re buying, selling, or exploring possibilities, our team is here to empower your decisions and deliver real results. Let us help you write the next chapter in your story.

Follow Me on Instagram