Leave a Message

By providing your contact information to Corcoran McEnearney, your personal information will be processed in accordance with Corcoran McEnearney's Privacy Policy. By checking the box(es) below, you expressly consent to receive marketing or promotional real estate communication from Corcoran McEnearney in the manner selected by you. For SMS text messages, message frequency varies. Message and data rates may apply. Consent is not a condition of purchase of any goods or services. You may opt out of receiving further communications from Corcoran McEnearney at any time. To opt out of receiving SMS text messages, reply STOP to unsubscribe. SMS text messaging is subject to our Terms of Use.

Thank you for your message. We will be in touch with you shortly.

44426 SUNSET MAPLE DRIVE
SEE ALL PHOTOS
44426 SUNSET MAPLE DRIVE
For Sale

44426 SUNSET MAPLE DRIVE

44426 SUNSET MAPLE DRIVE, ASHBURN, VA 20147

$750,000
$750,000

44426 SUNSET MAPLE DRIVE

3 Beds 3 Baths 2,506 Sq.Ft. 4,356 Sq.Ft.

Description

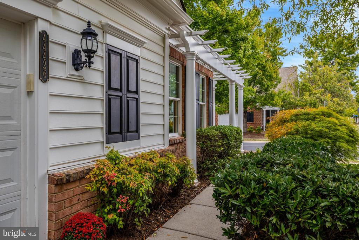
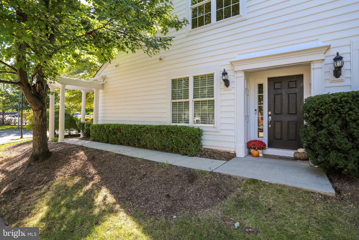
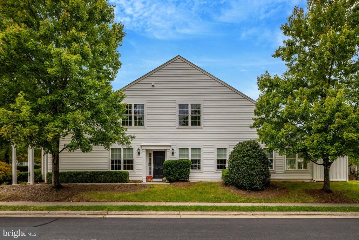
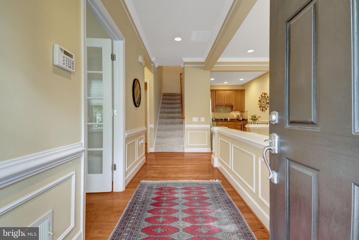
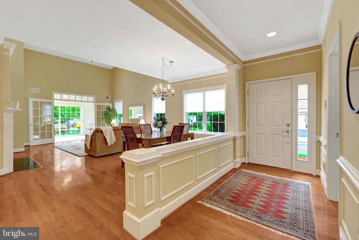
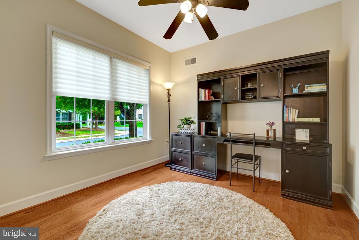
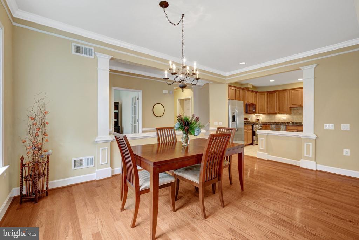
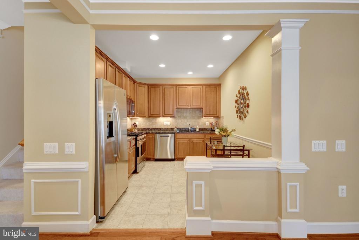
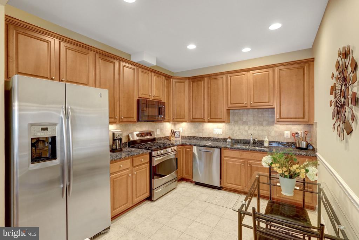
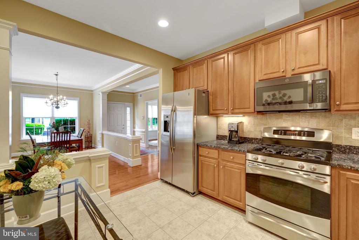
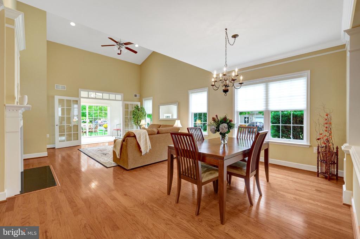
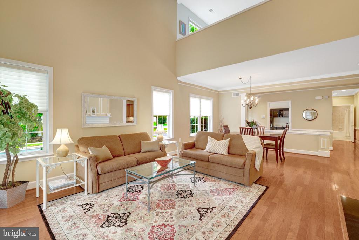
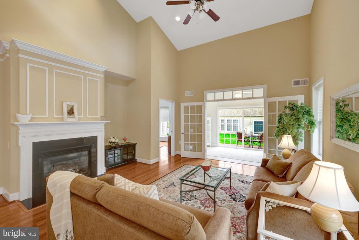
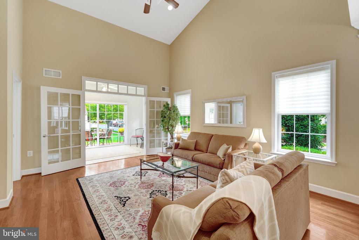
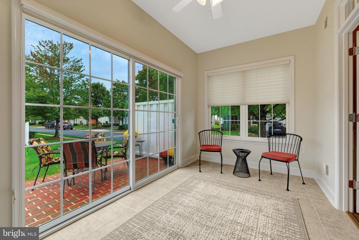
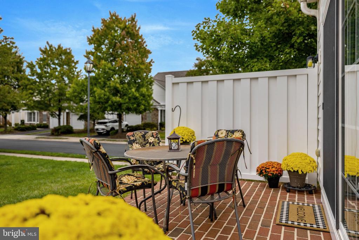
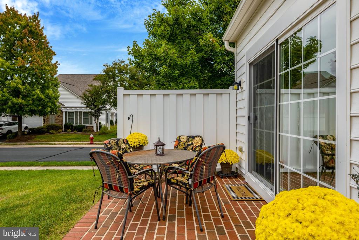
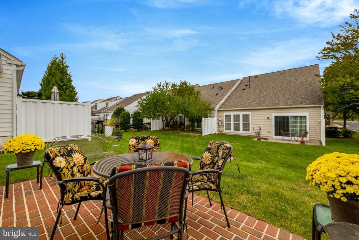
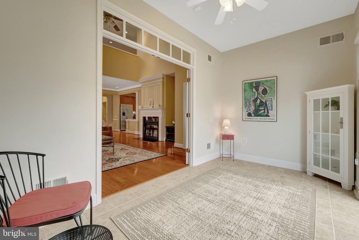
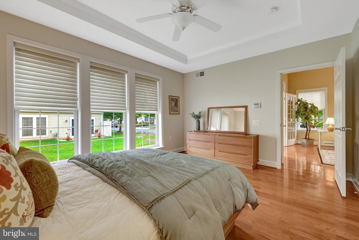
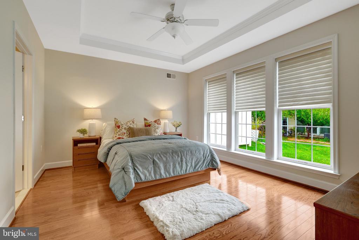
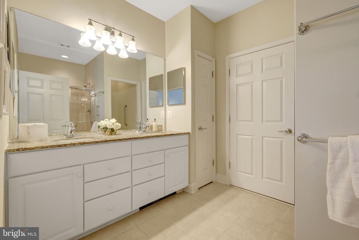
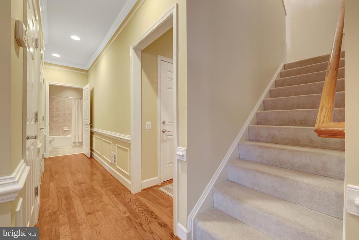
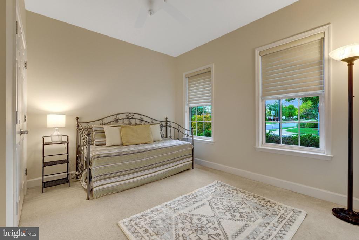
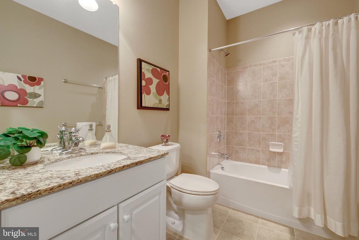
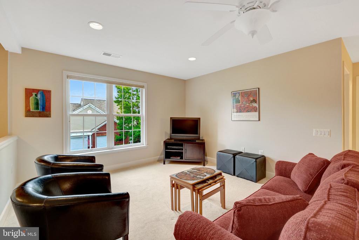
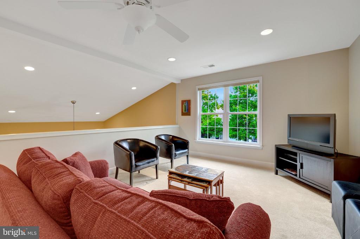
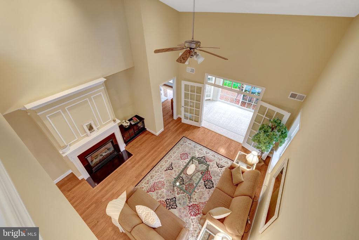
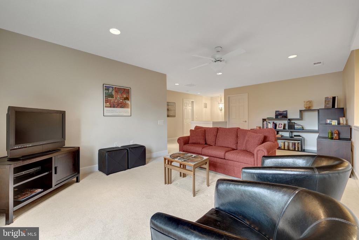
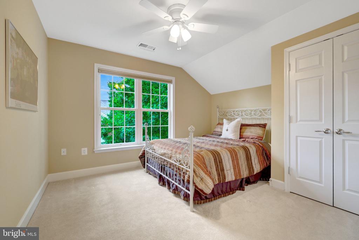
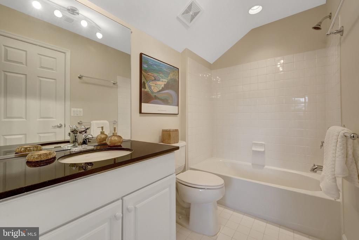
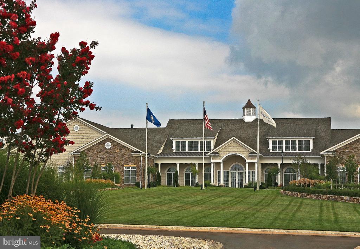
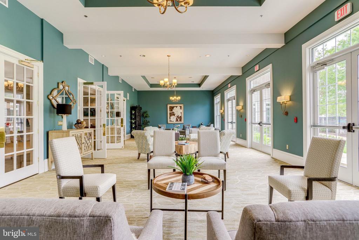
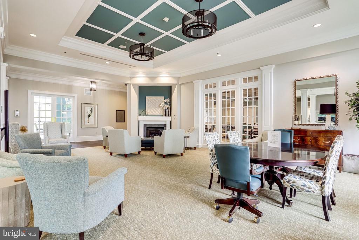
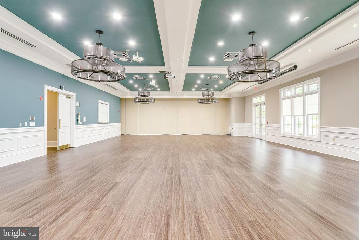
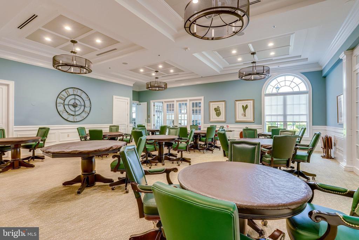
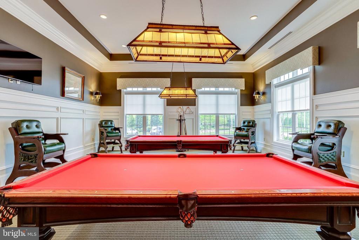
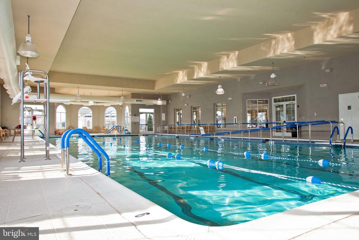
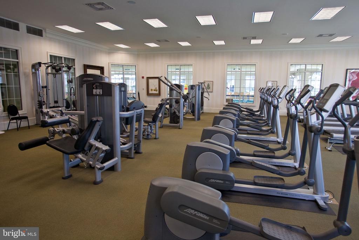
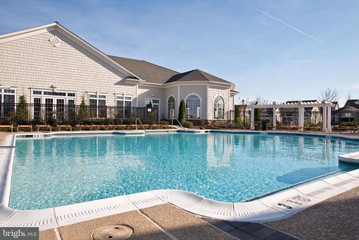
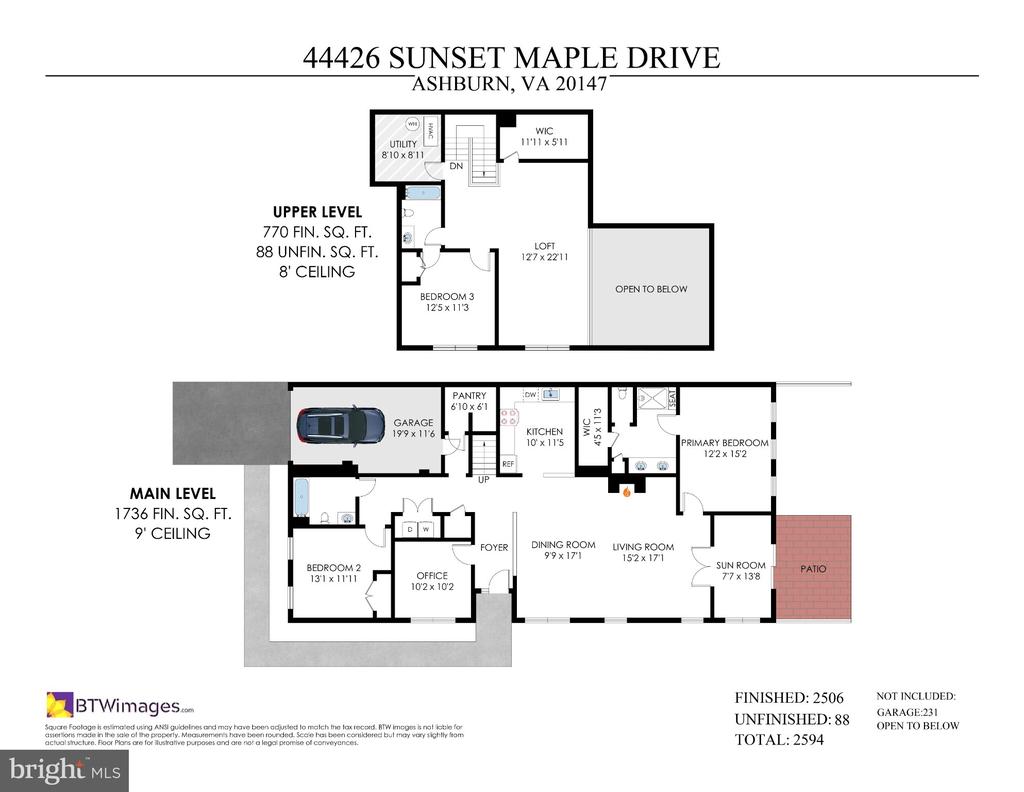
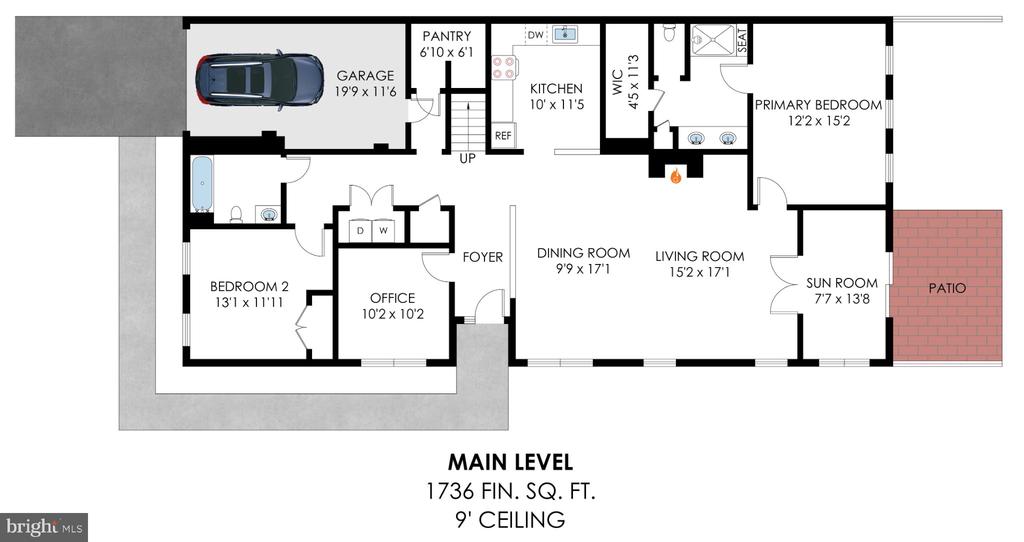
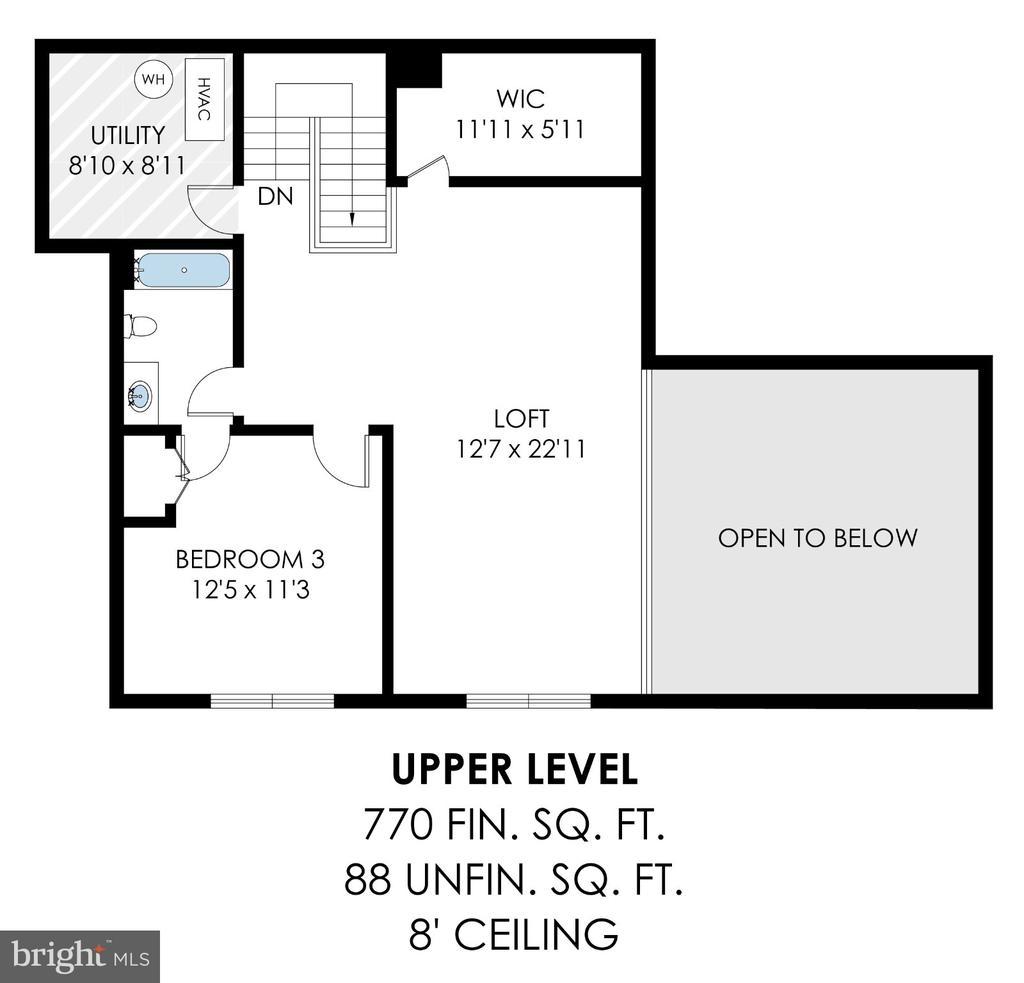
OPEN SATURDAY, 10/17 FROM 2-4PM. Welcome home to 44426 Sunset Maple Drive in Potomac Green, Northern Virginia's premier 55+ community in Ashburn, just minutes from One Loudoun. This end-unit home offers approximately 2,594 square feet over two light-filled levels, with three bedrooms, three full baths, a one-car garage, and a driveway. Beautifully maintained by its original owner, the home showcases stunning hardwood floors on the main level, custom millwork and moldings, recessed lighting throughout, and Hunter Douglas window treatments. The main-level layout makes everyday living easy: a welcoming foyer, two-story living and dining areas anchored by a gas fireplace, a spacious eat-in kitchen, a private office, and a sunroom that opens to a brick patio. The primary suite, a second bedroom, a guest full bath, a well-organized pantry, side-by-side laundry, and direct access to the garage are all on this level as well. Upstairs, the loft level is a flexible retreat with a family room, third bedroom, full bath, a large storage closet, and a utility room. Conveniently located near the neighborhood clubhouse, the home puts you close to the center of community life. The 29,000-square-foot Community Center includes a fitness center, aerobics studio, ballroom, indoor walking track, and indoor pool. Outside, residents enjoy an outdoor pool and tennis, pickleball, and bocce courts. A full-time lifestyle director and a range of social clubs keep the calendar full, and local bus and shuttle service makes getting around easy. One Loudoun, major commuter routes, the Silver Line Ashburn Metro station, and Washington Dulles International Airport are all close by. It's the perfect place to call home!

Share Property

Location

44426 SUNSET MAPLE DRIVE, ASHBURN, VA 20147

Status

For Sale
Susan Thomas

Susan Thomas

Joe O'Hara

Joe O'Hara

Featured Amenities

Interior

  • total bedrooms3
  • Total bathrooms3
  • full bathrooms3
  • Laundry room Main Floor
  • Fireplace Fireplace - Glass Doors, Mantel(s), Gas/Propane
  • APPLIANCES Built-In Microwave, Dishwasher, Dryer, Oven/Range - Gas, Refrigerator, Stainless Steel Appliances, Washer
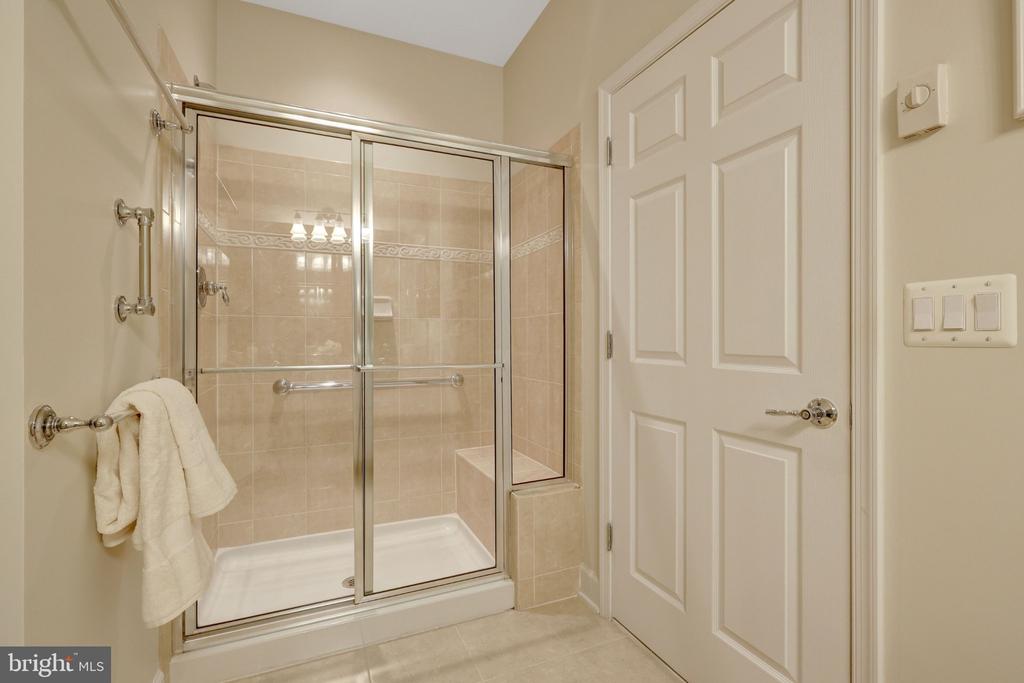
  • other interior Features Bathroom - Walk-In Shower, Breakfast Area, Carpet, Ceiling Fan(s), Chair Railings, Combination Dining/Living, Crown Moldings, Dining Area, Entry Level Bedroom, Floor Plan - Open, Kitchen - Eat-In, Kitchen - Gourmet, Kitchen - Table Space, Recessed Lighting, Sprinkler System, Walk-in Closet(s), Wood Floors

Area & Lot

  • Status For Sale
  • Living Area2,506 Sq.Ft.
  • Total Area2,594 Sq.Ft.
  • Lot Area4,356 Sq.Ft.
  • MLS® IDVALO2138578
  • TypeTownhouse
  • YEAR BUILT2007
  • NeighborhoodAshburn
  • Architecture StylesColonial
  • School DistrictLOUDOUN COUNTY PUBLIC SCHOOLS

Exterior

  • STORIES2
  • Garage Space1.0
  • water SourcePublic
  • PoolYes - Community
  • parkingAttached Garage, Driveway
  • HEAT TYPEForced Air
  • AIR CONDITIONINGCentral A/C
  • sewerPublic Sewer
  • SubstructureSlab
  • Disability FeaturesNone
  • HOA AmenitiesBike Trail, Billiard Room, Club House, Community Center, Dog Park, Exercise Room, Fitness Center, Game Room, Gated Community, Jog/Walk Path, Library, Meeting Room, Party Room, Picnic Area, Pool - Indoor, Pool - Outdoor, Recreational Center, Shuffleboard, Swimming Pool, Tennis Courts

Financial

  • Sales Price$750,000
  • Real Estate Tax $5,855/yr
  • HOA $323/mo
  • Zoning PDAAAR
image

Schedule a Showing

We would love to show you our beautiful property. Please select your preferred date and time below. An agent will be in touch shortly to confirm your appointment.

Schedule a Showing

We would love to show you our beautiful property. Please select your preferred date and time below. An agent will be in touch shortly to confirm your appointment.

Thank you for your interest in 44426 SUNSET MAPLE DRIVE, ASHBURN, VA 20147. We are reviewing your request and will be in touch shortly!

Mortgage Calculator

Estimate your monthly mortgage payment, including the principal and interest, property taxes, and HOA. Adjust the values to generate a more accurate rate.

All estimates are provided for informational purposes only. Actual amounts may vary.
$0,000 Your Payment 20 15 65
$0,000 Your Payment

Ashburn

Located west of Washington, D.C., just beyond Sterling. The community is part of Northern Virginia’s well-developed tech corridor that stretches from Reston to Leesburg.

Explore

Work

As a community-driven real estate firm, we are dedicated to supporting you through every step of your real estate journey. Whether you’re buying, selling, or exploring possibilities, our team is here to empower your decisions and deliver real results. Let us help you write the next chapter in your story.

Follow Me on Instagram