4433 PEMBROOK VILLAGE DRIVE 112
SEE ALL PHOTOS
4433 PEMBROOK VILLAGE DRIVE 112
Sold

4433 PEMBROOK VILLAGE DRIVE 112

4433 PEMBROOK VILLAGE DRIVE Unit: 112, ALEXANDRIA, VA 22309

$316,000
$316,000

4433 PEMBROOK VILLAGE DRIVE 112

3 Beds 2 Baths 1,214 Sq.Ft.

Description

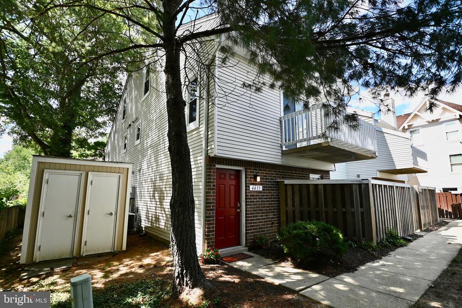
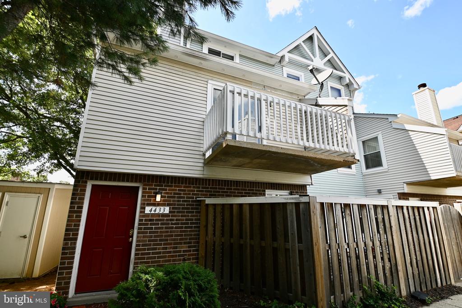
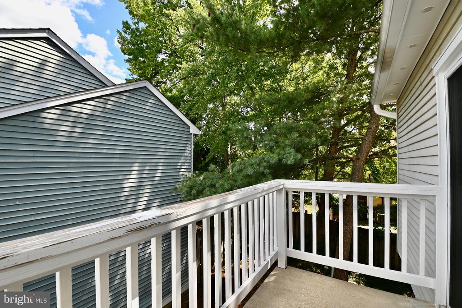
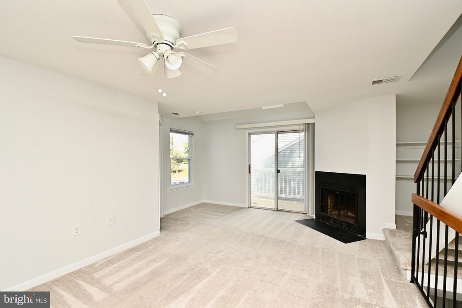
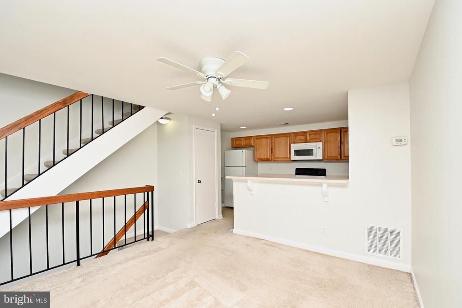
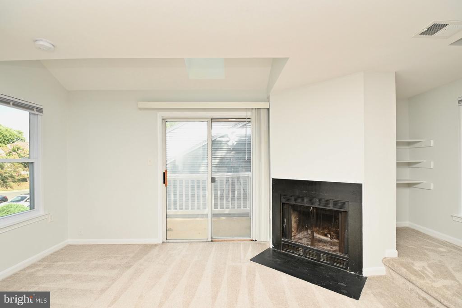
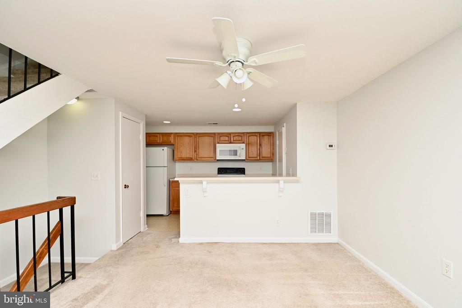
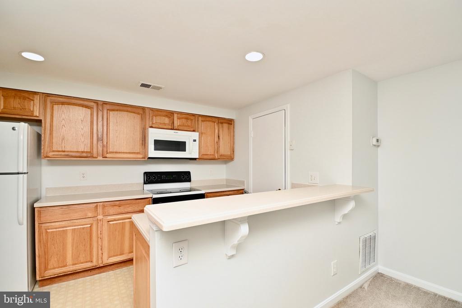
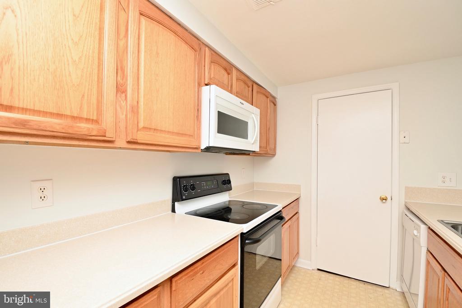
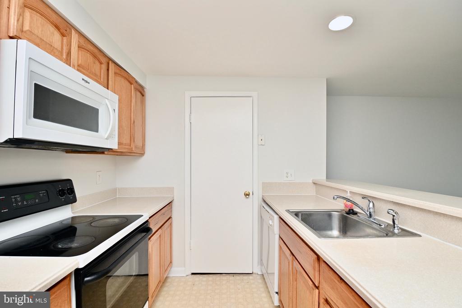
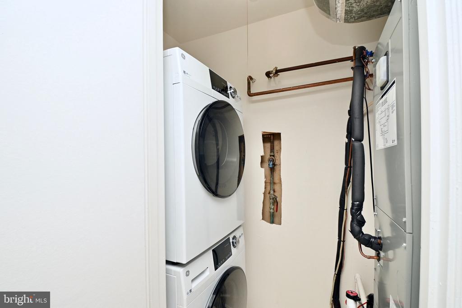
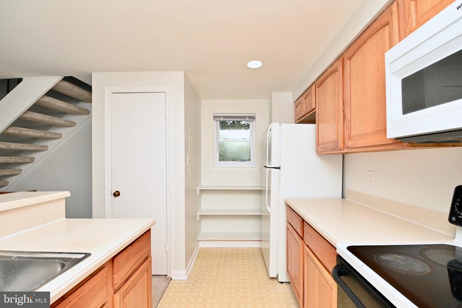
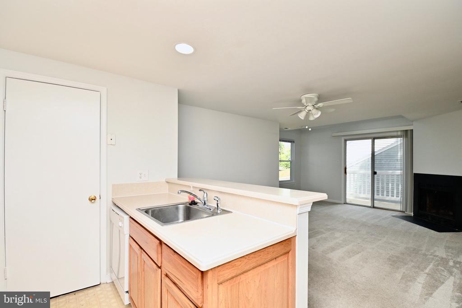
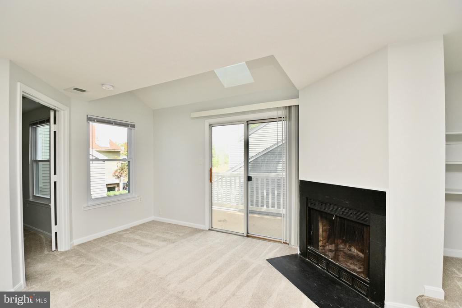
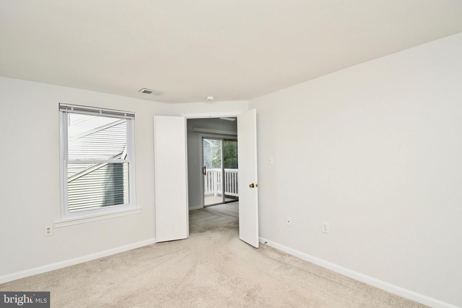
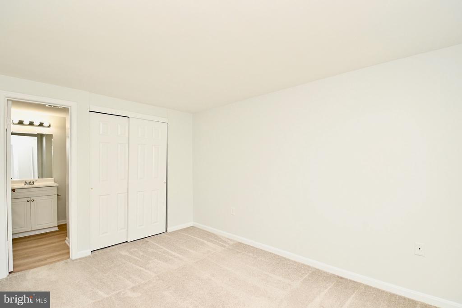
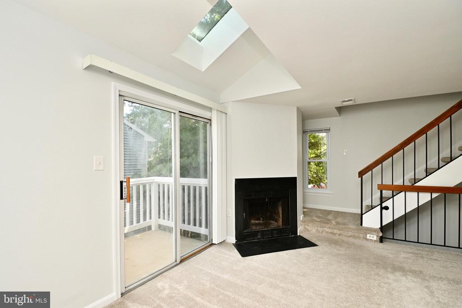
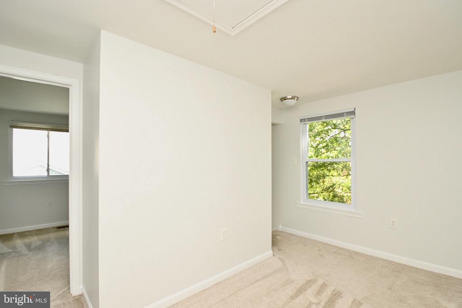
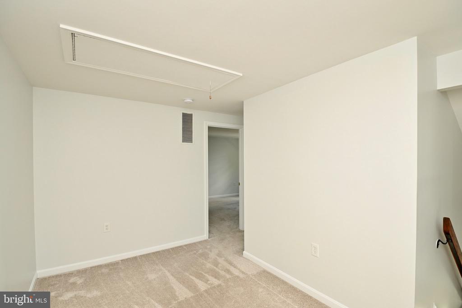
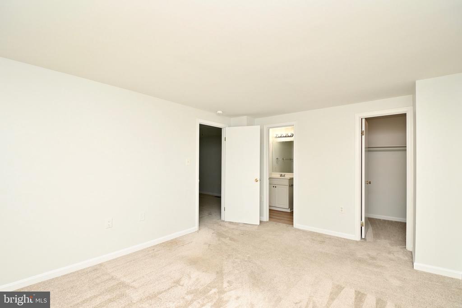
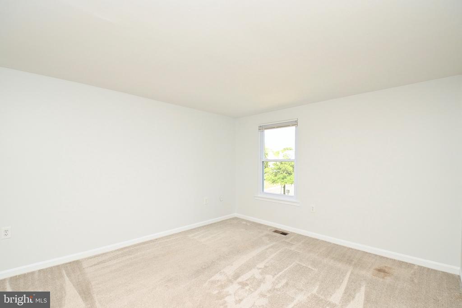
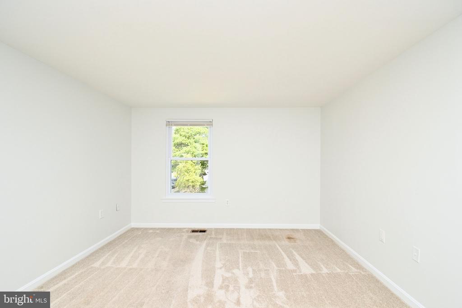
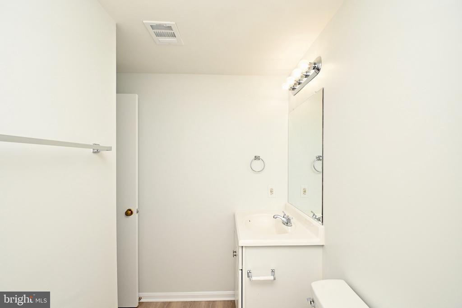
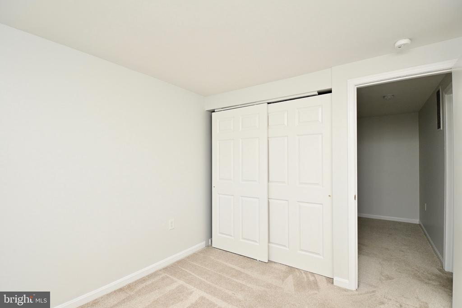
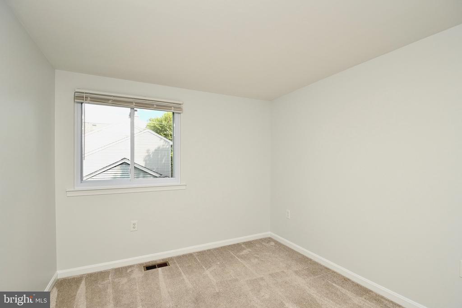
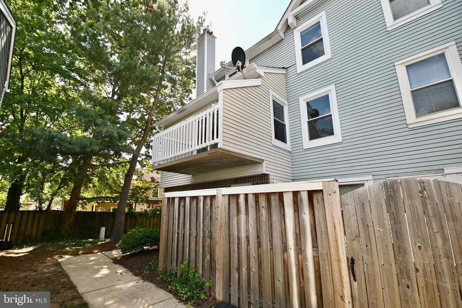
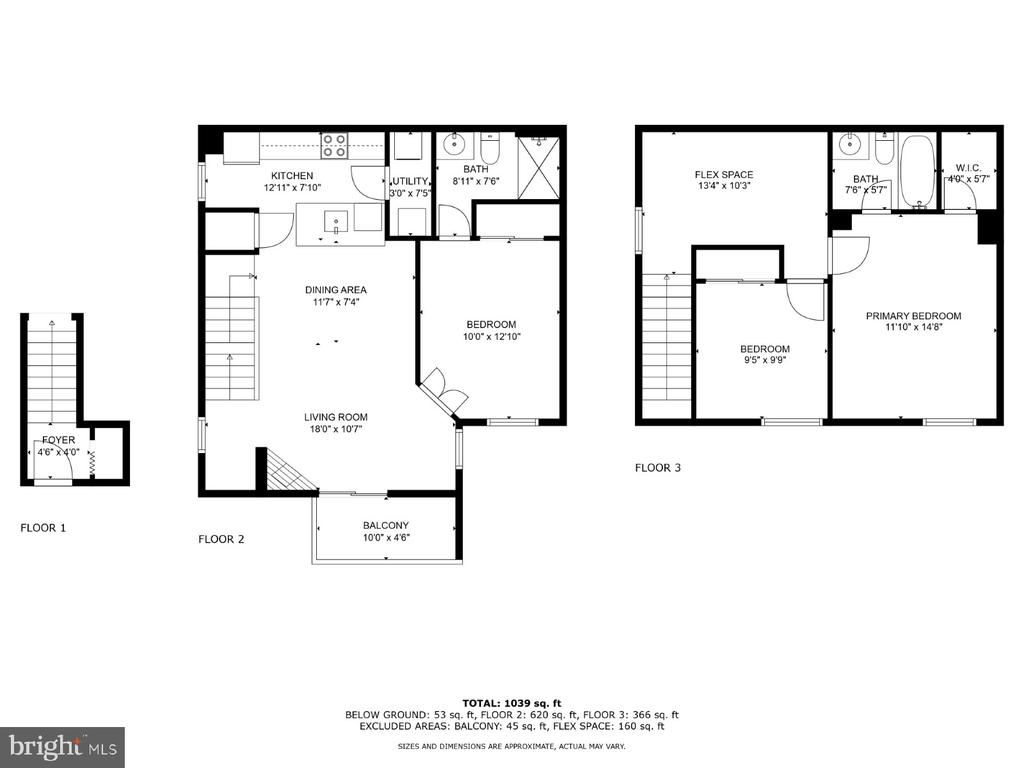
Welcome to 4433 Pembrook Village! Get ready to fall in love with this move-in-ready home! After parking in your exclusive reserved space, walk to your spacious three-bedroom home. This property has the main entry on the ground level. However, you will occupy the top two floors of the building. Once inside, head up the stairs to see the light-filled living room with a wood-burning fireplace. On those beautiful days this Fall, step out to your private balcony for fresh air and enjoy the peaceful environment. The kitchen is an open galley-style kitchen with a built-in microwave and a dishwasher. You can prepare your favorite meals while keeping an eye on your friends and family in the living room. Don't miss the stackable washer and dryer in the utility area of the kitchen. For your convenience, there is a bedroom suite on the main level. When it is time to turn in, head upstairs to the second-bedroom suite or third-bedroom. Upon arriving at the upper level, you will be pleasantly surprised by a bonus room where you can create a home office, TV, or gaming area for the kids. The entire home has been freshly painted.
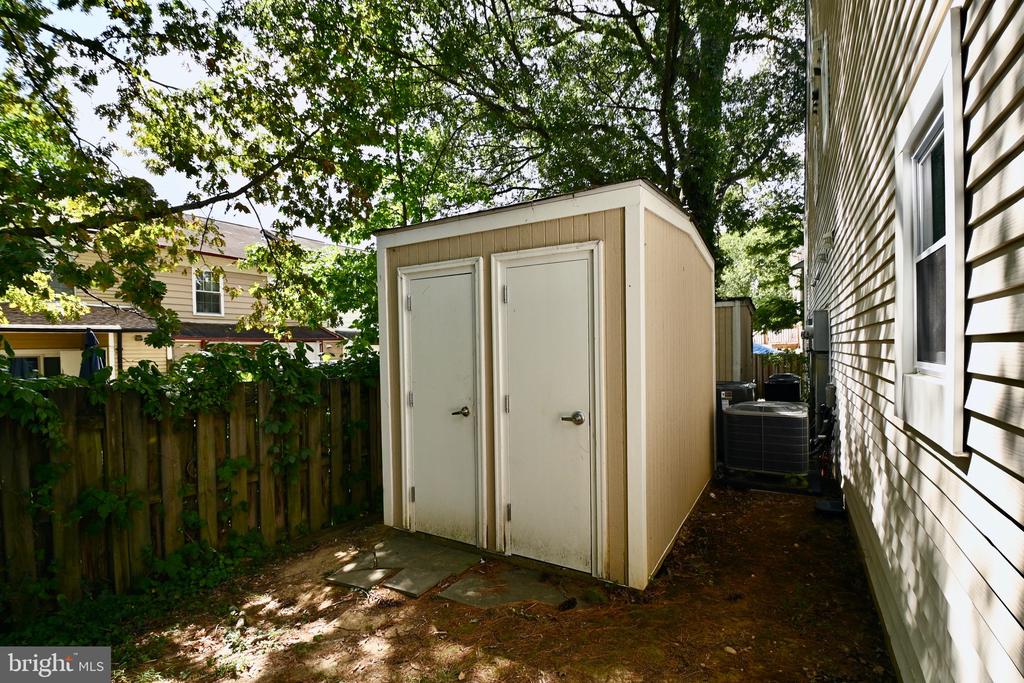
The water heater, a/c, and washer & dryer have all been updated in the past couple of years. There is a small storage area just outside the building.

Share Property

Location

4433 PEMBROOK VILLAGE DRIVE Unit: 112, ALEXANDRIA, VA 22309

Status

Sold

Date Sold

September 25, 2024
Melissa Rosario

Melissa Rosario

Featured Amenities

Interior

  • total bedrooms3
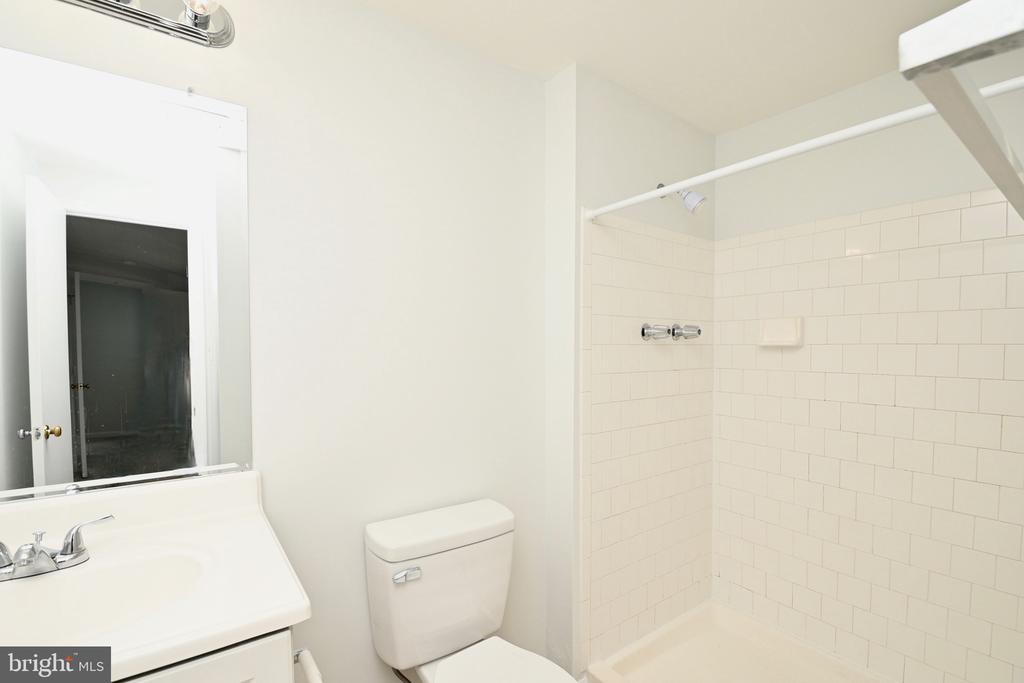
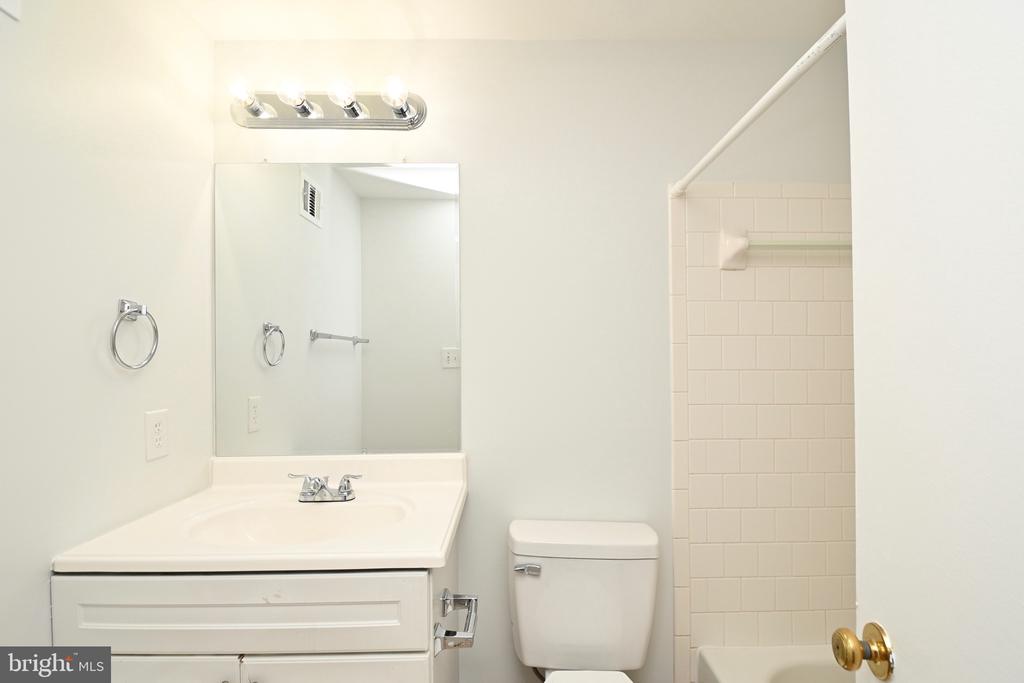
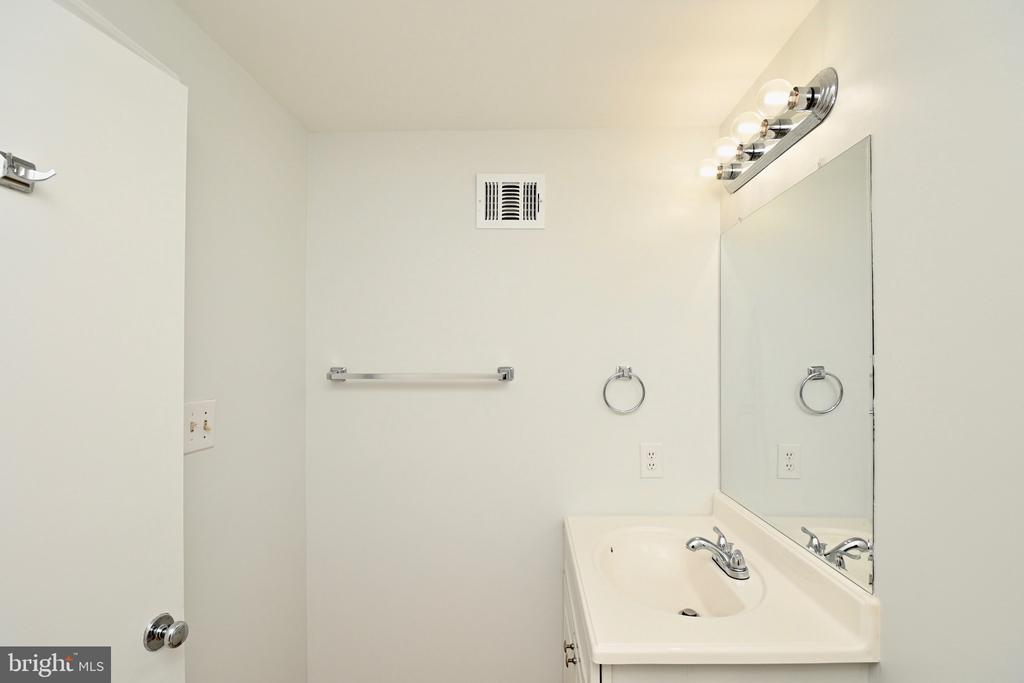
  • Total bathrooms2
  • full bathrooms2
  • Laundry room Dryer In Unit, Washer In Unit
  • Flooring Carpet, Ceramic Tile, Luxury Vinyl Tile
  • Fireplace Wood
  • APPLIANCES Built-In Microwave, Built-In Range, Dishwasher, Refrigerator, Washer/Dryer Stacked
  • other interior Features Ceiling Fan(s), Combination Dining/Living, Kitchen - Galley, Pantry, Bathroom - Tub Shower

Area & Lot

  • Status Sold
  • Date Sold September 25, 2024
  • Living Area1,214 Sq.Ft.
  • Total Area1,214 Sq.Ft.
  • MLS® IDVAFX2196186
  • TypeTownhouse
  • YEAR BUILT1986
  • NeighborhoodFairfax County
  • Architecture StylesTraditional
  • Elementary SchoolRIVERSIDE
  • Middle SchoolWHITMAN
  • High SchoolMOUNT VERNON
  • School DistrictFAIRFAX COUNTY PUBLIC SCHOOLS

Exterior

  • STORIES2
  • water SourcePublic
  • PoolNo Pool
  • parkingOff Street
  • HEAT TYPEHeat Pump(s)
  • AIR CONDITIONINGHeat Pump(s)
  • sewerPublic Sewer
  • SubstructureSlab
  • Disability FeaturesNone
  • HOA AmenitiesTot Lots/Playground, Common Grounds

Financial

  • Sales Price$316,000
  • Real Estate Tax $3,425/yr
  • Zoning 220

Fairfax County

The region is rich in history, with sites like George Washington’s Mount Vernon and a calendar full of community festivals.

Explore

Work

As a community-driven real estate firm, we are dedicated to supporting you through every step of your real estate journey. Whether you’re buying, selling, or exploring possibilities, our team is here to empower your decisions and deliver real results. Let us help you write the next chapter in your story.

Follow Me on Instagram