Leave a Message

By providing your contact information to Corcoran McEnearney, your personal information will be processed in accordance with Corcoran McEnearney's Privacy Policy. By checking the box(es) below, you expressly consent to receive marketing or promotional real estate communication from Corcoran McEnearney in the manner selected by you. For SMS text messages, message frequency varies. Message and data rates may apply. Consent is not a condition of purchase of any goods or services. You may opt out of receiving further communications from Corcoran McEnearney at any time. To opt out of receiving SMS text messages, reply STOP to unsubscribe. SMS text messaging is subject to our Terms of Use.

Thank you for your message. We will be in touch with you shortly.

44257 SUSCON SQUARE
44257 SUSCON SQUARE
44257 SUSCON SQUARE
44257 SUSCON SQUARE
44257 SUSCON SQUARE
44257 SUSCON SQUARE
44257 SUSCON SQUARE
44257 SUSCON SQUARE
44257 SUSCON SQUARE
44257 SUSCON SQUARE
44257 SUSCON SQUARE
44257 SUSCON SQUARE
44257 SUSCON SQUARE
44257 SUSCON SQUARE
44257 SUSCON SQUARE
44257 SUSCON SQUARE
44257 SUSCON SQUARE
44257 SUSCON SQUARE
44257 SUSCON SQUARE
44257 SUSCON SQUARE
44257 SUSCON SQUARE
44257 SUSCON SQUARE
44257 SUSCON SQUARE
44257 SUSCON SQUARE
44257 SUSCON SQUARE
44257 SUSCON SQUARE
44257 SUSCON SQUARE
44257 SUSCON SQUARE
44257 SUSCON SQUARE
44257 SUSCON SQUARE
44257 SUSCON SQUARE
44257 SUSCON SQUARE
44257 SUSCON SQUARE
44257 SUSCON SQUARE
SEE ALL PHOTOS
44257 SUSCON SQUARE
44257 SUSCON SQUARE
44257 SUSCON SQUARE
44257 SUSCON SQUARE
44257 SUSCON SQUARE
44257 SUSCON SQUARE
44257 SUSCON SQUARE
44257 SUSCON SQUARE
44257 SUSCON SQUARE
44257 SUSCON SQUARE
44257 SUSCON SQUARE
44257 SUSCON SQUARE
44257 SUSCON SQUARE
44257 SUSCON SQUARE
44257 SUSCON SQUARE
44257 SUSCON SQUARE
44257 SUSCON SQUARE
44257 SUSCON SQUARE
44257 SUSCON SQUARE
44257 SUSCON SQUARE
44257 SUSCON SQUARE
44257 SUSCON SQUARE
44257 SUSCON SQUARE
44257 SUSCON SQUARE
44257 SUSCON SQUARE
44257 SUSCON SQUARE
44257 SUSCON SQUARE
44257 SUSCON SQUARE
44257 SUSCON SQUARE
44257 SUSCON SQUARE
44257 SUSCON SQUARE
44257 SUSCON SQUARE
44257 SUSCON SQUARE
44257 SUSCON SQUARE
Courtesy of Samson Properties
Sold

44257 SUSCON SQUARE

44257 SUSCON SQUARE, ASHBURN, VA 20147

$615,000
$615,000

44257 SUSCON SQUARE

3 Beds 3 Baths 1,900 Sq.Ft. 1,307 Sq.Ft.

Description

Welcome to Your New Home in the Heart of Ashburn Village!

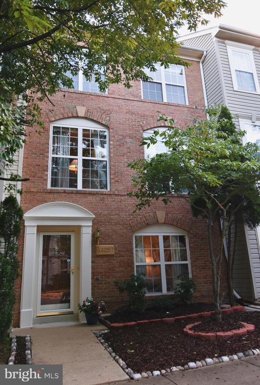
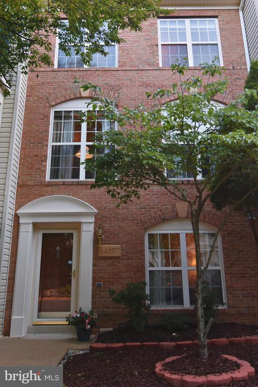
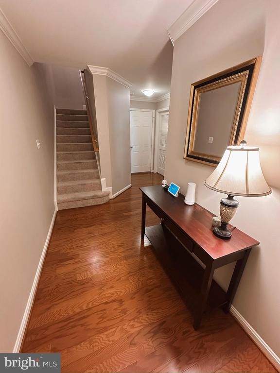
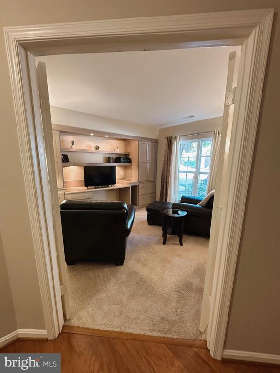
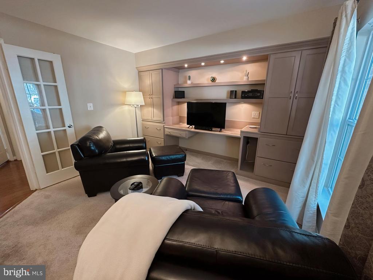
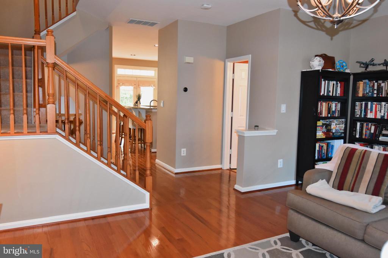
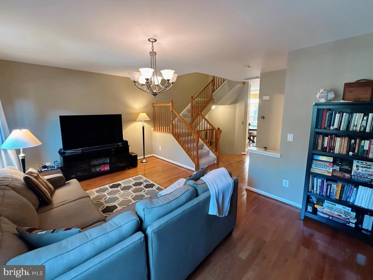
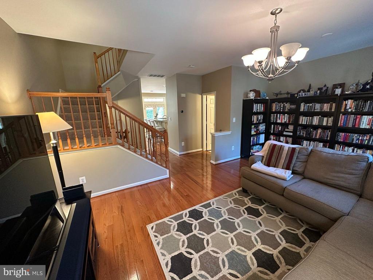
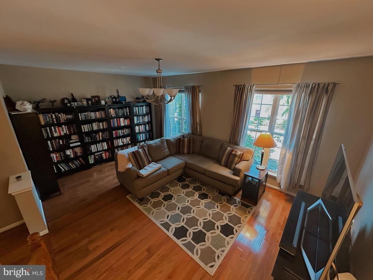
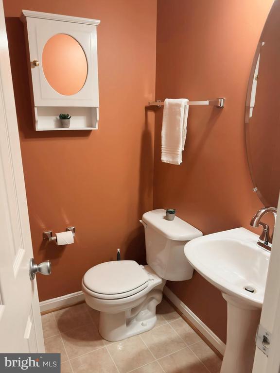
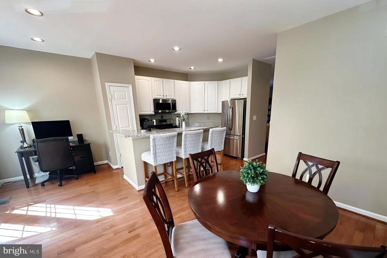
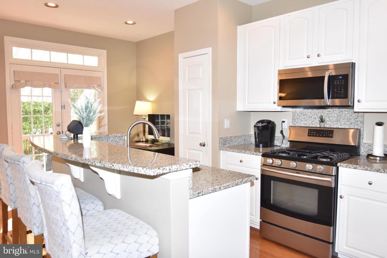
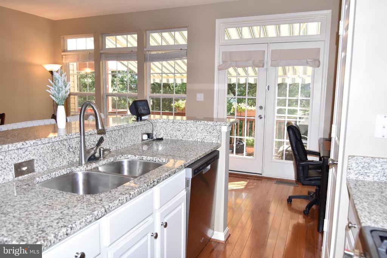
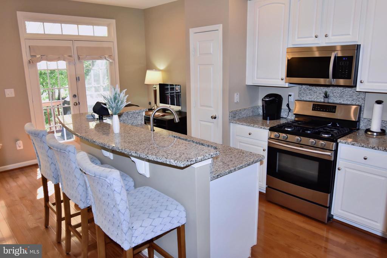
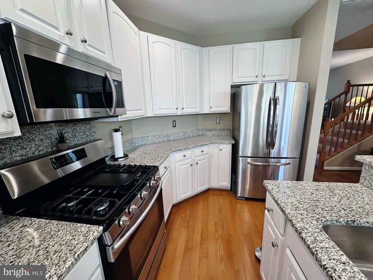
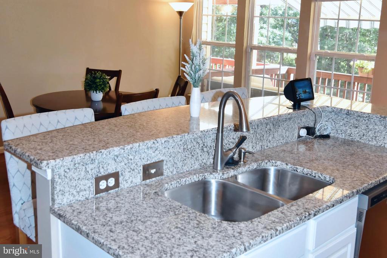
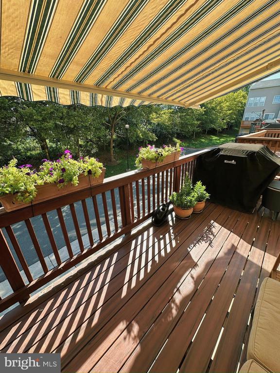
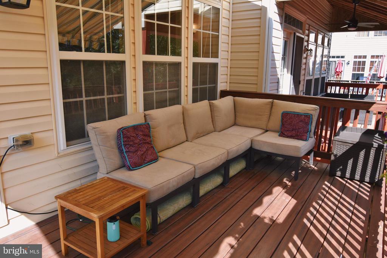
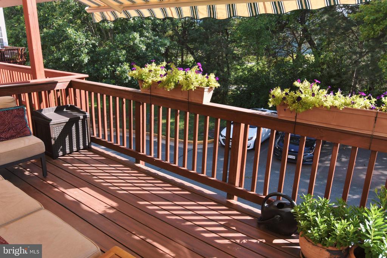
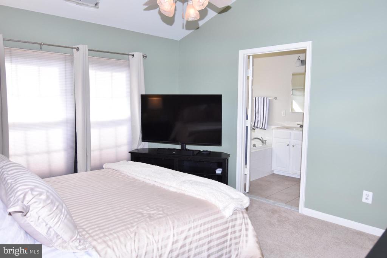
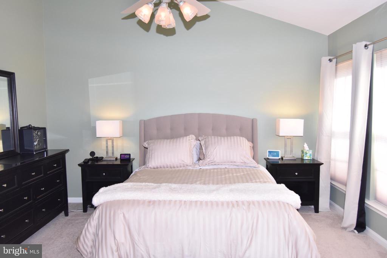
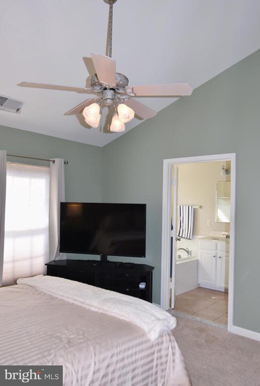
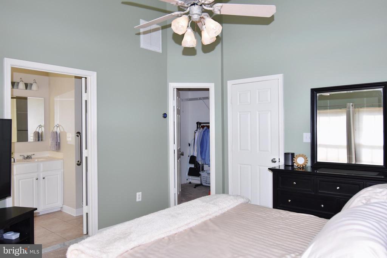
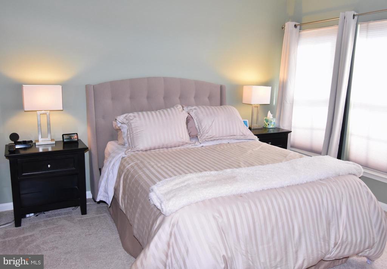
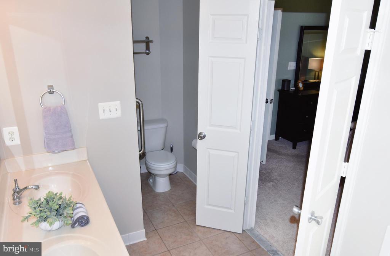
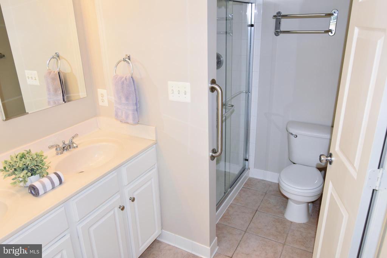
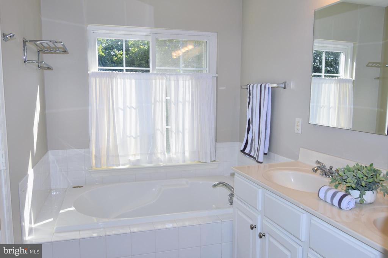
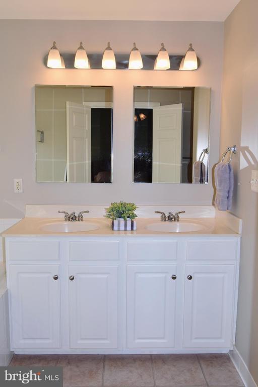
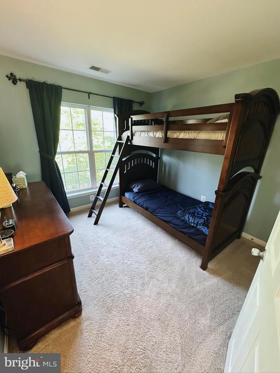
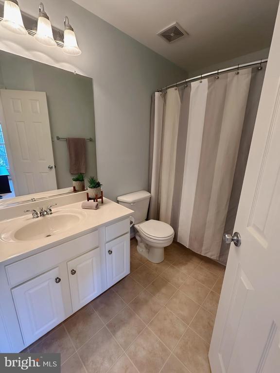
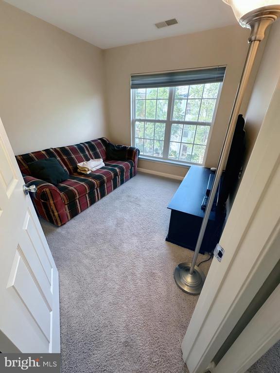
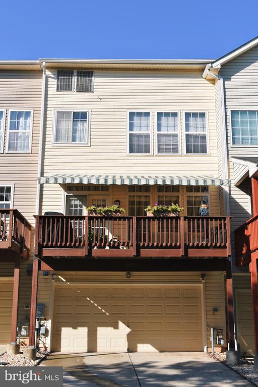
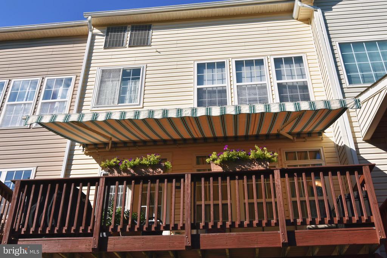
This beautifully maintained townhouse offers 3 spacious bedrooms, 2.5 bathrooms, and a 2-car garage. The generous primary suite features an ensuite bath and a large walk-in closet, offering a perfect retreat. The open-concept main level provides versatile and flexible living space to suit your family's needs. The bright, well-equipped kitchen flows seamlessly into a large Trex deck that overlooks the scenic W&OD Trail--complete with a built-in awning to keep you cool on sunny days. Downstairs, the lower level boasts a cozy office with French doors and custom built-in shelving, making it perfect for work or study. The rear-load garage provides tons of storage in addition to space for 2 cars.

This home is move-in ready, with key updates including: AC units replaced (2020), New roof (2023), Entire interior painted (2023), Exterior painted (2025), New built-in microwave (2025)

As part of the sought-after Ashburn Village community, you'll have access to exceptional amenities, including indoor and outdoor pools, playgrounds, community centers, a fitness center, sports courts, and miles of scenic trails--providing endless recreational opportunities right outside your door.

Share Property

Location

44257 SUSCON SQUARE, ASHBURN, VA 20147

Status

Sold

Date Sold

August 29, 2025
Robbie Underhill

Robbie Underhill

Featured Amenities

Interior

  • total bedrooms3
  • Total bathrooms3
  • full bathrooms2
  • half bathroom1
  • APPLIANCES Dishwasher, Disposal, Dryer, Exhaust Fan, Microwave, Oven - Self Cleaning, Oven/Range - Gas, Refrigerator, Stove, Washer, Washer/Dryer Hookups Only, Water Heater
  • other interior Features Built-Ins, Family Room Off Kitchen, Floor Plan - Open, Primary Bath(s), Upgraded Countertops, Window Treatments, Wood Floors

Area & Lot

  • Status Sold
  • Date Sold August 29, 2025
  • Living Area1,900 Sq.Ft.
  • Lot Area1,307 Sq.Ft.
  • MLS® IDVALO2103302
  • TypeResidential
  • YEAR BUILT2002
  • NeighborhoodAshburn
  • Architecture StylesTraditional
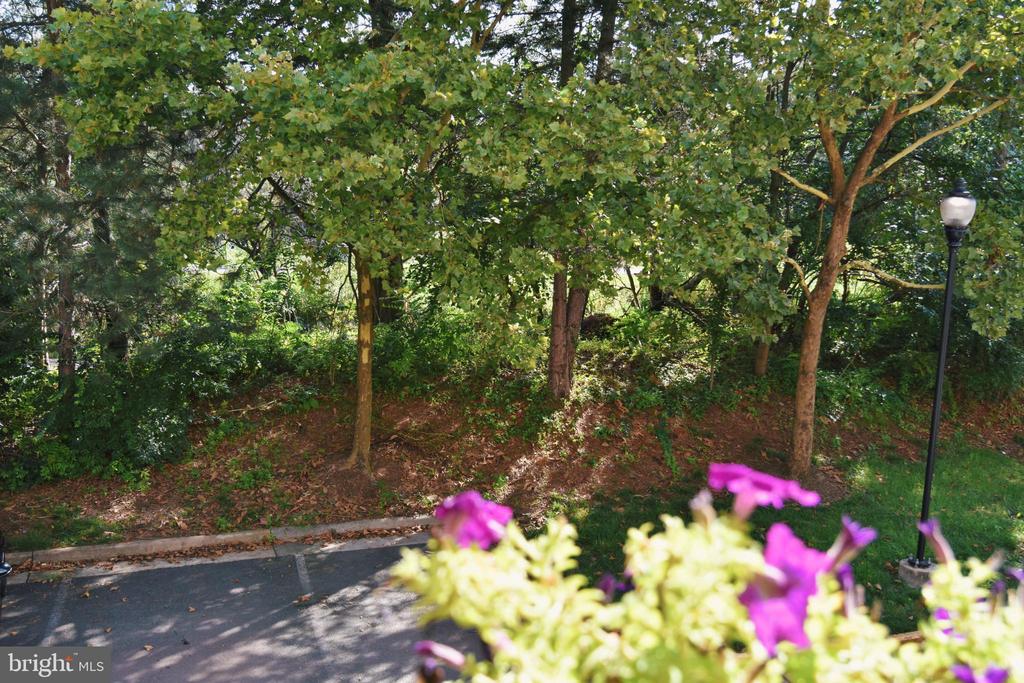
  • View DescriptionGarden/Lawn, Trees/Woods

Exterior

  • STORIES3
  • Garage Space2.0
  • water SourcePublic
  • roofAsphalt
  • lot featuresBacks - Open Common Area, Backs to Trees
  • parkingAttached Garage
  • HEAT TYPEForced Air
  • AIR CONDITIONINGCeiling Fan(s), Central A/C
  • sewerPublic Sewer
  • SubstructureSlab
  • Disability FeaturesNone
  • HOA AmenitiesBaseball Field, Basketball Courts, Bike Trail, Club House, Common Grounds, Community Center, Exercise Room, Fitness Center, Jog/Walk Path, Party Room, Pier/Dock, Pool - Indoor, Pool - Outdoor, Swimming Pool, Tennis - Indoor, Tennis Courts, Tot Lots/Playground
  • security FeaturesSecurity System, Smoke Detector
  • other exterior FeaturesAwning(s)

Financial

  • Sales Price$615,000
  • Real Estate Tax $4,719/yr
  • HOA $148/mo
  • Zoning PDH4

Ashburn

Located west of Washington, D.C., just beyond Sterling. The community is part of Northern Virginia’s well-developed tech corridor that stretches from Reston to Leesburg.

Explore

Work

As a community-driven real estate firm, we are dedicated to supporting you through every step of your real estate journey. Whether you’re buying, selling, or exploring possibilities, our team is here to empower your decisions and deliver real results. Let us help you write the next chapter in your story.

Follow Me on Instagram