


Leave a Message

By providing your contact information to Corcoran McEnearney, your personal information will be processed in accordance with Corcoran McEnearney's Privacy Policy. By checking the box(es) below, you expressly consent to receive marketing or promotional real estate communication from Corcoran McEnearney in the manner selected by you. For SMS text messages, message frequency varies. Message and data rates may apply. Consent is not a condition of purchase of any goods or services. You may opt out of receiving further communications from Corcoran McEnearney at any time. To opt out of receiving SMS text messages, reply STOP to unsubscribe. SMS text messaging is subject to our Terms of Use.

Thank you for your message. We will be in touch with you shortly.

4401 DOLPHIN LANE
4401 DOLPHIN LANE
4401 DOLPHIN LANE
4401 DOLPHIN LANE
4401 DOLPHIN LANE
4401 DOLPHIN LANE
4401 DOLPHIN LANE
4401 DOLPHIN LANE
4401 DOLPHIN LANE
4401 DOLPHIN LANE
4401 DOLPHIN LANE
4401 DOLPHIN LANE
4401 DOLPHIN LANE
4401 DOLPHIN LANE
4401 DOLPHIN LANE
4401 DOLPHIN LANE
4401 DOLPHIN LANE
4401 DOLPHIN LANE
4401 DOLPHIN LANE
4401 DOLPHIN LANE
4401 DOLPHIN LANE
4401 DOLPHIN LANE
4401 DOLPHIN LANE
4401 DOLPHIN LANE
4401 DOLPHIN LANE
4401 DOLPHIN LANE
4401 DOLPHIN LANE
4401 DOLPHIN LANE
4401 DOLPHIN LANE
4401 DOLPHIN LANE
4401 DOLPHIN LANE
4401 DOLPHIN LANE
4401 DOLPHIN LANE
4401 DOLPHIN LANE
4401 DOLPHIN LANE
4401 DOLPHIN LANE
4401 DOLPHIN LANE
4401 DOLPHIN LANE
4401 DOLPHIN LANE
4401 DOLPHIN LANE
4401 DOLPHIN LANE
4401 DOLPHIN LANE
4401 DOLPHIN LANE
4401 DOLPHIN LANE
4401 DOLPHIN LANE
4401 DOLPHIN LANE
4401 DOLPHIN LANE
4401 DOLPHIN LANE
4401 DOLPHIN LANE
4401 DOLPHIN LANE
4401 DOLPHIN LANE
4401 DOLPHIN LANE
4401 DOLPHIN LANE
4401 DOLPHIN LANE
4401 DOLPHIN LANE
4401 DOLPHIN LANE
SEE ALL PHOTOS
4401 DOLPHIN LANE
4401 DOLPHIN LANE
4401 DOLPHIN LANE
4401 DOLPHIN LANE
4401 DOLPHIN LANE
4401 DOLPHIN LANE
4401 DOLPHIN LANE
4401 DOLPHIN LANE
4401 DOLPHIN LANE
4401 DOLPHIN LANE
4401 DOLPHIN LANE
4401 DOLPHIN LANE
4401 DOLPHIN LANE
4401 DOLPHIN LANE
4401 DOLPHIN LANE
4401 DOLPHIN LANE
4401 DOLPHIN LANE
4401 DOLPHIN LANE
4401 DOLPHIN LANE
4401 DOLPHIN LANE
4401 DOLPHIN LANE
4401 DOLPHIN LANE
4401 DOLPHIN LANE
4401 DOLPHIN LANE
4401 DOLPHIN LANE
4401 DOLPHIN LANE
4401 DOLPHIN LANE
4401 DOLPHIN LANE
4401 DOLPHIN LANE
4401 DOLPHIN LANE
4401 DOLPHIN LANE
4401 DOLPHIN LANE
4401 DOLPHIN LANE
4401 DOLPHIN LANE
4401 DOLPHIN LANE
4401 DOLPHIN LANE
4401 DOLPHIN LANE
4401 DOLPHIN LANE
4401 DOLPHIN LANE
4401 DOLPHIN LANE
4401 DOLPHIN LANE
4401 DOLPHIN LANE
4401 DOLPHIN LANE
4401 DOLPHIN LANE
4401 DOLPHIN LANE
4401 DOLPHIN LANE
4401 DOLPHIN LANE
4401 DOLPHIN LANE
4401 DOLPHIN LANE
4401 DOLPHIN LANE
4401 DOLPHIN LANE
4401 DOLPHIN LANE
4401 DOLPHIN LANE
4401 DOLPHIN LANE
4401 DOLPHIN LANE
4401 DOLPHIN LANE
Sold

4401 DOLPHIN LANE

4401 DOLPHIN LANE, ALEXANDRIA, VA 22309

$1,204,000
$1,204,000

4401 DOLPHIN LANE

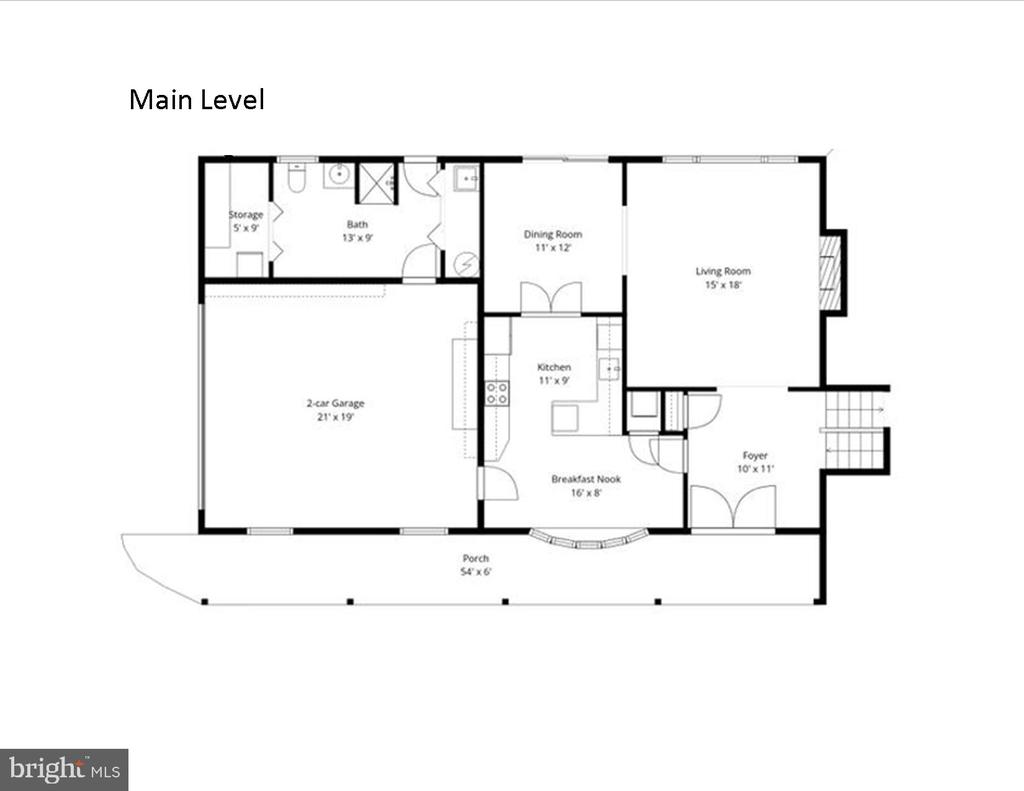
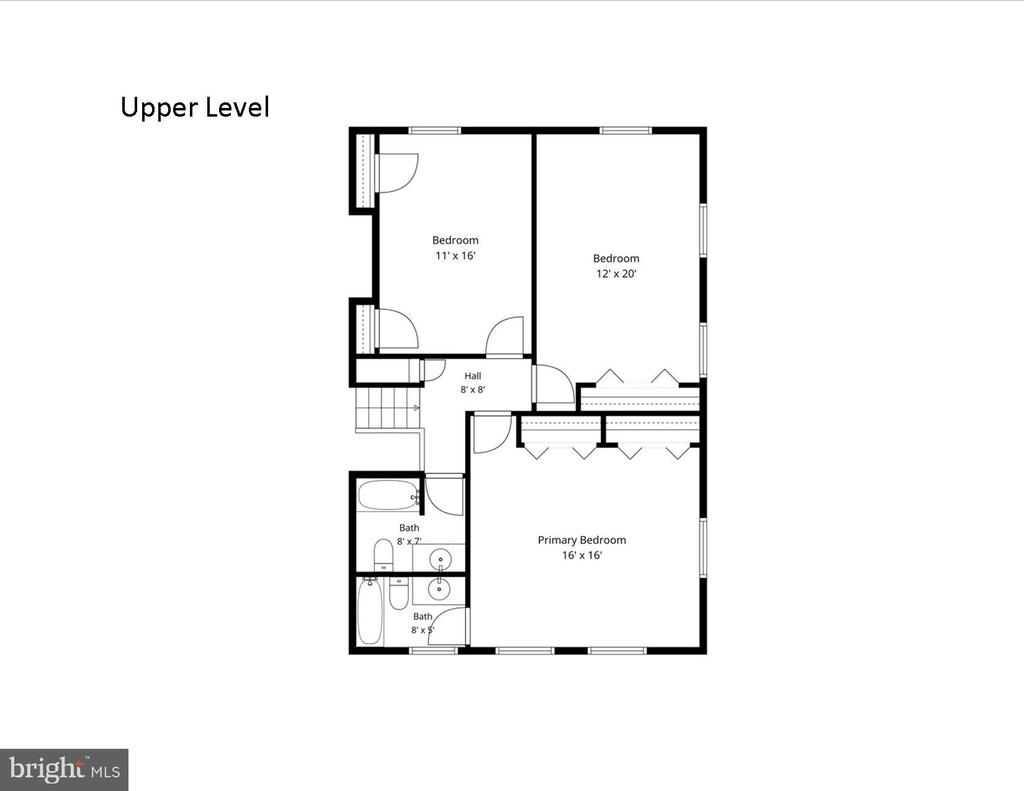
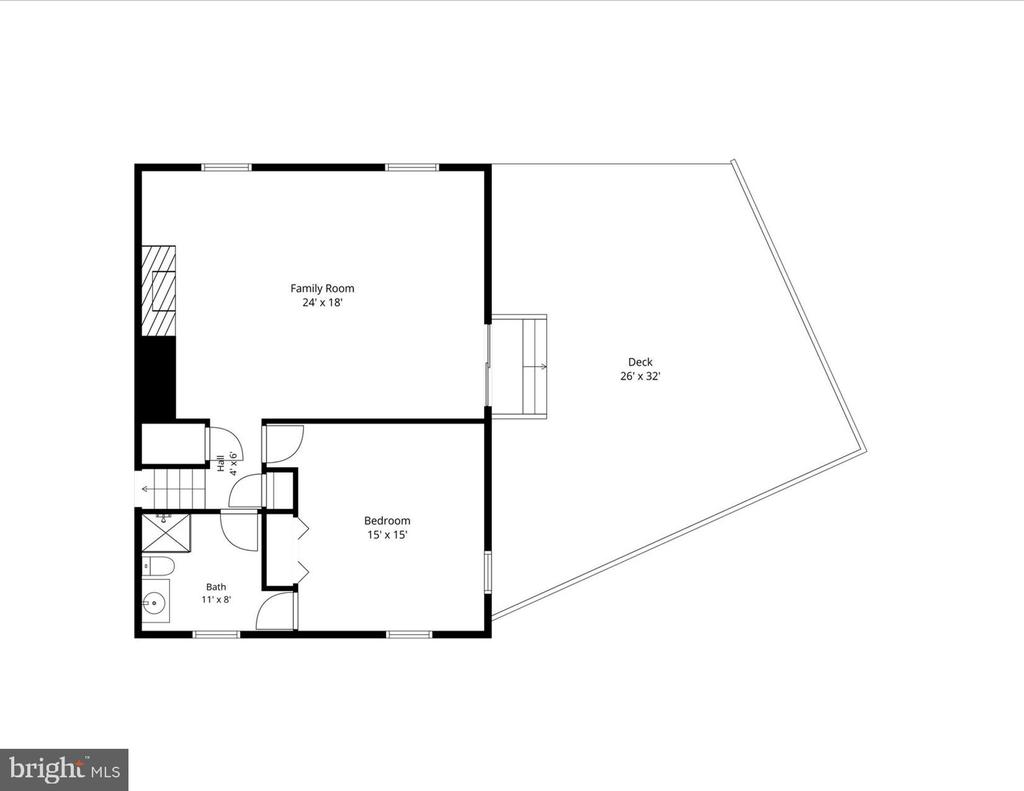
4 Beds 4 Baths 2,561 Sq.Ft. 0.55 Acres

Description

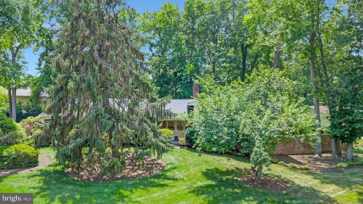
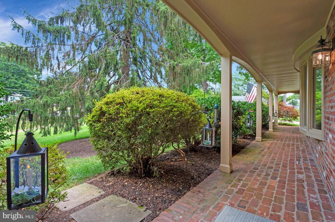
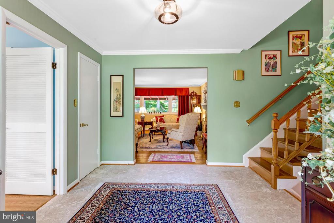
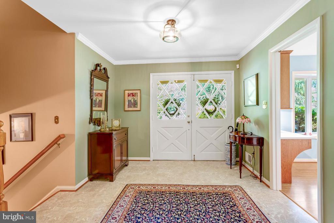
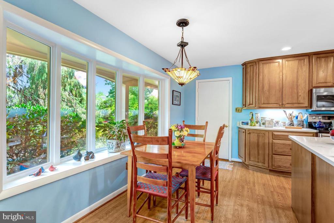
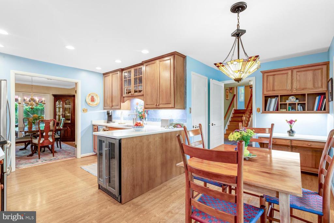
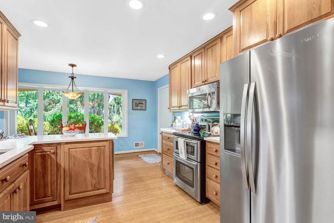
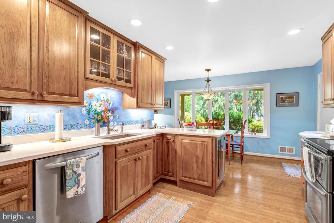
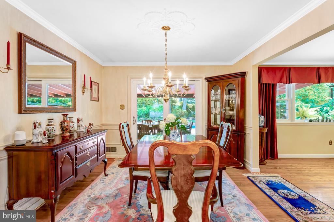
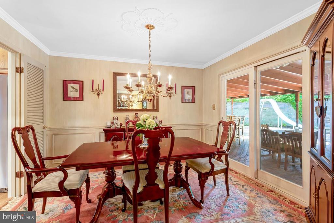
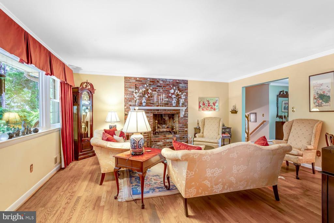
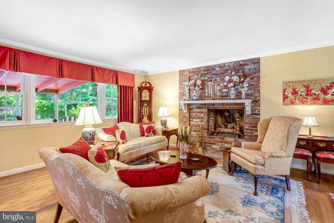
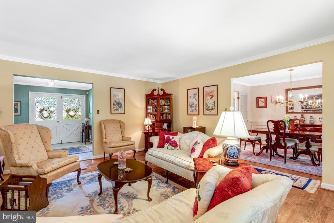
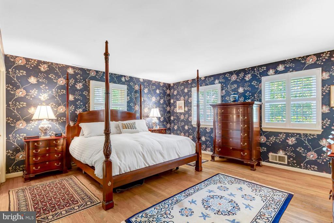
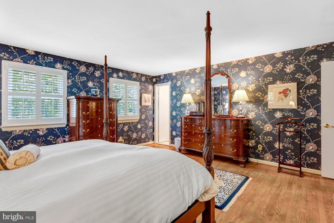
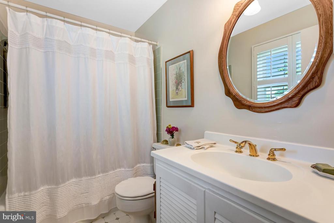
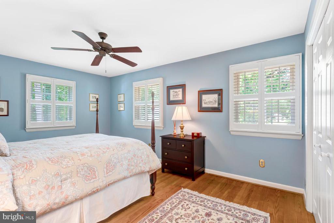
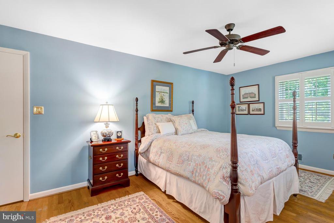
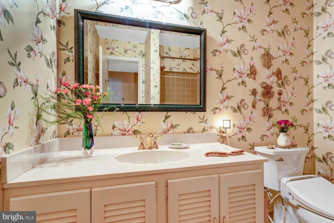
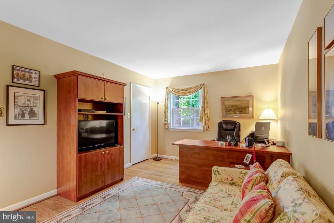
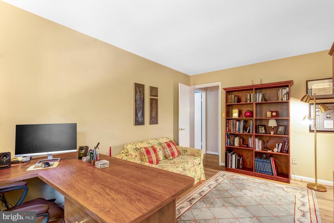
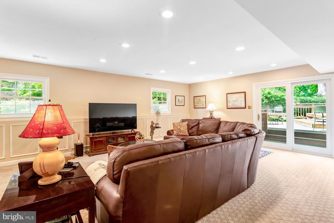
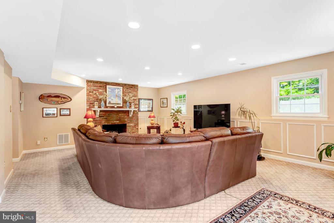
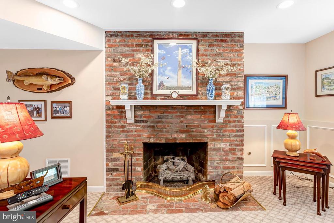
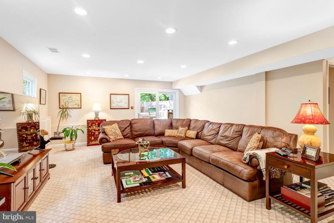
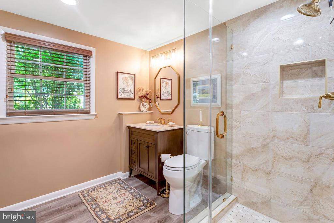
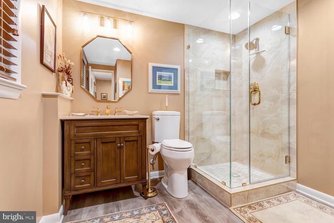
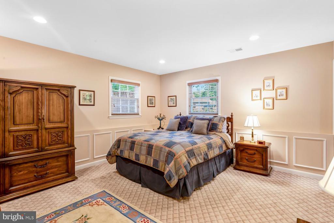
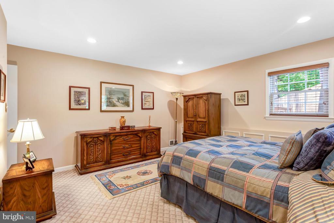
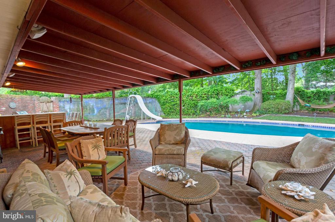
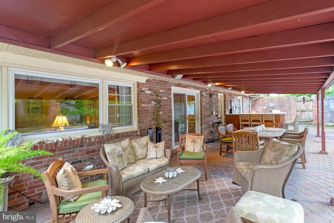
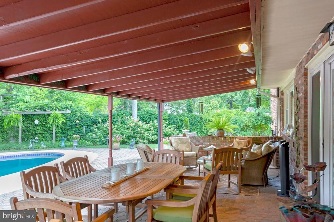
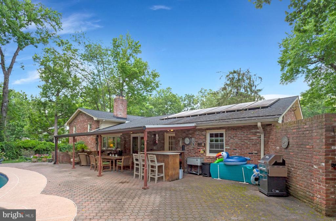
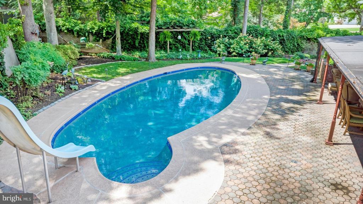
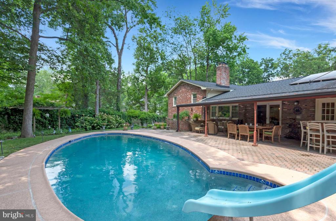
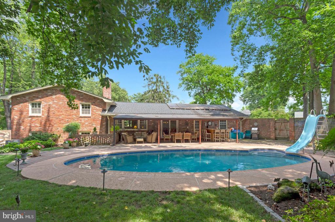
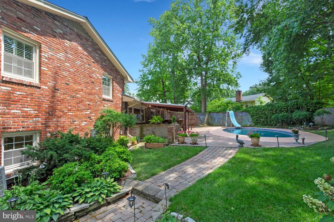
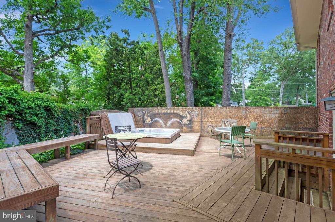
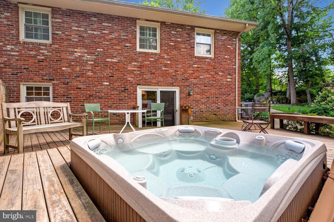
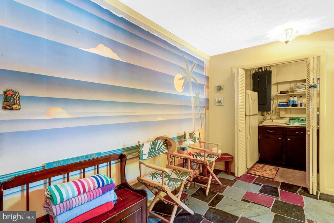
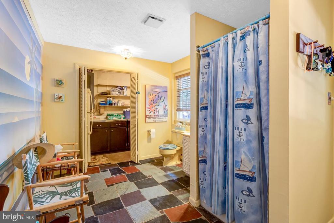
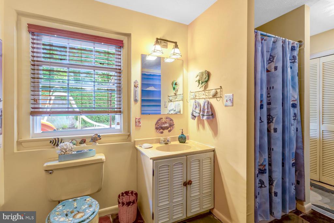
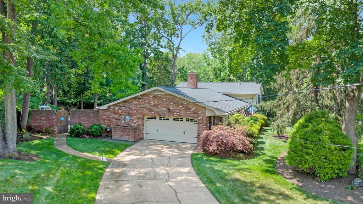
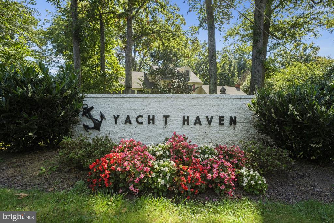
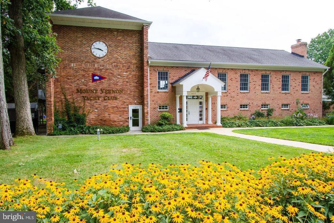
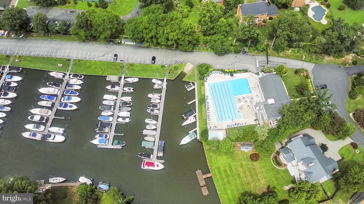
There is no place you'd rather be than this fabulous Yacht Haven property highlighted by exceptionally spacious custom pool, positioned on the spacious lot to provide the ultimate privacy. The backyard is a true oasis! The home, which is in excellent condition, features 4 bedroom and 4 baths, gorgeous hardwood floors, updated kitchen, replacement thermal windows, and finished lower level that was remodeled in 2022. The roof was replaced in 2018. More than ample parking is provided by large driveway and two car garage. The garage has a floored attic with pull down stairs for additional storage. The outdoor scene is truly stunning with sweeping front yard and backyard which is your own private resort enhanced by pool, spacious full bath, and covered patio with bar and landscape lighting. In addition to the pool, there is separate private hot tub for year round enjoyment. All this in prime Yacht Haven location--easy walk to Mt. Vernon Yacht Club. This special property offers more than the opportunity to buy a home, it is acquiring a lifestyle!

Share Property

Location

4401 DOLPHIN LANE, ALEXANDRIA, VA 22309

Status

Sold

Date Sold

September 2, 2026
Heidi Burkhardt

Heidi Burkhardt

Featured Amenities

Interior

  • total bedrooms4
  • Total bathrooms4
  • full bathrooms4
  • Fireplace Gas/Propane

Area & Lot

  • Status Sold
  • Date Sold September 2, 2026
  • Living Area2,561 Sq.Ft.
  • Total Area2,561 Sq.Ft.
  • Lot Area0.55 Acres
  • MLS® IDVAFX2324352
  • TypeResidential
  • YEAR BUILT1967
  • NeighborhoodMount Vernon
  • Architecture StylesSplit Level
  • School DistrictFAIRFAX COUNTY PUBLIC SCHOOLS

Exterior

  • STORIES3
  • Garage Space2.0
  • water SourcePublic
  • PoolYes - Personal
  • parkingAttached Garage
  • HEAT TYPEForced Air
  • AIR CONDITIONINGCentral A/C
  • sewerPublic Sewer
  • SubstructureBlock
  • Disability FeaturesNone

Financial

  • Sales Price$1,204,000
  • Real Estate Tax $10,878/yr
  • Zoning 120

Mount Vernon

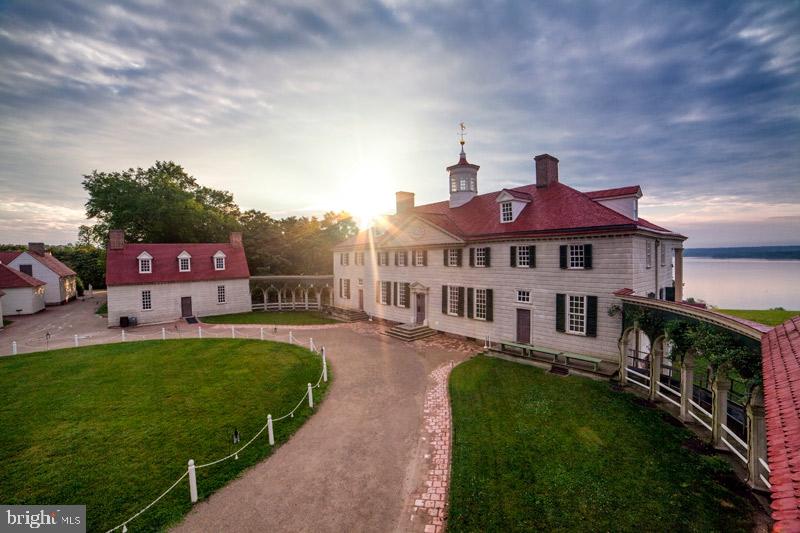
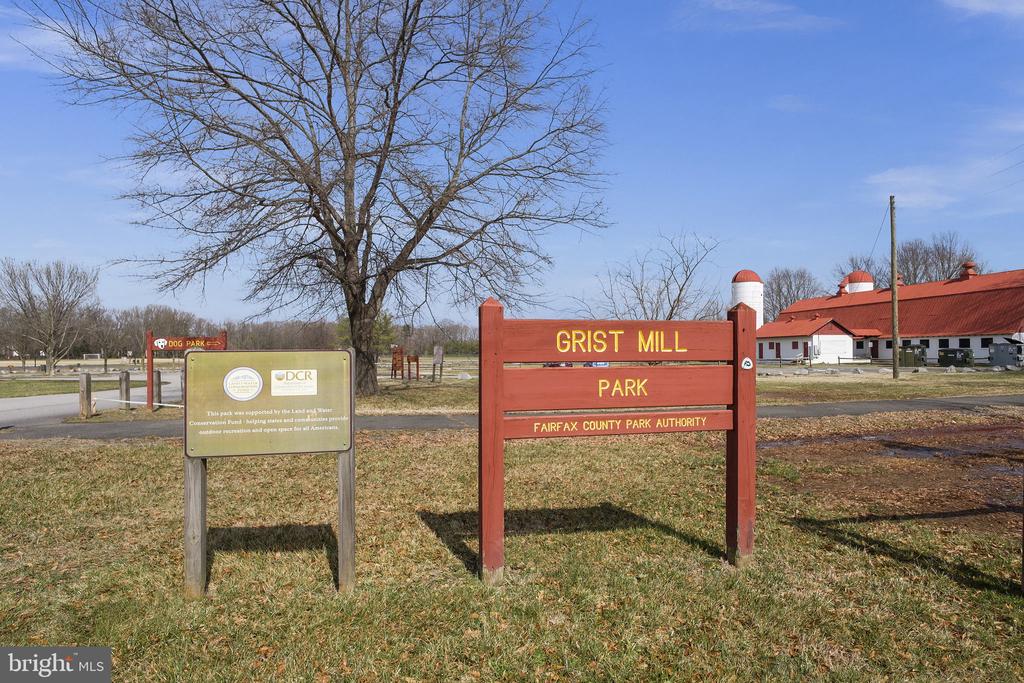
This area is a historic neighborhood in Virginia, featuring the estate of George Washington, waterfront homes, and beautiful trails.

Explore

Work

As a community-driven real estate firm, we are dedicated to supporting you through every step of your real estate journey. Whether you’re buying, selling, or exploring possibilities, our team is here to empower your decisions and deliver real results. Let us help you write the next chapter in your story.

Follow Me on Instagram