Leave a Message

By providing your contact information to Corcoran McEnearney, your personal information will be processed in accordance with Corcoran McEnearney's Privacy Policy. By checking the box(es) below, you expressly consent to receive marketing or promotional real estate communication from Corcoran McEnearney in the manner selected by you. For SMS text messages, message frequency varies. Message and data rates may apply. Consent is not a condition of purchase of any goods or services. You may opt out of receiving further communications from Corcoran McEnearney at any time. To opt out of receiving SMS text messages, reply STOP to unsubscribe. SMS text messaging is subject to our Terms of Use.

Thank you for your message. We will be in touch with you shortly.

44 DEERBROOK DRIVE
44 DEERBROOK DRIVE
44 DEERBROOK DRIVE
44 DEERBROOK DRIVE
44 DEERBROOK DRIVE
44 DEERBROOK DRIVE
44 DEERBROOK DRIVE
44 DEERBROOK DRIVE
44 DEERBROOK DRIVE
44 DEERBROOK DRIVE
44 DEERBROOK DRIVE
44 DEERBROOK DRIVE
44 DEERBROOK DRIVE
44 DEERBROOK DRIVE
44 DEERBROOK DRIVE
44 DEERBROOK DRIVE
44 DEERBROOK DRIVE
44 DEERBROOK DRIVE
44 DEERBROOK DRIVE
44 DEERBROOK DRIVE
44 DEERBROOK DRIVE
44 DEERBROOK DRIVE
44 DEERBROOK DRIVE
44 DEERBROOK DRIVE
44 DEERBROOK DRIVE
44 DEERBROOK DRIVE
44 DEERBROOK DRIVE
44 DEERBROOK DRIVE
44 DEERBROOK DRIVE
44 DEERBROOK DRIVE
44 DEERBROOK DRIVE
44 DEERBROOK DRIVE
44 DEERBROOK DRIVE
44 DEERBROOK DRIVE
44 DEERBROOK DRIVE
44 DEERBROOK DRIVE
44 DEERBROOK DRIVE
44 DEERBROOK DRIVE
44 DEERBROOK DRIVE
44 DEERBROOK DRIVE
44 DEERBROOK DRIVE
44 DEERBROOK DRIVE
44 DEERBROOK DRIVE
44 DEERBROOK DRIVE
44 DEERBROOK DRIVE
44 DEERBROOK DRIVE
44 DEERBROOK DRIVE
44 DEERBROOK DRIVE
44 DEERBROOK DRIVE
SEE ALL PHOTOS
44 DEERBROOK DRIVE
44 DEERBROOK DRIVE
44 DEERBROOK DRIVE
44 DEERBROOK DRIVE
44 DEERBROOK DRIVE
44 DEERBROOK DRIVE
44 DEERBROOK DRIVE
44 DEERBROOK DRIVE
44 DEERBROOK DRIVE
44 DEERBROOK DRIVE
44 DEERBROOK DRIVE
44 DEERBROOK DRIVE
44 DEERBROOK DRIVE
44 DEERBROOK DRIVE
44 DEERBROOK DRIVE
44 DEERBROOK DRIVE
44 DEERBROOK DRIVE
44 DEERBROOK DRIVE
44 DEERBROOK DRIVE
44 DEERBROOK DRIVE
44 DEERBROOK DRIVE
44 DEERBROOK DRIVE
44 DEERBROOK DRIVE
44 DEERBROOK DRIVE
44 DEERBROOK DRIVE
44 DEERBROOK DRIVE
44 DEERBROOK DRIVE
44 DEERBROOK DRIVE
44 DEERBROOK DRIVE
44 DEERBROOK DRIVE
44 DEERBROOK DRIVE
44 DEERBROOK DRIVE
44 DEERBROOK DRIVE
44 DEERBROOK DRIVE
44 DEERBROOK DRIVE
44 DEERBROOK DRIVE
44 DEERBROOK DRIVE
44 DEERBROOK DRIVE
44 DEERBROOK DRIVE
44 DEERBROOK DRIVE
44 DEERBROOK DRIVE
44 DEERBROOK DRIVE
44 DEERBROOK DRIVE
44 DEERBROOK DRIVE
44 DEERBROOK DRIVE
44 DEERBROOK DRIVE
44 DEERBROOK DRIVE
44 DEERBROOK DRIVE
44 DEERBROOK DRIVE
Courtesy of Corcoran McEnearney
Coming Soon

44 DEERBROOK DRIVE

44 DEERBROOK DRIVE, CHARLES TOWN, WV 25414

$320,000
$320,000

44 DEERBROOK DRIVE

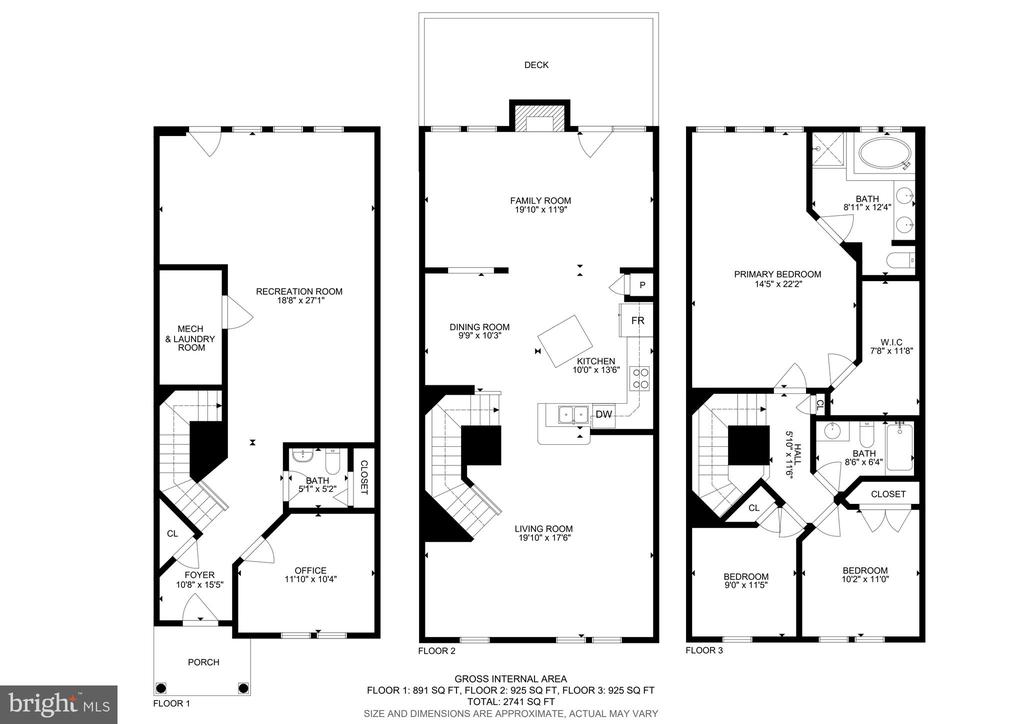
3 Beds 3 Baths 2,741 Sq.Ft. 2,160 Sq.Ft.

Open House

8/1/2026 1:00PM - 3:00PM EDT

Description

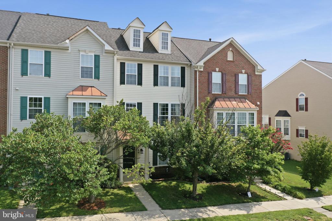
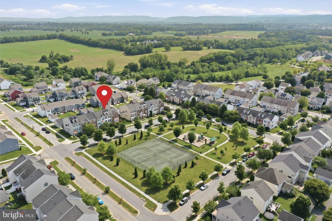
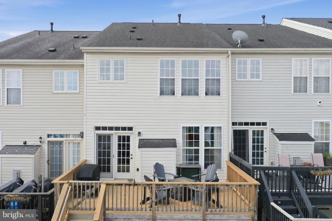
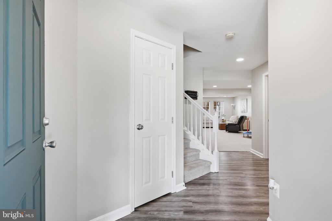
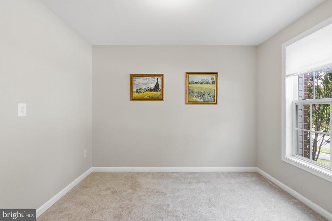
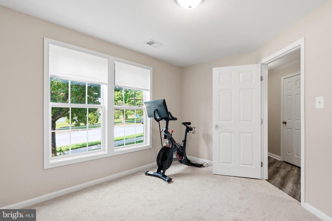
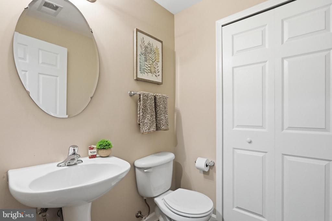
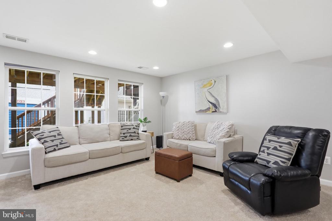
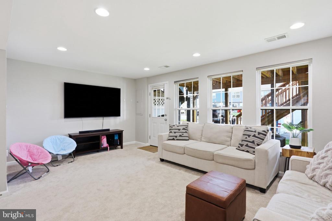
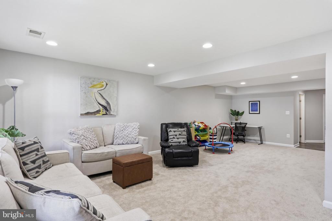
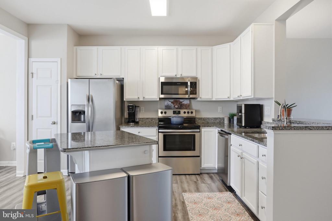
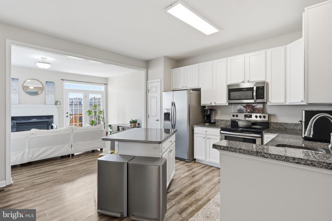
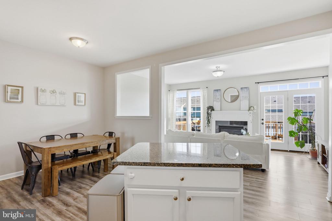
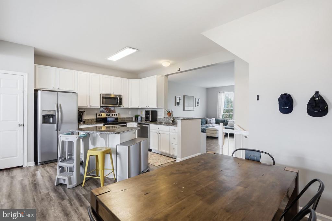
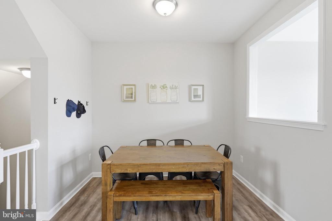
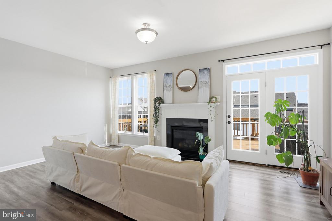
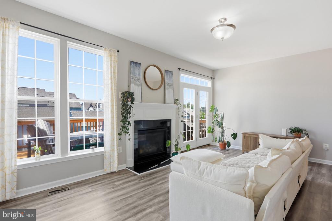
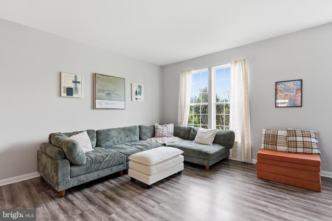
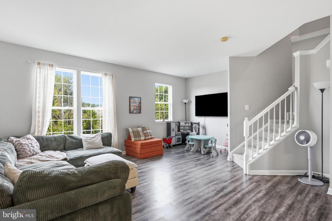
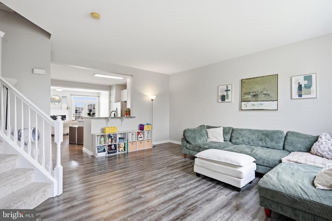
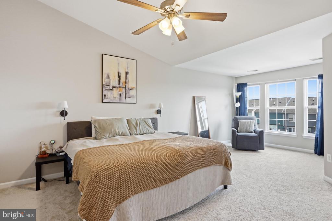
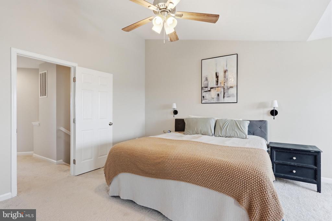
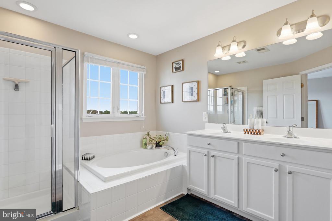
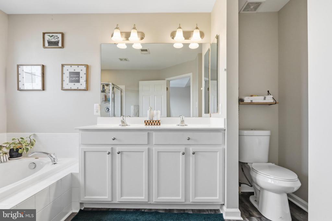
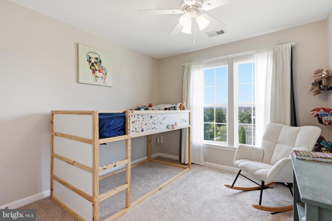
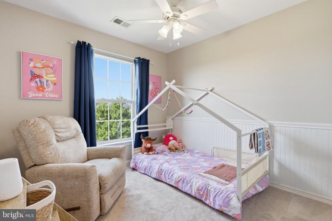
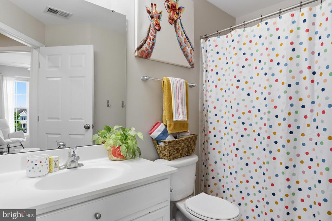
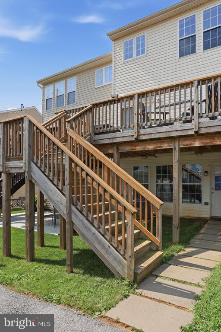
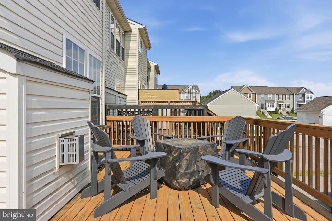
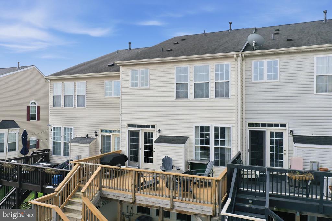
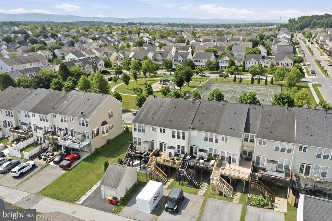
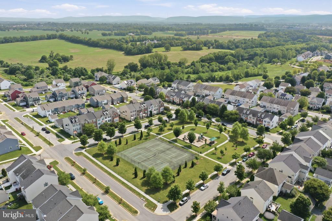
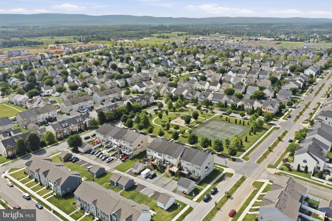
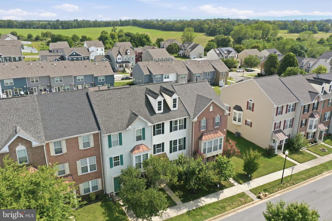
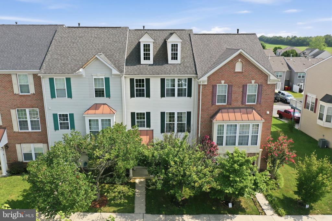
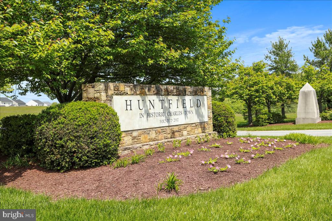
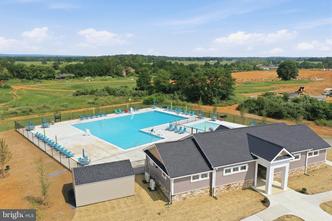
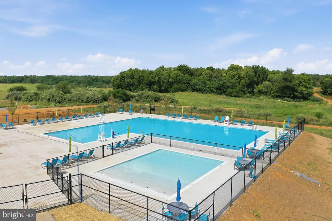
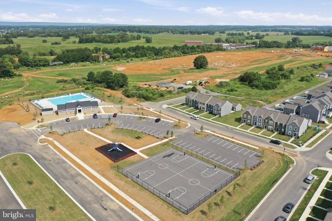
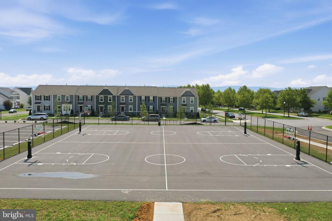
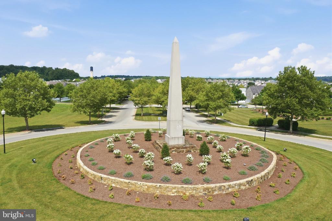
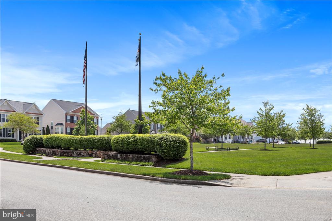
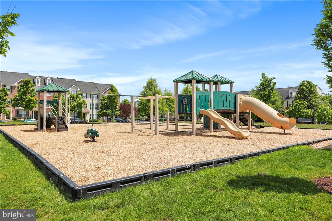
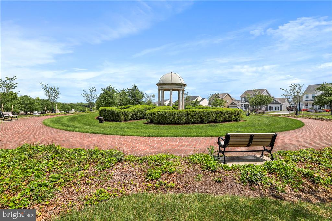
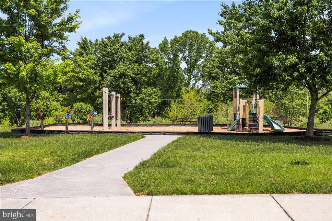
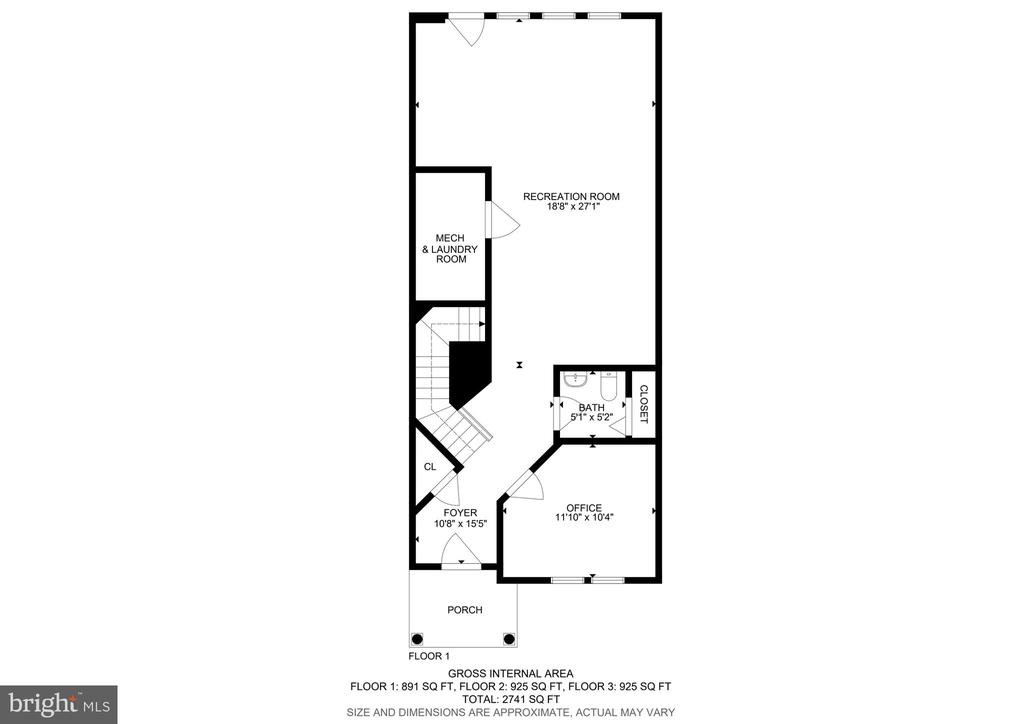
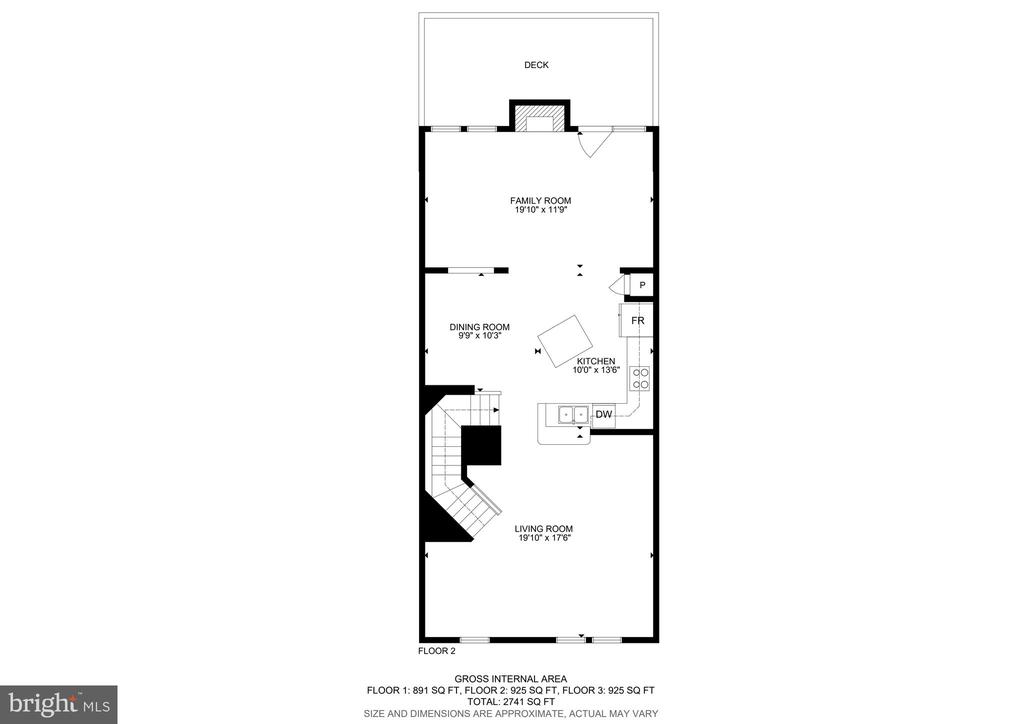
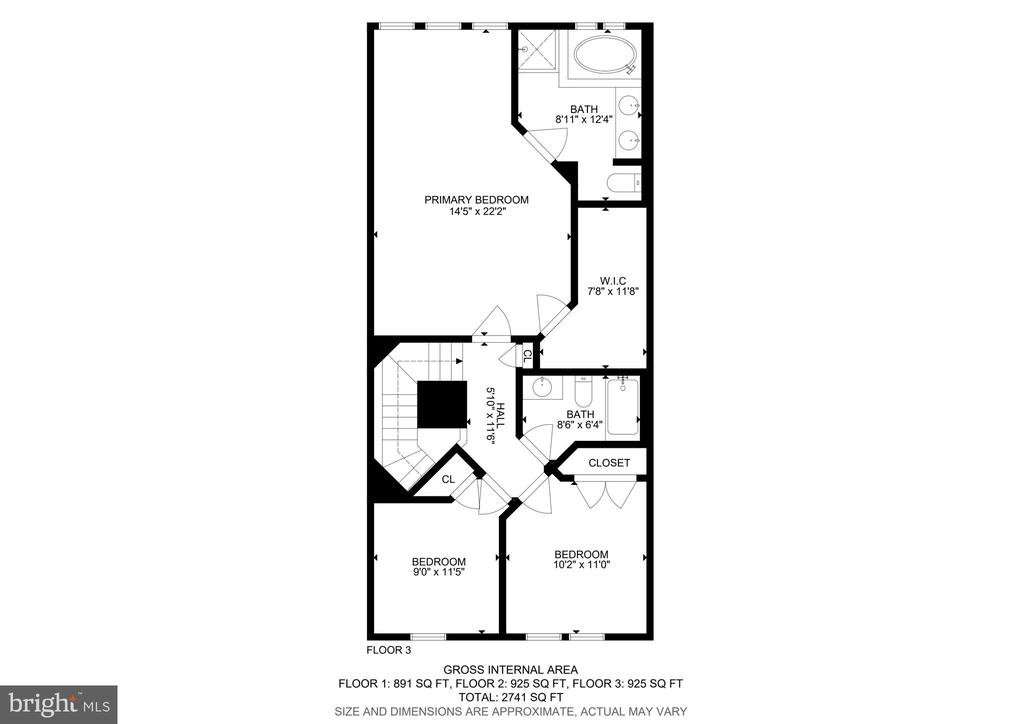
Largest townhome available in the sought after neighborhood of Huntfield! Don't miss this move-in ready home with over 2,700 finished square feet--significantly larger than new construction. Brand new carpet throughout! Excellent location across from the neighborhood's largest park. Spacious back deck, perfect for grilling or relaxing. The kitchen features granite countertops and stainless steel appliances, while the family room offers a cozy gas fireplace. Large primary suite upstairs includes a soaking tub and large walk-in closet. Private driveway with space for two cars, plus additional street parking. The entry level has the potential for an additional bedroom and full bath (shower rough-in already in place to turn the half bath into full). Enjoy all that Huntfield has to offer, including wide sidewalks, three playgrounds, tennis and pickleball courts, plus the nearly completed community pool and basketball courts. Conveniently located near downtown Charles Town and Route 340 for easy commuting to Martinsburg, Frederick, Leesburg, DC, and beyond. Schedule your showing today!

Share Property

Location

44 DEERBROOK DRIVE, CHARLES TOWN, WV 25414

Status

Coming Soon
Jess Derr

Jess Derr

Featured Amenities

Interior

  • total bedrooms3
  • Total bathrooms3
  • full bathrooms2
  • half bathroom1
  • Laundry room Lower Floor, Washer In Unit, Dryer In Unit
  • Flooring Carpet, Hardwood
  • Fireplace Gas/Propane, Mantel(s)
  • APPLIANCES Stainless Steel Appliances, Built-In Microwave, Dishwasher, Disposal, Dryer, Refrigerator, Stove, Washer, Water Heater
  • other interior Features Entry Level Bedroom, Floor Plan - Open, Primary Bath(s), Upgraded Countertops, Walk-in Closet(s), Kitchen - Island, Kitchen - Eat-In, Formal/Separate Dining Room, Family Room Off Kitchen, Bathroom - Soaking Tub, Bathroom - Tub Shower, Bathroom - Walk-In Shower, Carpet, Dining Area, Pantry, Window Treatments

Area & Lot

  • Status Coming Soon
  • OPEN HOUSE

    8/1/2026 1:00PM - 3:00PM EDT

  • Living Area2,741 Sq.Ft.
  • Total Area2,741 Sq.Ft.
  • Lot Area2,160 Sq.Ft.
  • MLS® IDWVJF2025444
  • TypeResidential
  • YEAR BUILT2008
  • NeighborhoodCharles Town
  • Architecture StylesColonial
  • Elementary SchoolPAGE JACKSON
  • Middle SchoolCHARLES TOWN
  • High SchoolWASHINGTON
  • School DistrictJEFFERSON COUNTY SCHOOLS

Exterior

  • STORIES3
  • water SourcePublic
  • utilitiesPropane, Water Available, Sewer Available, Electric Available
  • PoolNo Pool
  • roofArchitectural Shingle
  • parkingDriveway, On Street
  • HEAT TYPECentral
  • AIR CONDITIONINGCentral A/C
  • sewerPublic Sewer
  • SubstructureSlab, Permanent
  • Disability FeaturesNone
  • HOA AmenitiesBasketball Courts, Common Grounds, Pickleball Courts, Tennis Courts, Tot Lots/Playground
  • security FeaturesSmoke Detector
  • other exterior FeaturesExterior Lighting, Sidewalks, Street Lights

Financial

  • Sales Price$320,000
  • Real Estate Tax $2,431/yr
  • HOA $74/mo
  • Zoning 101
View Virtual Tour

Mortgage Calculator

Estimate your monthly mortgage payment, including the principal and interest, property taxes, and HOA. Adjust the values to generate a more accurate rate.

All estimates are provided for informational purposes only. Actual amounts may vary.
$0,000 Your Payment 20 15 65
$0,000 Your Payment

Charles Town

Its downtown is alive with unique shops, cafes, and historic sites, all set against the scenic backdrop of the Blue Ridge Mountains.

Explore

Work

As a community-driven real estate firm, we are dedicated to supporting you through every step of your real estate journey. Whether you’re buying, selling, or exploring possibilities, our team is here to empower your decisions and deliver real results. Let us help you write the next chapter in your story.

Follow Me on Instagram