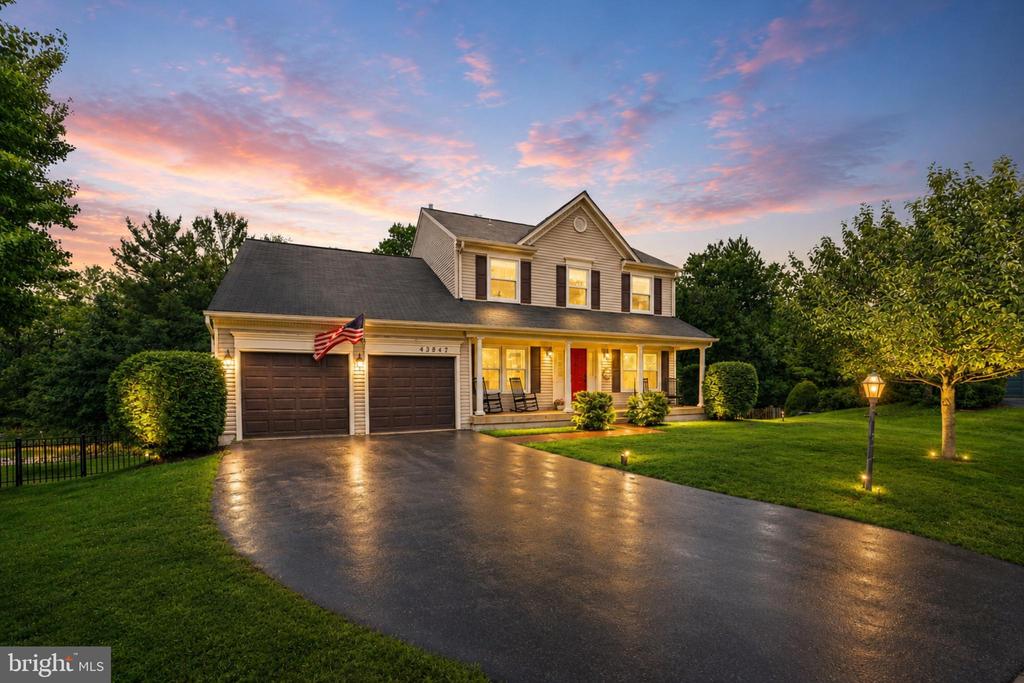
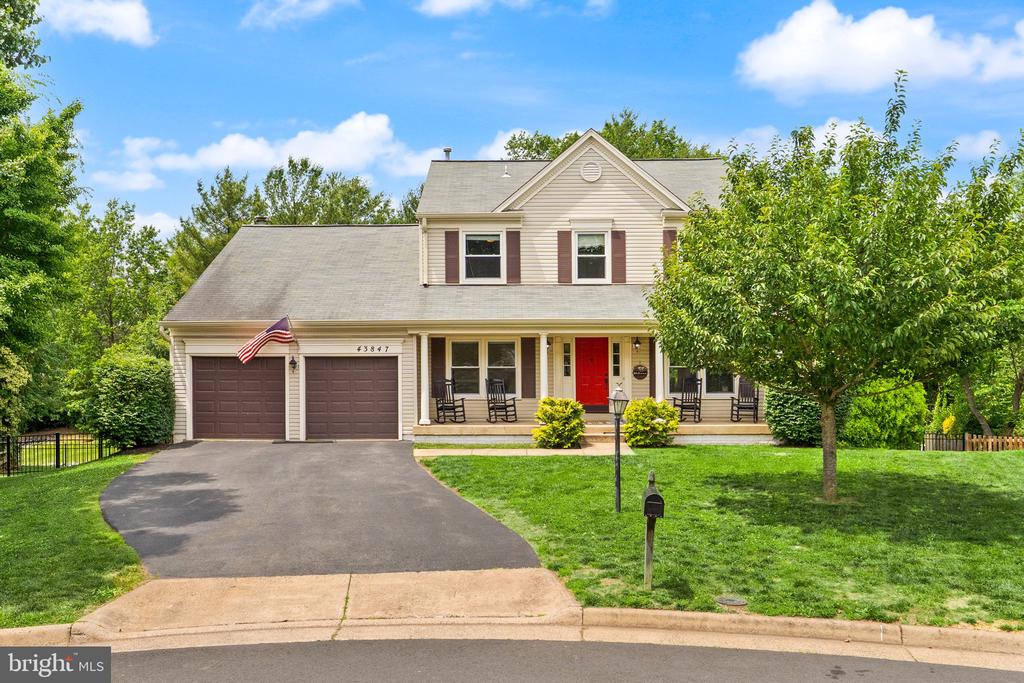
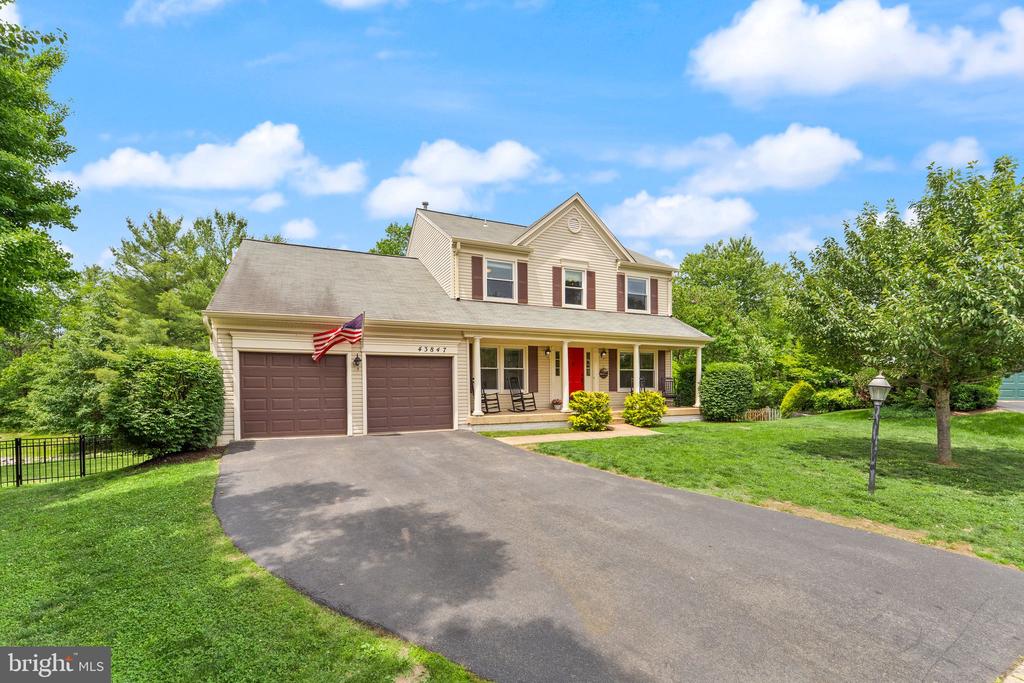
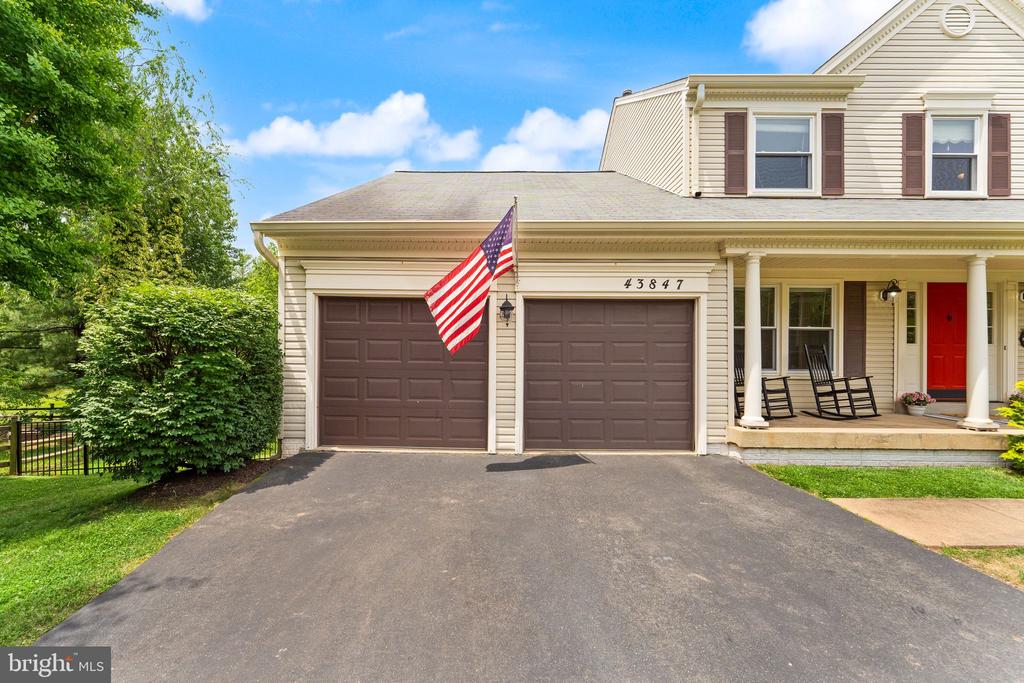
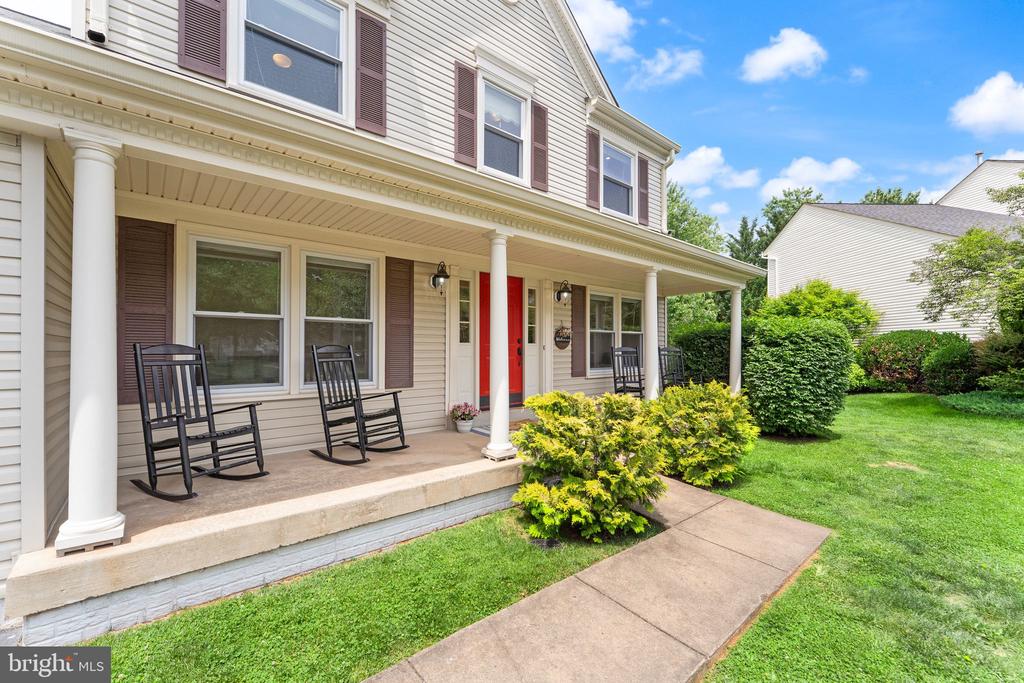
Two-story suburban home with a red front door, double garage, and American flag at sunset.
43847 GLENHAZEL DRIVE
SEE ALL PHOTOS
Two-story suburban home with a red front door, double garage, and American flag at sunset.
43847 GLENHAZEL DRIVE
Sold

43847 GLENHAZEL DRIVE

43847 GLENHAZEL DRIVE, ASHBURN, VA 20147

$925,000
$925,000

43847 GLENHAZEL DRIVE

4 Beds 3 Baths 2,152 Sq.Ft. 10,454 Sq.Ft.

Description

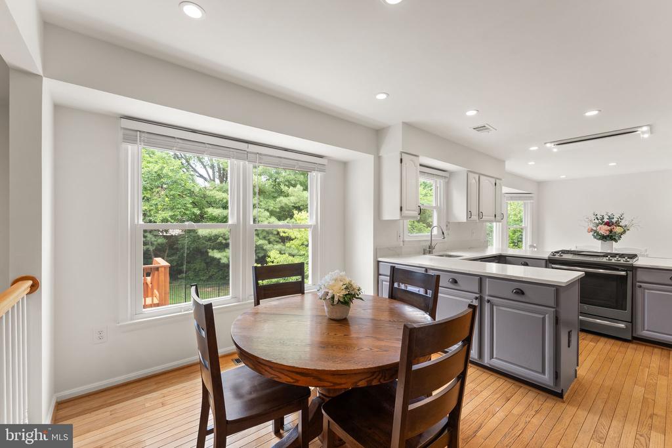
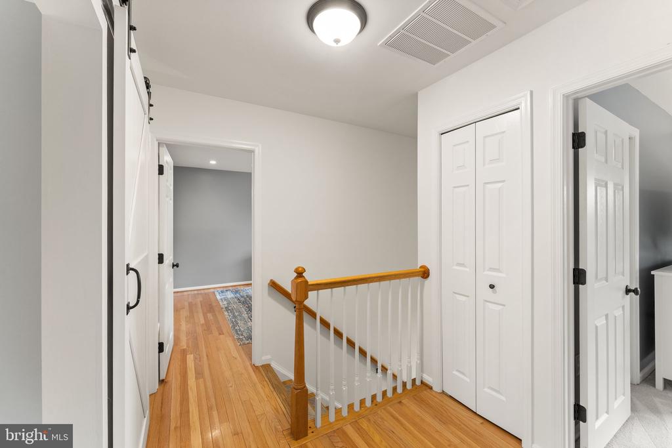
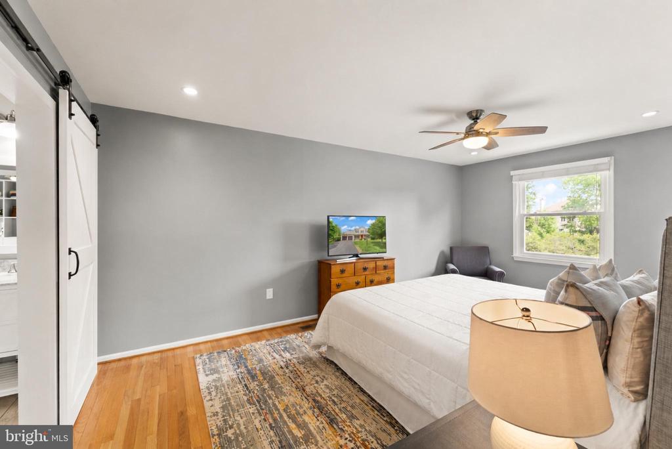
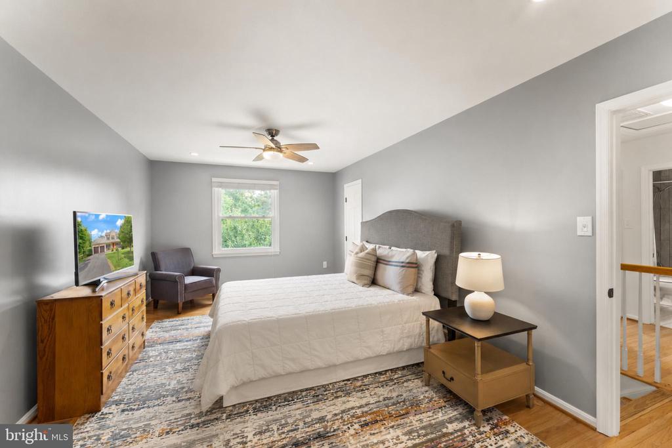
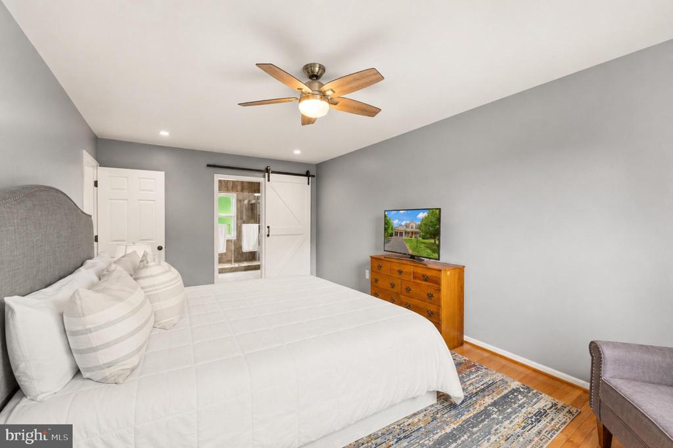
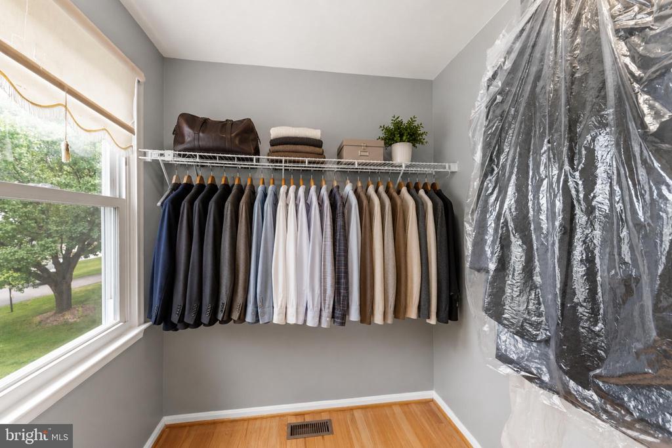
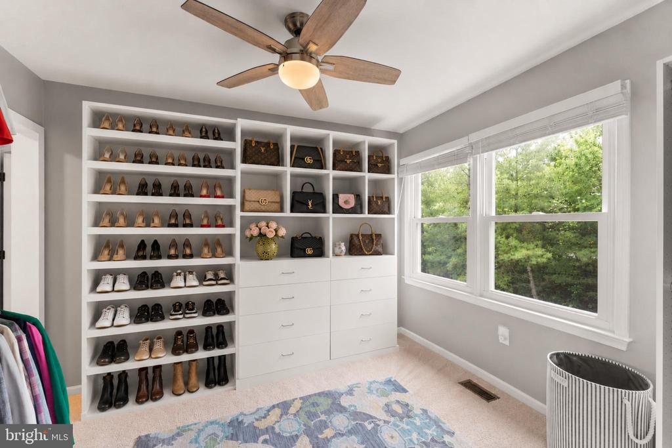
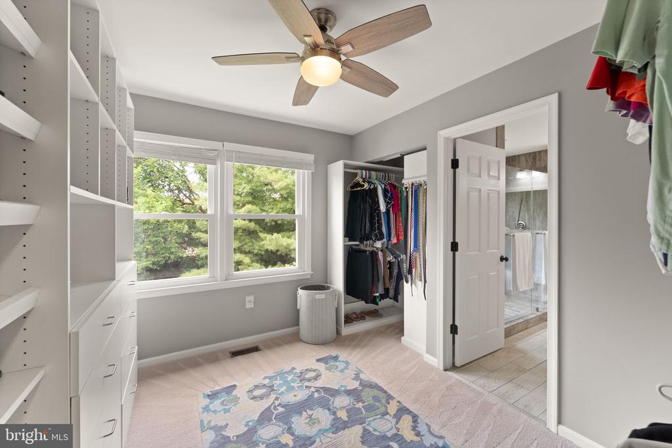
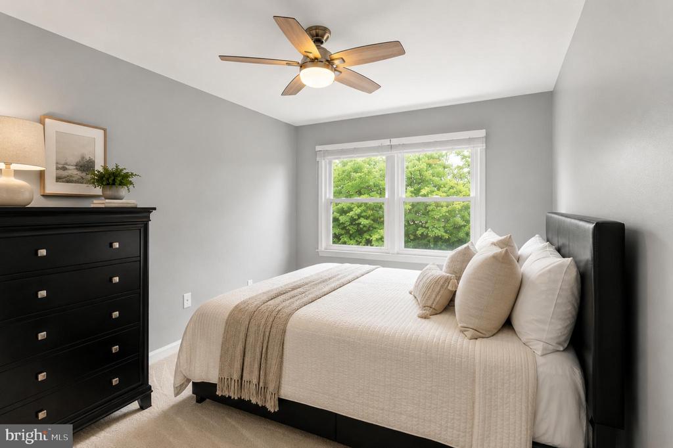
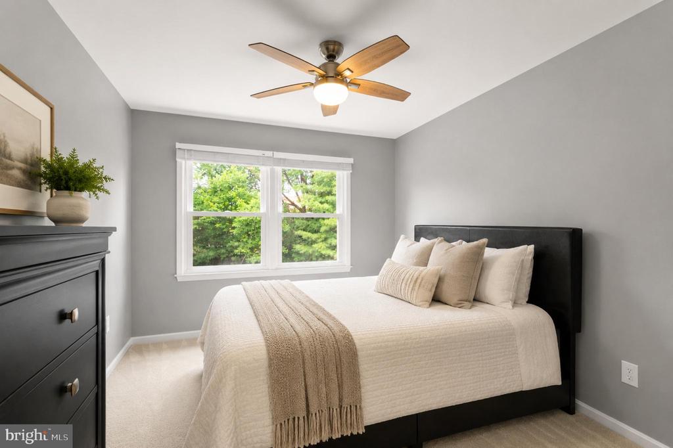
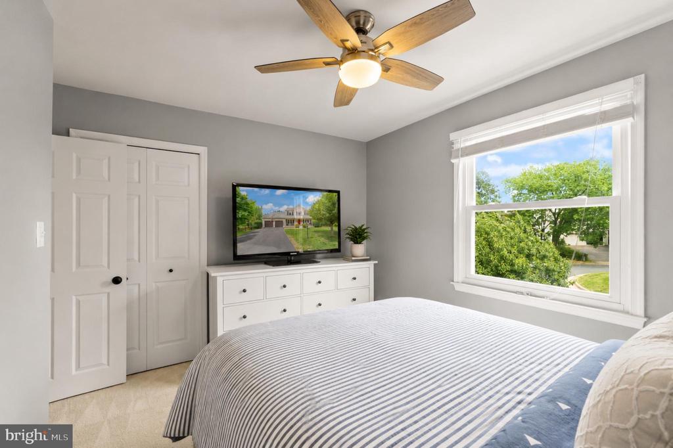
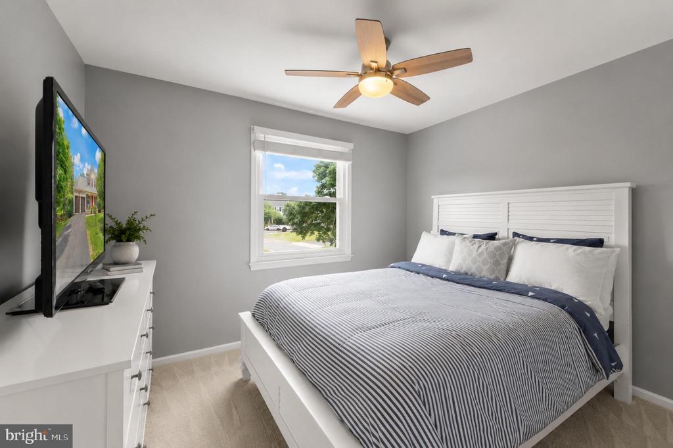
Welcome to 43847 Glenhazel Drive, a beautifully maintained home tucked away at the end of a quiet cul-de-sac in the heart of Ashburn Village. Offering 4 bedrooms, 2.5 baths, abundant natural light, and one of the largest backyards in the community, this home combines privacy, thoughtful updates, and exceptional outdoor living in one of Ashburn's most sought-after neighborhoods.

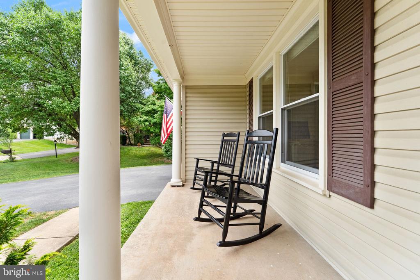
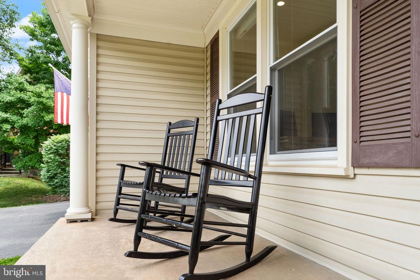
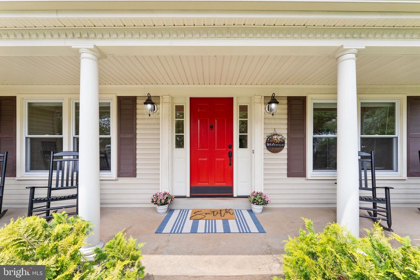
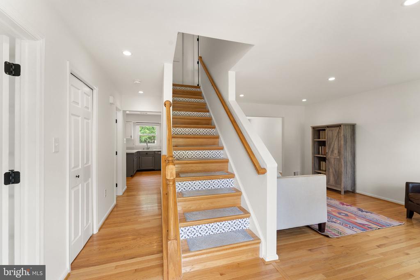
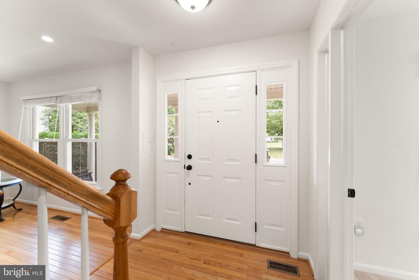
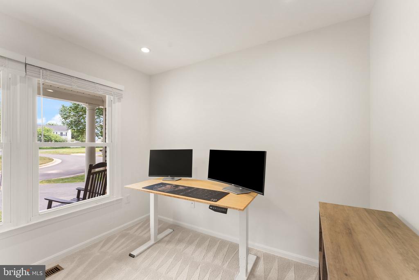
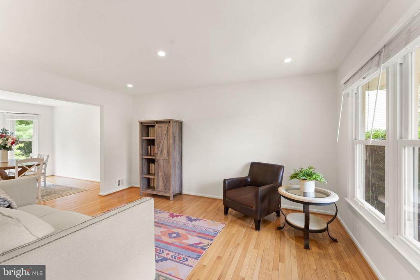
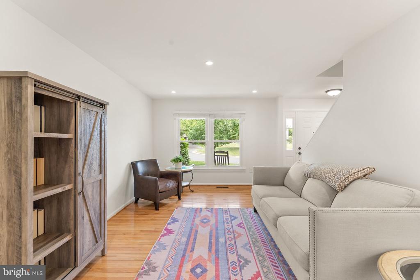
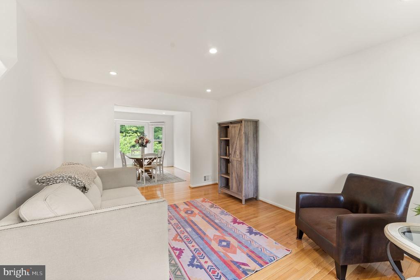
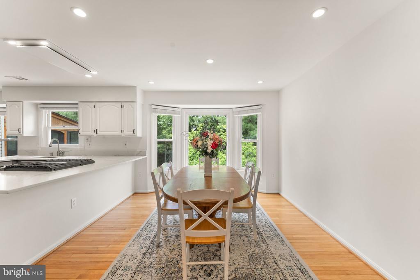
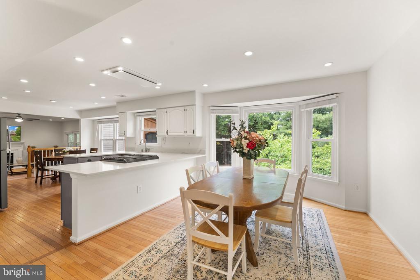
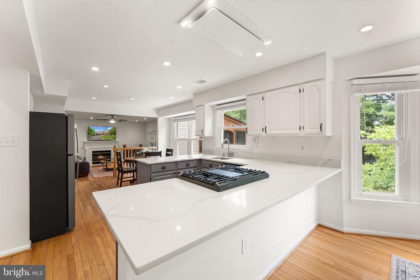
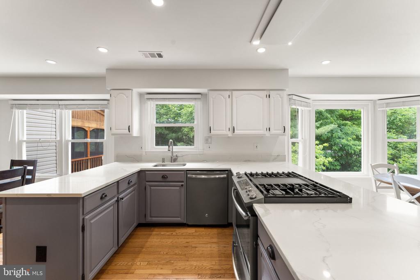
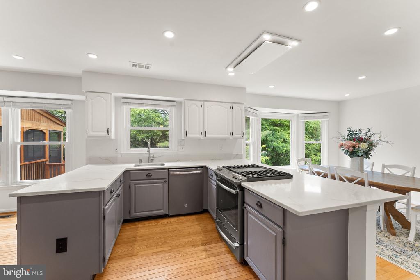
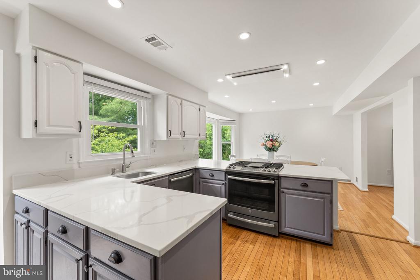
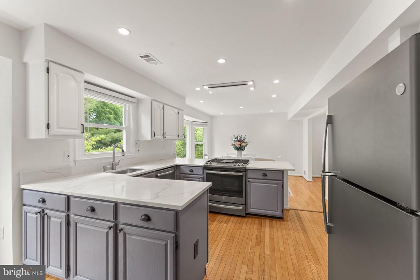
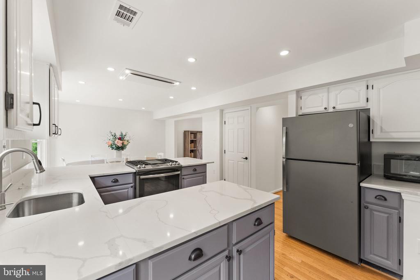
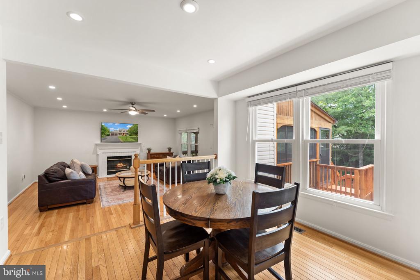
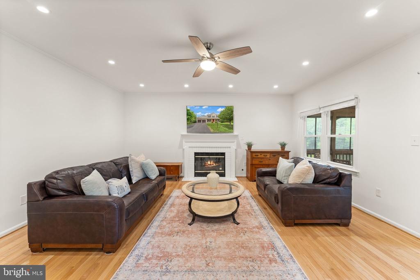
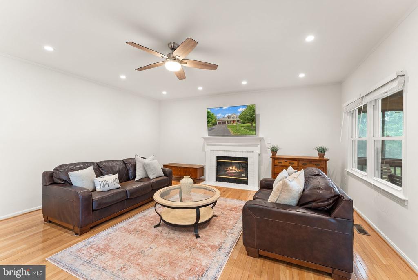
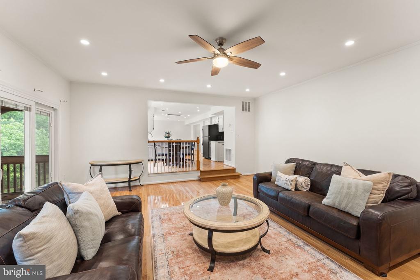
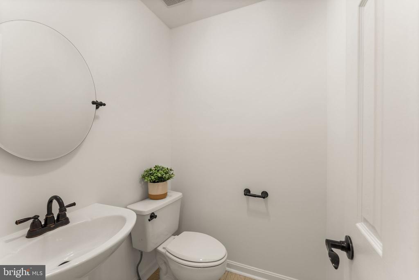
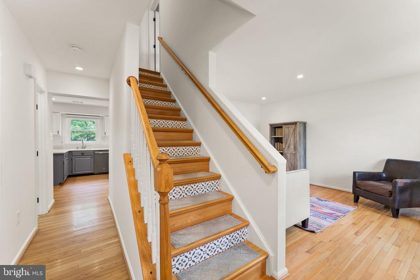
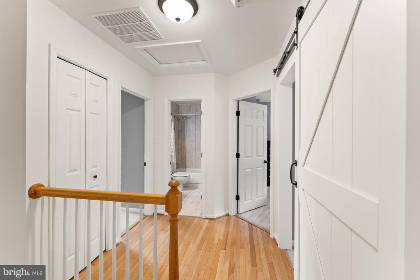
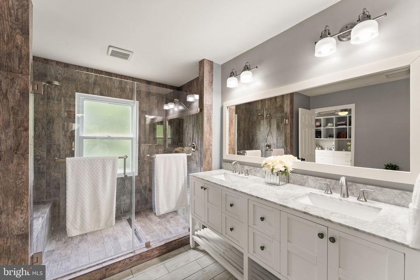
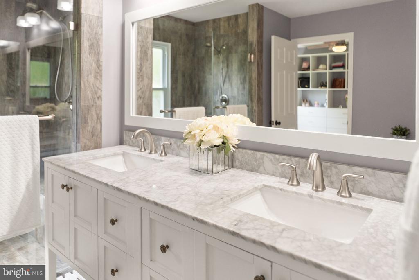
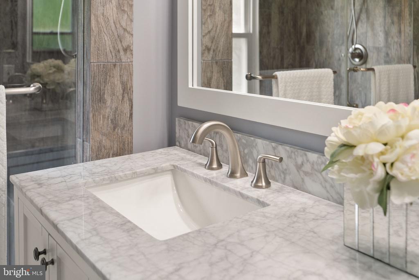
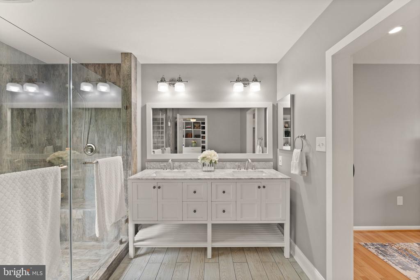
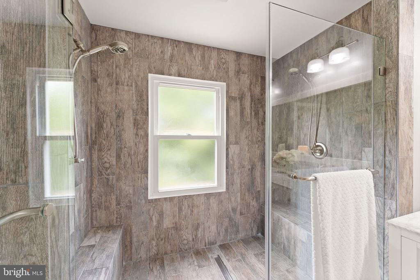
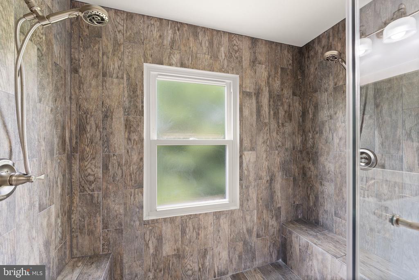
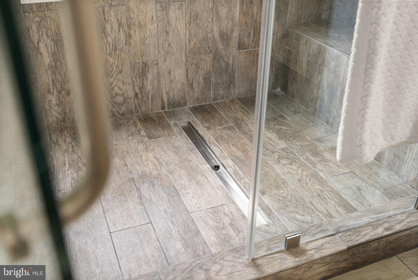
The home's east-facing orientation fills the interior with natural light throughout the day, while the welcoming front porch provides the perfect place to enjoy your morning coffee as the sun rises. Inside, you'll find bright and inviting living spaces designed for both everyday living and entertaining. The remodeled kitchen serves as the heart of the home and opens seamlessly to the surrounding living areas, while the updated bathrooms provide a modern, move-in-ready feel throughout.

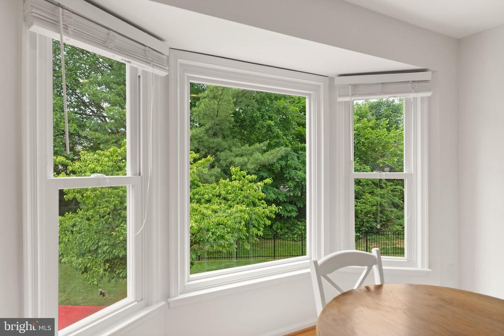
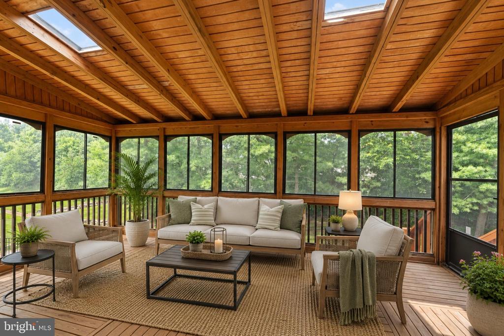
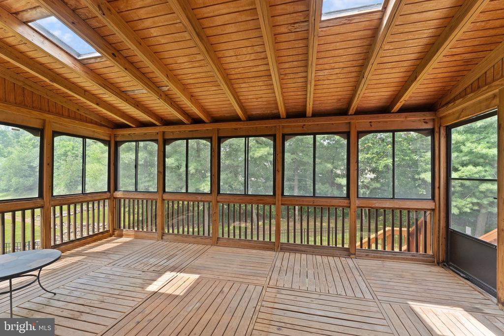
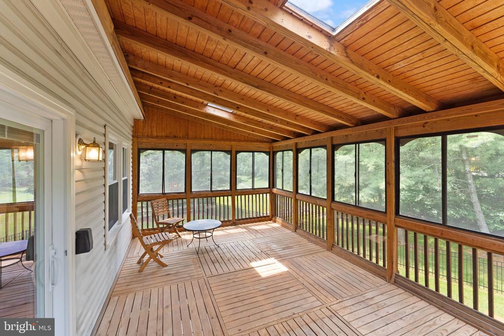
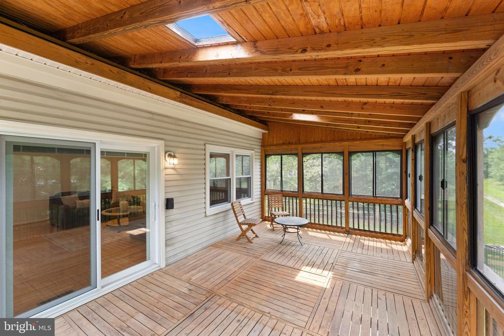
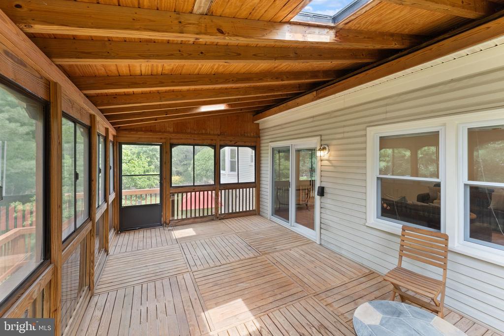
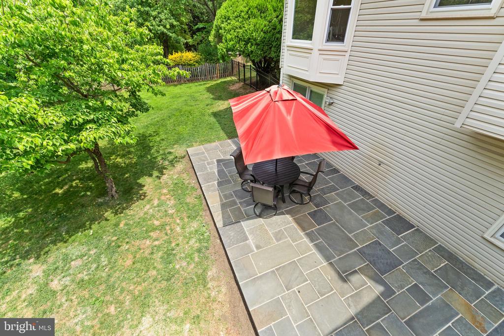
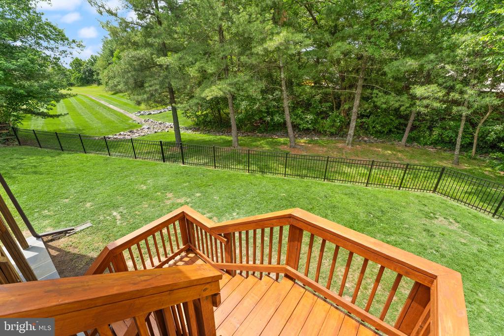
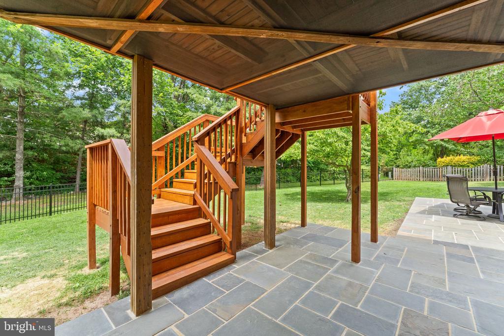
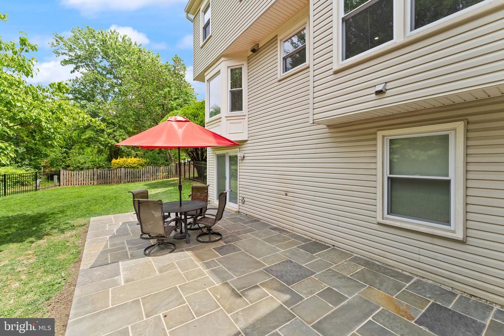
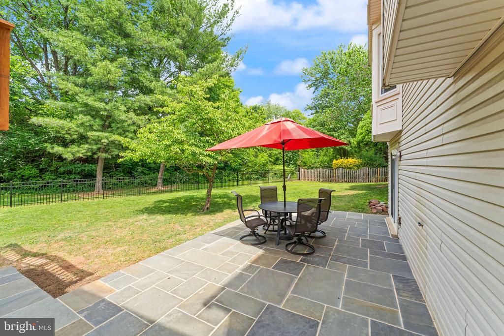
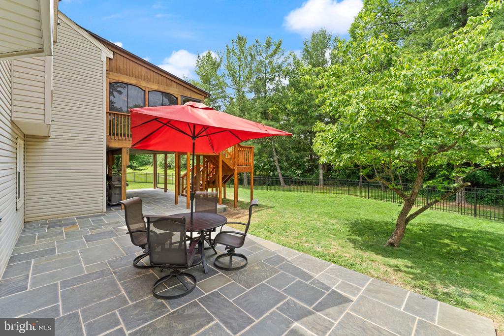
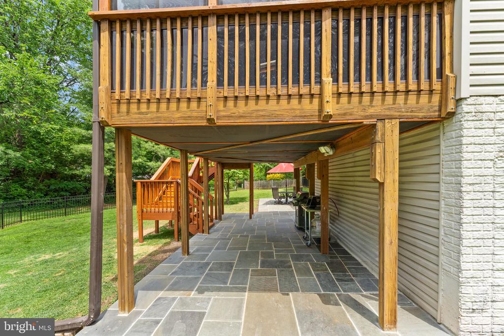
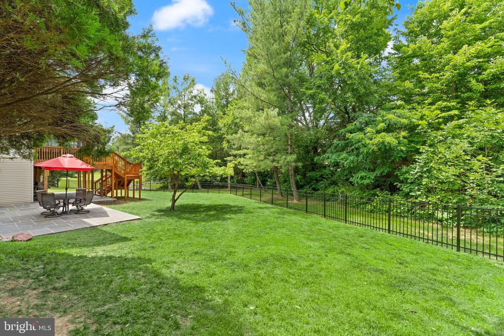
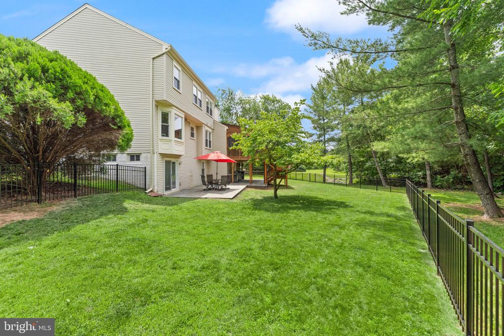
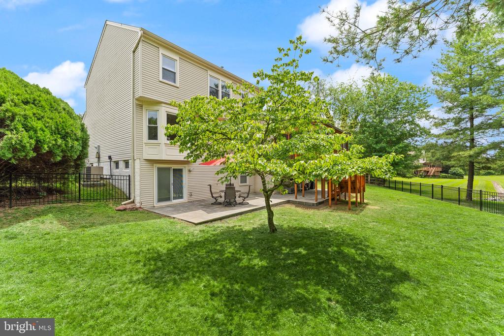
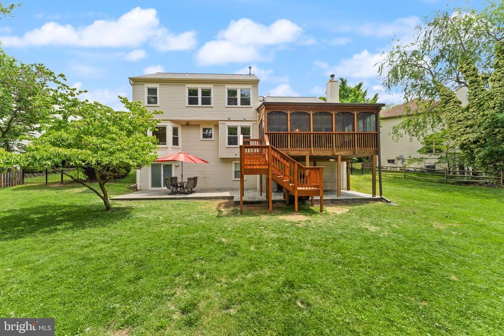
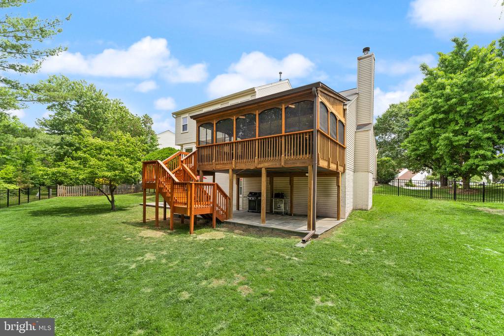
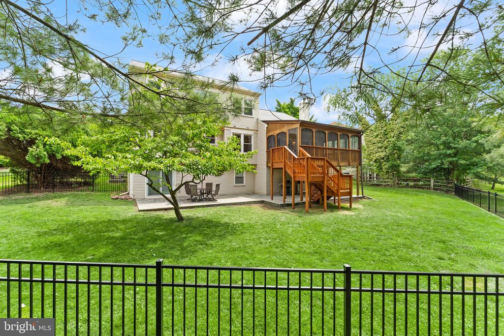
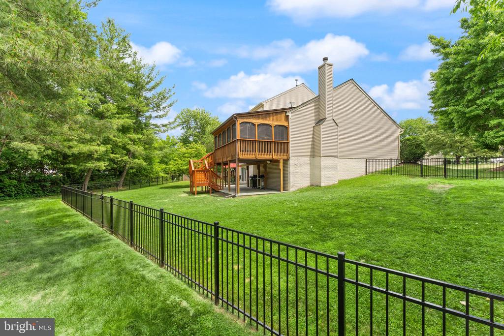
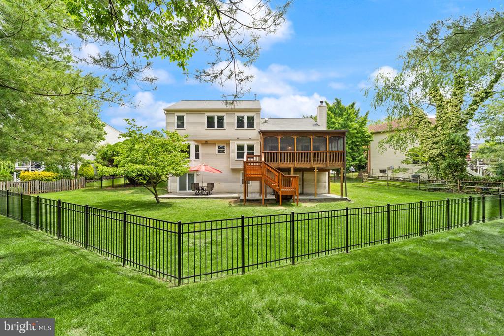
What truly sets this property apart is the backyard. Situated on a premium cul-de-sac lot, the fully fenced yard is one of the largest in Ashburn Village and backs to mature woods, creating a private and peaceful setting rarely found in the community. The covered screened porch and brand-new patio provide exceptional spaces for relaxing, dining, and entertaining while enjoying the natural surroundings.

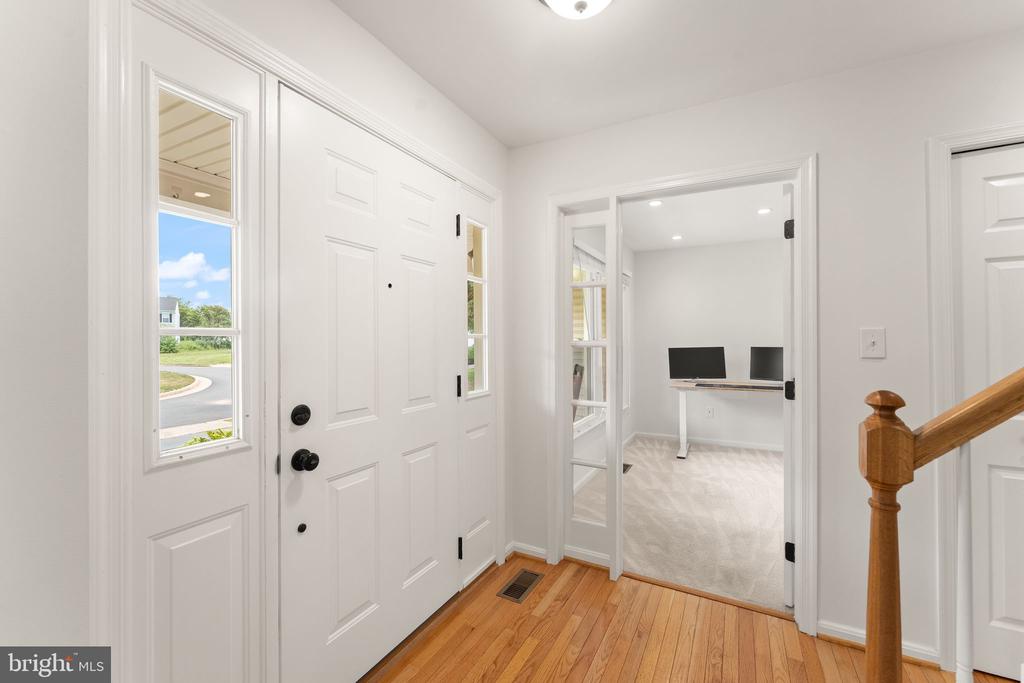
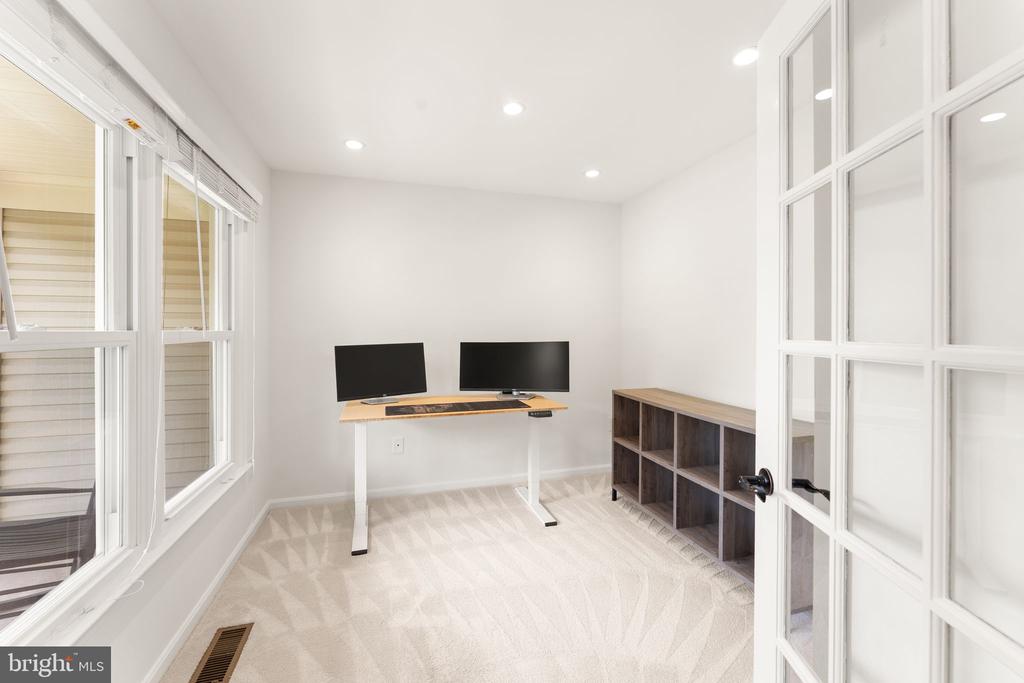
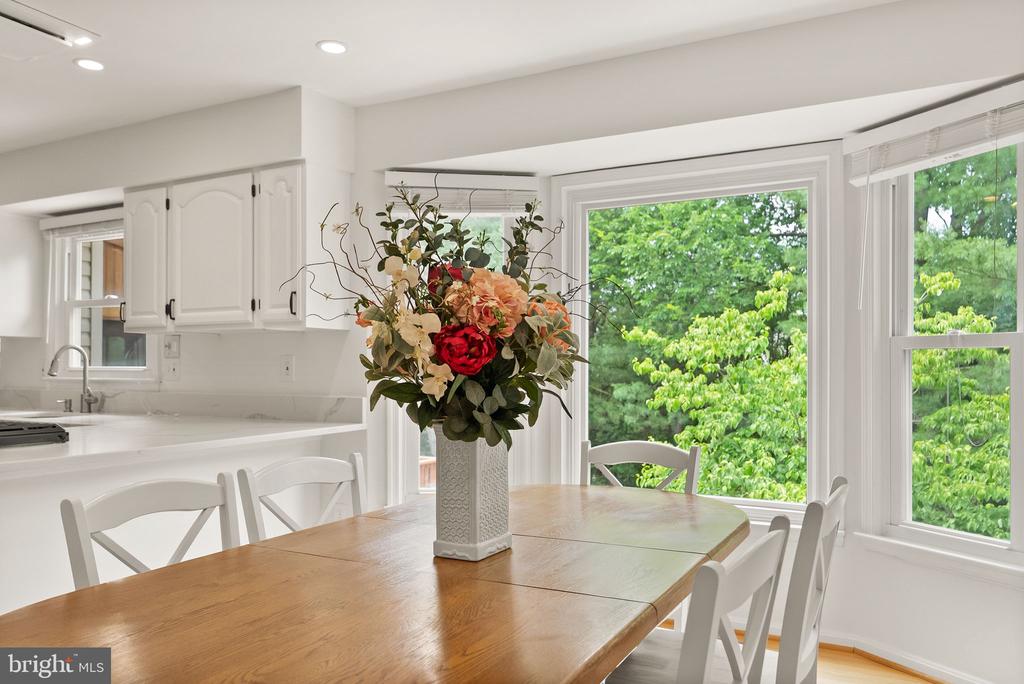
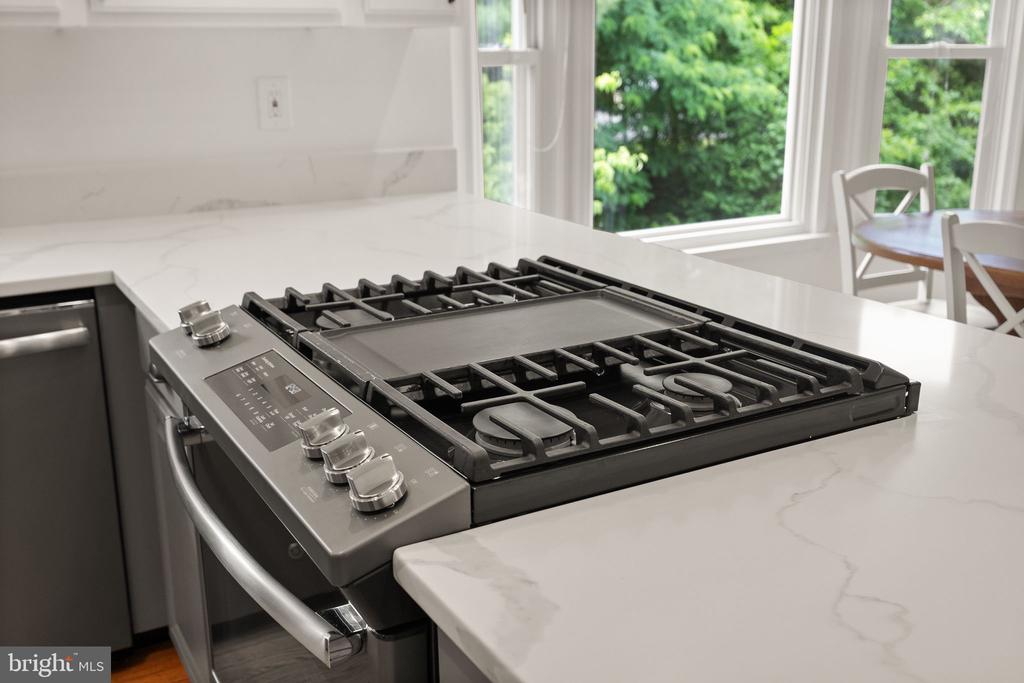
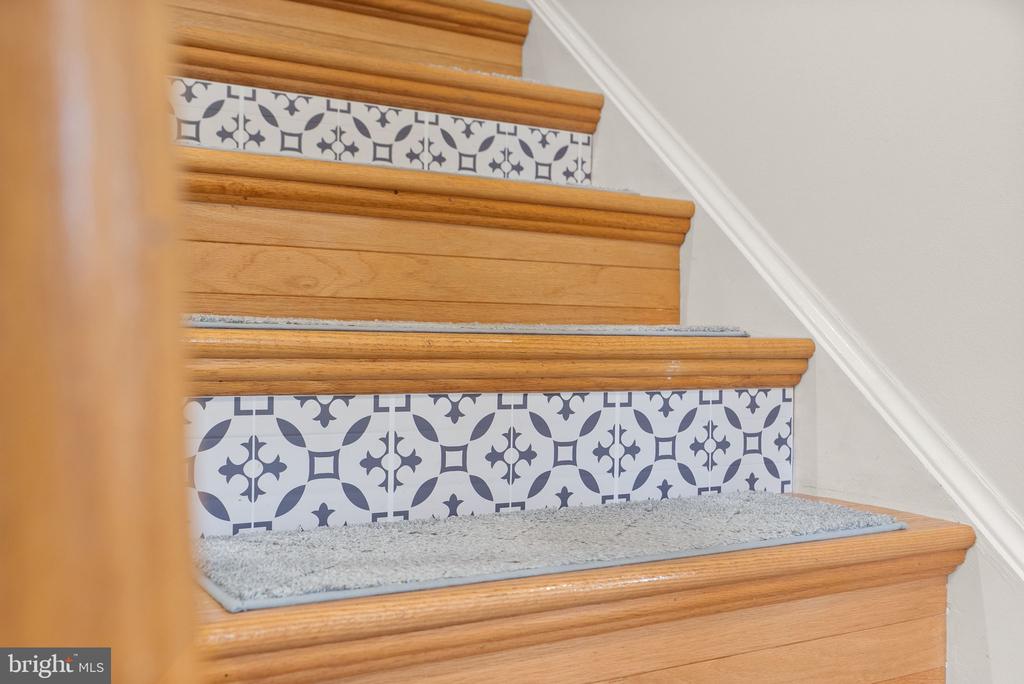
Few homes demonstrate this level of care and proactive maintenance. The current owners have consistently invested in both major improvements and ongoing upkeep throughout their ownership. Major updates include remodeled kitchen (2018), remodeled bathrooms (2018), windows (2019), sliding glass doors (2019), front entry door (2019), gutters (2019), kitchen appliances (2019), Victory kitchen vent (2024), fence installation (2026), re-screened and refurbished covered porch with stained surfaces, replaced railings, and redesigned stairs (2026), new patio (2026), fresh interior paint (2026), new dishwasher (2026), and new primary bathroom toilet (2026). The Power Home windows, front door, sliding glass doors, and gutters all carry transferable lifetime warranties. Additional maintenance highlights include carpets professionally steam cleaned every 16 months, air ducts and dryer vents regularly cleaned and sanitized, and an HVAC system that has been meticulously maintained with major components replaced over time, including a UV light filtration system designed to improve indoor air quality and reduce allergens.

Residents of Ashburn Village enjoy access to the renowned Sports Pavilion, indoor and outdoor pools, tennis and pickleball courts, miles of trails, lakes, playgrounds, fitness facilities, and year-round community events. Conveniently located near Route 7, Route 28, One Loudoun, shopping, dining, Dulles Airport, and the Silver Line Metro, this home offers an exceptional lifestyle with unmatched convenience.

With its extensive updates, incredible natural light, private wooded backdrop, and one-of-a-kind backyard, 43847 Glenhazel Drive is a rare opportunity to own a truly special home in Ashburn Village. Offer deadline for any and all offers - Monday June 15th at 12PM noon.

Share Property

Location

43847 GLENHAZEL DRIVE, ASHBURN, VA 20147

Status

Sold

Date Sold

July 13, 2026
Erin Sweeney

Erin Sweeney

Featured Amenities

Interior

  • total bedrooms4
  • Total bathrooms3
  • full bathrooms2
  • half bathroom1

Area & Lot

  • Status Sold
  • Date Sold July 13, 2026
  • Living Area2,152 Sq.Ft.
  • Total Area3,233 Sq.Ft.
  • Lot Area10,454 Sq.Ft.
  • MLS® IDVALO2126210
  • TypeResidential
  • YEAR BUILT1993
  • NeighborhoodAshburn
  • Architecture StylesColonial
  • Elementary SchoolDOMINION TRAIL
  • Middle SchoolFARMWELL STATION
  • High SchoolBROAD RUN
  • School DistrictLOUDOUN COUNTY PUBLIC SCHOOLS

Exterior

  • STORIES3
  • Garage Space2.0
  • water SourceOther
  • PoolYes - Community
  • parkingAttached Garage, Driveway, On Street
  • HEAT TYPECentral
  • AIR CONDITIONINGCentral A/C
  • sewerOther
  • SubstructureSlab
  • Disability FeaturesNone
  • HOA AmenitiesBasketball Courts, Club House, Common Grounds, Jog/Walk Path, Picnic Area, Pickleball Courts, Pool - Outdoor, Tennis Courts, Tot Lots/Playground, Lake

Financial

  • Sales Price$925,000
  • Real Estate Tax $6,405/yr
  • HOA $139/mo
  • Zoning PDH4

Ashburn

Located west of Washington, D.C., just beyond Sterling. The community is part of Northern Virginia’s well-developed tech corridor that stretches from Reston to Leesburg.

Explore

Work

As a community-driven real estate firm, we are dedicated to supporting you through every step of your real estate journey. Whether you’re buying, selling, or exploring possibilities, our team is here to empower your decisions and deliver real results. Let us help you write the next chapter in your story.

Follow Me on Instagram