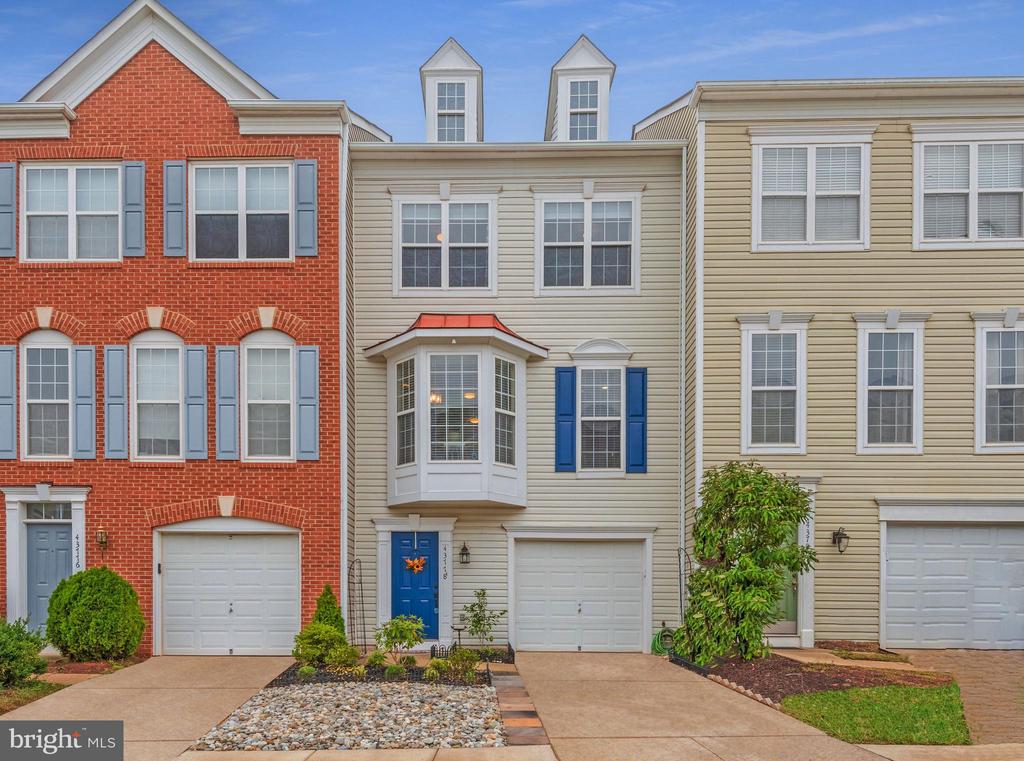
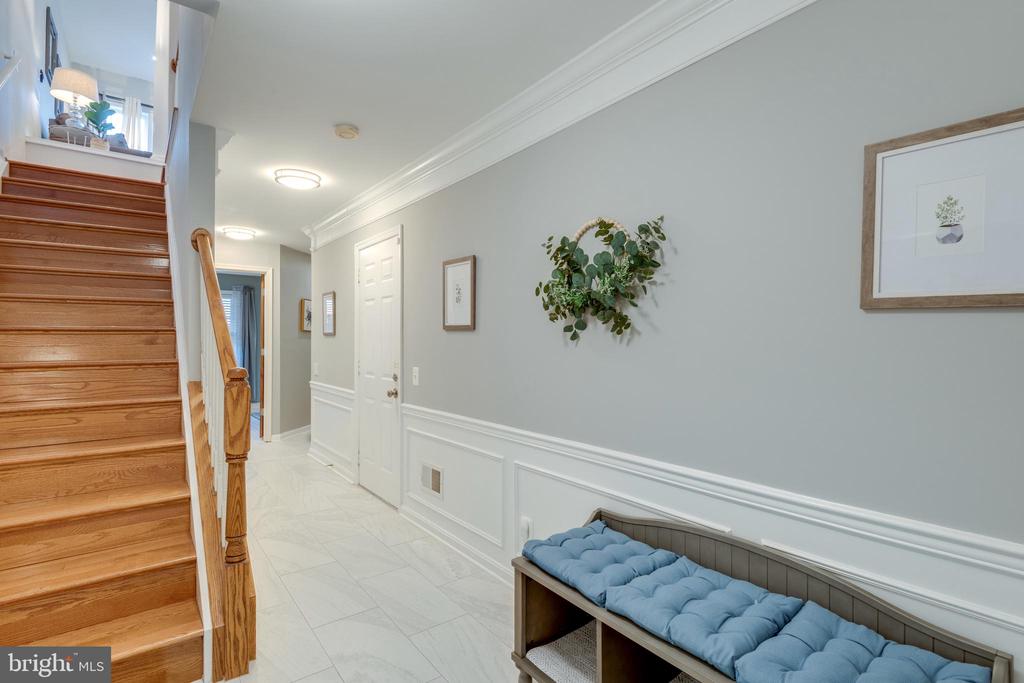
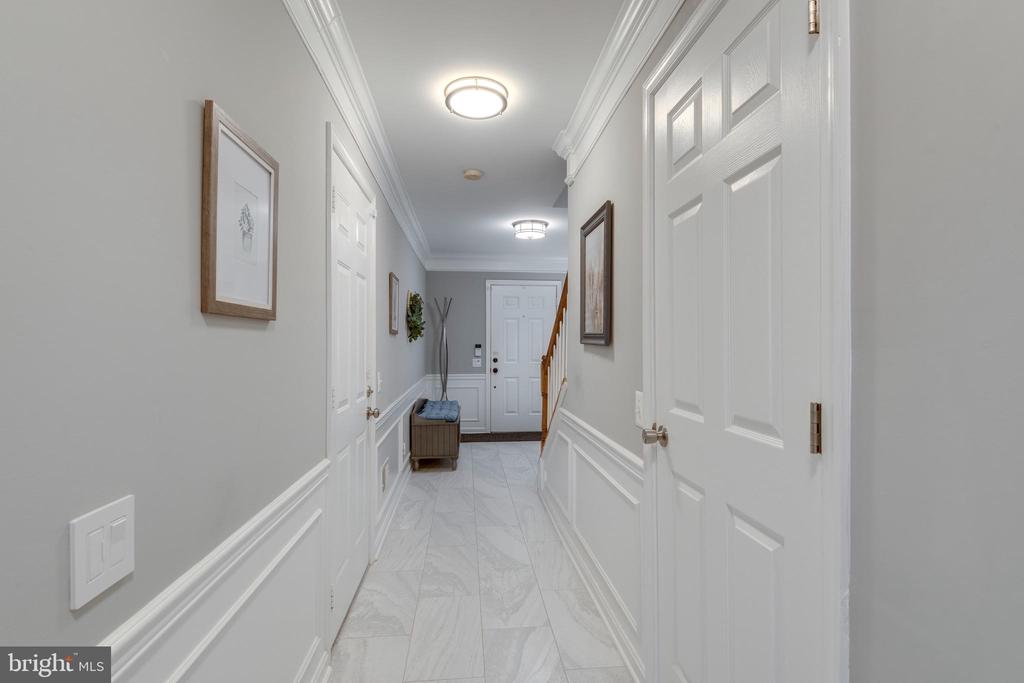
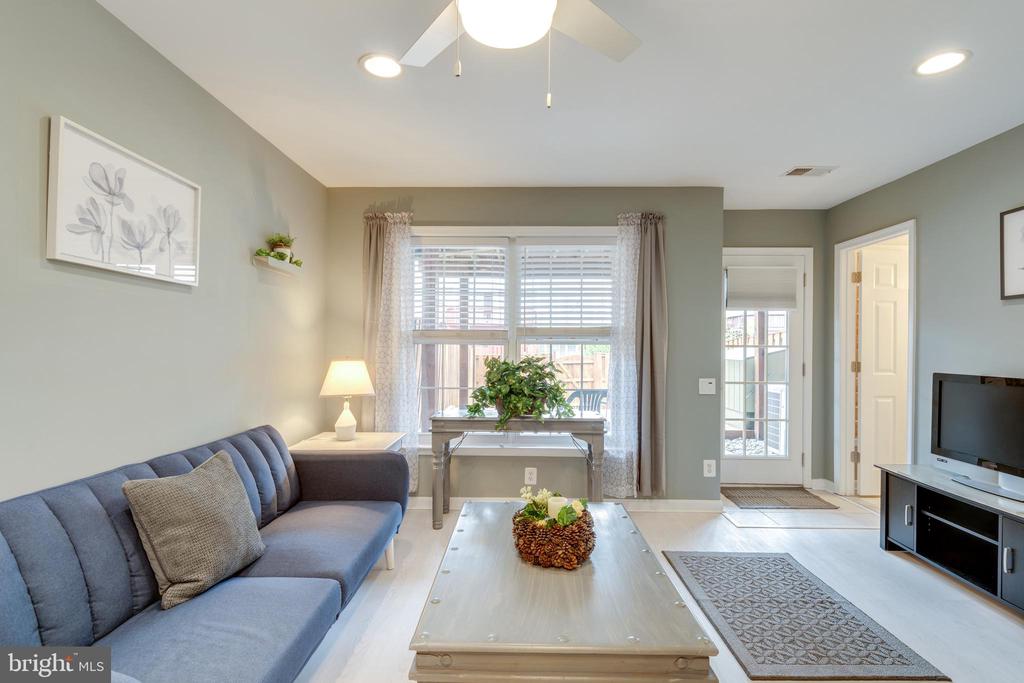
43778 TATTINGER TERRACE
SEE ALL PHOTOS
43778 TATTINGER TERRACE
Sold

43778 TATTINGER TERRACE

43778 TATTINGER TERRACE, ASHBURN, VA 20148

$685,000
$685,000

43778 TATTINGER TERRACE

4 Beds 4 Baths 2,018 Sq.Ft. 1,742 Sq.Ft.

Description

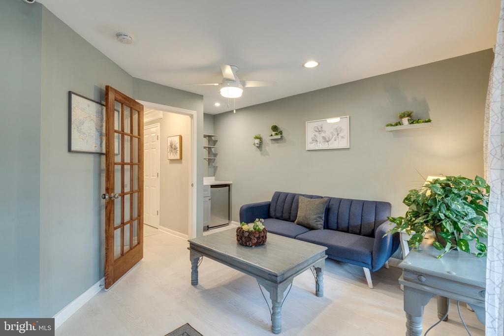
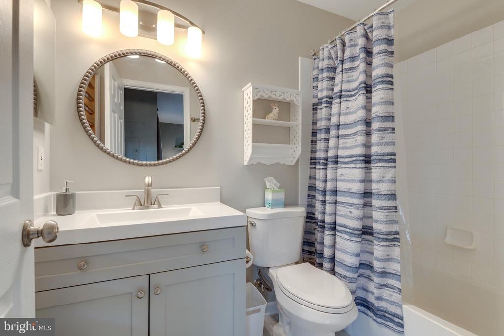
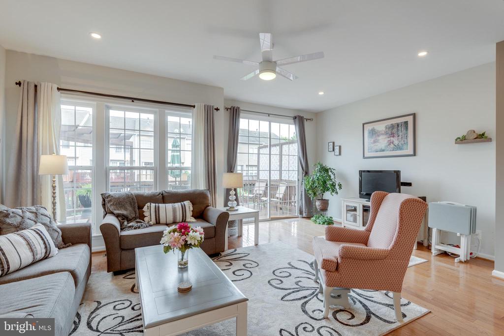
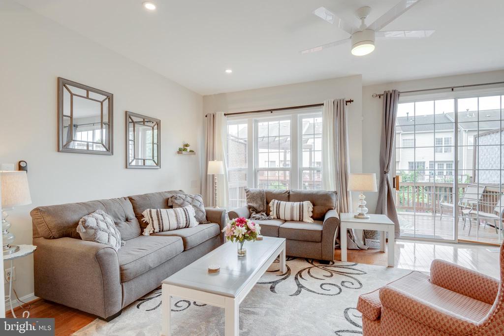
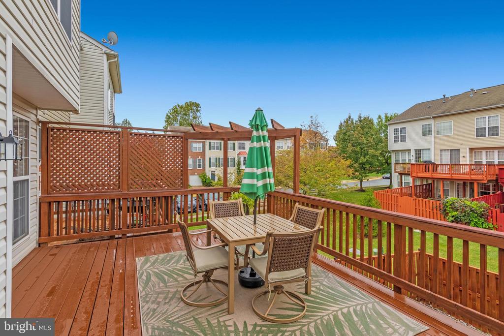
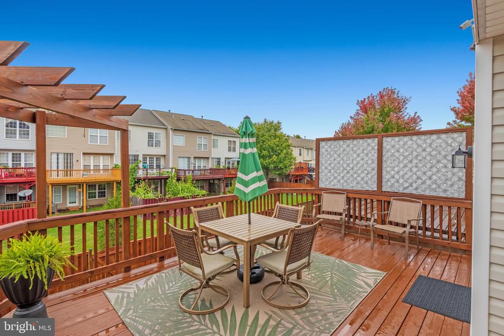
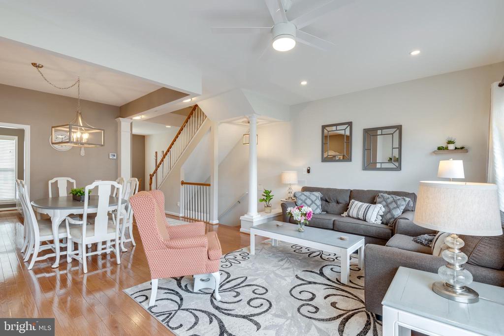
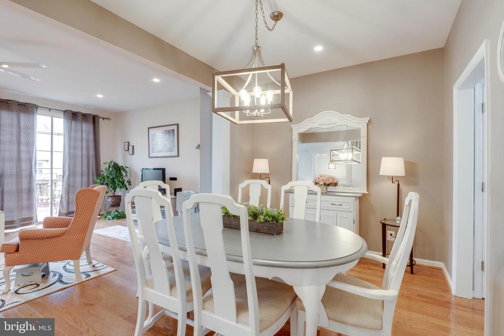
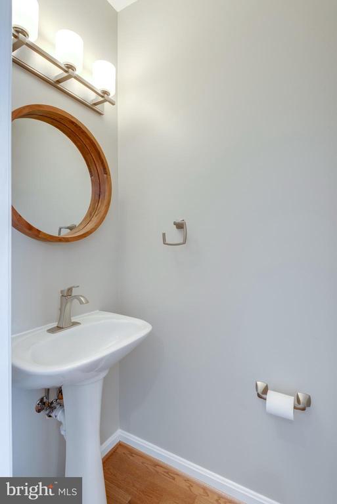
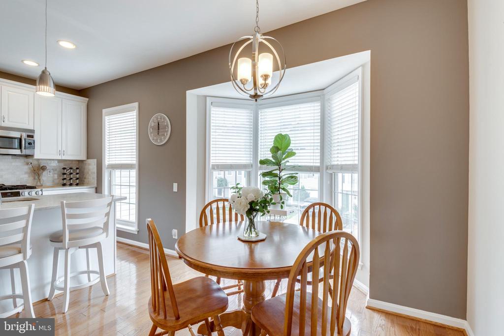
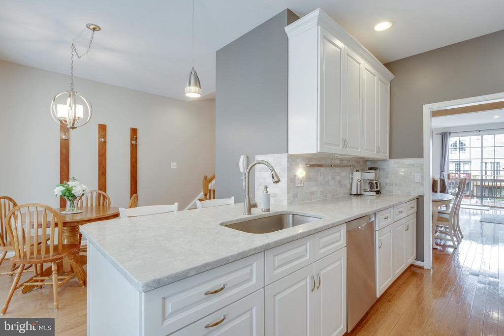
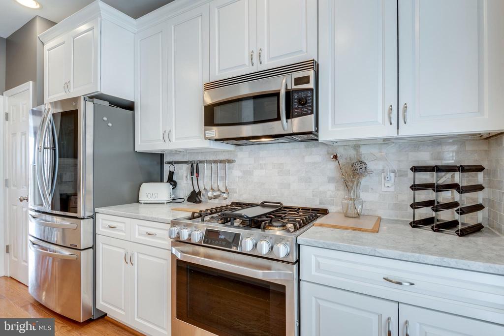
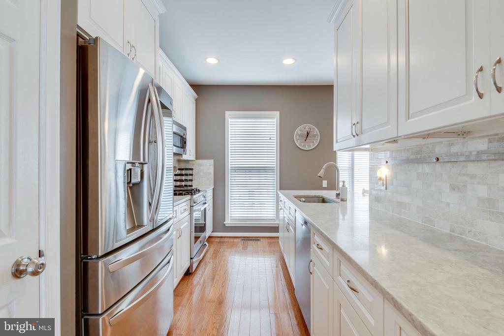
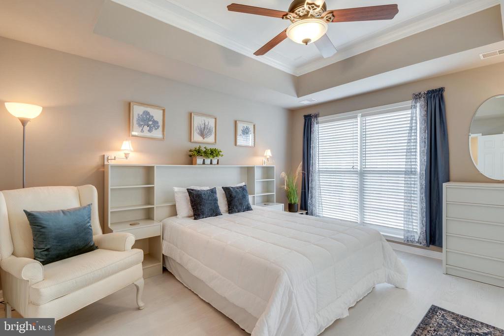
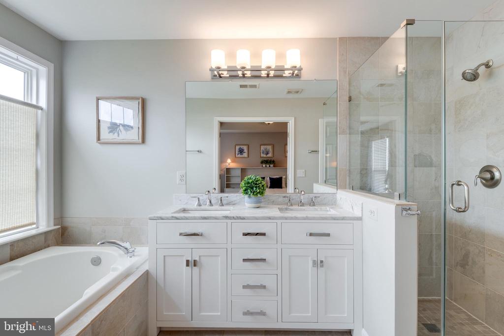
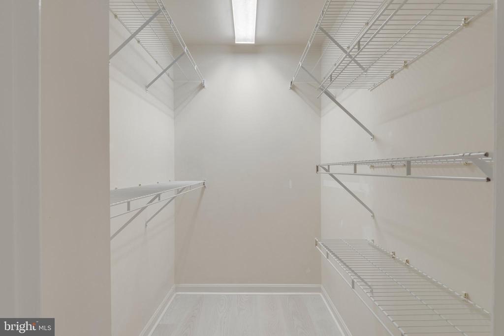
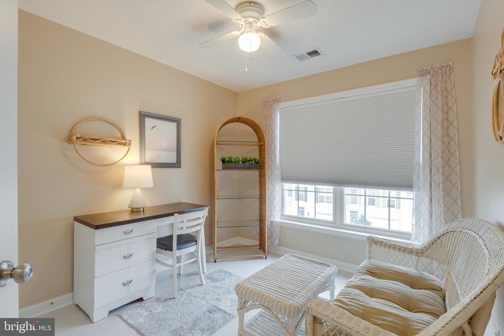
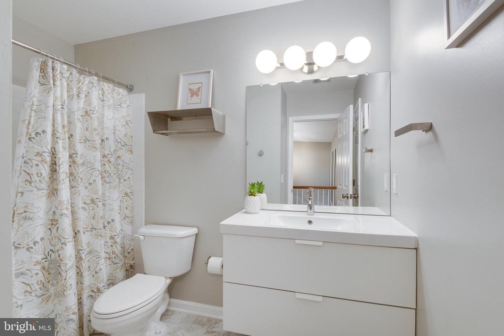
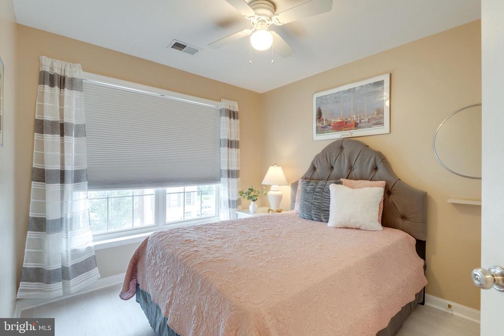
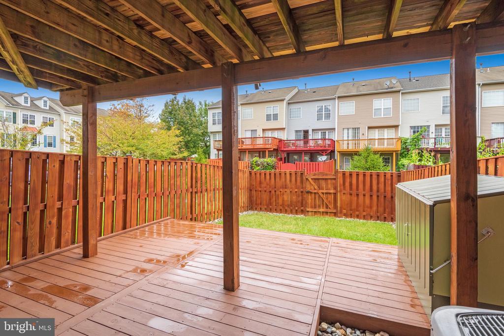
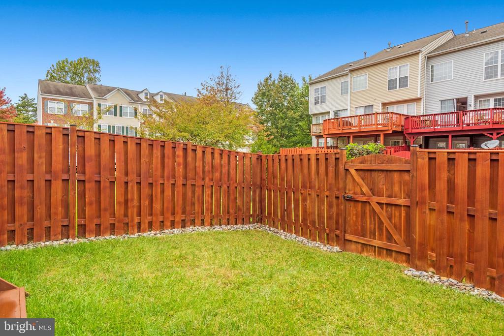
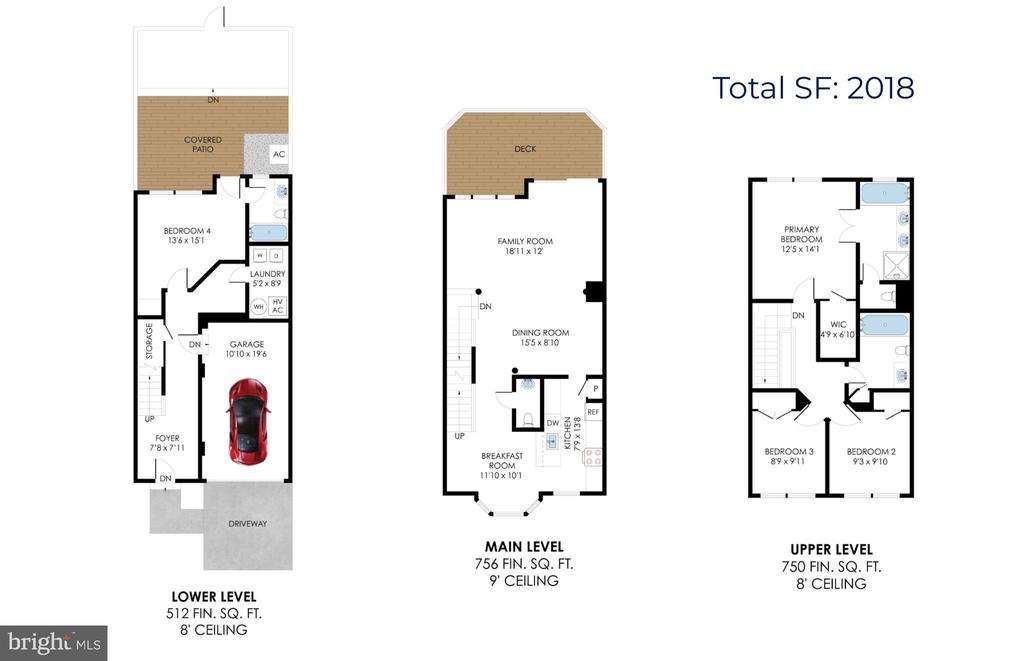
Discover this townhome in Ashburn's coveted Westwind Crossing community. Spanning over 2,000 square feet across three levels, this light-filled home features an open-concept main level with a stunningly remodeled gourmet kitchen boasting a bay window, seamlessly connected living and dining areas, and a convenient powder room. A tall glass sliding door opens to a spacious deck overlooking a fenced backyard. The upper level includes a generous primary suite with an ensuite bath and walk-in closet, plus two additional bedrooms and a full bath. The lower level offers a versatile fourth bedroom or office with a full bath, a separate laundry/utility room, and direct backyard access. Equipped with a one-car garage and driveway parking, this home is ideally located just minutes from Brambleton Town Center, Loudoun Station, One Loudoun, Reston Town Center, and Historic Leesburg. Commuters will enjoy easy access to Loudoun County Parkway, Dulles Greenway, Routes 28 and 50, the Silver Line Metro Station, and Dulles International Airport, less than 10 minutes away. Nestled in a serene community with parks, a pool, and tennis courts, this lovely townhome is ready for its new owner. ****UPDATES**** Washer and Dryer - 2025, Garage Floor Painted - 2025, Water Heater Expansion Tank - 2024, Roof - 2022, Reconfigured and Remodeled Entrance Level Bedroom 4 with Full Bath, Separate Laundry/Utility Room and Door to Backyard - 2022, Interior Doorknobs and Hinges - 2022, Upper Deck Painted and Privacy Enhancements - 2022, Lower Deck Installed/Painted - 2022, Interior Lighting and Ceiling Fans - 2022, Enhanced Landscaping Front River Rock Stone with Slate Border/Edging, Shrubs, and Plantings - 2022, River Rock Stone Backyard - 2022, Exterior Wired and Bluetooth Security System with Surveillance Cameras Including DVD and CCTV - 2022, Backyard Motion Lighting and Upper Deck Solar Lighting - 2022, My Q "Smart" Garage Door Opener - 2022, Drapes and Blinds - 2022, Interior Painted - 2022, All Flooring - 2020 to 2022, Kitchen Remodel - 2019 to 2021, Primary Bath Remodel - 2019 to 2021, Other Baths Remodel/Updates - 2019 to 2021, HVAC System Carrier Infiniti - 2013, Water Heater - 2013. Note: All information is deemed accurate, but as it is provided by third parties, it is not guaranteed. Buyers are encouraged to conduct their own due diligence and consult with appropriate professionals before making any decisions.

Share Property

Location

43778 TATTINGER TERRACE, ASHBURN, VA 20148

Status

Sold

Date Sold

November 14, 2025
Joe O'Hara

Joe O'Hara

Susan Thomas

Susan Thomas

Featured Amenities

Interior

  • total bedrooms4
  • Total bathrooms4
  • full bathrooms3
  • half bathroom1

Area & Lot

  • Status Sold
  • Date Sold November 14, 2025
  • Living Area2,018 Sq.Ft.
  • Total Area2,018 Sq.Ft.
  • Lot Area1,742 Sq.Ft.
  • MLS® IDVALO2106442
  • TypeTownhouse
  • YEAR BUILT2001
  • NeighborhoodLoudoun County
  • Architecture StylesColonial
  • Elementary SchoolMOOREFIELD STATION
  • Middle SchoolSTONE HILL
  • High SchoolROCK RIDGE
  • School DistrictLOUDOUN COUNTY PUBLIC SCHOOLS

Exterior

  • STORIES3
  • Garage Space1.0
  • water SourcePublic
  • PoolYes - Community
  • parkingAttached Garage, Driveway
  • HEAT TYPECentral, Forced Air
  • AIR CONDITIONINGCentral A/C
  • sewerPublic Sewer
  • SubstructureSlab
  • Disability FeaturesLevel Entry - Main
  • HOA AmenitiesBasketball Courts, Club House, Common Grounds, Jog/Walk Path, Lake, Pool - Outdoor, Tennis Courts, Tot Lots/Playground

Financial

  • Sales Price$685,000
  • Real Estate Tax $4,801/yr
  • HOA $120/mo
  • Zoning R16
View Virtual Tour

Loudoun County

Residents enjoy scenic drives along the Loudoun Wine Trail, cycling the W&OD Trail, and exploring the region's many parks and festivals.

Explore

Work

As a community-driven real estate firm, we are dedicated to supporting you through every step of your real estate journey. Whether you’re buying, selling, or exploring possibilities, our team is here to empower your decisions and deliver real results. Let us help you write the next chapter in your story.

Follow Me on Instagram