Leave a Message

By providing your contact information to Corcoran McEnearney, your personal information will be processed in accordance with Corcoran McEnearney's Privacy Policy. By checking the box(es) below, you expressly consent to receive marketing or promotional real estate communication from Corcoran McEnearney in the manner selected by you. For SMS text messages, message frequency varies. Message and data rates may apply. Consent is not a condition of purchase of any goods or services. You may opt out of receiving further communications from Corcoran McEnearney at any time. To opt out of receiving SMS text messages, reply STOP to unsubscribe. SMS text messaging is subject to our Terms of Use.

Thank you for your message. We will be in touch with you shortly.

43498 MADISON SPRING TERRACE
SEE ALL PHOTOS
43498 MADISON SPRING TERRACE
Courtesy of Toll Brothers Real Estate Inc.
Sold

43498 MADISON SPRING TERRACE

43498 MADISON SPRING TERRACE, ASHBURN, VA 20148

$724,950
$724,950

43498 MADISON SPRING TERRACE

3 Beds 3 Baths 2,500 Sq.Ft.

Description

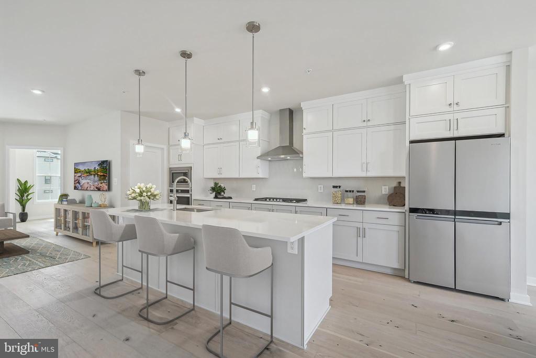
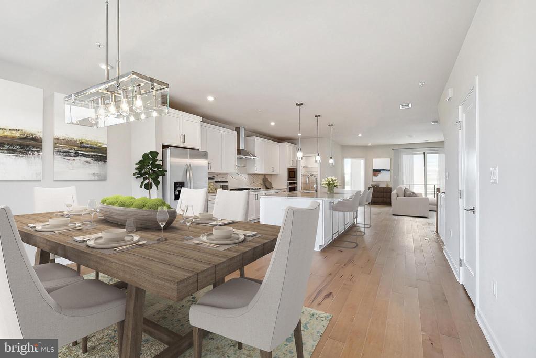
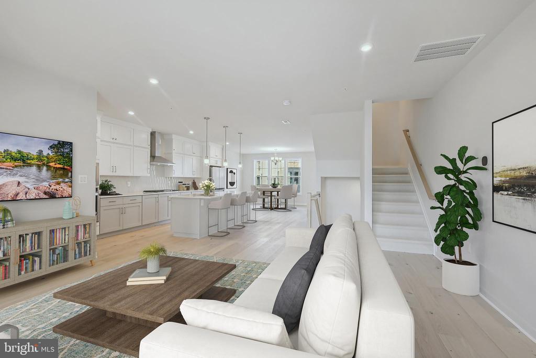
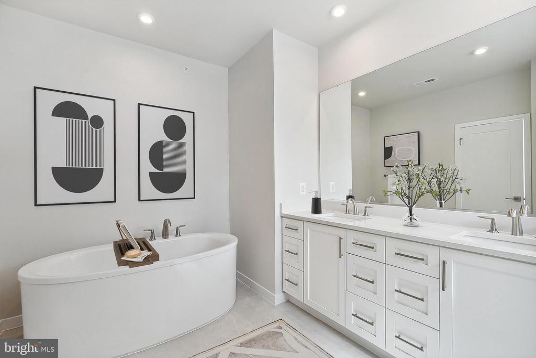
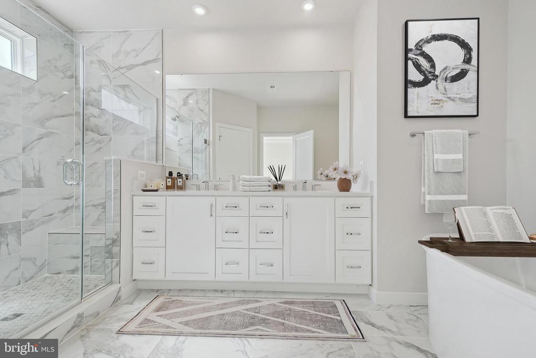
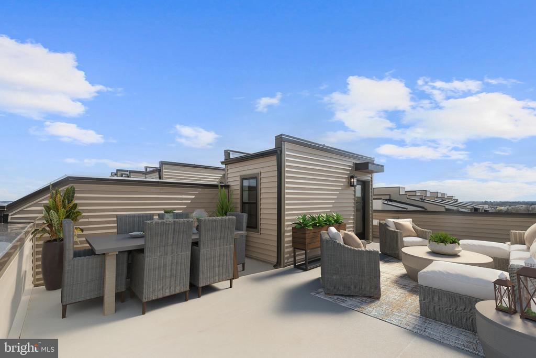
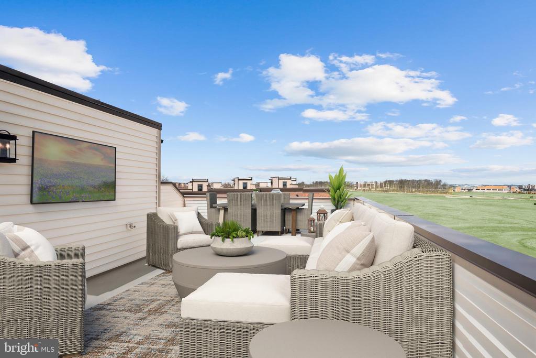
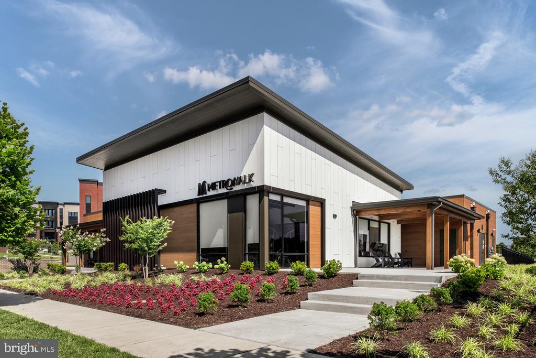
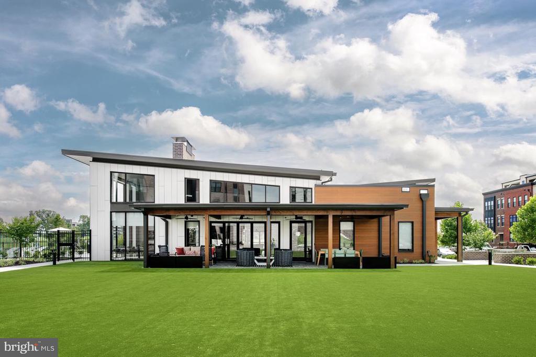
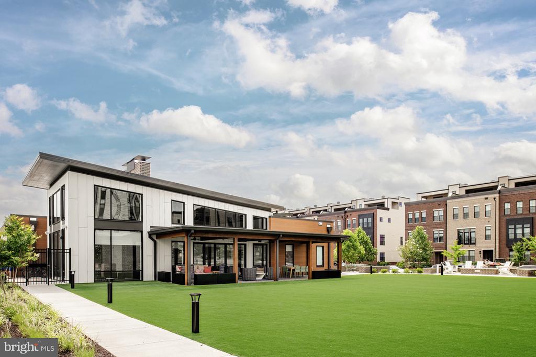
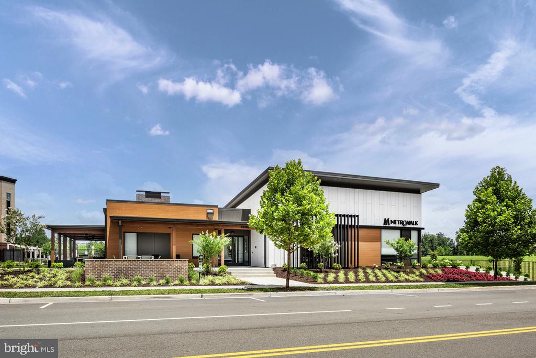
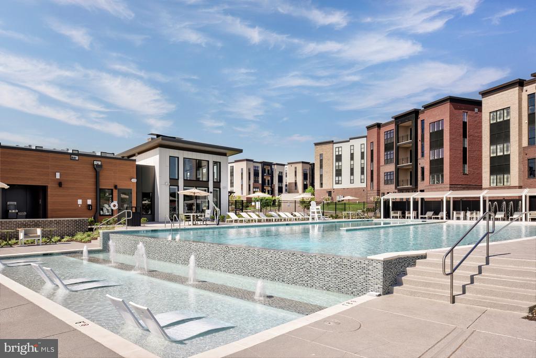
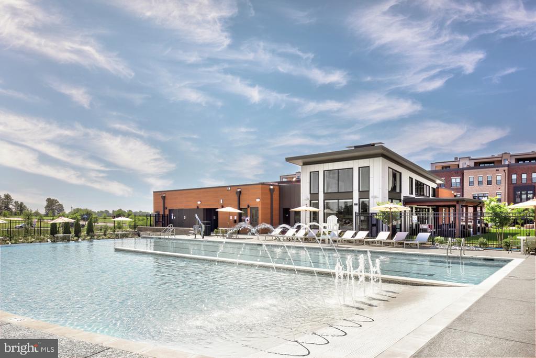
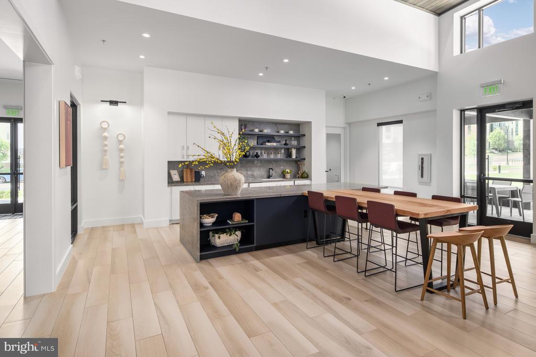
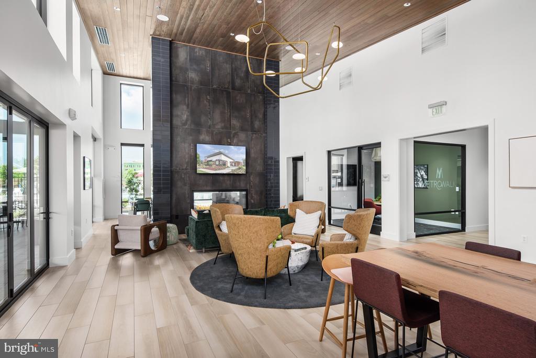
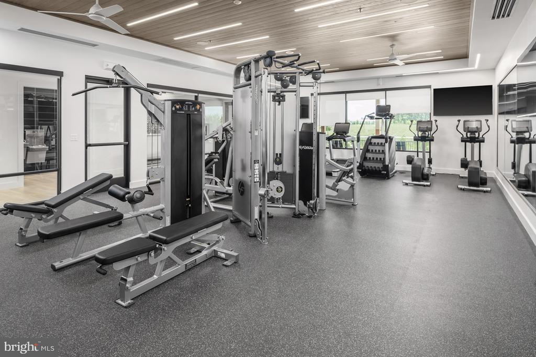
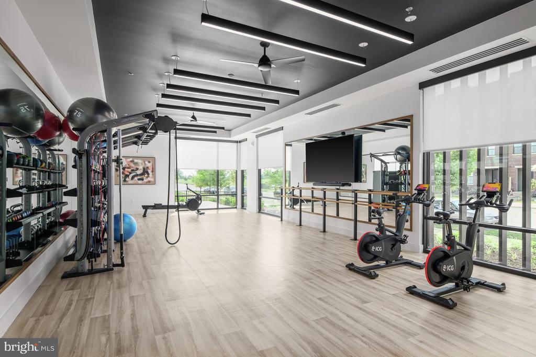
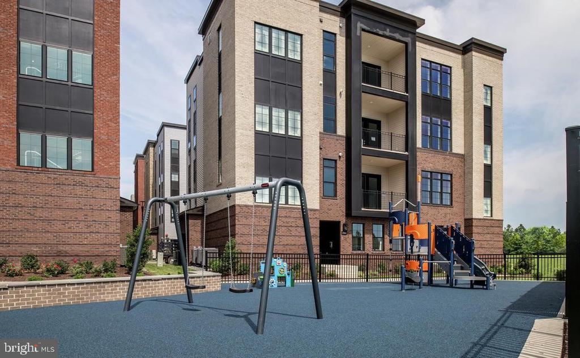
Metro Walk - Lofts! This stunning Walney floorplan offers 3 bedrooms, 2 full baths and a powder room on the kitchen level with a 1-car rear load garage and driveway! The main living level boasts, white shaker style kitchen cabinets perimeter cabinets with upgraded quartz countertop which flows into the backsplash in the kitchen, a perfect space for entertaining. Working from home is easy with a dedicated office space to decorate your way! The great room is perfectly situated at the back of the home and opens to a covered deck with sliding door bringing in natural light. This level also offers an open-concept dining room and walk-in pantry. The bedroom level offers a large walk-in laundry room and a luxurious freestanding soaking tub in the primary bathroom! Entertain your friends and family on the rooftop terrace! This home is estimated to be completes by the end 2024 and is within walking distance to the clubhouse and pool, the newly open Ashburn Metro Station on the Silver Line and future retail! Our beautiful community offers resort-style amenities such as a clubhouse with fitness center and zero entry pool, walking/biking trails and community parks! Do not miss your opportunity to call Metro Walk home, schedule your appointment today!

Share Property

Location

43498 MADISON SPRING TERRACE, ASHBURN, VA 20148

Status

Sold

Date Sold

December 13, 2024
Jillian Carmical

Jillian Carmical

Featured Amenities

Interior

  • total bedrooms3
  • Total bathrooms3
  • full bathrooms2
  • half bathroom1
  • Laundry room Washer Hookup, Upper Level
  • Flooring Hardwood, Carpet, Ceramic Tile
  • APPLIANCES Oven, Washer, Gas Water Heater, Cooktop, Dishwasher, Disposal, Microwave, Range Hood, Refrigerator, Dryer
  • other interior Features Walk-In Closet(s), Recessed Lighting, Pantry, Kitchen Island, Crown Molding, Open Floorplan

Area & Lot

  • Status Sold
  • Date Sold December 13, 2024
  • Living Area2,500 Sq.Ft.
  • Total Area2,500 Sq.Ft.
  • MLS® IDVALO2080620
  • TypeCondo
  • YEAR BUILT2025
  • NeighborhoodAshburn
  • Architecture StylesContemporary
  • Elementary SchoolMOOREFIELD STATION
  • Middle SchoolSTONE HILL
  • High SchoolROCK RIDGE
  • School DistrictLOUDOUN COUNTY PUBLIC SCHOOLS

Exterior

  • STORIES2
  • Garage Space1.0
  • water SourcePublic
  • utilitiesUnderground Utilities
  • PoolCommunity
  • parkingAsphalt, Garage, Attached
  • HEAT TYPENatural Gas
  • AIR CONDITIONINGElectric
  • sewerPublic Sewer
  • SubstructureSlab
  • HOA AmenitiesClubhouse, Fitness Center, Meeting Room, Party Room, Trail(s), Jogging Path, Playground
  • other exterior FeaturesBalcony

Financial

  • Sales Price$724,950
  • HOA $109/mo
  • Zoning N/A

Ashburn

Located west of Washington, D.C., just beyond Sterling. The community is part of Northern Virginia’s well-developed tech corridor that stretches from Reston to Leesburg.

Explore

Work

As a community-driven real estate firm, we are dedicated to supporting you through every step of your real estate journey. Whether you’re buying, selling, or exploring possibilities, our team is here to empower your decisions and deliver real results. Let us help you write the next chapter in your story.

Follow Me on Instagram