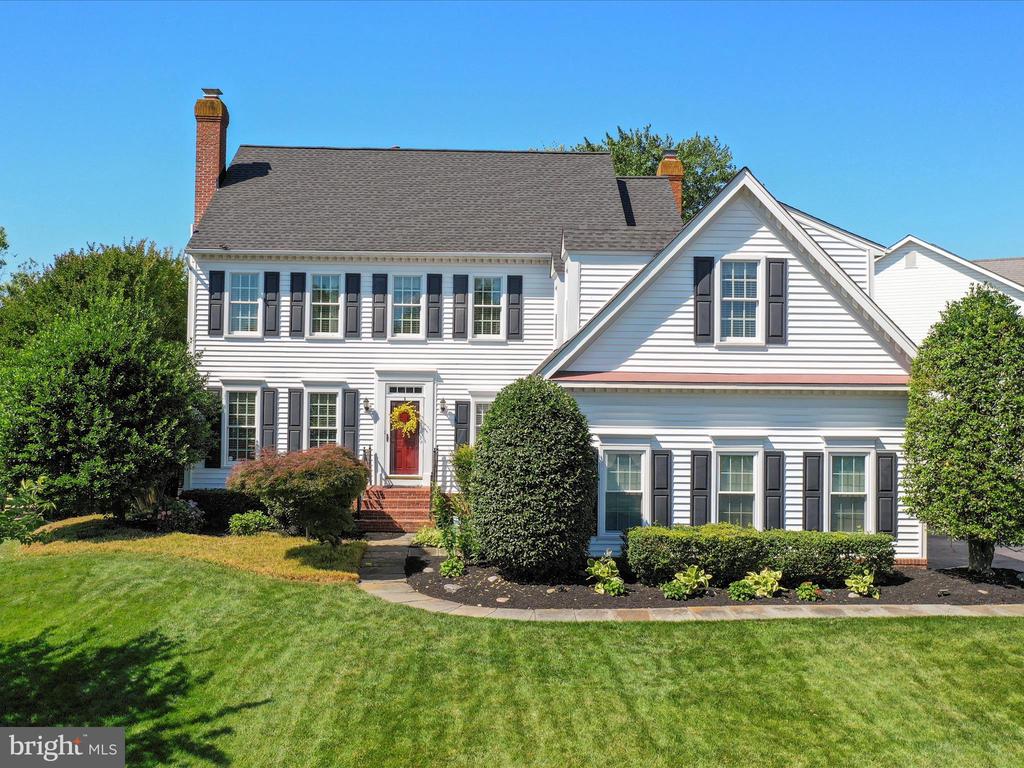
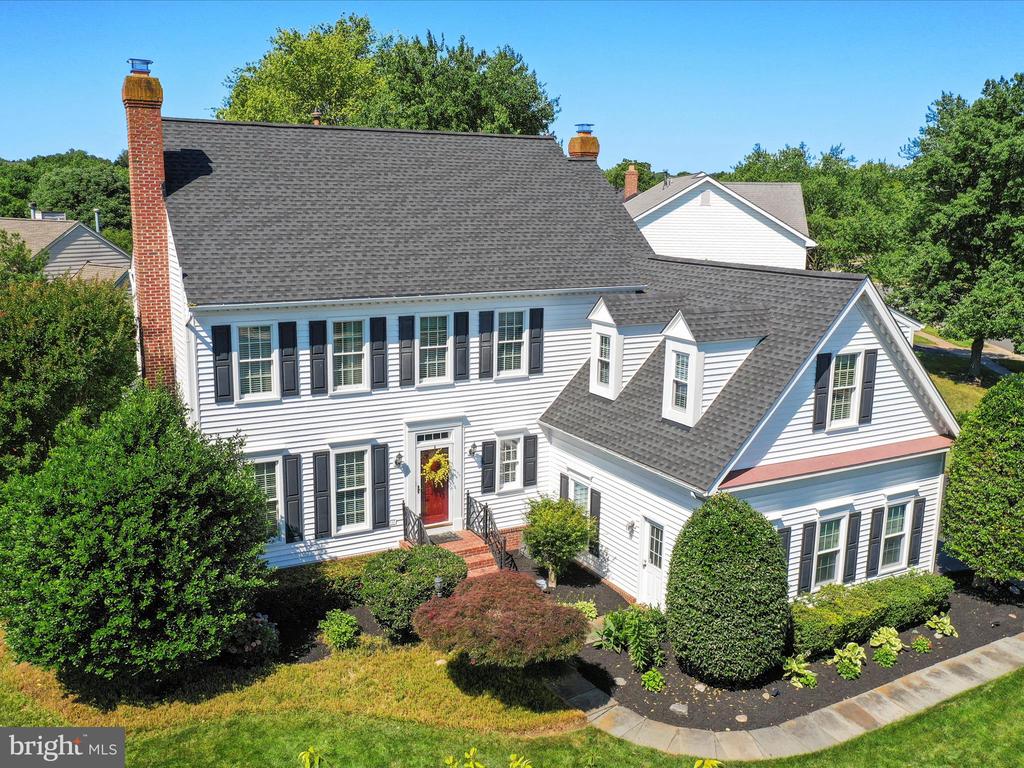
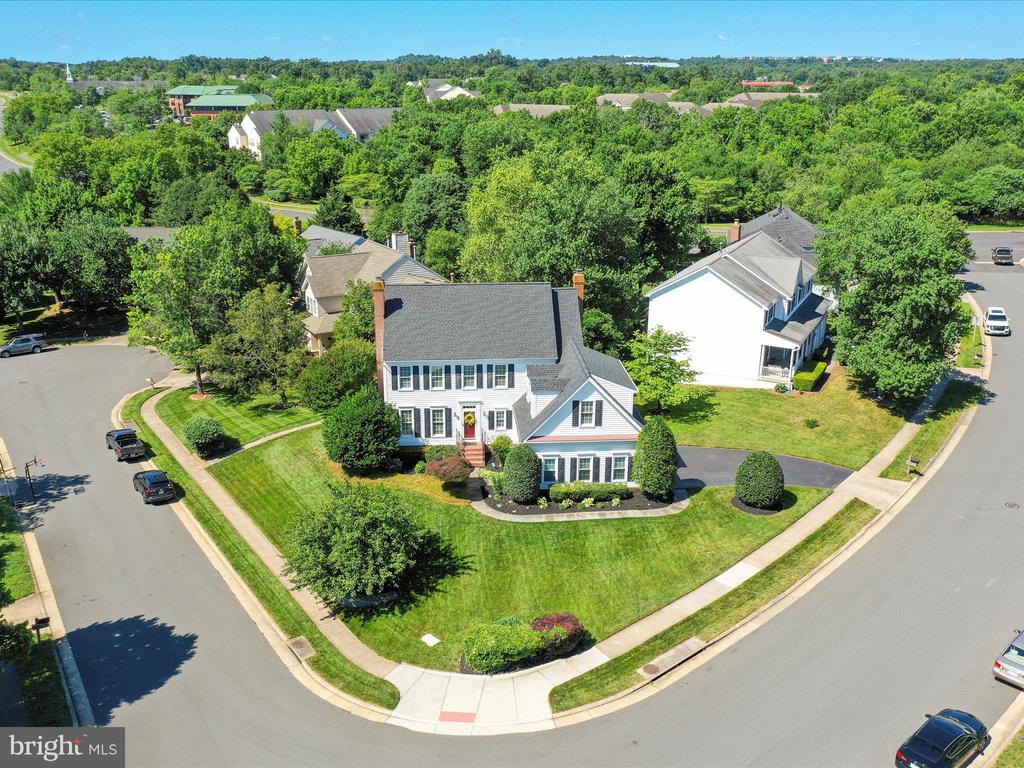
White two-story house with dark shutters, a red front door, and landscaped lawn.
43384 WAYSIDE CIRCLE
SEE ALL PHOTOS
White two-story house with dark shutters, a red front door, and landscaped lawn.
43384 WAYSIDE CIRCLE
Sold

43384 WAYSIDE CIRCLE

43384 WAYSIDE CIRCLE, ASHBURN, VA 20147

$1,020,000
$1,020,000

43384 WAYSIDE CIRCLE

5 Beds 5 Baths 4,000 Sq.Ft. 0.27 Acres

Description

Open house canceled! **OFFER DEADLINE: Sellers have asked for offers to be submitted by 5 PM on Sunday, Jan 5th, 2025. Thank you!**
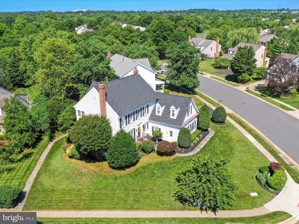
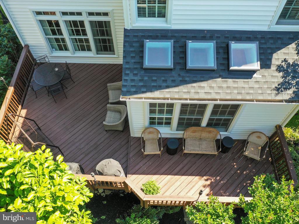
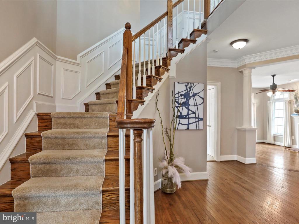
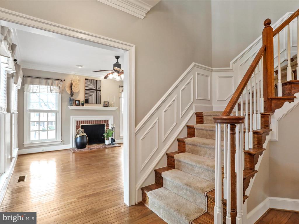
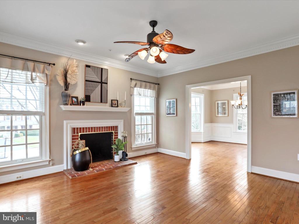
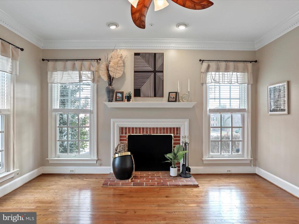
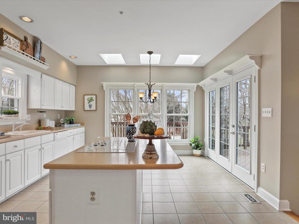
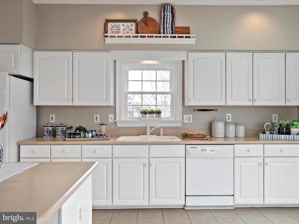
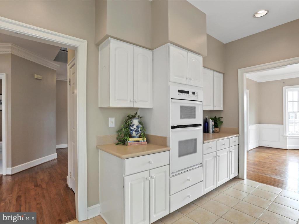
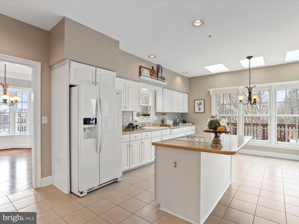
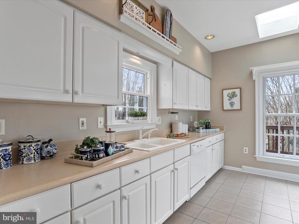
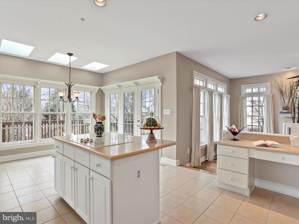
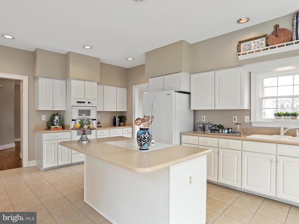
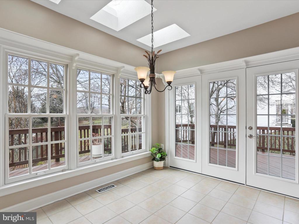
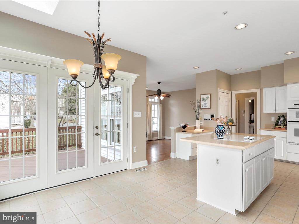
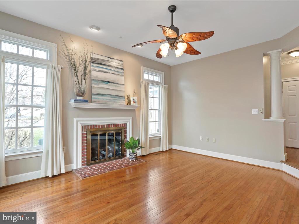
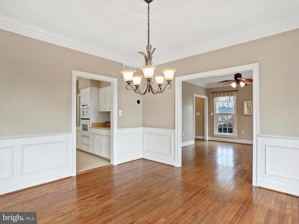
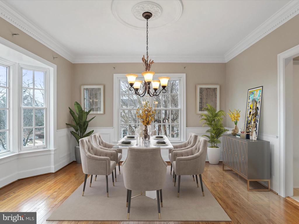
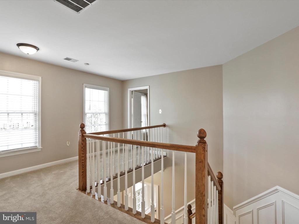
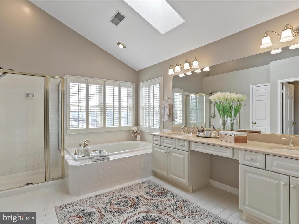
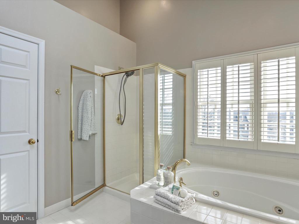
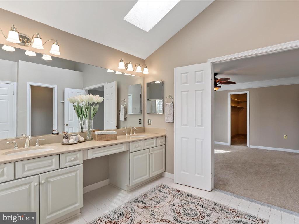
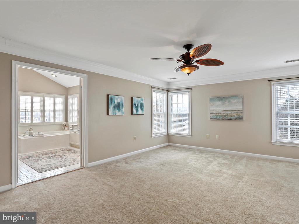
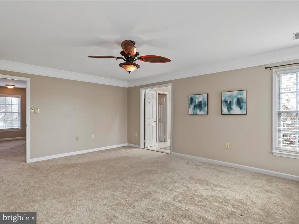
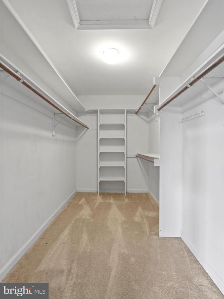
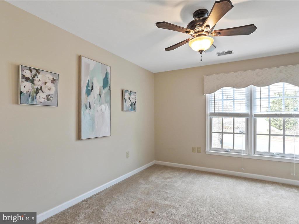
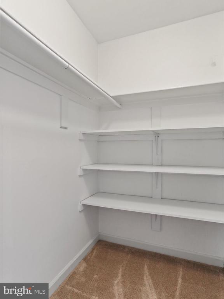
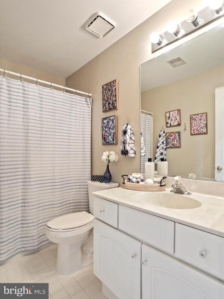
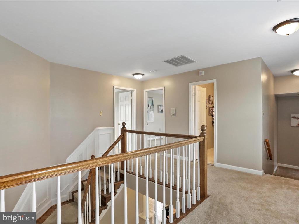
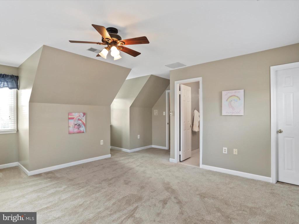
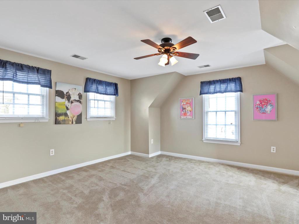
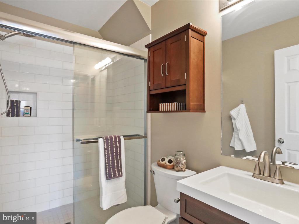
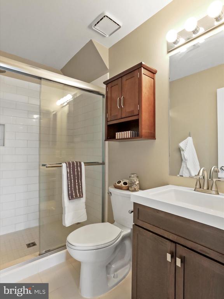
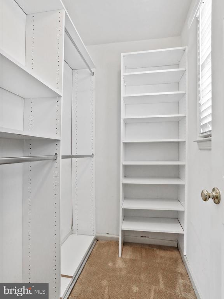
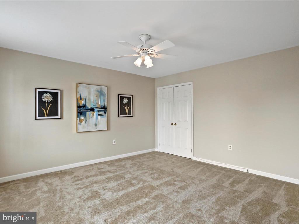
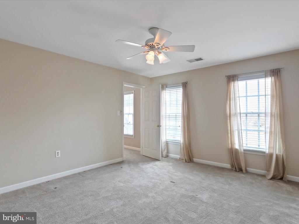
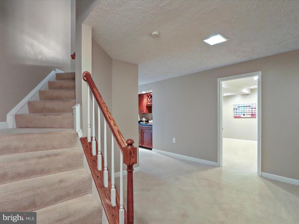
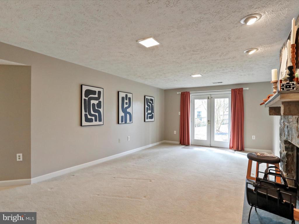
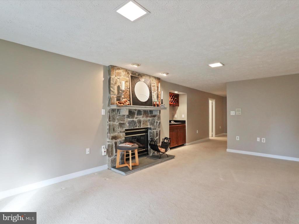
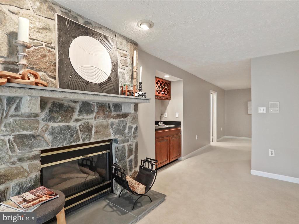
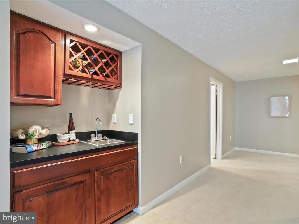
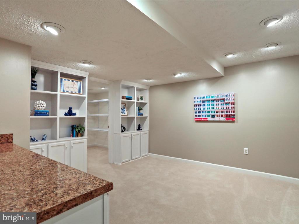
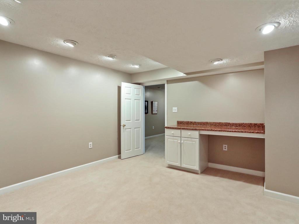
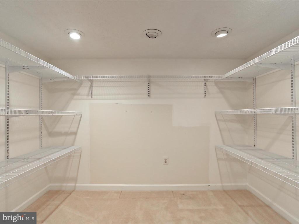
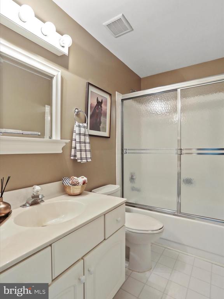
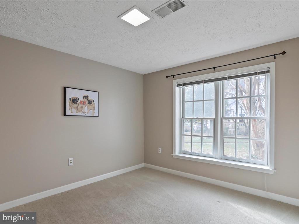
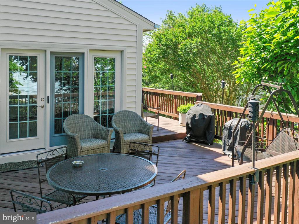
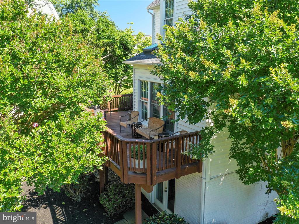
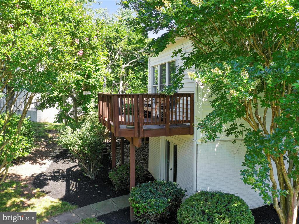
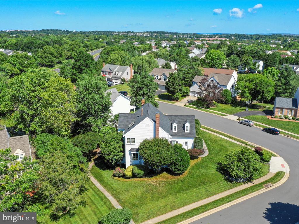
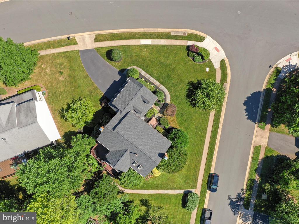
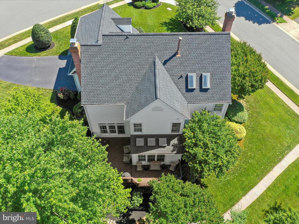
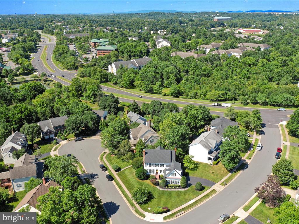
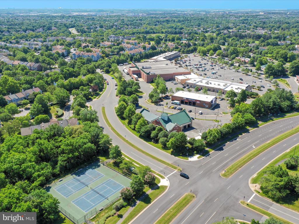
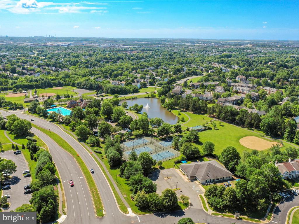
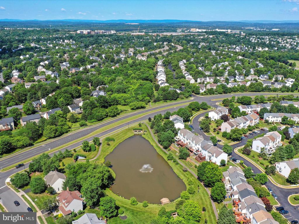
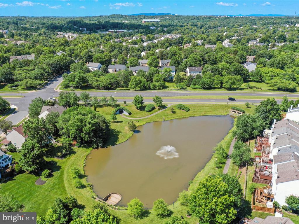
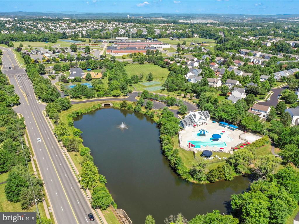
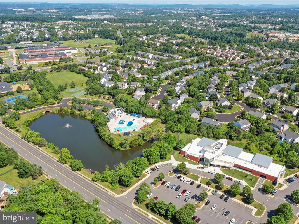
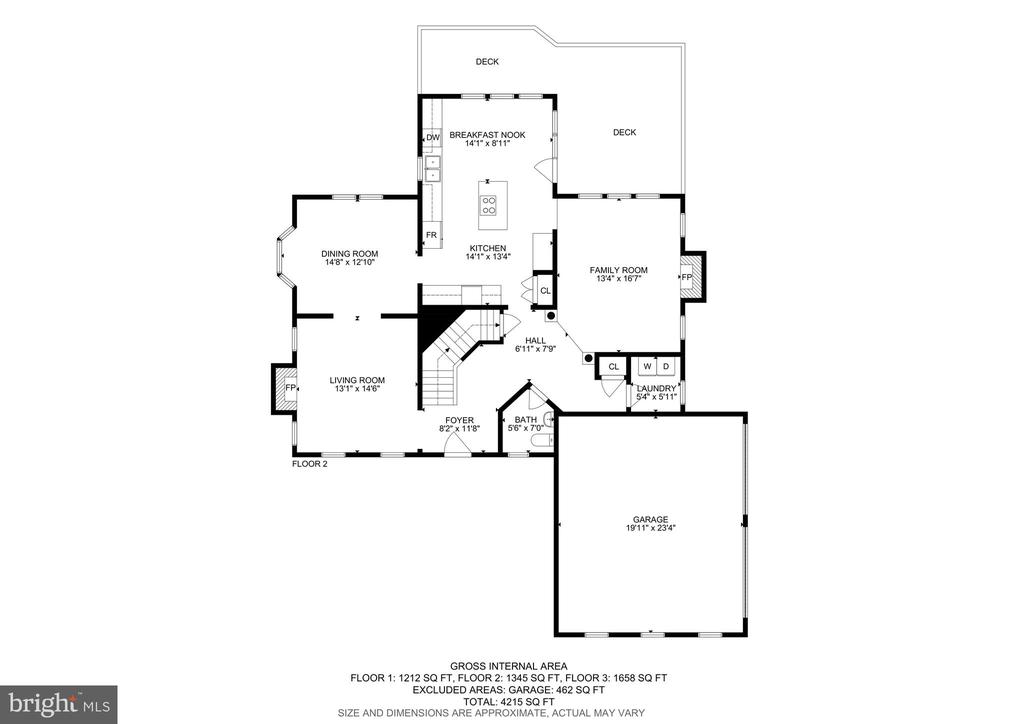
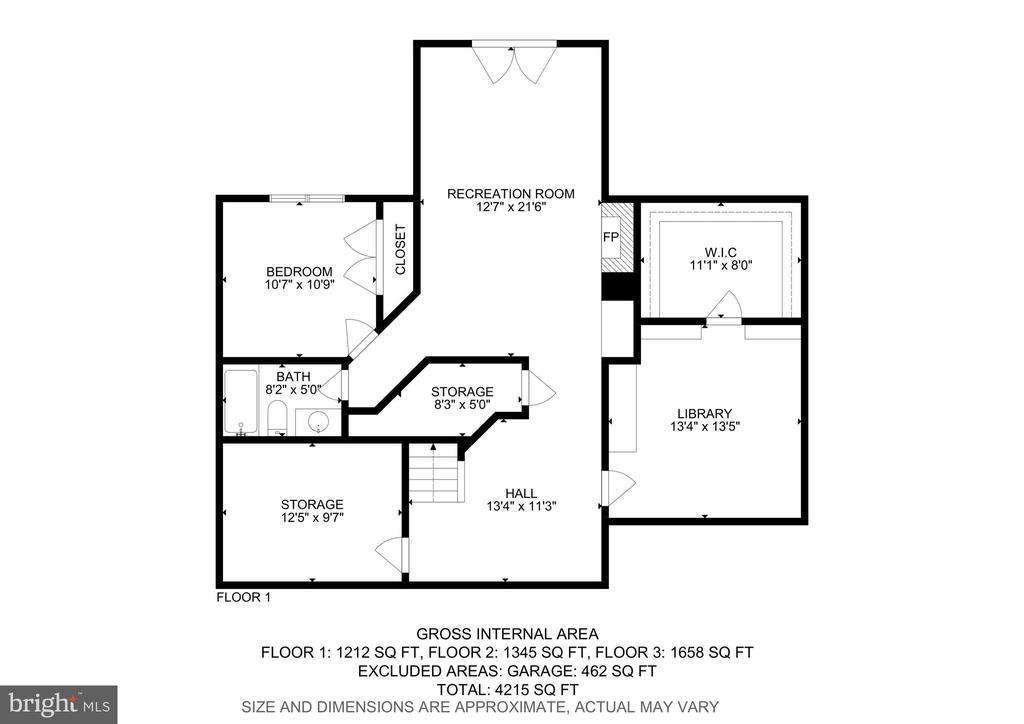
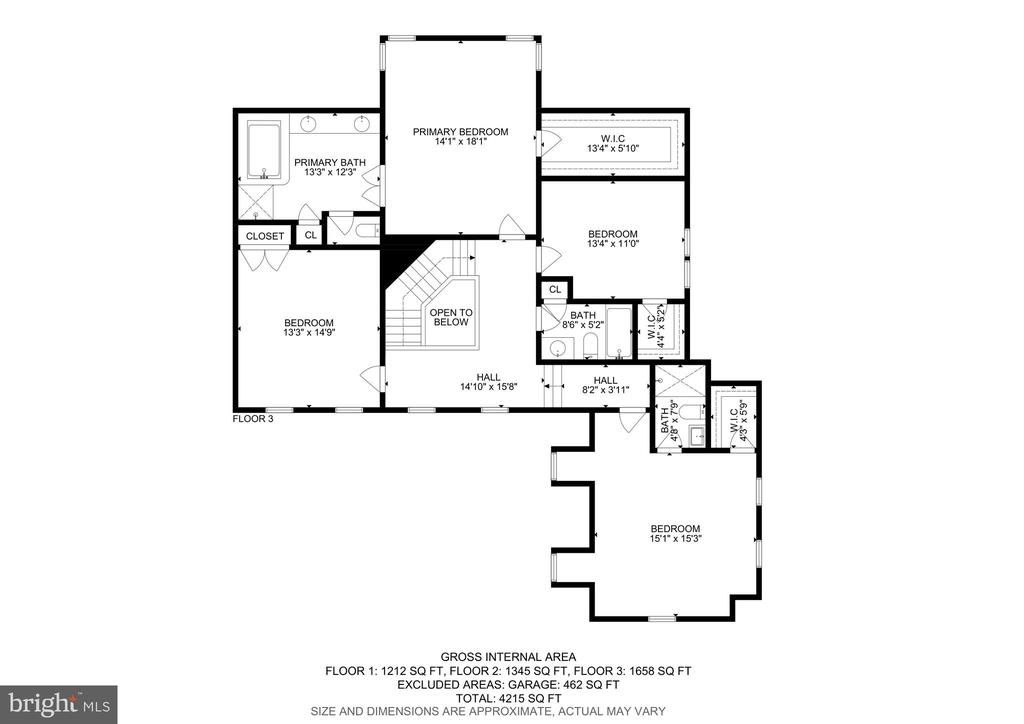
Welcome to 43384 Wayside Circle, a distinguished former model home featuring 5 bedrooms and 4.5 bathrooms, with over 4,100 square feet! Well-landscaped yard on a corner lot with mature trees that shade the back deck. The large kitchen has plenty of workspace, with sunshine coming through from the skylights above! Enjoy the comfort of three fireplaces in this home (two gas, one wood). There are hardwood floors throughout the main level. Upstairs, you'll find an expansive primary suite with large walk in closet, soaking tub, and dual vanities. There are three more bedrooms and two bathrooms on the upstairs level. In the finished basement, you'll find another bedroom, a full bath, a large room with built-in shelving (perfect for a library or a huge closet!), and a rec room with a fireplace. This property boasts numerous recent upgrades, including a new roof and siding (2022), new HVAC system (2022), and a new 75-gallon gas hot water tank (2023). Located with easy access to Route 7 and the toll road, and convenient to the W&OD Trail. You'll be joining the incredible Ashburn Farm community, with access to pools, trails, tennis & pickleball courts, basketball courts, baseball courts, playgrounds, and more. Schedule your showing today!

Share Property

Location

43384 WAYSIDE CIRCLE, ASHBURN, VA 20147

Status

Sold

Date Sold

January 24, 2025
Jess Derr

Jess Derr

Featured Amenities

Interior

  • total bedrooms5
  • Total bathrooms5
  • full bathrooms4
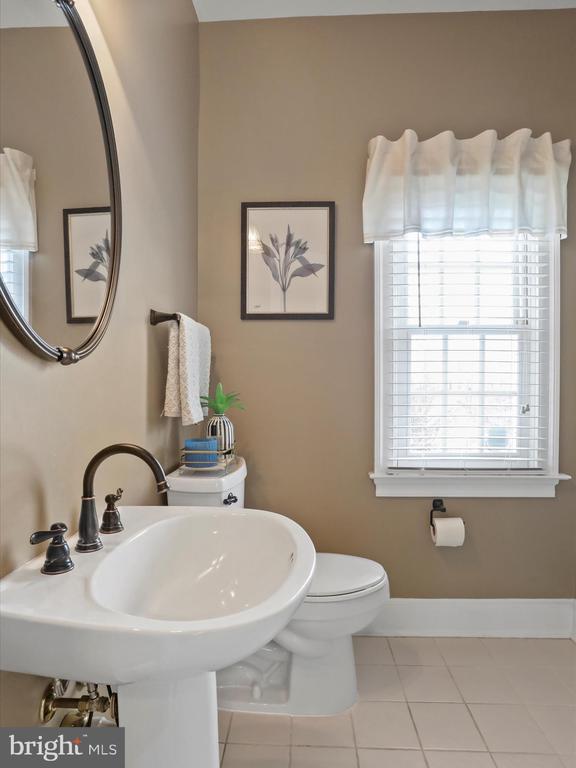
  • half bathroom1
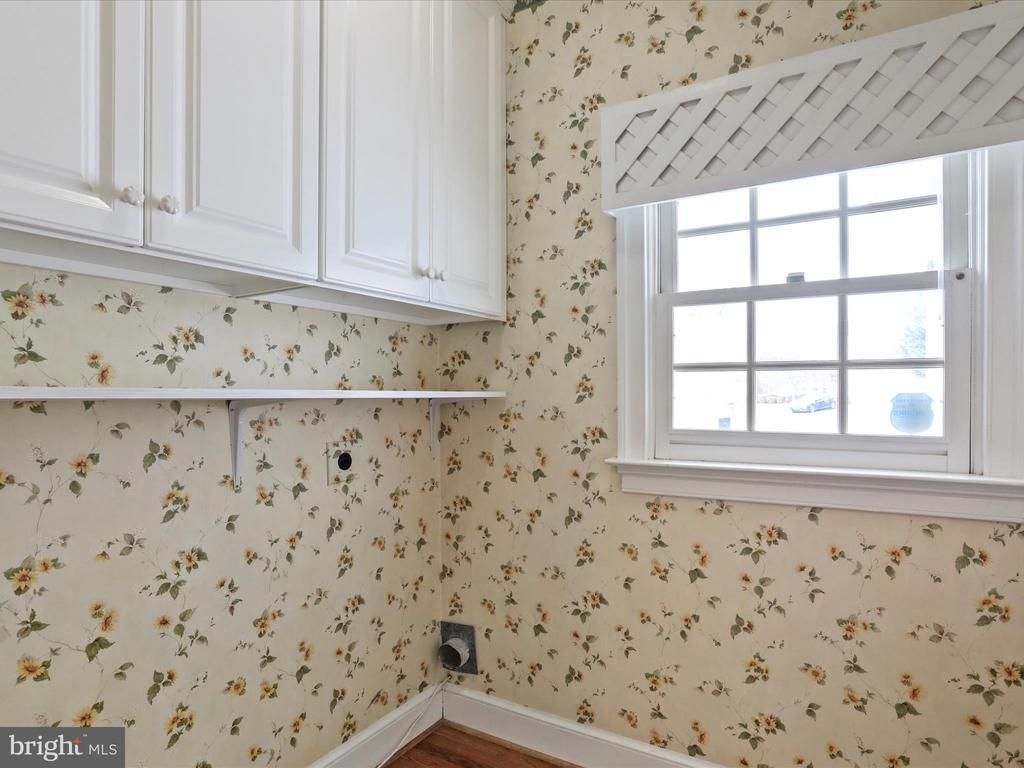
  • Laundry room Main Floor, Hookup
  • Flooring Hardwood, Carpet, Ceramic Tile
  • Fireplace Gas/Propane, Mantel(s), Wood
  • APPLIANCES Built-In Microwave, Cooktop, Dishwasher, Disposal, Icemaker, Oven - Wall, Refrigerator, Stove
  • other interior Features Ceiling Fan(s), Bathroom - Soaking Tub, Bathroom - Tub Shower, Carpet, Chair Railings, Crown Moldings, Dining Area, Formal/Separate Dining Room, Kitchen - Island, Pantry, Primary Bath(s), Skylight(s), Walk-in Closet(s), Window Treatments, Wood Floors

Area & Lot

  • Status Sold
  • Date Sold January 24, 2025
  • Living Area4,000 Sq.Ft.
  • Total Area4,190 Sq.Ft.
  • Lot Area0.27 Acres
  • MLS® IDVALO2085508
  • TypeResidential
  • YEAR BUILT1991
  • NeighborhoodLoudoun County
  • Architecture StylesColonial
  • View DescriptionGarden/Lawn
  • Elementary SchoolSANDERS CORNER
  • Middle SchoolTRAILSIDE
  • High SchoolSTONE BRIDGE
  • School DistrictLOUDOUN COUNTY PUBLIC SCHOOLS

Exterior

  • STORIES3
  • Garage Space2.0
  • water SourcePublic
  • utilitiesUnder Ground
  • PoolYes - Community
  • roofArchitectural Shingle
  • lot featuresCorner, Landscaping
  • parkingAttached Garage, Driveway, On Street
  • HEAT TYPEForced Air
  • AIR CONDITIONINGCeiling Fan(s), Central A/C
  • sewerPublic Sewer
  • SubstructurePermanent
  • Disability FeaturesNone
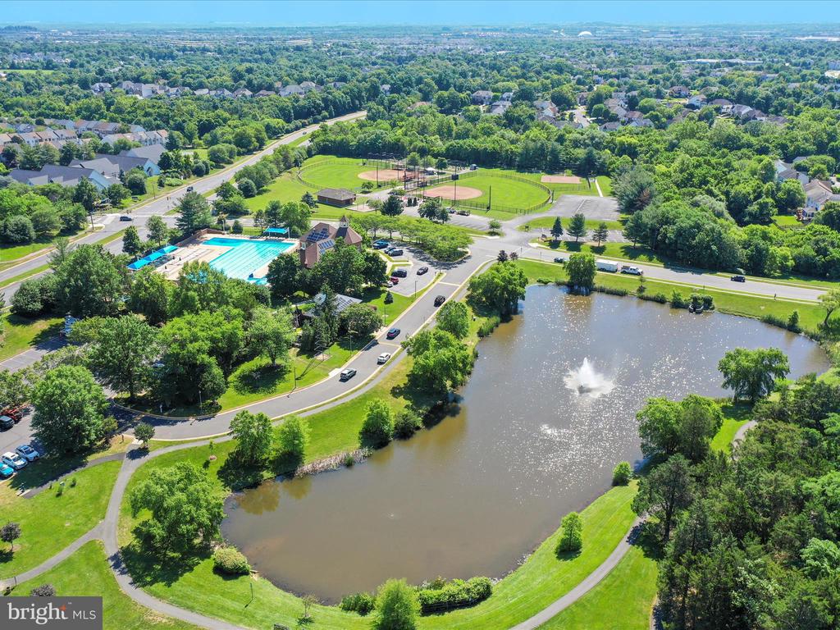
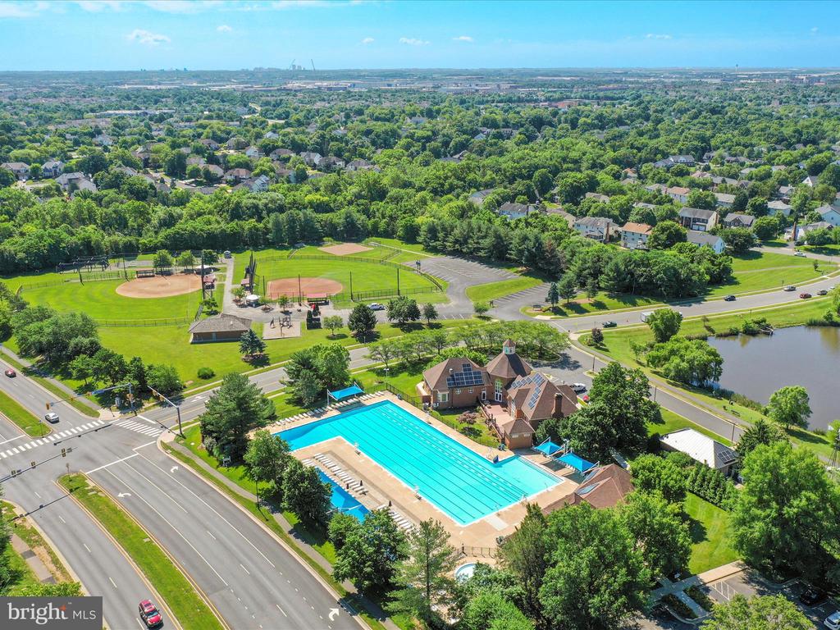
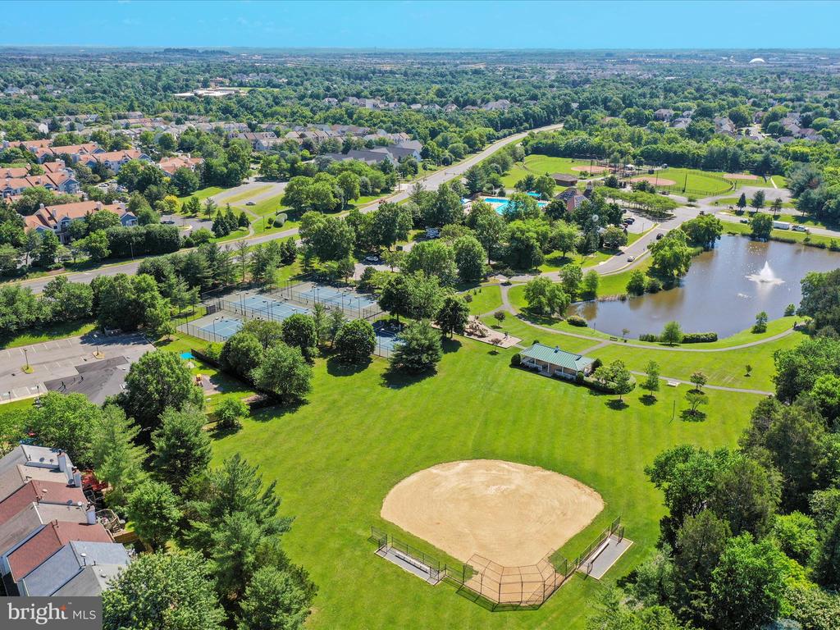
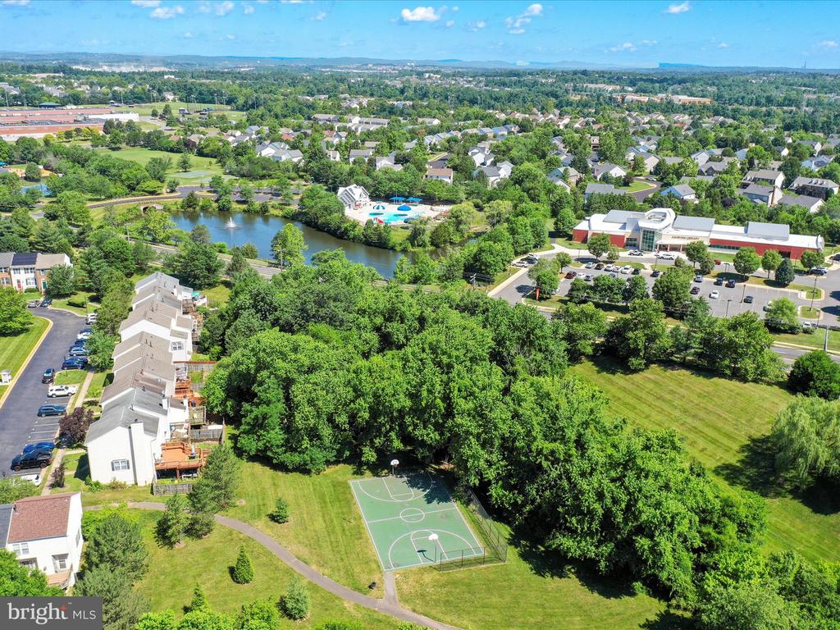
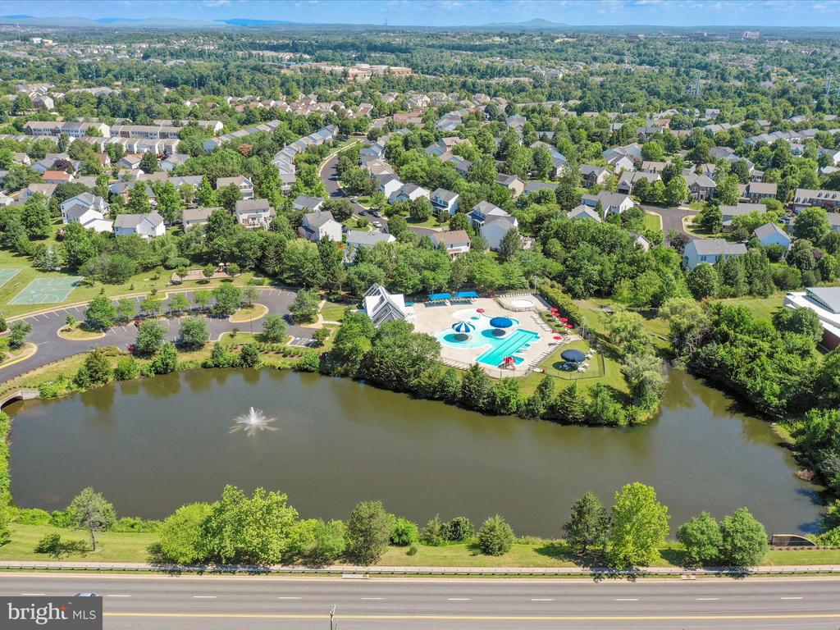
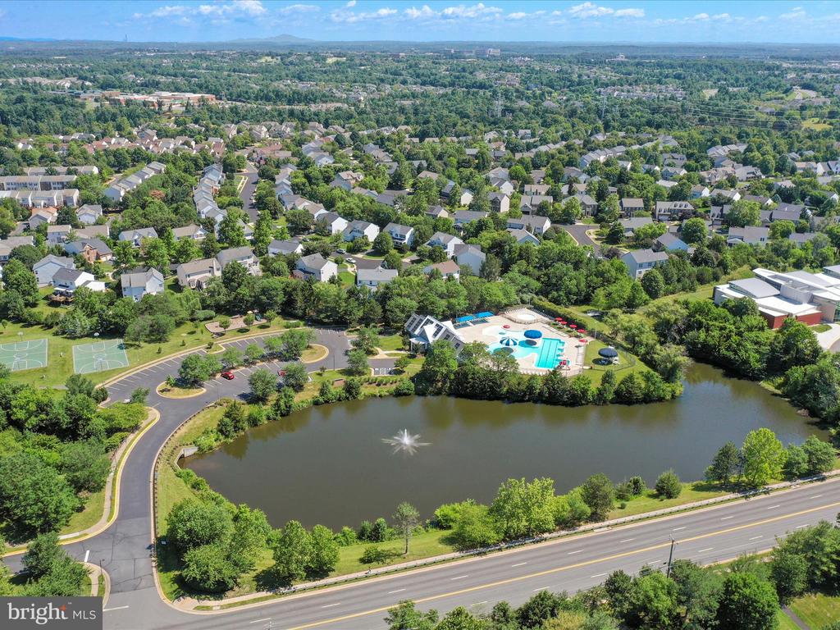
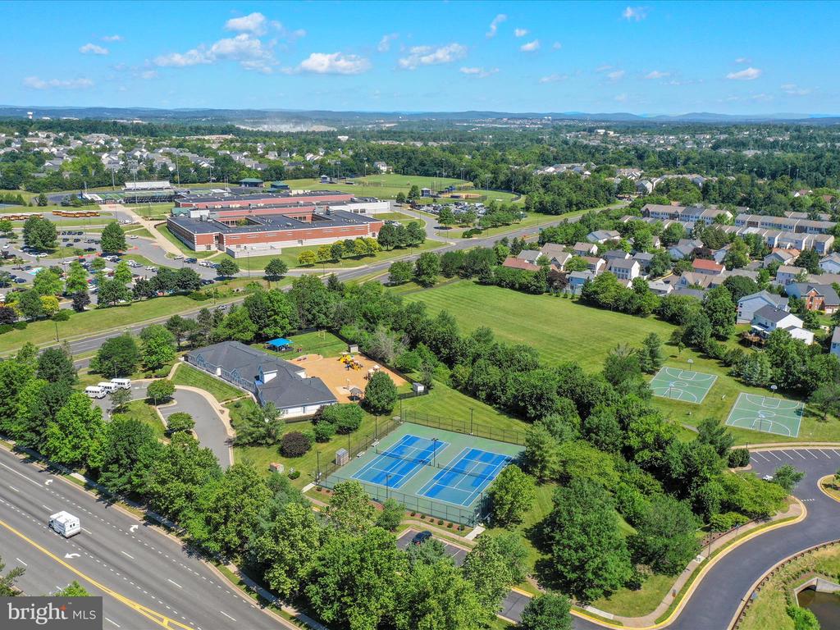
  • HOA AmenitiesTot Lots/Playground, Tennis Courts, Basketball Courts, Jog/Walk Path, Swimming Pool
  • other exterior FeaturesSidewalks

Financial

  • Sales Price$1,020,000
  • Real Estate Tax $7,418/yr
  • HOA $103/mo
  • Zoning PDH4
View Virtual Tour

Loudoun County

Residents enjoy scenic drives along the Loudoun Wine Trail, cycling the W&OD Trail, and exploring the region's many parks and festivals.

Explore

Work

As a community-driven real estate firm, we are dedicated to supporting you through every step of your real estate journey. Whether you’re buying, selling, or exploring possibilities, our team is here to empower your decisions and deliver real results. Let us help you write the next chapter in your story.

Follow Me on Instagram