Leave a Message

By providing your contact information to Corcoran McEnearney, your personal information will be processed in accordance with Corcoran McEnearney's Privacy Policy. By checking the box(es) below, you expressly consent to receive marketing or promotional real estate communication from Corcoran McEnearney in the manner selected by you. For SMS text messages, message frequency varies. Message and data rates may apply. Consent is not a condition of purchase of any goods or services. You may opt out of receiving further communications from Corcoran McEnearney at any time. To opt out of receiving SMS text messages, reply STOP to unsubscribe. SMS text messaging is subject to our Terms of Use.

Thank you for your message. We will be in touch with you shortly.

43309 PARLOR SQUARE
43309 PARLOR SQUARE
43309 PARLOR SQUARE
43309 PARLOR SQUARE
43309 PARLOR SQUARE
43309 PARLOR SQUARE
43309 PARLOR SQUARE
43309 PARLOR SQUARE
43309 PARLOR SQUARE
43309 PARLOR SQUARE
43309 PARLOR SQUARE
43309 PARLOR SQUARE
43309 PARLOR SQUARE
43309 PARLOR SQUARE
43309 PARLOR SQUARE
43309 PARLOR SQUARE
43309 PARLOR SQUARE
43309 PARLOR SQUARE
43309 PARLOR SQUARE
43309 PARLOR SQUARE
43309 PARLOR SQUARE
43309 PARLOR SQUARE
43309 PARLOR SQUARE
43309 PARLOR SQUARE
43309 PARLOR SQUARE
43309 PARLOR SQUARE
43309 PARLOR SQUARE
43309 PARLOR SQUARE
43309 PARLOR SQUARE
43309 PARLOR SQUARE
43309 PARLOR SQUARE
43309 PARLOR SQUARE
43309 PARLOR SQUARE
SEE ALL PHOTOS
43309 PARLOR SQUARE
43309 PARLOR SQUARE
43309 PARLOR SQUARE
43309 PARLOR SQUARE
43309 PARLOR SQUARE
43309 PARLOR SQUARE
43309 PARLOR SQUARE
43309 PARLOR SQUARE
43309 PARLOR SQUARE
43309 PARLOR SQUARE
43309 PARLOR SQUARE
43309 PARLOR SQUARE
43309 PARLOR SQUARE
43309 PARLOR SQUARE
43309 PARLOR SQUARE
43309 PARLOR SQUARE
43309 PARLOR SQUARE
43309 PARLOR SQUARE
43309 PARLOR SQUARE
43309 PARLOR SQUARE
43309 PARLOR SQUARE
43309 PARLOR SQUARE
43309 PARLOR SQUARE
43309 PARLOR SQUARE
43309 PARLOR SQUARE
43309 PARLOR SQUARE
43309 PARLOR SQUARE
43309 PARLOR SQUARE
43309 PARLOR SQUARE
43309 PARLOR SQUARE
43309 PARLOR SQUARE
43309 PARLOR SQUARE
43309 PARLOR SQUARE
For Sale

43309 PARLOR SQUARE

43309 PARLOR SQUARE, ASHBURN, VA 20147

$585,000
$585,000

43309 PARLOR SQUARE

2 Beds 4 Baths 1,927 Sq.Ft. 2,614 Sq.Ft.

Open House

10/10/2026 2:00PM - 4:00PM EDT
10/11/2026 2:00PM - 4:00PM EDT

Description

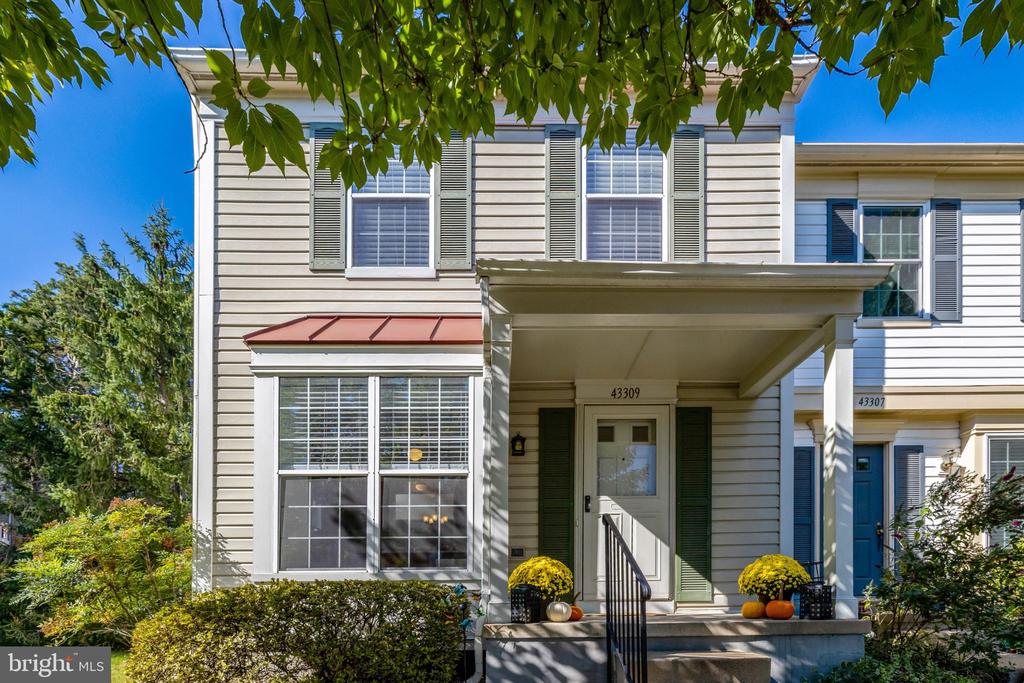
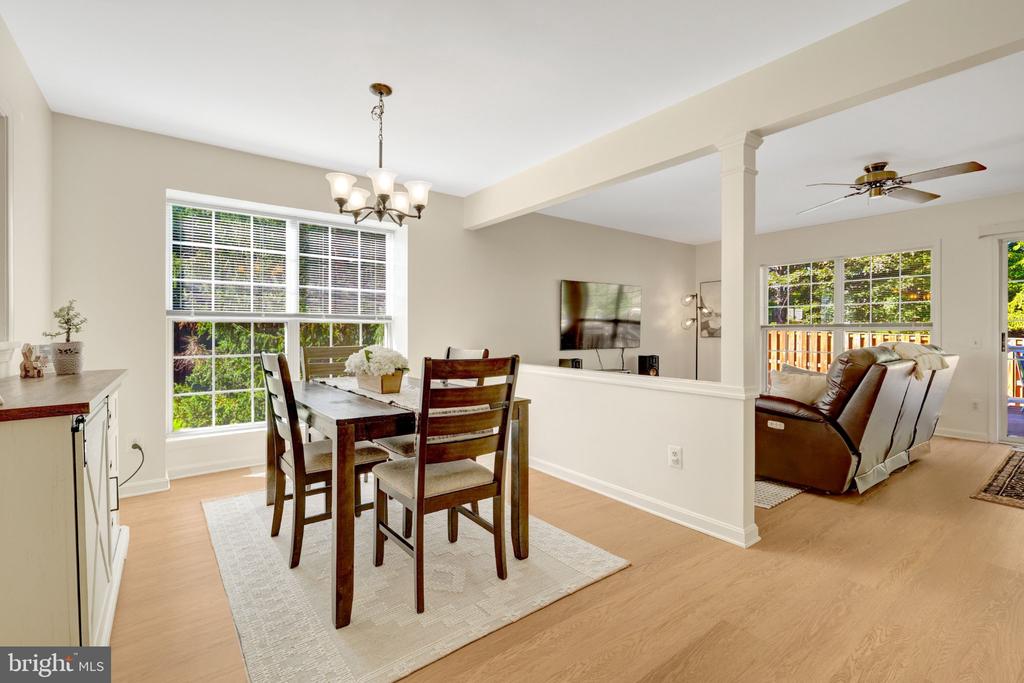
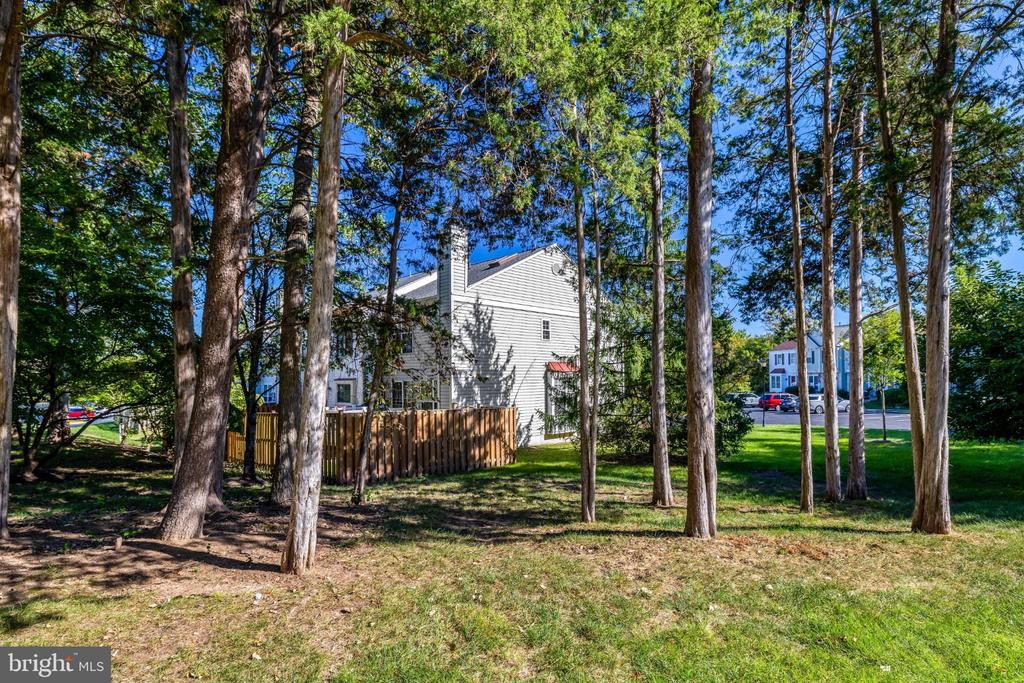
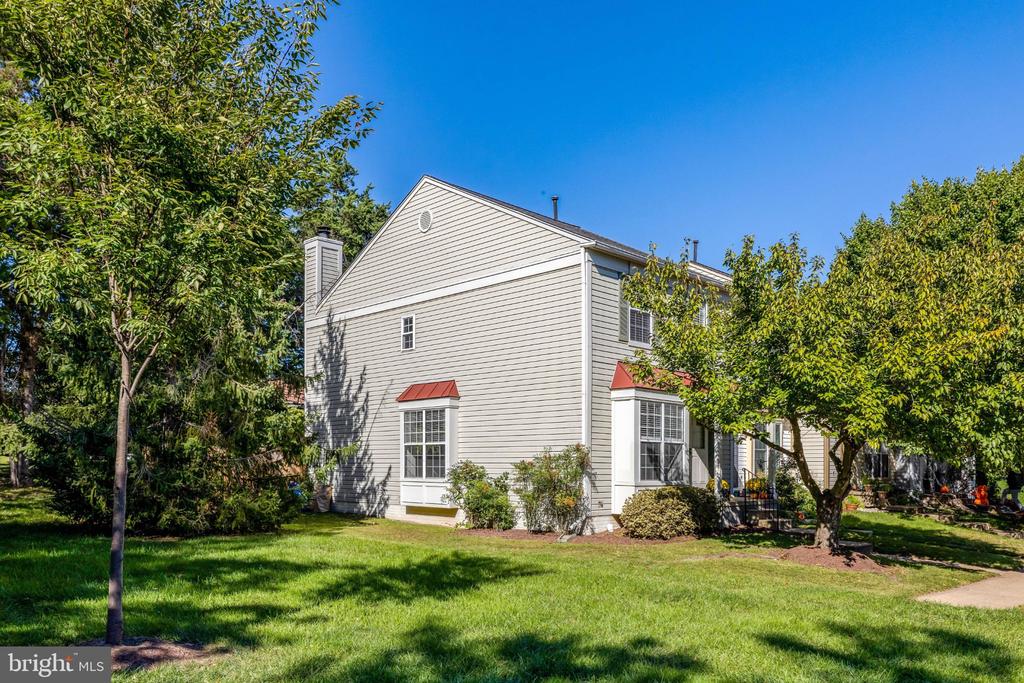
GREAT NEW OFFERING - OPEN SATURDAY, 10/10 AND SUNDAY, 10/11 FROM 2-4PM EACH DAY. Set at the back of a small enclave of townhomes within Ashburn Farm, this updated end unit enjoys one of the most private spots in the neighborhood, with no through traffic and community common grounds right alongside. Spanning about 2,181 square feet across three levels, it offers two bedrooms, three full baths, and one half bath.

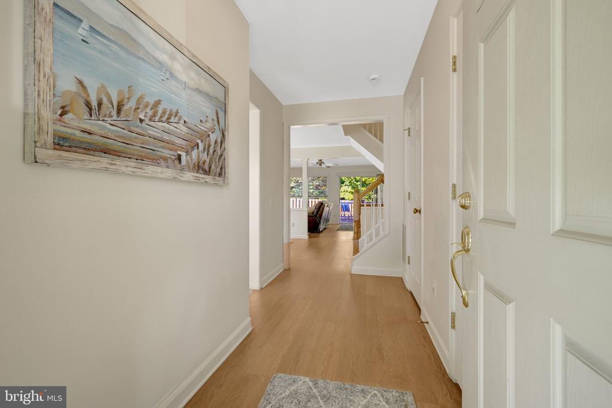
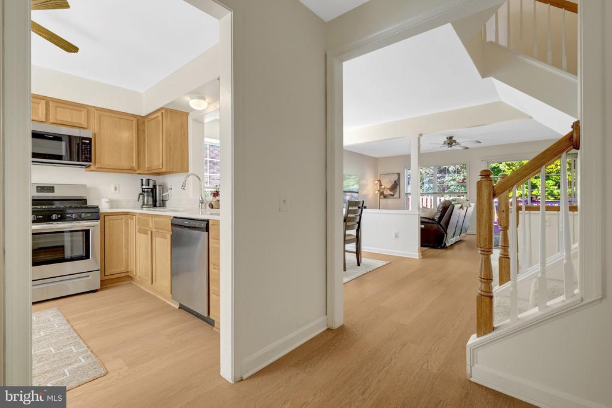
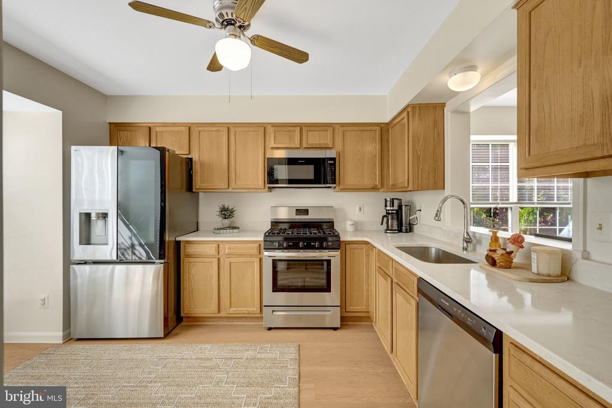
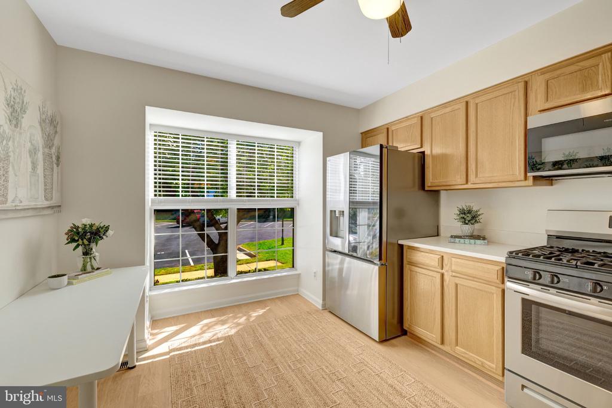
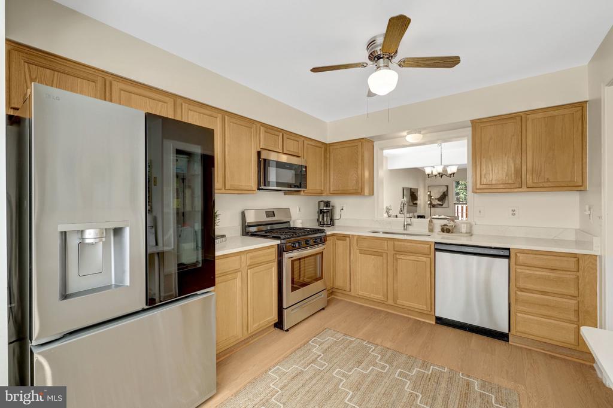
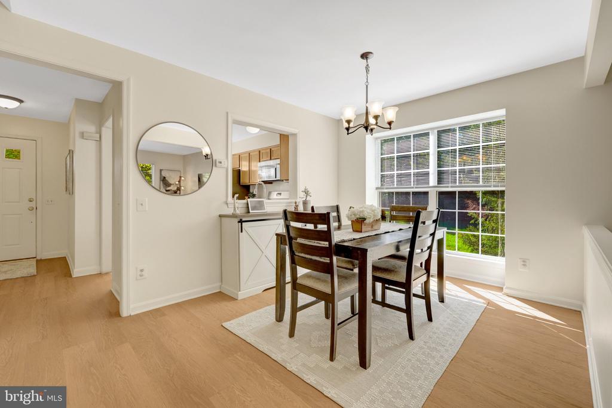
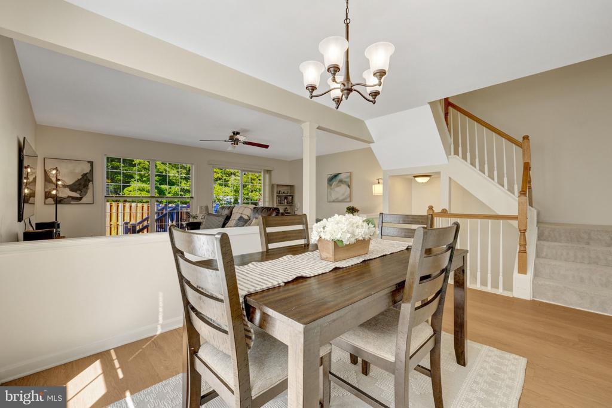
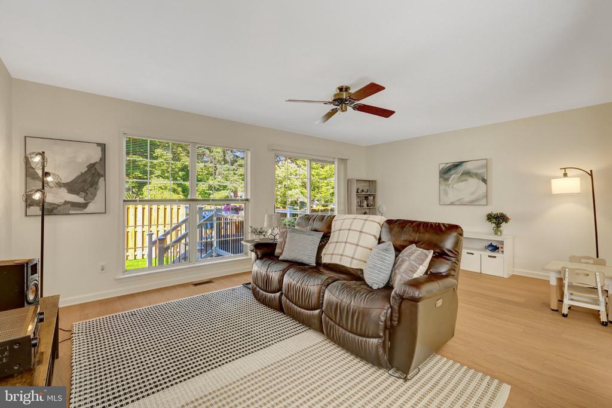
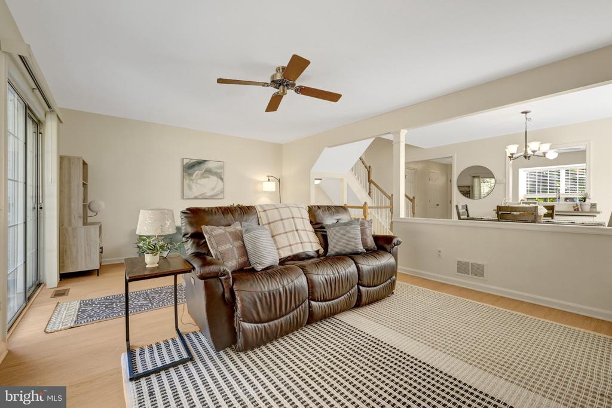
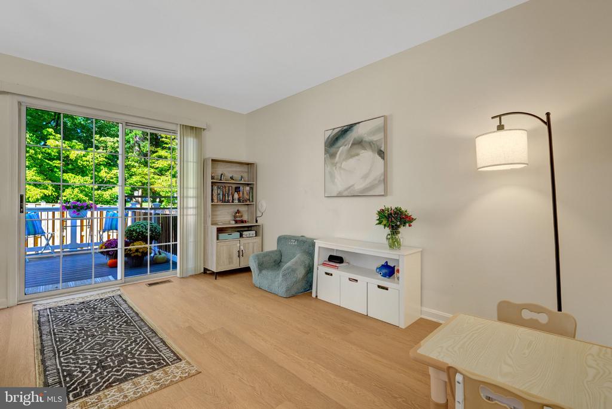
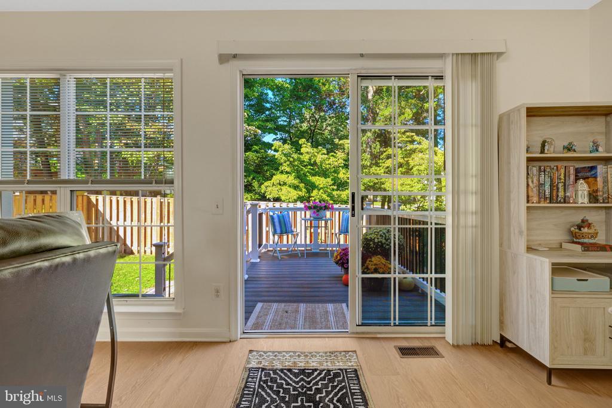
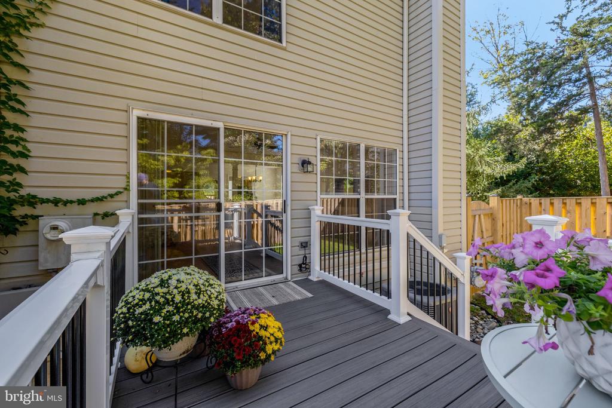
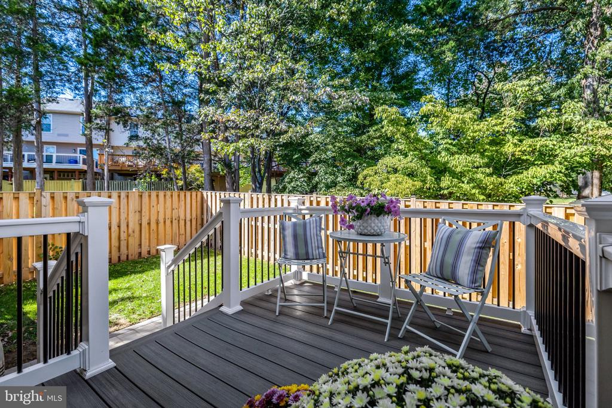
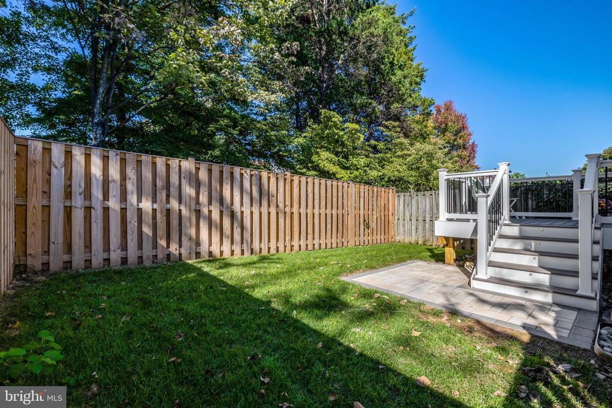
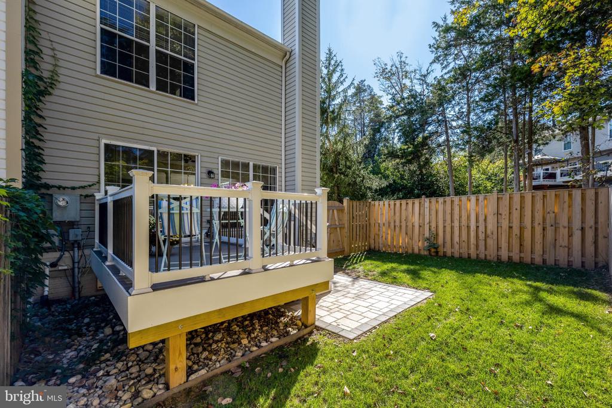
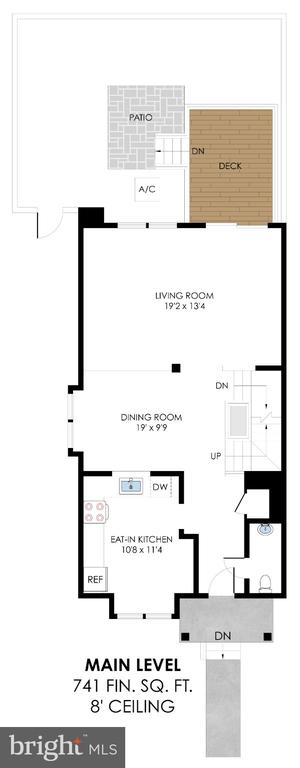
A front porch, expanded to accommodate a chair or two, leads into a sun-filled main level. The eat-in kitchen is large enough for everyday meals, while the separate dining room handles the bigger occasions. The spacious living room opens through a sliding door to a new, custom-designed deck. Stairs lead down to a lush lawn and a fully fenced backyard with a side gate, convenient for pets, play, or an easy walk out to the neighborhood.
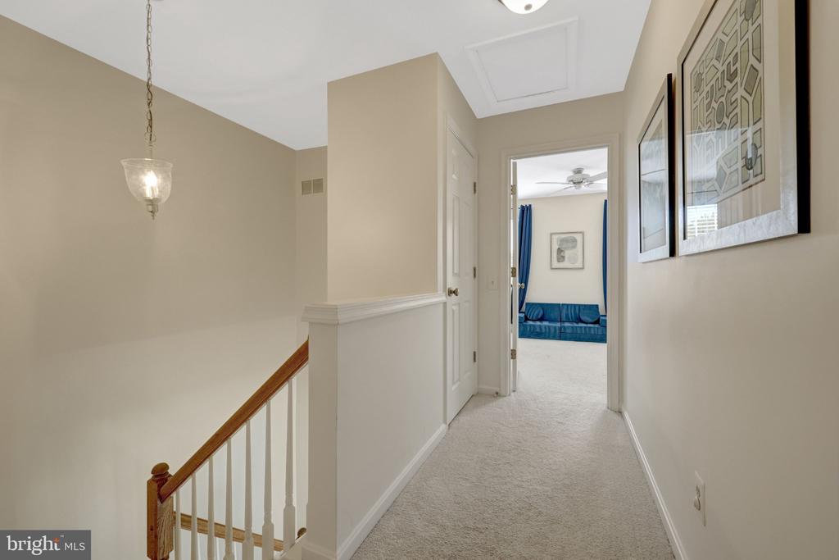
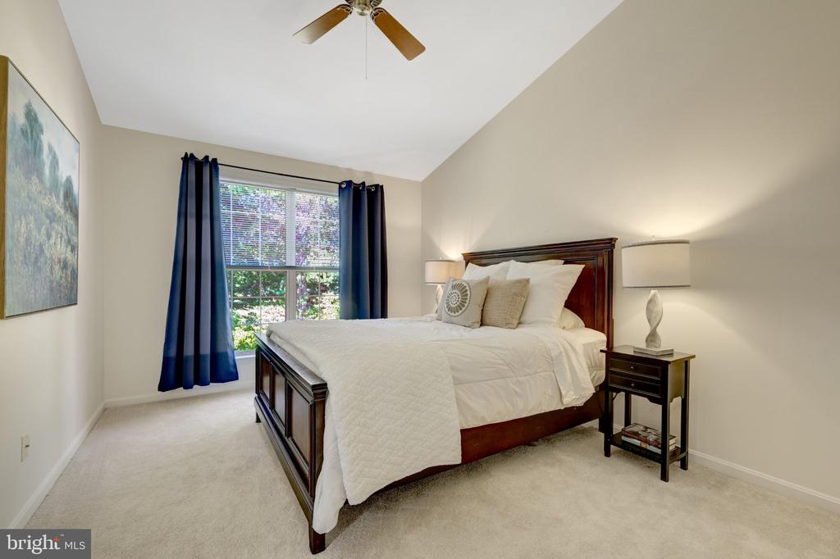
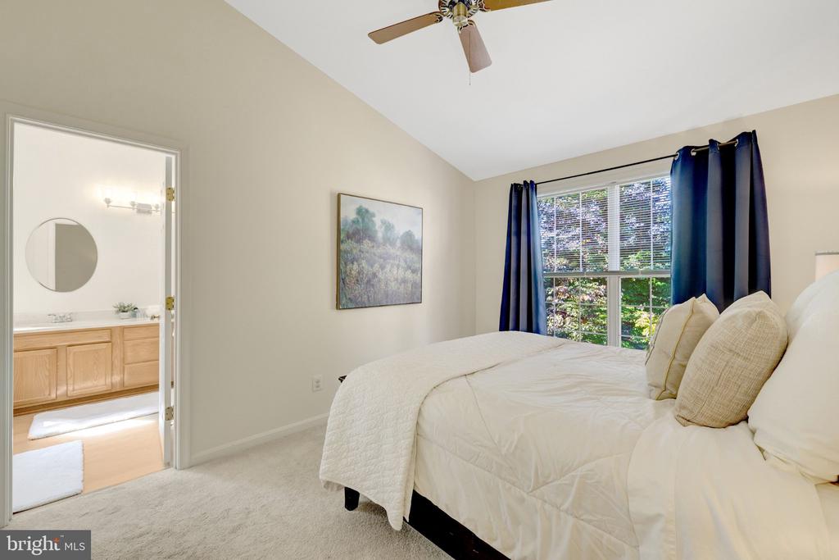
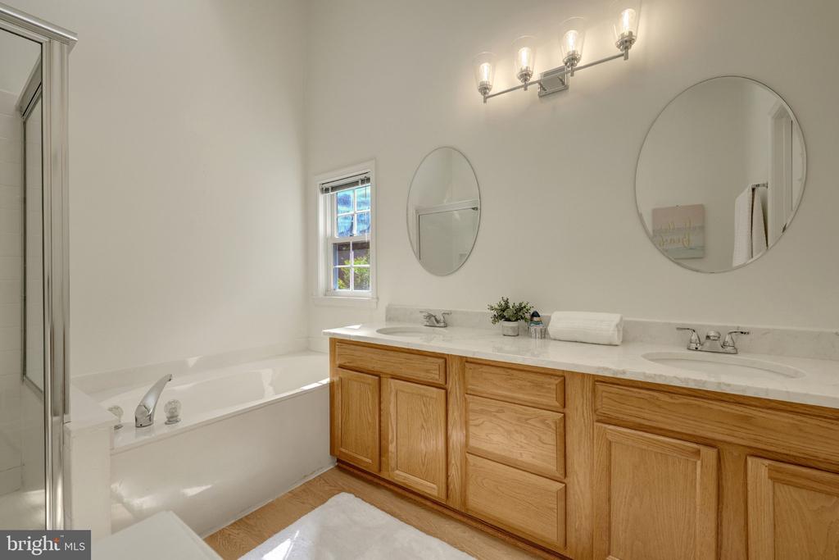
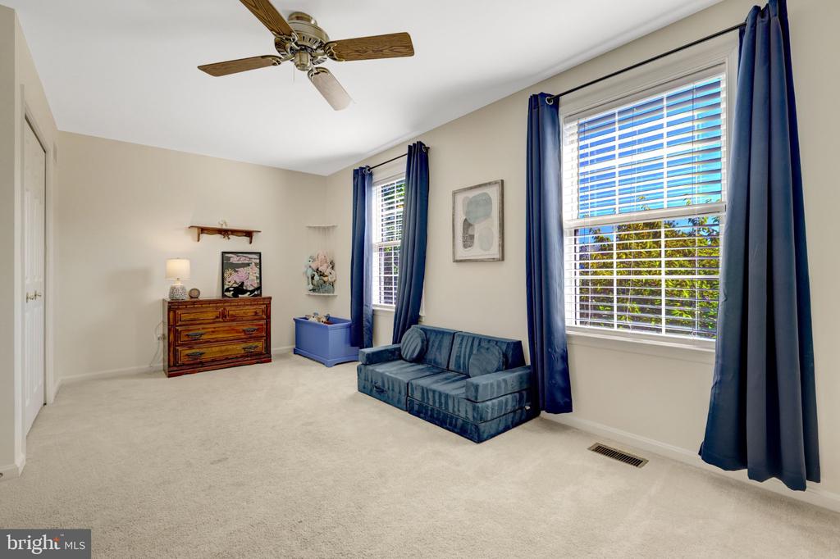
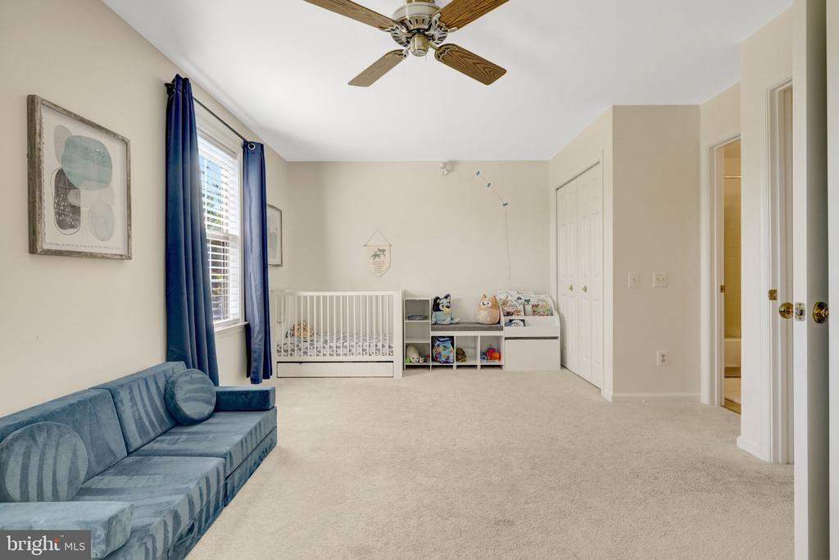
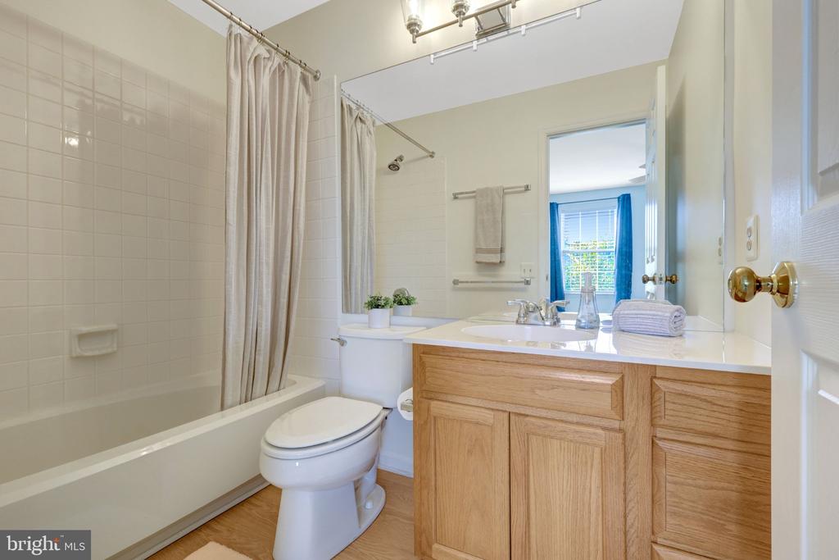
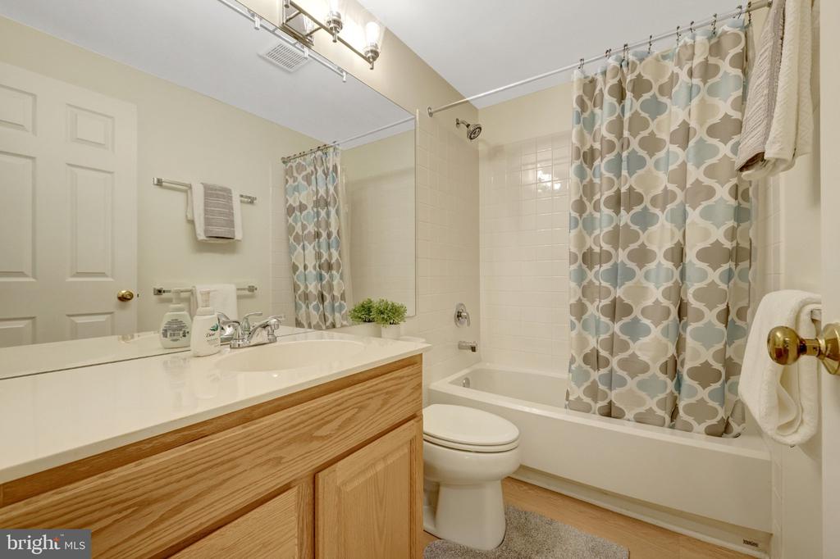
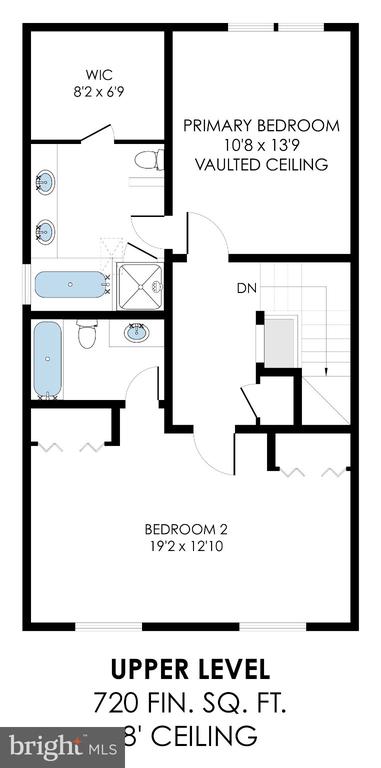
Upstairs, the primary suite includes a walk-in closet and a bath with a soaking tub and a dual vanity. The second bedroom is generously sized, with two closets and its own ensuite bath.

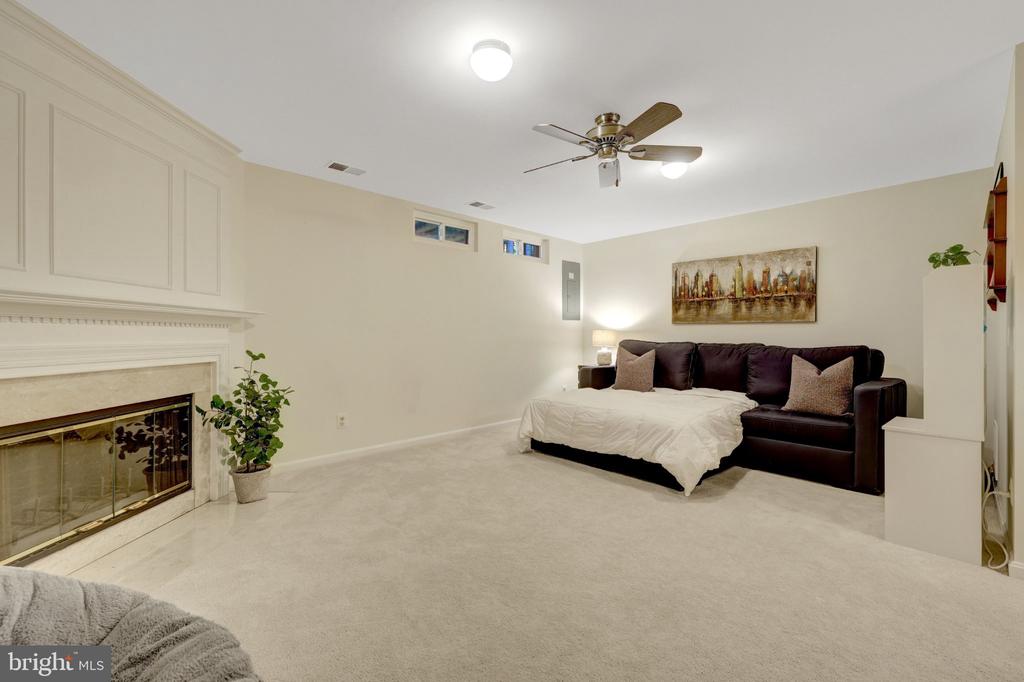
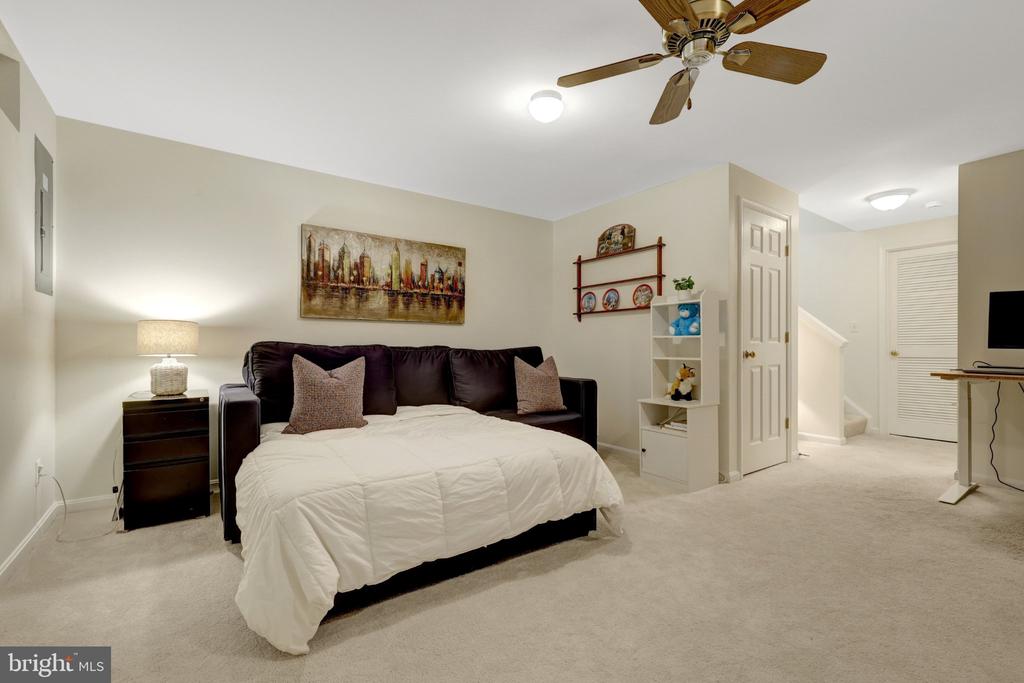
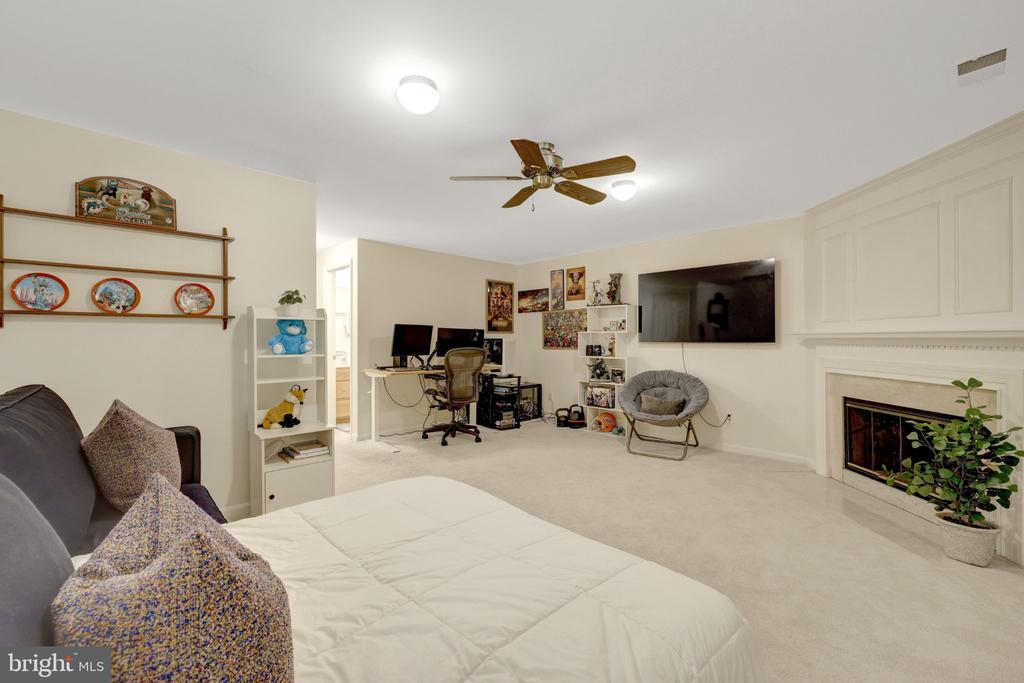
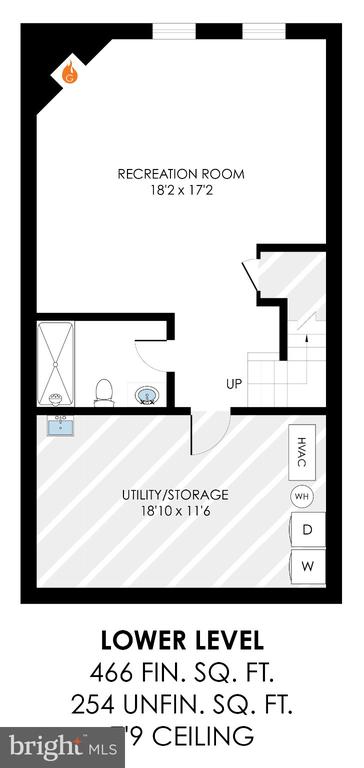
The lower level is a comfortable place to settle in, with a wood-burning fireplace, a workspace, a full bath, and a large laundry, utility, and storage room.

Ashburn Farm amenities are a short stroll away: a pool, tennis courts, picnic areas, playgrounds, ball fields, walking trails, and a lake with bench seating. Shopping, restaurants, schools, and major commuter routes, including the Dulles Greenway, are nearby.

RECENT UPDATES: 2026: Refreshed landscaping, new washer, dryer, and refrigerator, and an air sealing and insulation upgrade (attic to R-60, basement rim joist and walls) following an energy audit. | 2025: New backyard deck, fencing, and sod. | 2024: 200-amp electrical panel, new dishwasher, range, and microwave, plus fresh interior paint, new carpet, and LVP flooring. | Earlier: HVAC (2018) and roof (2017).

Share Property

Location

43309 PARLOR SQUARE, ASHBURN, VA 20147

Status

For Sale
Joe O'Hara

Joe O'Hara

Susan Thomas

Susan Thomas

Featured Amenities

Interior

  • total bedrooms2
  • Total bathrooms4
  • full bathrooms3
  • half bathroom1

Area & Lot

  • Status For Sale
  • OPEN HOUSE

    10/10/2026 2:00PM - 4:00PM EDT

    10/11/2026 2:00PM - 4:00PM EDT

  • Living Area1,927 Sq.Ft.
  • Total Area2,181 Sq.Ft.
  • Lot Area2,614 Sq.Ft.
  • MLS® IDVALO2138116
  • TypeTownhouse
  • YEAR BUILT1993
  • NeighborhoodAshburn
  • Architecture StylesOther
  • Elementary SchoolCEDAR LANE
  • Middle SchoolTRAILSIDE
  • High SchoolSTONE BRIDGE
  • School DistrictLOUDOUN COUNTY PUBLIC SCHOOLS

Exterior

  • STORIES3
  • water SourcePublic
  • PoolYes - Community
  • parkingOff Street
  • HEAT TYPEHot Water
  • AIR CONDITIONINGCentral A/C
  • sewerPublic Sewer
  • SubstructureSlab
  • Disability FeaturesNone
  • HOA AmenitiesClub House, Common Grounds, Community Center, Jog/Walk Path, Lake, Picnic Area, Pool - Outdoor, Reserved/Assigned Parking, Tennis Courts, Tot Lots/Playground

Financial

  • Sales Price$585,000
  • Real Estate Tax $4,535/yr
  • HOA $122/mo
  • Zoning PDH4
image

Schedule a Showing

We would love to show you our beautiful property. Please select your preferred date and time below. An agent will be in touch shortly to confirm your appointment.

Schedule a Showing

We would love to show you our beautiful property. Please select your preferred date and time below. An agent will be in touch shortly to confirm your appointment.

Thank you for your interest in 43309 PARLOR SQUARE, ASHBURN, VA 20147. We are reviewing your request and will be in touch shortly!

Mortgage Calculator

Estimate your monthly mortgage payment, including the principal and interest, property taxes, and HOA. Adjust the values to generate a more accurate rate.

All estimates are provided for informational purposes only. Actual amounts may vary.
$0,000 Your Payment 20 15 65
$0,000 Your Payment

Ashburn

Located west of Washington, D.C., just beyond Sterling. The community is part of Northern Virginia’s well-developed tech corridor that stretches from Reston to Leesburg.

Explore

Work

As a community-driven real estate firm, we are dedicated to supporting you through every step of your real estate journey. Whether you’re buying, selling, or exploring possibilities, our team is here to empower your decisions and deliver real results. Let us help you write the next chapter in your story.

Follow Me on Instagram