4329 STREAM BED WAY
4329 STREAM BED WAY
4329 STREAM BED WAY
4329 STREAM BED WAY
4329 STREAM BED WAY
4329 STREAM BED WAY
4329 STREAM BED WAY
4329 STREAM BED WAY
4329 STREAM BED WAY
4329 STREAM BED WAY
4329 STREAM BED WAY
4329 STREAM BED WAY
4329 STREAM BED WAY
4329 STREAM BED WAY
4329 STREAM BED WAY
4329 STREAM BED WAY
4329 STREAM BED WAY
4329 STREAM BED WAY
4329 STREAM BED WAY
4329 STREAM BED WAY
4329 STREAM BED WAY
4329 STREAM BED WAY
4329 STREAM BED WAY
4329 STREAM BED WAY
4329 STREAM BED WAY
SEE ALL PHOTOS
4329 STREAM BED WAY
4329 STREAM BED WAY
4329 STREAM BED WAY
4329 STREAM BED WAY
4329 STREAM BED WAY
4329 STREAM BED WAY
4329 STREAM BED WAY
4329 STREAM BED WAY
4329 STREAM BED WAY
4329 STREAM BED WAY
4329 STREAM BED WAY
4329 STREAM BED WAY
4329 STREAM BED WAY
4329 STREAM BED WAY
4329 STREAM BED WAY
4329 STREAM BED WAY
4329 STREAM BED WAY
4329 STREAM BED WAY
4329 STREAM BED WAY
4329 STREAM BED WAY
4329 STREAM BED WAY
4329 STREAM BED WAY
4329 STREAM BED WAY
4329 STREAM BED WAY
4329 STREAM BED WAY
Sold

4329 STREAM BED WAY

4329 STREAM BED WAY, ALEXANDRIA, VA 22306

$790,000
$790,000

4329 STREAM BED WAY

3 Beds 3 Baths 2,132 Sq.Ft. 8,466 Sq.Ft.

Description

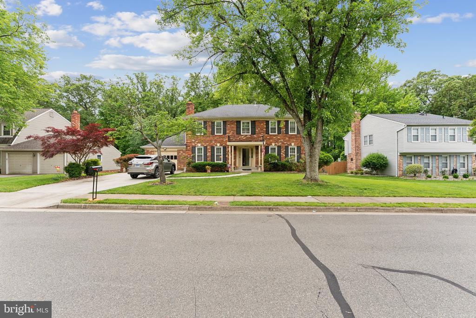
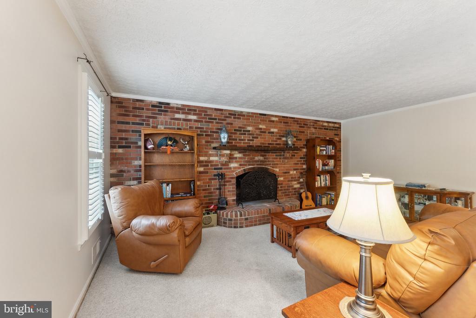
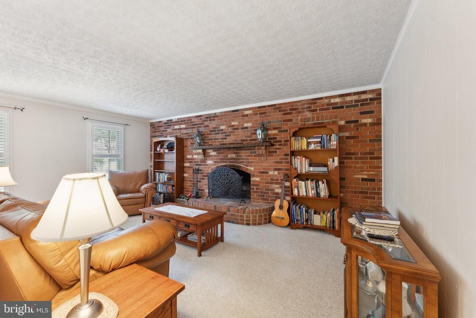
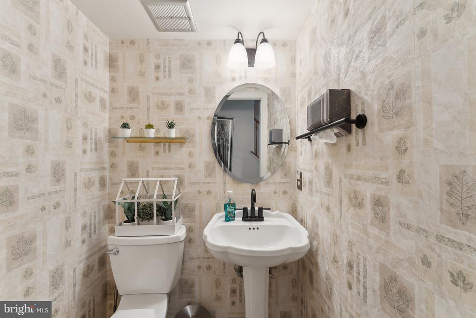
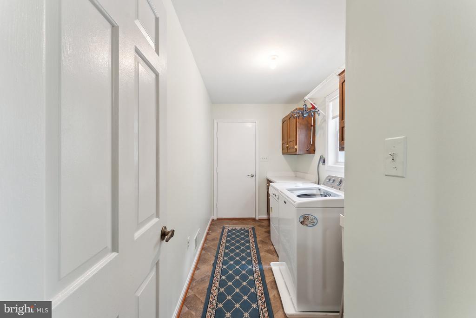
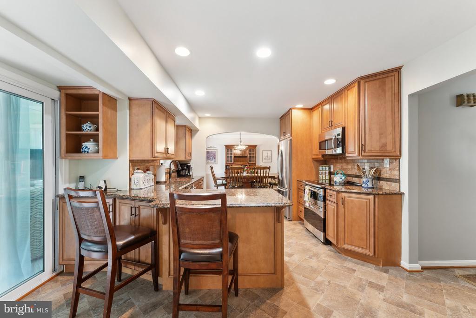
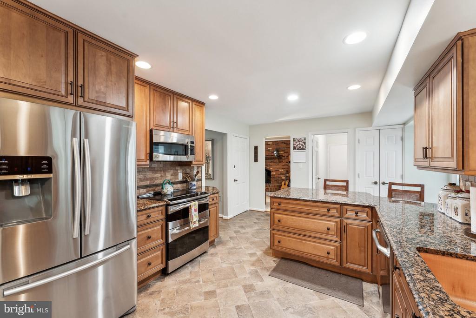
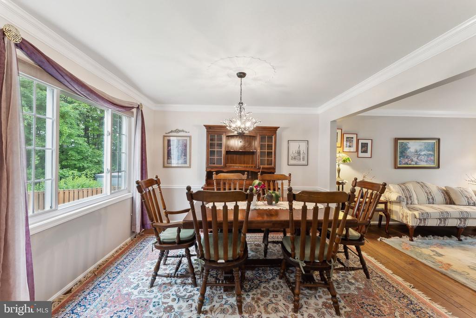
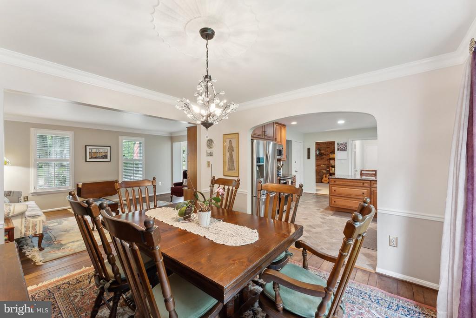
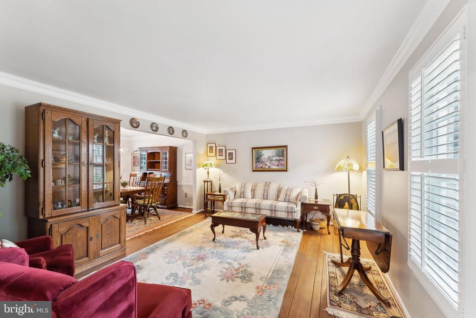
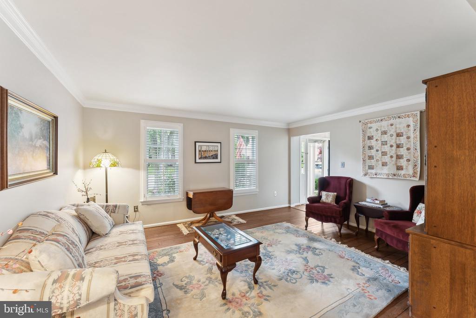
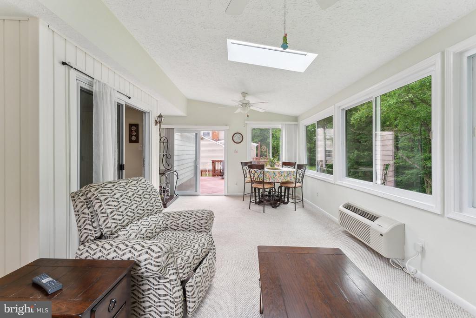
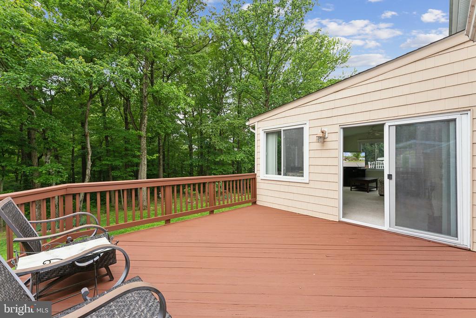
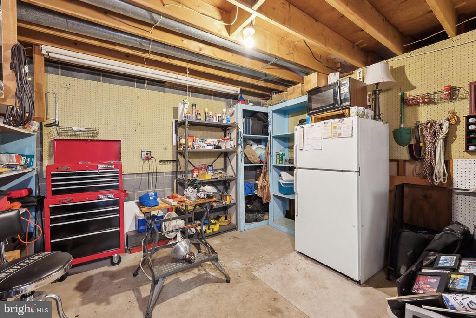
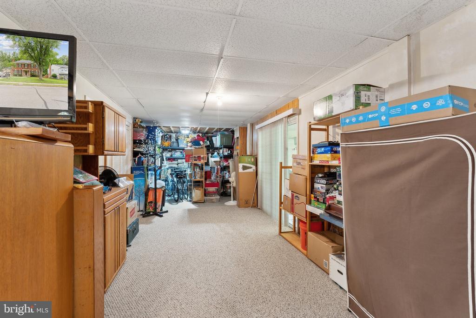
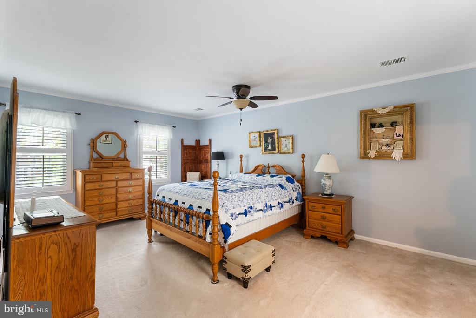
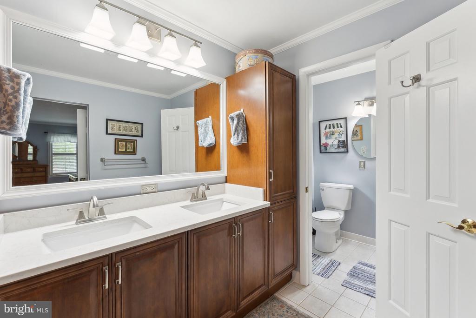
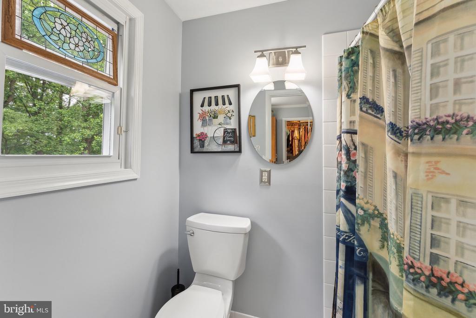
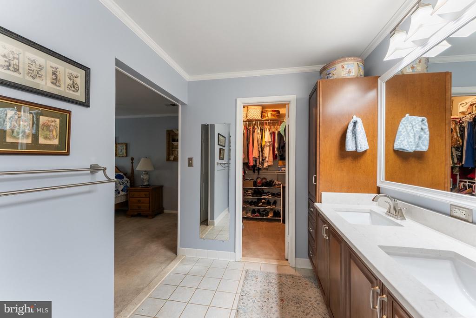
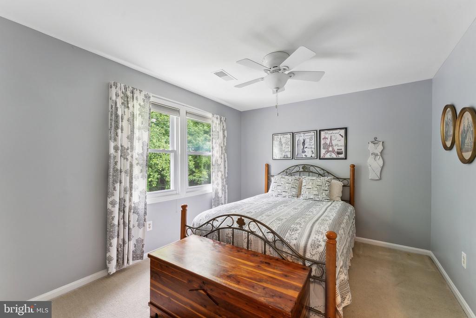
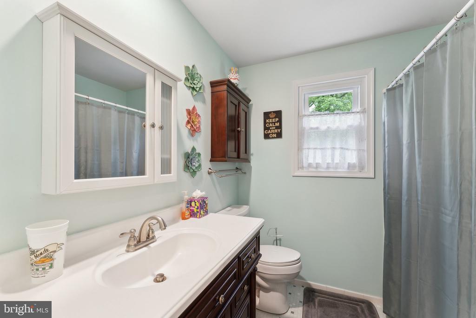
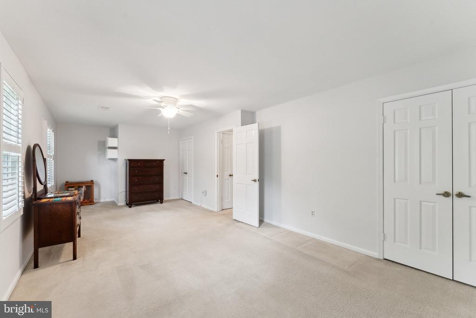
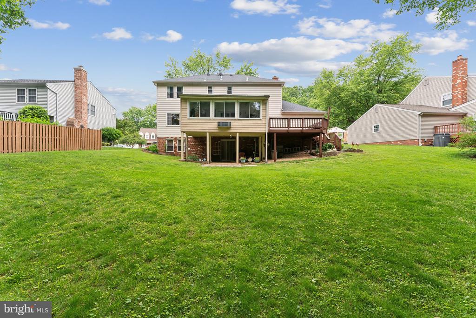
Welcome to 4329 Stream Bed Way, a charming Colonial tucked into the wooded serenity of Alexandria's Stoneybrooke neighborhood. This beautifully maintained home features a freshly painted kitchen, laundry room, sunroom, and deck, with a recently replaced sunroom heater for year-round comfort. The spacious backyard backs to peaceful trails, offering privacy and a natural escape right from your door. Inside, you'll find crown molding in the primary bedroom and bath, updated bathroom countertops, mirrors, and toilets, as well as a refreshed upstairs hall bath. Additional touches include an enclosed porch, a one-car attached garage, and leather couches that convey. With thoughtful updates and a tranquil setting, this home offers both comfort and convenience in a prime location.

Share Property

Location

4329 STREAM BED WAY, ALEXANDRIA, VA 22306

Status

Sold

Date Sold

June 26, 2025
Kim Peele

Kim Peele

Featured Amenities

Interior

  • total bedrooms3
  • Total bathrooms3
  • full bathrooms2
  • half bathroom1
  • Laundry room Has Laundry, Main Floor
  • APPLIANCES Built-In Microwave, Built-In Range, Dishwasher, Disposal, Dryer, Water Heater, Washer, Stove, Refrigerator, Oven - Single, Microwave, Icemaker, Freezer, Extra Refrigerator/Freezer
  • other interior Features Carpet, Ceiling Fan(s), Combination Kitchen/Dining, Dining Area, Kitchen - Eat-In, Primary Bath(s), Skylight(s), Walk-in Closet(s)

Area & Lot

  • Status Sold
  • Date Sold June 26, 2025
  • Living Area2,132 Sq.Ft.
  • Total Area2,132 Sq.Ft.
  • Lot Area8,466 Sq.Ft.
  • MLS® IDVAFX2239768
  • TypeResidential
  • YEAR BUILT1976
  • NeighborhoodFairfax County
  • Architecture StylesColonial
  • View DescriptionTrees/Woods, Garden/Lawn
  • School DistrictFAIRFAX COUNTY PUBLIC SCHOOLS

Exterior

  • STORIES3
  • Garage Space1.0
  • water SourcePublic
  • PoolNo Pool
  • lot featuresBacks to Trees, No Thru Street, Partly Wooded, Rear Yard
  • parkingAttached Garage, Driveway
  • HEAT TYPE90 Forced Air
  • AIR CONDITIONINGCentral A/C
  • sewerPublic Sewer
  • SubstructureBrick/Mortar
  • Disability FeaturesNone

Financial

  • Sales Price$790,000
  • Real Estate Tax $9,272/yr
  • HOA $70/yr
  • Zoning 131
View Virtual Tour

Fairfax County

The region is rich in history, with sites like George Washington’s Mount Vernon and a calendar full of community festivals.

Explore

Work

As a community-driven real estate firm, we are dedicated to supporting you through every step of your real estate journey. Whether you’re buying, selling, or exploring possibilities, our team is here to empower your decisions and deliver real results. Let us help you write the next chapter in your story.

Follow Me on Instagram