43150 GATWICK SQUARE
SEE ALL PHOTOS
43150 GATWICK SQUARE
Sold

43150 GATWICK SQUARE

43150 GATWICK SQUARE, ASHBURN, VA 20147

$625,000
$625,000

43150 GATWICK SQUARE

4 Beds 4 Baths 2,150 Sq.Ft. 2,614 Sq.Ft.

Description

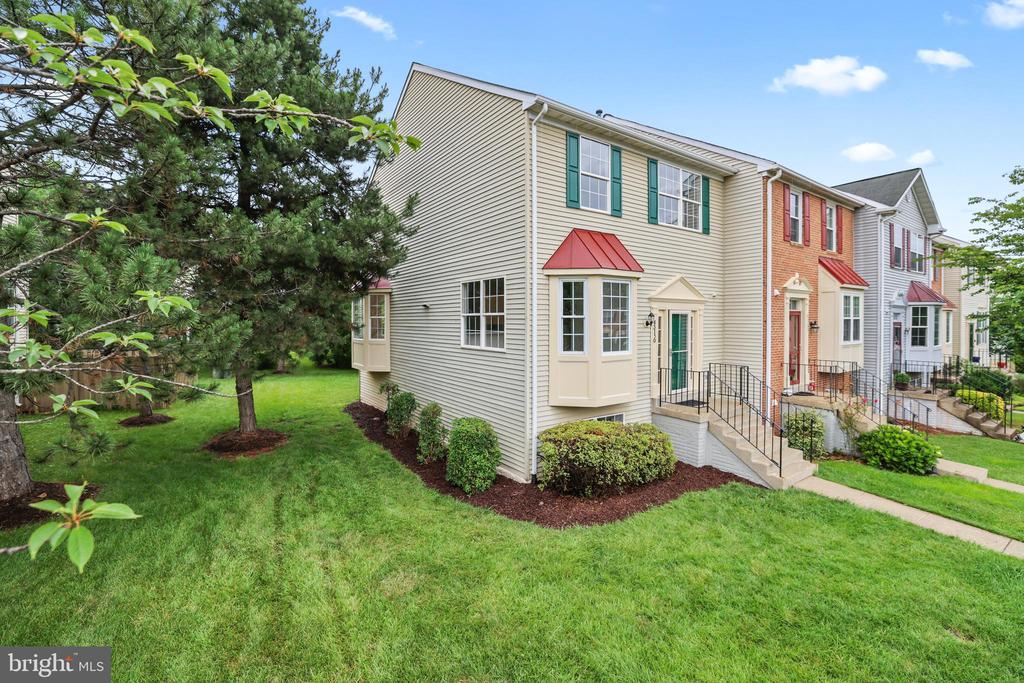
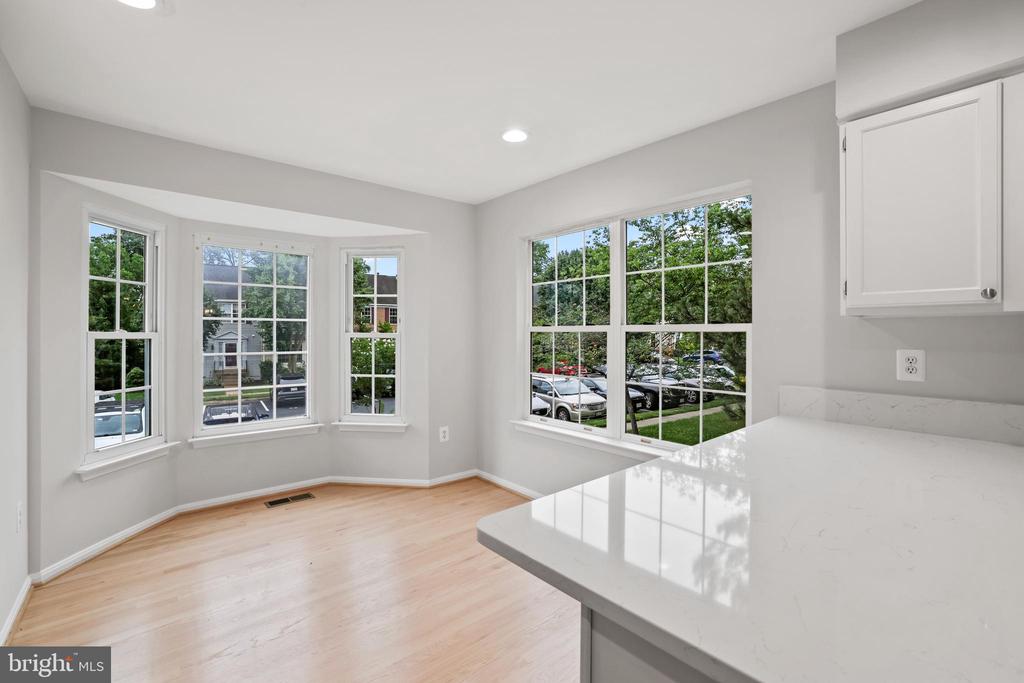
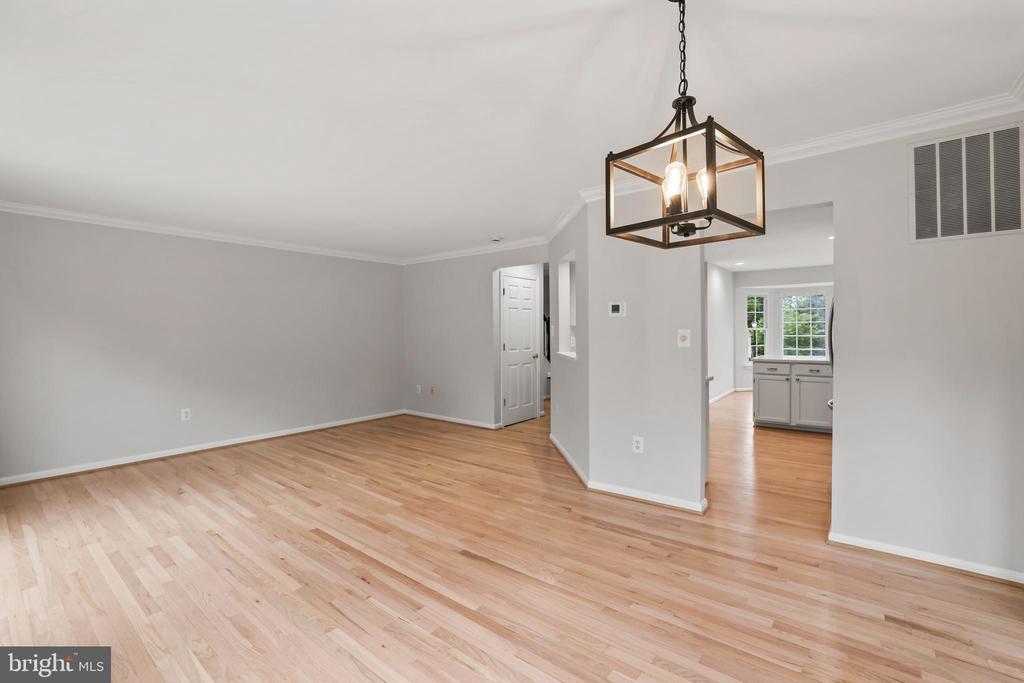
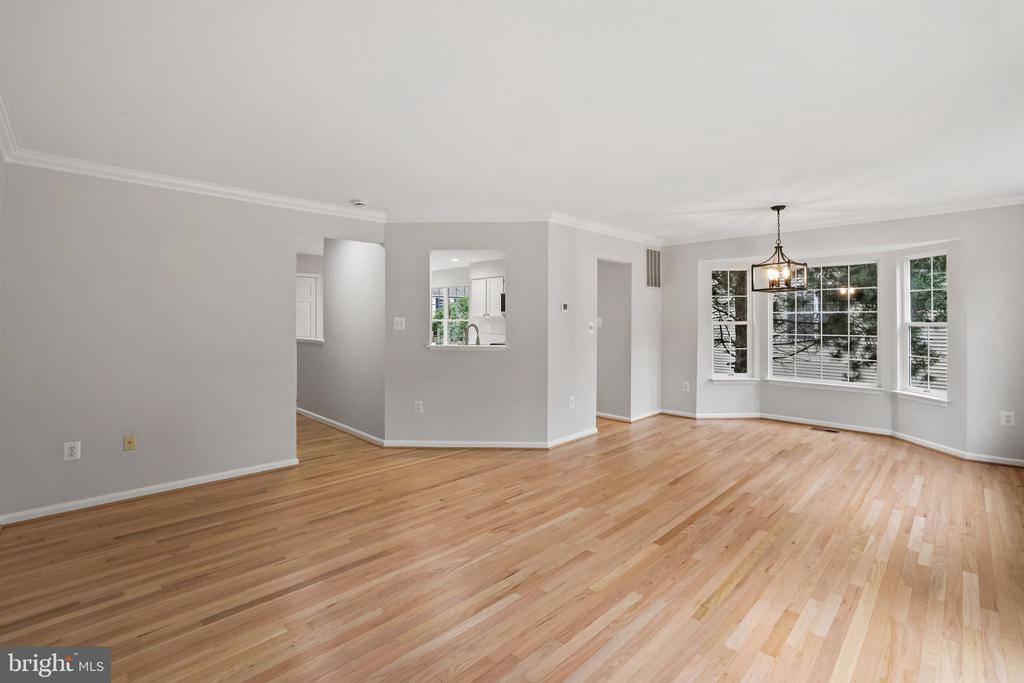
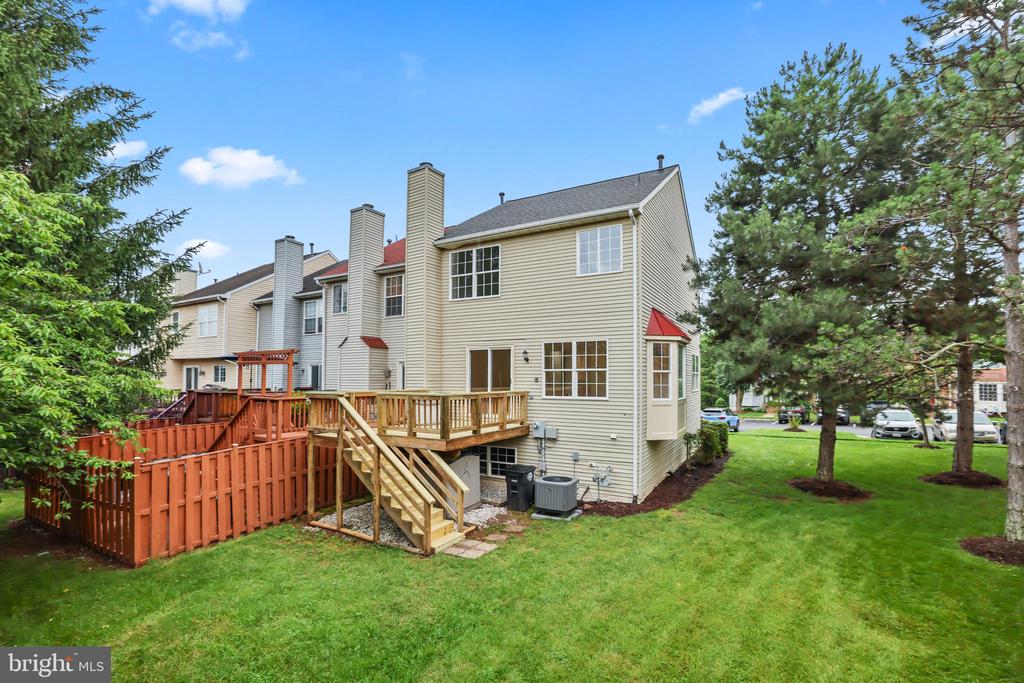
Beautifully updated and filled with natural light, this sunny end-unit townhome in sought-after Ashburn Farm is located in the desirable Stone Bridge High School pyramid.

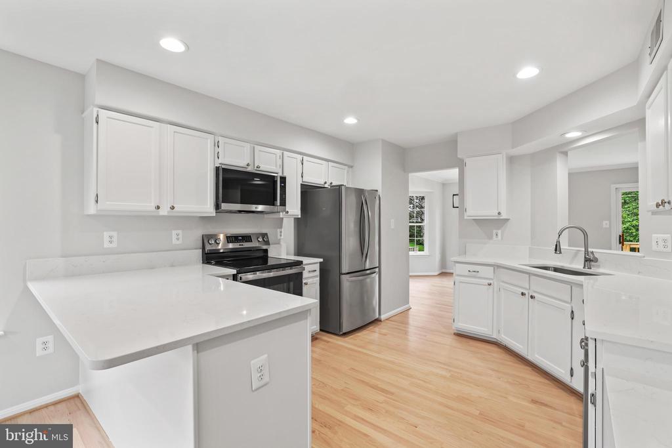
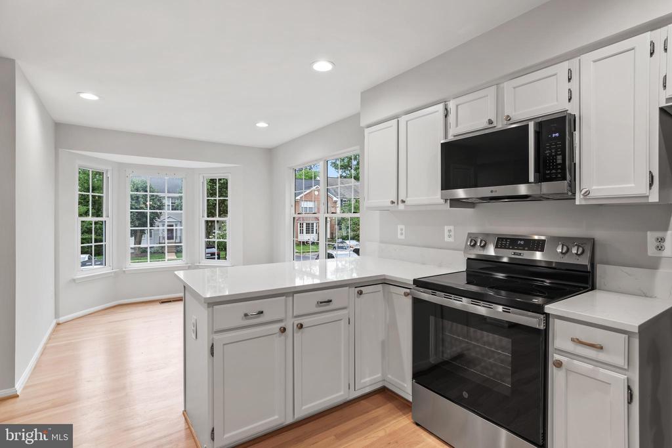
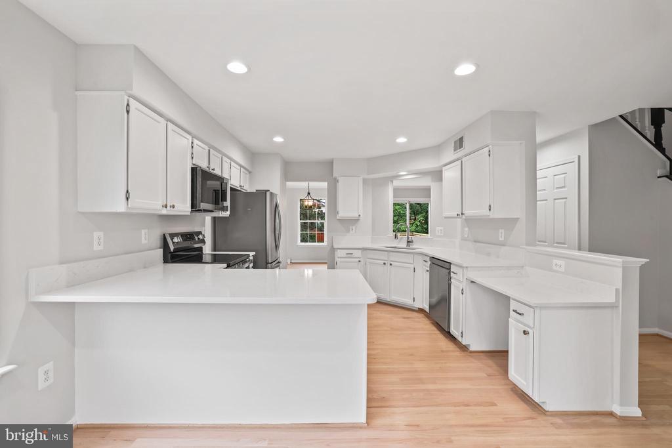
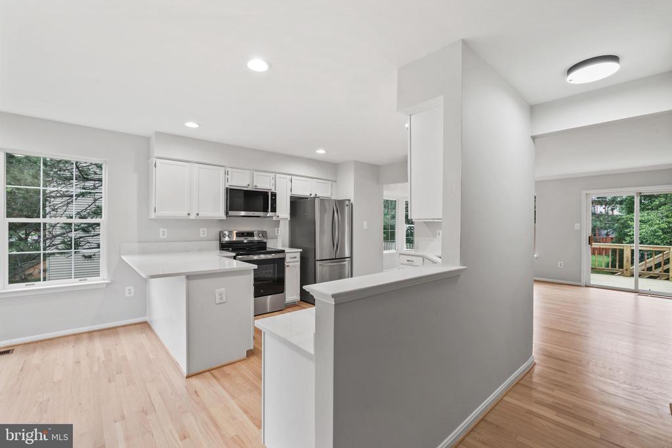
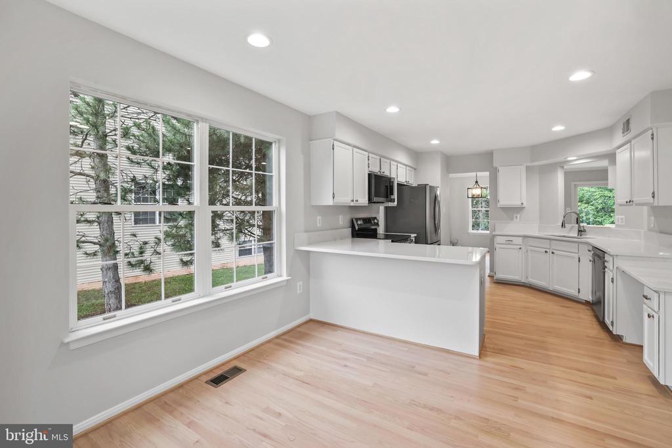
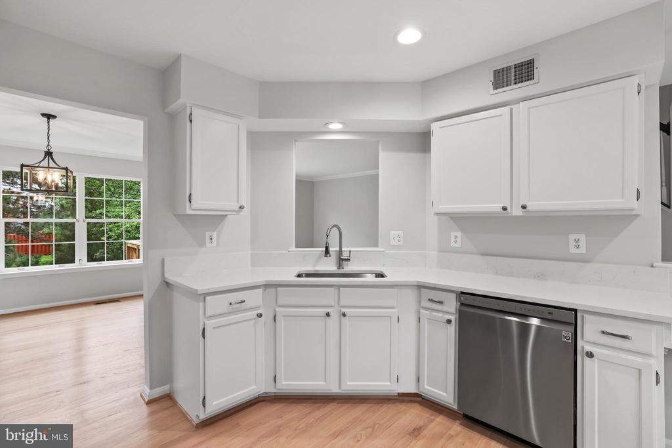
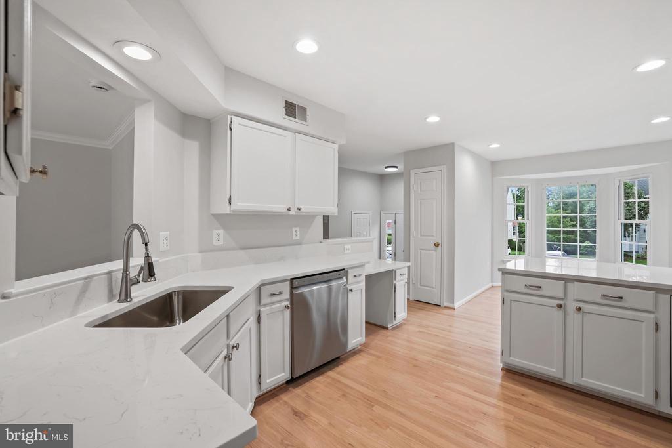
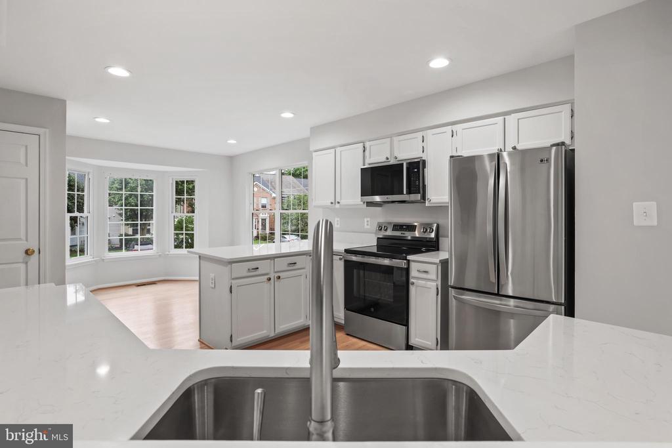
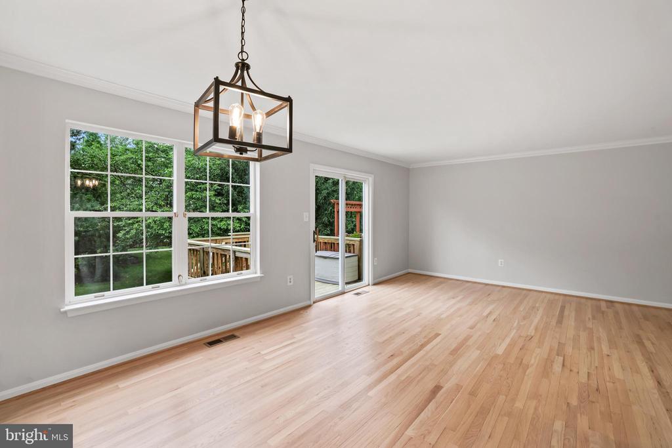
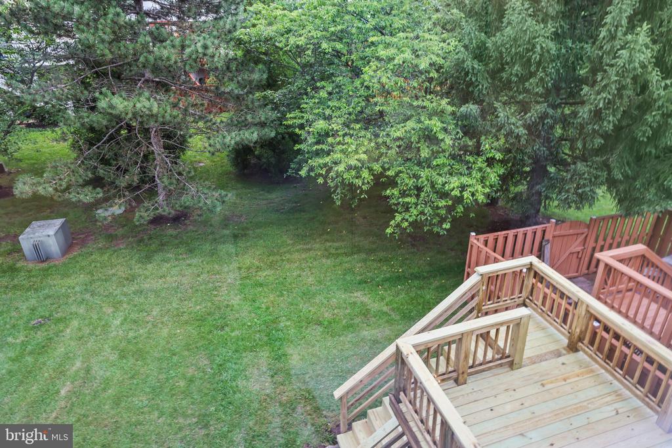
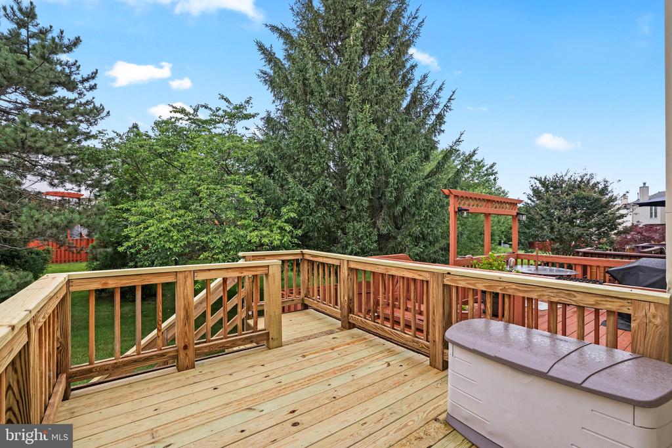
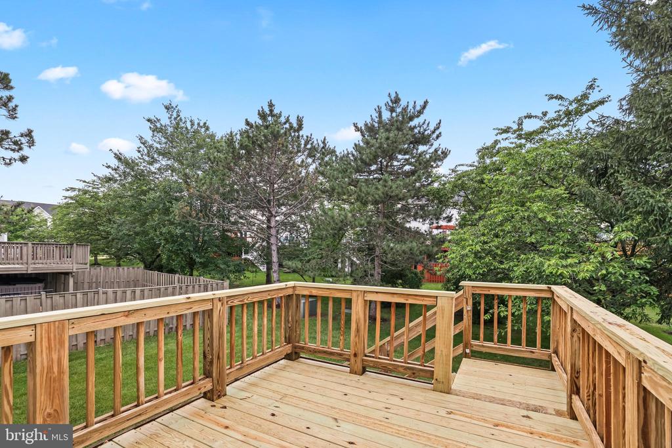
Thoughtful updates throughout include a brand new roof (2024), hot water heater ( 2021), and HVAC ( 2018). The main level showcases gleaming real hardwood floors, a bright white kitchen with new quartz countertops, under-mount single bowl sink, stainless steel appliances, and new recessed lighting. The adjacent family room flows seamlessly to a freshly rebuilt deck, perfect for outdoor dining or relaxing.

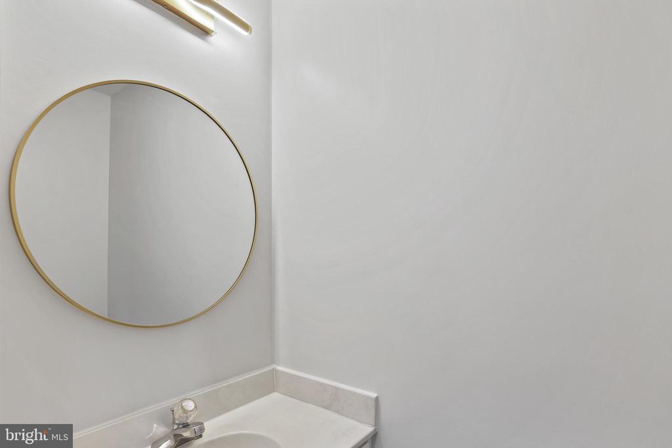
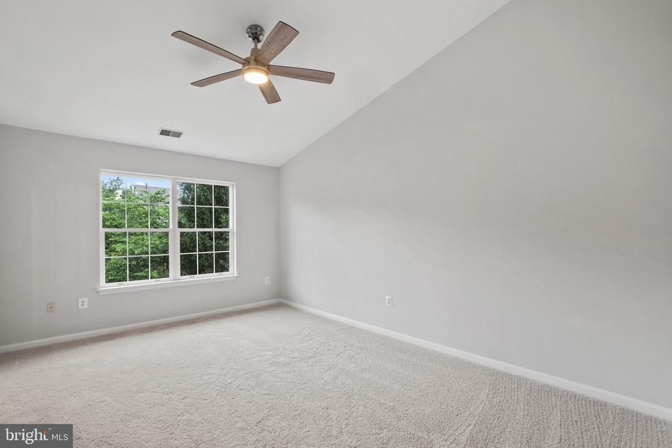
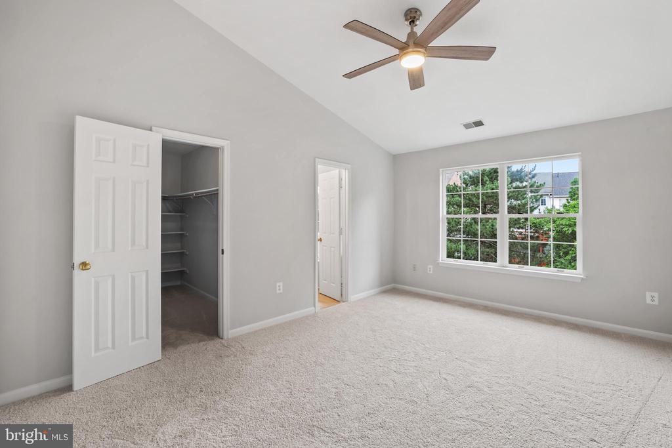
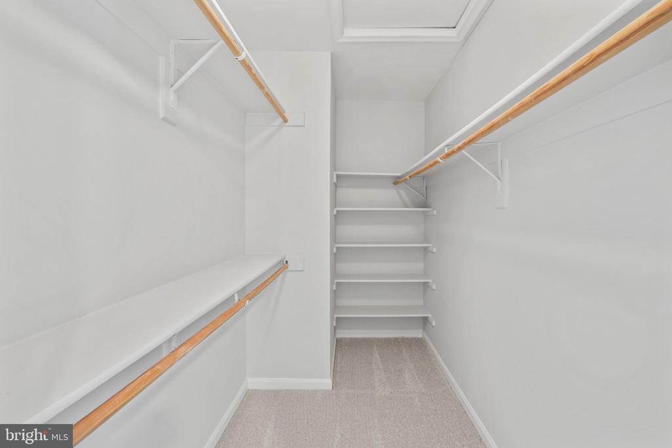
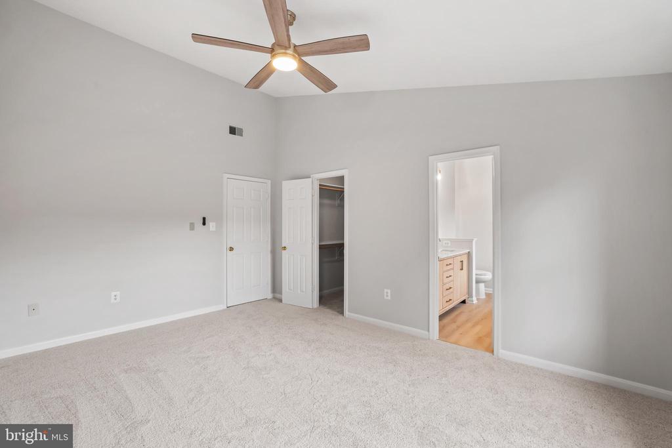
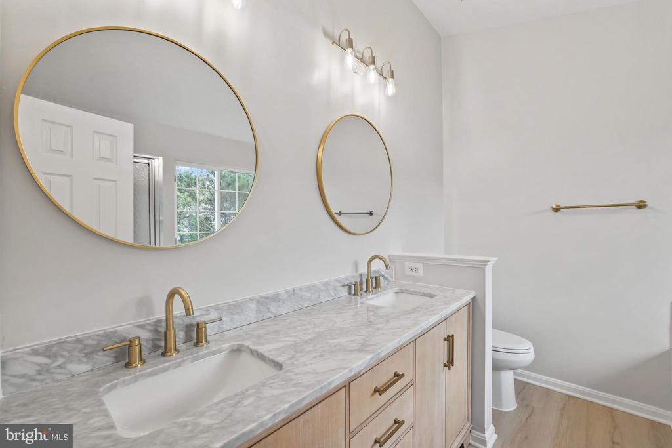
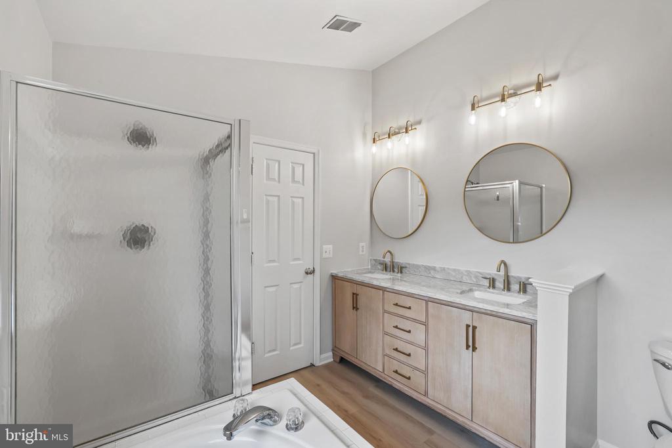
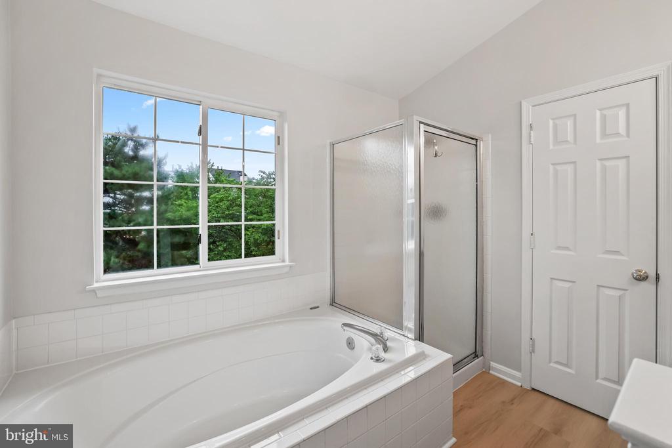
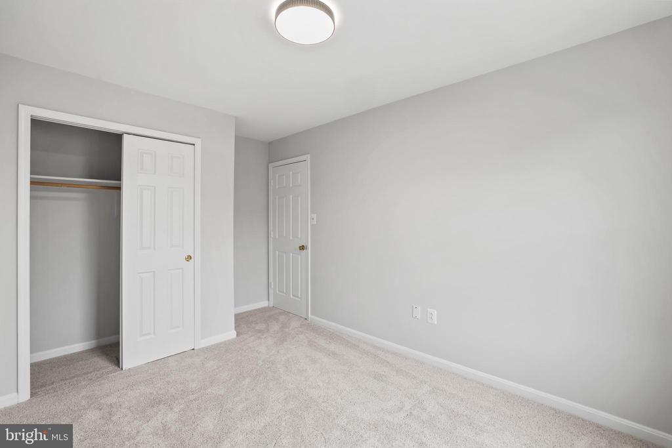
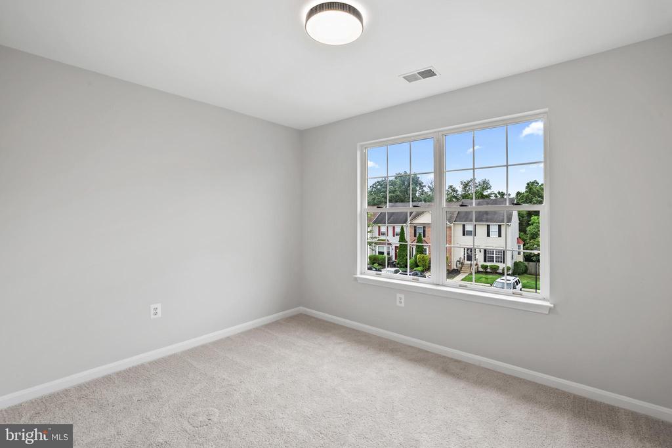
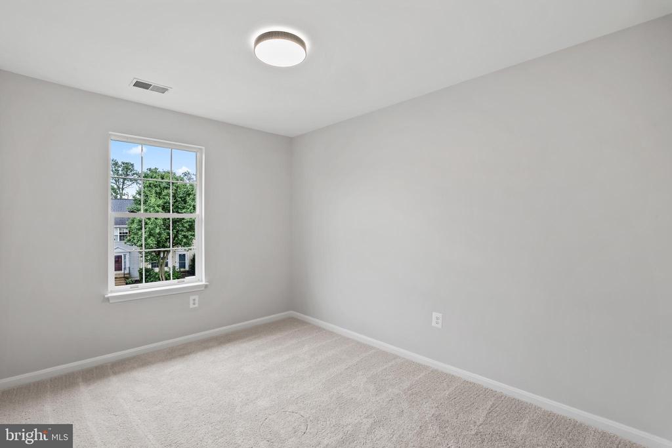
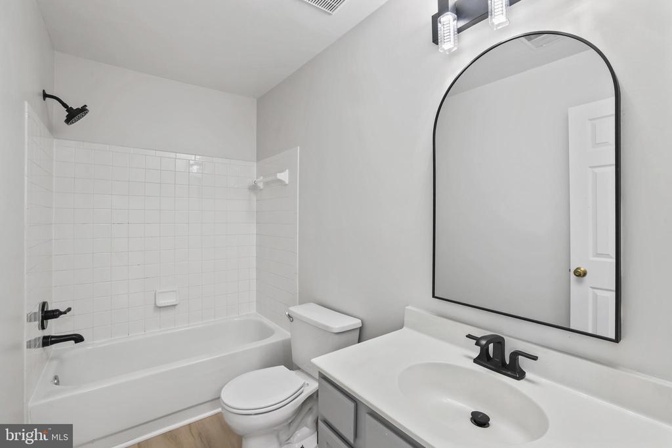
Upstairs, the spacious primary suite features an updated ensuite bath with a new double vanity, modern lighting, mirrors, and fixtures. Two additional bedrooms share a full hall bath.

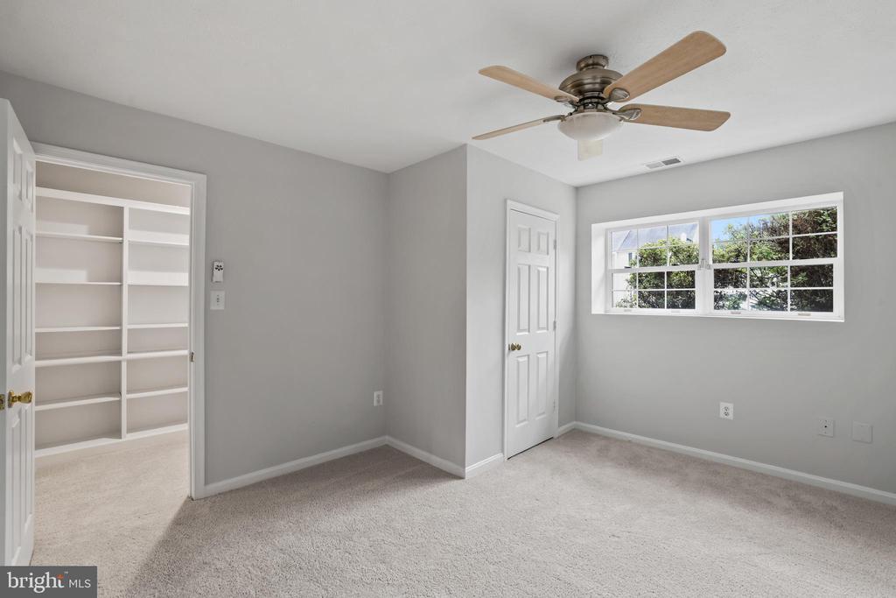
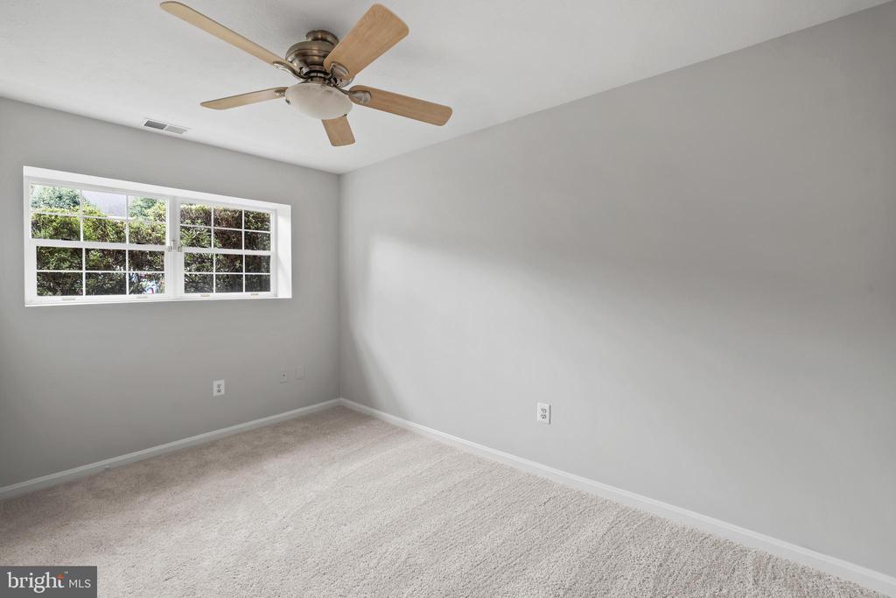
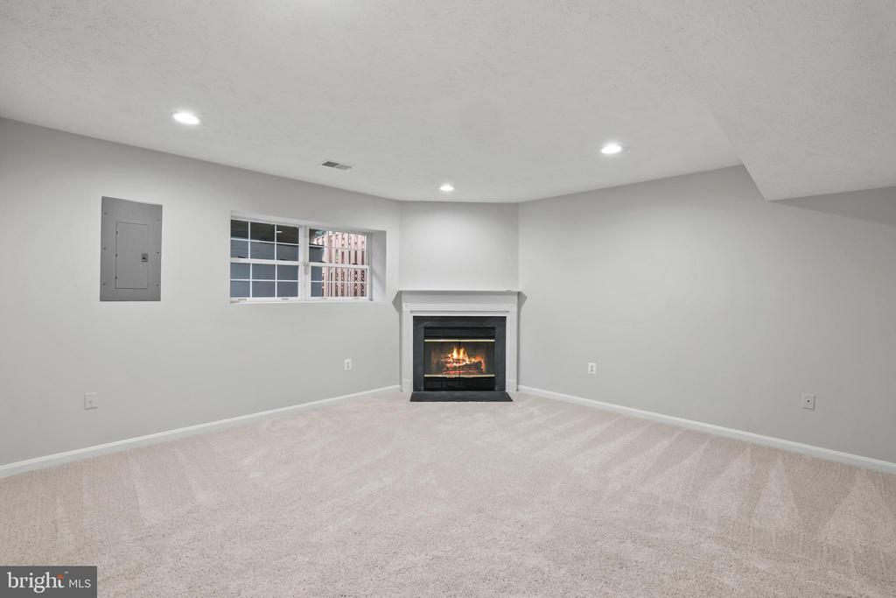
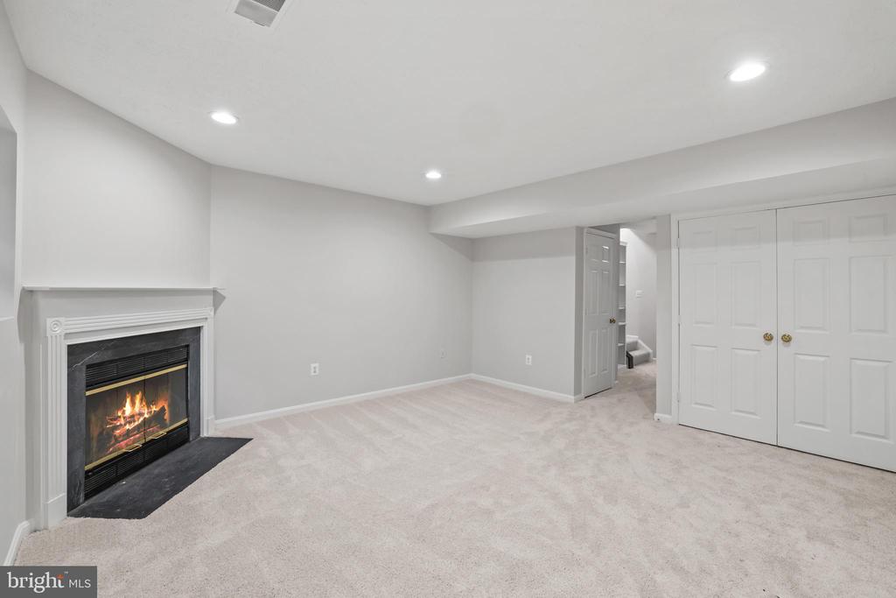
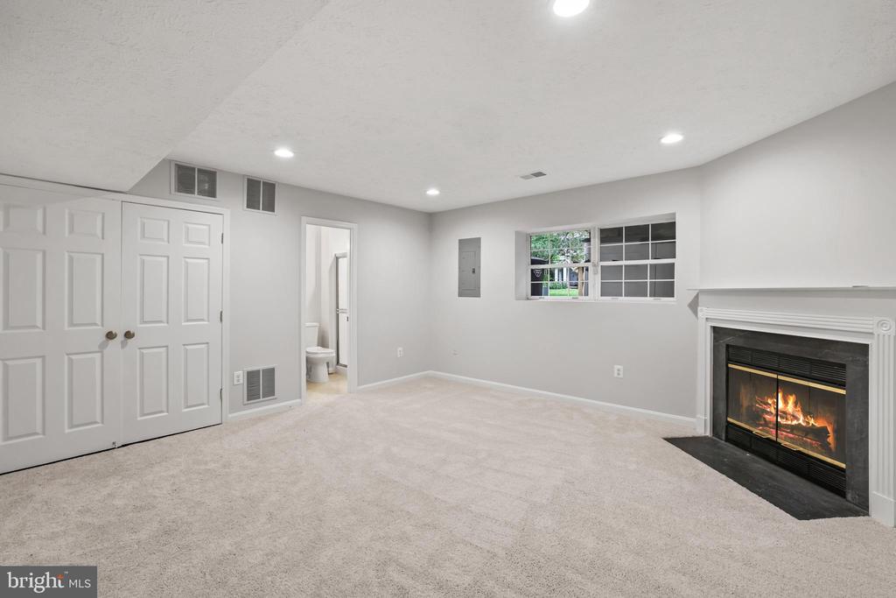
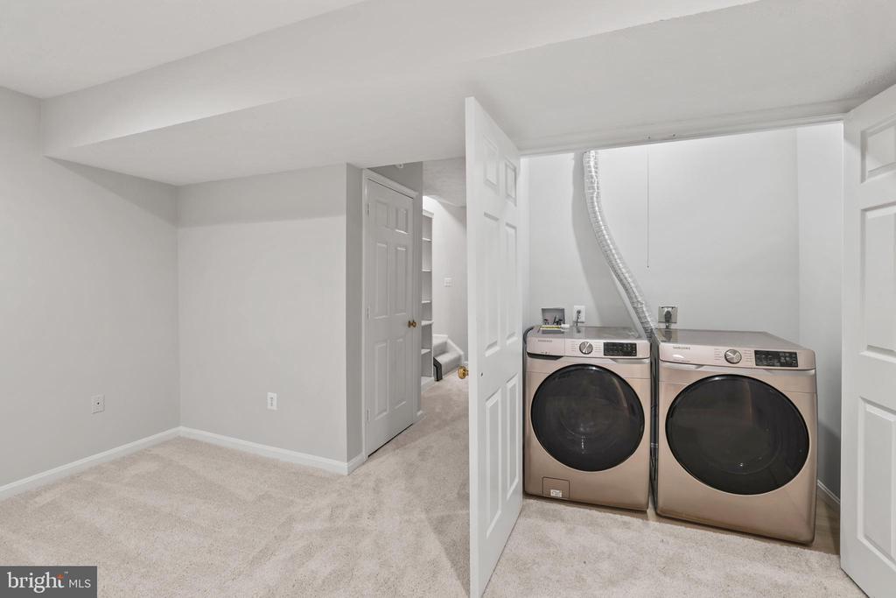
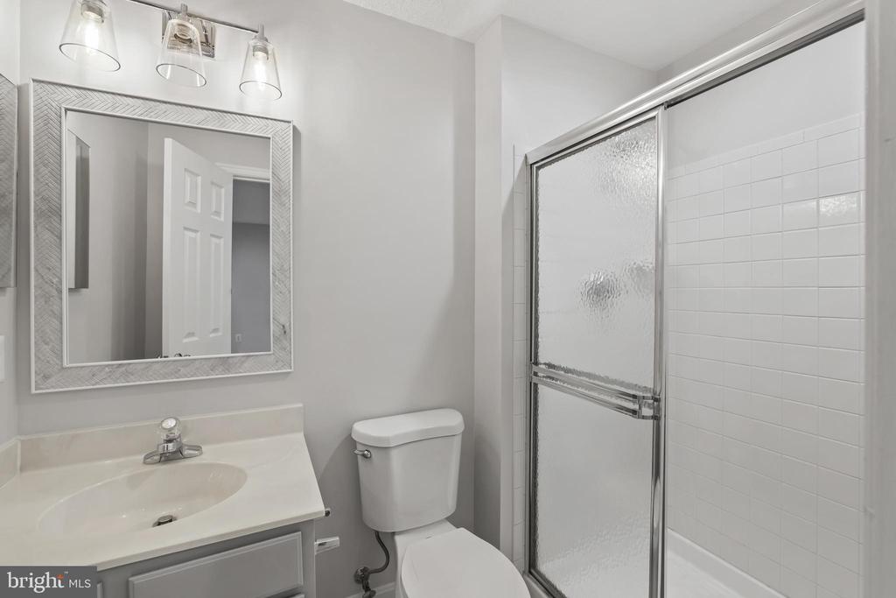
The finished lower level includes a cozy recreation room with fireplace, a fourth bedroom or home office, and a third full bath--ideal for guests or multigenerational living.

Enjoy all the incredible Ashburn Farm amenities: swimming pool, 12 tennis/pickleball courts, basketball courts, scenic walking trails, and multiple playgrounds. Commuters will appreciate the home's proximity to Route 267 and just a 10-minute drive to the Ashburn Metro Station.

Don't miss this opportunity to own a move-in ready home in one of Ashburn's most convenient and community-rich neighborhoods!

Share Property

Location

43150 GATWICK SQUARE, ASHBURN, VA 20147

Status

Sold

Date Sold

July 21, 2025
Sallie Seiy

Sallie Seiy

Featured Amenities

Interior

  • total bedrooms4
  • Total bathrooms4
  • full bathrooms3
  • half bathroom1
  • Fireplace Gas/Propane
  • APPLIANCES Built-In Microwave, Disposal, Dryer, Exhaust Fan, Icemaker, Oven/Range - Electric, Refrigerator, Washer, Water Heater
  • other interior Features Bathroom - Walk-In Shower, Ceiling Fan(s), Recessed Lighting, Primary Bath(s), Walk-in Closet(s), Wood Floors

Area & Lot

  • Status Sold
  • Date Sold July 21, 2025
  • Living Area2,150 Sq.Ft.
  • Total Area2,250 Sq.Ft.
  • Lot Area2,614 Sq.Ft.
  • MLS® IDVALO2096330
  • TypeTownhouse
  • YEAR BUILT1994
  • NeighborhoodAshburn
  • Architecture StylesOther
  • Elementary SchoolSANDERS CORNER
  • Middle SchoolTRAILSIDE
  • High SchoolSTONE BRIDGE
  • School DistrictLOUDOUN COUNTY PUBLIC SCHOOLS

Exterior

  • STORIES3
  • water SourcePublic
  • PoolYes - Community
  • parkingParking Lot
  • HEAT TYPEForced Air
  • AIR CONDITIONINGCentral A/C
  • sewerPublic Sewer
  • SubstructureOther
  • Disability FeaturesNone
  • HOA AmenitiesPool - Outdoor, Tennis Courts, Basketball Courts, Tot Lots/Playground, Party Room, Common Grounds

Financial

  • Sales Price$625,000
  • Real Estate Tax $4,519/yr
  • HOA $119/mo
  • Zoning PDH4

Ashburn

Located west of Washington, D.C., just beyond Sterling. The community is part of Northern Virginia’s well-developed tech corridor that stretches from Reston to Leesburg.

Explore

Work

As a community-driven real estate firm, we are dedicated to supporting you through every step of your real estate journey. Whether you’re buying, selling, or exploring possibilities, our team is here to empower your decisions and deliver real results. Let us help you write the next chapter in your story.

Follow Me on Instagram