43132 BUTTERFLY WAY
Sold

43132 BUTTERFLY WAY

43132 BUTTERFLY WAY, LEESBURG, VA 20176

$935,000
$935,000

43132 BUTTERFLY WAY

5 Beds 4 Baths 4,351 Sq.Ft. 0.47 Acres

Description

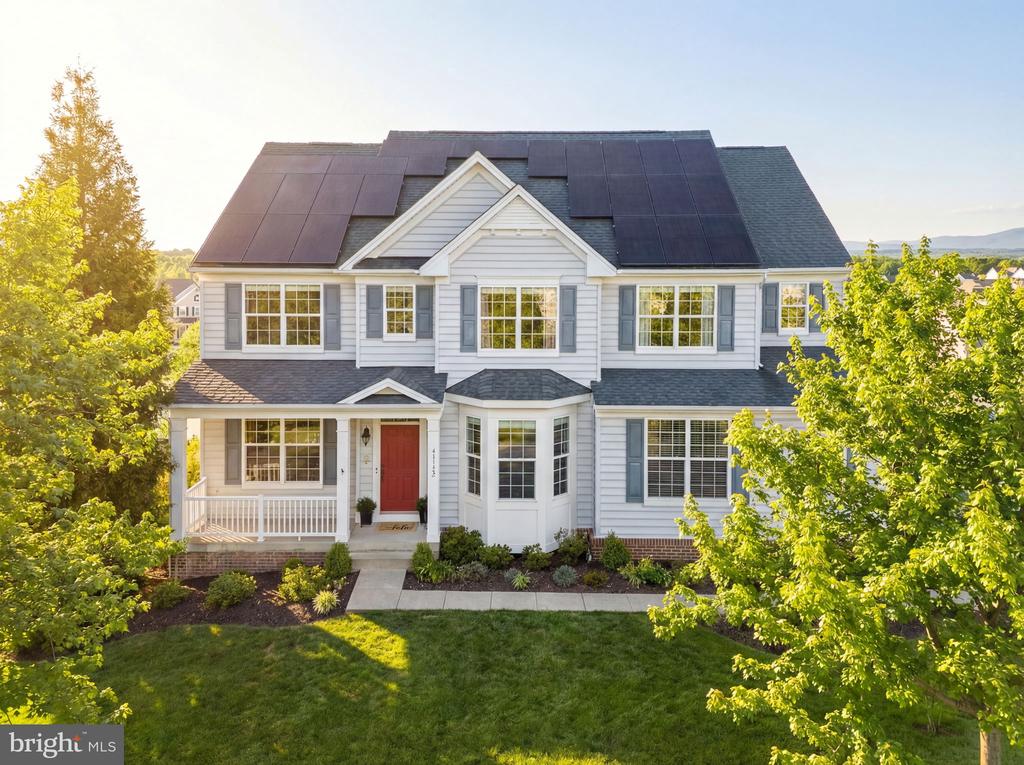
**Offer deadline set for 3pm Monday 2/16** Welcome to 43132 Butterfly Way, an updated, energy-efficient home in a quiet Leesburg community with spectacular Sugarloaf Mountain views.

This 4,351 sq ft residence offers 5 bedrooms and 3.5 baths, anchored by a fully renovated, modern kitchen and pantry with quartz countertops designed to impress. Highlights include a huge statement island, sleek contemporary finishes, a gorgeous backsplash, and an enormous, highly functional walk-in pantry. An adjacent playful mudroom adds everyday functionality.

The spacious primary suite features a sitting area, spa-like bath, and mountain views. The finished walk-out lower level is ideal for entertaining or guests, with a bedroom, full bath, electric fireplace, built-in bar, and access to a stamped concrete patio.

Outdoor living is enhanced with updated landscaping and elevated garden beds along with an expansive deck overlooking Sugarloaf Mountain. Recent upgrades include solar panels for reduced electric costs, a new impact-resistant roof (2022), heat pump and water heater (2024), and both HVAC systems in two-zoned system (2025).

Located on a generous lot in a neighborhood offering a community pool and playgrounds, this home blends modern design, efficiency, and comfort in a highly desirable Leesburg setting.

Share Property

Location

43132 BUTTERFLY WAY, LEESBURG, VA 20176

Status

Sold

Date Sold

March 16, 2026
Kerrie Jenkins

Kerrie Jenkins

Featured Amenities

Interior

  • total bedrooms5
  • Total bathrooms4
  • full bathrooms3
  • half bathroom1
  • Laundry room Upper Floor
  • Fireplace Stone
  • APPLIANCES Built-In Microwave, Cooktop, Dishwasher, Disposal, Oven - Wall, Refrigerator
  • other interior Features Breakfast Area, Ceiling Fan(s), Crown Moldings, Dining Area, Family Room Off Kitchen, Formal/Separate Dining Room, Floor Plan - Open, Floor Plan - Traditional, Intercom, Kitchen - Gourmet, Kitchen - Island, Kitchen - Table Space, Kitchen - Eat-In, Primary Bath(s), Pantry, Wainscotting, Walk-in Closet(s), Wet/Dry Bar

Area & Lot

  • Status Sold
  • Date Sold March 16, 2026
  • Living Area4,351 Sq.Ft.
  • Total Area4,351 Sq.Ft.
  • Lot Area0.47 Acres
  • MLS® IDVALO2115292
  • TypeResidential
  • YEAR BUILT2011
  • NeighborhoodLoudoun County
  • Architecture StylesColonial
  • View DescriptionScenic Vista, Mountain
  • Elementary SchoolLUCKETTS
  • Middle SchoolSMART'S MILL
  • High SchoolTUSCARORA
  • School DistrictLOUDOUN COUNTY PUBLIC SCHOOLS

Exterior

  • STORIES3
  • Garage Space2.0
  • water SourcePublic
  • utilitiesPropane
  • PoolYes - Community
  • lot featuresLandscaping, Rear Yard
  • parkingAttached Garage, Driveway
  • HEAT TYPEForced Air
  • AIR CONDITIONINGCentral A/C
  • sewerPublic Sewer
  • SubstructureConcrete Perimeter
  • Disability FeaturesOther
  • HOA AmenitiesBasketball Courts, Pool - Outdoor, Tennis Courts, Tot Lots/Playground, Jog/Walk Path, Common Grounds
  • security FeaturesElectric Alarm, Intercom

Financial

  • Sales Price$935,000
  • Real Estate Tax $6,679/yr
  • HOA $151/mo
  • Zoning PDRV

Loudoun County

Residents enjoy scenic drives along the Loudoun Wine Trail, cycling the W&OD Trail, and exploring the region's many parks and festivals.

Explore

Work

As a community-driven real estate firm, we are dedicated to supporting you through every step of your real estate journey. Whether you’re buying, selling, or exploring possibilities, our team is here to empower your decisions and deliver real results. Let us help you write the next chapter in your story.

Follow Me on Instagram