43088 CANDLEWICK SQUARE
SEE ALL PHOTOS
43088 CANDLEWICK SQUARE
Sold

43088 CANDLEWICK SQUARE

43088 CANDLEWICK SQUARE, LEESBURG, VA 20176

$595,000
$595,000

43088 CANDLEWICK SQUARE

3 Beds 4 Baths 2,236 Sq.Ft. 1,742 Sq.Ft.

Description

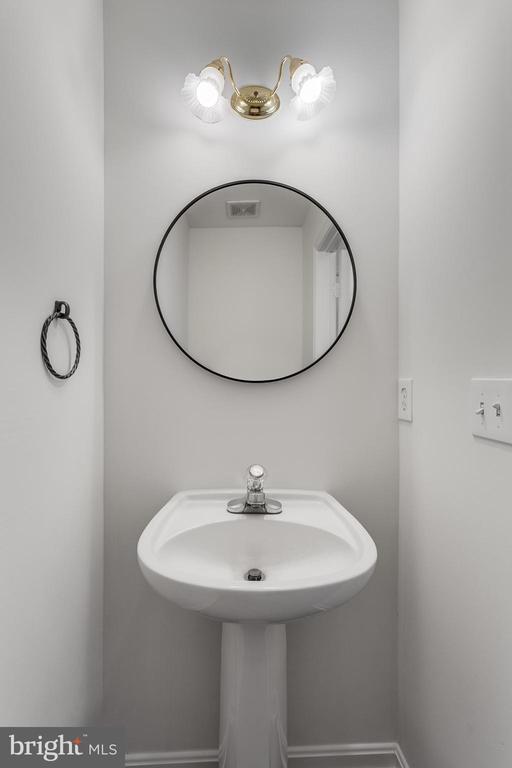
Welcome to 43088 Candlewick Square, a beautifully maintained and thoughtfully updated townhome nestled in the heart of the highly desirable Potomac Station community. This spacious 3-bedroom, 3.5-bath home offers a seamless blend of timeless charm and modern convenience across three well-designed levels.

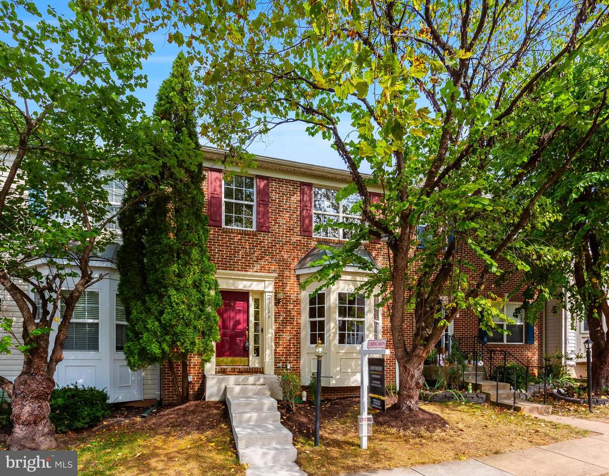
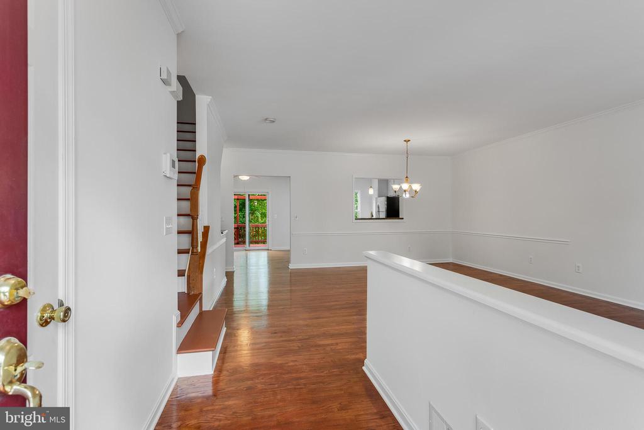
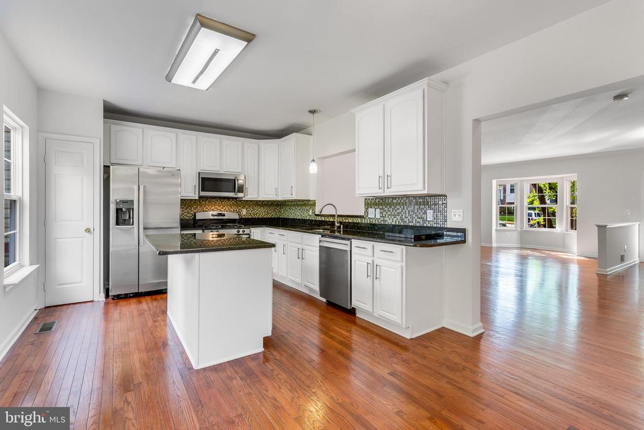
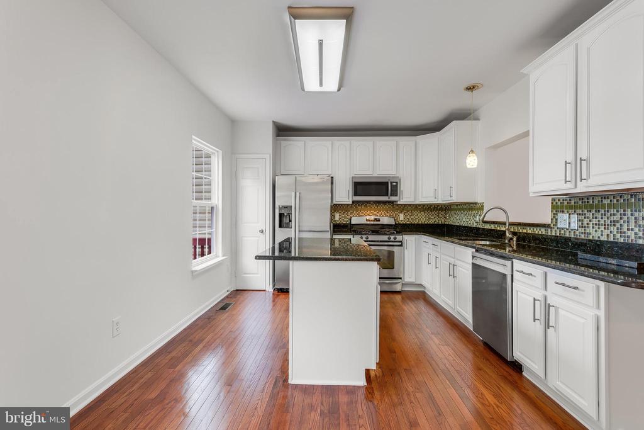
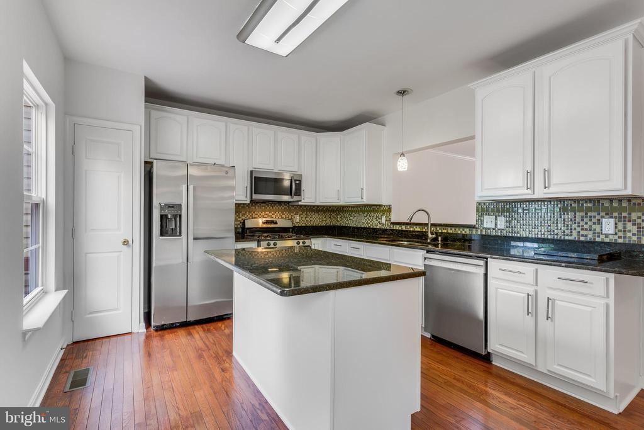
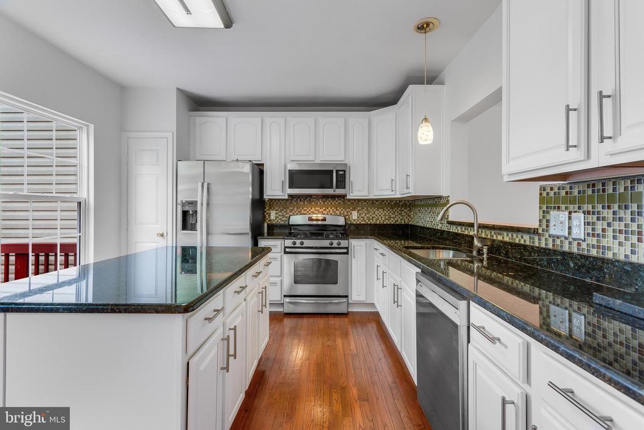
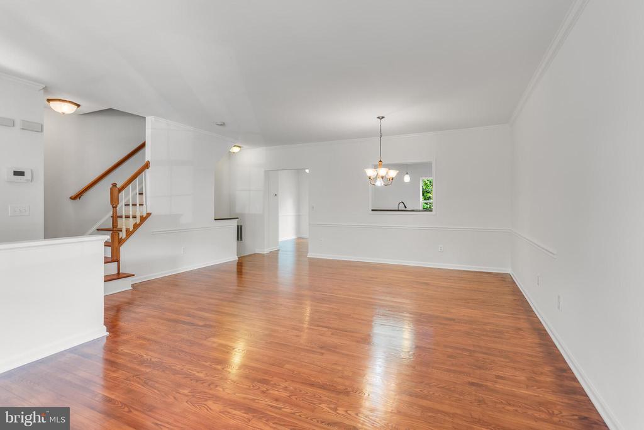
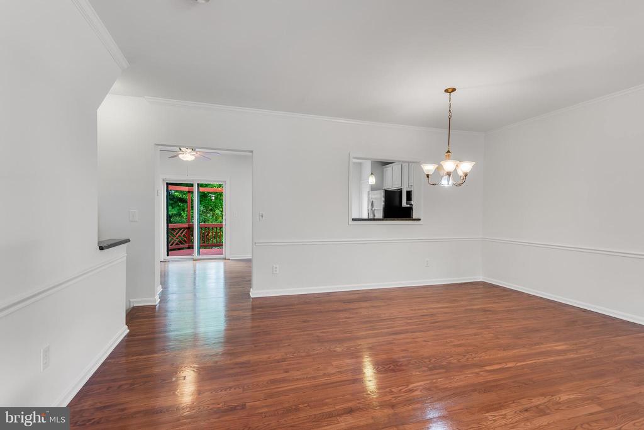
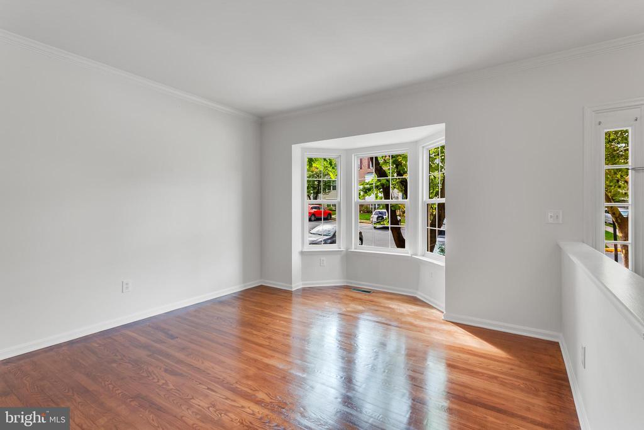
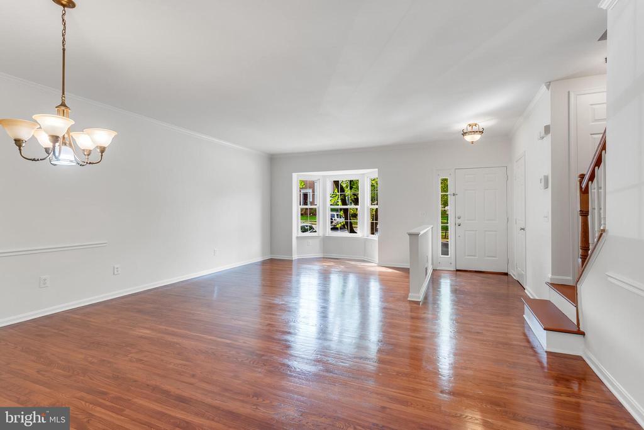
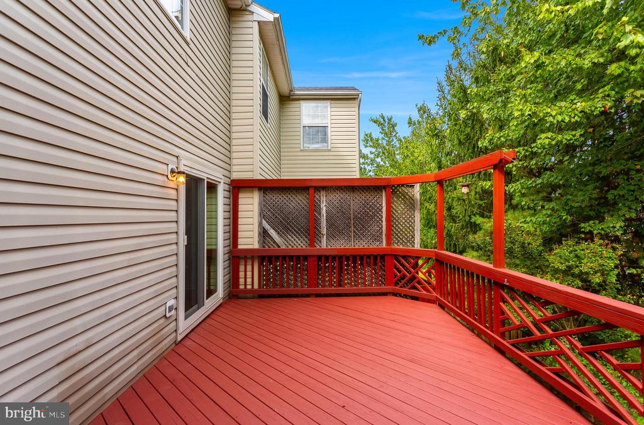
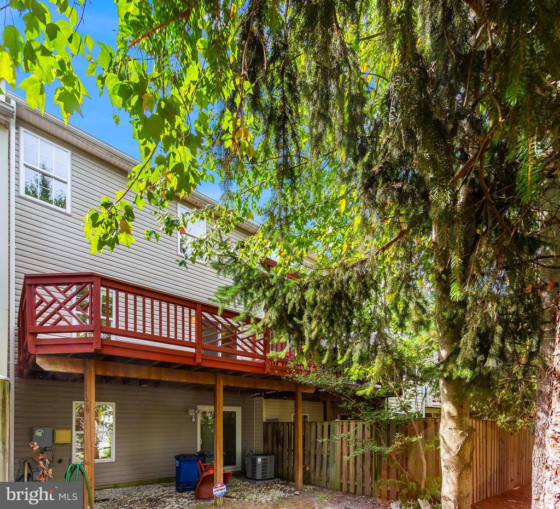
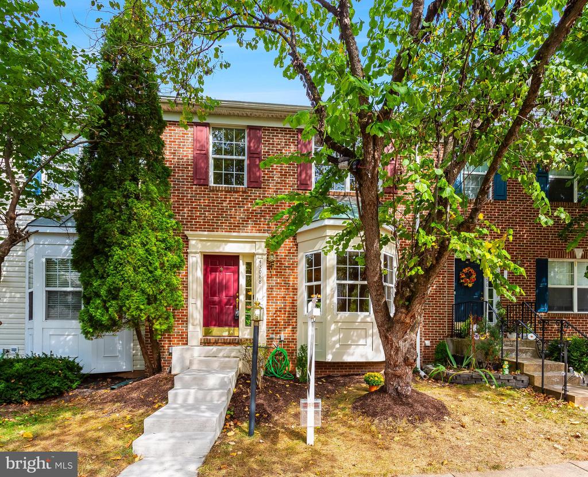
The home's classic brick-front exterior offers immediate curb appeal, inviting you into a light-filled interior with a warm and welcoming atmosphere. The main level showcases refinished hardwood floors, freshly painted walls, and an open-concept layout perfect for both relaxed living and entertaining. The updated kitchen features granite countertops, stainless steel appliances, and freshly painted cabinetry, all complemented by an adjoining dining area that leads directly to the private back deck, a wonderful outdoor retreat ideal for morning coffee, evening dining, or simply enjoying the fresh air.

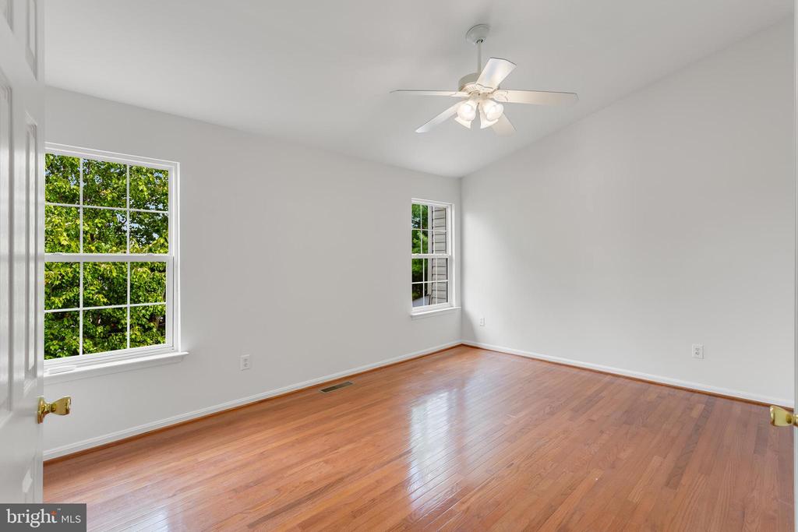
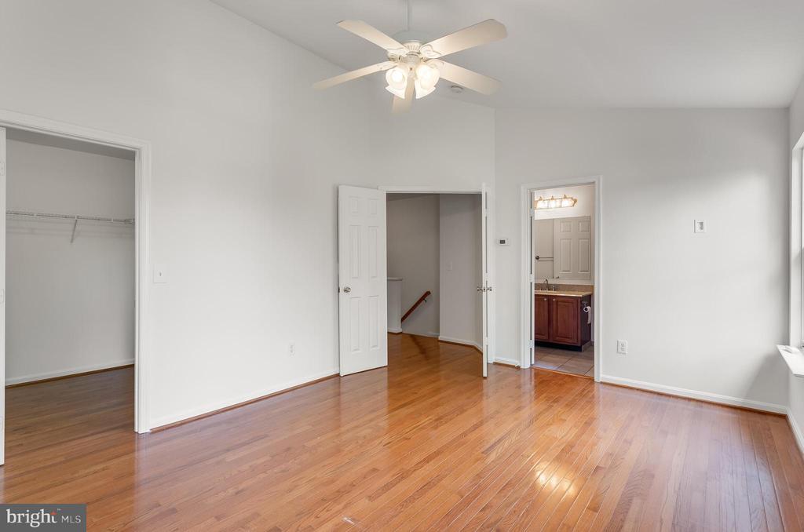
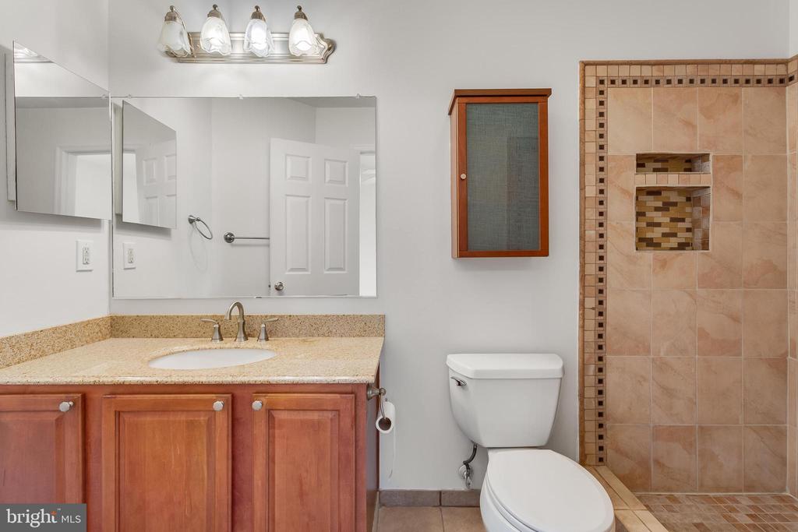
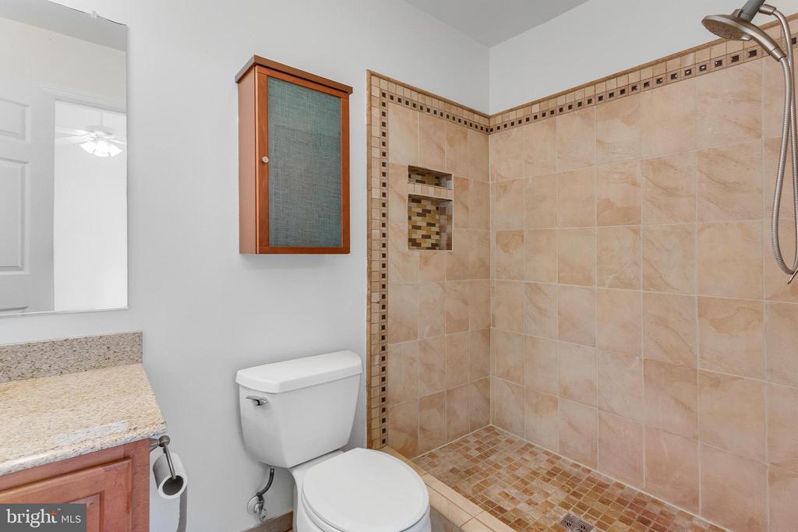
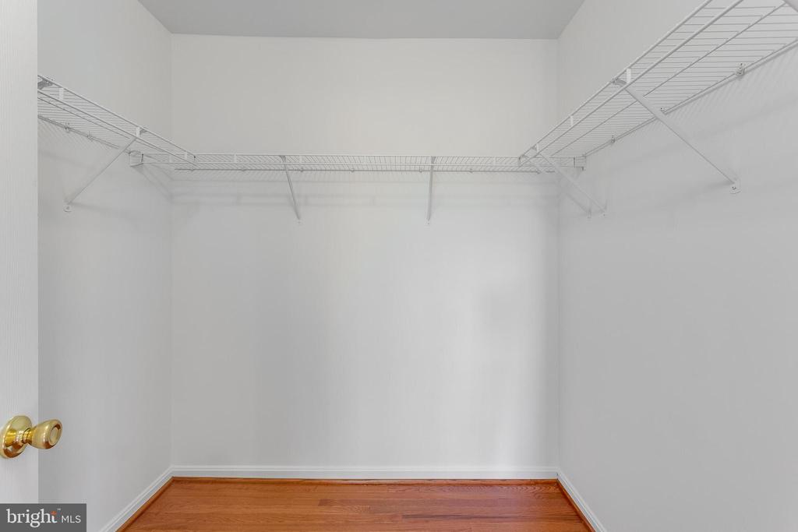
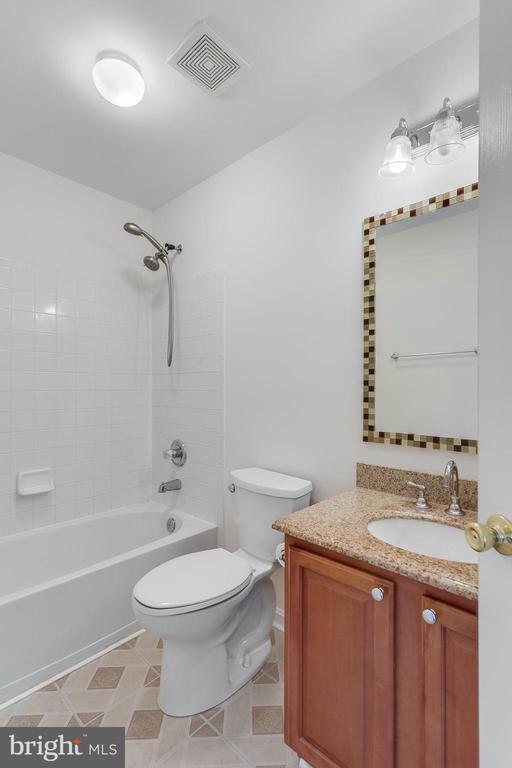
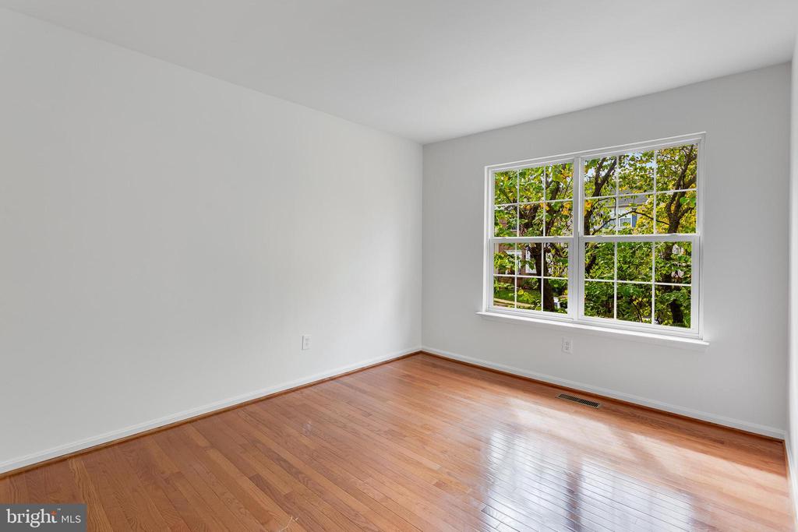
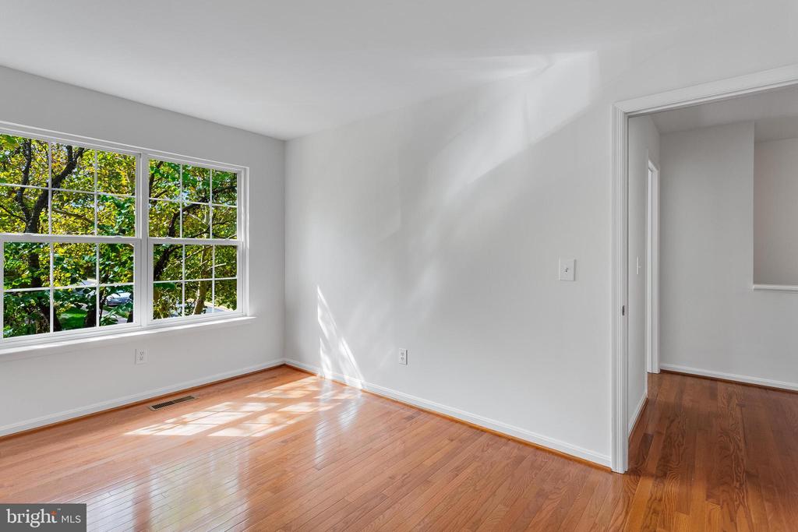
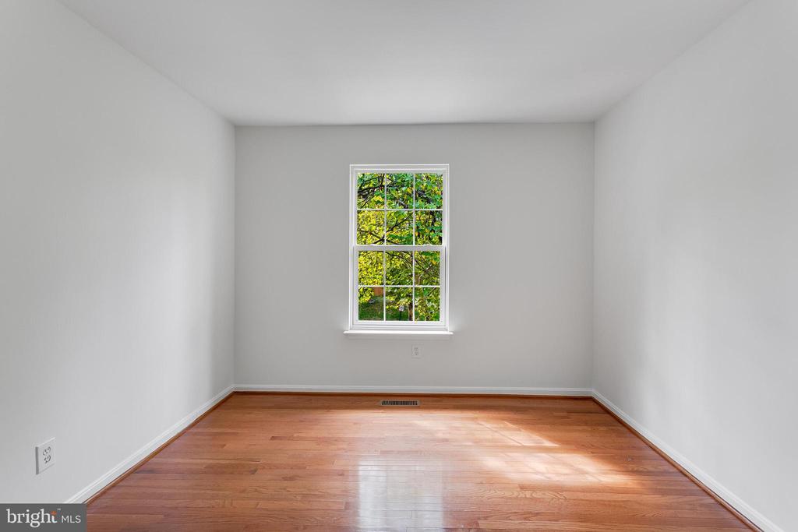
Upstairs, you'll find three spacious bedrooms, including a tranquil primary suite with an en-suite bath and ample closet space. Rich hardwood flooring continues throughout the upper level, enhancing the home's elegant feel and easy upkeep.

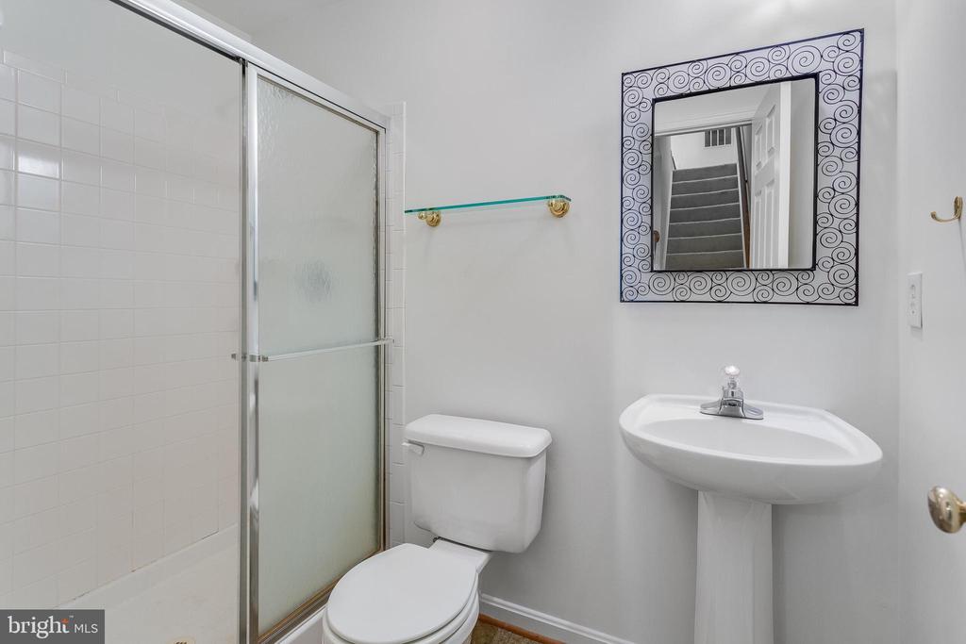
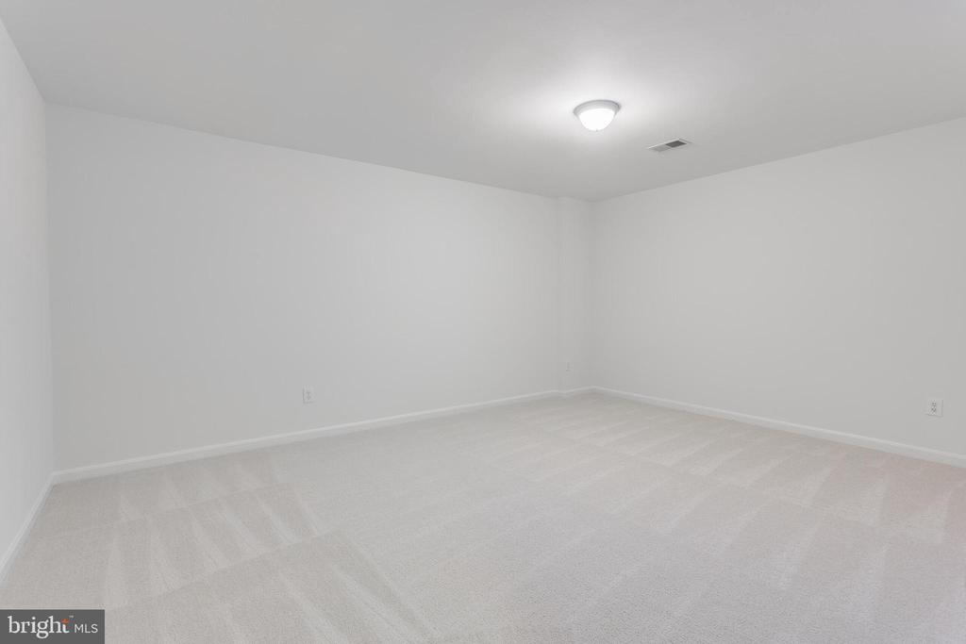
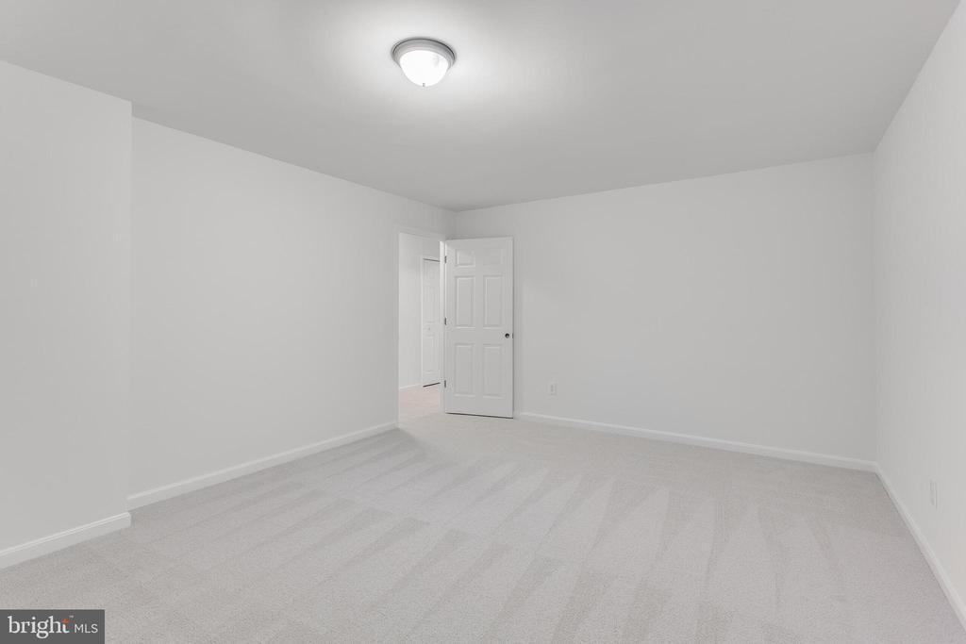
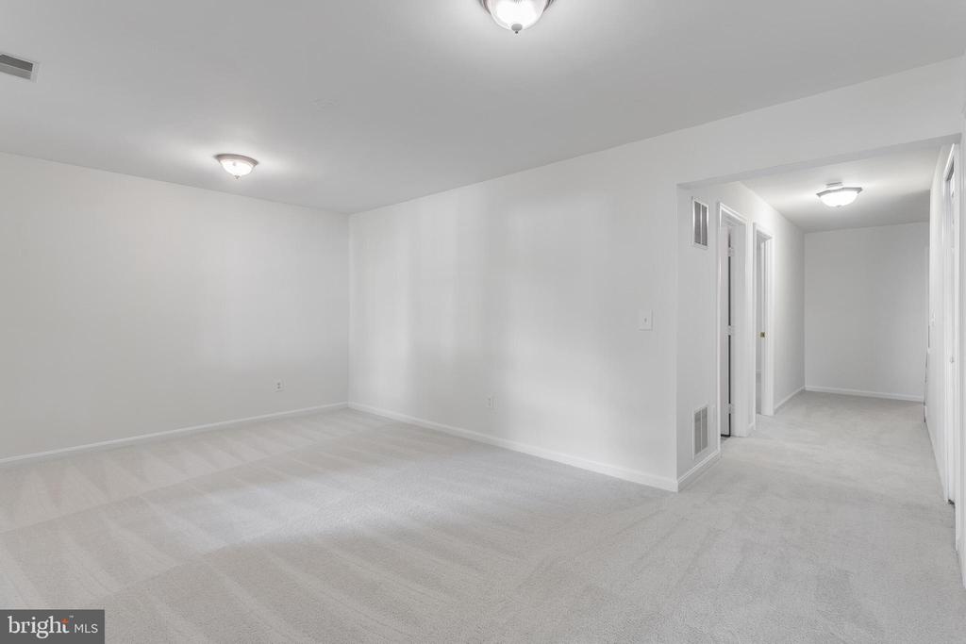
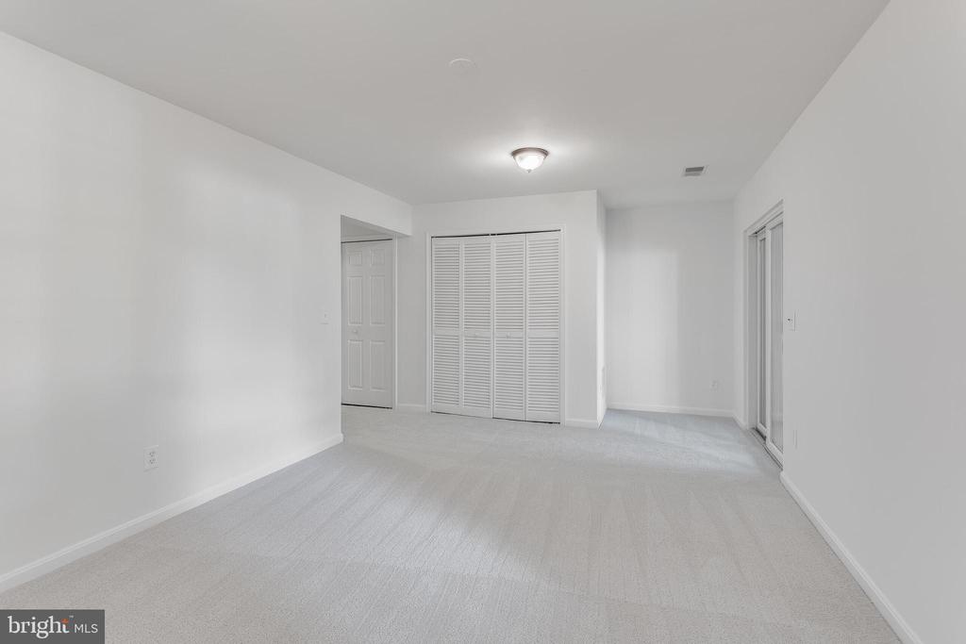
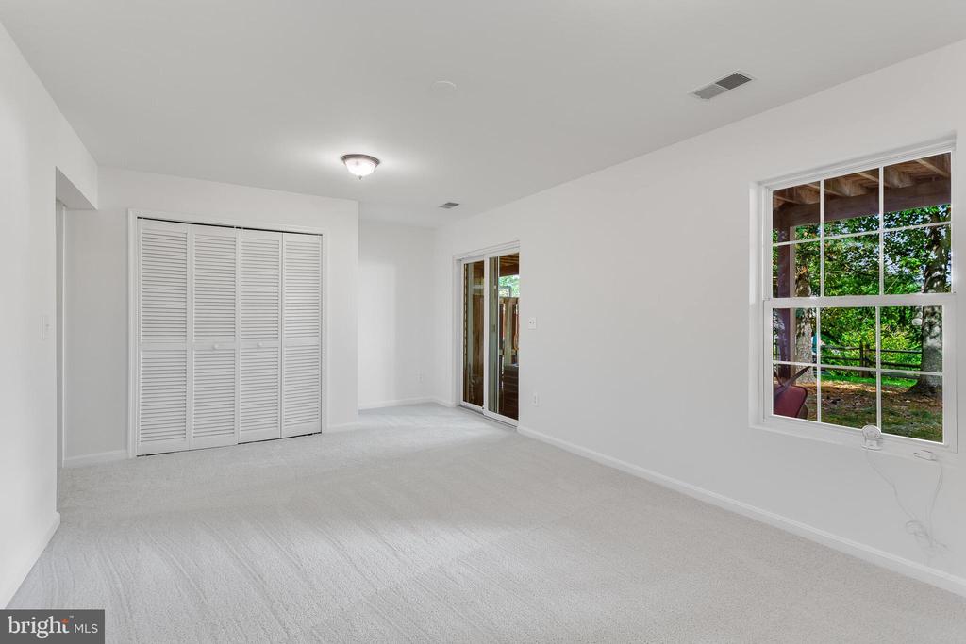
The fully finished walk-out basement provides a versatile living area perfect for a recreation room, home office, or guest suite. This level includes brand-new carpeting, a full bathroom, and direct access to the rear outdoor space, making it both functional and inviting.

Recent updates throughout the home, refinished hardwoods, fresh paint, new carpet, and freshly painted kitchen cabinets reflect pride of ownership and ensure a truly move-in-ready experience.

Situated just minutes from Wegmans, Target, the Village at Leesburg, and a variety of shops, restaurants, and everyday conveniences, this home also offers quick access to Route 7, and Dulles International Airport, which is only 15 minutes away.

As part of the vibrant Potomac Station community, residents enjoy an array of amenities including a swimming pool, tennis courts, jogging paths, playgrounds, and beautifully maintained common areas, ideal for an active and connected lifestyle.

If you're looking for a well cared for home with modern updates, incredible location, and community features, 43088 Candlewick Square offers it all. Come see it for yourself you'll feel at home the moment you arrive.

Share Property

Location

43088 CANDLEWICK SQUARE, LEESBURG, VA 20176

Status

Sold

Date Sold

November 3, 2025
Jecholia Jessee

Jecholia Jessee

Featured Amenities

Interior

  • total bedrooms3
  • Total bathrooms4
  • full bathrooms3
  • half bathroom1
  • Flooring Hardwood, Carpet
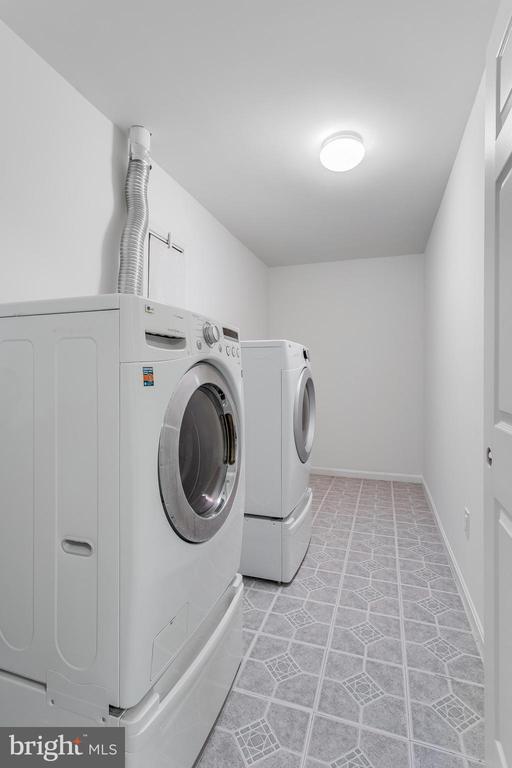
  • APPLIANCES Built-In Microwave, Dishwasher, Oven/Range - Gas, Stainless Steel Appliances, Washer - Front Loading, Refrigerator, Dryer - Front Loading

Area & Lot

  • Status Sold
  • Date Sold November 3, 2025
  • Living Area2,236 Sq.Ft.
  • Total Area2,236 Sq.Ft.
  • Lot Area1,742 Sq.Ft.
  • MLS® IDVALO2101004
  • TypeTownhouse
  • YEAR BUILT1998
  • NeighborhoodLoudoun County
  • Architecture StylesOther
  • Elementary SchoolJOHN W. TOLBERT JR.
  • Middle SchoolHARPER PARK
  • High SchoolHERITAGE
  • School DistrictLOUDOUN COUNTY PUBLIC SCHOOLS

Exterior

  • STORIES3
  • water SourcePublic
  • PoolYes - Community
  • roofShingle
  • parkingParking Lot
  • HEAT TYPECentral
  • AIR CONDITIONINGCentral A/C
  • sewerPublic Septic
  • SubstructureConcrete Perimeter
  • Disability FeaturesNone
  • HOA AmenitiesBasketball Courts, Club House, Jog/Walk Path, Pool - Outdoor, Tennis Courts, Tot Lots/Playground

Financial

  • Sales Price$595,000
  • Real Estate Tax $4,438/yr
  • HOA $111/mo
  • Zoning PDH4

Loudoun County

Residents enjoy scenic drives along the Loudoun Wine Trail, cycling the W&OD Trail, and exploring the region's many parks and festivals.

Explore

Work

As a community-driven real estate firm, we are dedicated to supporting you through every step of your real estate journey. Whether you’re buying, selling, or exploring possibilities, our team is here to empower your decisions and deliver real results. Let us help you write the next chapter in your story.

Follow Me on Instagram