42943 GOTHAM WAY
42943 GOTHAM WAY
42943 GOTHAM WAY
42943 GOTHAM WAY
42943 GOTHAM WAY
42943 GOTHAM WAY
42943 GOTHAM WAY
42943 GOTHAM WAY
42943 GOTHAM WAY
42943 GOTHAM WAY
42943 GOTHAM WAY
42943 GOTHAM WAY
42943 GOTHAM WAY
42943 GOTHAM WAY
42943 GOTHAM WAY
42943 GOTHAM WAY
42943 GOTHAM WAY
42943 GOTHAM WAY
42943 GOTHAM WAY
42943 GOTHAM WAY
42943 GOTHAM WAY
42943 GOTHAM WAY
42943 GOTHAM WAY
42943 GOTHAM WAY
42943 GOTHAM WAY
42943 GOTHAM WAY
42943 GOTHAM WAY
42943 GOTHAM WAY
42943 GOTHAM WAY
42943 GOTHAM WAY
42943 GOTHAM WAY
42943 GOTHAM WAY
42943 GOTHAM WAY
42943 GOTHAM WAY
42943 GOTHAM WAY
42943 GOTHAM WAY
42943 GOTHAM WAY
42943 GOTHAM WAY
42943 GOTHAM WAY
42943 GOTHAM WAY
42943 GOTHAM WAY
42943 GOTHAM WAY
42943 GOTHAM WAY
42943 GOTHAM WAY
42943 GOTHAM WAY
42943 GOTHAM WAY
42943 GOTHAM WAY
42943 GOTHAM WAY
42943 GOTHAM WAY
42943 GOTHAM WAY
42943 GOTHAM WAY
42943 GOTHAM WAY
42943 GOTHAM WAY
SEE ALL PHOTOS
42943 GOTHAM WAY
42943 GOTHAM WAY
42943 GOTHAM WAY
42943 GOTHAM WAY
42943 GOTHAM WAY
42943 GOTHAM WAY
42943 GOTHAM WAY
42943 GOTHAM WAY
42943 GOTHAM WAY
42943 GOTHAM WAY
42943 GOTHAM WAY
42943 GOTHAM WAY
42943 GOTHAM WAY
42943 GOTHAM WAY
42943 GOTHAM WAY
42943 GOTHAM WAY
42943 GOTHAM WAY
42943 GOTHAM WAY
42943 GOTHAM WAY
42943 GOTHAM WAY
42943 GOTHAM WAY
42943 GOTHAM WAY
42943 GOTHAM WAY
42943 GOTHAM WAY
42943 GOTHAM WAY
42943 GOTHAM WAY
42943 GOTHAM WAY
42943 GOTHAM WAY
42943 GOTHAM WAY
42943 GOTHAM WAY
42943 GOTHAM WAY
42943 GOTHAM WAY
42943 GOTHAM WAY
42943 GOTHAM WAY
42943 GOTHAM WAY
42943 GOTHAM WAY
42943 GOTHAM WAY
42943 GOTHAM WAY
42943 GOTHAM WAY
42943 GOTHAM WAY
42943 GOTHAM WAY
42943 GOTHAM WAY
42943 GOTHAM WAY
42943 GOTHAM WAY
42943 GOTHAM WAY
42943 GOTHAM WAY
42943 GOTHAM WAY
42943 GOTHAM WAY
42943 GOTHAM WAY
42943 GOTHAM WAY
42943 GOTHAM WAY
42943 GOTHAM WAY
42943 GOTHAM WAY
Sold

42943 GOTHAM WAY

42943 GOTHAM WAY, ASHBURN, VA 20147

$900,000
$900,000

42943 GOTHAM WAY

4 Beds 4 Baths 2,969 Sq.Ft. 6,970 Sq.Ft.

Description

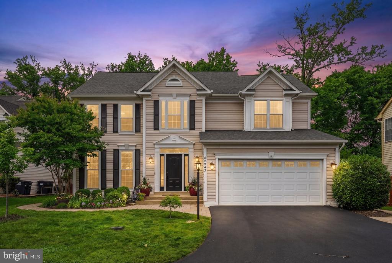
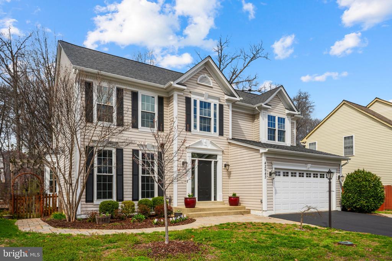
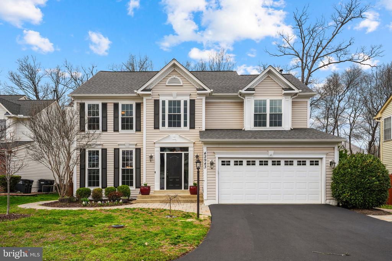
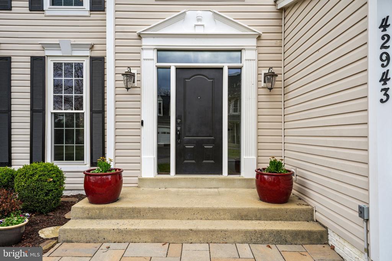
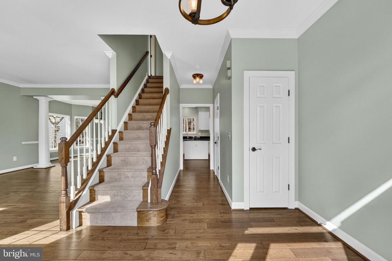
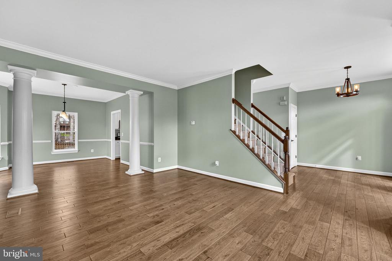
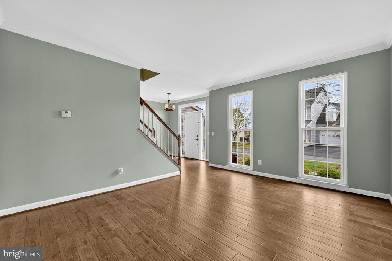
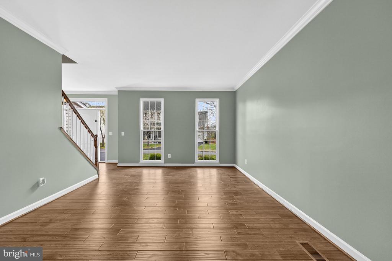
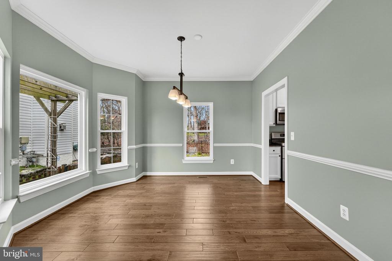
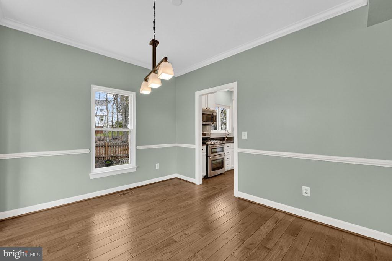
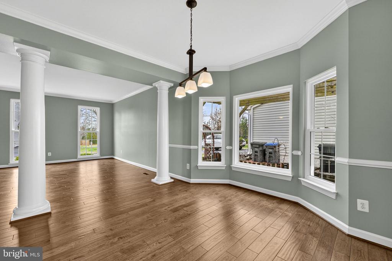
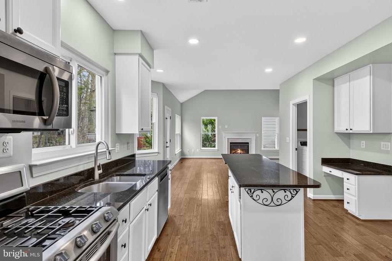
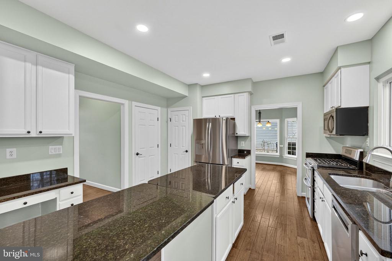
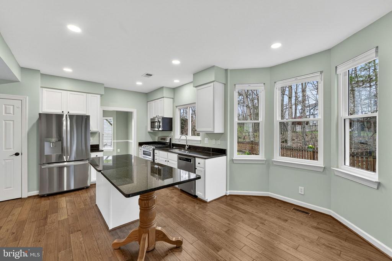
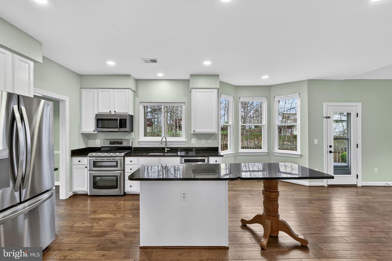
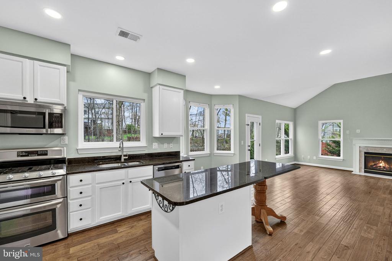
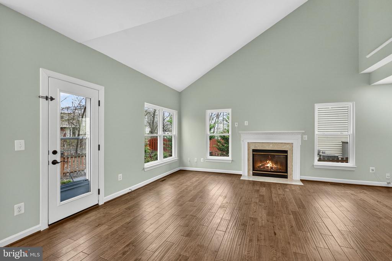
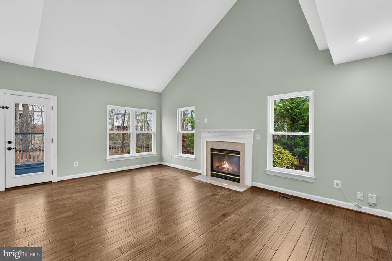
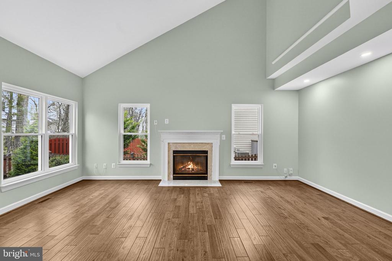
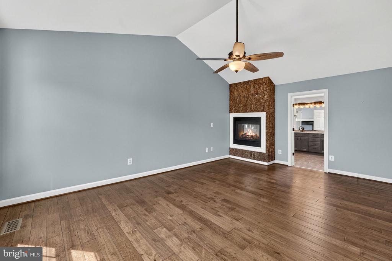
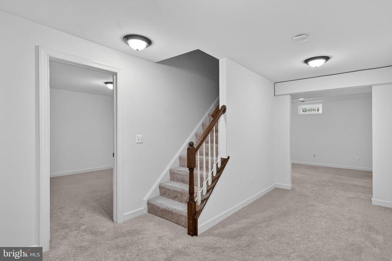
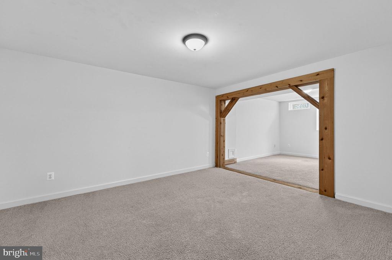
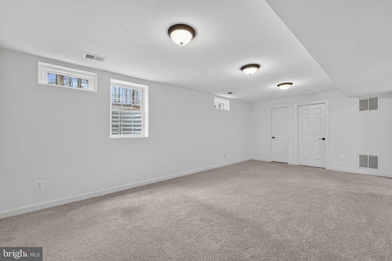
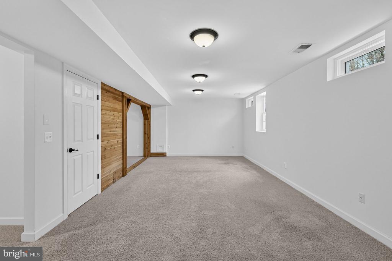
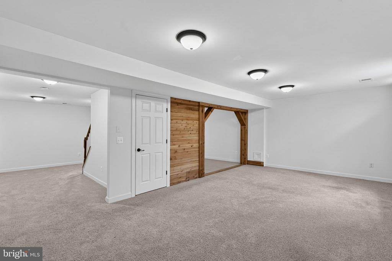
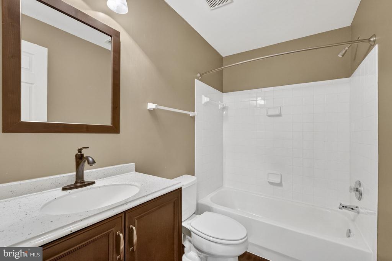
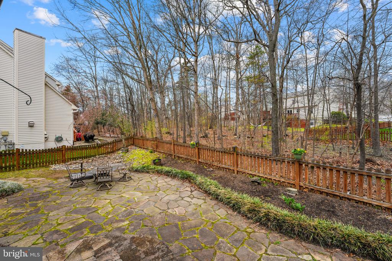
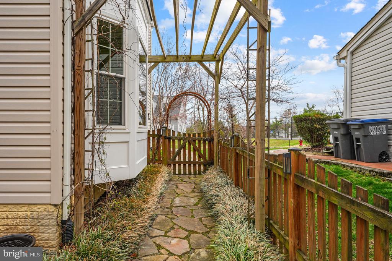
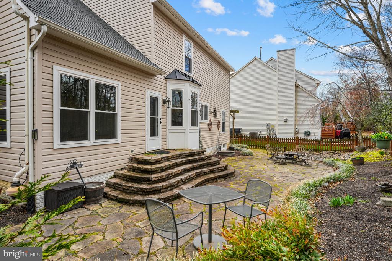
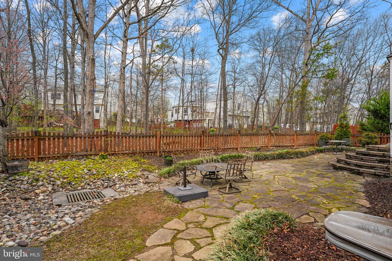
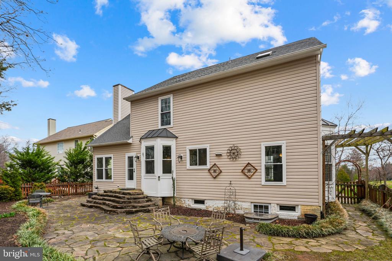
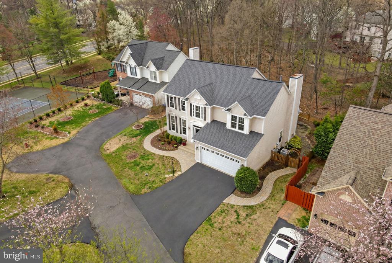
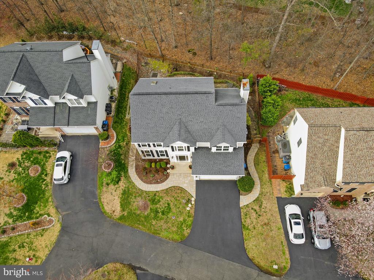
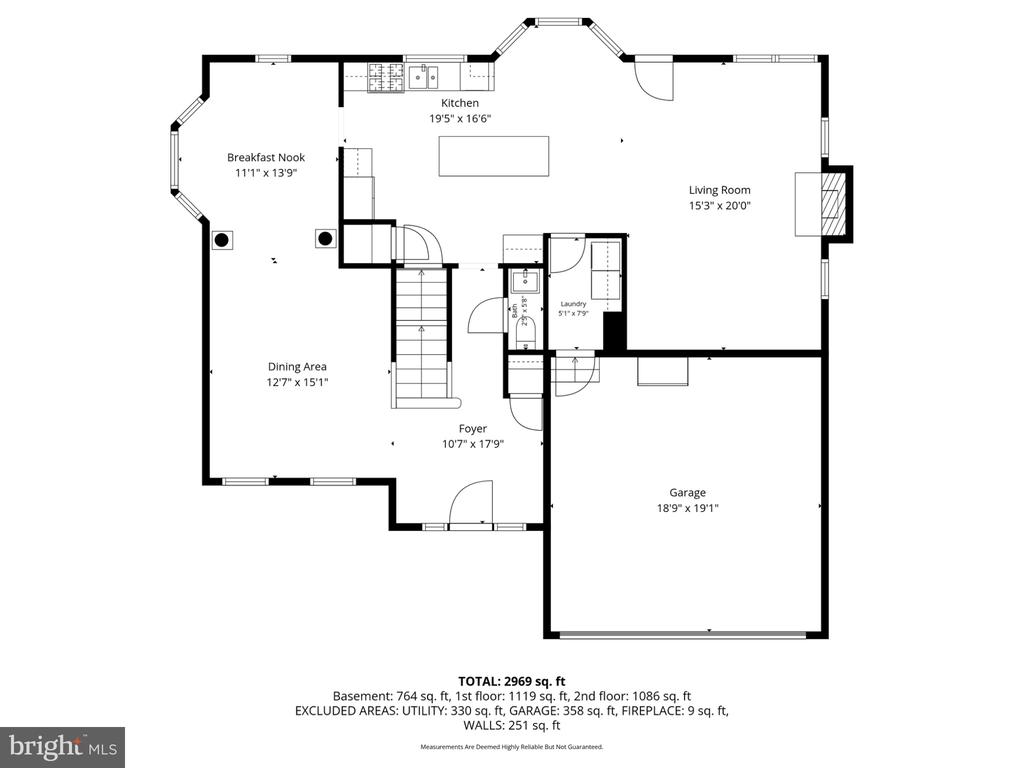
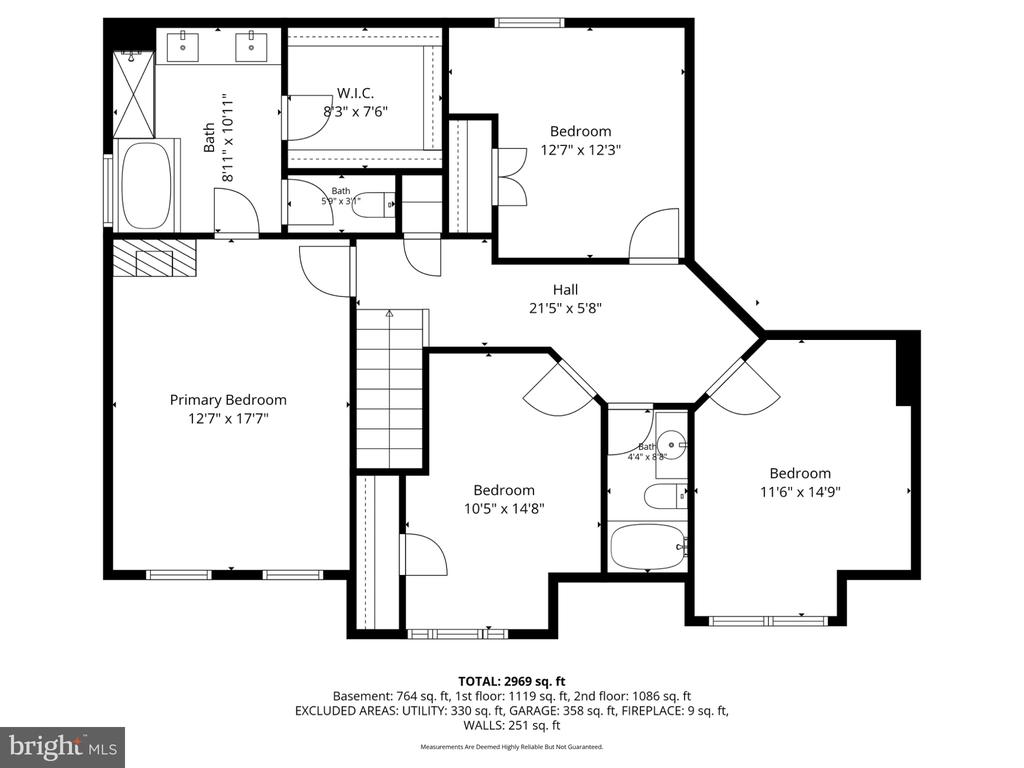
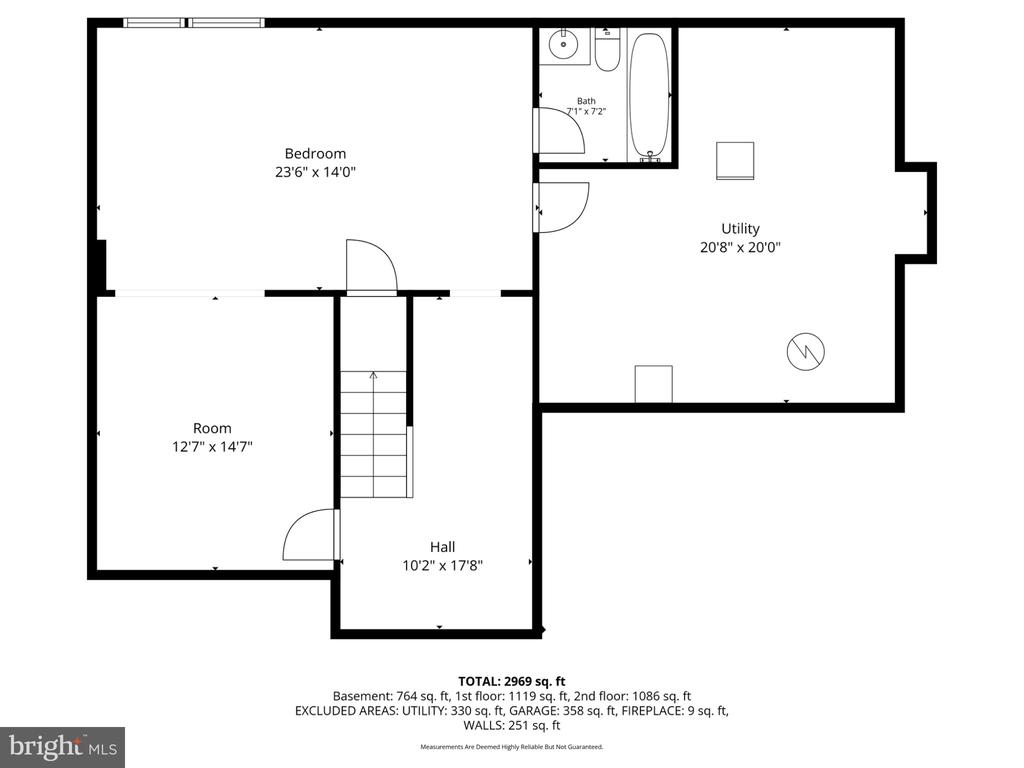
Welcome to 42943 Gotham Way, a stunning 4-bedroom, 3.5-bathroom residence offering approximately 3,000 square feet of living space. This property is situated on a shared pipestem and backs to common space and trees, providing a peaceful setting while still being conveniently located. The home features a clean, bright, and open floor plan, perfect for modern living. The finished basement adds valuable additional space, ideal for entertainment or relaxation.

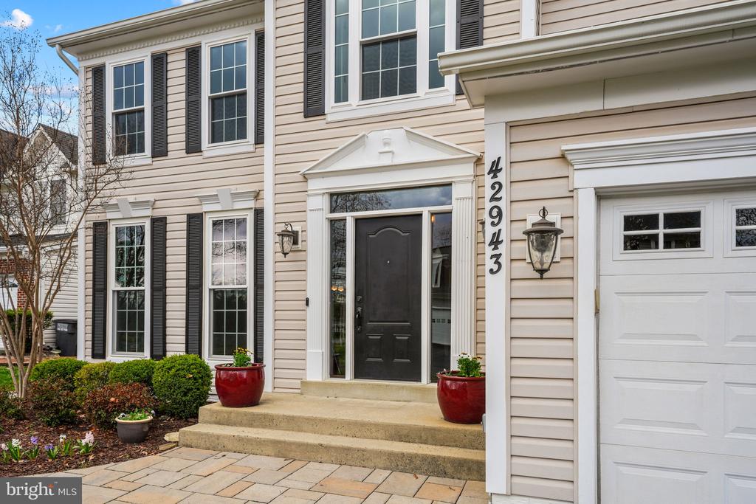
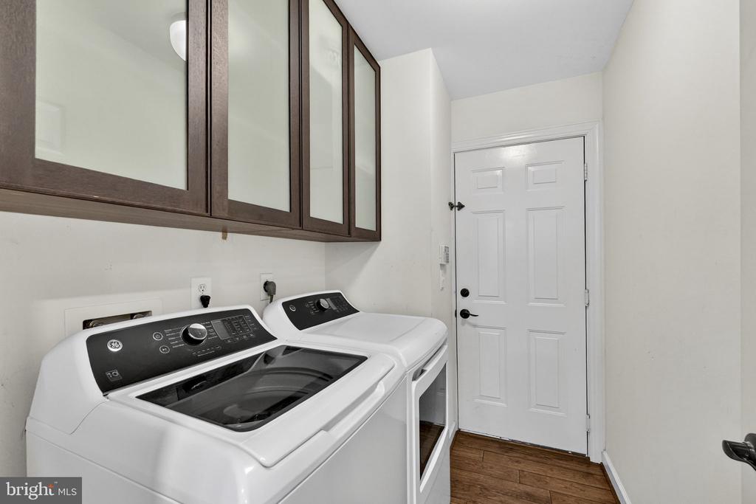
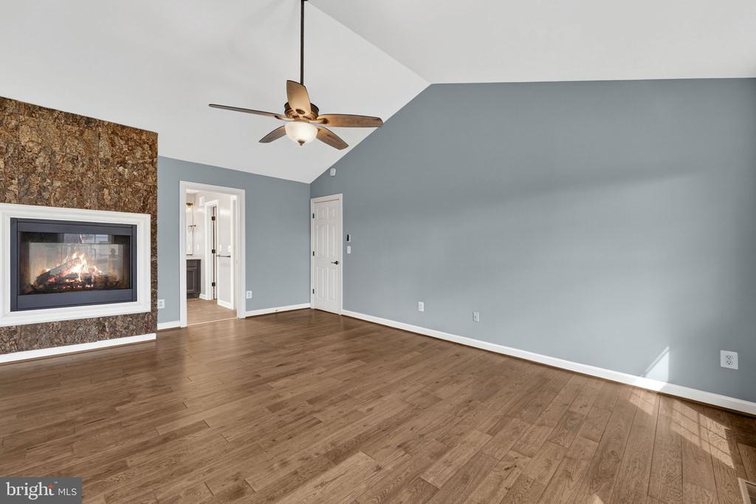
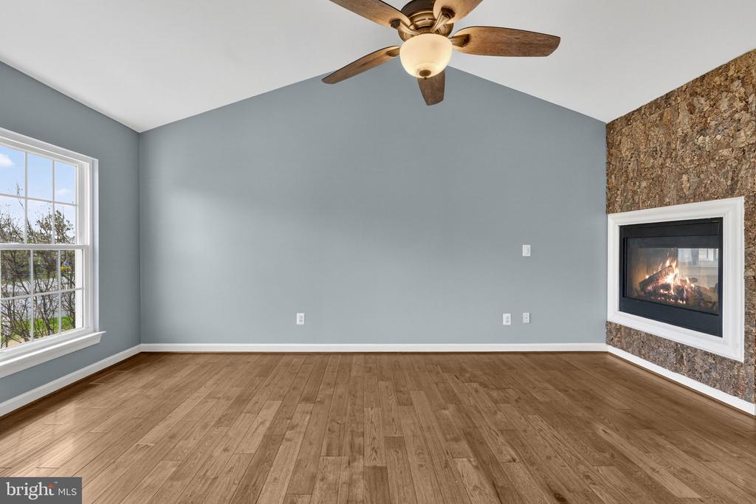
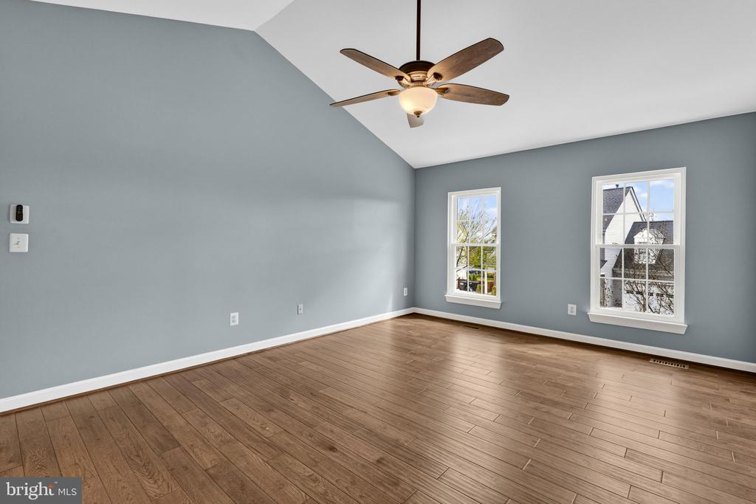
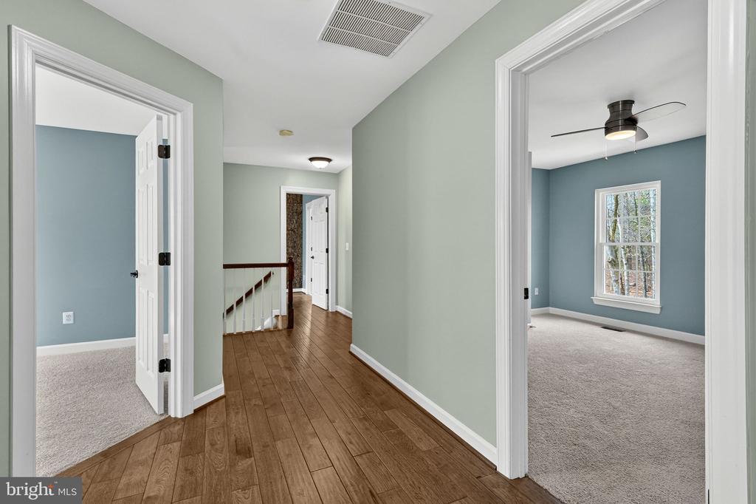
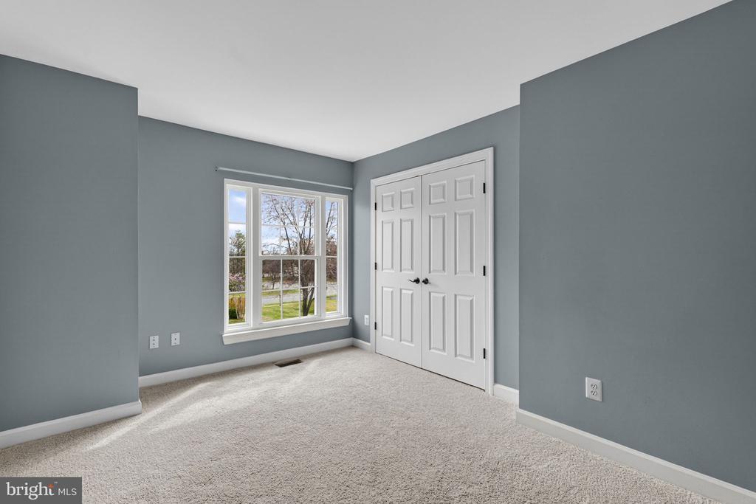
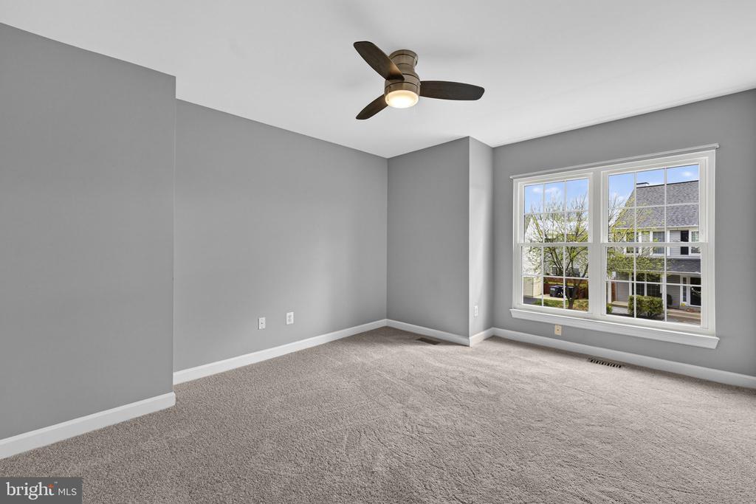
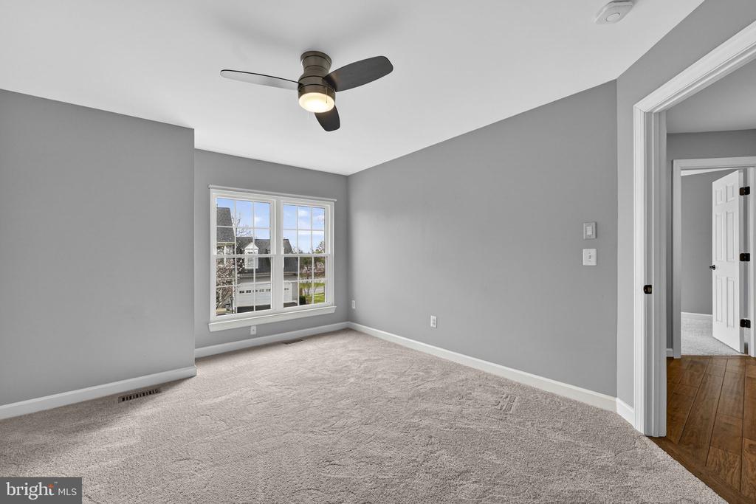
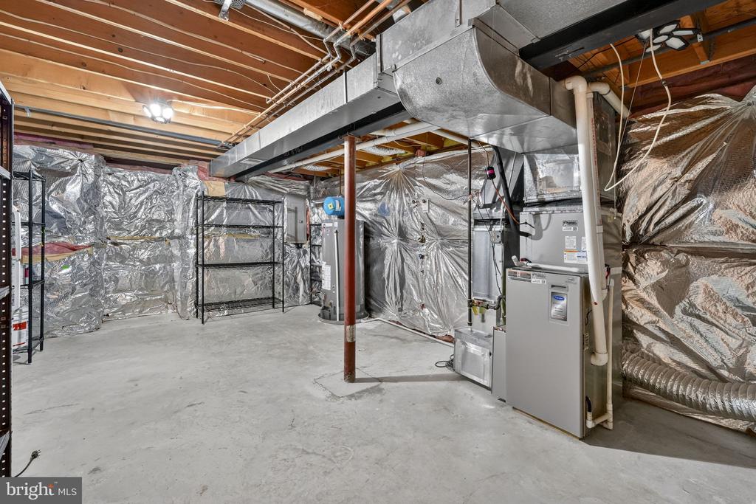
The many updates include: roof, siding and gutter guards replaced in 2017. HVAC replaced in 2022. Windows replaced in 2021, as well as the addition of an egress window in the basement which provides the opportunity for an additional bedroom to be added on the lower level. Washer, dryer, refrigerator and dishwasher all replaced within the last 5 years. Fresh paint on main level, upper hallway and primary bedroom. New carpet in bedroom 2.

Don't miss the opportunity to make this exceptional home yours!

Share Property

Location

42943 GOTHAM WAY, ASHBURN, VA 20147

Status

Sold

Date Sold

April 15, 2026
Alanna Nichols

Alanna Nichols

Featured Amenities

Interior

  • total bedrooms4
  • Total bathrooms4
  • full bathrooms3
  • half bathroom1
  • Laundry room Main Floor
  • Flooring Carpet, Hardwood, Tile/Brick
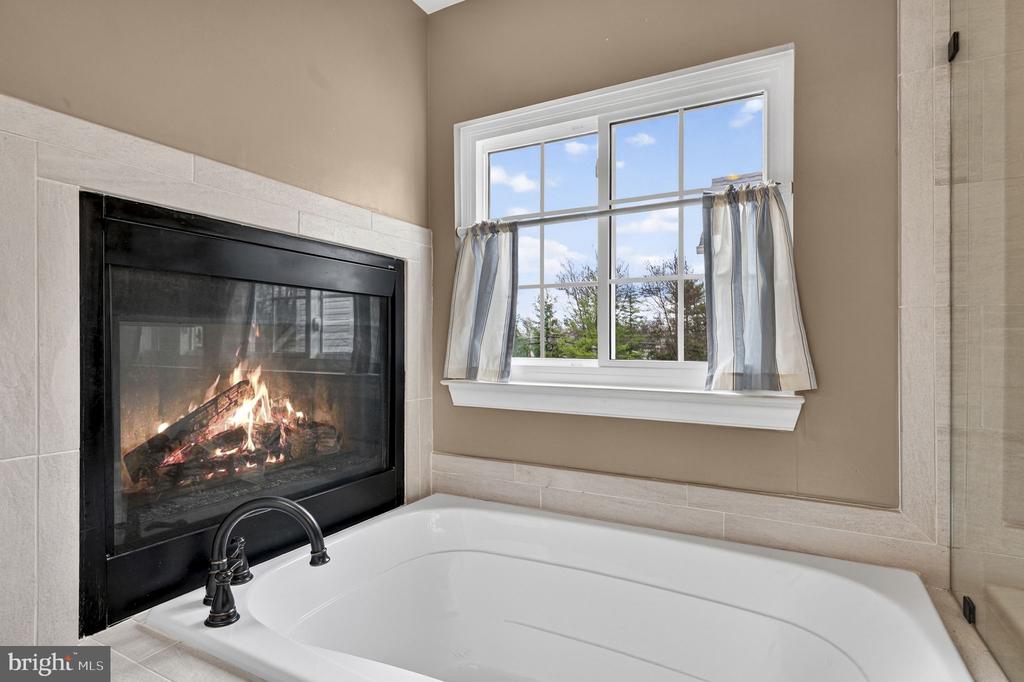
  • Fireplace Gas/Propane
  • APPLIANCES Built-In Microwave, Dishwasher, Disposal, Dryer, Refrigerator, Stove, Washer
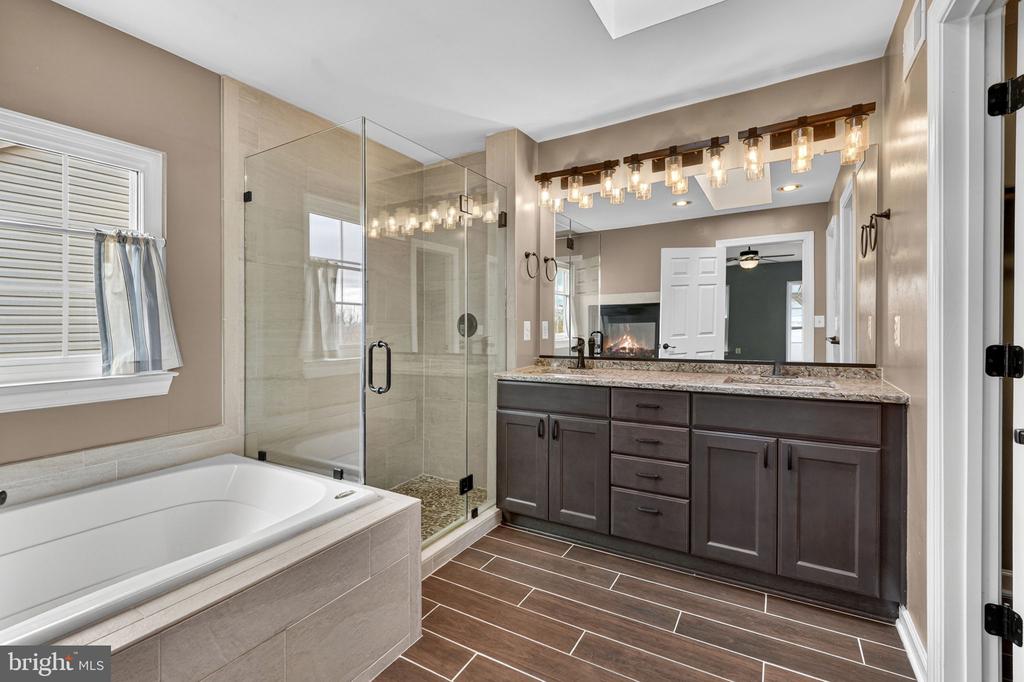
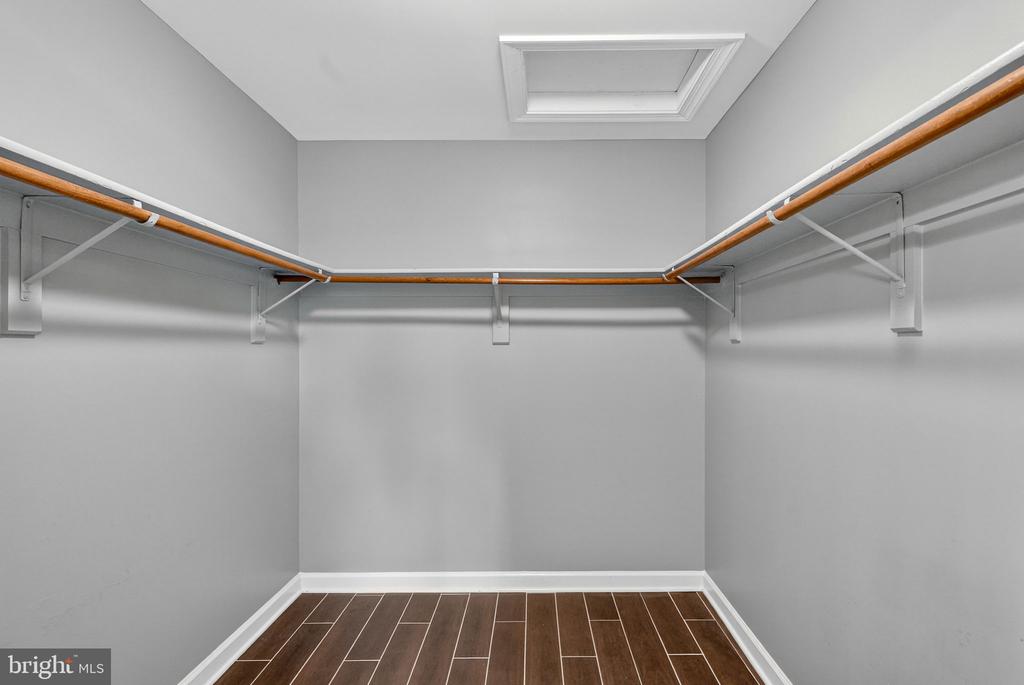
  • other interior Features Breakfast Area, Combination Kitchen/Living, Family Room Off Kitchen, Floor Plan - Open, Formal/Separate Dining Room, Kitchen - Eat-In, Kitchen - Table Space, Pantry, Primary Bath(s), Upgraded Countertops, Walk-in Closet(s), Wood Floors

Area & Lot

  • Status Sold
  • Date Sold April 15, 2026
  • Living Area2,969 Sq.Ft.
  • Total Area2,969 Sq.Ft.
  • Lot Area6,970 Sq.Ft.
  • MLS® IDVALO2118924
  • TypeResidential
  • YEAR BUILT1997
  • NeighborhoodAshburn
  • Architecture StylesColonial
  • Elementary SchoolBELMONT STATION
  • Middle SchoolTRAILSIDE
  • High SchoolSTONE BRIDGE
  • School DistrictLOUDOUN COUNTY PUBLIC SCHOOLS

Exterior

  • STORIES3
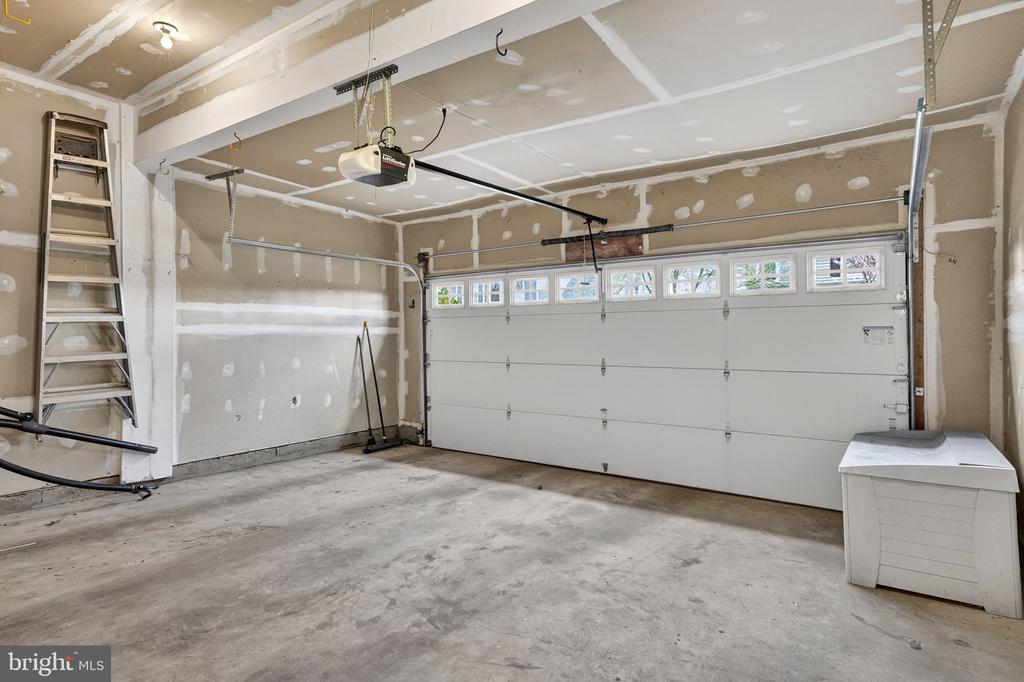
  • Garage Space2.0
  • water SourcePublic
  • PoolNo Pool
  • lot featuresBacks - Open Common Area, Backs to Trees, Landscaping, No Thru Street
  • parkingAttached Garage, Driveway
  • HEAT TYPE90 Forced Air
  • AIR CONDITIONINGCentral A/C
  • sewerPublic Sewer
  • SubstructureSlab
  • Disability FeaturesNone
  • HOA AmenitiesTot Lots/Playground, Tennis Courts

Financial

  • Sales Price$900,000
  • Real Estate Tax $6,273/yr
  • HOA $260/3 mos
  • Zoning R4

Ashburn

Located west of Washington, D.C., just beyond Sterling. The community is part of Northern Virginia’s well-developed tech corridor that stretches from Reston to Leesburg.

Explore

Work

As a community-driven real estate firm, we are dedicated to supporting you through every step of your real estate journey. Whether you’re buying, selling, or exploring possibilities, our team is here to empower your decisions and deliver real results. Let us help you write the next chapter in your story.

Follow Me on Instagram