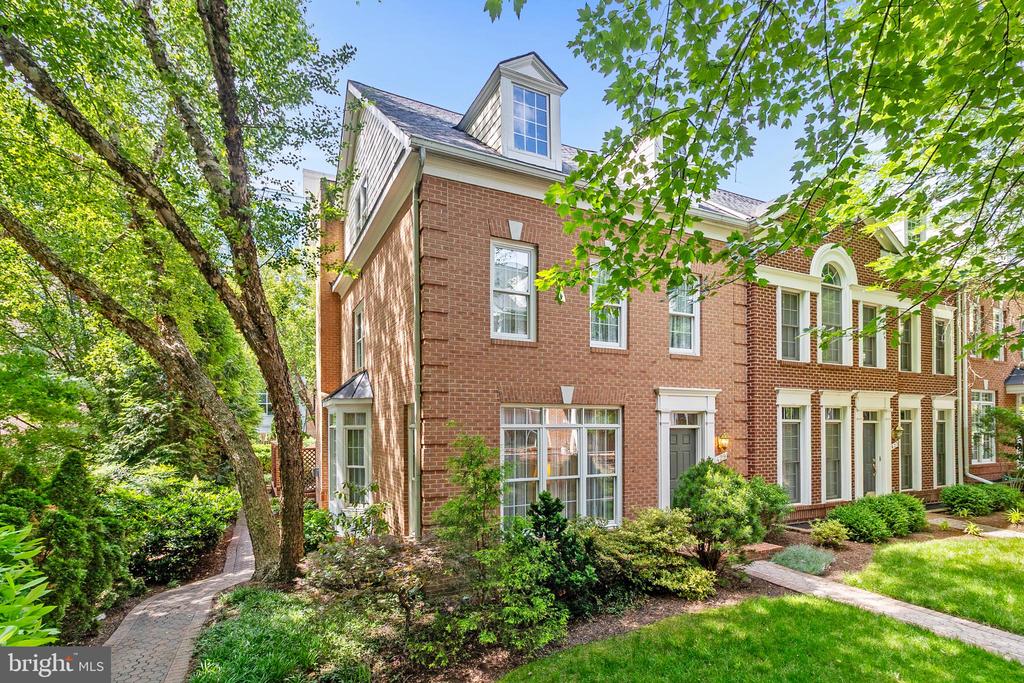
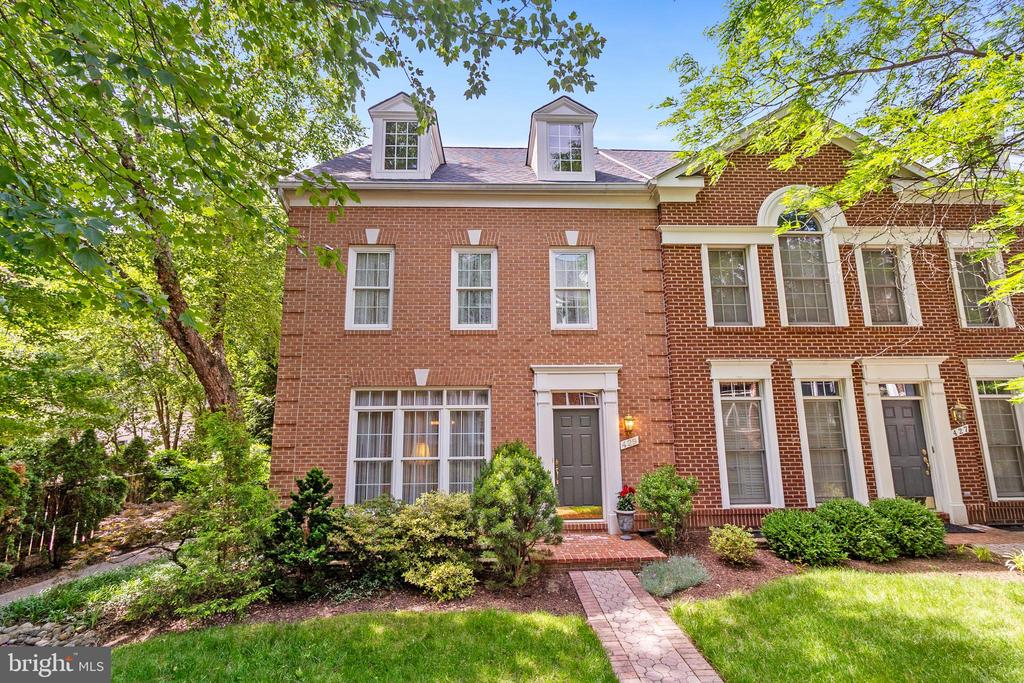
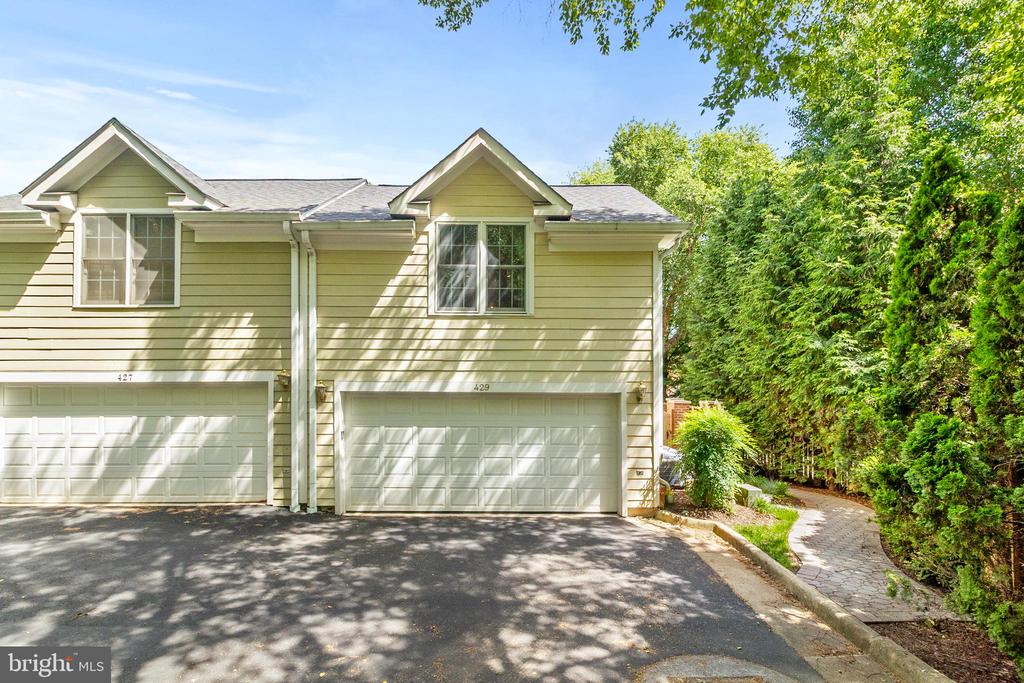
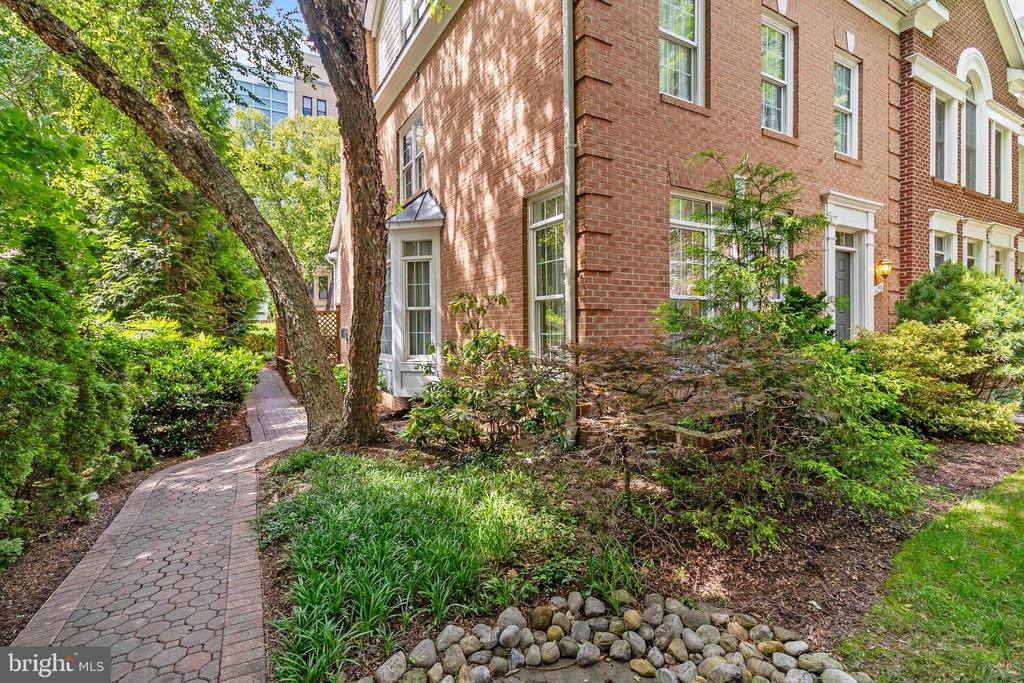
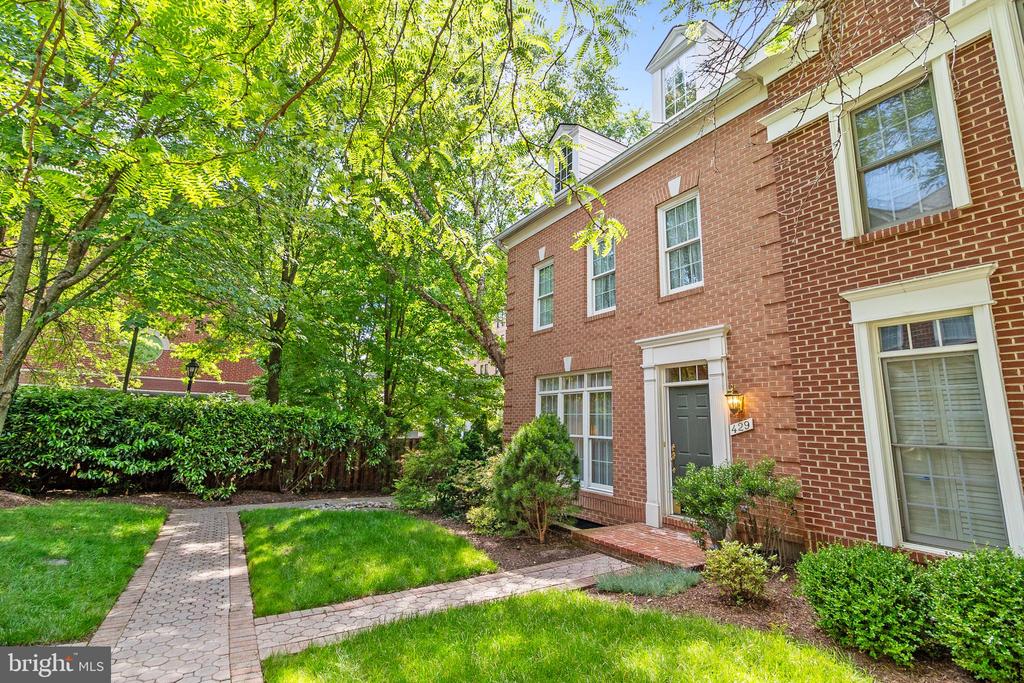
Red-brick townhouse with a dormer, mature trees, and landscaped front lawn.
429 PARK AVENUE
429 PARK AVENUE
429 PARK AVENUE
429 PARK AVENUE
429 PARK AVENUE
429 PARK AVENUE
429 PARK AVENUE
429 PARK AVENUE
429 PARK AVENUE
429 PARK AVENUE
429 PARK AVENUE
429 PARK AVENUE
429 PARK AVENUE
429 PARK AVENUE
429 PARK AVENUE
429 PARK AVENUE
429 PARK AVENUE
429 PARK AVENUE
429 PARK AVENUE
429 PARK AVENUE
429 PARK AVENUE
429 PARK AVENUE
429 PARK AVENUE
429 PARK AVENUE
429 PARK AVENUE
429 PARK AVENUE
429 PARK AVENUE
429 PARK AVENUE
429 PARK AVENUE
429 PARK AVENUE
429 PARK AVENUE
429 PARK AVENUE
429 PARK AVENUE
429 PARK AVENUE
429 PARK AVENUE
429 PARK AVENUE
429 PARK AVENUE
429 PARK AVENUE
429 PARK AVENUE
429 PARK AVENUE
429 PARK AVENUE
429 PARK AVENUE
429 PARK AVENUE
429 PARK AVENUE
429 PARK AVENUE
429 PARK AVENUE
429 PARK AVENUE
429 PARK AVENUE
429 PARK AVENUE
429 PARK AVENUE
429 PARK AVENUE
429 PARK AVENUE
429 PARK AVENUE
429 PARK AVENUE
429 PARK AVENUE
429 PARK AVENUE
429 PARK AVENUE
SEE ALL PHOTOS
Red-brick townhouse with a dormer, mature trees, and landscaped front lawn.
429 PARK AVENUE
429 PARK AVENUE
429 PARK AVENUE
429 PARK AVENUE
429 PARK AVENUE
429 PARK AVENUE
429 PARK AVENUE
429 PARK AVENUE
429 PARK AVENUE
429 PARK AVENUE
429 PARK AVENUE
429 PARK AVENUE
429 PARK AVENUE
429 PARK AVENUE
429 PARK AVENUE
429 PARK AVENUE
429 PARK AVENUE
429 PARK AVENUE
429 PARK AVENUE
429 PARK AVENUE
429 PARK AVENUE
429 PARK AVENUE
429 PARK AVENUE
429 PARK AVENUE
429 PARK AVENUE
429 PARK AVENUE
429 PARK AVENUE
429 PARK AVENUE
429 PARK AVENUE
429 PARK AVENUE
429 PARK AVENUE
429 PARK AVENUE
429 PARK AVENUE
429 PARK AVENUE
429 PARK AVENUE
429 PARK AVENUE
429 PARK AVENUE
429 PARK AVENUE
429 PARK AVENUE
429 PARK AVENUE
429 PARK AVENUE
429 PARK AVENUE
429 PARK AVENUE
429 PARK AVENUE
429 PARK AVENUE
429 PARK AVENUE
429 PARK AVENUE
429 PARK AVENUE
429 PARK AVENUE
429 PARK AVENUE
429 PARK AVENUE
429 PARK AVENUE
429 PARK AVENUE
429 PARK AVENUE
429 PARK AVENUE
429 PARK AVENUE
429 PARK AVENUE
Sold

429 PARK AVENUE

429 PARK AVENUE, FALLS CHURCH, VA 22046

$1,500,000
$1,500,000

429 PARK AVENUE

4 Beds 5 Baths 4,705 Sq.Ft. 3,537 Sq.Ft.

Description

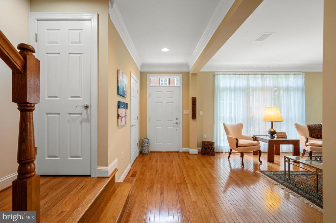
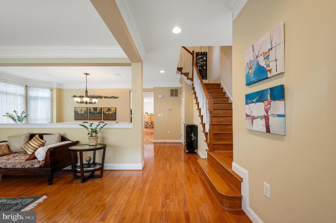
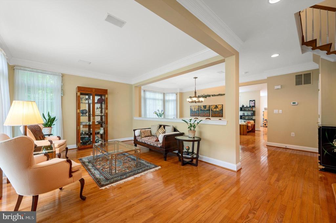
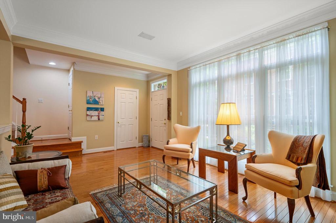
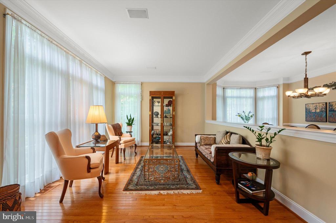
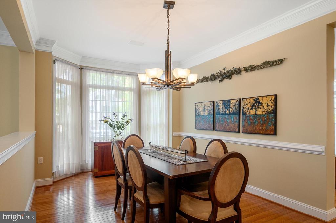
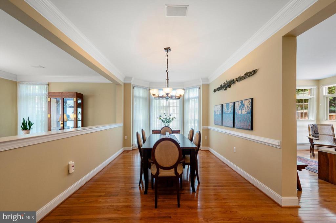
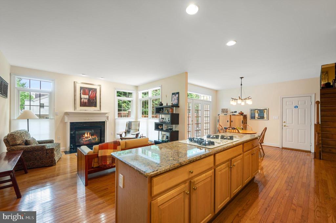
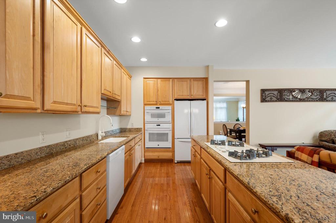
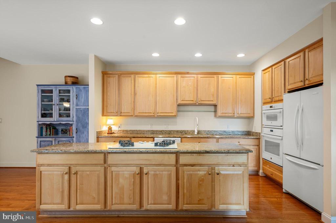
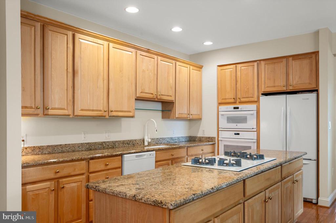
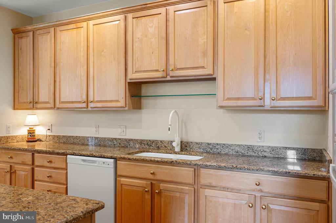
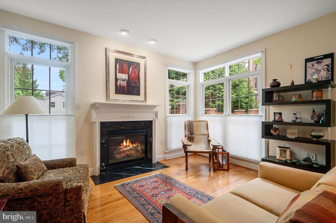
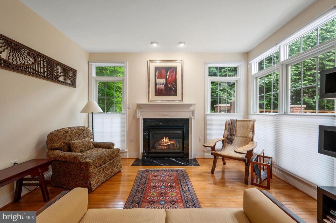
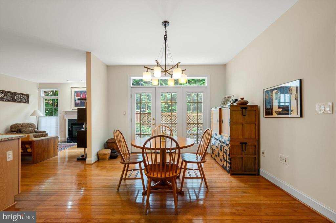
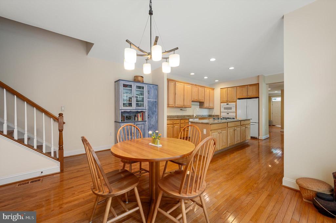
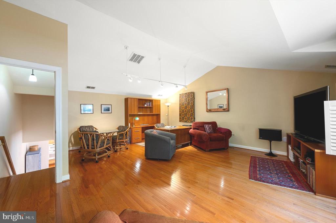
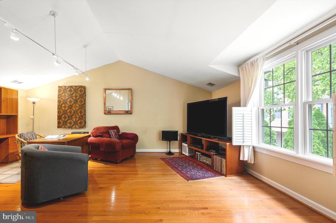
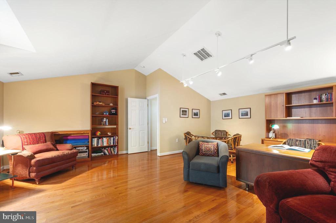
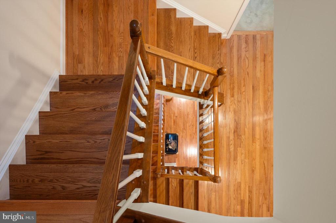
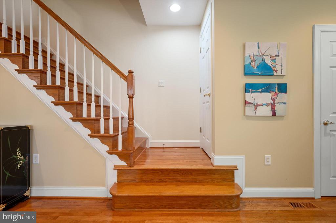
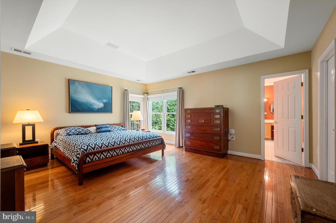
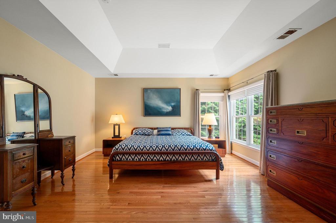
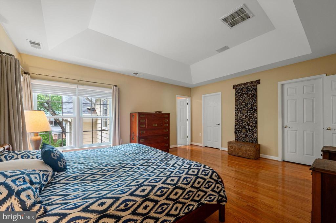
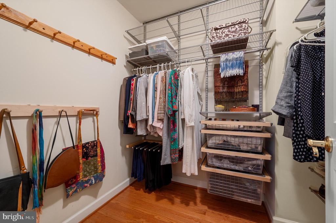
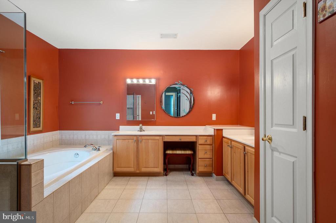
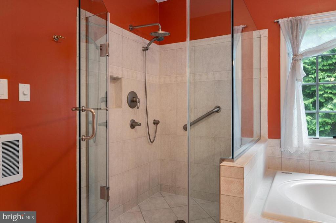
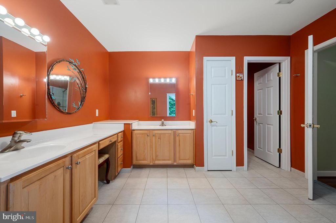
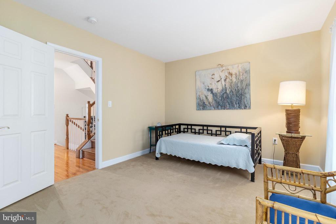
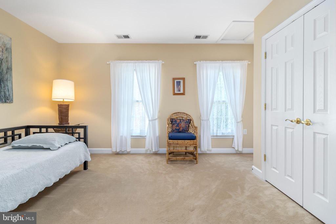
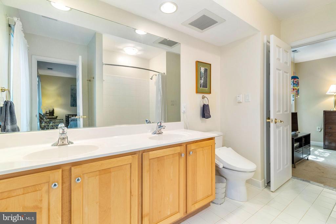
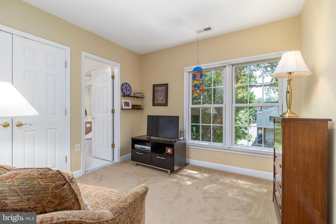
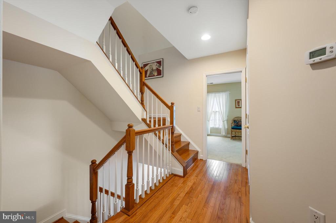
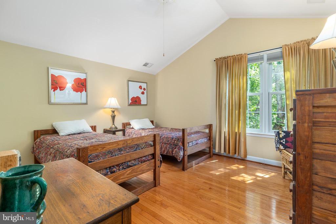
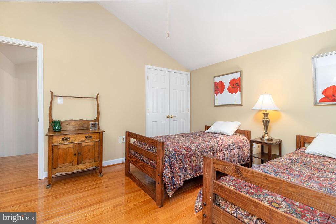
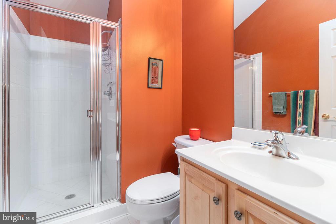
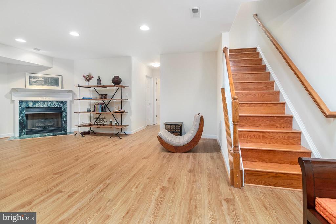
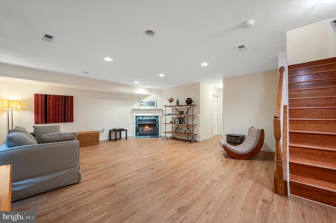
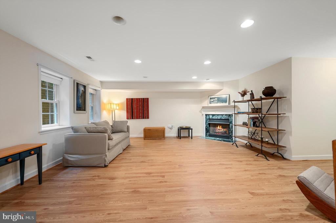
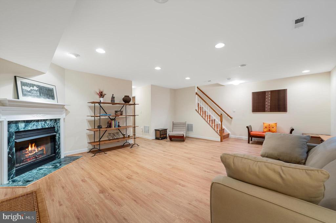
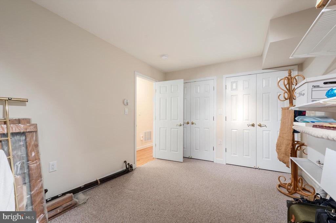
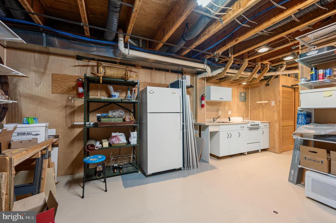
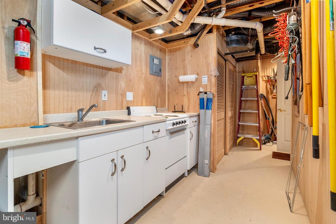
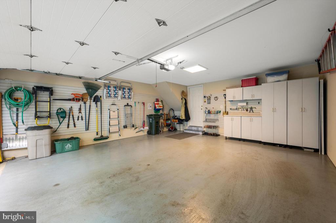
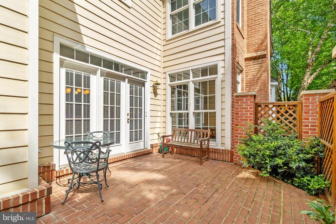
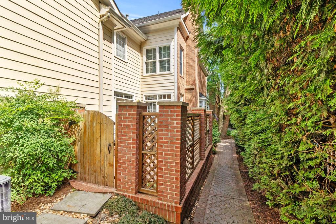
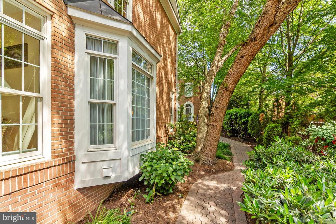
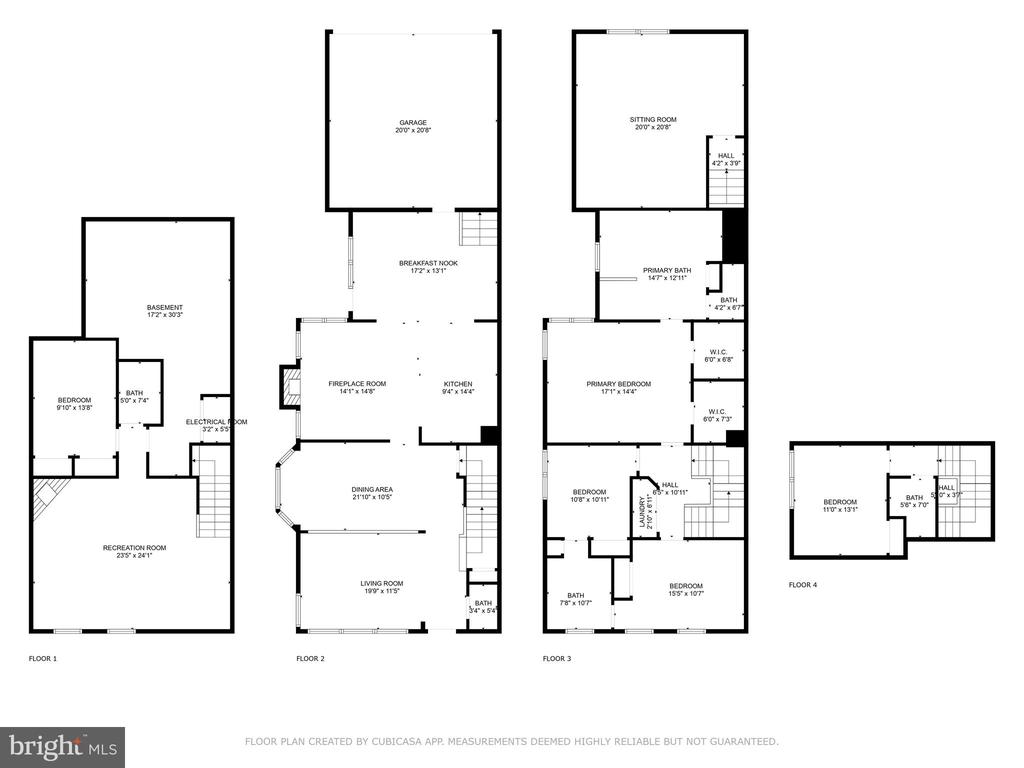
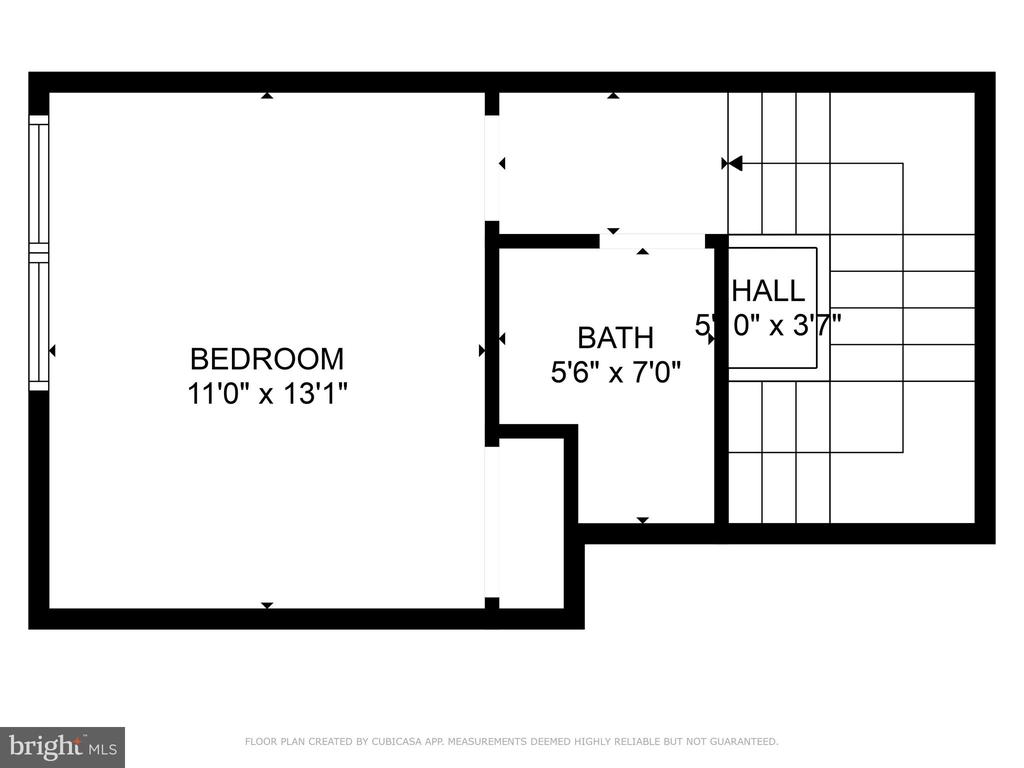
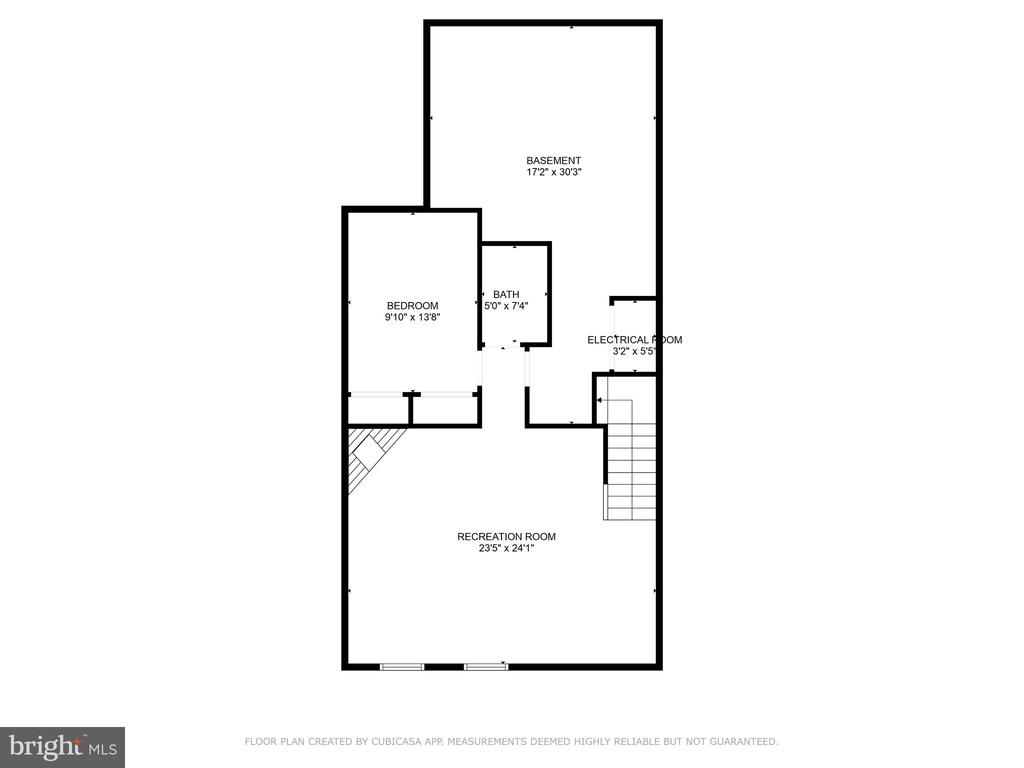
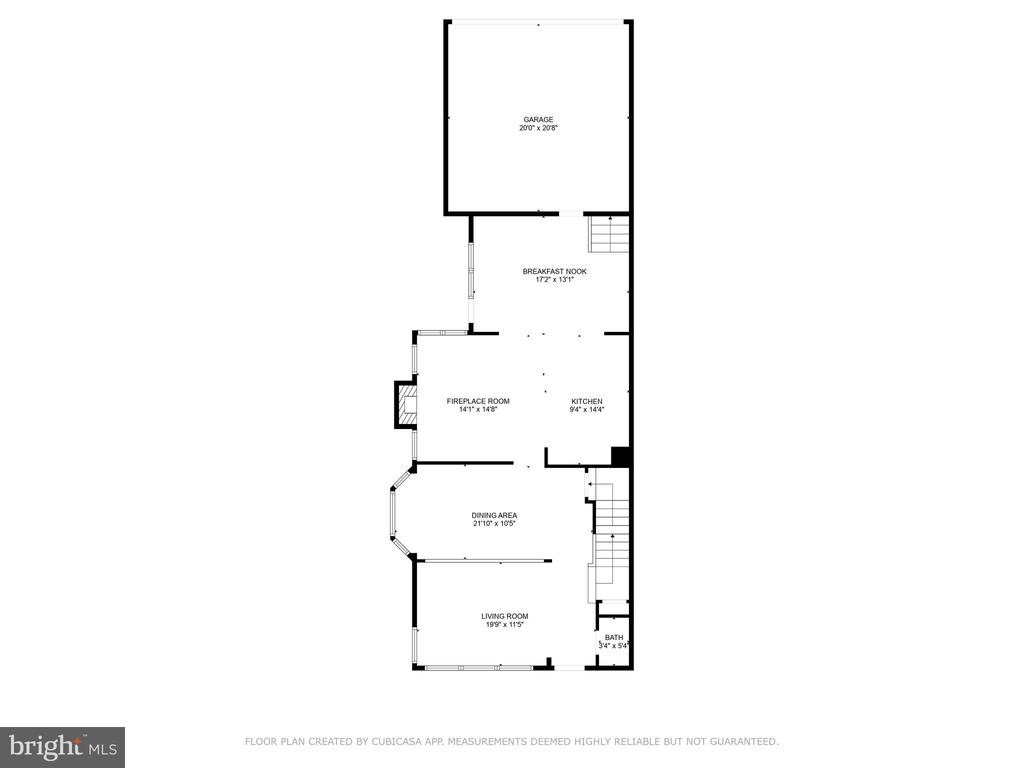
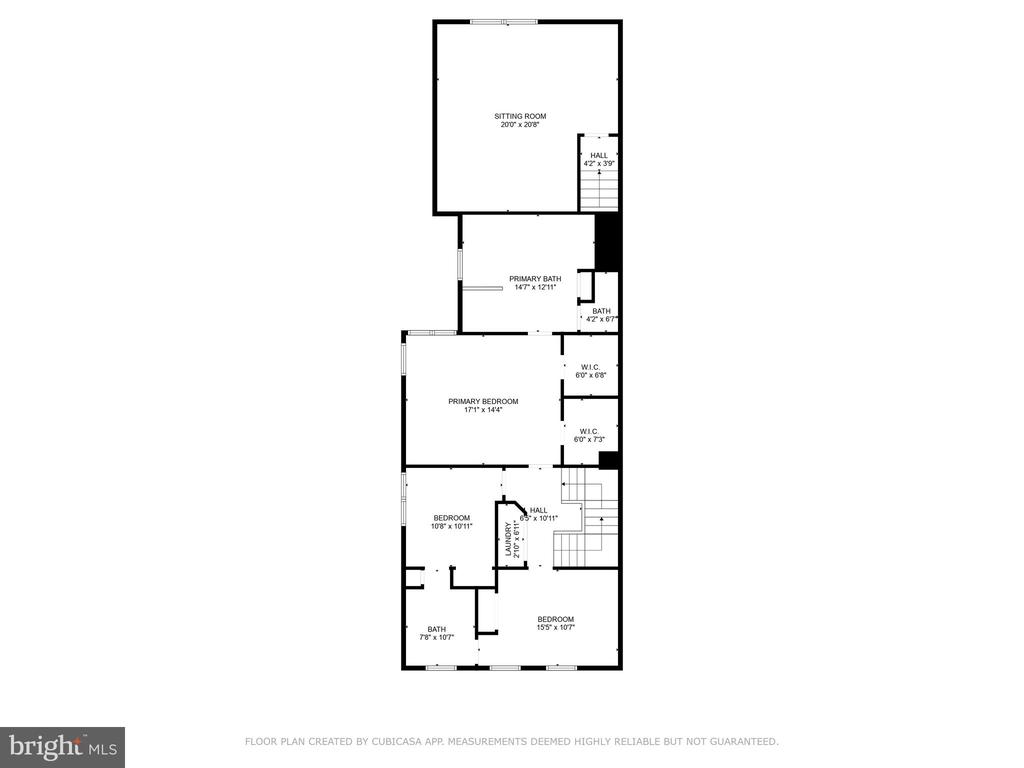
OPEN HOUSE, Sunday June 1st 1pm-3pm! Prime location and rarely available, this end unit & Hardi-Plank townhome offers the space and comfort of a detached home right in the heart of Falls Church City. Featuring hardwood floors on all levels, this beautifully maintained residence combines timeless design with modern upgrades. The sunlit main level showcases crown molding, a bay window, and a spacious living room that flows seamlessly into the kitchen, which boasts 42" maple cabinetry, granite countertops, a sitting area with a gas fireplace in the kitchen and ample space for entertaining. A finished bonus room offers the perfect flex space for a home office or guest room. The lower level includes a second gas fireplace, a convenient kitchenette, and two generous storage rooms--ideal for extended stays or multi-generational living. With a built-in four-room speaker system, the home is designed for both comfort and convenience. Step outside to a private, enclosed brick patio--perfect for relaxing or hosting guests. As you head upstairs, the tray ceilings in the primary bedroom and Elfa-custom made closets make for the luxury feel, with 2 closets and full primary en-suite. The finished two-car garage adds practicality, while major updates including a new HVAC system and roof in 2016 provide peace of mind. Located just one mile from both East and West Falls Church Metro stations, and close to the Falls Church Community Center, Cherry Hill Park, and the library, this exceptional home offers unbeatable access to everything Falls Church has to offer.

Share Property

Location

429 PARK AVENUE, FALLS CHURCH, VA 22046

Status

Sold

Date Sold

July 2, 2025
Robin Gebhardt

Robin Gebhardt

Featured Amenities

Interior

  • total bedrooms4
  • Total bathrooms5
  • full bathrooms4
  • half bathroom1
  • Laundry room Dryer In Unit, Has Laundry, Upper Floor, Washer In Unit
  • Flooring Hardwood, Ceramic Tile
  • Fireplace Gas/Propane, Insert, Mantel(s)
  • APPLIANCES Built-In Microwave, Cooktop, Dishwasher, Disposal, Dryer, Extra Refrigerator/Freezer, Oven - Double, Refrigerator, Washer
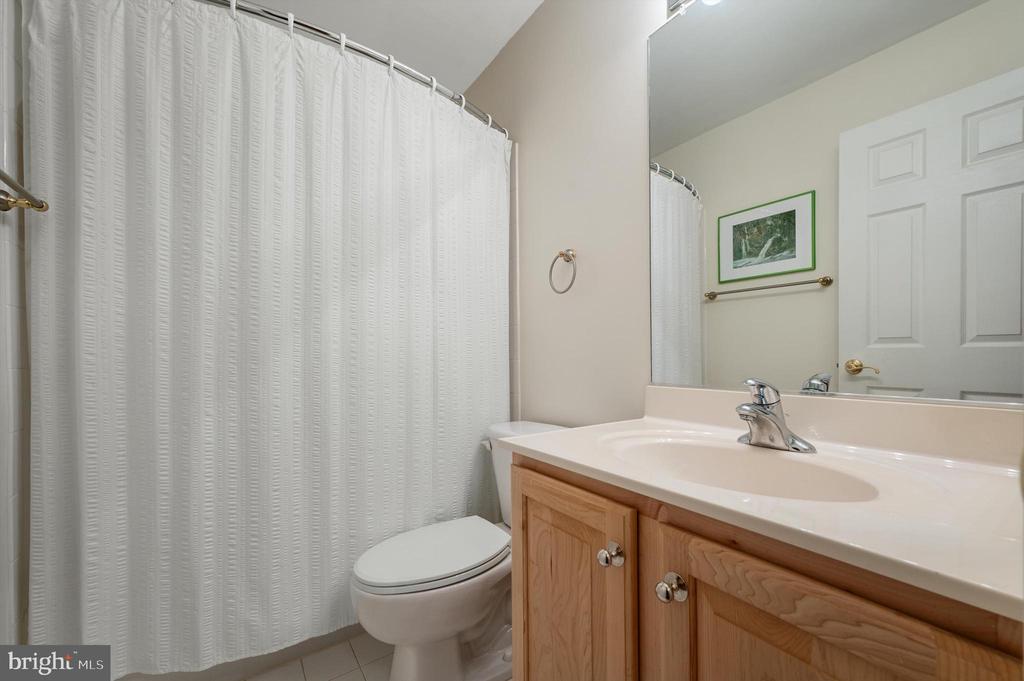
  • other interior Features Attic, Bathroom - Walk-In Shower, Bathroom - Tub Shower, Breakfast Area, Built-Ins, Ceiling Fan(s), Combination Dining/Living, Crown Moldings, Dining Area, Family Room Off Kitchen, Floor Plan - Open, Formal/Separate Dining Room, Kitchen - Eat-In, Kitchen - Island, Kitchen - Table Space, Kitchenette, Recessed Lighting, Sound System, Store/Office, Window Treatments, Wood Floors

Area & Lot

  • Status Sold
  • Date Sold July 2, 2025
  • Living Area4,705 Sq.Ft.
  • Total Area5,802 Sq.Ft.
  • Lot Area3,537 Sq.Ft.
  • MLS® IDVAFA2003052
  • TypeTownhouse
  • YEAR BUILT2001
  • NeighborhoodFalls Church
  • Architecture StylesTraditional
  • School DistrictFALLS CHURCH CITY PUBLIC SCHOOLS

Exterior

  • STORIES4
  • Garage Space2.0
  • water SourcePublic
  • utilitiesPhone, Cable TV Available
  • PoolNo Pool
  • roofAsphalt
  • lot featuresBacks - Open Common Area
  • parkingAttached Garage
  • HEAT TYPECentral
  • AIR CONDITIONINGCentral A/C
  • sewerPublic Sewer
  • SubstructureConcrete Perimeter
  • Disability FeaturesNone
  • other exterior FeaturesSidewalks, Extensive Hardscape

Financial

  • Sales Price$1,500,000
  • Real Estate Tax $17,260/yr
  • HOA $2,500/yr
  • Zoning T-1

Falls Church

This neighborhood offers suburban living near downtown D.C., with a walkable downtown, farmer’s market, and access to commercial centers.

Explore

Work

As a community-driven real estate firm, we are dedicated to supporting you through every step of your real estate journey. Whether you’re buying, selling, or exploring possibilities, our team is here to empower your decisions and deliver real results. Let us help you write the next chapter in your story.

Follow Me on Instagram