Leave a Message

By providing your contact information to Corcoran McEnearney, your personal information will be processed in accordance with Corcoran McEnearney's Privacy Policy. By checking the box(es) below, you expressly consent to receive marketing or promotional real estate communication from Corcoran McEnearney in the manner selected by you. For SMS text messages, message frequency varies. Message and data rates may apply. Consent is not a condition of purchase of any goods or services. You may opt out of receiving further communications from Corcoran McEnearney at any time. To opt out of receiving SMS text messages, reply STOP to unsubscribe. SMS text messaging is subject to our Terms of Use.

Thank you for your message. We will be in touch with you shortly.

428 N UNION STREET
428 N UNION STREET
428 N UNION STREET
428 N UNION STREET
428 N UNION STREET
428 N UNION STREET
428 N UNION STREET
428 N UNION STREET
428 N UNION STREET
428 N UNION STREET
428 N UNION STREET
428 N UNION STREET
428 N UNION STREET
428 N UNION STREET
428 N UNION STREET
428 N UNION STREET
428 N UNION STREET
428 N UNION STREET
428 N UNION STREET
428 N UNION STREET
428 N UNION STREET
428 N UNION STREET
428 N UNION STREET
428 N UNION STREET
428 N UNION STREET
428 N UNION STREET
428 N UNION STREET
428 N UNION STREET
428 N UNION STREET
428 N UNION STREET
428 N UNION STREET
428 N UNION STREET
428 N UNION STREET
428 N UNION STREET
428 N UNION STREET
428 N UNION STREET
428 N UNION STREET
428 N UNION STREET
428 N UNION STREET
428 N UNION STREET
428 N UNION STREET
428 N UNION STREET
428 N UNION STREET
428 N UNION STREET
428 N UNION STREET
428 N UNION STREET
428 N UNION STREET
428 N UNION STREET
428 N UNION STREET
428 N UNION STREET
428 N UNION STREET
428 N UNION STREET
428 N UNION STREET
428 N UNION STREET
428 N UNION STREET
428 N UNION STREET
428 N UNION STREET
SEE ALL PHOTOS
428 N UNION STREET
428 N UNION STREET
428 N UNION STREET
428 N UNION STREET
428 N UNION STREET
428 N UNION STREET
428 N UNION STREET
428 N UNION STREET
428 N UNION STREET
428 N UNION STREET
428 N UNION STREET
428 N UNION STREET
428 N UNION STREET
428 N UNION STREET
428 N UNION STREET
428 N UNION STREET
428 N UNION STREET
428 N UNION STREET
428 N UNION STREET
428 N UNION STREET
428 N UNION STREET
428 N UNION STREET
428 N UNION STREET
428 N UNION STREET
428 N UNION STREET
428 N UNION STREET
428 N UNION STREET
428 N UNION STREET
428 N UNION STREET
428 N UNION STREET
428 N UNION STREET
428 N UNION STREET
428 N UNION STREET
428 N UNION STREET
428 N UNION STREET
428 N UNION STREET
428 N UNION STREET
428 N UNION STREET
428 N UNION STREET
428 N UNION STREET
428 N UNION STREET
428 N UNION STREET
428 N UNION STREET
428 N UNION STREET
428 N UNION STREET
428 N UNION STREET
428 N UNION STREET
428 N UNION STREET
428 N UNION STREET
428 N UNION STREET
428 N UNION STREET
428 N UNION STREET
428 N UNION STREET
428 N UNION STREET
428 N UNION STREET
428 N UNION STREET
428 N UNION STREET
Sold

428 N UNION STREET

428 N UNION STREET, ALEXANDRIA, VA 22314

$2,500,000
$2,500,000

428 N UNION STREET

4 Beds 4 Baths 3,600 Sq.Ft. 1,628 Sq.Ft.

Description

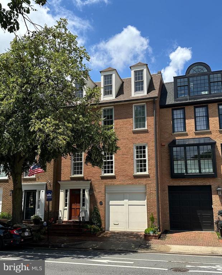
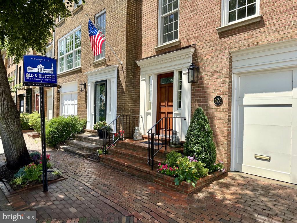
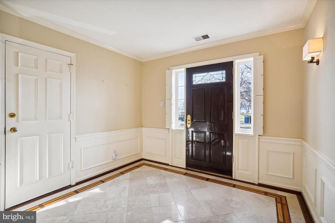
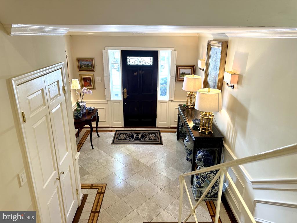
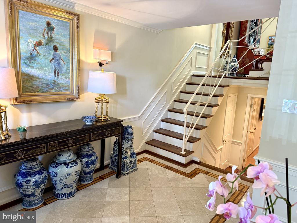
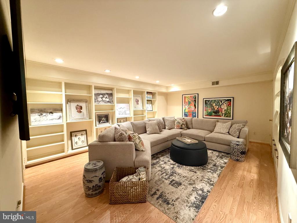
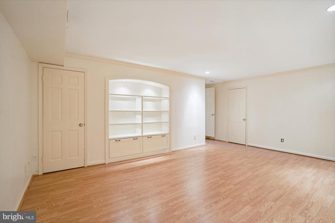
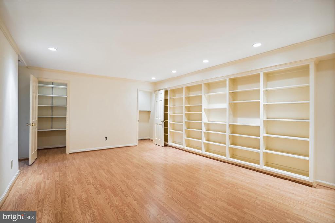
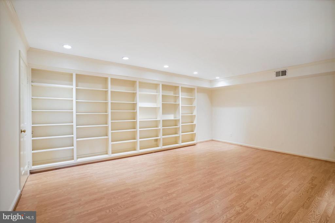
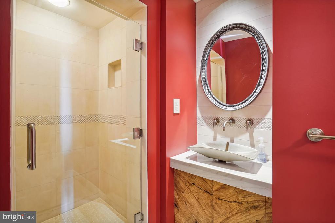
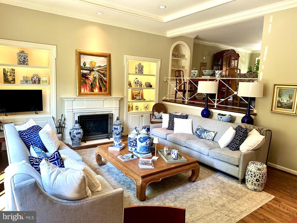
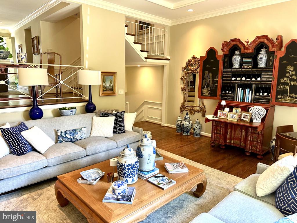
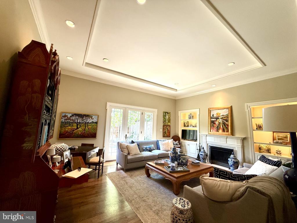
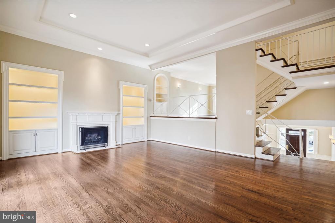
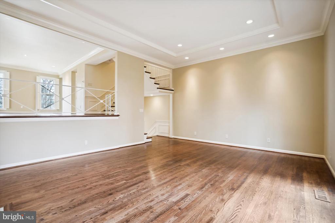
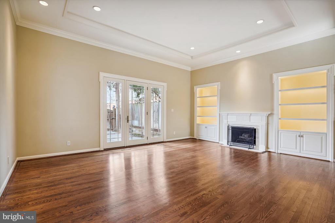
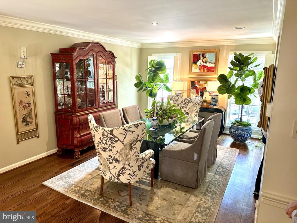
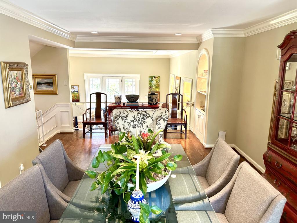
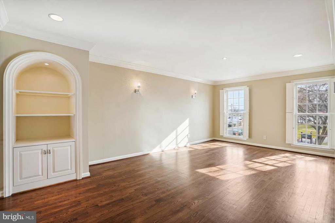
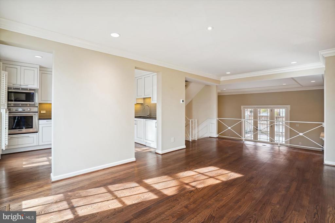
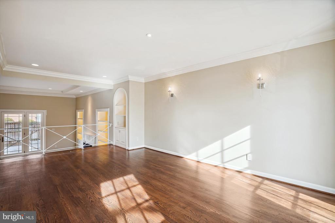
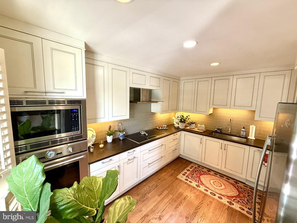
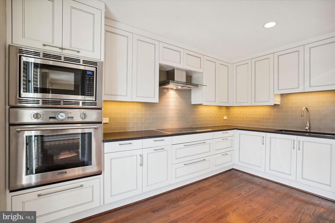
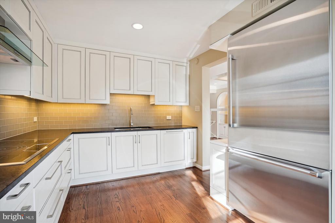
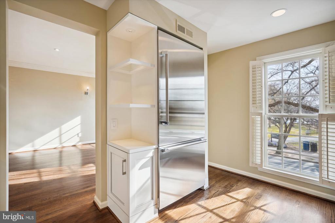
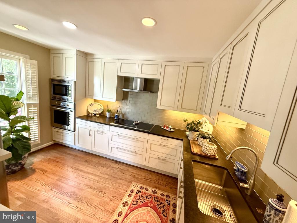
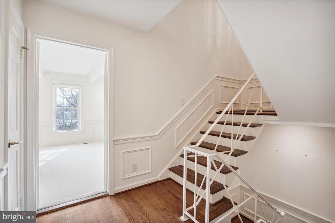
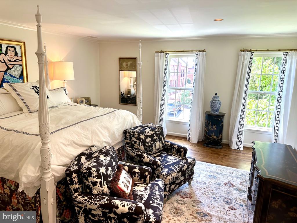
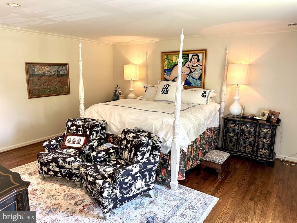
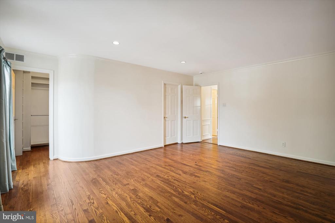
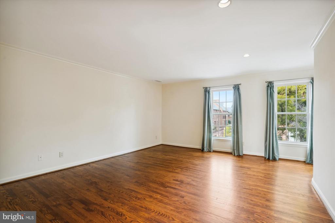
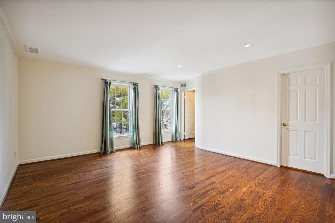
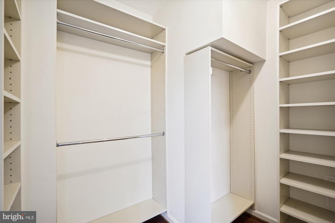
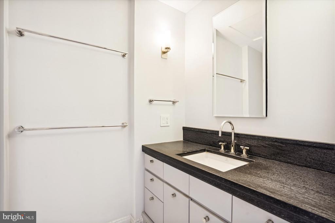
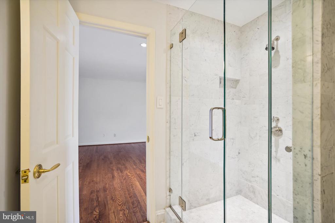
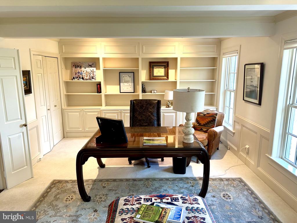
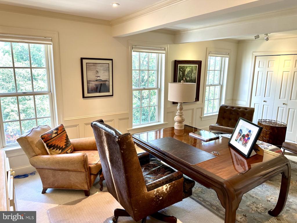
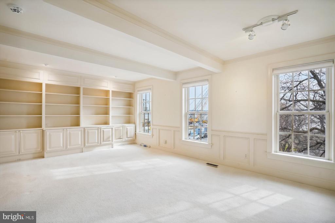
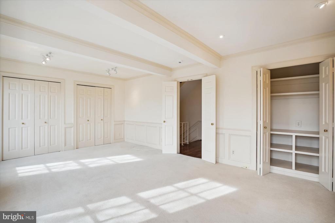
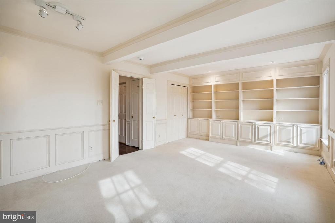
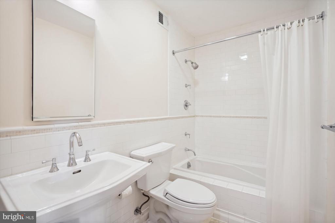
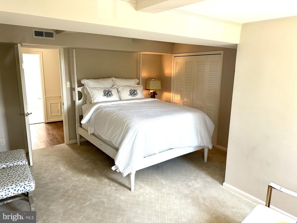
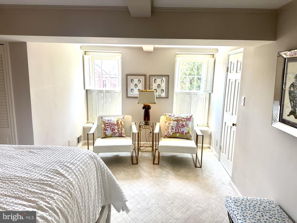
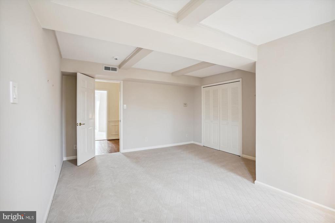
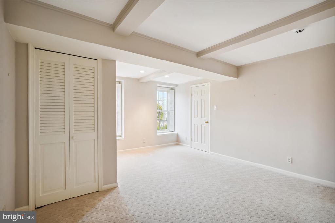
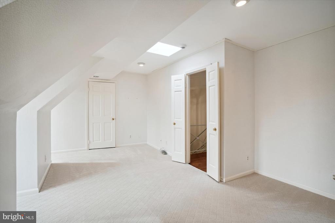
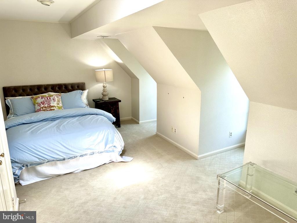
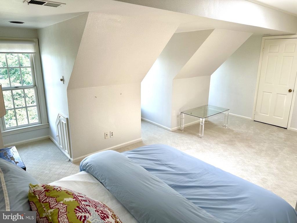
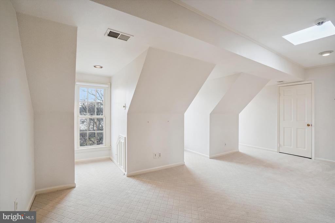
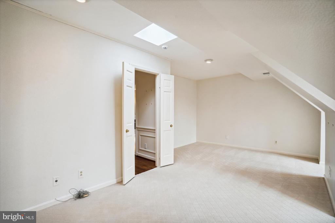
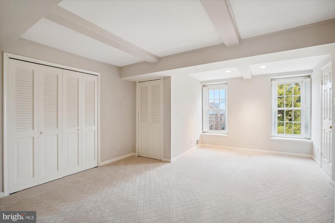
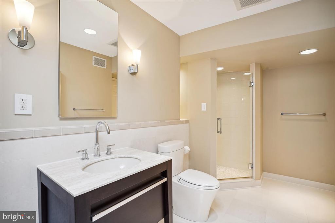
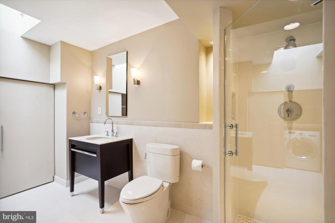
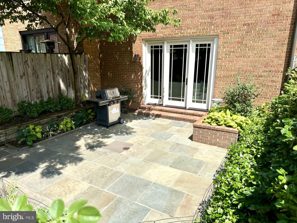
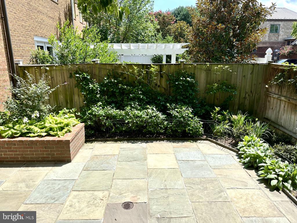
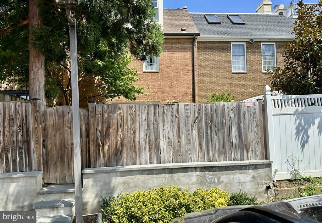
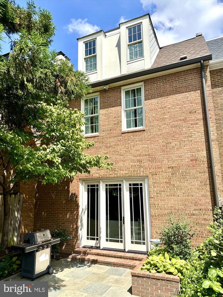
Spectacular 3,600-square-foot, four-level brick townhouse, with four bedrooms and four baths, fronts Founders Park and the Potomac River. Located in Old Town Alexandria's historic district conveniently near dining, shopping, trails, the airport, D.C., and all of Alexandria's charms. Recent high-end upgrades complement the versatile floor plan, which easily accommodates all styles with a mix of entertaining spaces and comfortable private living. Enjoy stunning hardwood flooring and millwork throughout. The exquisite living room boasts a fourteen-foot tray ceiling, a wood-burning fireplace flanked by custom built-ins, and elegant eight-foot French doors leading to a private, fenced patio with border gardens. The dining room overlooks the living room and adjoins the gourmet kitchen with stainless steel appliances, custom cabinets, and counters. The main bedroom suite on the third floor includes a luxury bath with a walk-in shower and a walk-in closet. The top floor features two more bedrooms and a large bath/laundry room, with three dormer windows offering an unobstructed view of Founders Park and the river. The lower level has a family room/media room (which can also serve as a fourth bedroom) and another full bath. The property also includes an attached one-car garage just off the main foyer, plus a separate deeded off-street parking space. Closed as of 1/14/26

Share Property

Location

428 N UNION STREET, ALEXANDRIA, VA 22314

Status

Sold
Gordon Wood

Gordon Wood

Bobby Mahoney

Bobby Mahoney

Featured Amenities

Interior

  • total bedrooms4
  • Total bathrooms4
  • full bathrooms4
  • Laundry room Laundry Room, Upper Level
  • Flooring Carpet, Wood
  • Fireplace Wood Burning
  • APPLIANCES Electric Water Heater
  • other interior Features Ceiling Fan(s), Recessed Lighting, Walk-In Closet(s), Built-in Features, Crown Molding

Area & Lot

  • Status Sold
  • Living Area3,600 Sq.Ft.
  • Total Area3,600 Sq.Ft.
  • Lot Area1,628 Sq.Ft.
  • MLS® IDVAAX2048084
  • TypeTownhouse
  • YEAR BUILT1974
  • NeighborhoodAlexandria
  • Architecture StylesColonial
  • School DistrictALEXANDRIA CITY PUBLIC SCHOOLS

Exterior

  • STORIES4
  • Garage Space1.0
  • water SourcePublic
  • PoolNone
  • parkingGarage, Attached
  • HEAT TYPEElectric, Forced Air
  • AIR CONDITIONINGCentral Air, Ceiling Fan(s), Gas
  • sewerPublic Sewer
  • SubstructureSlab

Financial

  • Sales Price$2,500,000
  • Real Estate Tax $24,185/yr
  • Zoning RM
View Virtual Tour

Alexandria

It is a romantic city in Virginia, where the past and present come alive, offering a balance between urban and suburban lifestyles.

Explore

Work

As a community-driven real estate firm, we are dedicated to supporting you through every step of your real estate journey. Whether you’re buying, selling, or exploring possibilities, our team is here to empower your decisions and deliver real results. Let us help you write the next chapter in your story.

Follow Me on Instagram