
Leave a Message

By providing your contact information to Corcoran McEnearney, your personal information will be processed in accordance with Corcoran McEnearney's Privacy Policy. By checking the box(es) below, you expressly consent to receive marketing or promotional real estate communication from Corcoran McEnearney in the manner selected by you. For SMS text messages, message frequency varies. Message and data rates may apply. Consent is not a condition of purchase of any goods or services. You may opt out of receiving further communications from Corcoran McEnearney at any time. To opt out of receiving SMS text messages, reply STOP to unsubscribe. SMS text messaging is subject to our Terms of Use.

Thank you for your message. We will be in touch with you shortly.

42795 SHALER STREET
42795 SHALER STREET
42795 SHALER STREET
SEE ALL PHOTOS
42795 SHALER STREET
42795 SHALER STREET
42795 SHALER STREET
Courtesy of Corcoran McEnearney
Coming Soon

42795 SHALER STREET

42795 SHALER STREET, CHANTILLY, VA 20152

$725,000
$725,000

42795 SHALER STREET

3 Beds 4 Baths 2,480 Sq.Ft. 1,742 Sq.Ft.

Description

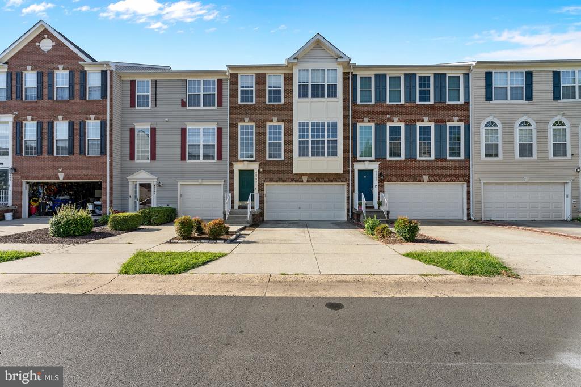
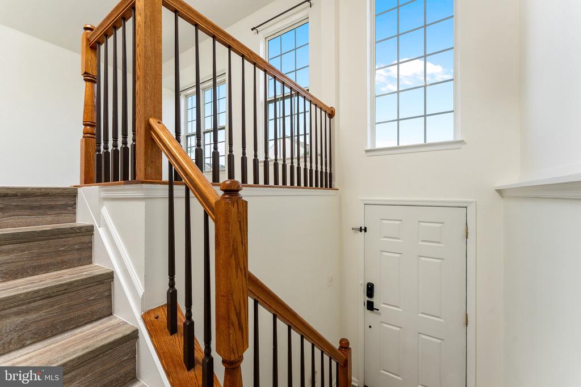
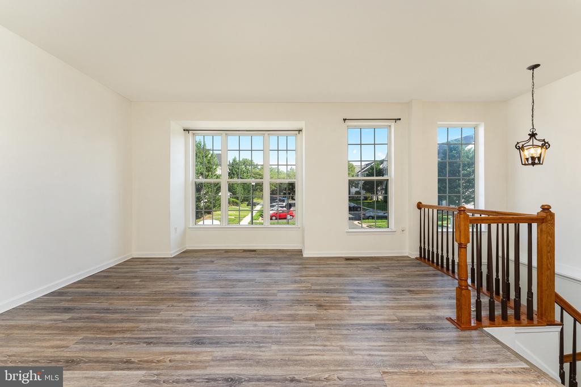
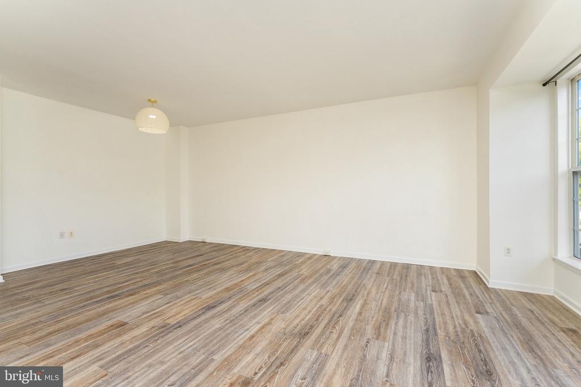
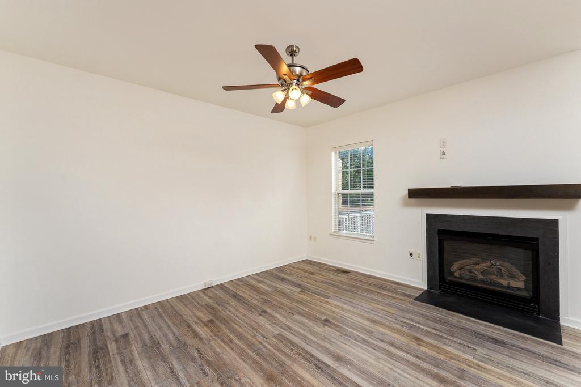
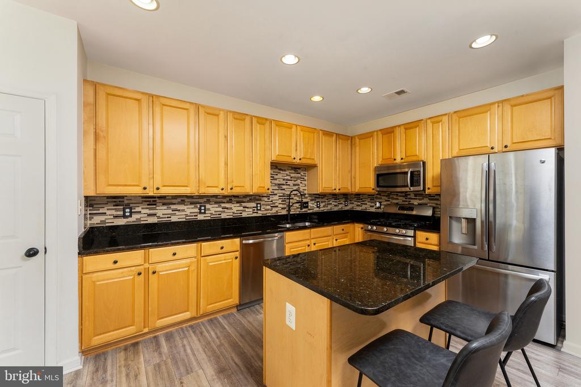
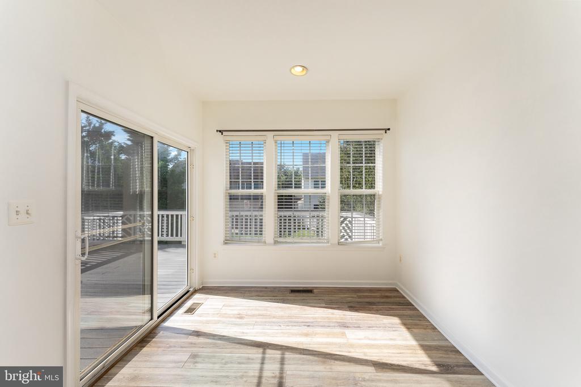
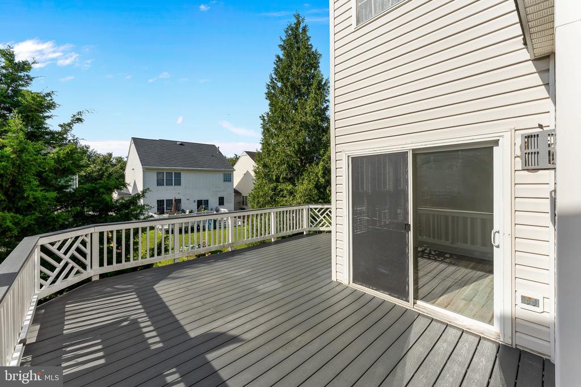
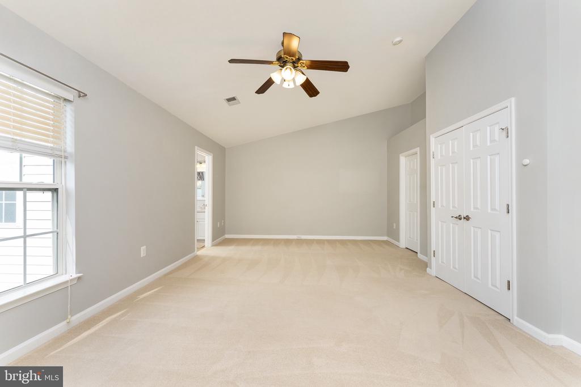
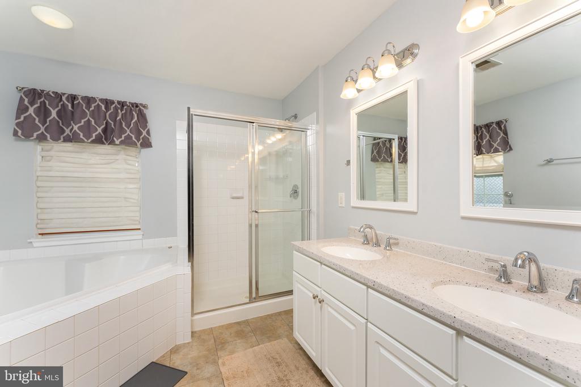
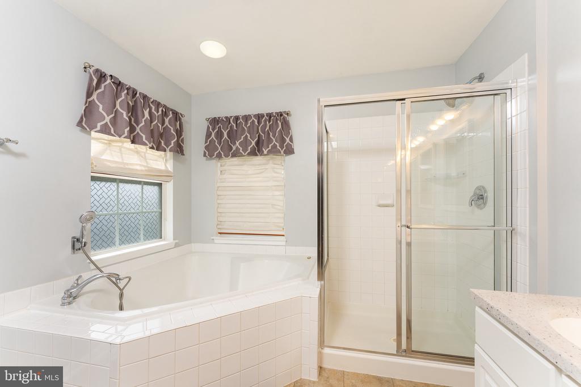
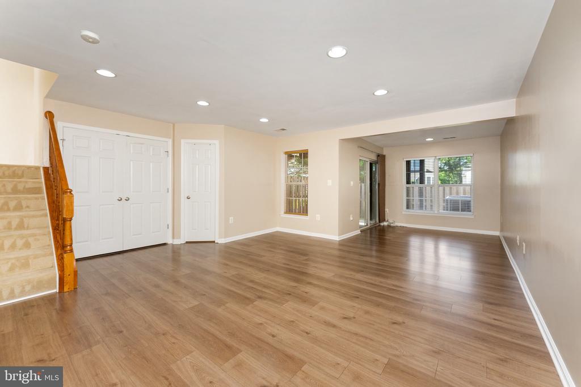
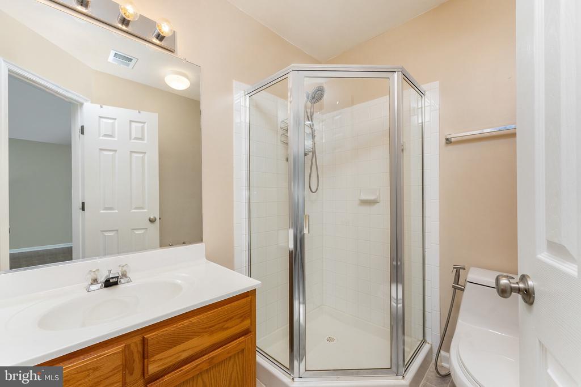
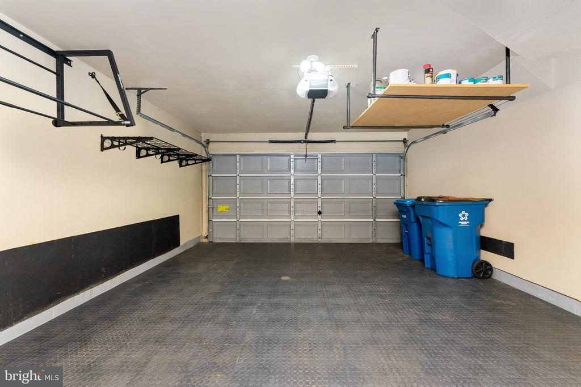
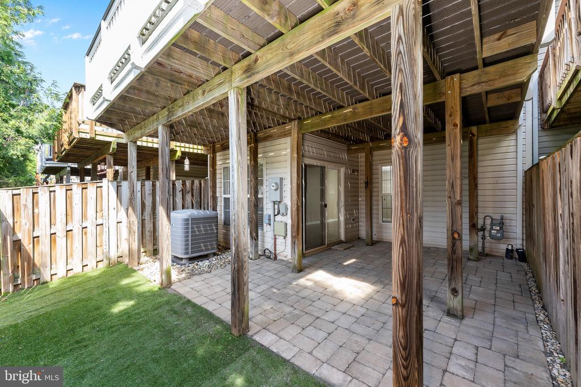
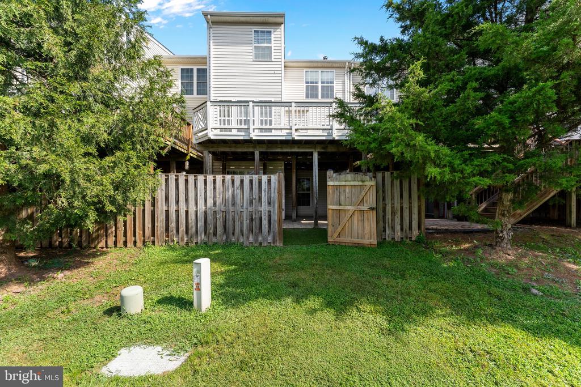
Welcome home to this stunning Kentwell-model townhome in sought-after South Riding! Offering 3 bedrooms, 3.5 baths, and a 2-car garage, this spacious home lives large across every level. Entertain effortlessly on the low-maintenance Trex deck -- perfect for morning coffee or weekend cookouts.
Beyond your front door, enjoy everything South Riding is known for: multiple outdoor pools, tennis and basketball courts, miles of walking trails, playgrounds, stocked fishing ponds, and year-round community events. Golf lovers will appreciate the nearby South Riding Golf Club, while shopping and dining at South Riding Market Square and Dulles Landing are just minutes away. Commuters will love easy access to Routes 50 and 28, Dulles Airport, and major employment corridors.
Move-in ready and packed with lifestyle perks -- this one won't last!

Share Property

Location

42795 SHALER STREET, CHANTILLY, VA 20152

Status

Coming Soon
Alexandre Ardon

Alexandre Ardon

Featured Amenities

Interior

  • total bedrooms3
  • Total bathrooms4
  • full bathrooms3
  • half bathroom1
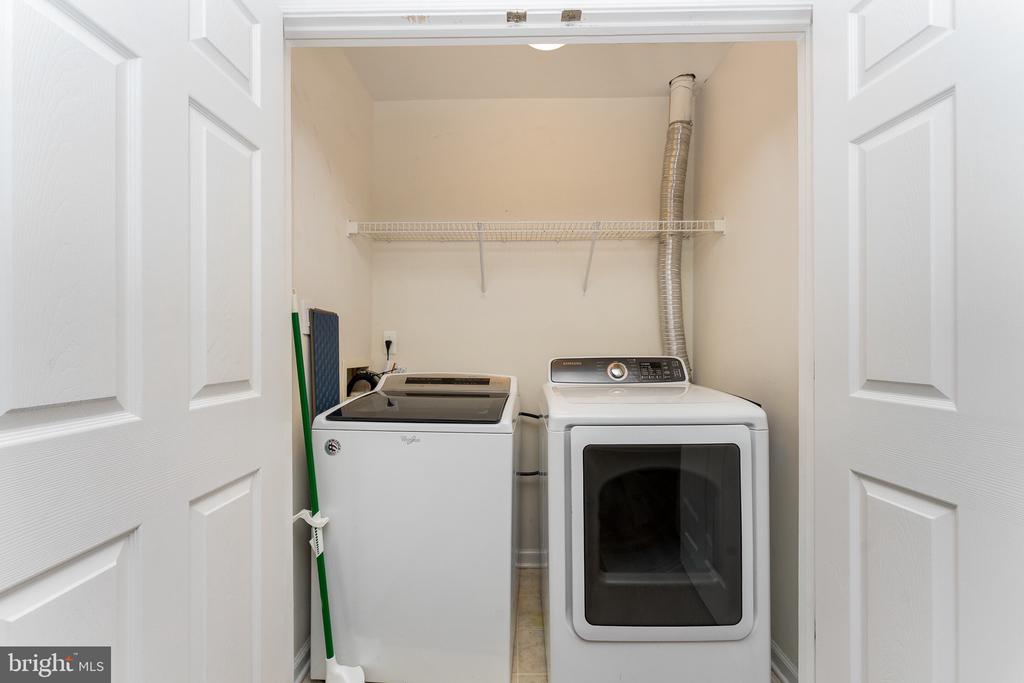
  • Laundry room Basement, Hookup, Has Laundry, Washer In Unit, Dryer In Unit
  • Flooring Carpet, Hardwood, Vinyl
  • Fireplace Fireplace - Glass Doors, Gas/Propane
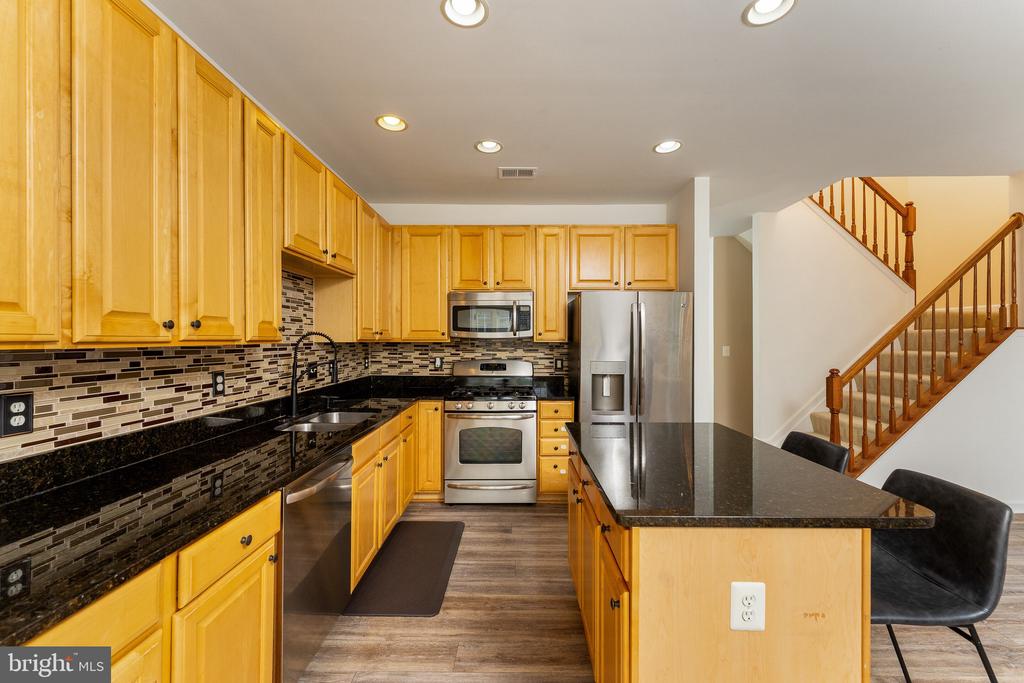
  • APPLIANCES Built-In Microwave, Built-In Range, Dishwasher, Disposal, Dryer, Dryer - Front Loading, Energy Efficient Appliances, Icemaker, Microwave, Oven - Self Cleaning, Oven/Range - Gas, Refrigerator, Stainless Steel Appliances, Stove, Washer, Washer/Dryer Hookups Only, Water Heater, Dryer - Electric, Water Heater - High-Efficiency
  • other interior Features Attic, Breakfast Area, Carpet, Ceiling Fan(s), Chair Railings, Combination Dining/Living, Combination Kitchen/Living, Dining Area, Family Room Off Kitchen, Floor Plan - Traditional, Kitchen - Island, Pantry, Recessed Lighting, Bathroom - Soaking Tub, Bathroom - Tub Shower, Upgraded Countertops, Walk-in Closet(s), Window Treatments, Wood Floors, Kitchen - Eat-In, Kitchen - Table Space

Area & Lot

  • Status Coming Soon
  • Living Area2,480 Sq.Ft.
  • Total Area2,480 Sq.Ft.
  • Lot Area1,742 Sq.Ft.
  • MLS® IDVALO2134812
  • TypeResidential
  • YEAR BUILT2001
  • NeighborhoodSouth Riding
  • Architecture StylesColonial
  • View DescriptionStreet
  • High SchoolFREEDOM
  • School DistrictLOUDOUN COUNTY PUBLIC SCHOOLS

Exterior

  • STORIES3
  • Garage Space2.0
  • water SourcePublic
  • utilitiesCable TV, Sewer Available, Water Available, Natural Gas Available, Electric Available, Phone Available
  • PoolYes - Community
  • roofAsphalt
  • lot featuresBacks - Open Common Area
  • parkingDriveway, Attached Garage
  • HEAT TYPECentral, Forced Air, Energy Star Heating System, Programmable Thermostat
  • AIR CONDITIONINGProgrammable Thermostat, Central A/C, Energy Star Cooling System, Ceiling Fan(s)
  • sewerNo Septic System, Public Sewer
  • SubstructureSlab
  • Disability FeaturesDoors - Swing In, 2 Access Exits
  • HOA AmenitiesBasketball Courts, Baseball Field, Bike Trail, Exercise Room, Golf Course Membership Available, Jog/Walk Path, Picnic Area, Pool - Outdoor, Soccer Field, Swimming Pool, Tennis Courts, Tot Lots/Playground, Volleyball Courts
  • other exterior FeaturesBump-outs, Exterior Lighting, Gutter System, Sidewalks, Street Lights

Financial

  • Sales Price$725,000
  • Real Estate Tax $5,207/yr
  • HOA $110/mo
  • Zoning PDH4

Mortgage Calculator

Estimate your monthly mortgage payment, including the principal and interest, property taxes, and HOA. Adjust the values to generate a more accurate rate.

All estimates are provided for informational purposes only. Actual amounts may vary.
$0,000 Your Payment 20 15 65
$0,000 Your Payment

South Riding

This area is a community-oriented neighborhood in Virginia offering a variety of amenities and activities for individuals and families.

Explore

Work

As a community-driven real estate firm, we are dedicated to supporting you through every step of your real estate journey. Whether you’re buying, selling, or exploring possibilities, our team is here to empower your decisions and deliver real results. Let us help you write the next chapter in your story.

Follow Me on Instagram