Leave a Message

By providing your contact information to Corcoran McEnearney, your personal information will be processed in accordance with Corcoran McEnearney's Privacy Policy. By checking the box(es) below, you expressly consent to receive marketing or promotional real estate communication from Corcoran McEnearney in the manner selected by you. For SMS text messages, message frequency varies. Message and data rates may apply. Consent is not a condition of purchase of any goods or services. You may opt out of receiving further communications from Corcoran McEnearney at any time. To opt out of receiving SMS text messages, reply STOP to unsubscribe. SMS text messaging is subject to our Terms of Use.

Thank you for your message. We will be in touch with you shortly.

42791 MACBETH TERRACE
SEE ALL PHOTOS
42791 MACBETH TERRACE
Courtesy of Compass
Sold

42791 MACBETH TERRACE

42791 MACBETH TERRACE, ASHBURN, VA 20148

$835,000
$835,000

42791 MACBETH TERRACE

3 Beds 3 Baths 3,026 Sq.Ft. 3,485 Sq.Ft.

Description

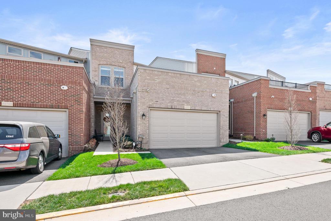
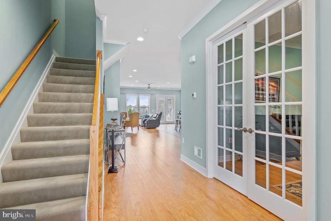
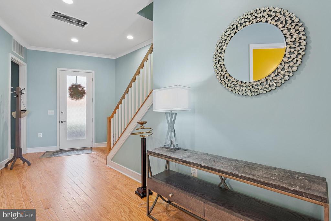
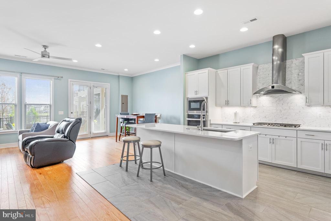
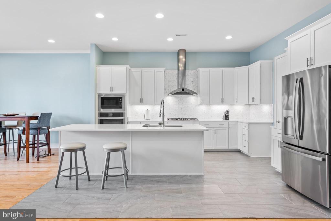
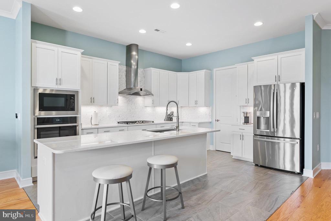
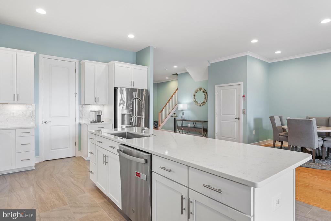
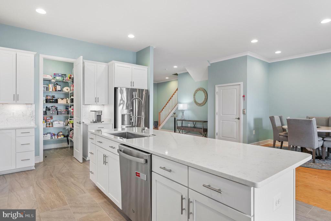
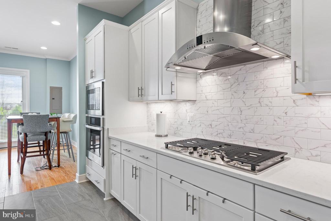
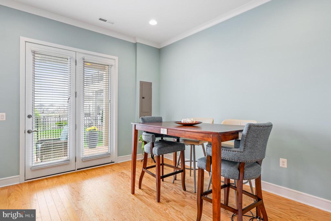
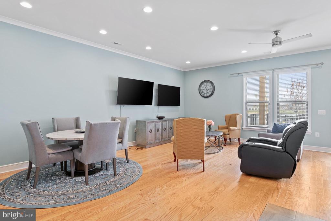
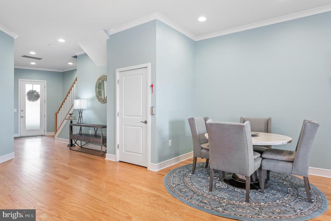
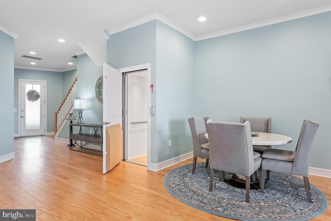
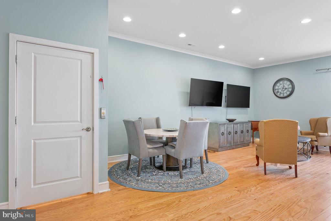
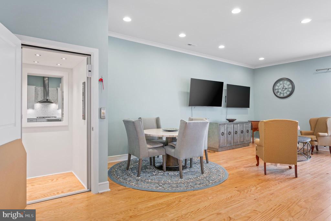
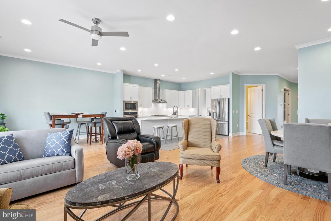
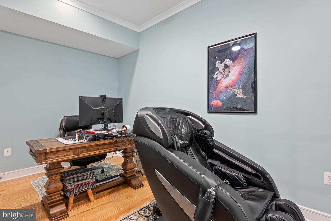

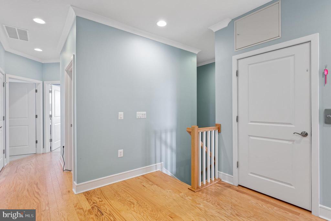
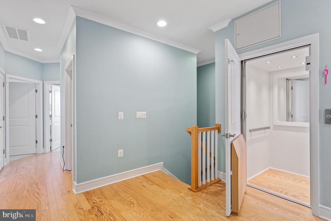
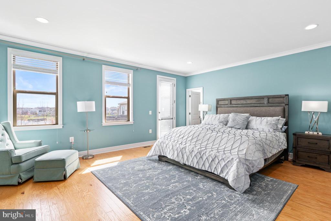
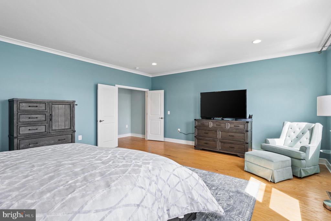
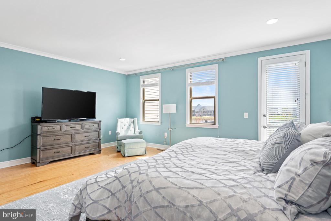
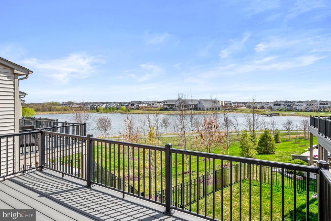
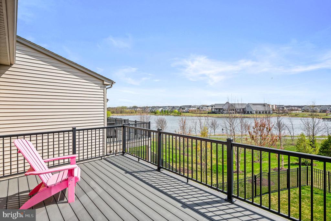
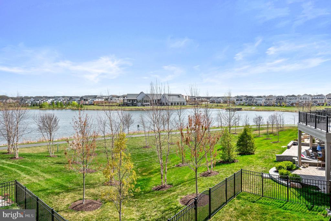
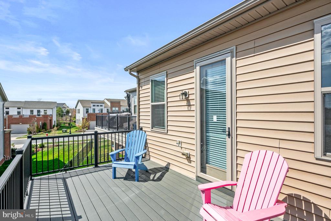
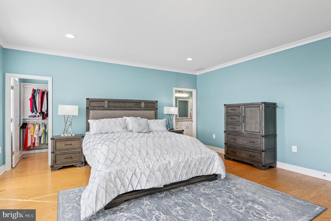
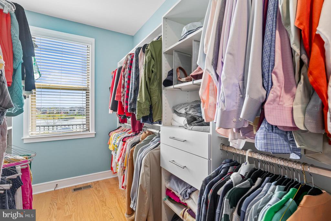
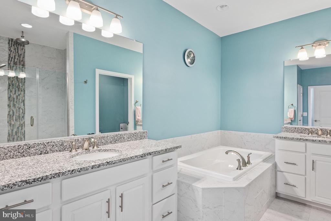
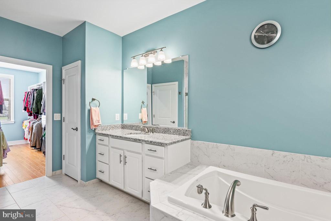
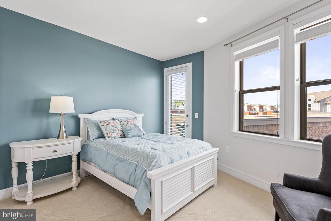
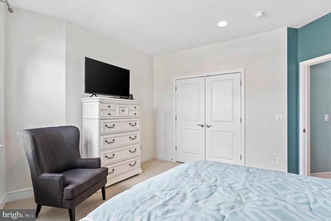
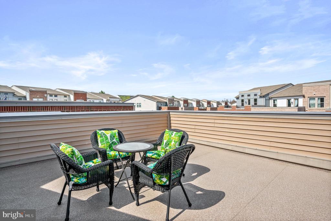
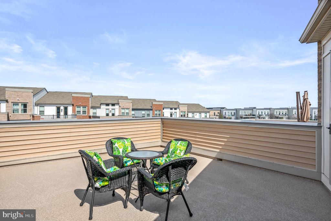
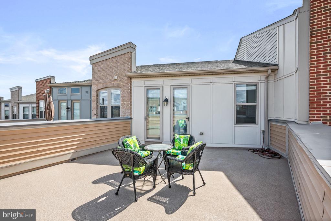
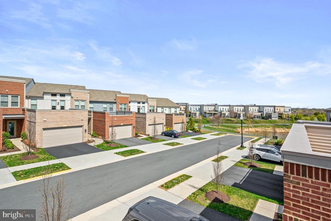
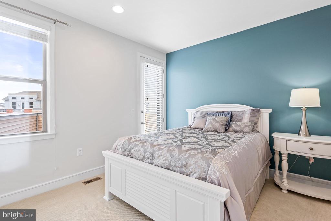
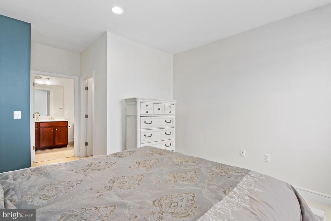
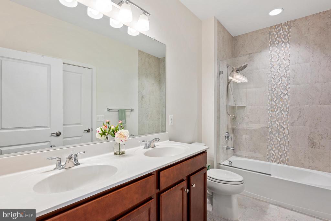
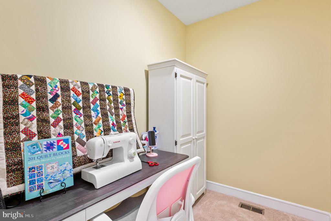
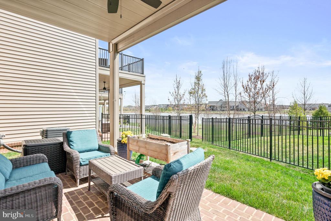
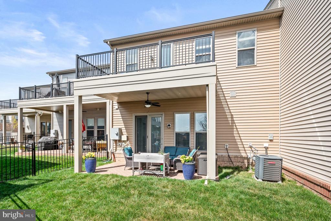
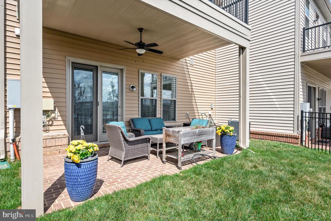
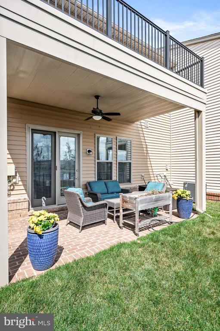
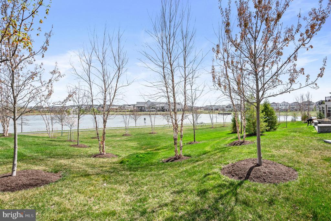
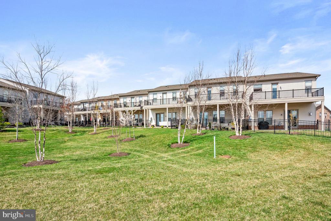
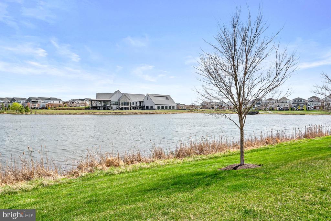
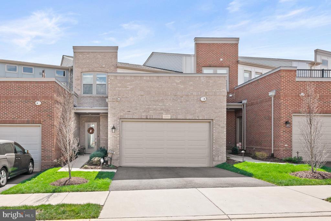
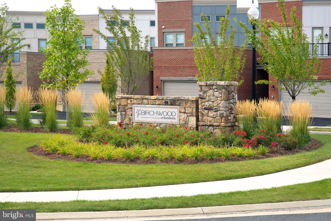
PRICE REDUCTION of $34K on this stunning townhouse in the highly desirable Birchwood at Brambleton 55+ community. This spacious residence offers 3,026 square feet of thoughtfully designed living space with a PRIVATE elevator to the 2nd level. Imagine having the choice of relaxing outdoors with your morning coffee and enjoying the sunrise on your rooftop terrace on the front of your home, or admire the sunsets over the lake off your private balcony just off the owner's bedroom! In addition, there is a patio with private yard providing additional outdoor space for admiring the lake, or gardening. No worries about lawn mowing with the HOA providing lawn maintenance throughout the community. Inside this lovely home, there is spacious open level living on the main level with high ceilings, engineered hardwood floors, a chef's kitchen featuring quartz countertops and soft close cabinets, and a walk-in pantry with built in shelves. In addition to the living/dining space, there is a bonus room with flexibility to be used as a home office or workout room. On the upper level, there is an additional open loft space, that would also offer flexibility for use and three generous bedrooms, including a luxurious primary suite with an ensuite bathroom and private balcony. The primary ensuite boasts a separate shower, providing a spa-like retreat for relaxation. Step into a custom closet, designed to accommodate all your wardrobe needs with ease. A separate bonus room upstairs is perfect for another office or craft/sewing room.

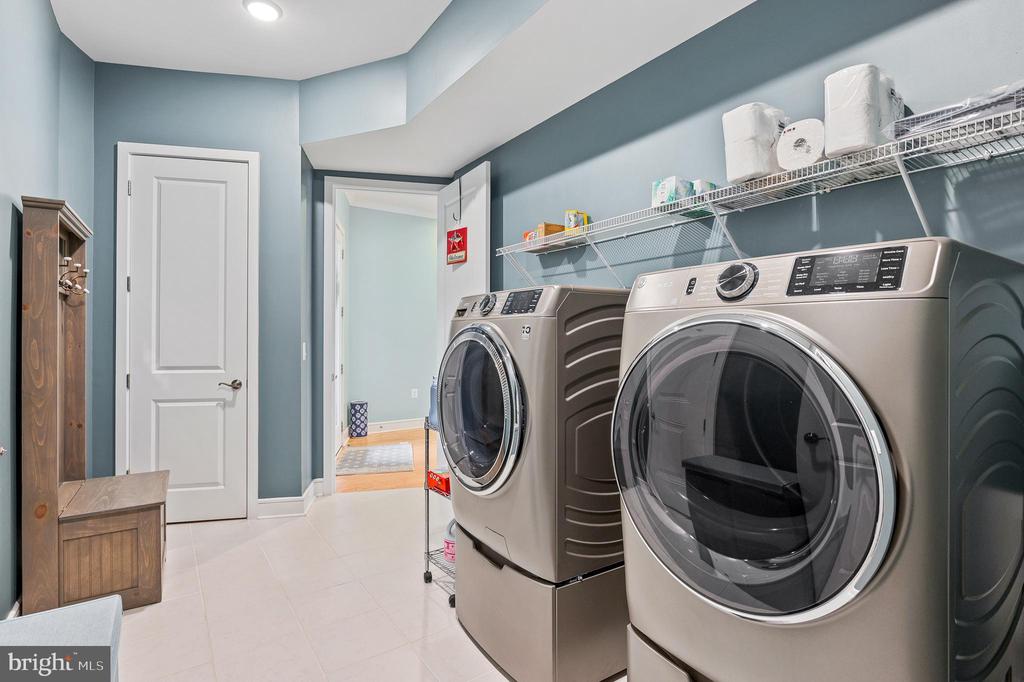
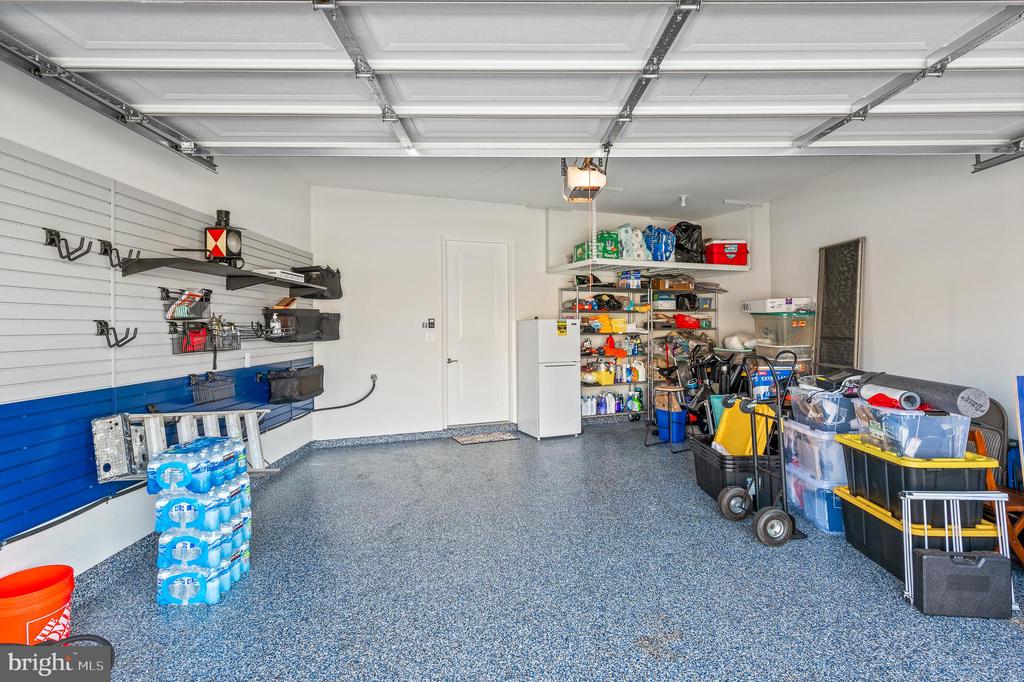
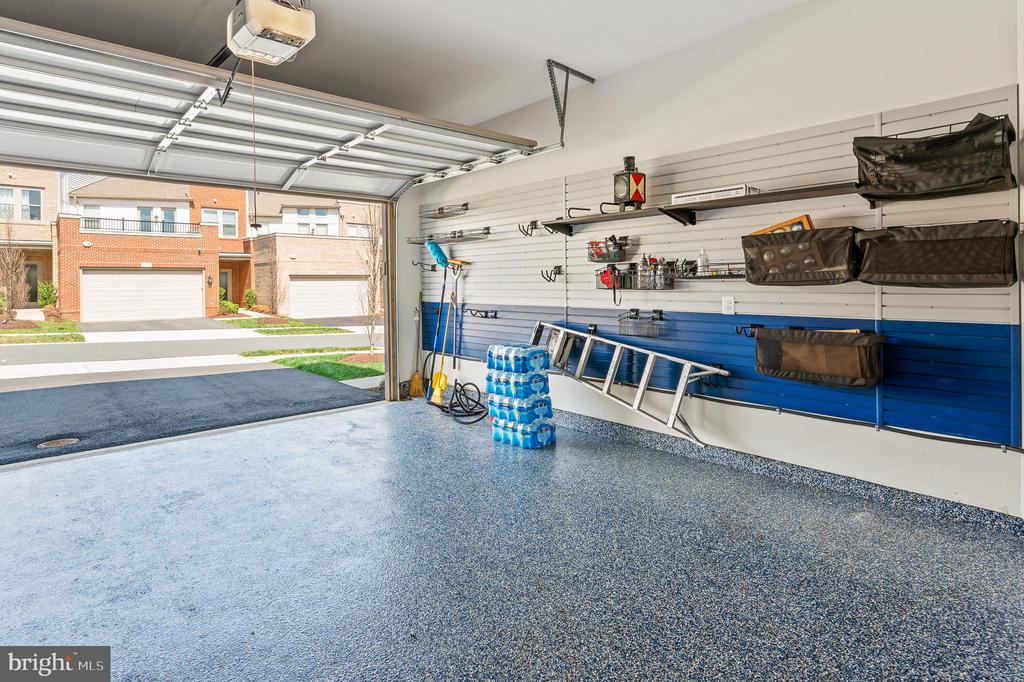
Convenience is key with an attached garage, offering secure parking and extra storage space. The laundry room on the main level adds to the home's practicality, making everyday tasks a breeze.

This townhouse combines elegant design with functional features, creating a welcoming atmosphere for all. Don't miss the opportunity to make 42791 Macbeth Terrace your new home. Contact us today to schedule a viewing and experience the charm of this Ashburn gem firsthand!

Share Property

Location

42791 MACBETH TERRACE, ASHBURN, VA 20148

Status

Sold

Date Sold

July 18, 2025
Jillian Carmical

Jillian Carmical

Featured Amenities

Interior

  • total bedrooms3
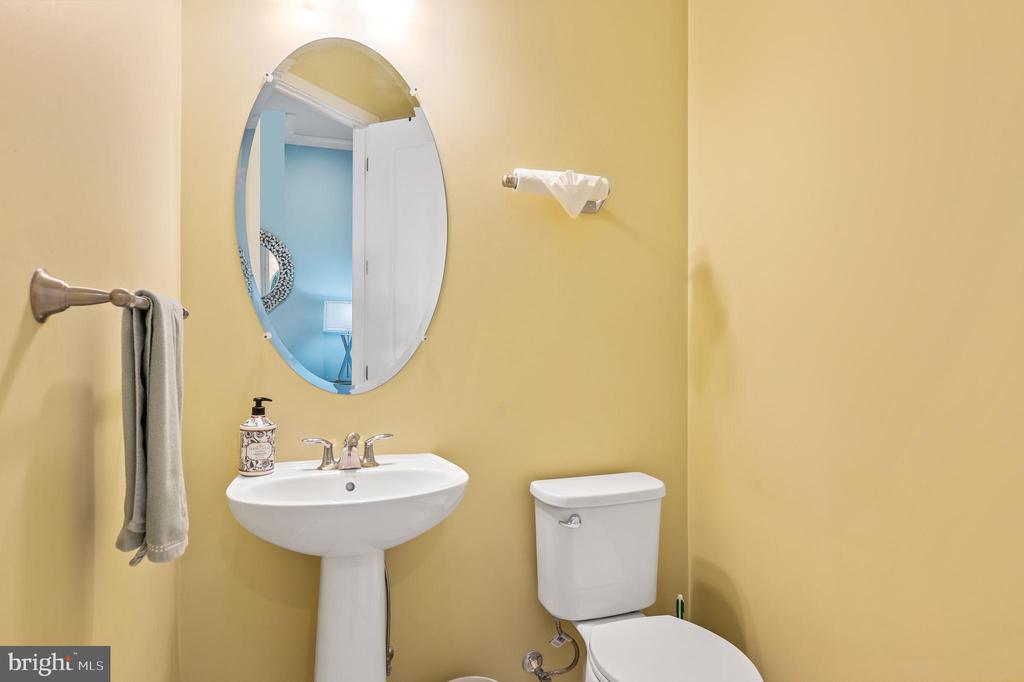
  • Total bathrooms3
  • full bathrooms2
  • half bathroom1
  • Flooring Ceramic Tile, Engineered Wood, Carpet
  • APPLIANCES Built-In Microwave, Built-In Range, Cooktop, Disposal, Dishwasher, Dryer, Icemaker, Oven - Single, Refrigerator, Range Hood, Washer
  • other interior Features Bathroom - Soaking Tub, Bathroom - Stall Shower, Carpet, Ceiling Fan(s), Combination Dining/Living, Combination Kitchen/Dining, Dining Area, Elevator, Family Room Off Kitchen, Floor Plan - Open, Kitchen - Eat-In, Kitchen - Gourmet, Kitchen - Island, Pantry, Primary Bath(s), Walk-in Closet(s), Wood Floors

Area & Lot

  • Status Sold
  • Date Sold July 18, 2025
  • Living Area3,026 Sq.Ft.
  • Lot Area3,485 Sq.Ft.
  • MLS® IDVALO2092798
  • TypeResidential
  • YEAR BUILT2020
  • NeighborhoodAshburn
  • Architecture StylesOther

Exterior

  • STORIES2
  • Garage Space2.0
  • water SourcePublic
  • parkingAttached Garage
  • HEAT TYPE90 Forced Air
  • AIR CONDITIONINGCentral A/C
  • sewerPublic Sewer
  • SubstructureSlab
  • Disability FeaturesLevel Entry - Main, Elevator
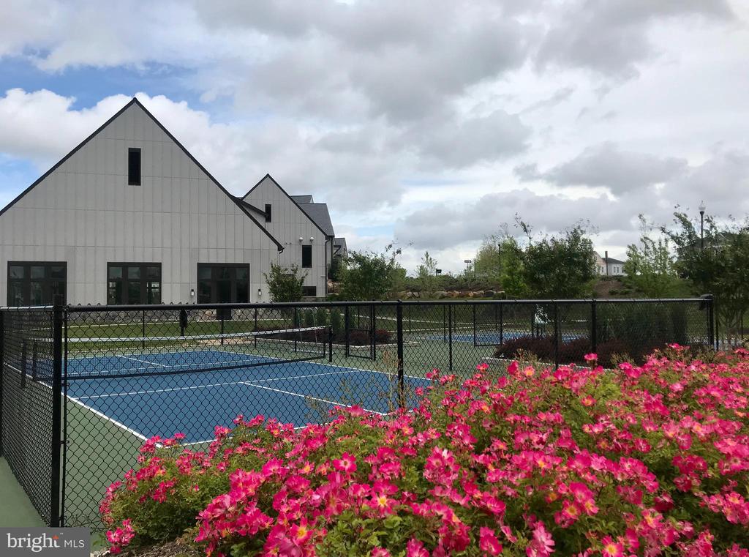
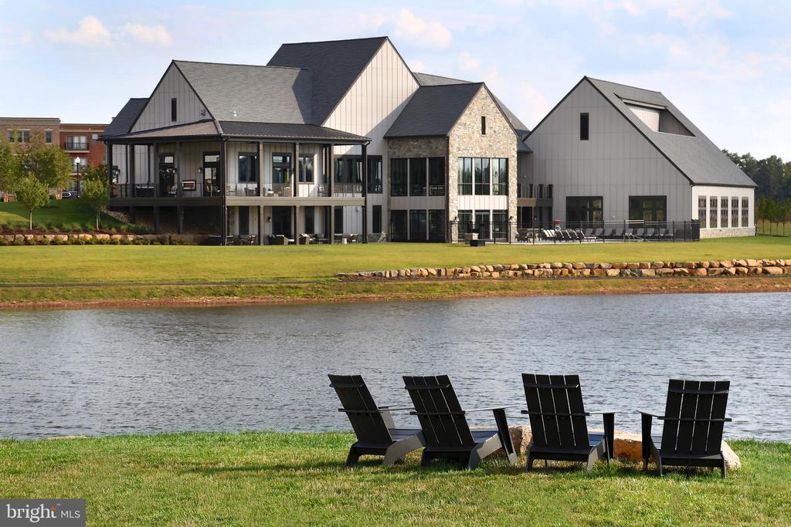
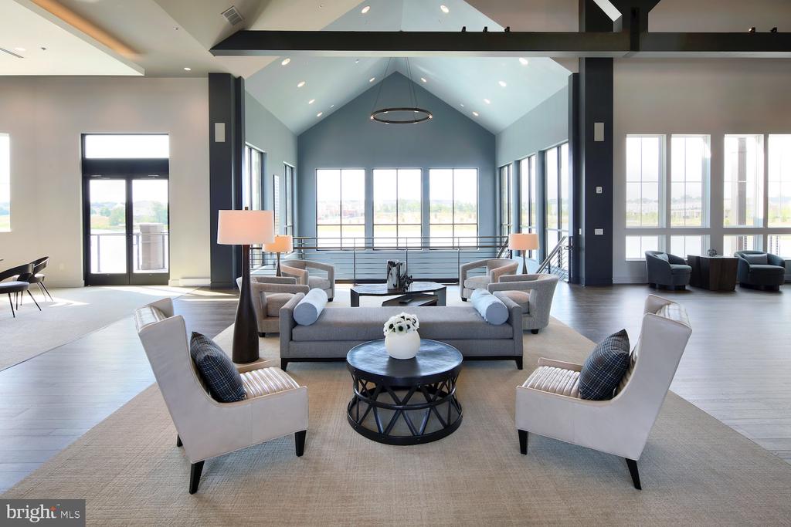
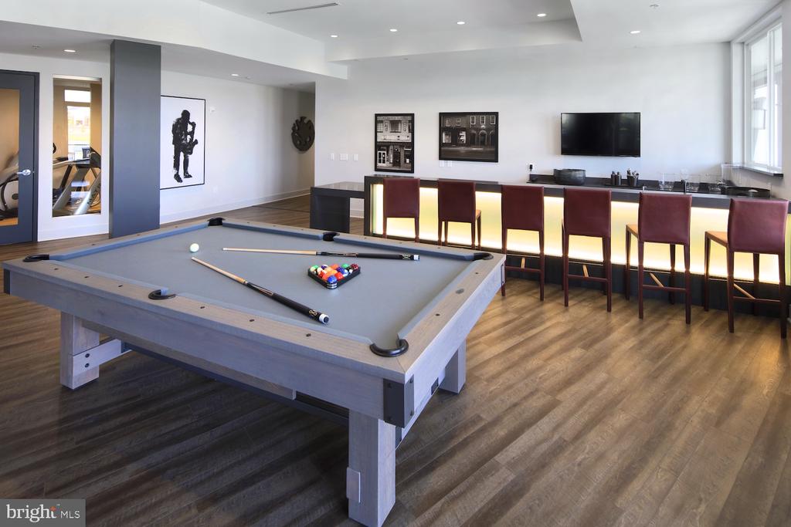
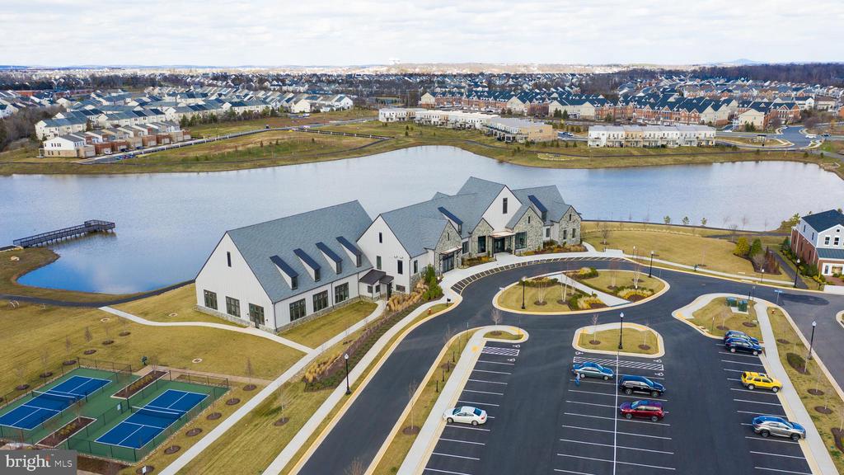
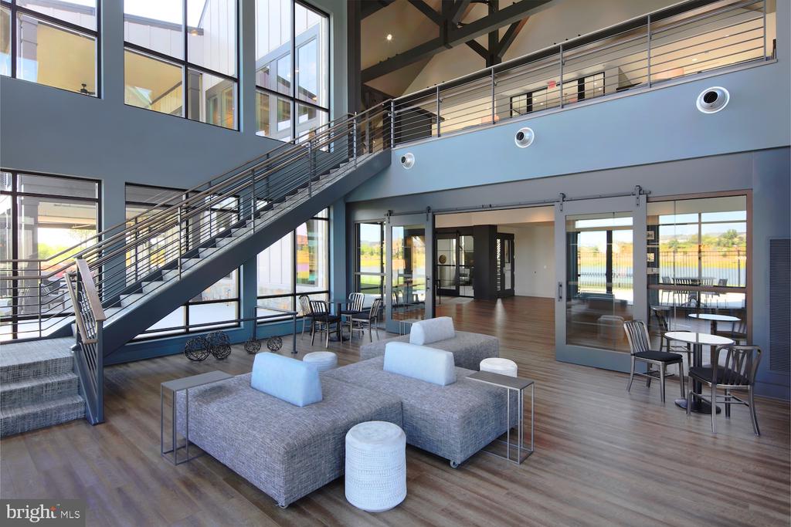
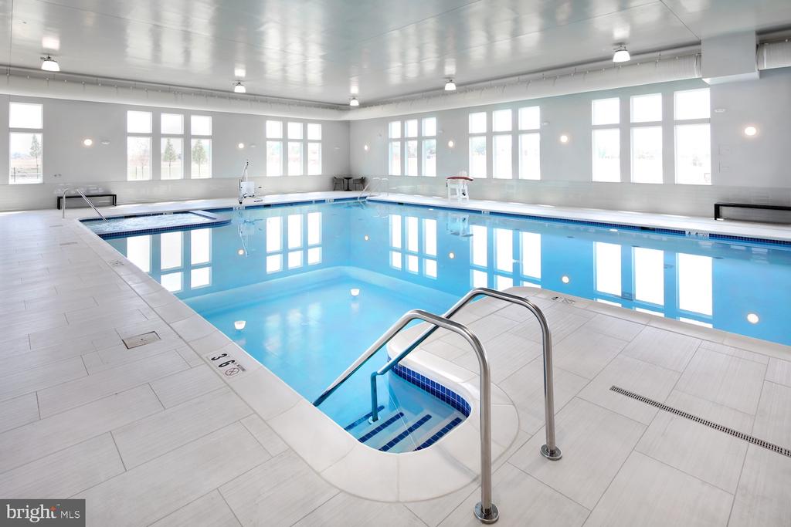
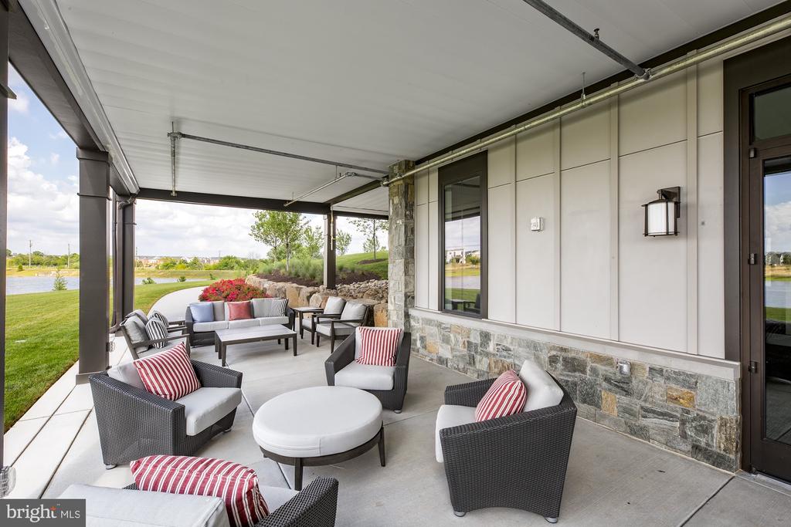
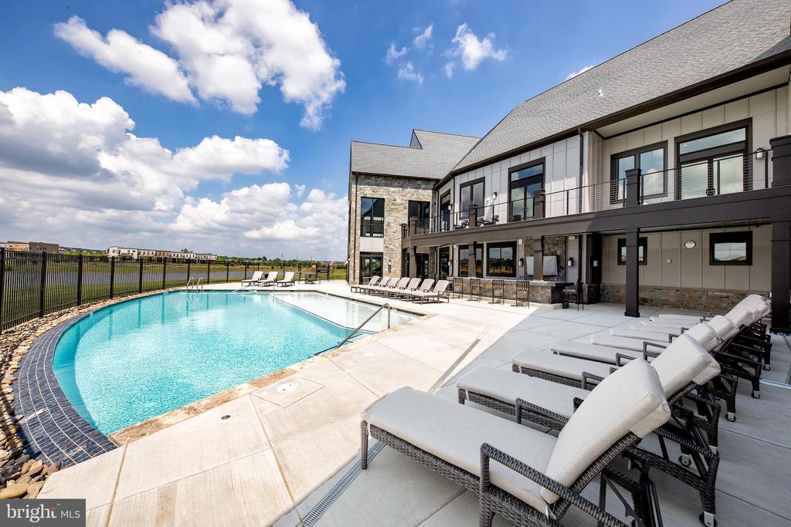
  • HOA AmenitiesBilliard Room, Club House, Common Grounds, Exercise Room, Jog/Walk Path, Lake, Meeting Room, Pier/Dock, Picnic Area, Swimming Pool, Tennis Courts
  • other exterior FeaturesRoof Deck

Financial

  • Sales Price$835,000
  • Real Estate Tax $6,997/yr
  • HOA $296/mo
  • Zoning PDAAAR

Ashburn

Located west of Washington, D.C., just beyond Sterling. The community is part of Northern Virginia’s well-developed tech corridor that stretches from Reston to Leesburg.

Explore

Work

As a community-driven real estate firm, we are dedicated to supporting you through every step of your real estate journey. Whether you’re buying, selling, or exploring possibilities, our team is here to empower your decisions and deliver real results. Let us help you write the next chapter in your story.

Follow Me on Instagram