42768 LITTLEHALES TERRACE
SEE ALL PHOTOS
42768 LITTLEHALES TERRACE
Sold

42768 LITTLEHALES TERRACE

42768 LITTLEHALES TERRACE, ASHBURN, VA 20148

$1,180,000
$1,180,000

42768 LITTLEHALES TERRACE

4 Beds 4 Baths 3,908 Sq.Ft. 4,792 Sq.Ft.

Description

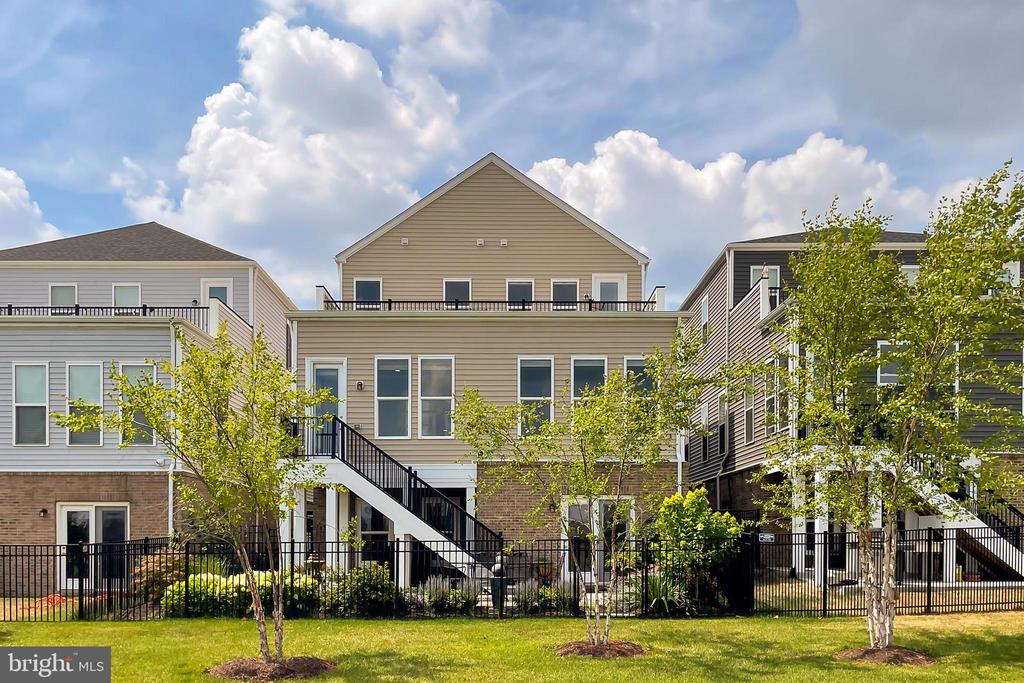
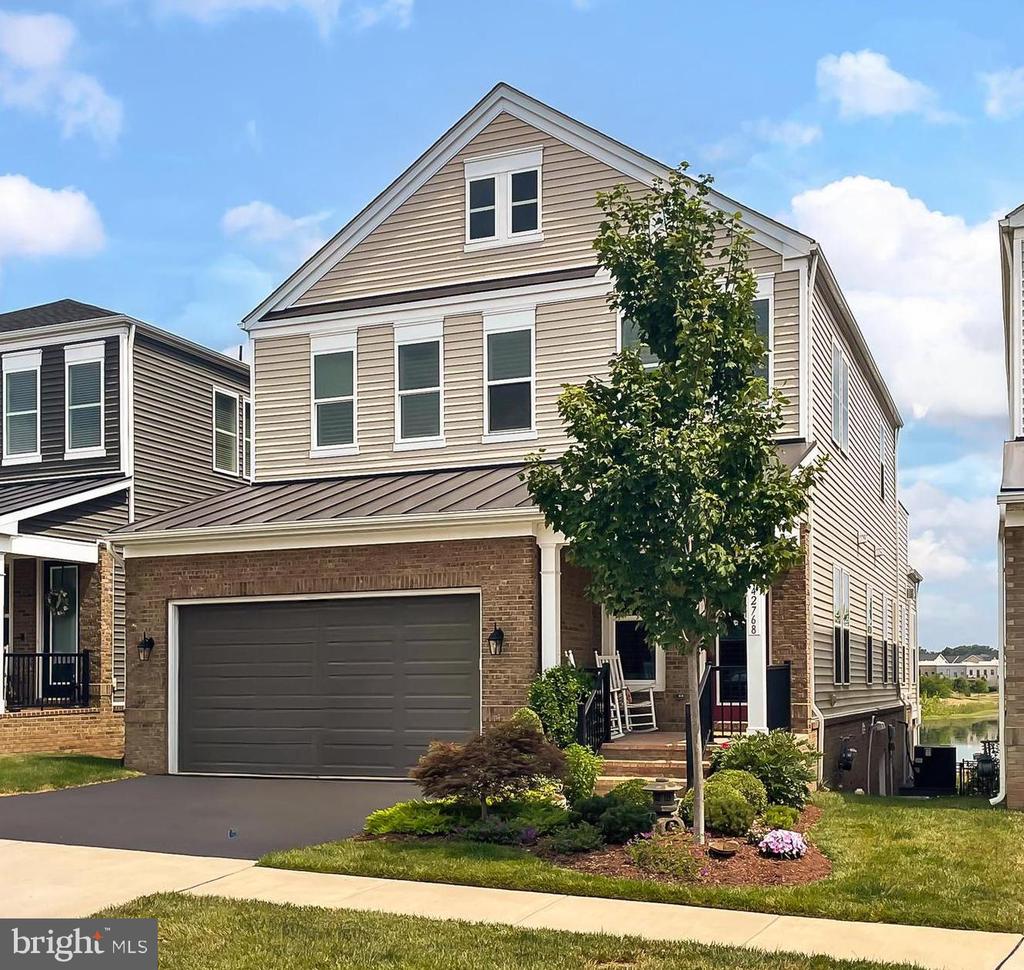
** In a Class of Its Own ** Welcome Home to Littlhales Terrace where this Craftsman Gem shines like a Fine Diamond- situated along Lake Birchwood! This practically New Home is Outfitted with OVER $272,000 in Builder Upgrades and over $65,000 in After Builder/Custom Finishes that will IMPRESS!!


Enjoy Instant Luxuries along with STUNNING Views and the Convenience of being NEXT TO the State-of-the-Art Birchwood Clubhouse, WALK TO- Bram Quarter and the Extensive Trail System- 12+ miles of Paved Paths, Underpasses, Parks + Resting Stations.


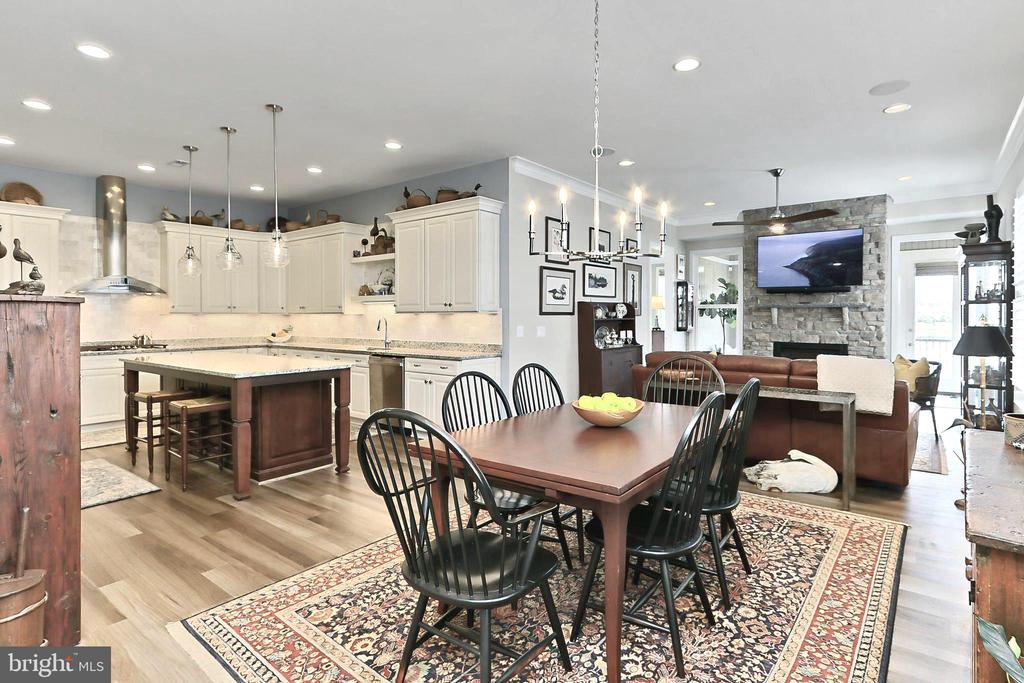
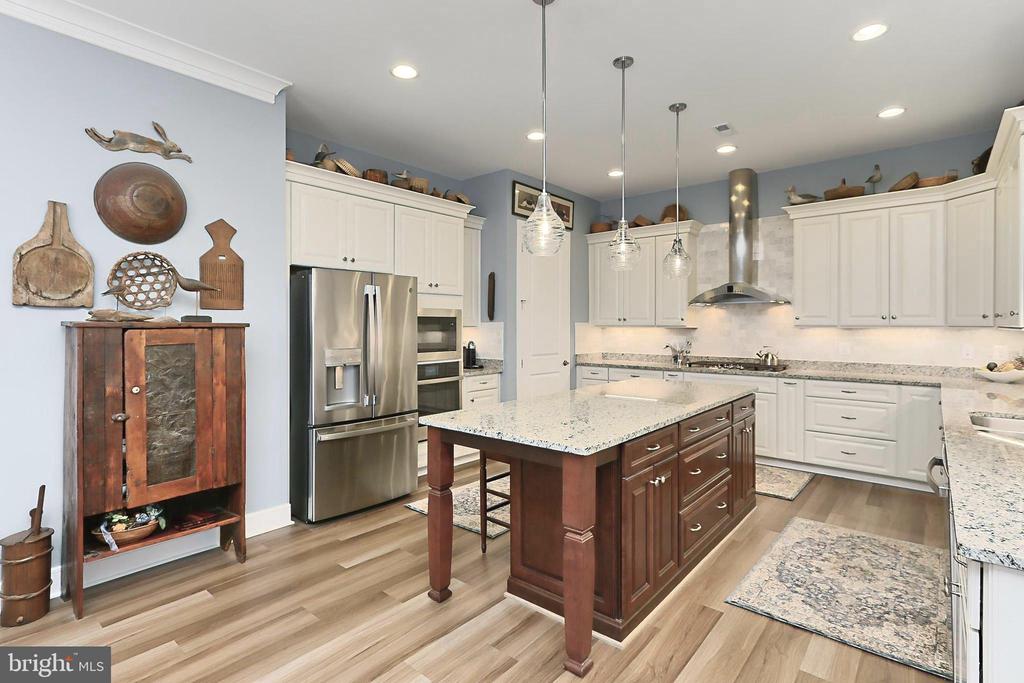
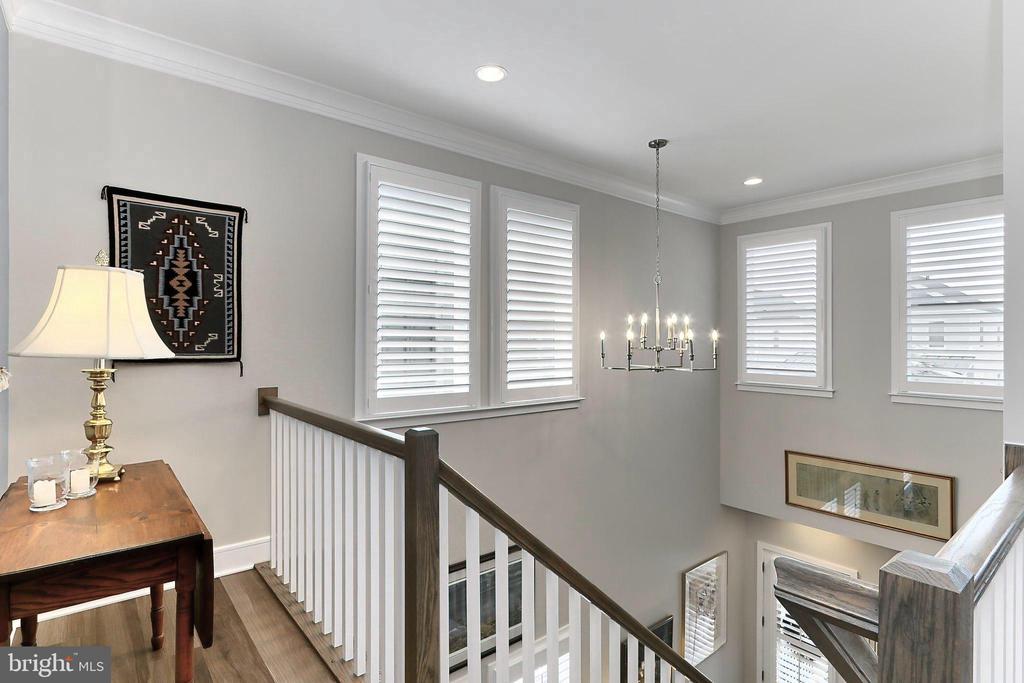
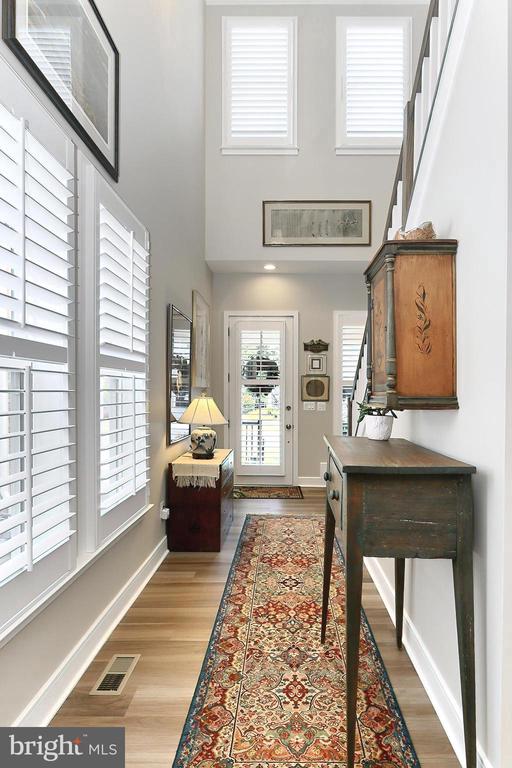
We Welcome You Inside to Explore the Magic this floorplan Showcases ** Starting with the Light Filled 2 Story Foyer Dotted with Full Size Windows and Dressed with Plantation Shutters-remoted controlled** Full Views of Lake Birchwood are Within Eyeshot and make this Home "One of a Kind" ** Enjoy the Upscale & Low Maintenance Flooring found throughout, along with Upgraded Millwork- Instantly Elevating the Endearing Authenticity this home Exudes ** The FABULOUS Chefs Kitchen will stir the senses and Offers an Endless amount of Furniture Grade Cabinetry, an Amazing 9' Island- free of a sink or cooktop, Sleek Granite countertops, Custom Walk In Food Pantry, Gorgeous Marble Backsplash, Under Cabinet Lighting, Spice Racks and MORE ** The SS appliance package-with Hood- will ease the task of Daily Meals or Hosting Large Parties.


Just adjacent to the Kitchen is the Great Room where a Gas Fireplace w/ Stacked Stone Finishes Compliments this Area and an Adjustable Height TV wall Mount Bracket makes for easy TV Viewing!
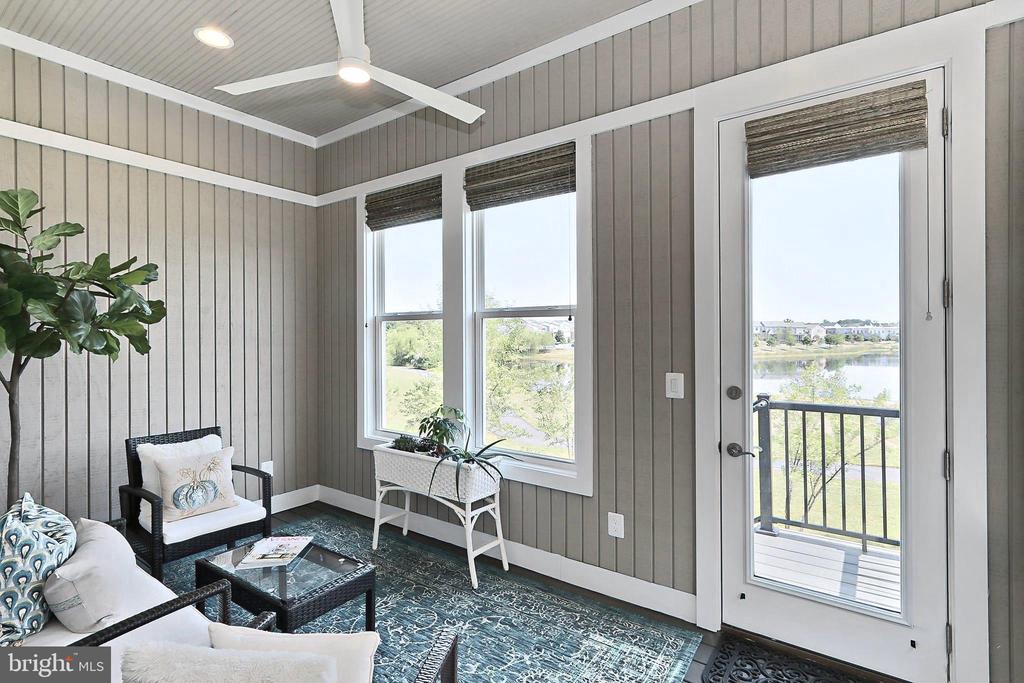
SO PRETTY- Custom 4 Season SUNROOM Fully Enclosed, Insulated and Includes a Minisplit to Easily adjust the Temperature ** Roman Shades, a Ceiling Fan, Recessed Lighting and Views of Lake Birchwood make it Easy to Unwind after a long day or Start your day in this Tranquil Space.
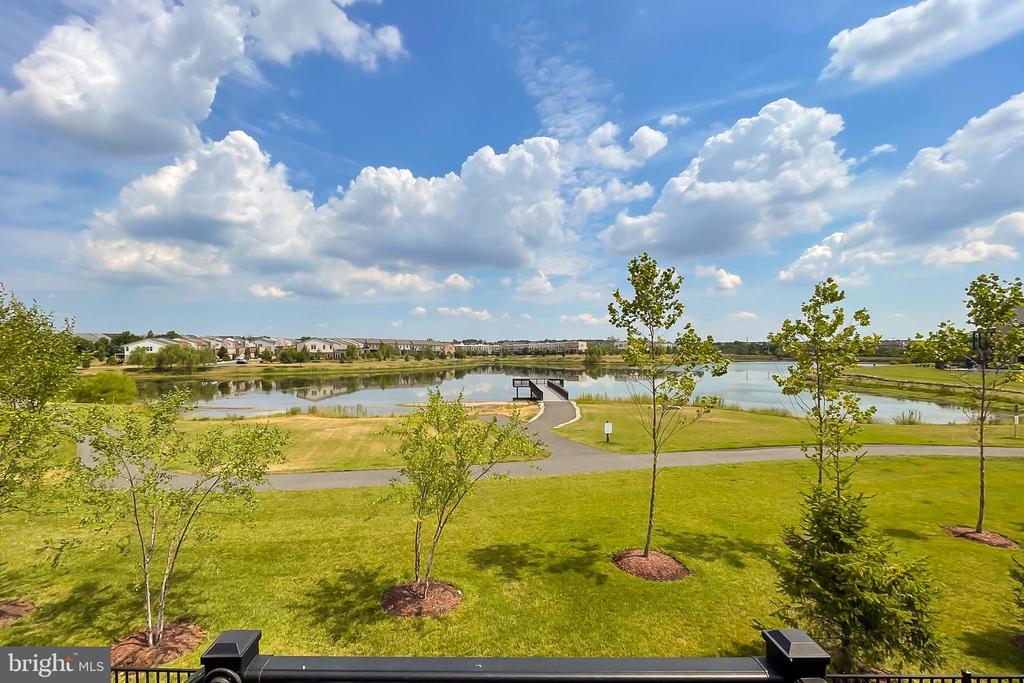
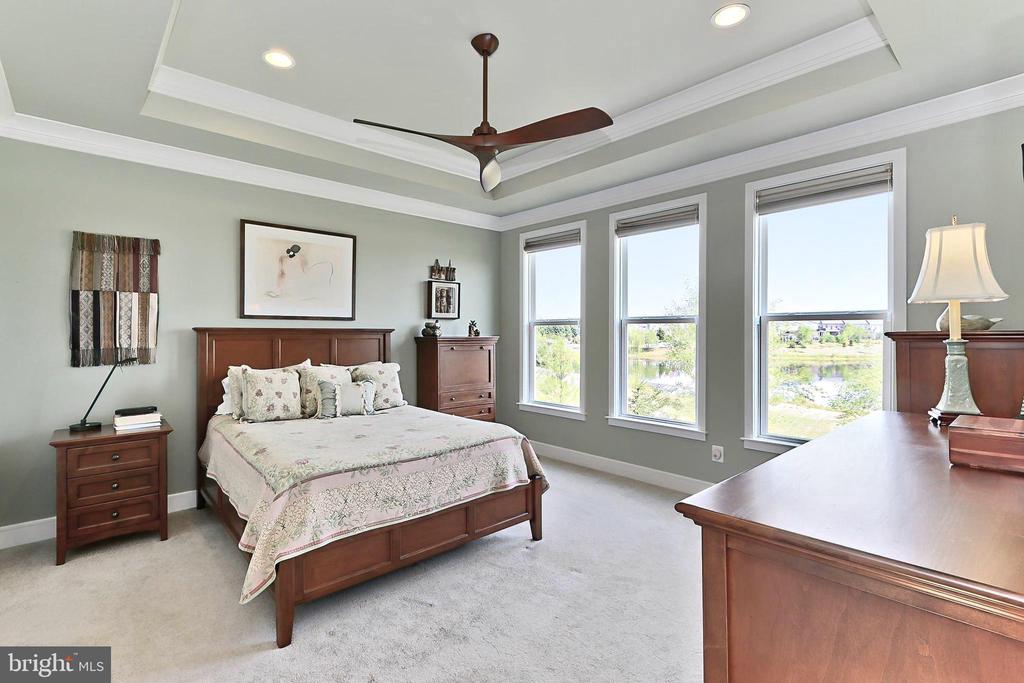
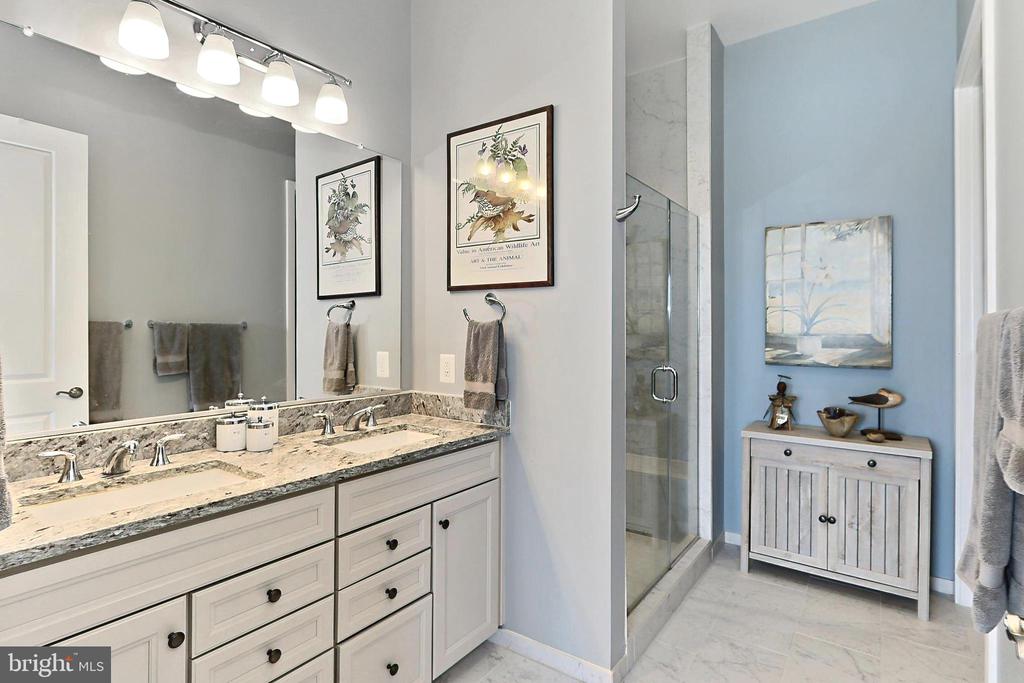
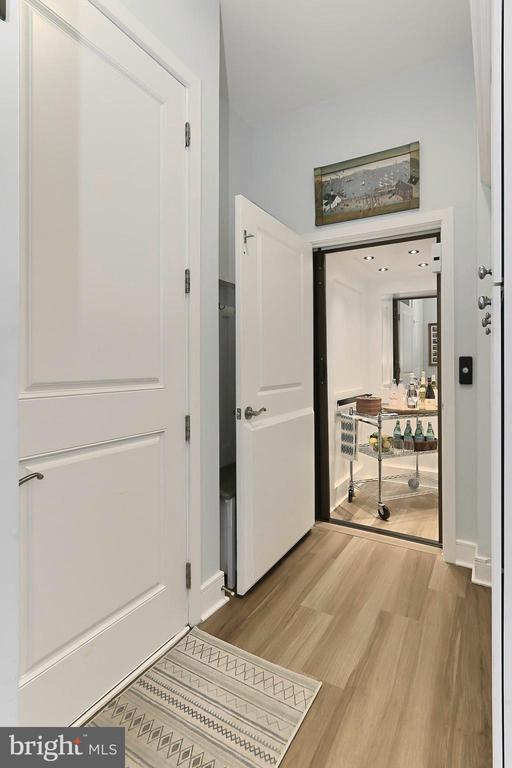
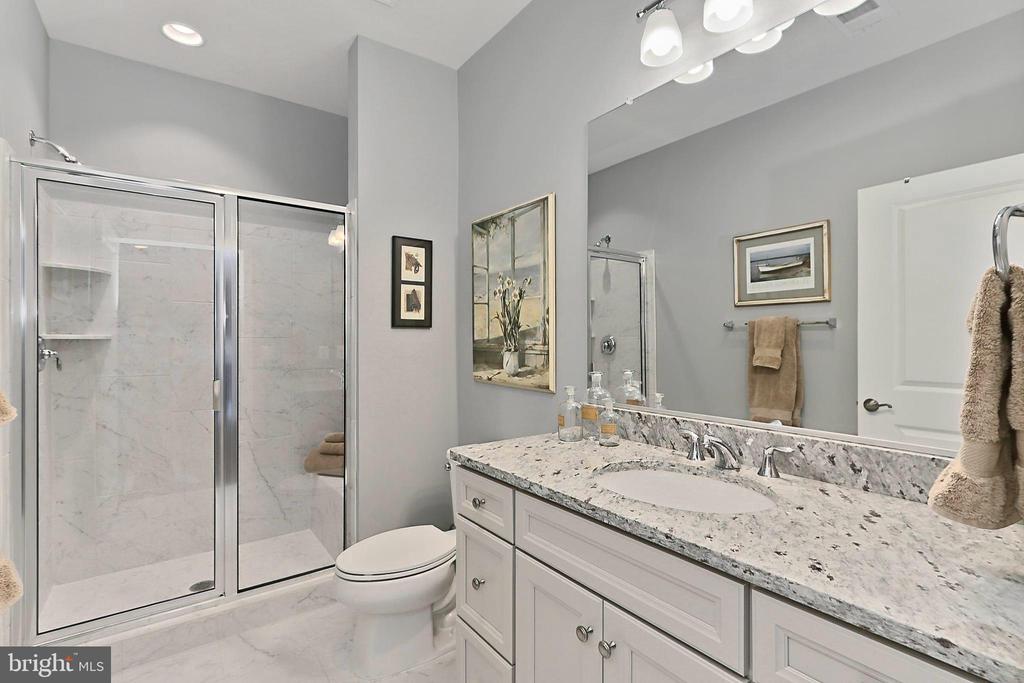
Back Inside to the Owners Suite featuring- Postcard worthy views of Lake Birchwood, the Pier, the Pelicans [yes!] and Beautiful green space=UNBELIEVABLE!! Once you have taken in the views, the Actual Room is quite Magnificent too Featuring a Tray Ceiling and Custom Ceiling Fan ** The Walk-In Closet was Enlarged and Outfitted with Custom Finishes ** The Ensuite Owners Bath is Filled with Thoughtfully Selected Finishes. Finishing Off the Main Level is a Powder Room, Mudroom room, Coat Closet AND Custom ELEVATOR.


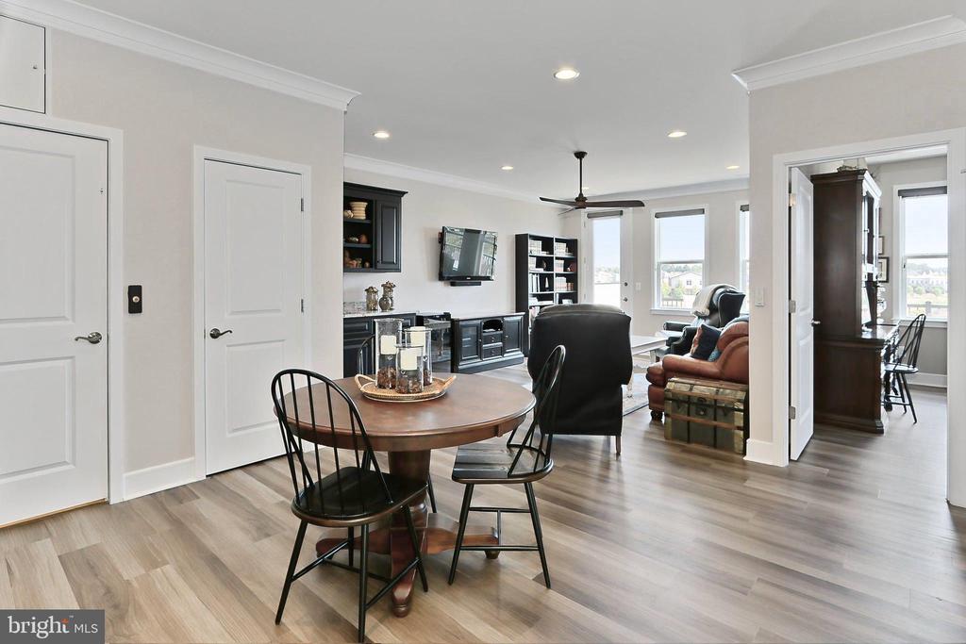
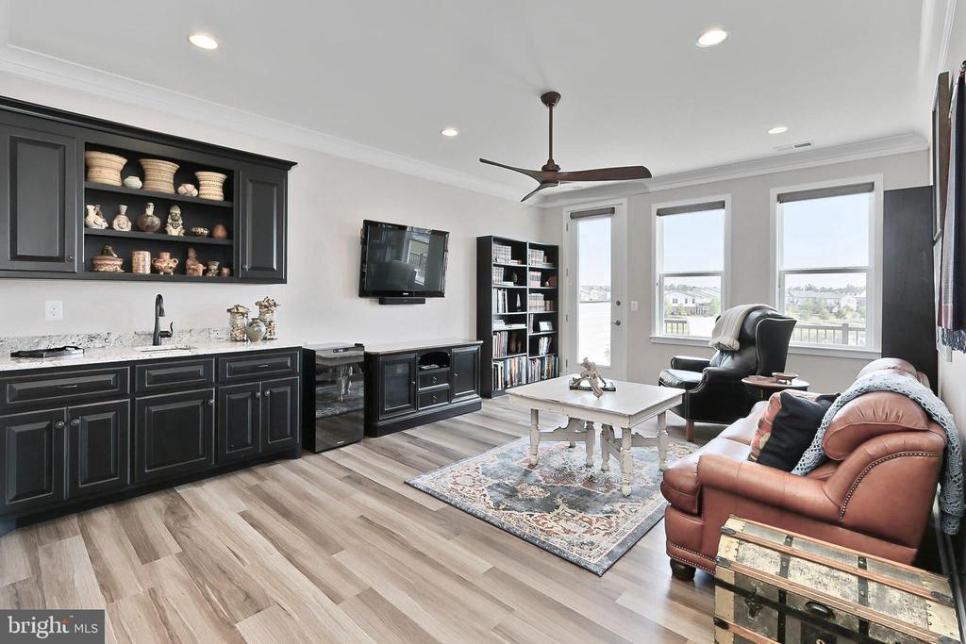
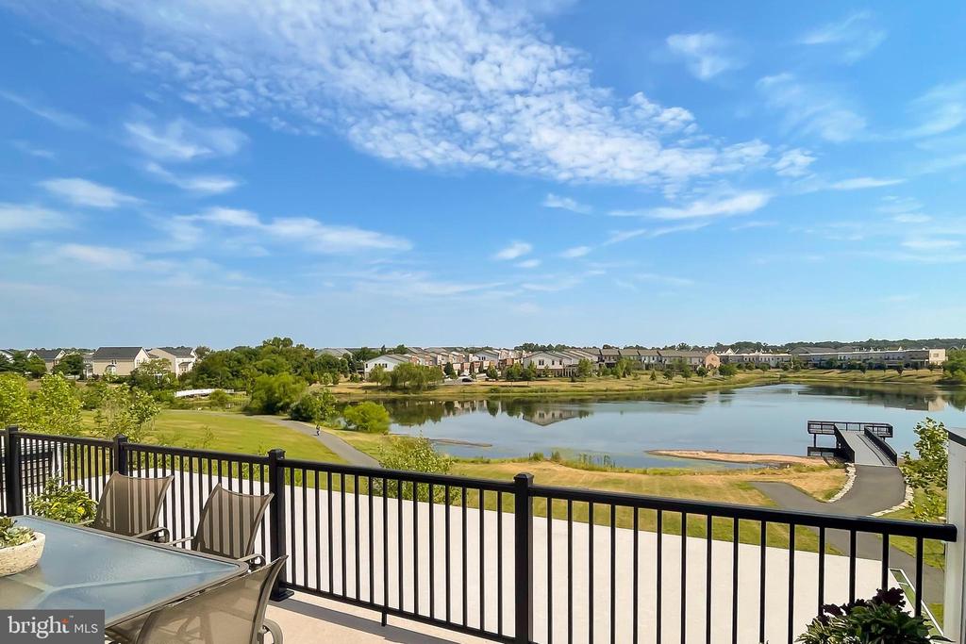
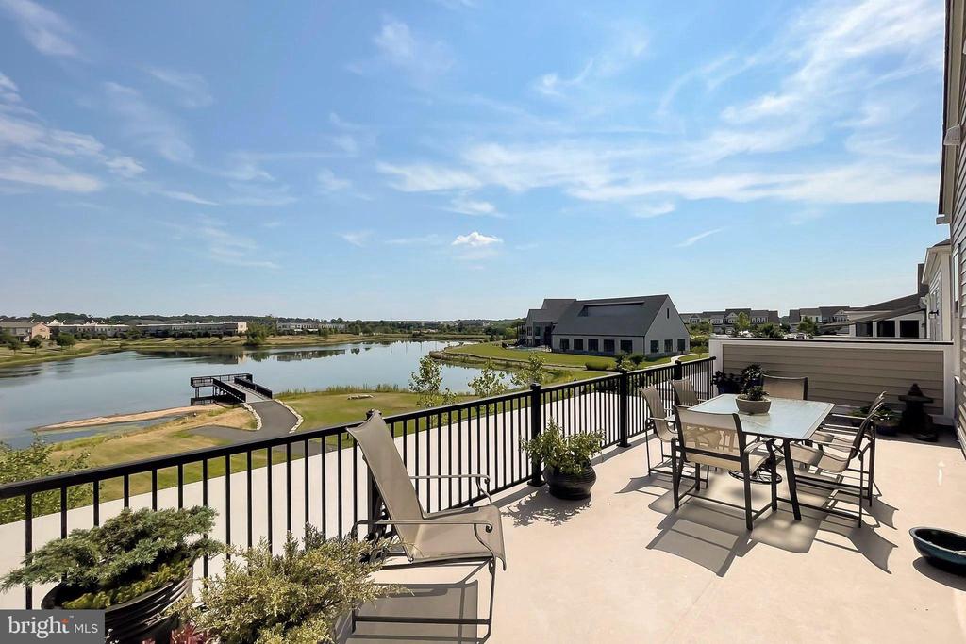
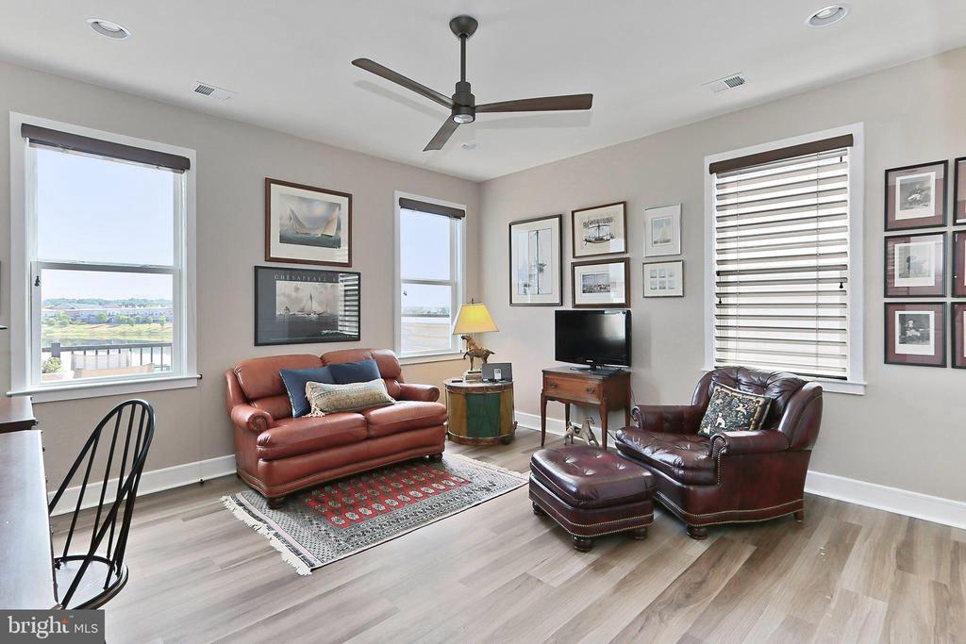
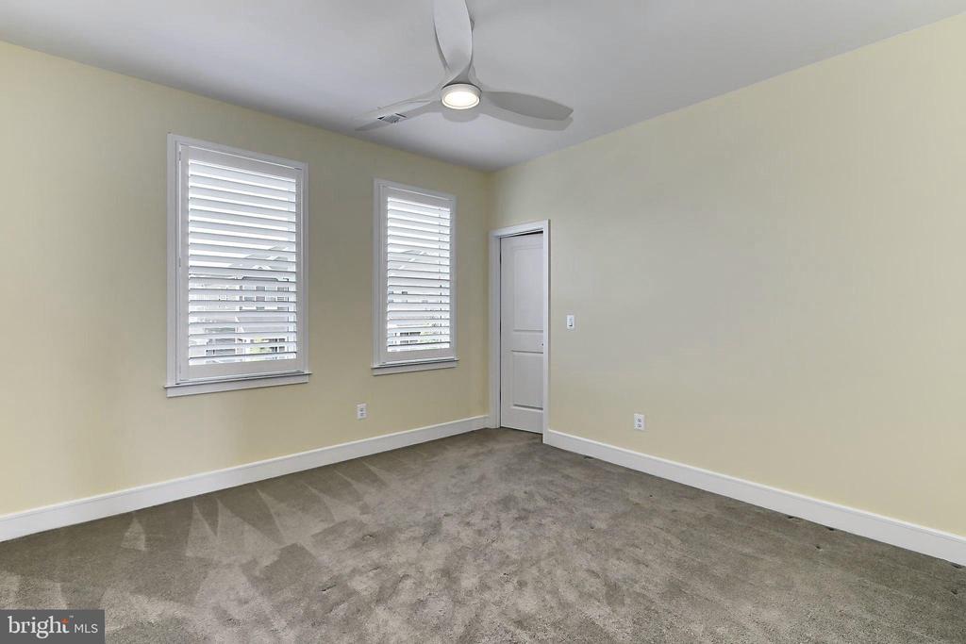
Let's take the Elevator to the Second Floor- WELCOME TO THE RETREAT where the Luxury Flooring Continues ** Excellent Lighting will be enjoyed- both Natural and Enhanced- and the Array of Windows on your Left will draw your attention outside and onto the Roof Top Terrace- Offering Spectacular Views- of Lake Birchwood! DINE ALFRESCO, enjoy a Book or YOUR Favorite Thing! Back Inside, the Retreat offers a WETBAR, Custom CF and Direct Access to a Full Bathroom and 2 Spacious Secondary Bedrooms.


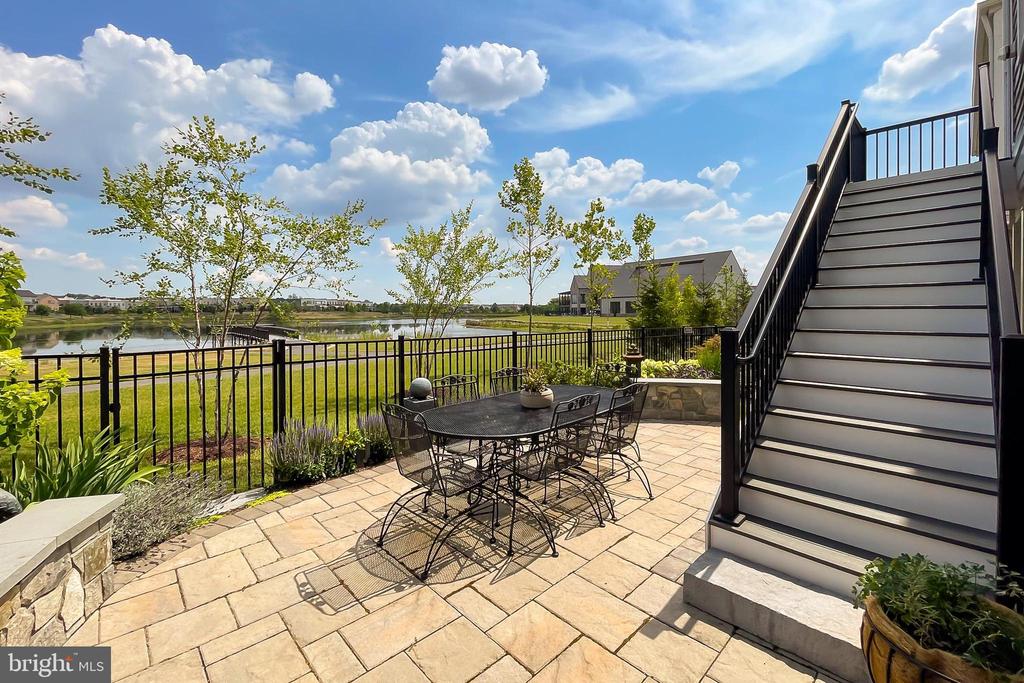
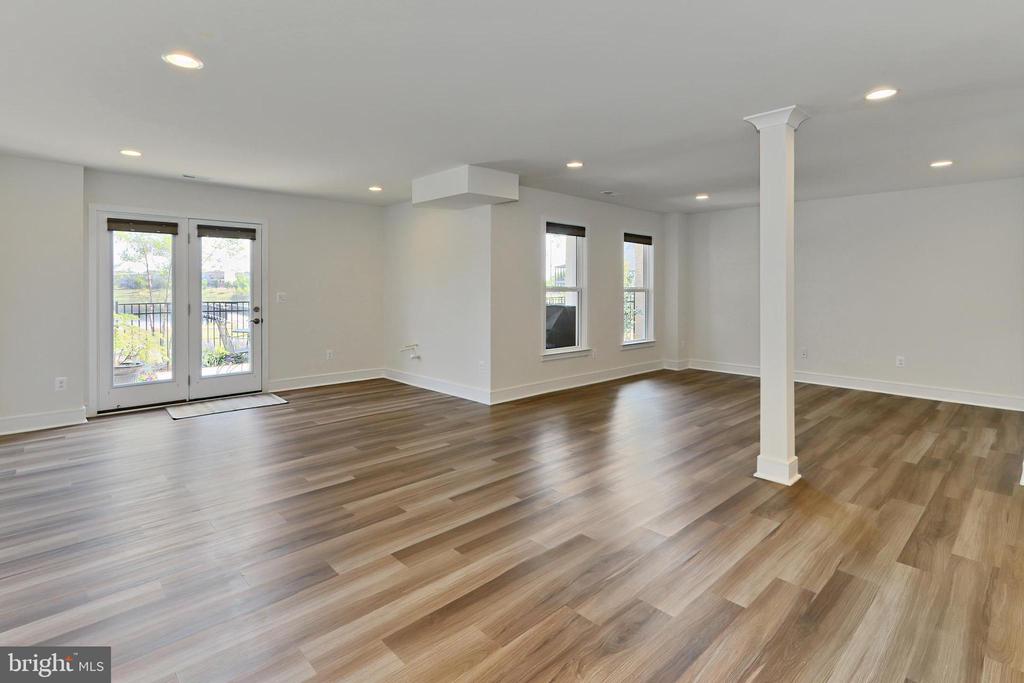
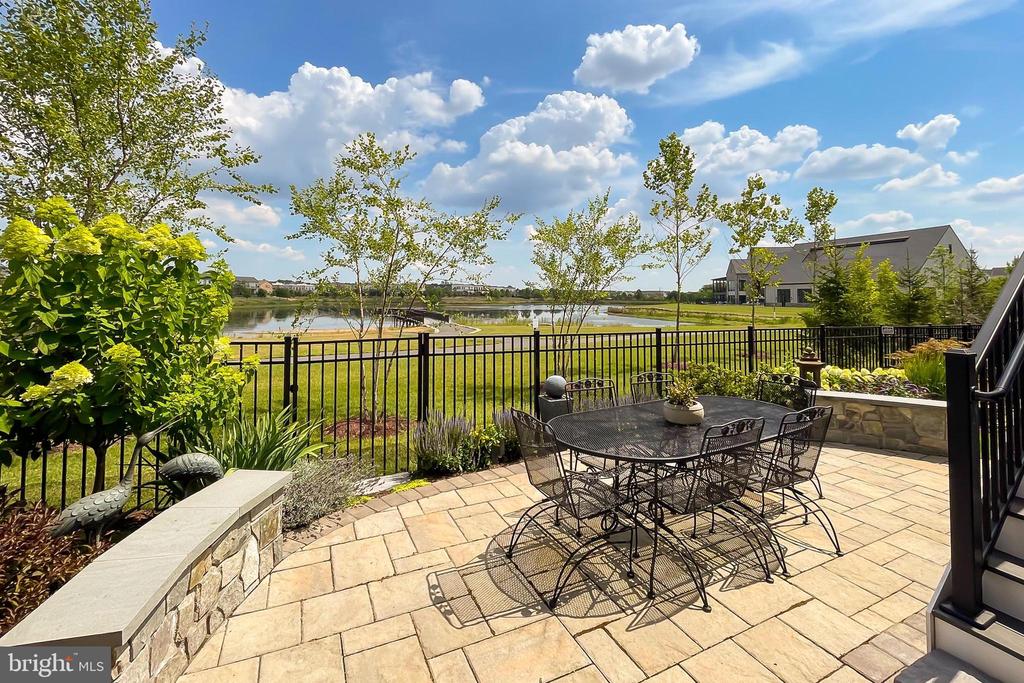
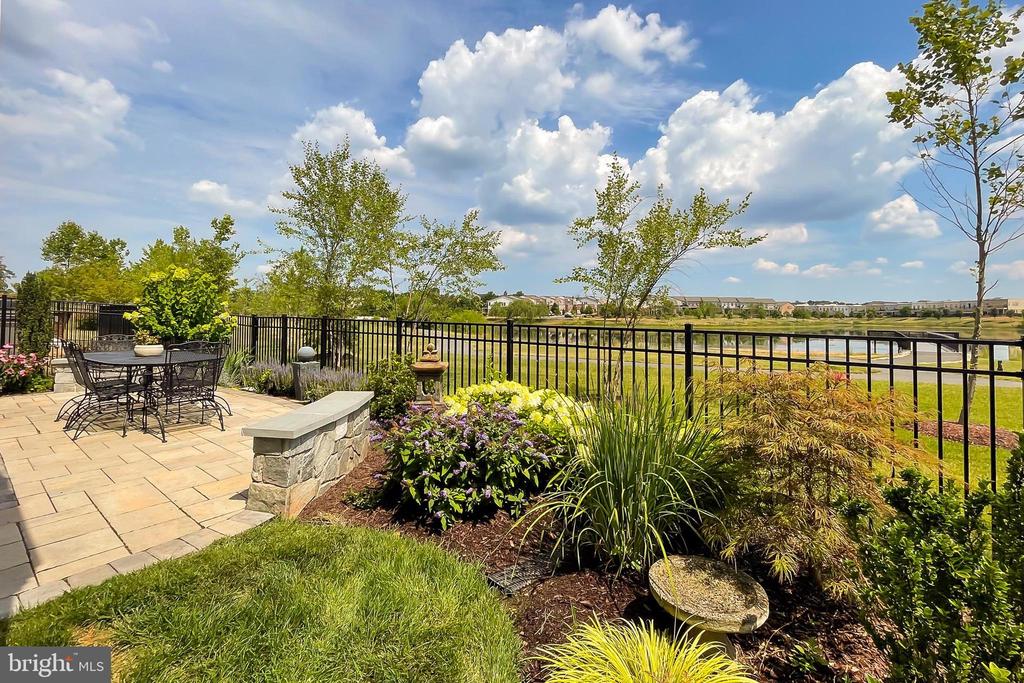
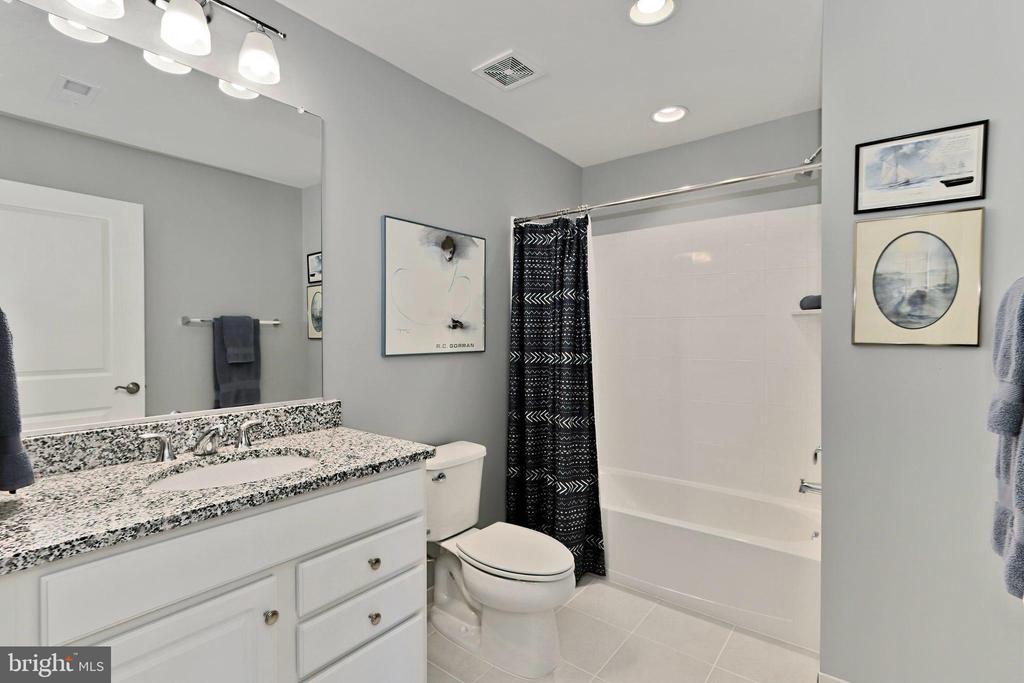
WELCOME TO THE LOWER LEVEL where the Luxury Flooring continues ** 9' Ceilings, Excellent Lighting -PLUS- an Abundance of Storage Options are Found ** Further along is a Full Bath, Open Rec Room and French Doors lead to the EXQUISITE Gardens, an Expansive Paver Patio and an Aluminum Fence ** Additionally, let the custom IRRIGATION SYSTEM Water the Gardens and Grass for You**Back Inside- Bedroom #4 w/ Walk In Closet + Exiting Window, Finish off this Outstanding Level


THE FINISHED GARAGE is equipped with a- Fast Charge- Tesla EV charger, a Utility Sink to keep those messy projects "outside", a hanging rack system- because you can never have too much Storage and lastly, Wall Tool Tracks from the Container Store- because being organized is always a plus!


AND LASTLY, Low..low..low Electric Bills when you TURN THE SUNLIGHT into your own personal power box with the SOLAR PANELS!! Pretty neat Stuff! More information is provided in the home.


BIRCHWOOD is an AMENITY RICH COMMUNITY, BOASTING the ULTIMATE in ACTIVITES for those LUCKY ENOUGH to be 55+ See you SOON!
Share Property

Location

42768 LITTLEHALES TERRACE, ASHBURN, VA 20148

Status

Sold

Date Sold

August 23, 2024
Sandy Chee

Sandy Chee

Featured Amenities

Interior

  • total bedrooms4
  • Total bathrooms4
  • full bathrooms3
  • half bathroom1
  • Flooring Carpet, Ceramic Tile, Luxury Vinyl Plank
  • Fireplace Gas/Propane, Stone, Mantel(s)
  • APPLIANCES Built-In Microwave, Cooktop - Down Draft, Dishwasher, Disposal, Dryer, Range Hood, Refrigerator, Washer
  • other interior Features Ceiling Fan(s), Combination Kitchen/Dining, Crown Moldings, Dining Area, Elevator, Entry Level Bedroom, Family Room Off Kitchen, Floor Plan - Open, Kitchen - Gourmet, Kitchen - Eat-In, Kitchen - Island, Pantry, Recessed Lighting, Primary Bath(s), Bathroom - Tub Shower, Upgraded Countertops, Walk-in Closet(s), Wet/Dry Bar, Window Treatments, Carpet, Built-Ins

Area & Lot

  • Status Sold
  • Date Sold August 23, 2024
  • Living Area3,908 Sq.Ft.
  • Total Area3,908 Sq.Ft.
  • Lot Area4,792 Sq.Ft.
  • MLS® IDVALO2073396
  • TypeResidential
  • YEAR BUILT2020
  • NeighborhoodAshburn
  • Architecture StylesCraftsman
  • View DescriptionGarden/Lawn, Lake, Panoramic, Trees/Woods, Water
  • Elementary SchoolCREIGHTON'S CORNER
  • Middle SchoolSTONE HILL
  • High SchoolROCK RIDGE
  • School DistrictLOUDOUN COUNTY PUBLIC SCHOOLS

Exterior

  • STORIES3
  • Garage Space2.0
  • water SourcePublic
  • PoolYes - Community
  • roofAsphalt, Metal
  • lot featuresBacks - Open Common Area, Backs to Trees, Fishing Available, Landscaping, Premium, Rear Yard, Adjoins - Open Space, Backs - Parkland
  • parkingAttached Garage, Driveway, On Street
  • HEAT TYPE90 Forced Air, Programmable Thermostat
  • AIR CONDITIONINGCentral A/C, Ceiling Fan(s), Programmable Thermostat, Ductless/Mini-Split, Solar On Grid, Attic Fan, Air Purification System
  • sewerPublic Sewer
  • SubstructureActive Radon Mitigation, Concrete Perimeter
  • Disability FeaturesElevator
  • HOA AmenitiesArt Studio, Bike Trail, Club House, Common Grounds, Community Center, Exercise Room, Dog Park, Game Room, Jog/Walk Path, Lake, Meeting Room, Party Room, Picnic Area, Pier/Dock, Pool - Indoor, Pool - Outdoor, Tot Lots/Playground, Tennis Courts, Swimming Pool
  • security FeaturesCarbon Monoxide Detectors, Smoke Detector
  • other exterior FeaturesExtensive Hardscape, Exterior Lighting, Sidewalks, Underground Lawn Sprinkler, Roof Deck

Financial

  • Sales Price$1,180,000
  • Real Estate Tax $7,367/yr
  • HOA $319/mo
  • Zoning PDAAAR

Ashburn

Located west of Washington, D.C., just beyond Sterling. The community is part of Northern Virginia’s well-developed tech corridor that stretches from Reston to Leesburg.

Explore

Work

As a community-driven real estate firm, we are dedicated to supporting you through every step of your real estate journey. Whether you’re buying, selling, or exploring possibilities, our team is here to empower your decisions and deliver real results. Let us help you write the next chapter in your story.

Follow Me on Instagram