Leave a Message

By providing your contact information to Corcoran McEnearney, your personal information will be processed in accordance with Corcoran McEnearney's Privacy Policy. By checking the box(es) below, you expressly consent to receive marketing or promotional real estate communication from Corcoran McEnearney in the manner selected by you. For SMS text messages, message frequency varies. Message and data rates may apply. Consent is not a condition of purchase of any goods or services. You may opt out of receiving further communications from Corcoran McEnearney at any time. To opt out of receiving SMS text messages, reply STOP to unsubscribe. SMS text messaging is subject to our Terms of Use.

Thank you for your message. We will be in touch with you shortly.

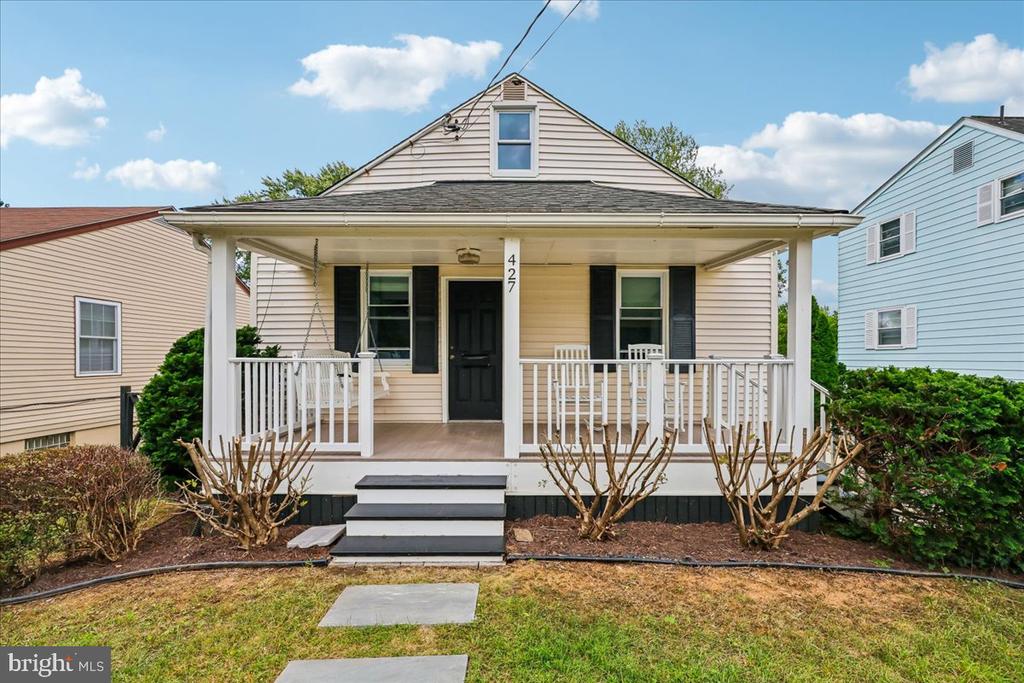
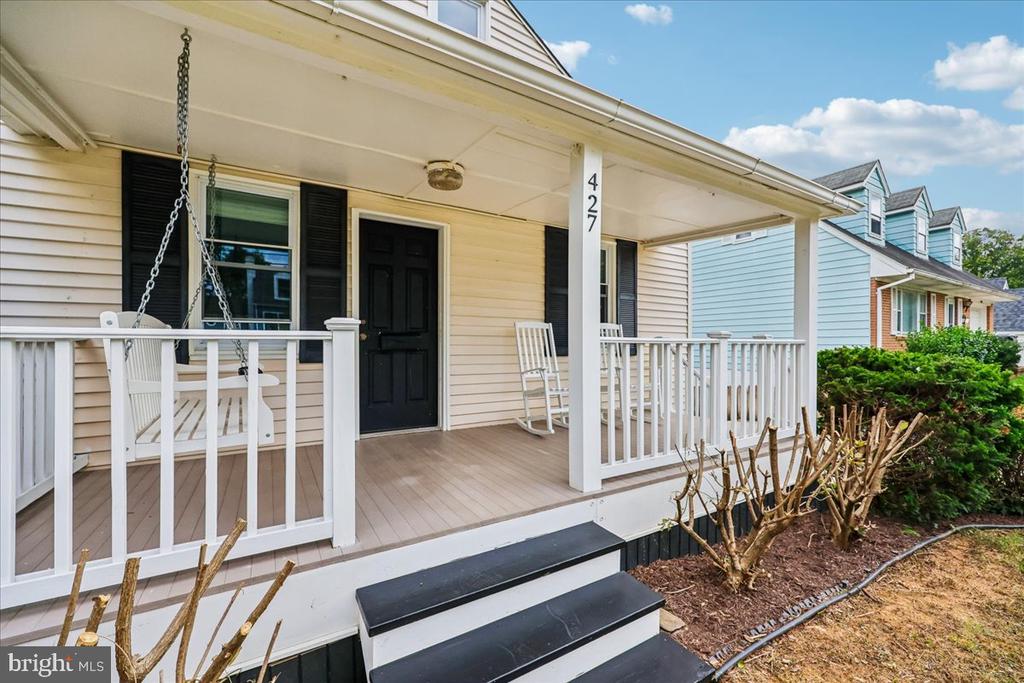
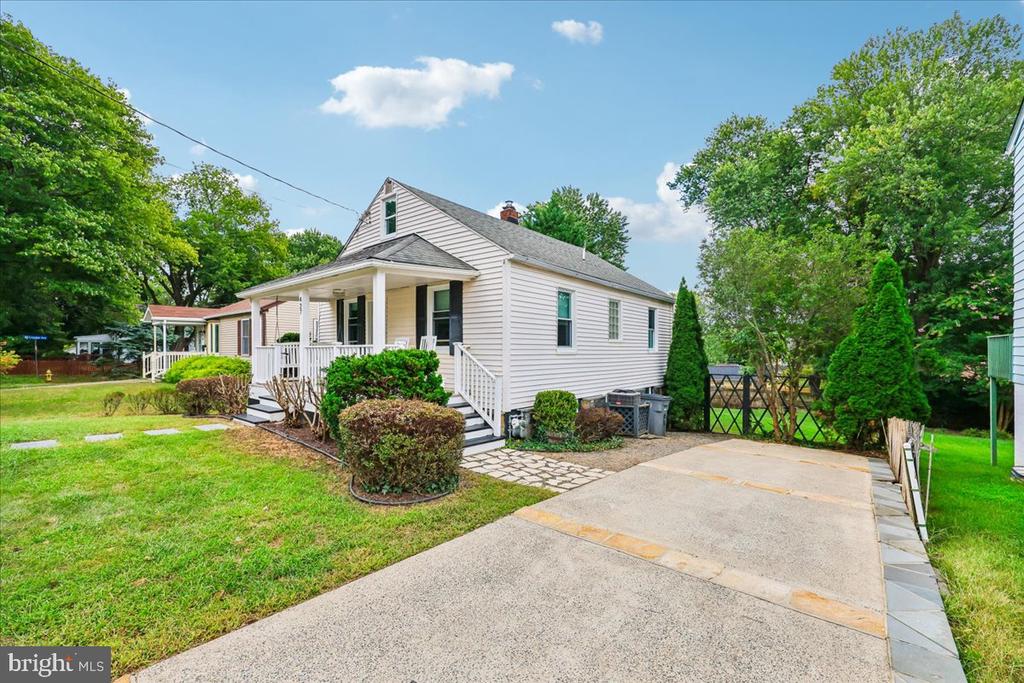
Beige house with a covered front porch, black shutters, and central front steps.
427 MCARTHUR DRIVE
427 MCARTHUR DRIVE
427 MCARTHUR DRIVE
427 MCARTHUR DRIVE
427 MCARTHUR DRIVE
427 MCARTHUR DRIVE
427 MCARTHUR DRIVE
427 MCARTHUR DRIVE
427 MCARTHUR DRIVE
427 MCARTHUR DRIVE
427 MCARTHUR DRIVE
427 MCARTHUR DRIVE
427 MCARTHUR DRIVE
427 MCARTHUR DRIVE
427 MCARTHUR DRIVE
427 MCARTHUR DRIVE
427 MCARTHUR DRIVE
427 MCARTHUR DRIVE
427 MCARTHUR DRIVE
427 MCARTHUR DRIVE
427 MCARTHUR DRIVE
427 MCARTHUR DRIVE
427 MCARTHUR DRIVE
427 MCARTHUR DRIVE
427 MCARTHUR DRIVE
427 MCARTHUR DRIVE
427 MCARTHUR DRIVE
427 MCARTHUR DRIVE
427 MCARTHUR DRIVE
427 MCARTHUR DRIVE
427 MCARTHUR DRIVE
427 MCARTHUR DRIVE
427 MCARTHUR DRIVE
427 MCARTHUR DRIVE
427 MCARTHUR DRIVE
427 MCARTHUR DRIVE
427 MCARTHUR DRIVE
427 MCARTHUR DRIVE
427 MCARTHUR DRIVE
427 MCARTHUR DRIVE
427 MCARTHUR DRIVE
427 MCARTHUR DRIVE
427 MCARTHUR DRIVE
SEE ALL PHOTOS
Beige house with a covered front porch, black shutters, and central front steps.
427 MCARTHUR DRIVE
427 MCARTHUR DRIVE
427 MCARTHUR DRIVE
427 MCARTHUR DRIVE
427 MCARTHUR DRIVE
427 MCARTHUR DRIVE
427 MCARTHUR DRIVE
427 MCARTHUR DRIVE
427 MCARTHUR DRIVE
427 MCARTHUR DRIVE
427 MCARTHUR DRIVE
427 MCARTHUR DRIVE
427 MCARTHUR DRIVE
427 MCARTHUR DRIVE
427 MCARTHUR DRIVE
427 MCARTHUR DRIVE
427 MCARTHUR DRIVE
427 MCARTHUR DRIVE
427 MCARTHUR DRIVE
427 MCARTHUR DRIVE
427 MCARTHUR DRIVE
427 MCARTHUR DRIVE
427 MCARTHUR DRIVE
427 MCARTHUR DRIVE
427 MCARTHUR DRIVE
427 MCARTHUR DRIVE
427 MCARTHUR DRIVE
427 MCARTHUR DRIVE
427 MCARTHUR DRIVE
427 MCARTHUR DRIVE
427 MCARTHUR DRIVE
427 MCARTHUR DRIVE
427 MCARTHUR DRIVE
427 MCARTHUR DRIVE
427 MCARTHUR DRIVE
427 MCARTHUR DRIVE
427 MCARTHUR DRIVE
427 MCARTHUR DRIVE
427 MCARTHUR DRIVE
427 MCARTHUR DRIVE
427 MCARTHUR DRIVE
427 MCARTHUR DRIVE
427 MCARTHUR DRIVE
Active Under Contract

427 MCARTHUR DRIVE

427 MCARTHUR DRIVE, ROCKVILLE, MD 20850

$449,000
$449,000

427 MCARTHUR DRIVE

3 Beds 2 Baths 824 Sq.Ft. 6,250 Sq.Ft.

Description

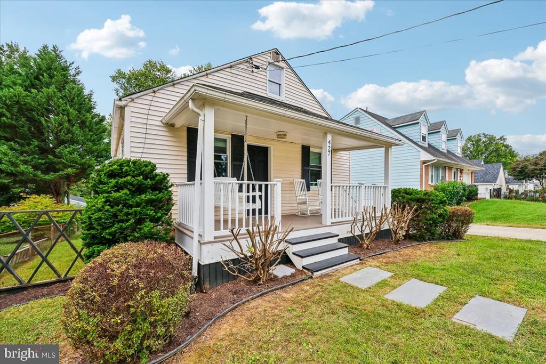
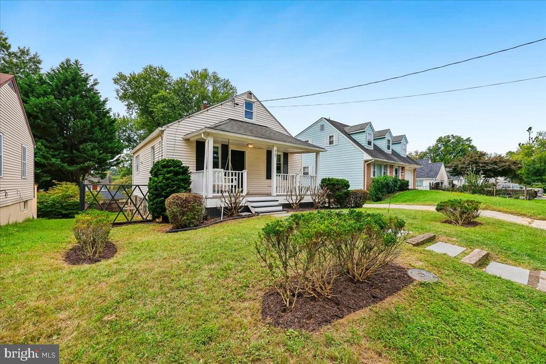
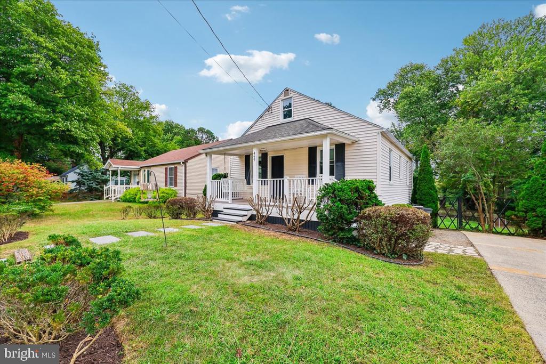
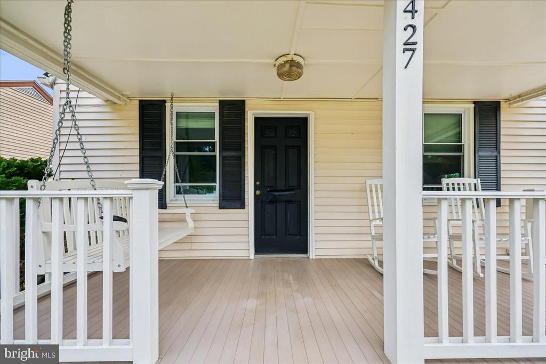
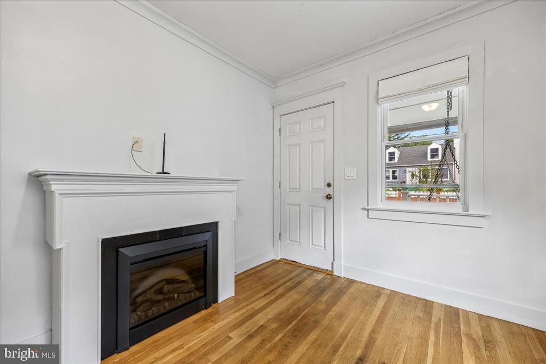
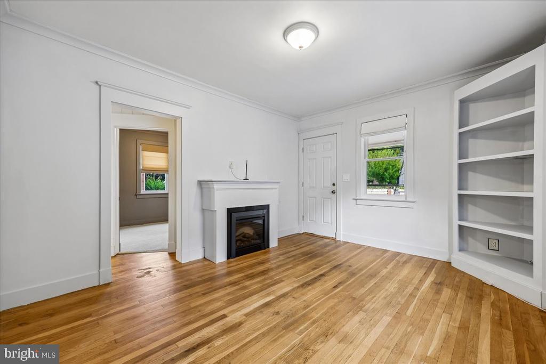
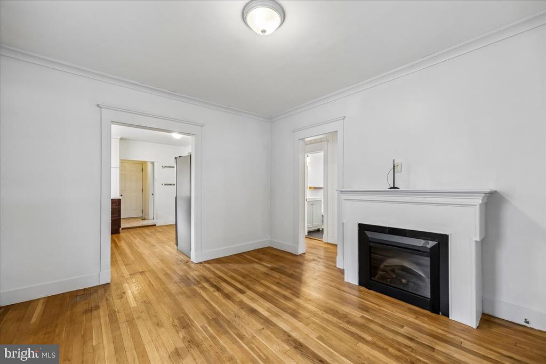
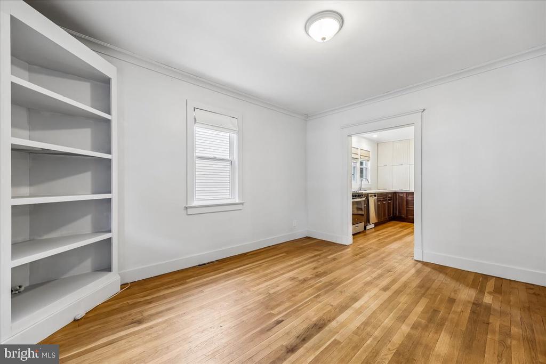
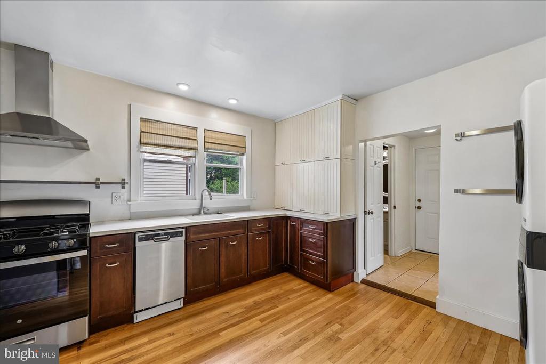
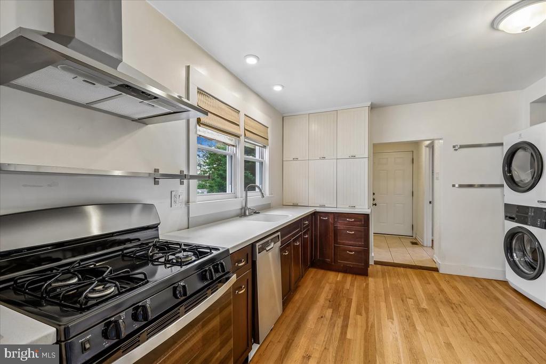
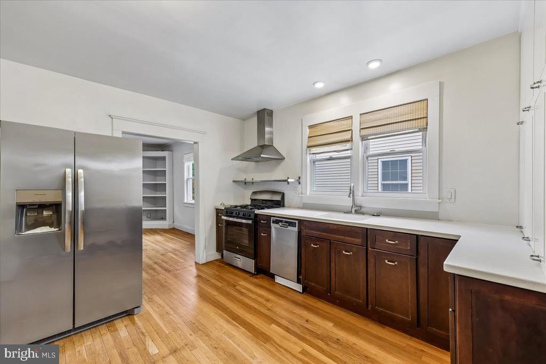
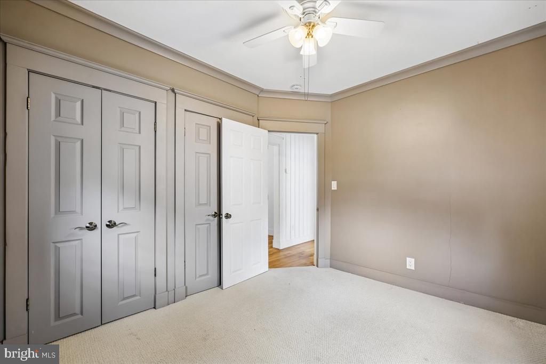
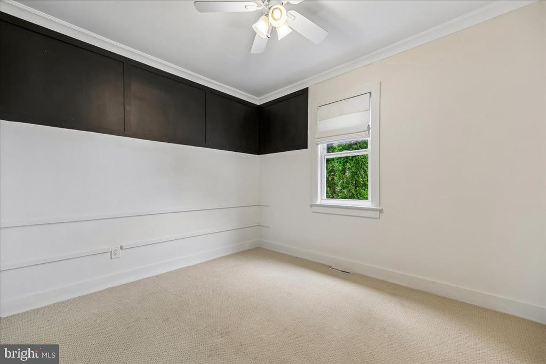
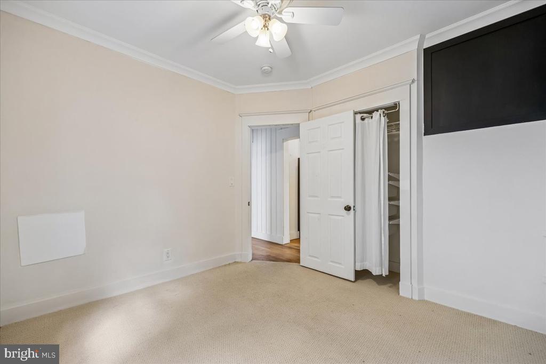
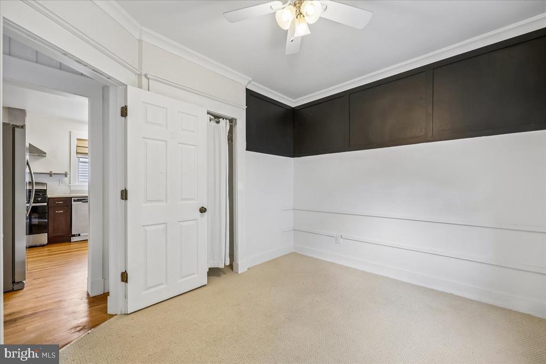
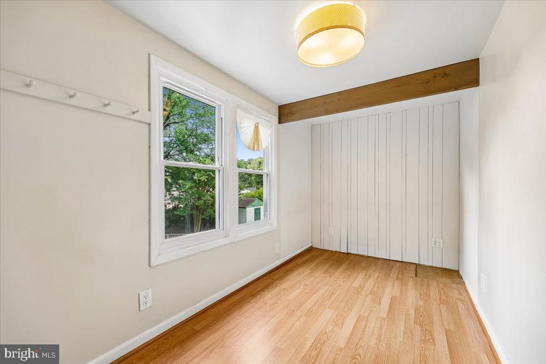
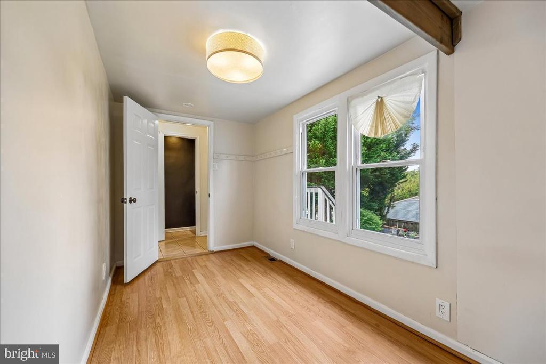
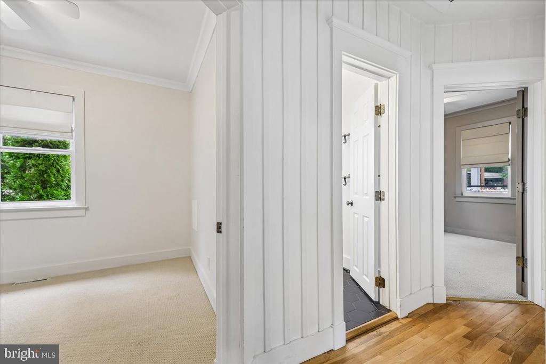
Location, convenience, and classic charm come together in this inviting Cape Cod-style home in Rockville's sought-after Harriett Park neighborhood. Offering 3 bedrooms, this home provides a comfortable setting in an exceptionally convenient location.
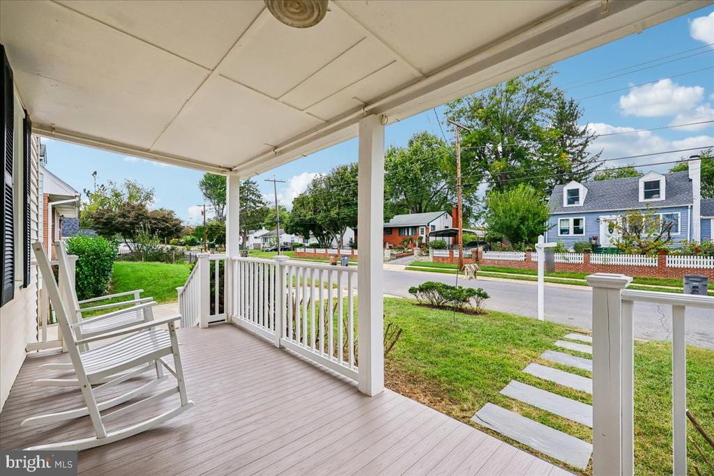
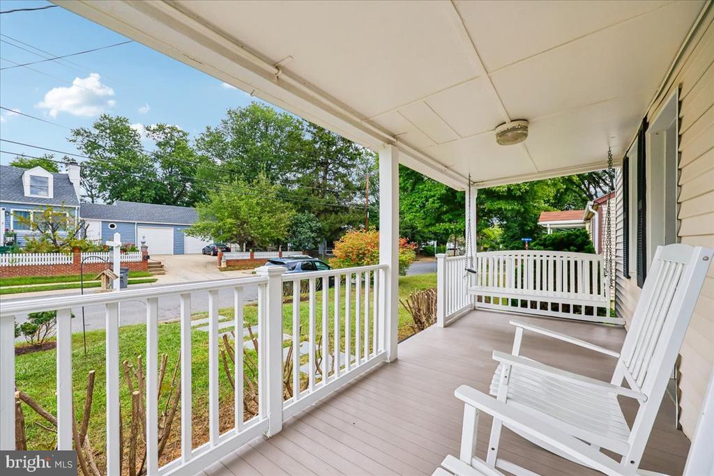
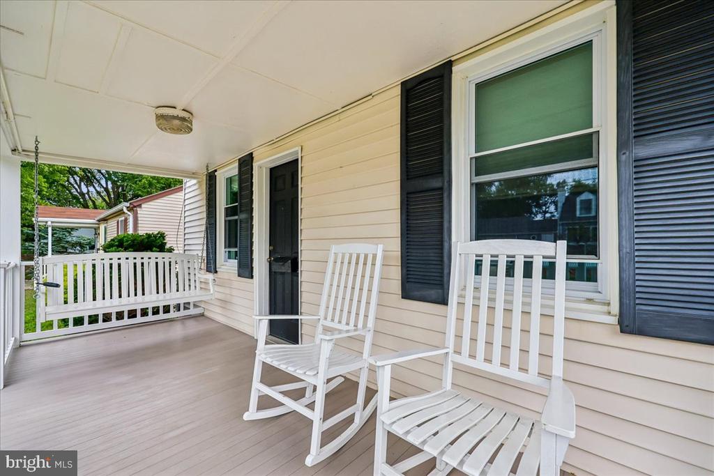
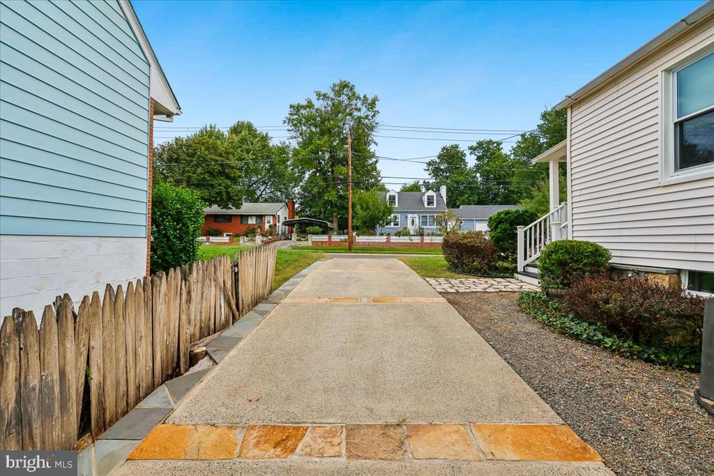
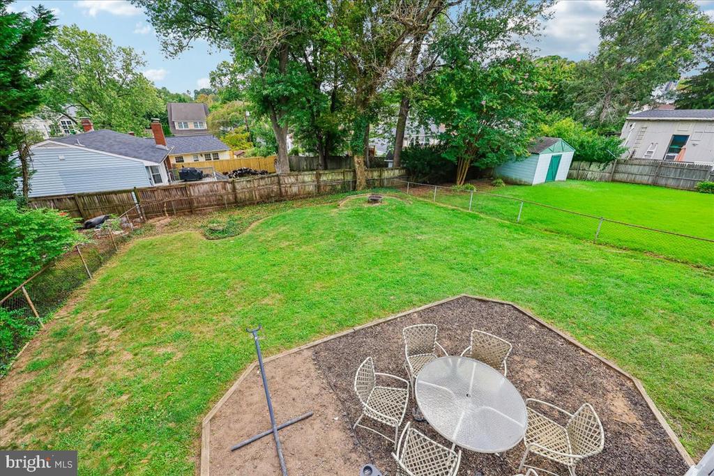
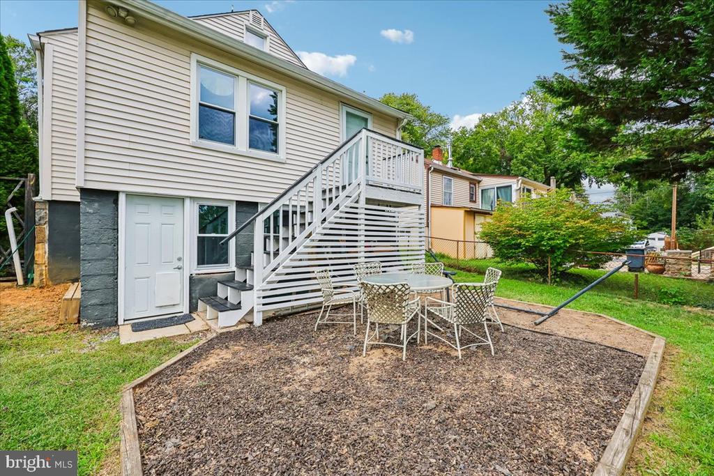
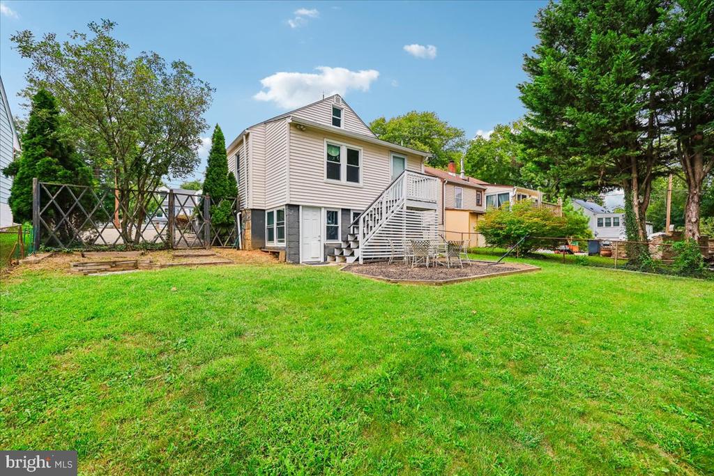
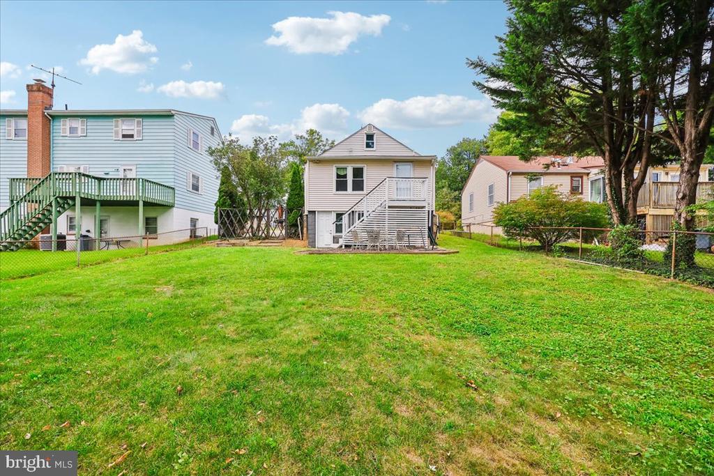
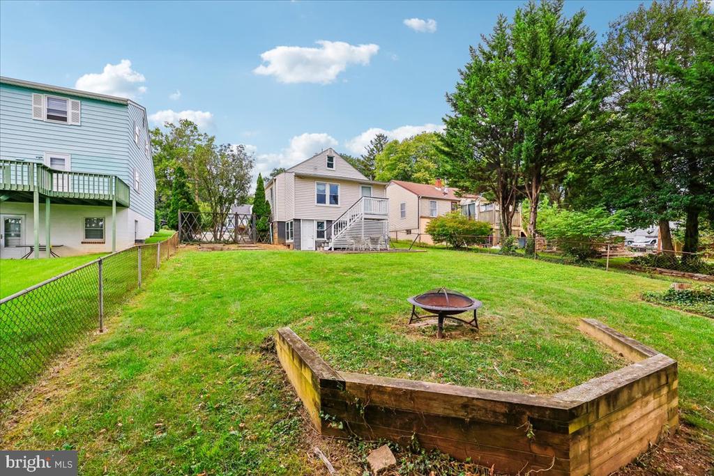
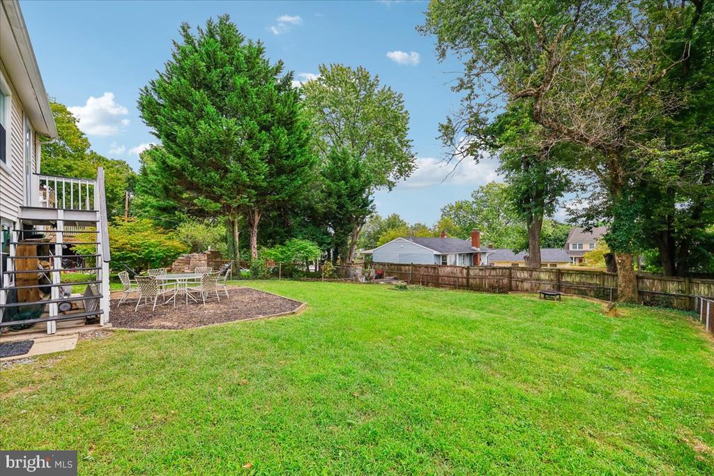
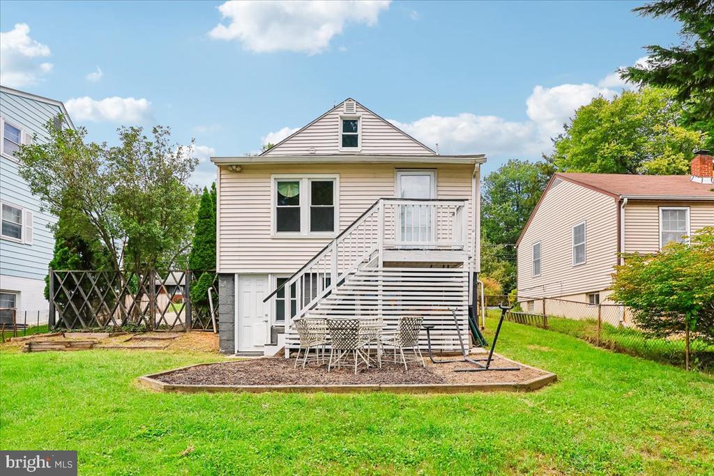
Step outside to enjoy a welcoming front porch and a large backyard with plenty of room for outdoor activities, gardening, entertaining, or simply relaxing. A private driveway provides parking for two cars.
But the real highlight is the location. Rockville Metro Station and Rockville Town Center are both approximately a half-mile away, putting an incredible array of restaurants, shopping, groceries, entertainment, and everyday conveniences within an easy walk. Enjoy dinner out, pick up groceries, catch a movie, or hop on the Metro--all without having to get in the car.
For buyers looking for a home with character, outdoor space, and walkable access to the best of downtown Rockville, this Harriett Park Cape Cod is a wonderful opportunity.

Share Property

Location

427 MCARTHUR DRIVE, ROCKVILLE, MD 20850

Status

Active Under Contract
Tom Natali

Tom Natali

Featured Amenities

Interior

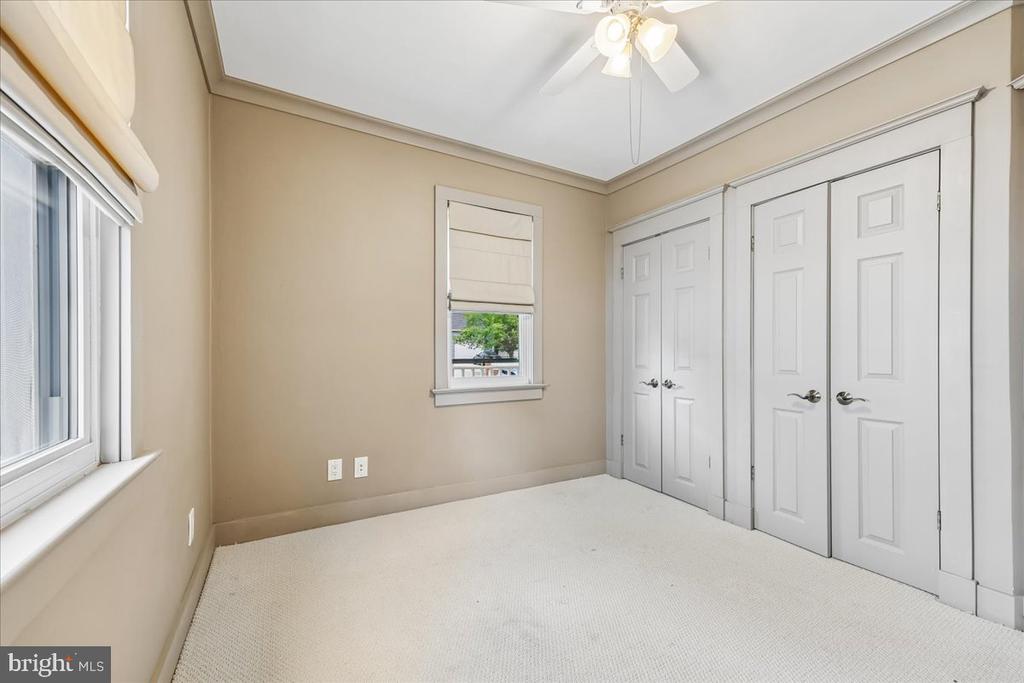
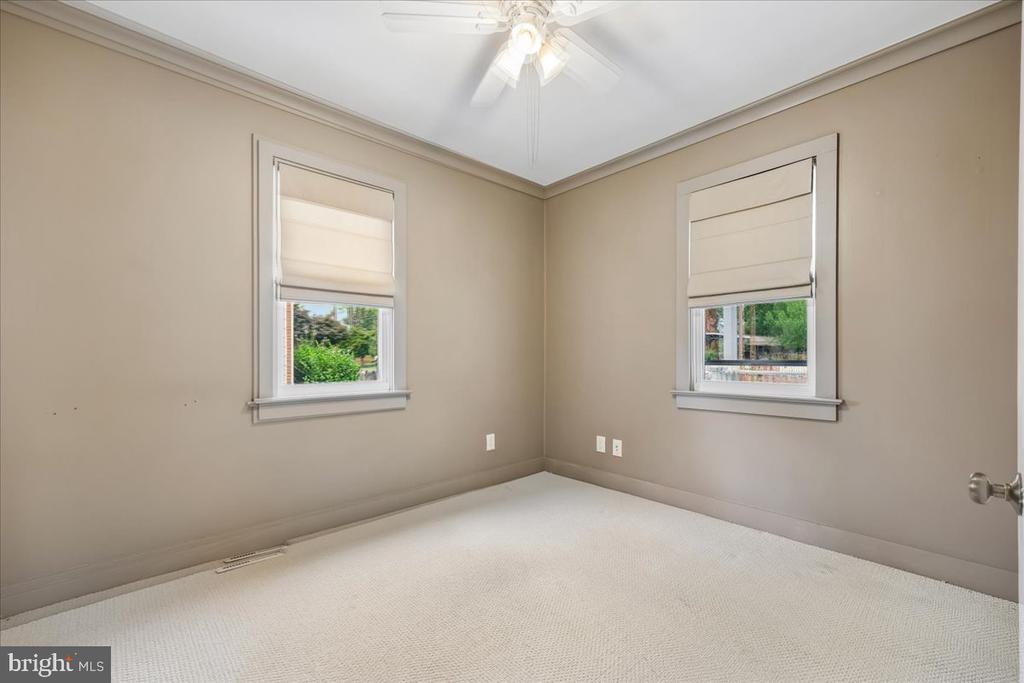
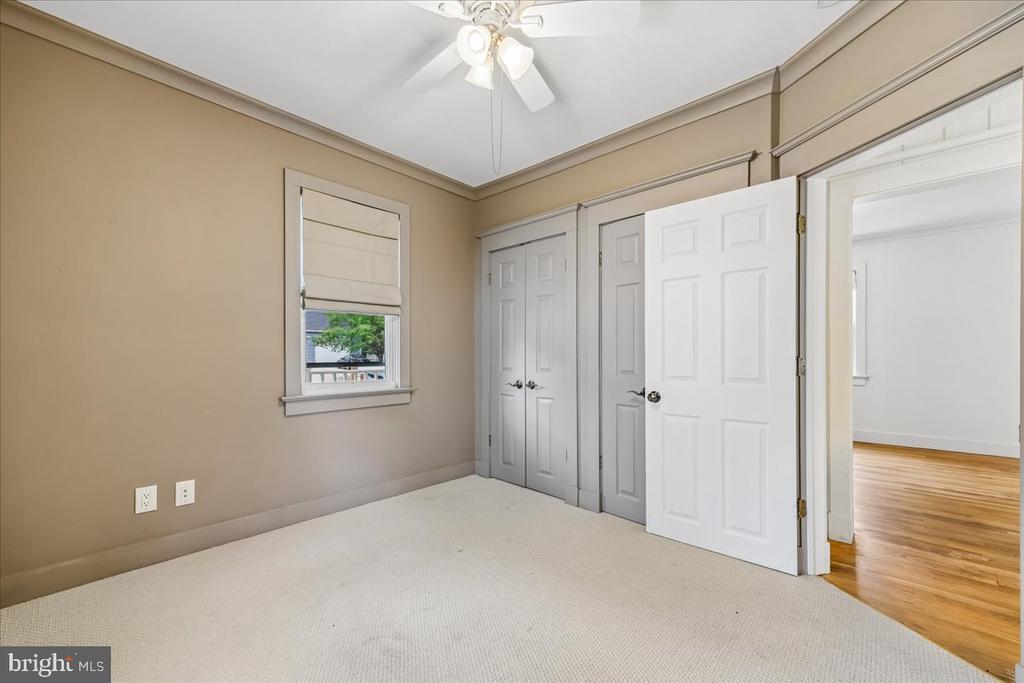
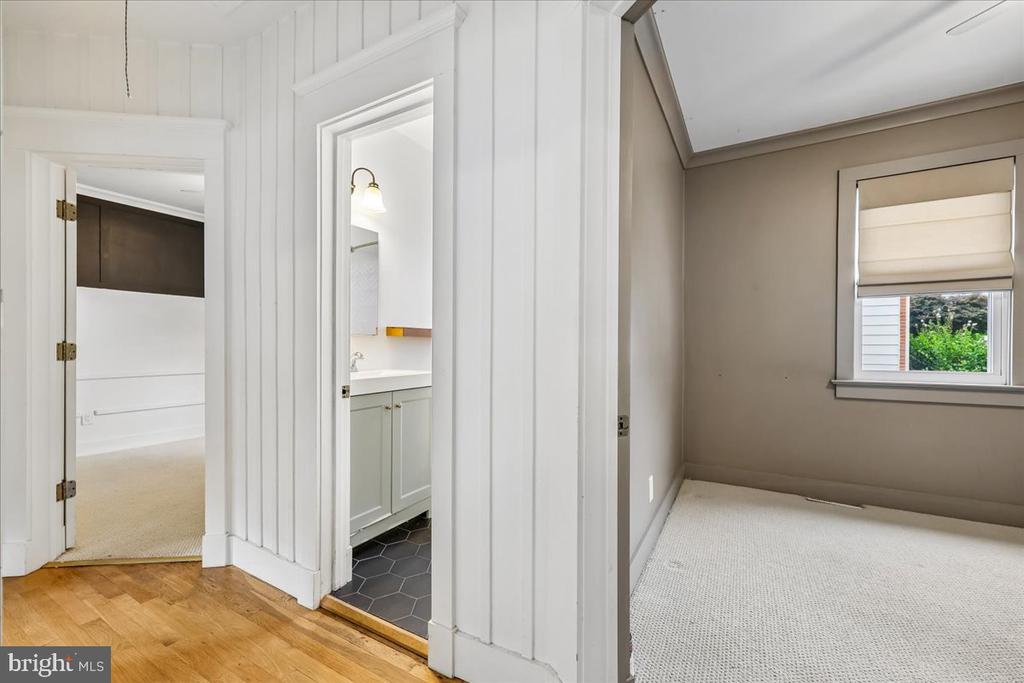
  • total bedrooms3
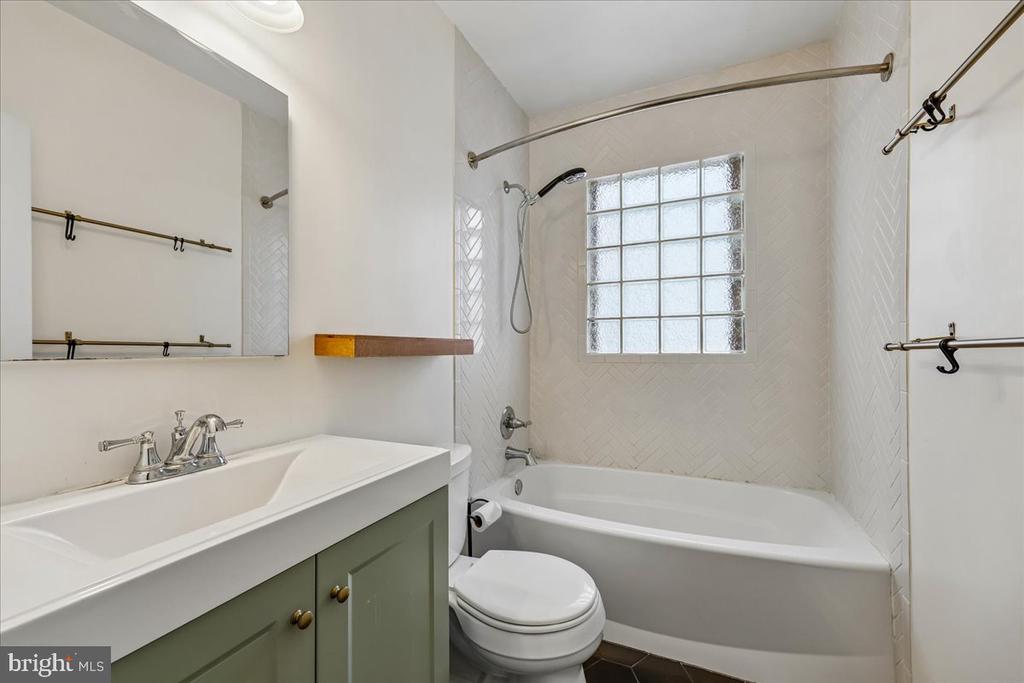
  • Total bathrooms2
  • full bathroom1
  • half bathroom1
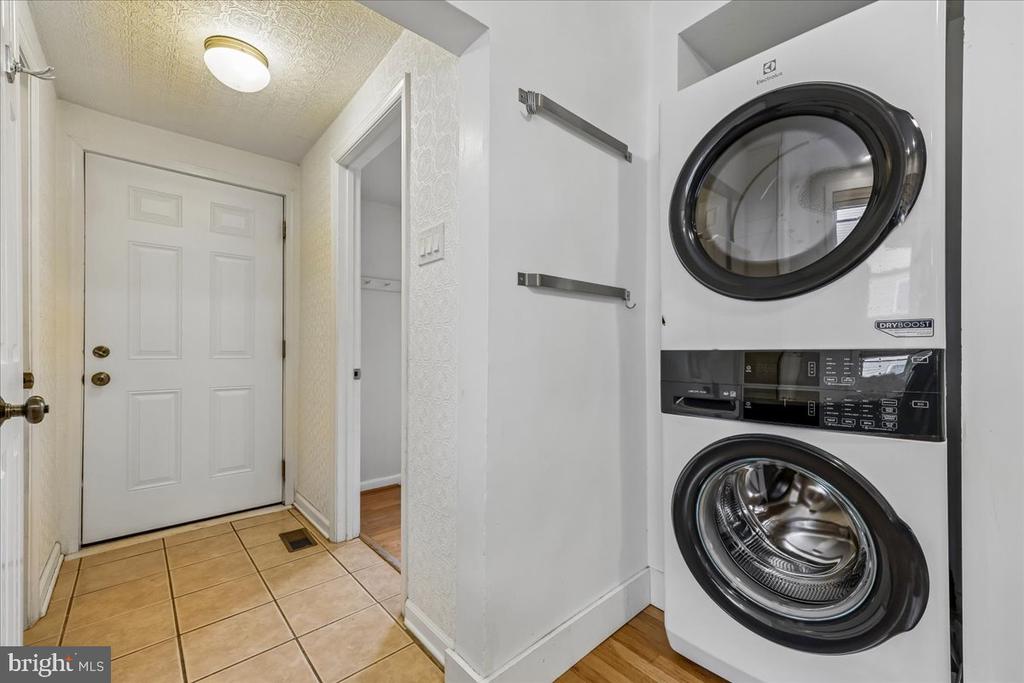
  • Laundry room Dryer In Unit, Washer In Unit, Main Floor
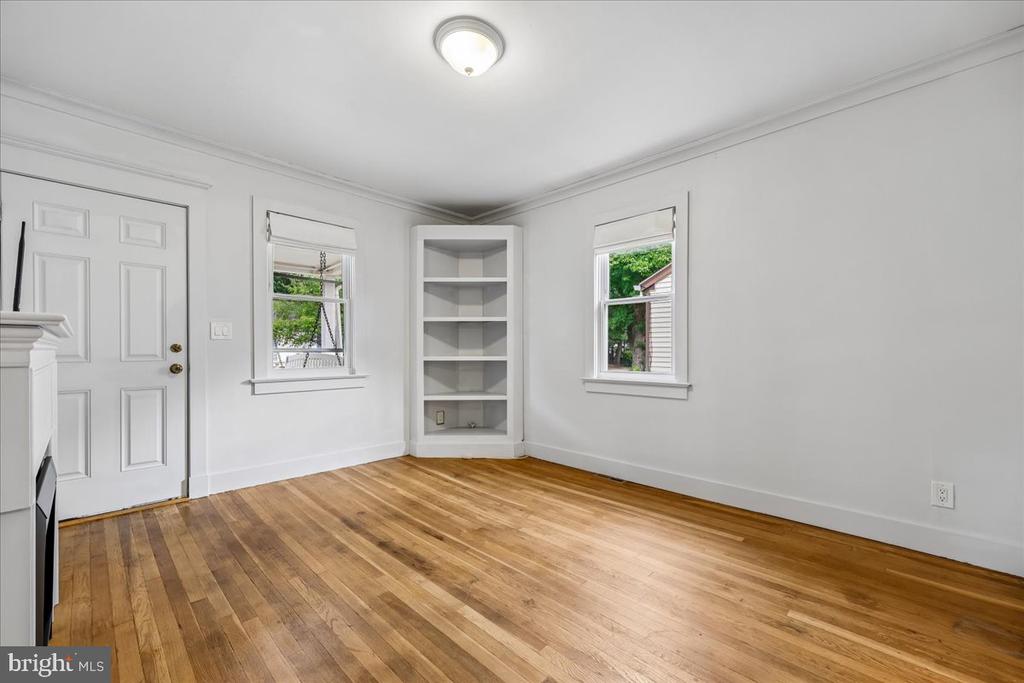
  • Flooring Hardwood
  • Fireplace Electric
  • other interior Features Attic, Bathroom - Tub Shower, Carpet, Ceiling Fan(s), Entry Level Bedroom, Floor Plan - Traditional

Area & Lot

  • Status Active Under Contract
  • Living Area824 Sq.Ft.
  • Total Area1,552 Sq.Ft.
  • Lot Area6,250 Sq.Ft.
  • MLS® IDMDMC2255494
  • TypeResidential
  • YEAR BUILT1947
  • NeighborhoodRockville
  • Architecture StylesCape Cod
  • Elementary SchoolMARYVALE
  • Middle SchoolEARLE B. WOOD
  • High SchoolROCKVILLE
  • School DistrictMONTGOMERY COUNTY PUBLIC SCHOOLS

Exterior

  • STORIES2
  • water SourcePublic
  • PoolNo Pool
  • parkingDriveway
  • HEAT TYPECentral
  • AIR CONDITIONINGOther
  • sewerPublic Sewer
  • SubstructureSlab
  • Disability FeaturesNone

Financial

  • Sales Price$449,000
  • Real Estate Tax $6,652/yr
  • Zoning R60
image

Schedule a Showing

We would love to show you our beautiful property. Please select your preferred date and time below. An agent will be in touch shortly to confirm your appointment.

Schedule a Showing

We would love to show you our beautiful property. Please select your preferred date and time below. An agent will be in touch shortly to confirm your appointment.

Thank you for your interest in 427 MCARTHUR DRIVE, ROCKVILLE, MD 20850. We are reviewing your request and will be in touch shortly!

Mortgage Calculator

Estimate your monthly mortgage payment, including the principal and interest, property taxes, and HOA. Adjust the values to generate a more accurate rate.

All estimates are provided for informational purposes only. Actual amounts may vary.
$0,000 Your Payment 20 15 65
$0,000 Your Payment

Rockville

Located north of Bethesda off I-270. Today, Rockville is home to a number of research offices and headquarters for both private and public enterprises.

Explore

Work

As a community-driven real estate firm, we are dedicated to supporting you through every step of your real estate journey. Whether you’re buying, selling, or exploring possibilities, our team is here to empower your decisions and deliver real results. Let us help you write the next chapter in your story.

Follow Me on Instagram