426 S SAINT ASAPH
426 S SAINT ASAPH
426 S SAINT ASAPH
426 S SAINT ASAPH
426 S SAINT ASAPH
426 S SAINT ASAPH
426 S SAINT ASAPH
426 S SAINT ASAPH
426 S SAINT ASAPH
426 S SAINT ASAPH
426 S SAINT ASAPH
426 S SAINT ASAPH
426 S SAINT ASAPH
426 S SAINT ASAPH
426 S SAINT ASAPH
426 S SAINT ASAPH
426 S SAINT ASAPH
426 S SAINT ASAPH
426 S SAINT ASAPH
426 S SAINT ASAPH
426 S SAINT ASAPH
426 S SAINT ASAPH
426 S SAINT ASAPH
426 S SAINT ASAPH
426 S SAINT ASAPH
426 S SAINT ASAPH
426 S SAINT ASAPH
426 S SAINT ASAPH
426 S SAINT ASAPH
426 S SAINT ASAPH
426 S SAINT ASAPH
426 S SAINT ASAPH
426 S SAINT ASAPH
426 S SAINT ASAPH
426 S SAINT ASAPH
426 S SAINT ASAPH
426 S SAINT ASAPH
426 S SAINT ASAPH
426 S SAINT ASAPH
426 S SAINT ASAPH
426 S SAINT ASAPH
426 S SAINT ASAPH
426 S SAINT ASAPH
426 S SAINT ASAPH
SEE ALL PHOTOS
426 S SAINT ASAPH
426 S SAINT ASAPH
426 S SAINT ASAPH
426 S SAINT ASAPH
426 S SAINT ASAPH
426 S SAINT ASAPH
426 S SAINT ASAPH
426 S SAINT ASAPH
426 S SAINT ASAPH
426 S SAINT ASAPH
426 S SAINT ASAPH
426 S SAINT ASAPH
426 S SAINT ASAPH
426 S SAINT ASAPH
426 S SAINT ASAPH
426 S SAINT ASAPH
426 S SAINT ASAPH
426 S SAINT ASAPH
426 S SAINT ASAPH
426 S SAINT ASAPH
426 S SAINT ASAPH
426 S SAINT ASAPH
426 S SAINT ASAPH
426 S SAINT ASAPH
426 S SAINT ASAPH
426 S SAINT ASAPH
426 S SAINT ASAPH
426 S SAINT ASAPH
426 S SAINT ASAPH
426 S SAINT ASAPH
426 S SAINT ASAPH
426 S SAINT ASAPH
426 S SAINT ASAPH
426 S SAINT ASAPH
426 S SAINT ASAPH
426 S SAINT ASAPH
426 S SAINT ASAPH
426 S SAINT ASAPH
426 S SAINT ASAPH
426 S SAINT ASAPH
426 S SAINT ASAPH
426 S SAINT ASAPH
426 S SAINT ASAPH
426 S SAINT ASAPH
Leased

426 S SAINT ASAPH

426 S SAINT ASAPH, ALEXANDRIA, VA 22314

$5,500/month
$5,500/mo

426 S SAINT ASAPH

3 Beds 3 Baths 1,850 Sq.Ft. 988 Sq.Ft.

Description

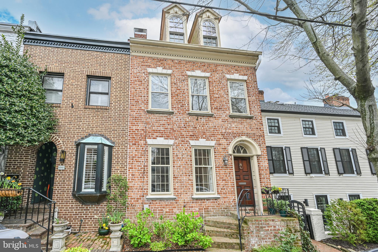
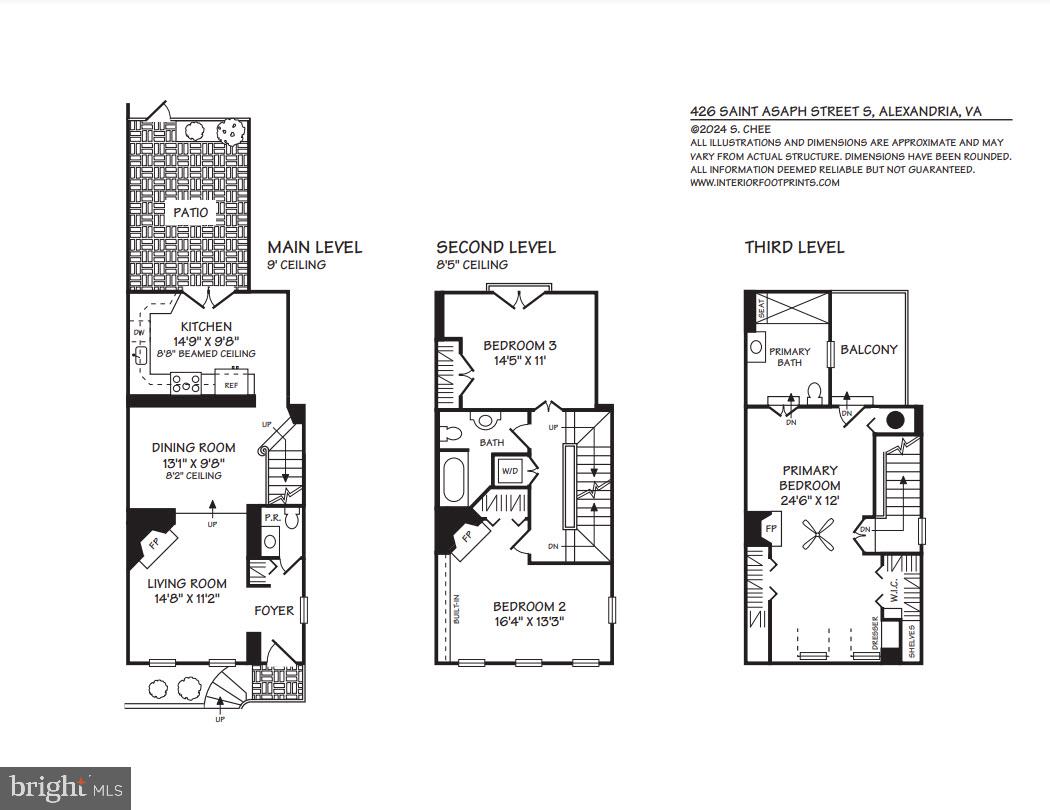
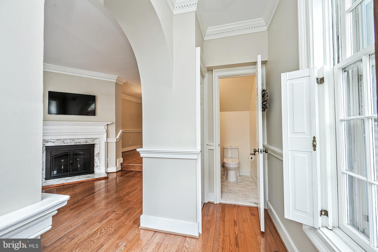
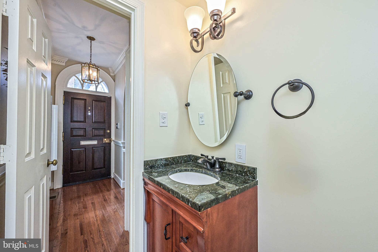
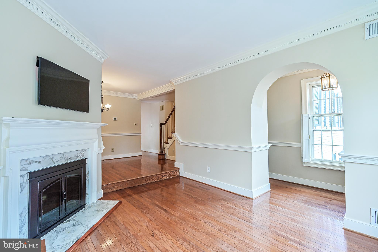
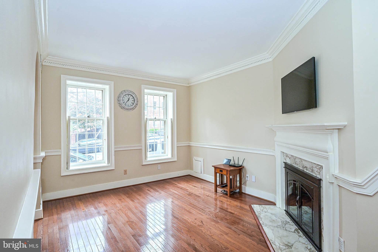
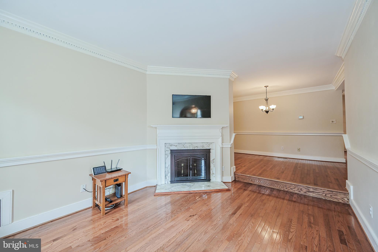
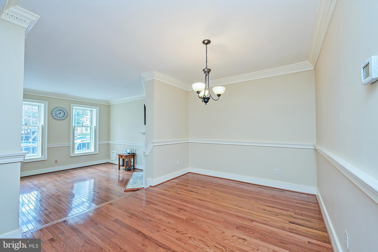
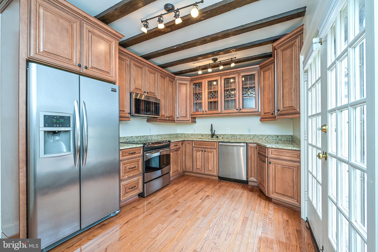
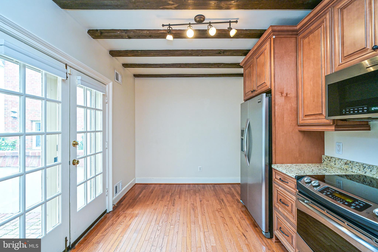
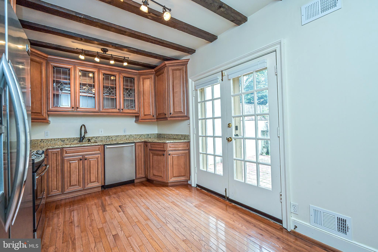
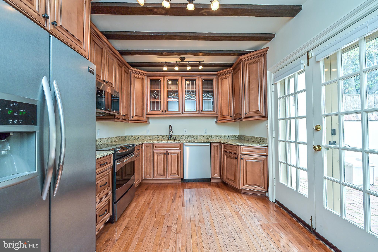
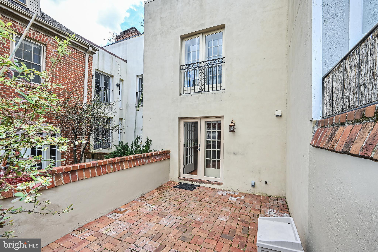
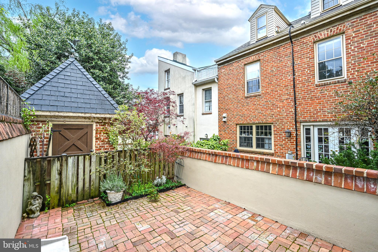
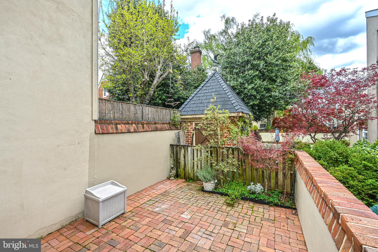
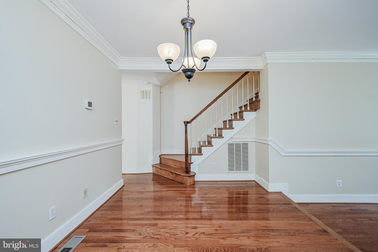
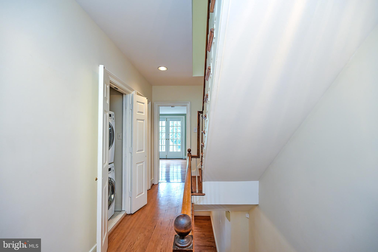
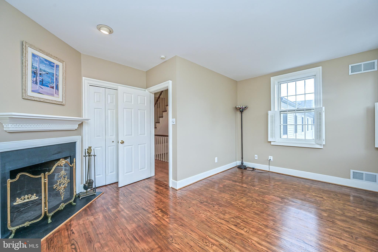
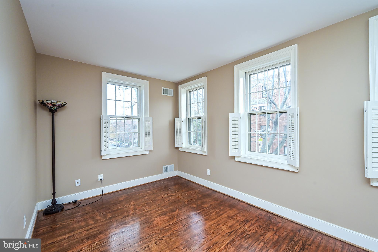
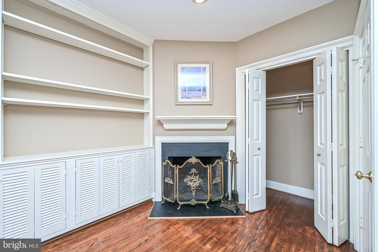
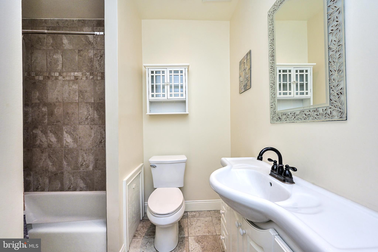
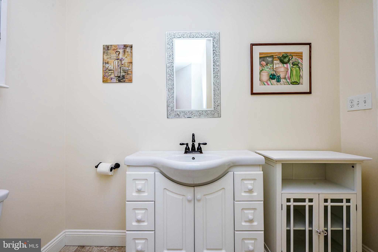
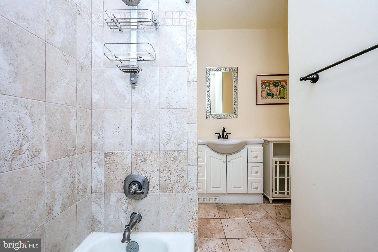
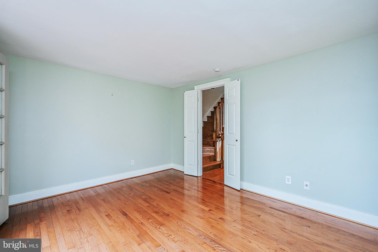
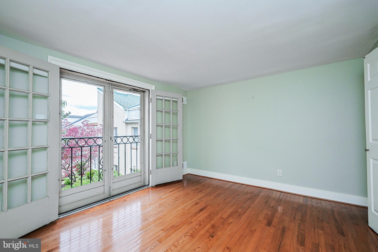
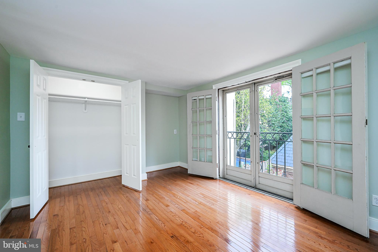
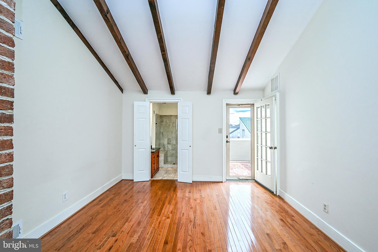
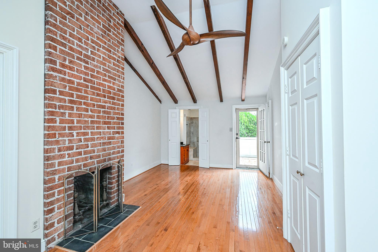
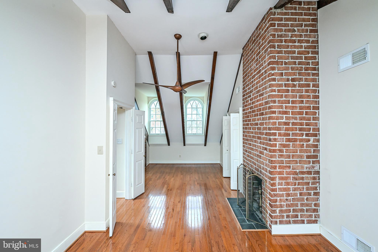
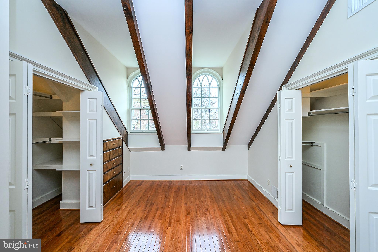
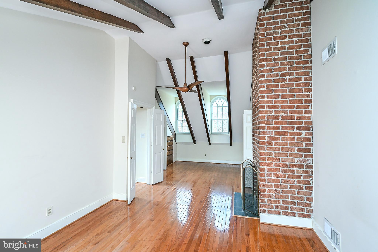
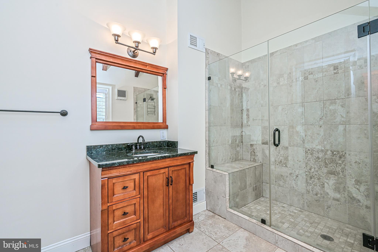
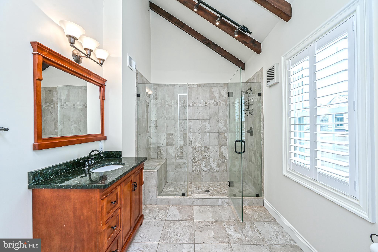
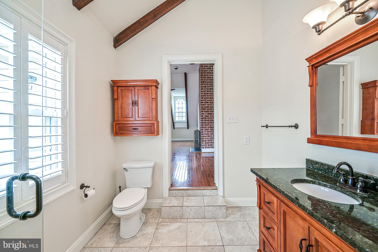
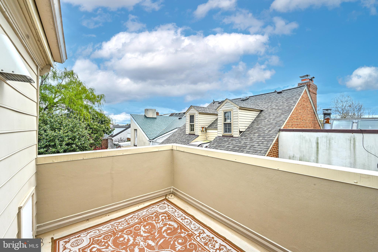
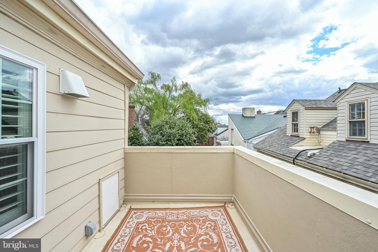
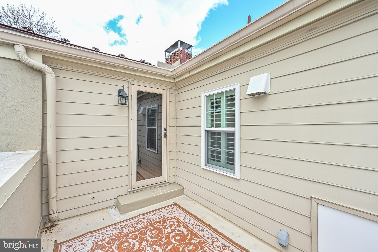
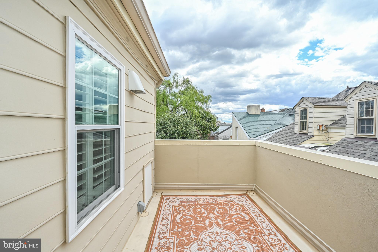
Welcome to a slice of heaven! Updated end unit townhome in the SE Quadrant of Old Town sits conveniently within 1-8 blocks from beloved neighborhood stores, restaurants, grocers, Saturday's Farmer's Market and so much more! This private oasis is 1/2 to 1 mile to Alexandria parks that hug the Potomac River. A comfortable lifestyle and entertaining are pleasurable with main level gathering rooms. French doors in the well appointed Kitchen open to the enclosed brick patio where morning sunrises and al fresco evenings can be enjoyed. Mid-level Bedrooms are nicely proportioned and enjoy views reminiscent of a European villa. Top floor Primary Bedroom has its own sumptuous Bath en Suite and a private balcony to welcome the morning sun and bid the moon good night! Street parking is easy.
Please come to visit, you will want to stay much longer!
Note: Finished square feet is estimated, wood burning fireplaces shall not be used.

Share Property

Location

426 S SAINT ASAPH, ALEXANDRIA, VA 22314

Status

Leased

Date Leased

June 1, 2024
Sandy Chee

Sandy Chee

Featured Amenities

Interior

  • total bedrooms3
  • Total bathrooms3
  • full bathrooms2
  • half bathroom1
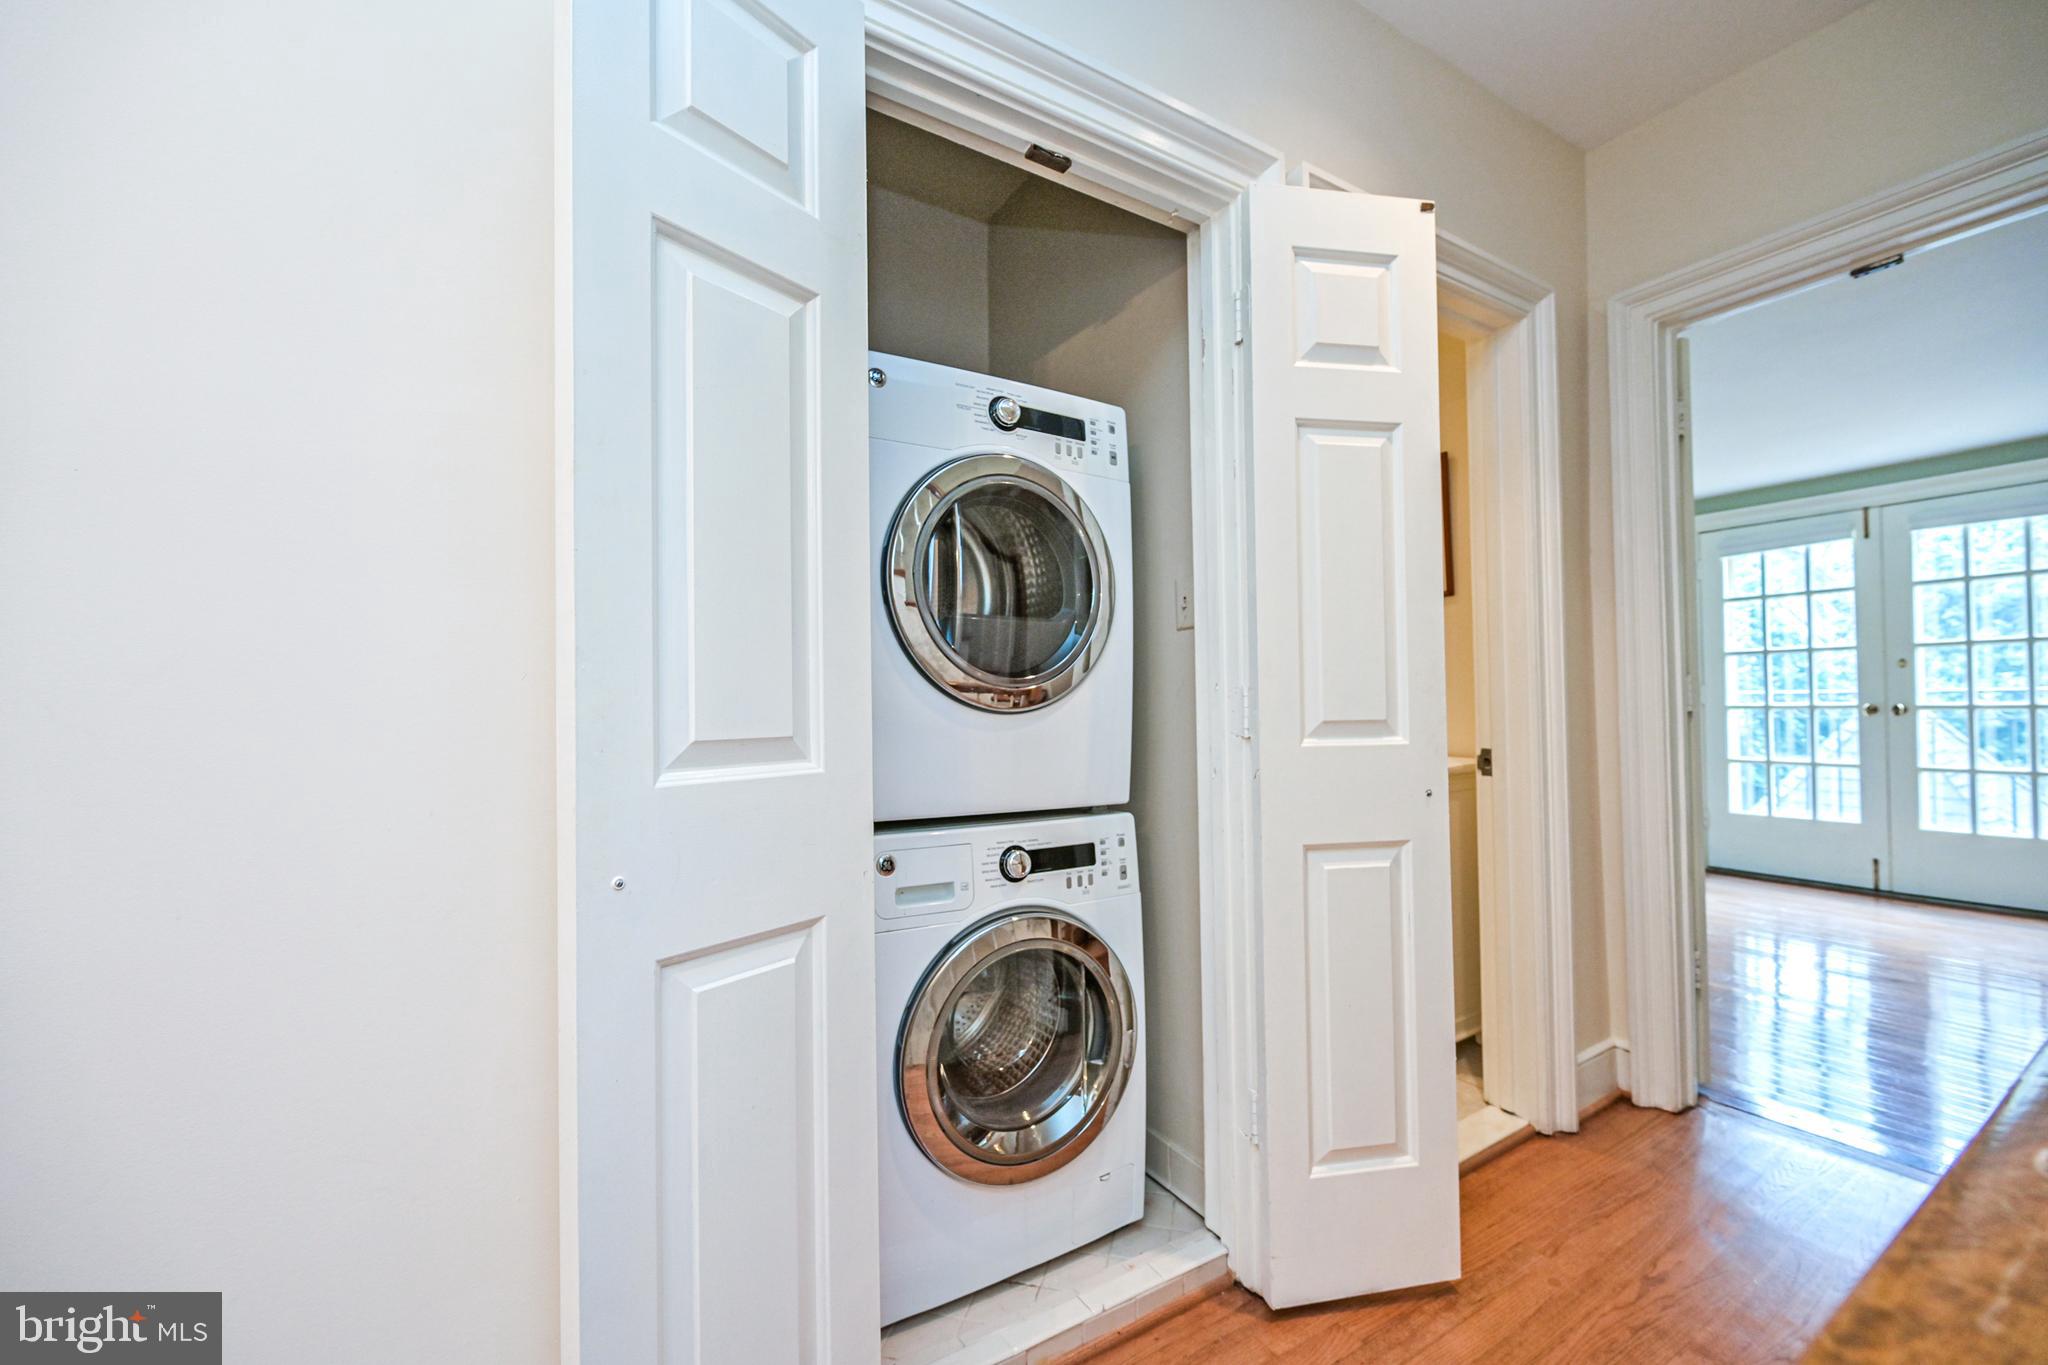
  • Laundry room Upper Level
  • Flooring Wood, Ceramic Tile, Hardwood, Other
  • APPLIANCES Range, Electric Range, Electric Oven, Electric Water Heater, Built-In Range, Dishwasher, Disposal, Dryer, Exhaust Fan, Ice Maker, Refrigerator, Washer, Stainless Steel Appliance(s), Washer/Dryer Stacked, Water Heater, Microwave
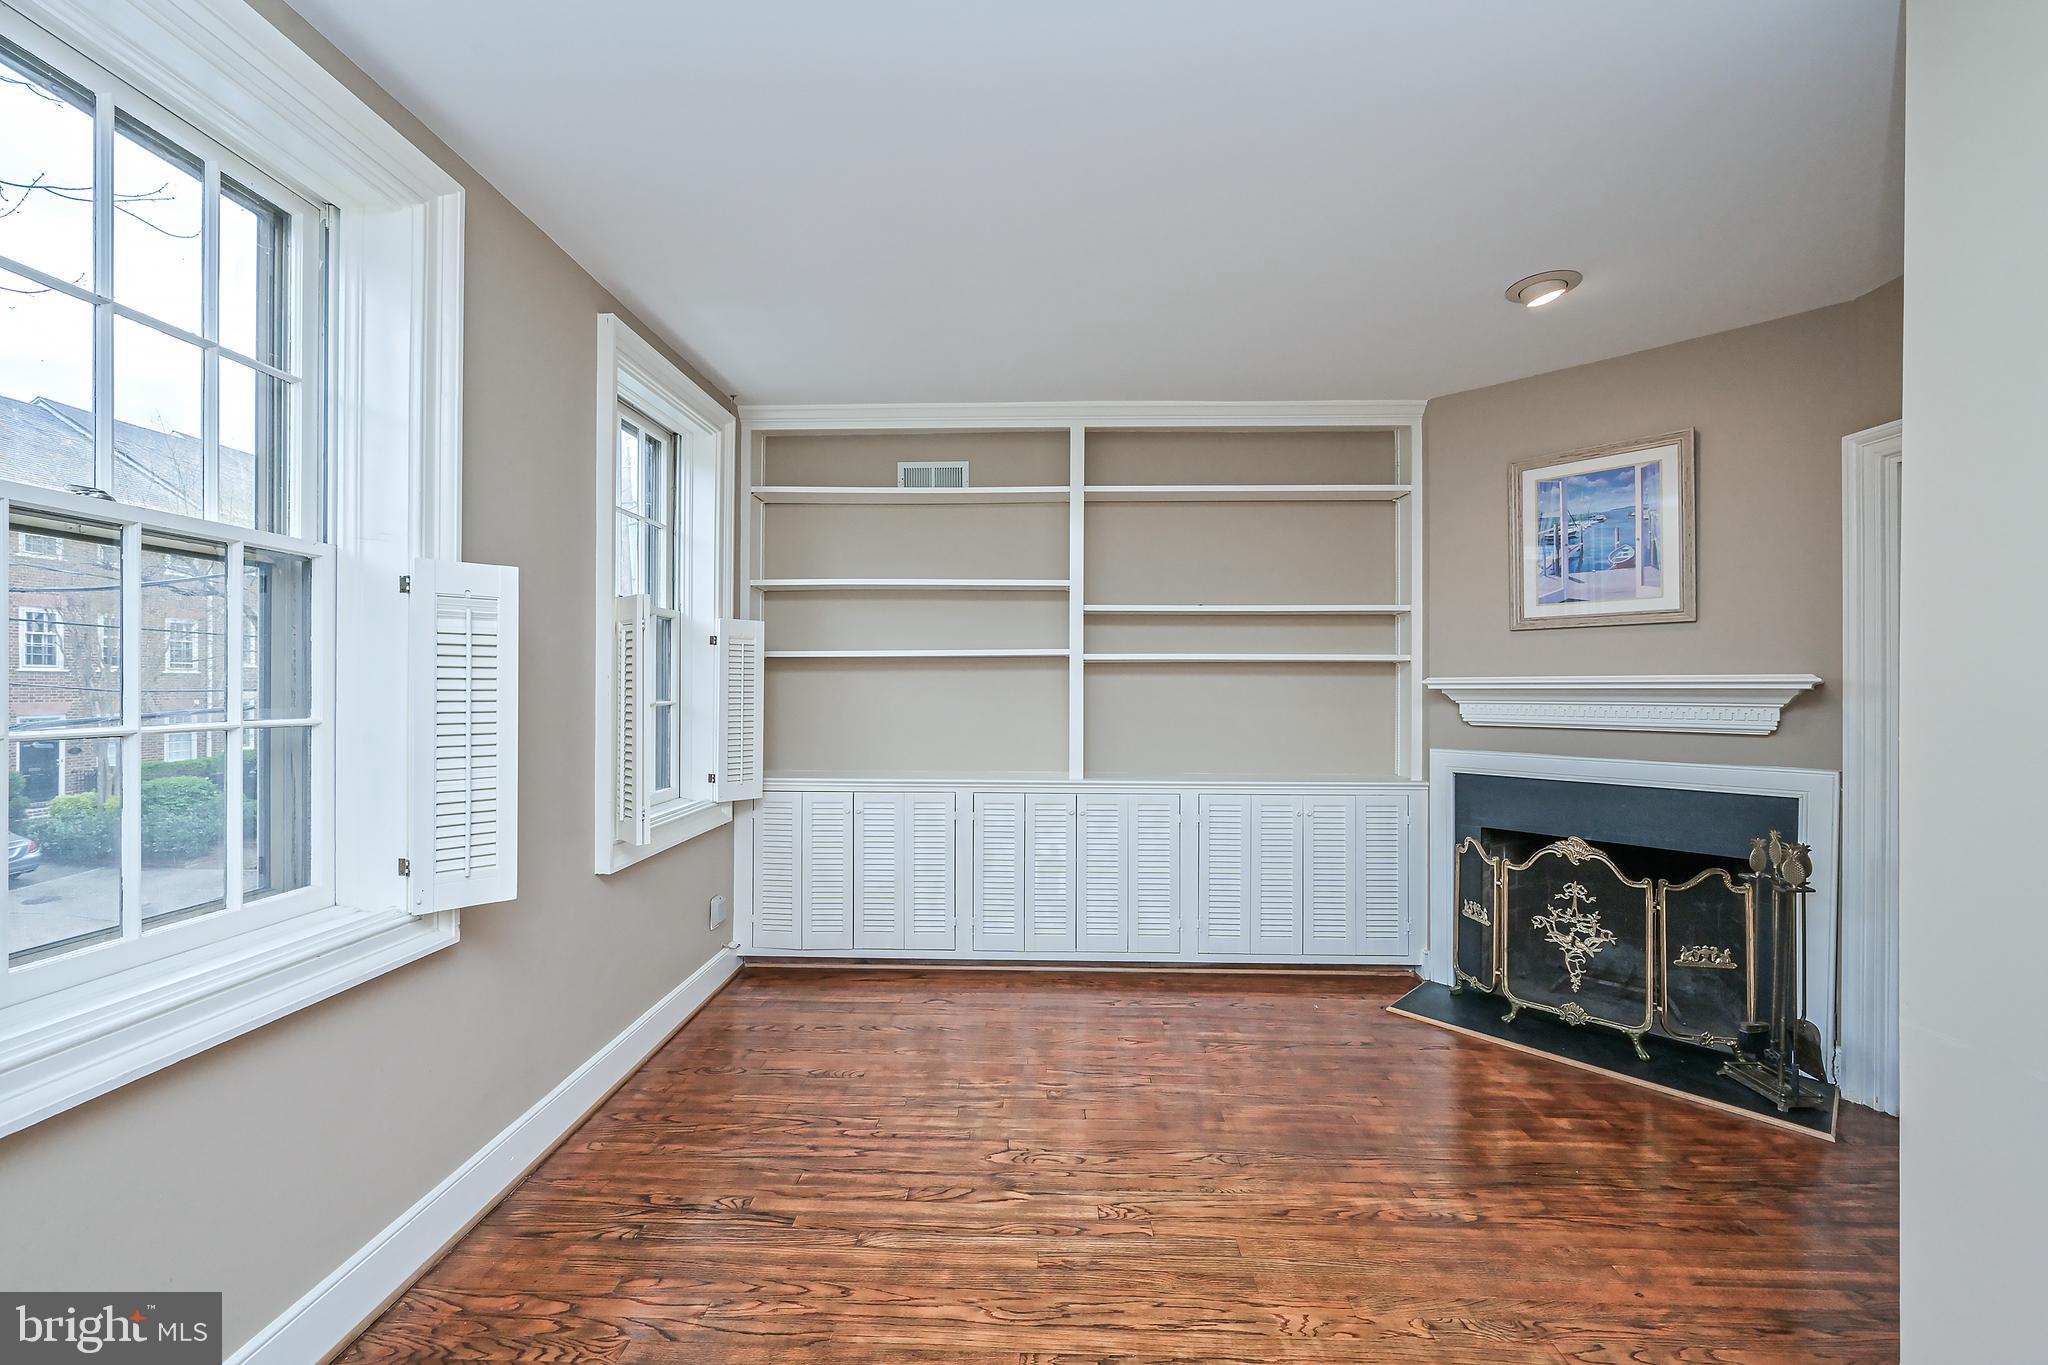
  • other interior Features Ceiling Fan(s), Recessed Lighting, Walk-In Closet(s), Built-in Features

Area & Lot

  • Status Leased
  • Date Leased June 1, 2024
  • Living Area1,850 Sq.Ft.
  • Total Area1,850 Sq.Ft.
  • Lot Area988 Sq.Ft.
  • MLS® IDVAAX2032784
  • TypeTownhouse
  • YEAR BUILT1978
  • NeighborhoodAlexandria
  • Architecture StylesColonial
  • School DistrictALEXANDRIA CITY PUBLIC SCHOOLS

Exterior

  • STORIES3
  • water SourcePublic
  • utilitiesCable Available
  • PoolNone
  • parkingOn Street
  • HEAT TYPEExhaust Fan, Electric, Heat Pump
  • AIR CONDITIONINGCentral Air, Ceiling Fan(s), Electric
  • sewerPublic Sewer
  • SubstructureOther
  • other exterior FeaturesBalcony

Financial

  • Lease Price$5,500/mo
  • Zoning RM

Alexandria

It is a romantic city in Virginia, where the past and present come alive, offering a balance between urban and suburban lifestyles.

Explore

Work

As a community-driven real estate firm, we are dedicated to supporting you through every step of your real estate journey. Whether you’re buying, selling, or exploring possibilities, our team is here to empower your decisions and deliver real results. Let us help you write the next chapter in your story.

Follow Me on Instagram