Leave a Message

By providing your contact information to Corcoran McEnearney, your personal information will be processed in accordance with Corcoran McEnearney's Privacy Policy. By checking the box(es) below, you expressly consent to receive marketing or promotional real estate communication from Corcoran McEnearney in the manner selected by you. For SMS text messages, message frequency varies. Message and data rates may apply. Consent is not a condition of purchase of any goods or services. You may opt out of receiving further communications from Corcoran McEnearney at any time. To opt out of receiving SMS text messages, reply STOP to unsubscribe. SMS text messaging is subject to our Terms of Use.

Thank you for your message. We will be in touch with you shortly.

42572 BLUE COPPER
42572 BLUE COPPER
42572 BLUE COPPER
42572 BLUE COPPER
42572 BLUE COPPER
42572 BLUE COPPER
42572 BLUE COPPER
42572 BLUE COPPER
42572 BLUE COPPER
42572 BLUE COPPER
42572 BLUE COPPER
42572 BLUE COPPER
42572 BLUE COPPER
42572 BLUE COPPER
42572 BLUE COPPER
42572 BLUE COPPER
42572 BLUE COPPER
42572 BLUE COPPER
42572 BLUE COPPER
42572 BLUE COPPER
42572 BLUE COPPER
42572 BLUE COPPER
42572 BLUE COPPER
42572 BLUE COPPER
42572 BLUE COPPER
42572 BLUE COPPER
42572 BLUE COPPER
42572 BLUE COPPER
42572 BLUE COPPER
42572 BLUE COPPER
42572 BLUE COPPER
42572 BLUE COPPER
42572 BLUE COPPER
42572 BLUE COPPER
42572 BLUE COPPER
42572 BLUE COPPER
42572 BLUE COPPER
42572 BLUE COPPER
42572 BLUE COPPER
42572 BLUE COPPER
42572 BLUE COPPER
42572 BLUE COPPER
42572 BLUE COPPER
42572 BLUE COPPER
42572 BLUE COPPER
42572 BLUE COPPER
42572 BLUE COPPER
42572 BLUE COPPER
42572 BLUE COPPER
42572 BLUE COPPER
42572 BLUE COPPER
42572 BLUE COPPER
42572 BLUE COPPER
42572 BLUE COPPER
42572 BLUE COPPER
42572 BLUE COPPER
42572 BLUE COPPER
42572 BLUE COPPER
42572 BLUE COPPER
42572 BLUE COPPER
42572 BLUE COPPER
42572 BLUE COPPER
42572 BLUE COPPER
42572 BLUE COPPER
42572 BLUE COPPER
42572 BLUE COPPER
42572 BLUE COPPER
42572 BLUE COPPER
42572 BLUE COPPER
42572 BLUE COPPER
42572 BLUE COPPER
42572 BLUE COPPER
42572 BLUE COPPER
42572 BLUE COPPER
42572 BLUE COPPER
42572 BLUE COPPER
42572 BLUE COPPER
42572 BLUE COPPER
42572 BLUE COPPER
42572 BLUE COPPER
42572 BLUE COPPER
42572 BLUE COPPER
42572 BLUE COPPER
42572 BLUE COPPER
42572 BLUE COPPER
42572 BLUE COPPER
SEE ALL PHOTOS
42572 BLUE COPPER
42572 BLUE COPPER
42572 BLUE COPPER
42572 BLUE COPPER
42572 BLUE COPPER
42572 BLUE COPPER
42572 BLUE COPPER
42572 BLUE COPPER
42572 BLUE COPPER
42572 BLUE COPPER
42572 BLUE COPPER
42572 BLUE COPPER
42572 BLUE COPPER
42572 BLUE COPPER
42572 BLUE COPPER
42572 BLUE COPPER
42572 BLUE COPPER
42572 BLUE COPPER
42572 BLUE COPPER
42572 BLUE COPPER
42572 BLUE COPPER
42572 BLUE COPPER
42572 BLUE COPPER
42572 BLUE COPPER
42572 BLUE COPPER
42572 BLUE COPPER
42572 BLUE COPPER
42572 BLUE COPPER
42572 BLUE COPPER
42572 BLUE COPPER
42572 BLUE COPPER
42572 BLUE COPPER
42572 BLUE COPPER
42572 BLUE COPPER
42572 BLUE COPPER
42572 BLUE COPPER
42572 BLUE COPPER
42572 BLUE COPPER
42572 BLUE COPPER
42572 BLUE COPPER
42572 BLUE COPPER
42572 BLUE COPPER
42572 BLUE COPPER
42572 BLUE COPPER
42572 BLUE COPPER
42572 BLUE COPPER
42572 BLUE COPPER
42572 BLUE COPPER
42572 BLUE COPPER
42572 BLUE COPPER
42572 BLUE COPPER
42572 BLUE COPPER
42572 BLUE COPPER
42572 BLUE COPPER
42572 BLUE COPPER
42572 BLUE COPPER
42572 BLUE COPPER
42572 BLUE COPPER
42572 BLUE COPPER
42572 BLUE COPPER
42572 BLUE COPPER
42572 BLUE COPPER
42572 BLUE COPPER
42572 BLUE COPPER
42572 BLUE COPPER
42572 BLUE COPPER
42572 BLUE COPPER
42572 BLUE COPPER
42572 BLUE COPPER
42572 BLUE COPPER
42572 BLUE COPPER
42572 BLUE COPPER
42572 BLUE COPPER
42572 BLUE COPPER
42572 BLUE COPPER
42572 BLUE COPPER
42572 BLUE COPPER
42572 BLUE COPPER
42572 BLUE COPPER
42572 BLUE COPPER
42572 BLUE COPPER
42572 BLUE COPPER
42572 BLUE COPPER
42572 BLUE COPPER
42572 BLUE COPPER
42572 BLUE COPPER
Courtesy of Corcoran McEnearney
Coming Soon

42572 BLUE COPPER

42572 BLUE COPPER, BRAMBLETON, VA 20148

$985,000
$985,000

42572 BLUE COPPER

4 Beds 4 Baths 3,861 Sq.Ft. 6,970 Sq.Ft.

Open House

8/1/2026 11:00AM - 1:00PM EDT
8/2/2026 12:00PM - 2:00PM EDT

Description

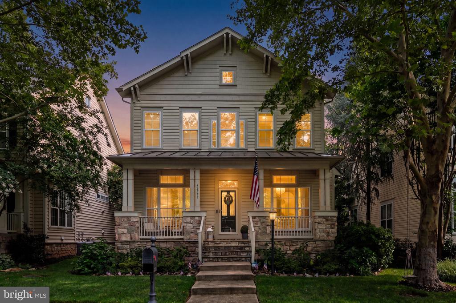
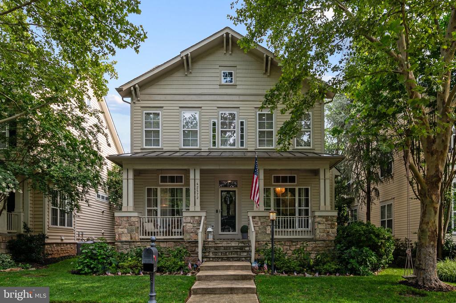
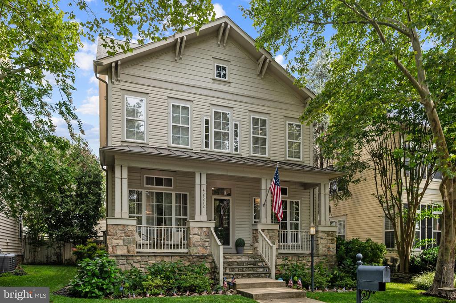
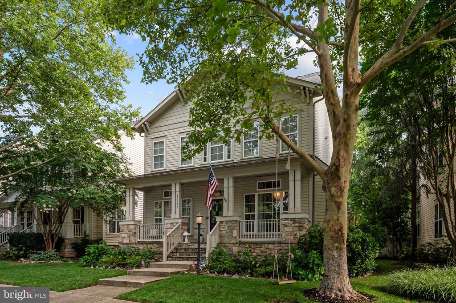
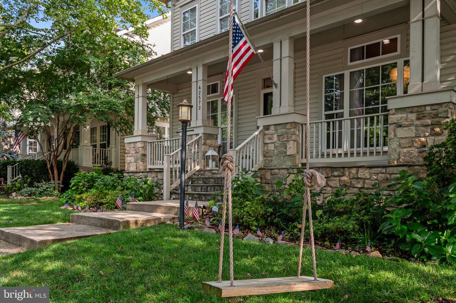
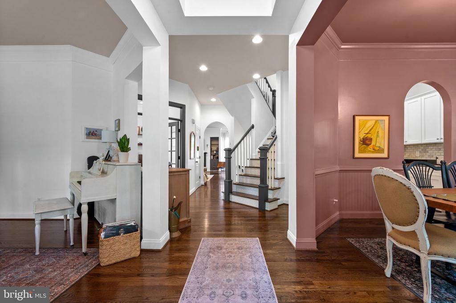
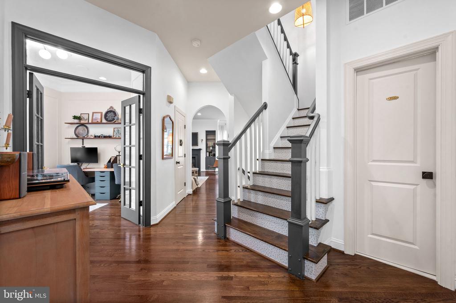
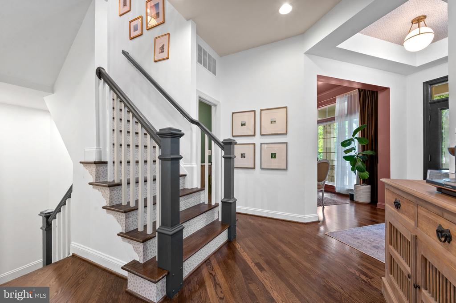
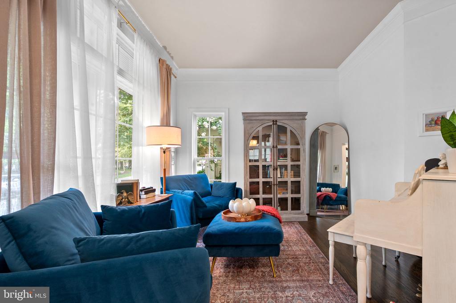
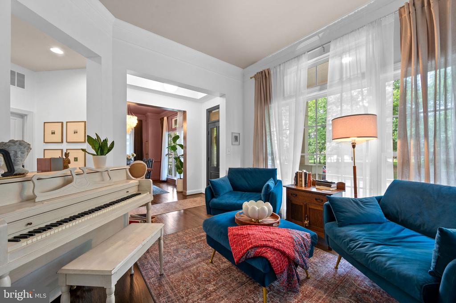
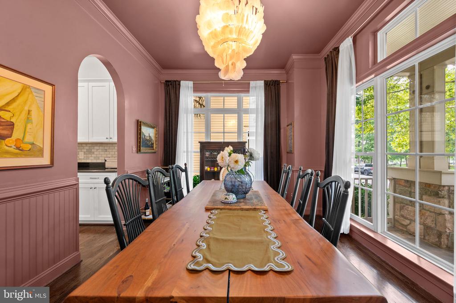
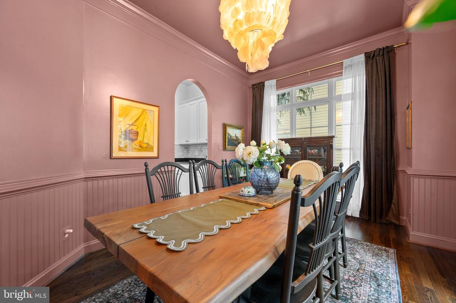
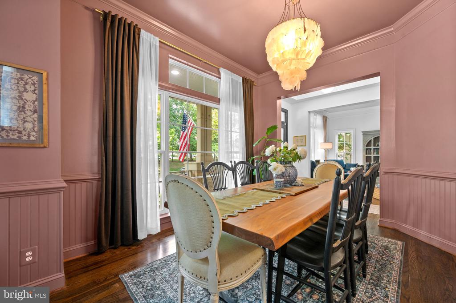
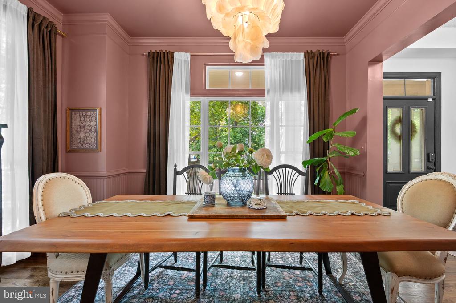
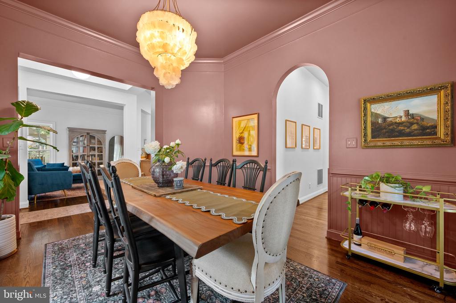
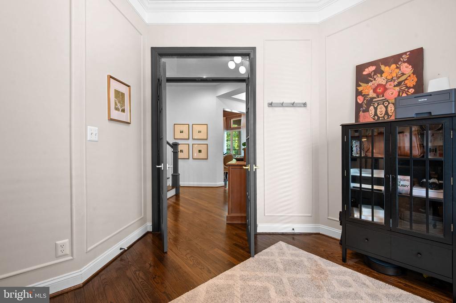
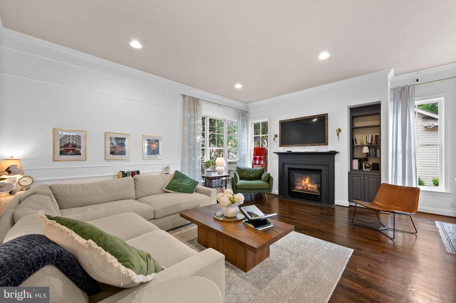
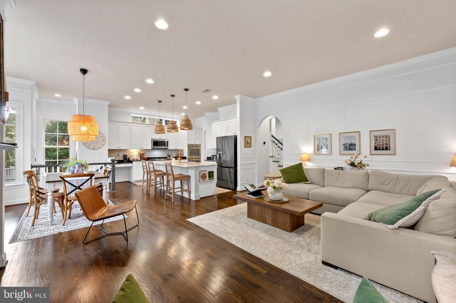
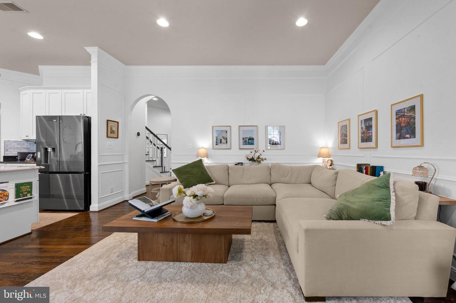
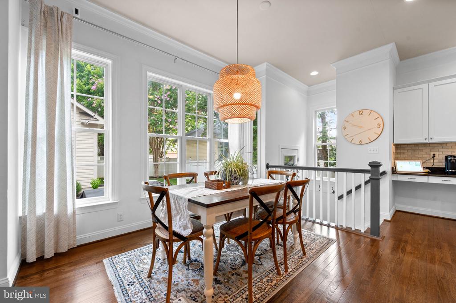
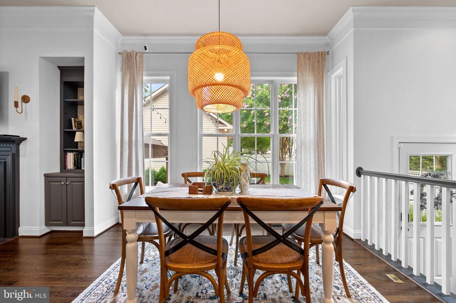
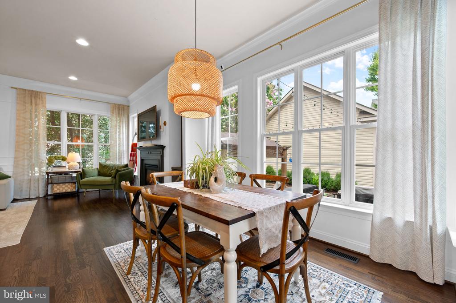
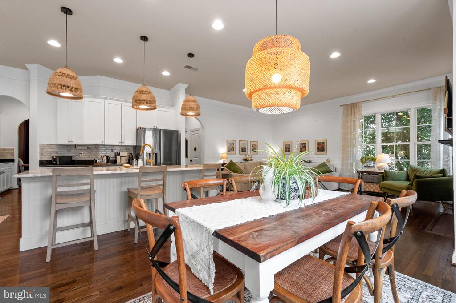
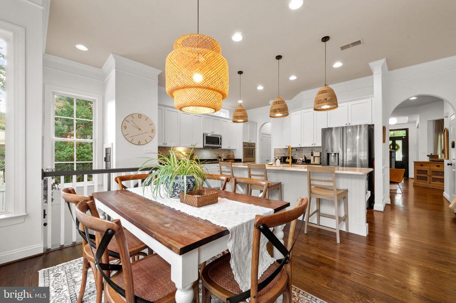
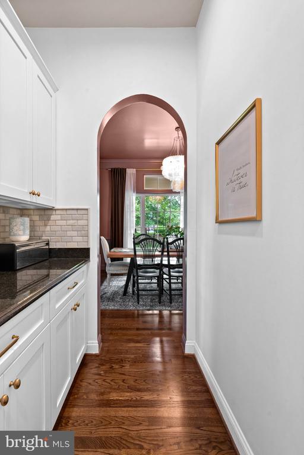
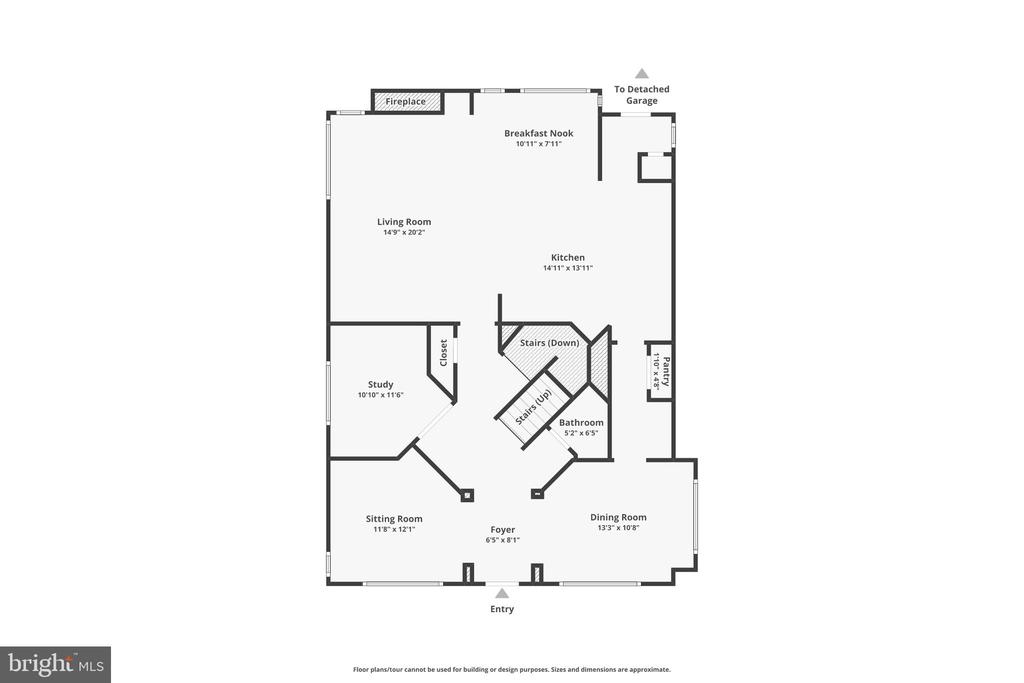
Welcome to 42572 Blue Copper Way, an exceptional residence offering the perfect blend of timeless design, thoughtful updates, and an unbeatable Brambleton lifestyle. Beautiful architectural details, including graceful archways and inviting living spaces, create a warm first impression that continues throughout this meticulously maintained home.

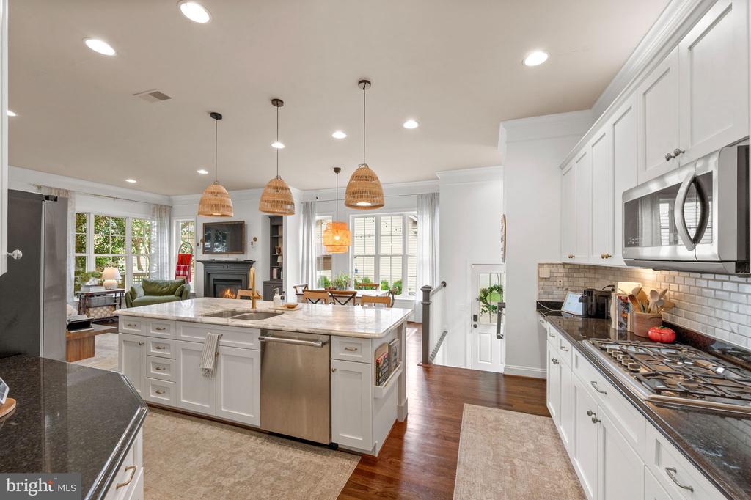
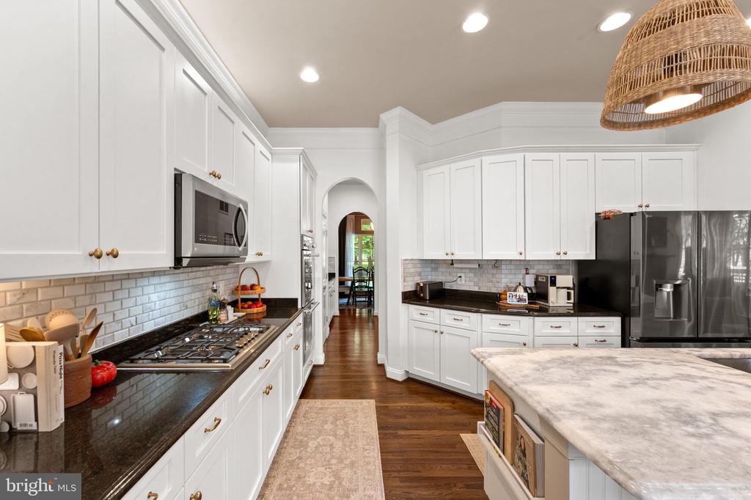
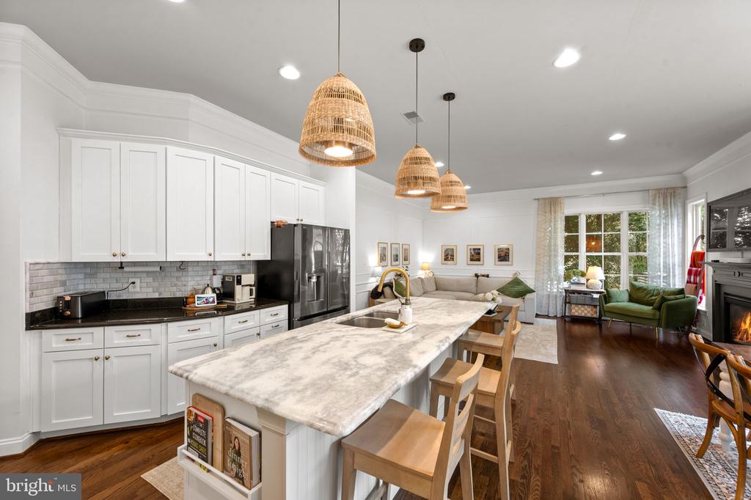
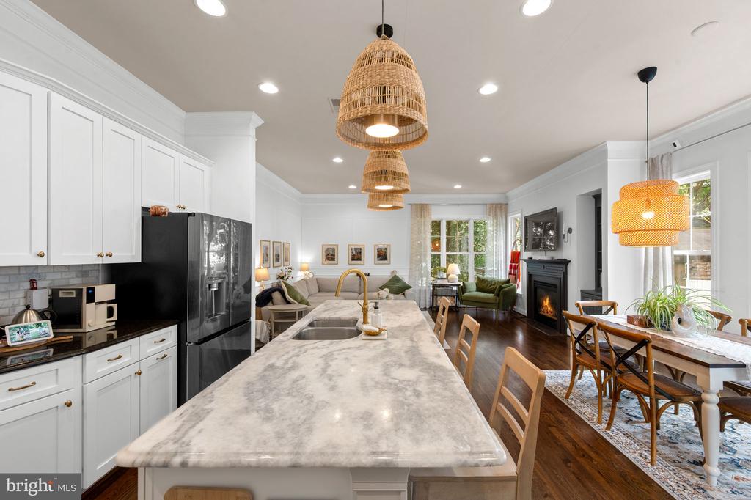
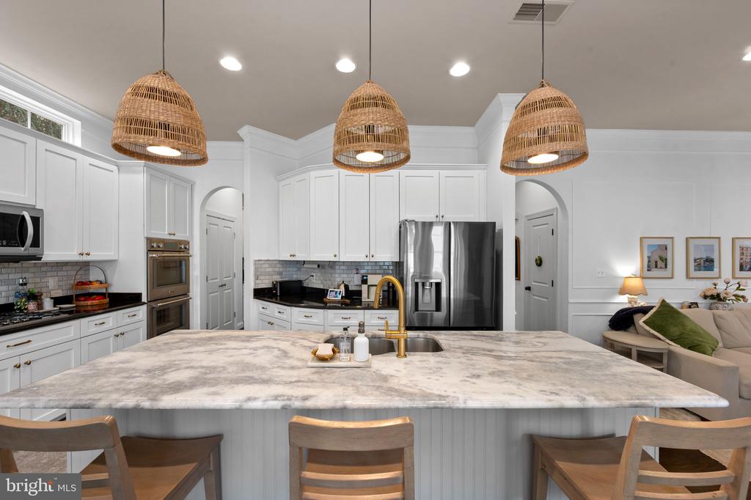
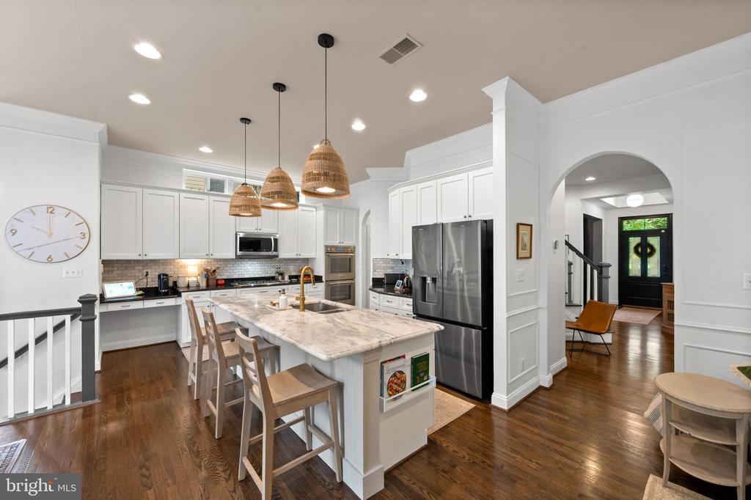
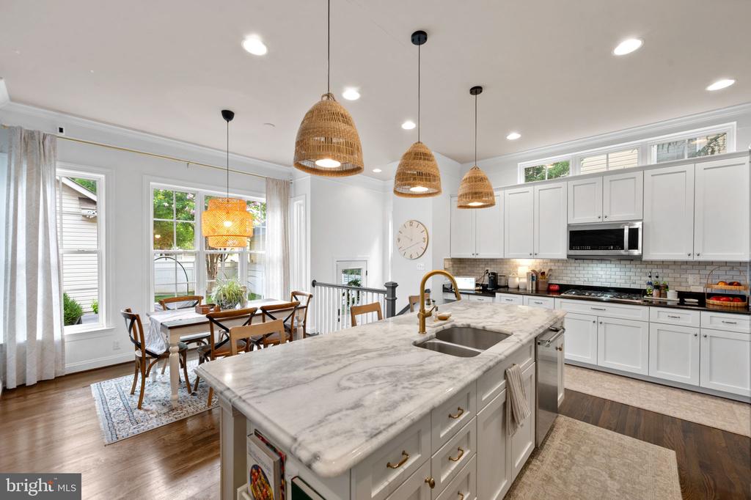
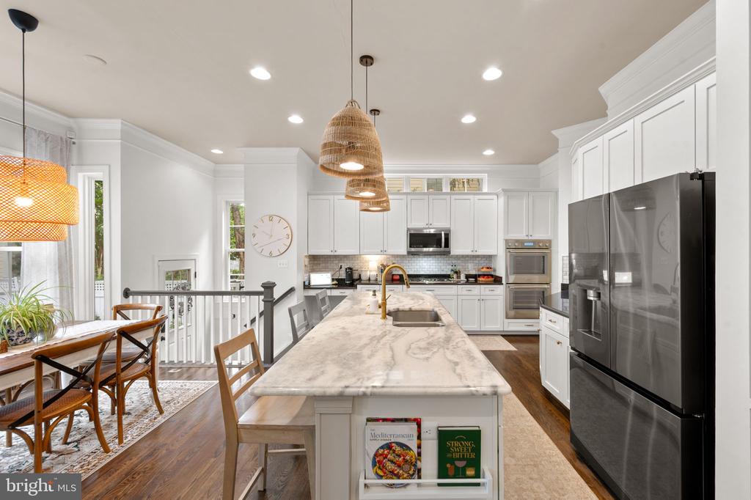
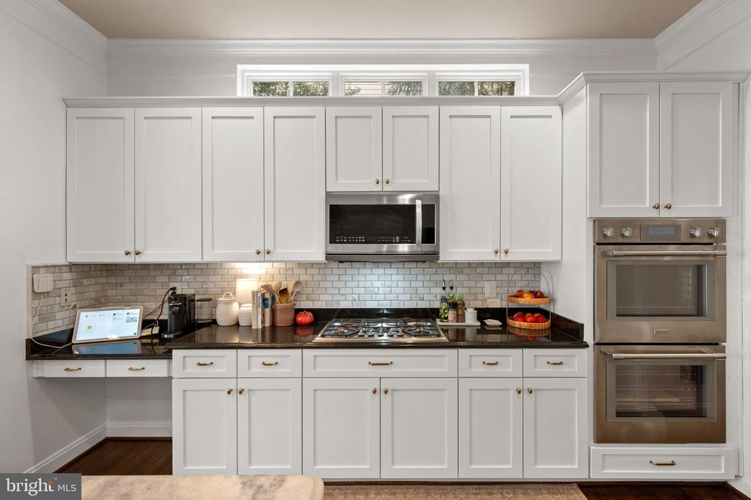
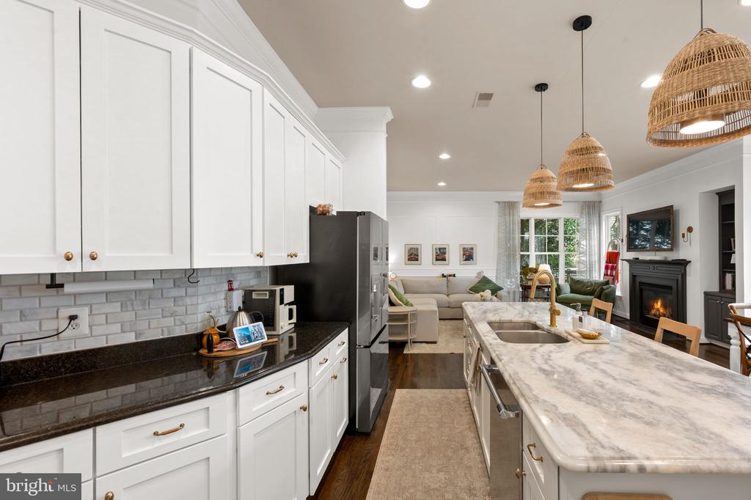
Designed with both everyday living and entertaining in mind, the heart of the home is the fully renovated chef's kitchen featuring professional-grade wall ovens and cooktop, updated cabinet fronts and hardware, newer refrigerator, dishwasher, and designer fixtures. Whether preparing a weeknight meal or hosting family and friends, this space is as functional as it is beautiful.

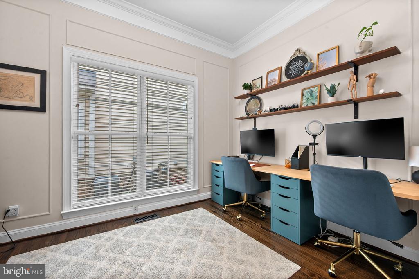
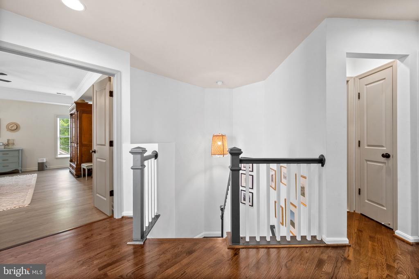
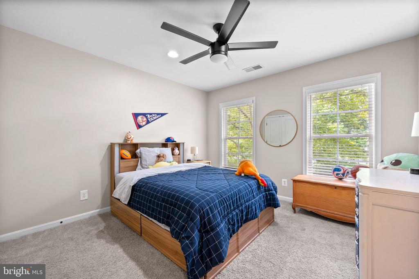
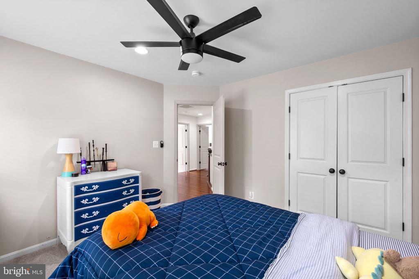
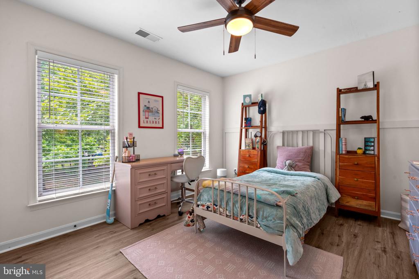
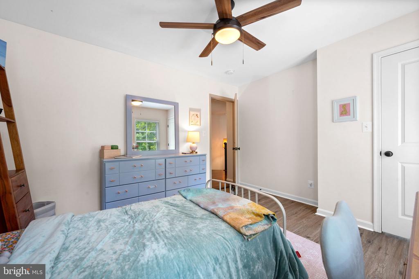
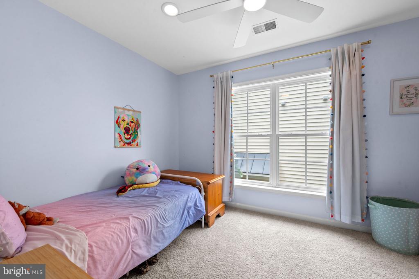
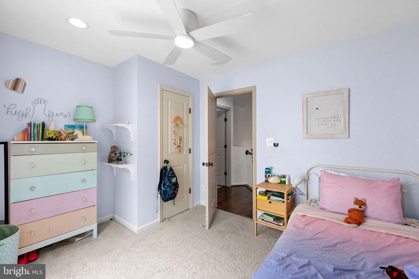
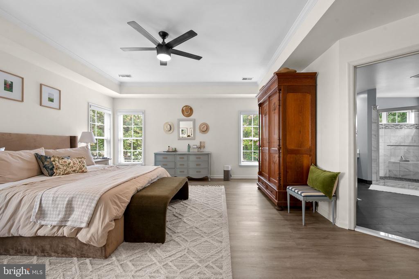
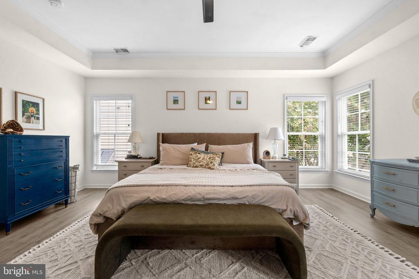
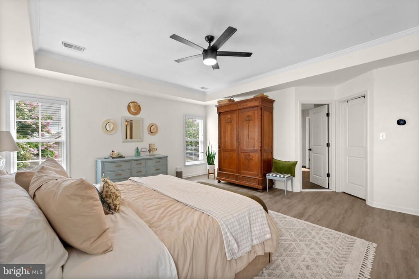
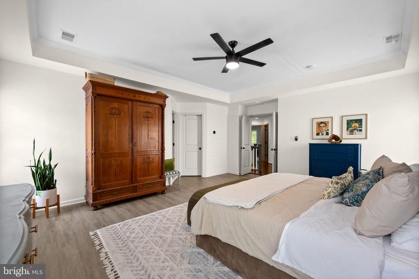
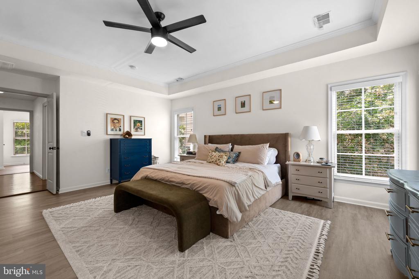
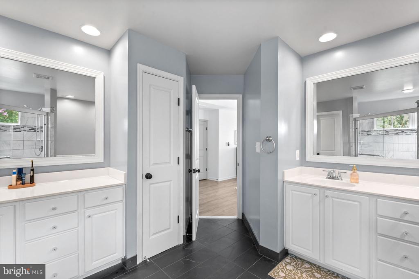
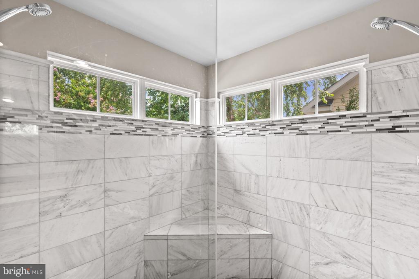
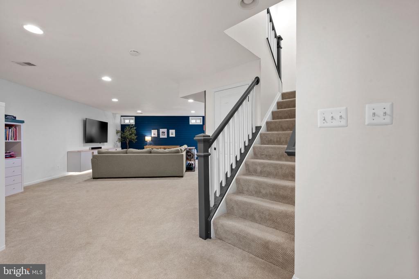
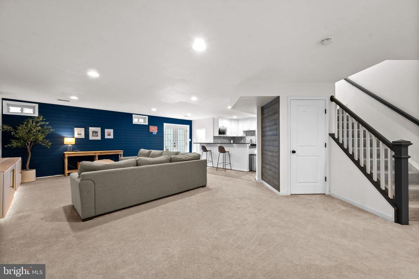
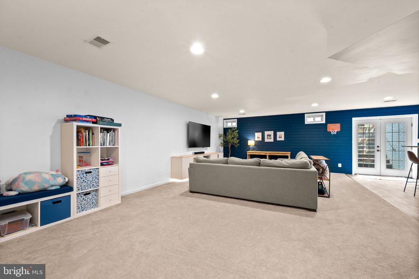
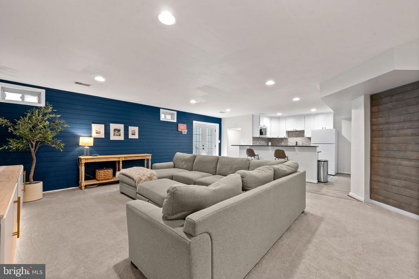
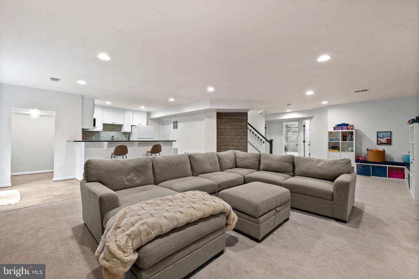
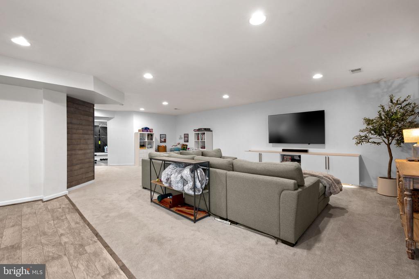
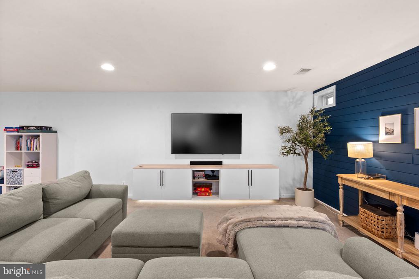
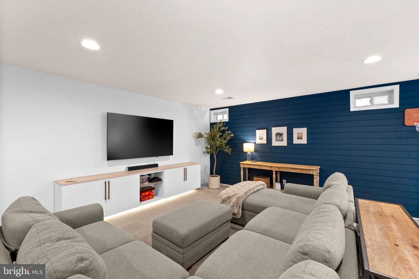
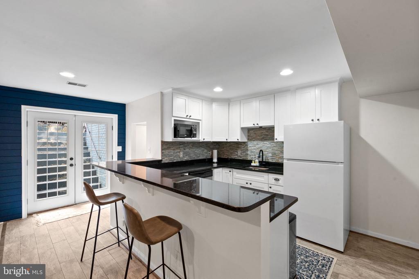
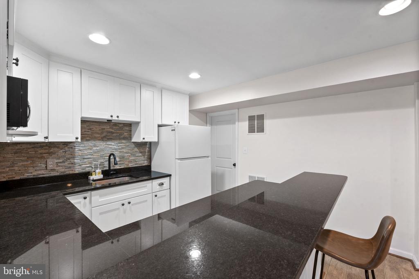
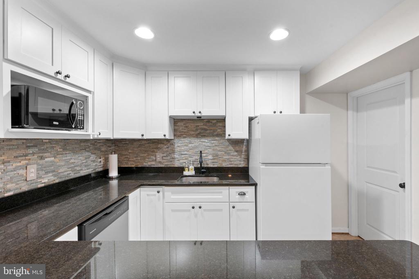
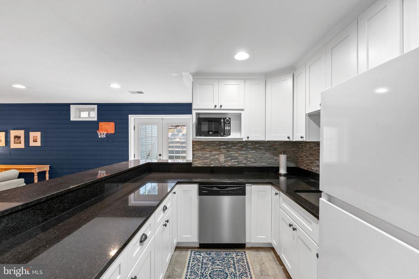
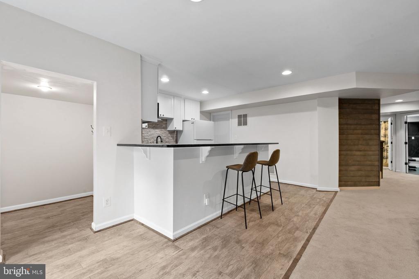
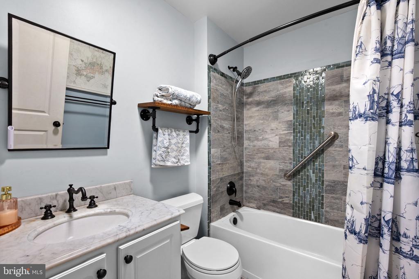
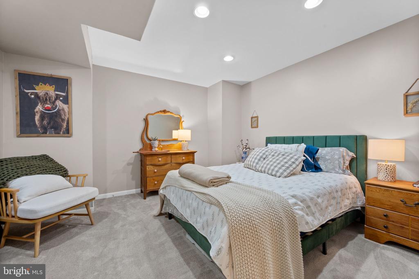
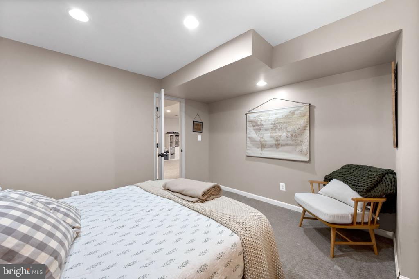
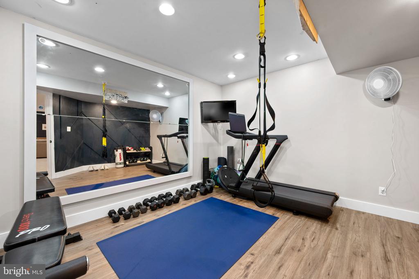
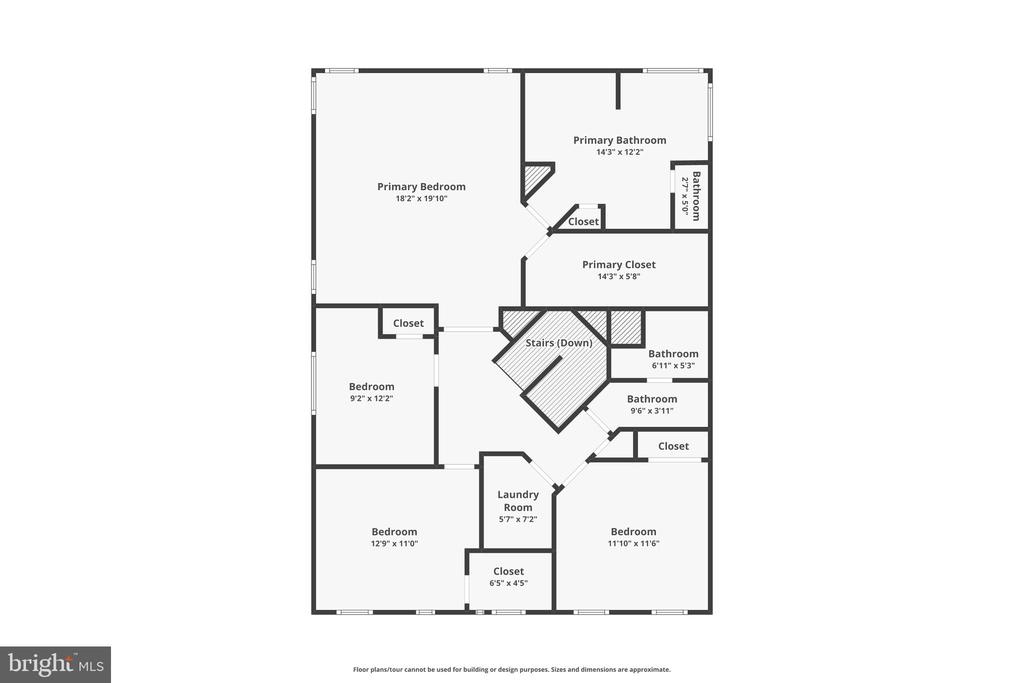
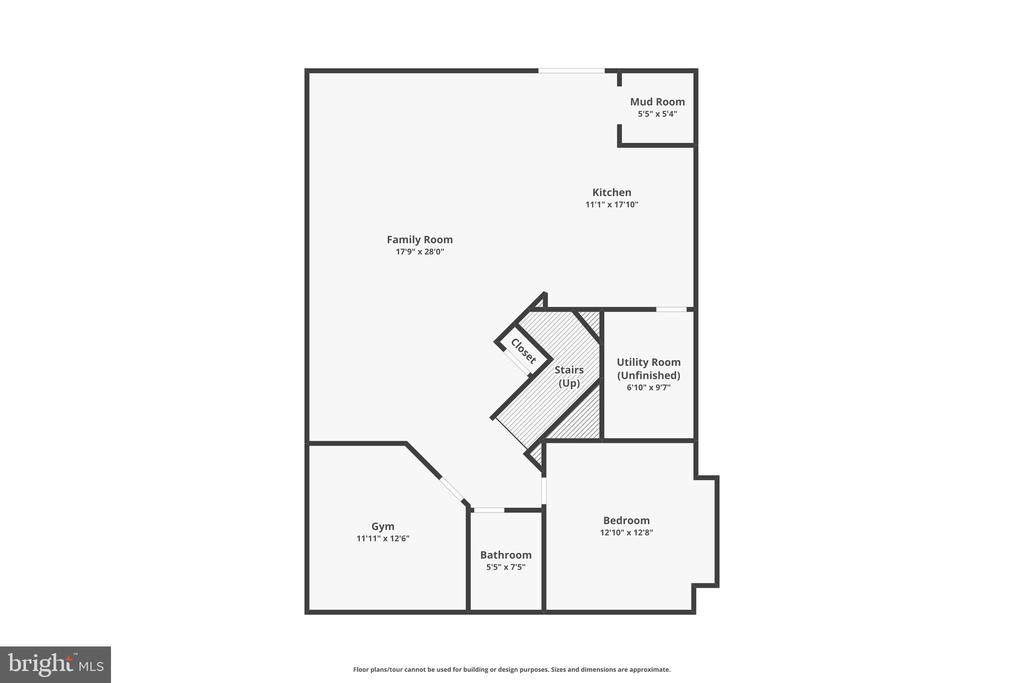
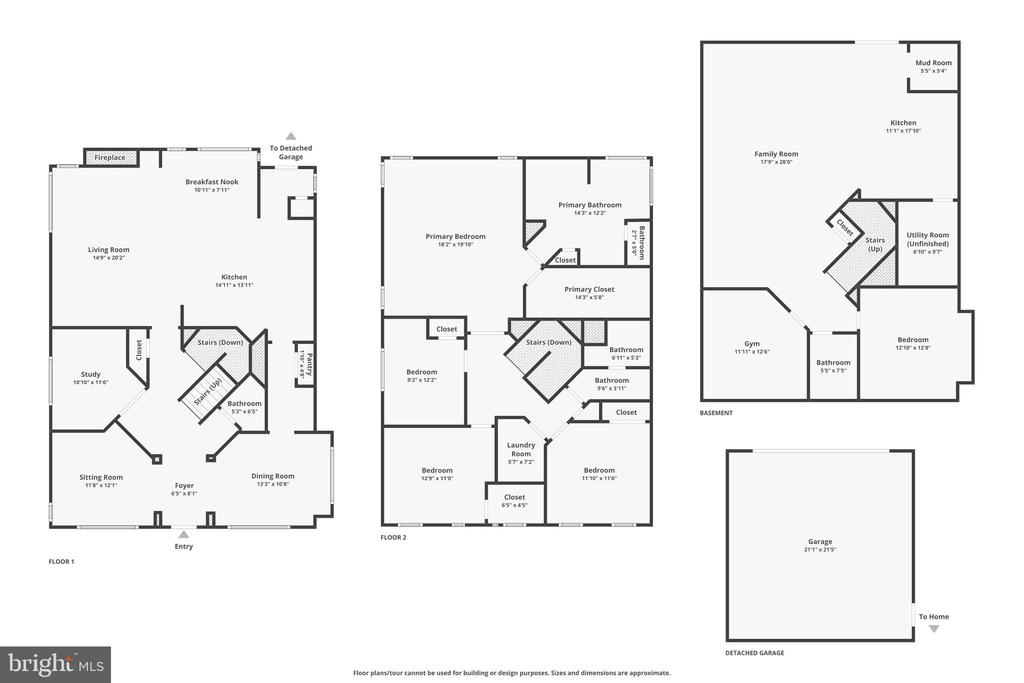
The upper level offers four spacious bedrooms, including a serene primary suite with luxury vinyl plank flooring and an updated walk-in closet. The finished lower level provides outstanding flexibility with a recreation room, dedicated fitness space, separate room for options such as an office/den/playroom, full bath, and additional kitchenette including a refrigerator--ideal for guests or entertaining.

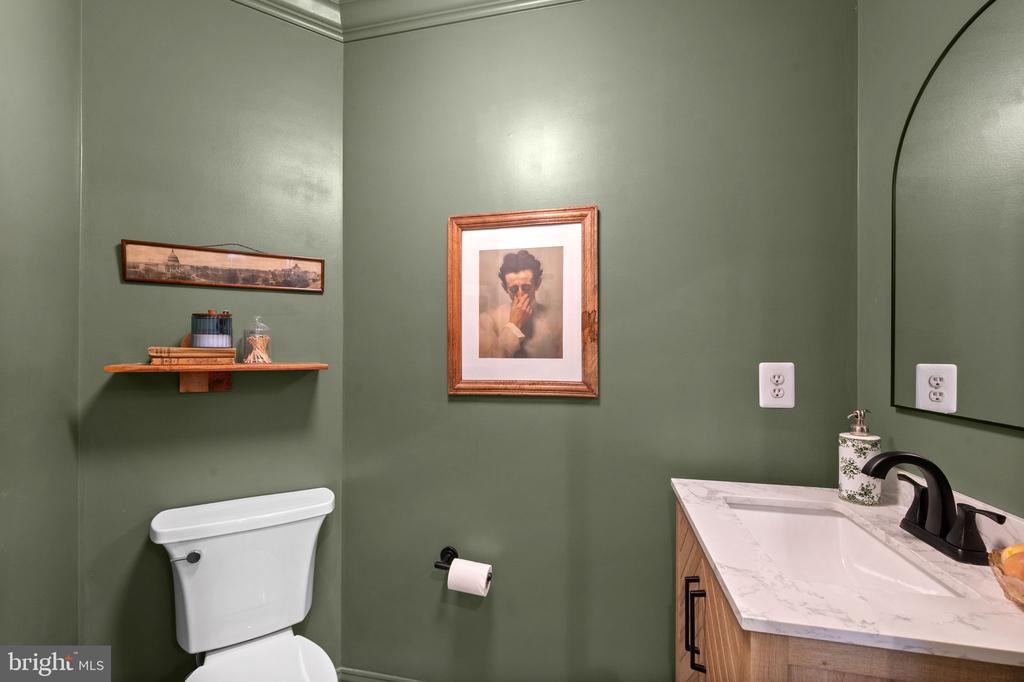
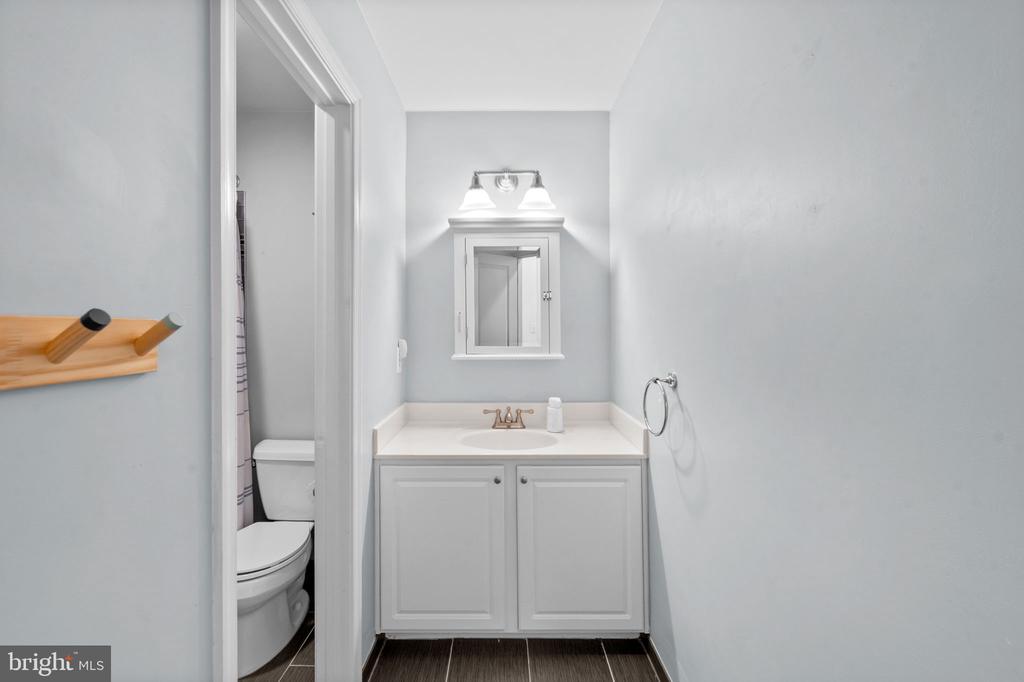
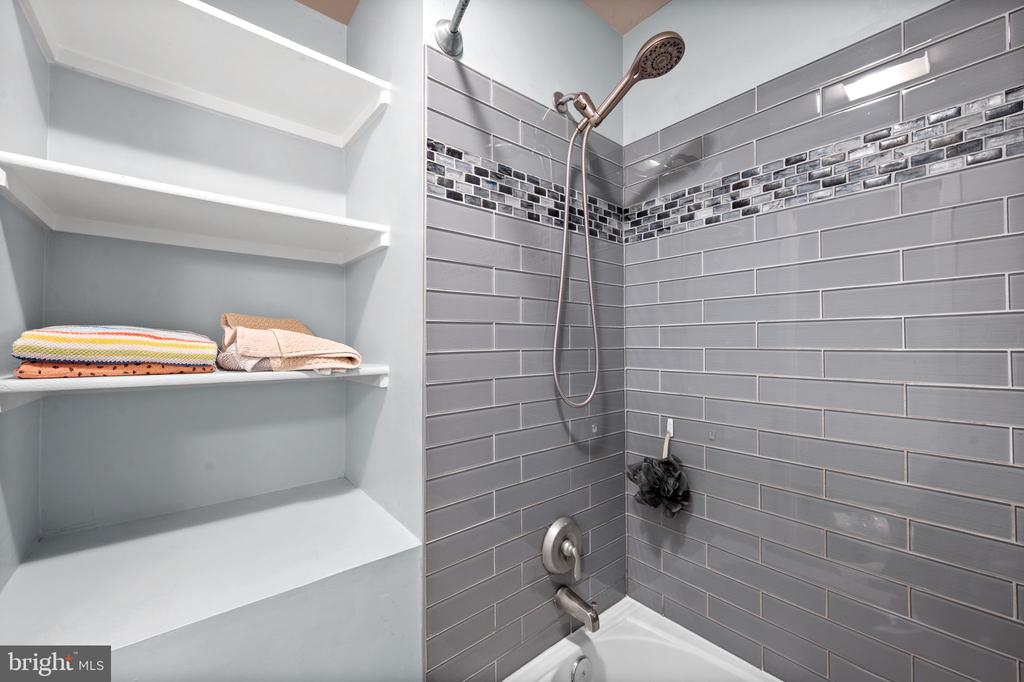
Nearly every area of the home has been thoughtfully enhanced, including HVAC and furnace components, water heater, updated lighting, luxury vinyl plank flooring, custom millwork, shiplap and board-and-batten accents, renovated powder room, refreshed fireplace, custom media wall, new carpet, fresh paint, and numerous designer touches throughout.

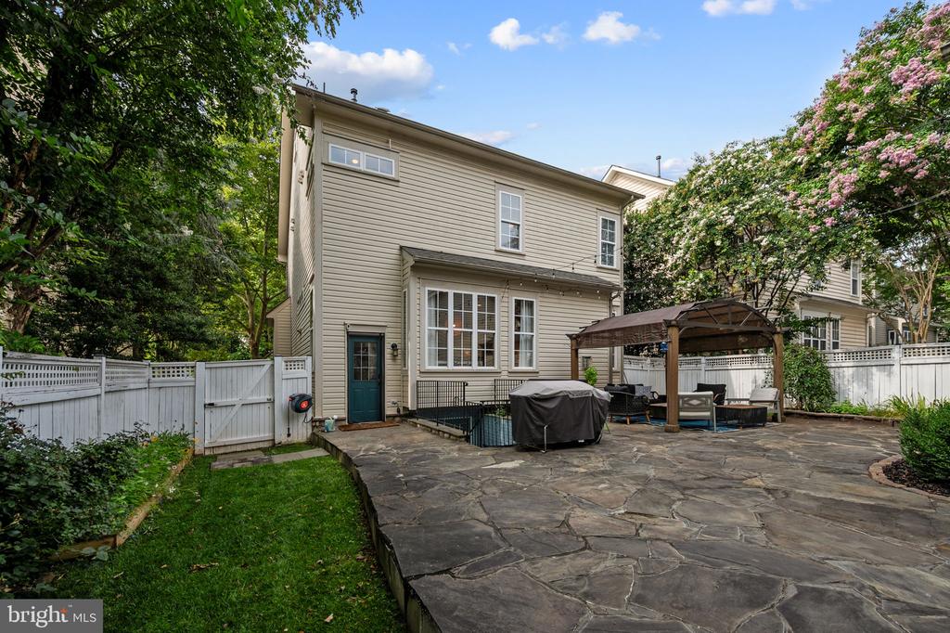
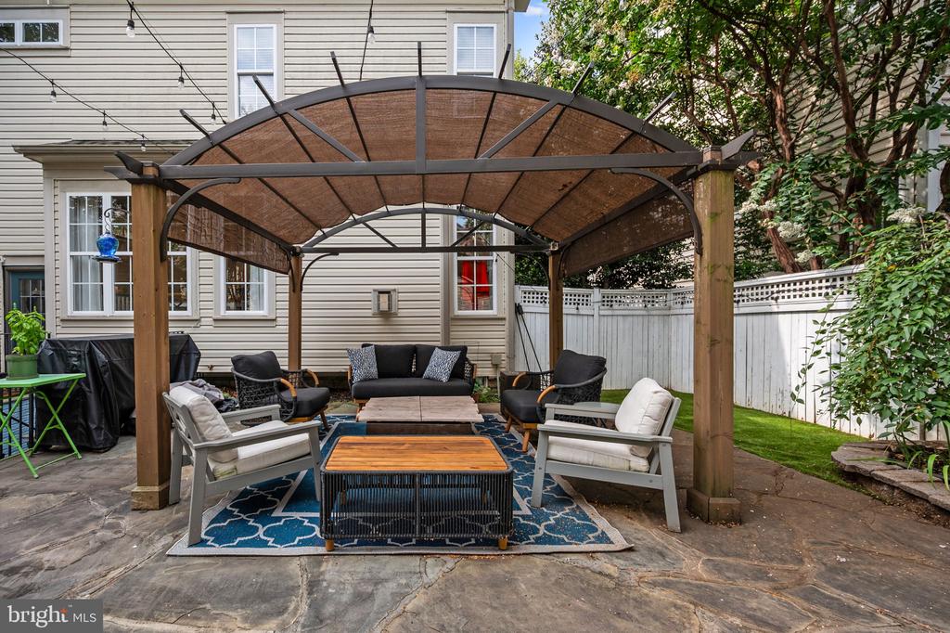
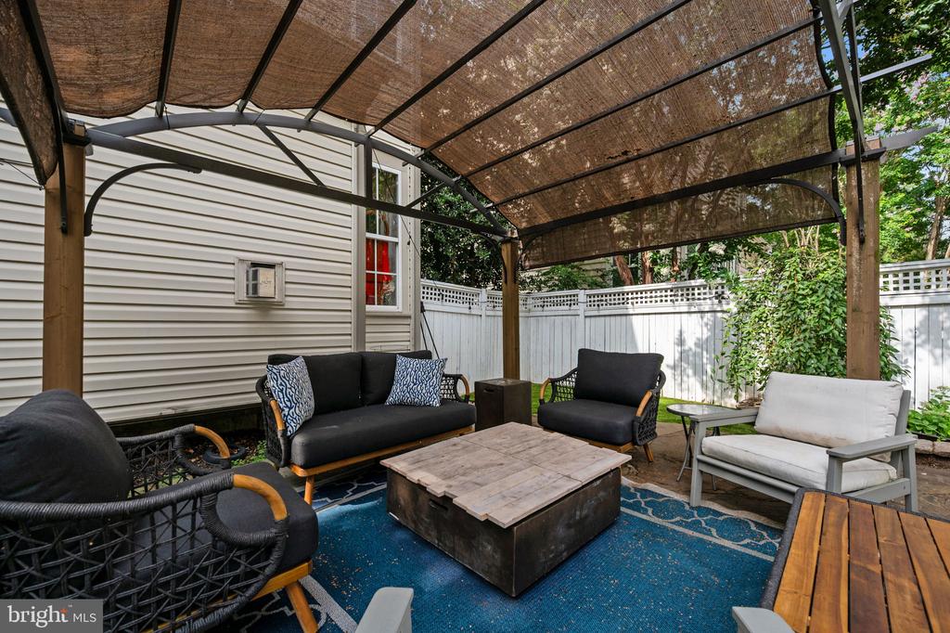
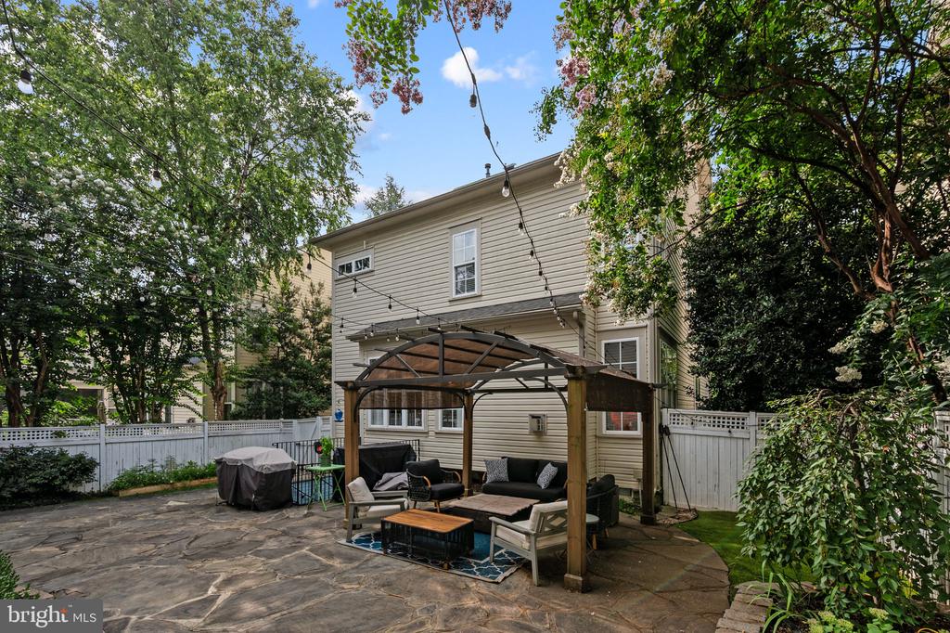
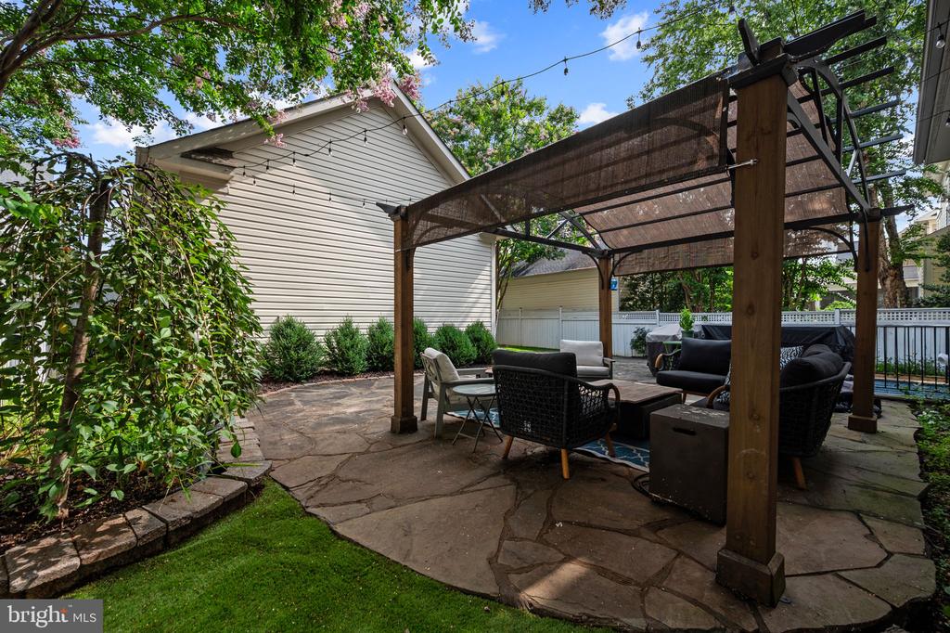
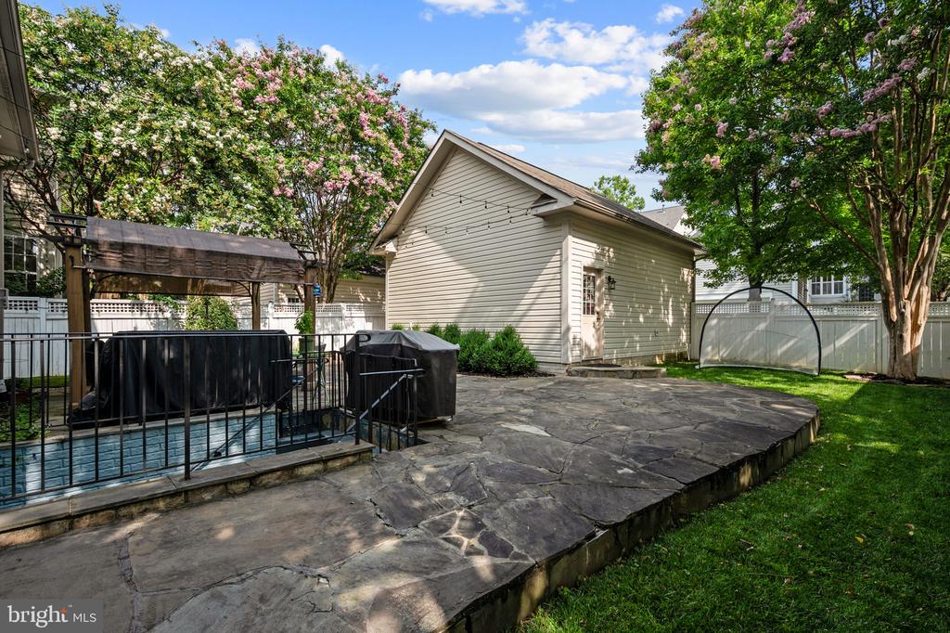
Step outside to a private backyard retreat featuring professional landscaping, stone accents, lush sod, a pergola, new fencing, and irrigation system improvements--perfect for relaxing evenings or outdoor gatherings.

Located on a quiet, low-traffic street, this home is just a short walk to neighborhood parks and the shops, restaurants, entertainment, and community events at Brambleton Town Center. Commuters will appreciate the quick access to Route 267, while the neighborhood's renowned sense of community--including one of Loudoun County's beloved annual holiday light displays just a few homes away--creates a lifestyle that is truly special.

Beautifully updated, exceptionally cared for, and ideally located, this is more than a home--it's an opportunity to enjoy one of Ashburn's most desirable communities.

Share Property

Location

42572 BLUE COPPER, BRAMBLETON, VA 20148

Status

Coming Soon
Scott Buzzelli

Scott Buzzelli

Peter Pejacsevich

Peter Pejacsevich

Featured Amenities

Interior

  • total bedrooms4
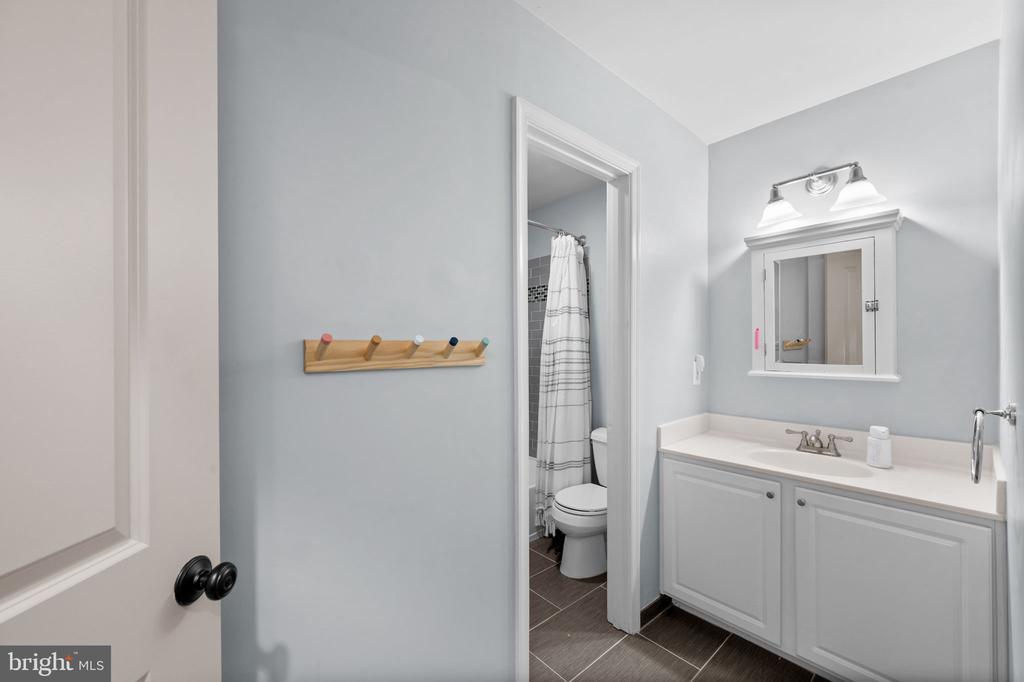
  • Total bathrooms4
  • full bathrooms3
  • half bathroom1
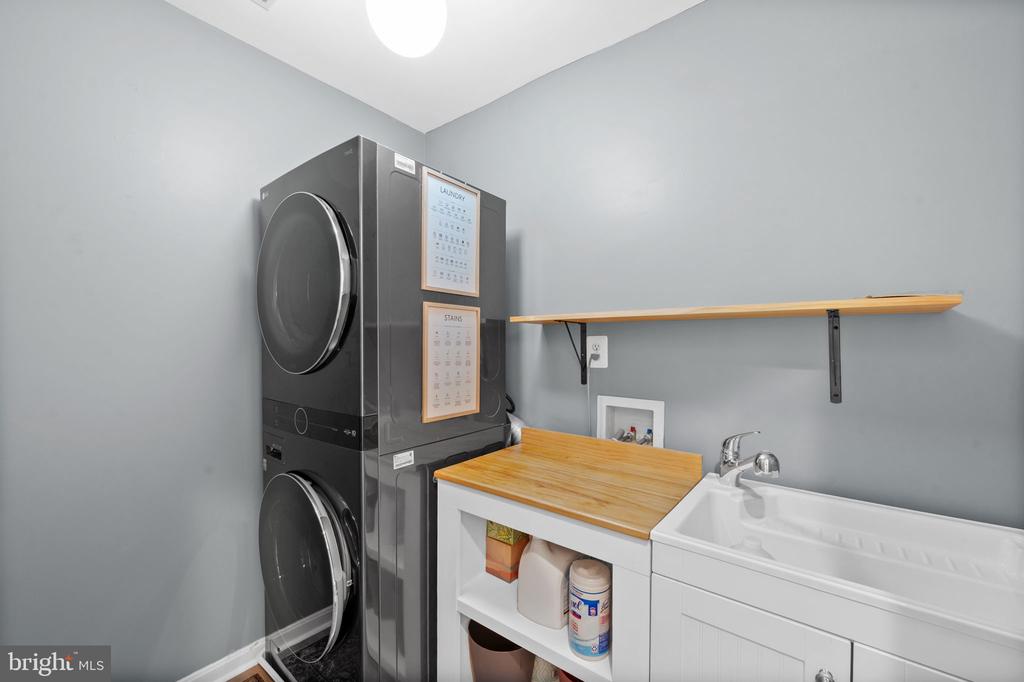
  • Laundry room Upper Floor
  • Flooring Hardwood, Carpet
  • APPLIANCES Built-In Microwave, Dishwasher, Disposal, Cooktop, Oven - Double, Oven - Wall, Refrigerator, Stainless Steel Appliances, Washer, Water Heater
  • other interior Features Breakfast Area, Carpet, Ceiling Fan(s), Combination Kitchen/Living, Crown Moldings, Dining Area, Kitchen - Eat-In, Kitchen - Gourmet, Kitchen - Island, Recessed Lighting, Walk-in Closet(s), Upgraded Countertops

Area & Lot

  • Status Coming Soon
  • OPEN HOUSE

    8/1/2026 11:00AM - 1:00PM EDT

    8/2/2026 12:00PM - 2:00PM EDT

  • Living Area3,861 Sq.Ft.
  • Total Area3,861 Sq.Ft.
  • Lot Area6,970 Sq.Ft.
  • MLS® IDVALO2132034
  • TypeResidential
  • YEAR BUILT2004
  • NeighborhoodAshburn
  • Architecture StylesColonial
  • View DescriptionTrees/Woods
  • High SchoolINDEPENDENCE
  • School DistrictLOUDOUN COUNTY PUBLIC SCHOOLS

Exterior

  • STORIES3
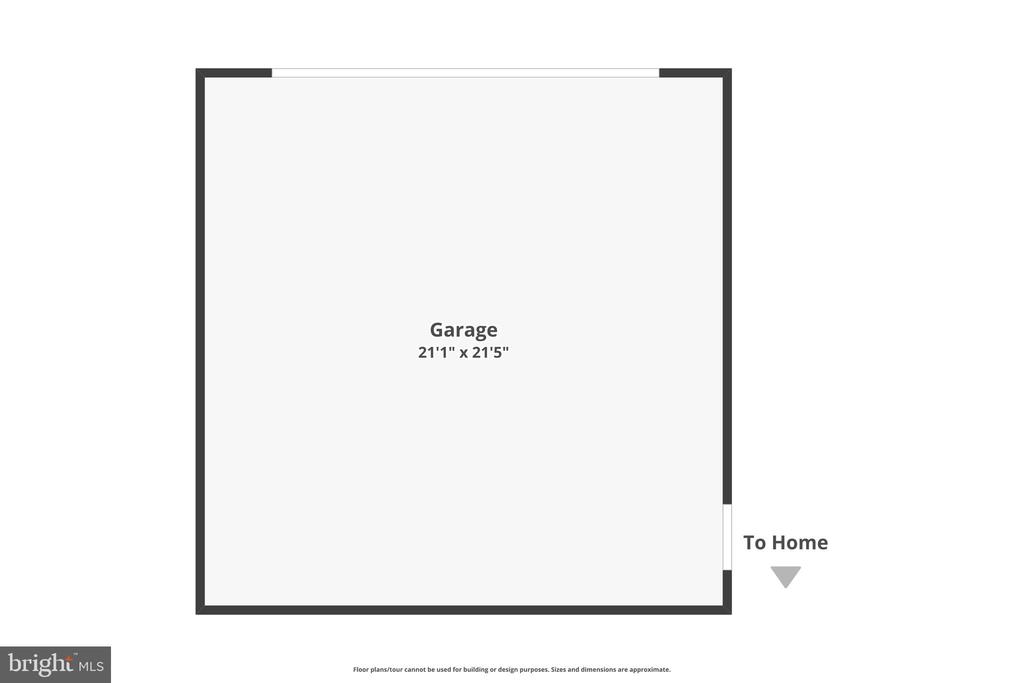
  • Garage Space2.0
  • water SourcePublic
  • utilitiesElectric Available, Phone Available, Water Available
  • PoolYes - Community
  • parkingDetached Garage
  • HEAT TYPEForced Air
  • AIR CONDITIONINGCentral A/C
  • sewerPublic Septic
  • SubstructureConcrete Perimeter
  • Disability FeaturesNone
  • HOA AmenitiesBasketball Courts, Golf Course, Jog/Walk Path, Tennis Courts, Pool - Outdoor, Volleyball Courts, Common Grounds, Bike Trail, Community Center, Library, Meeting Room, Party Room, Picnic Area, Swimming Pool, Tot Lots/Playground, Cable
  • security FeaturesSmoke Detector

Financial

  • Sales Price$985,000
  • Real Estate Tax $7,542/yr
  • HOA $210/mo
  • Zoning PDH4
View Virtual Tour

Mortgage Calculator

Estimate your monthly mortgage payment, including the principal and interest, property taxes, and HOA. Adjust the values to generate a more accurate rate.

All estimates are provided for informational purposes only. Actual amounts may vary.
$0,000 Your Payment 20 15 65
$0,000 Your Payment

Ashburn

Located west of Washington, D.C., just beyond Sterling. The community is part of Northern Virginia’s well-developed tech corridor that stretches from Reston to Leesburg.

Explore

Work

As a community-driven real estate firm, we are dedicated to supporting you through every step of your real estate journey. Whether you’re buying, selling, or exploring possibilities, our team is here to empower your decisions and deliver real results. Let us help you write the next chapter in your story.

Follow Me on Instagram