42455 HOLLYHOCK TERRACE
SEE ALL PHOTOS
42455 HOLLYHOCK TERRACE
Sold

42455 HOLLYHOCK TERRACE

42455 HOLLYHOCK TERRACE, BRAMBLETON, VA 20148

$426,000
$426,000

42455 HOLLYHOCK TERRACE

2 Beds 3 Baths 1,320 Sq.Ft.

Description

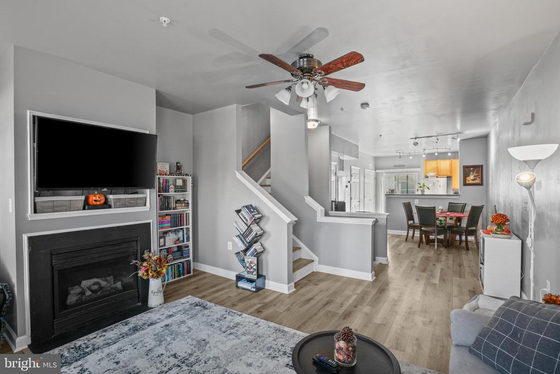
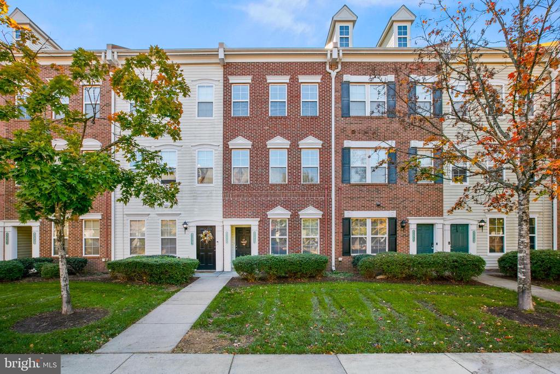
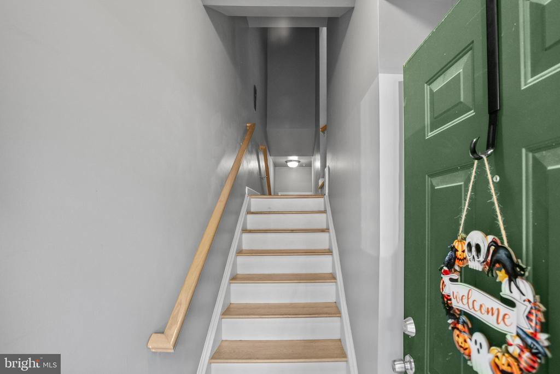
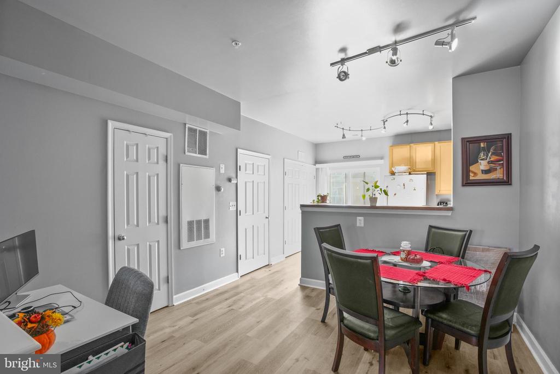
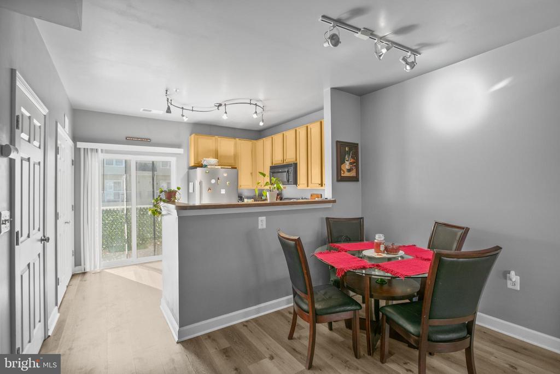
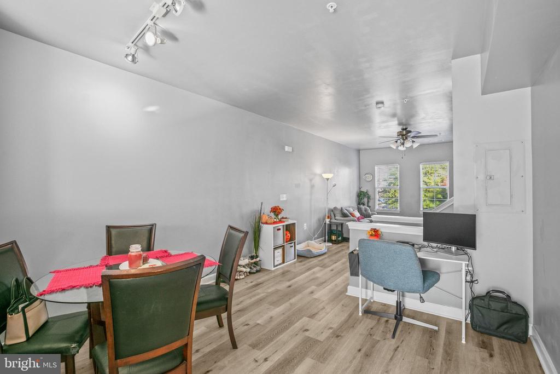
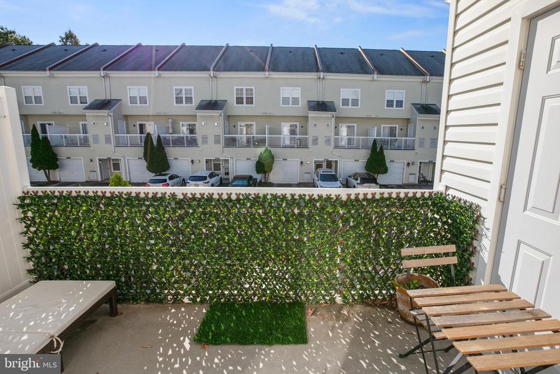
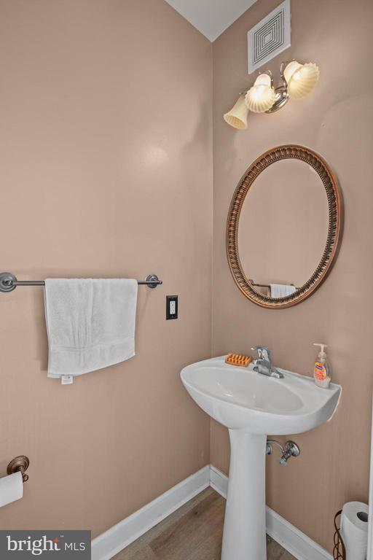
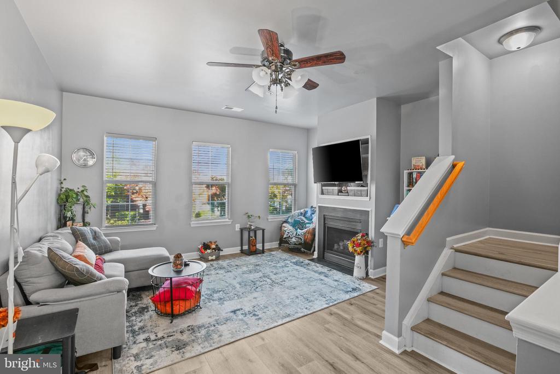
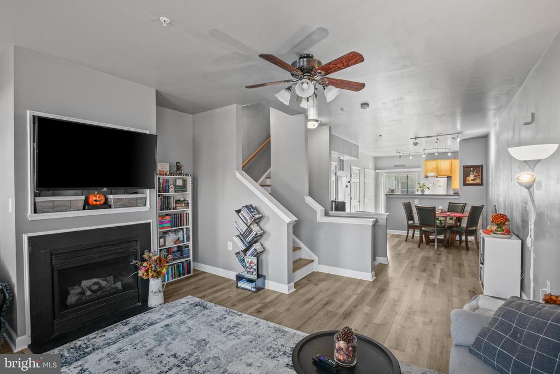
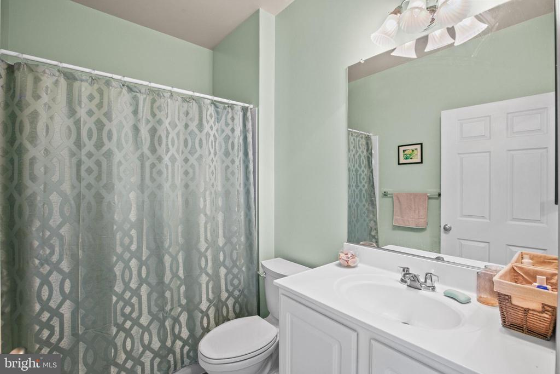
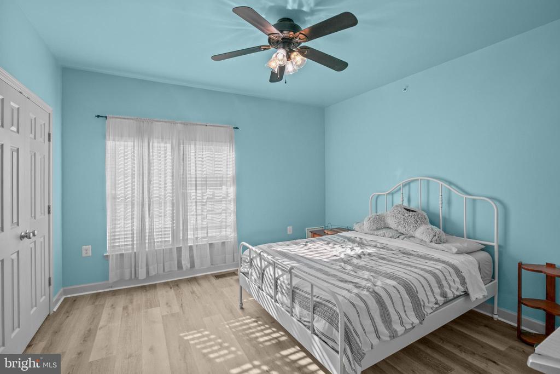
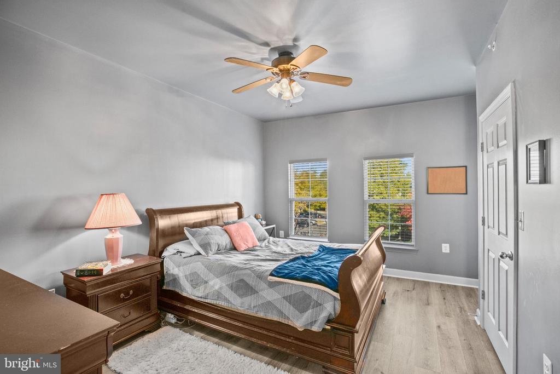
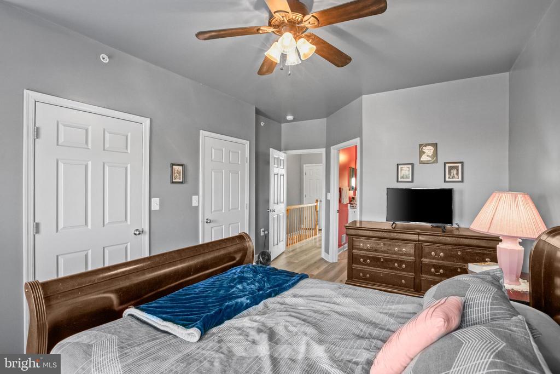
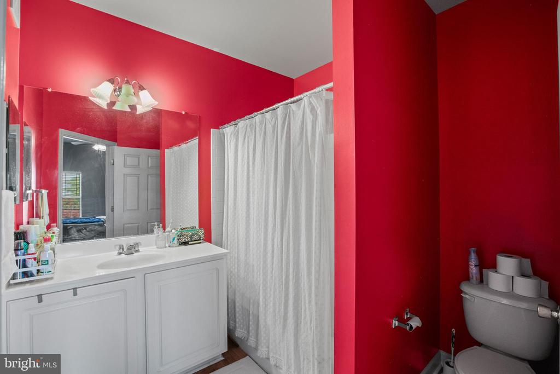
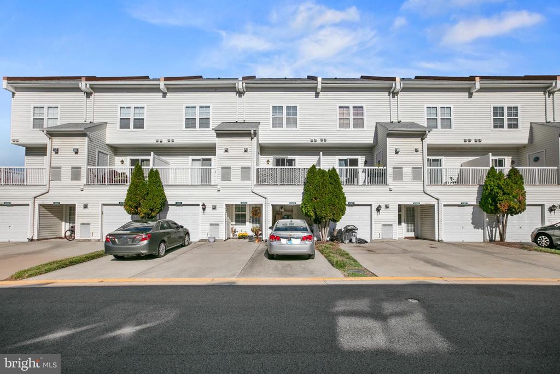
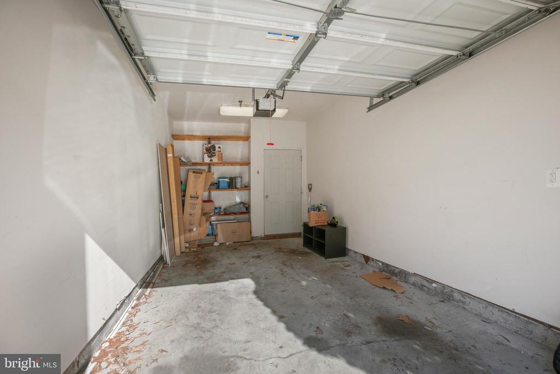
Must see 2 bedroom 2.5 bathroom condo in the sought after community of Summerfield at Brambleton! The entry level has a well lit covered entrance and one car driveway/garage. The open concept main level has plenty of natural sunlight, a living room with a cozy fireplace and a balcony ready to enjoy a beautiful day. The upper level has a full hallway bathroom, a large secondary bedroom, and a spacious primary bedroom with two walk in closets and private full bathroom. The community amenities include internet, cable, pools, gym, athletic courts, business center, tot lot, dog park, car wash station. Located across from Brambleton Town Center and 5 minutes from Ashburn Station add to the convenience.

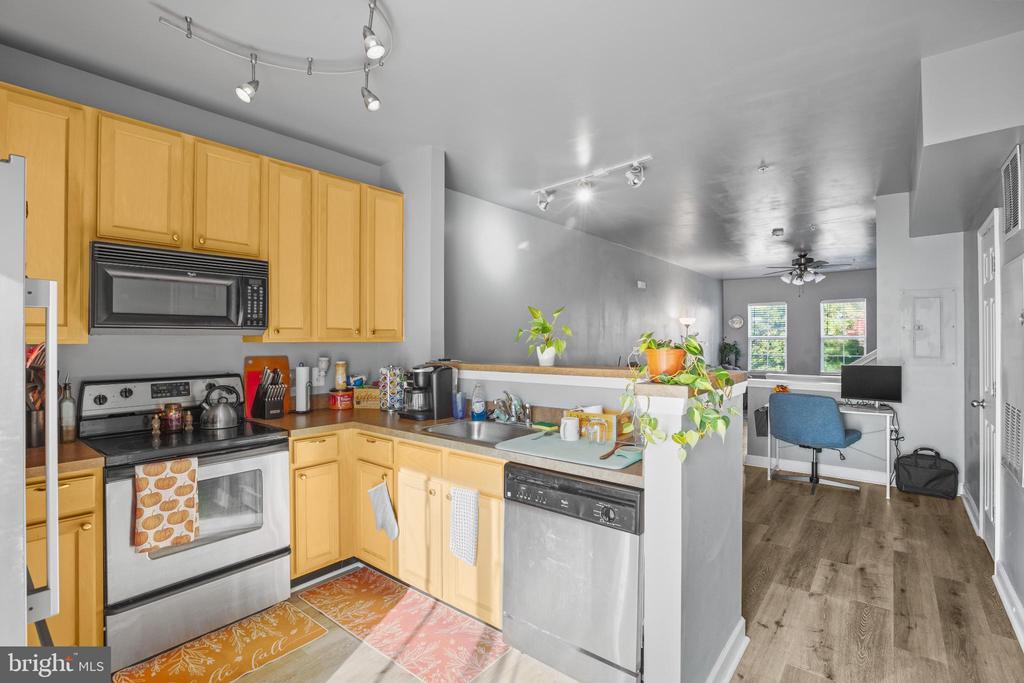
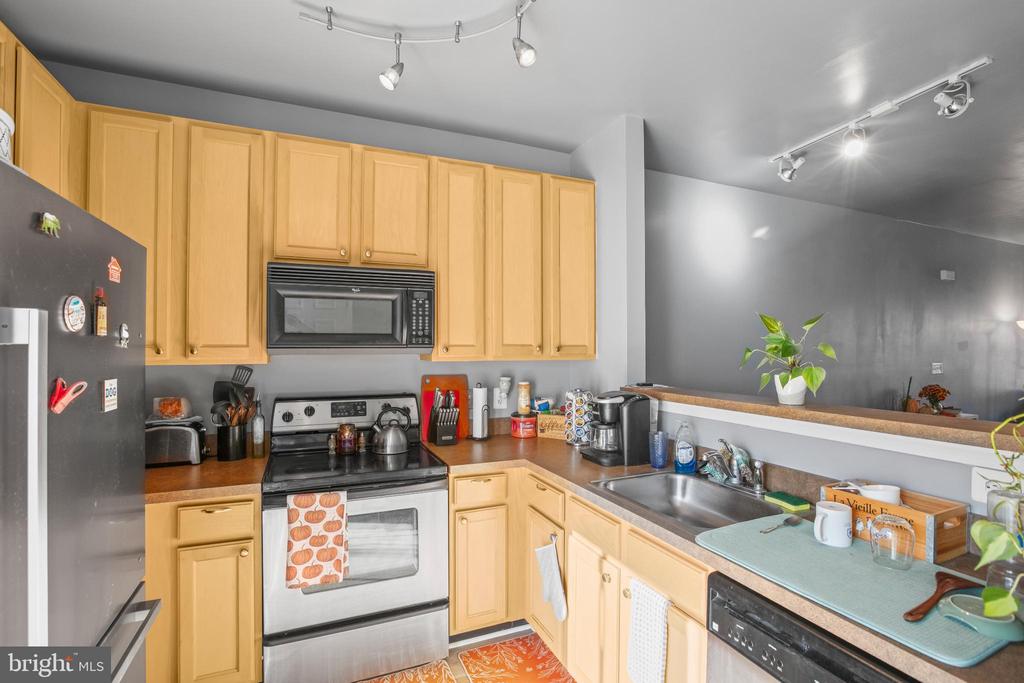
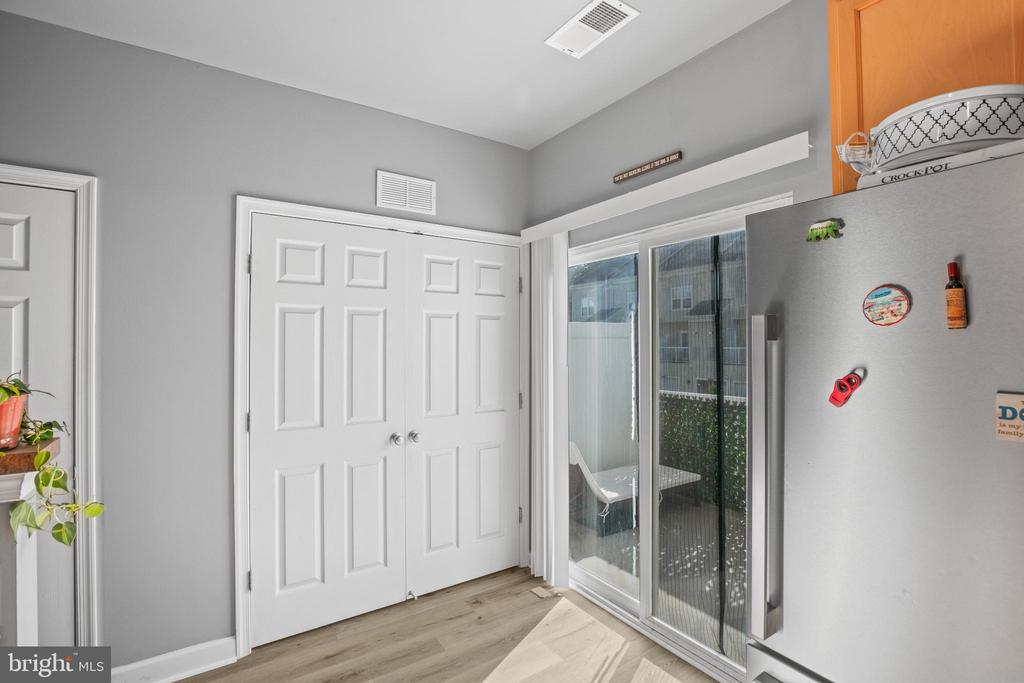
New hardwood floors installed November 2023. New stainless steel refrigerator installed November 2023. New Water Heater 2022.

Share Property

Location

42455 HOLLYHOCK TERRACE, BRAMBLETON, VA 20148

Status

Sold

Date Sold

January 22, 2026
Robin Gebhardt

Robin Gebhardt

Featured Amenities

Interior

  • total bedrooms2
  • Total bathrooms3
  • full bathrooms2
  • half bathroom1
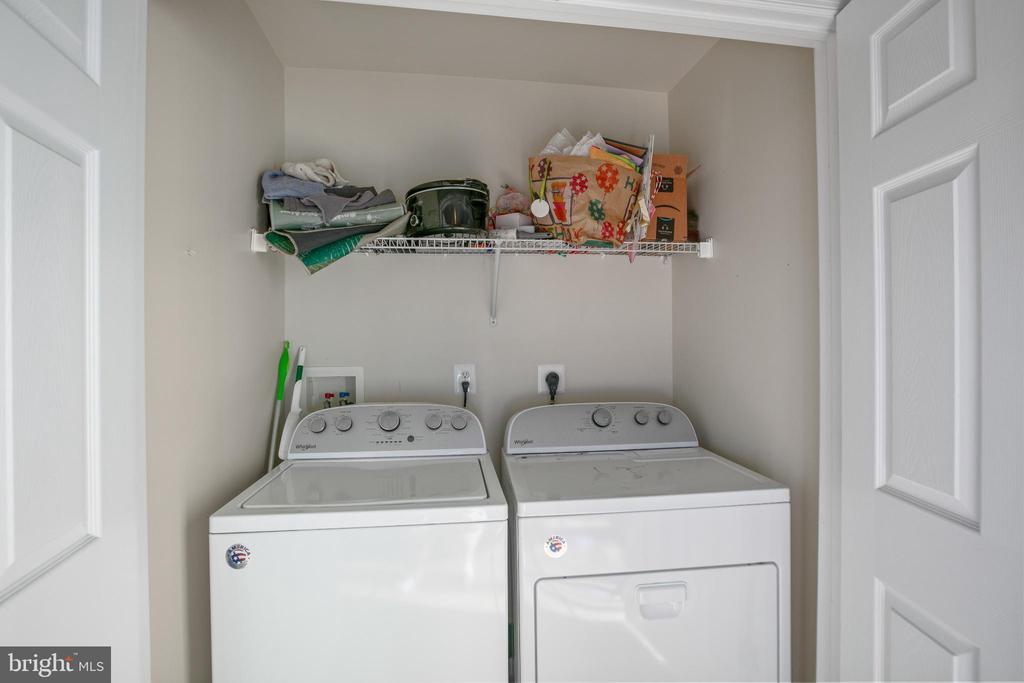
  • Laundry room Dryer In Unit, Has Laundry, Washer In Unit
  • Fireplace Gas/Propane
  • APPLIANCES Built-In Microwave, Dishwasher, Disposal, Dryer - Electric, Refrigerator, Washer, Water Heater
  • other interior Features Ceiling Fan(s), Dining Area, Floor Plan - Open

Area & Lot

  • Status Sold
  • Date Sold January 22, 2026
  • Living Area1,320 Sq.Ft.
  • Total Area1,320 Sq.Ft.
  • MLS® IDVALO2109740
  • TypeTownhouse
  • YEAR BUILT2005
  • NeighborhoodAshburn
  • Architecture StylesOther
  • Elementary SchoolWAXPOOL
  • Middle SchoolEAGLE RIDGE
  • High SchoolBRIAR WOODS
  • School DistrictLOUDOUN COUNTY PUBLIC SCHOOLS

Exterior

  • STORIES3
  • Garage Space1.0
  • water SourcePublic
  • utilitiesElectric Available, Natural Gas Available, Water Available, Sewer Available, Cable TV
  • PoolYes - Community
  • parkingAttached Garage, Driveway, On Street, Parking Lot
  • HEAT TYPECentral
  • AIR CONDITIONINGCeiling Fan(s), Central A/C
  • sewerPublic Sewer
  • SubstructureSlab
  • Disability Features2 Access Exits
  • HOA AmenitiesCable, Community Center, Exercise Room, Jog/Walk Path, Swimming Pool, Tennis Courts, Tot Lots/Playground
  • other exterior FeaturesSidewalks, Street Lights

Financial

  • Sales Price$426,000
  • Real Estate Tax $3,293/yr
  • HOA $151/mo
  • Zoning PDH4
View Virtual Tour

Ashburn

Located west of Washington, D.C., just beyond Sterling. The community is part of Northern Virginia’s well-developed tech corridor that stretches from Reston to Leesburg.

Explore

Work

As a community-driven real estate firm, we are dedicated to supporting you through every step of your real estate journey. Whether you’re buying, selling, or exploring possibilities, our team is here to empower your decisions and deliver real results. Let us help you write the next chapter in your story.

Follow Me on Instagram