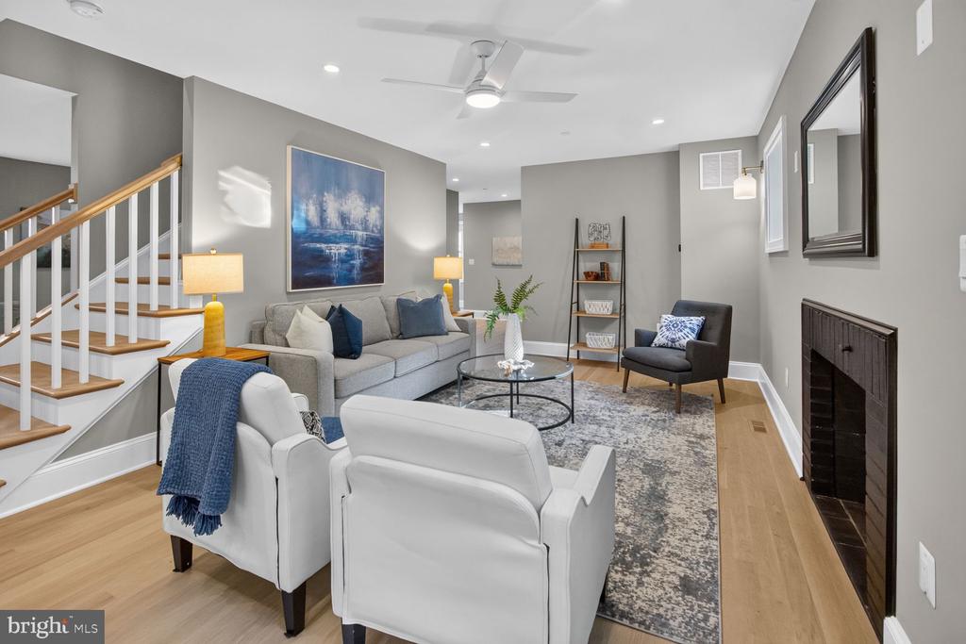
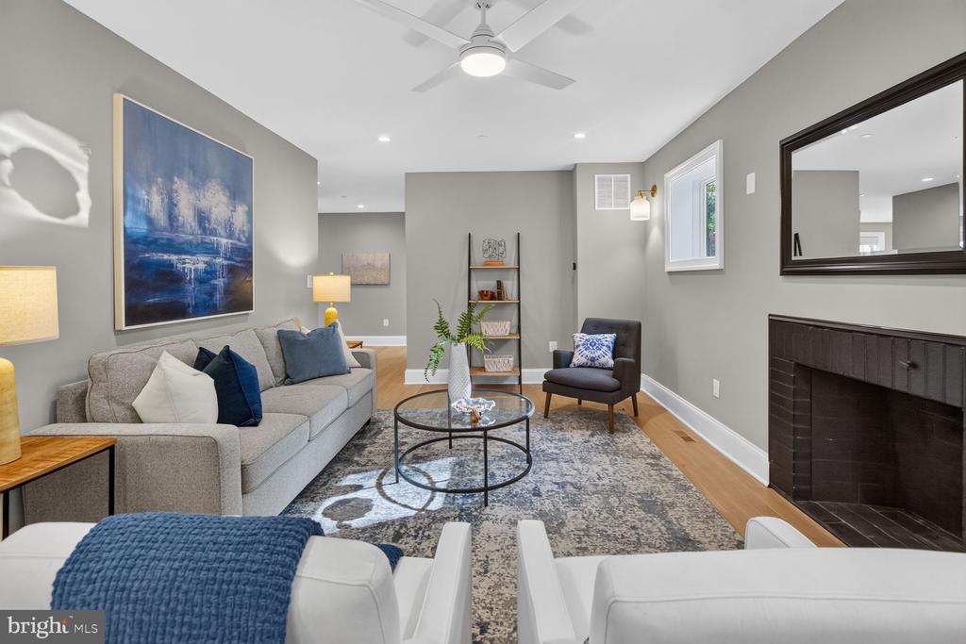
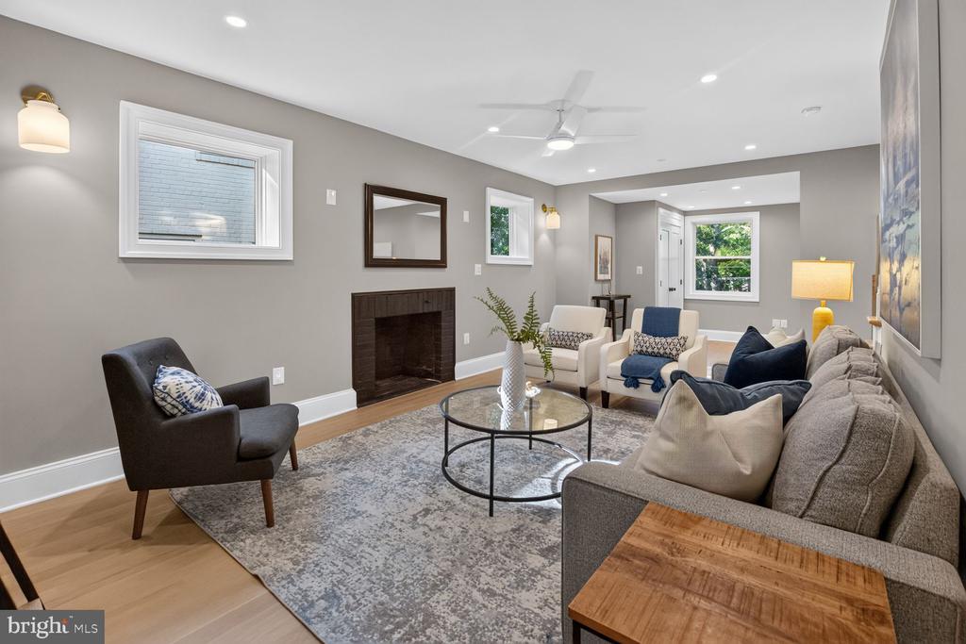
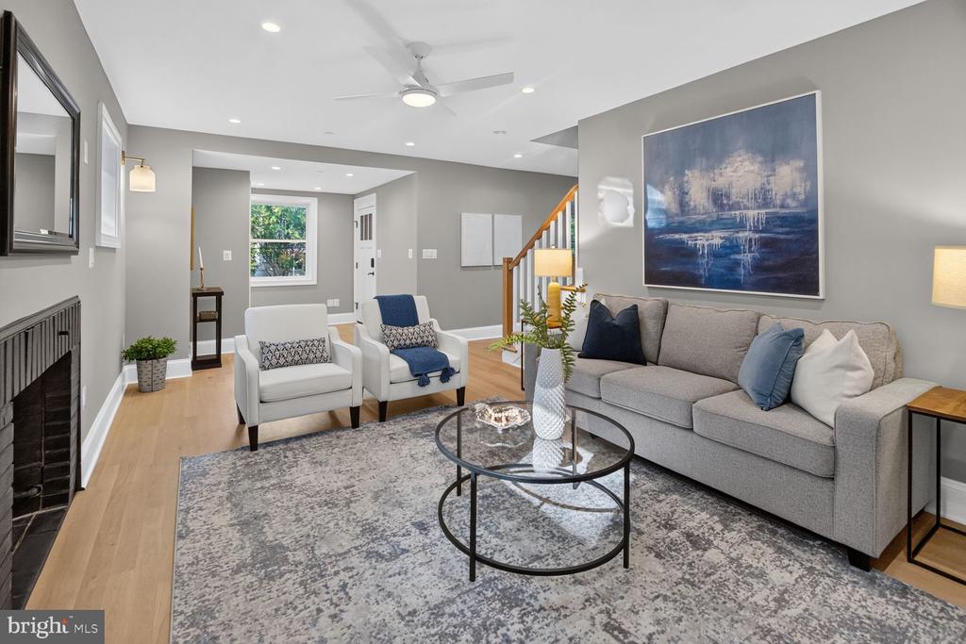
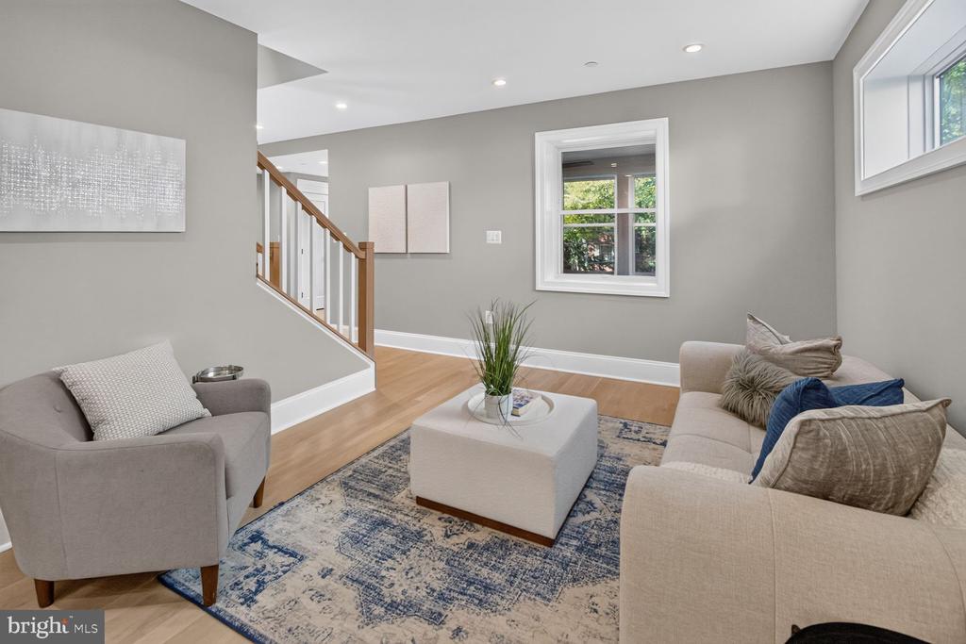
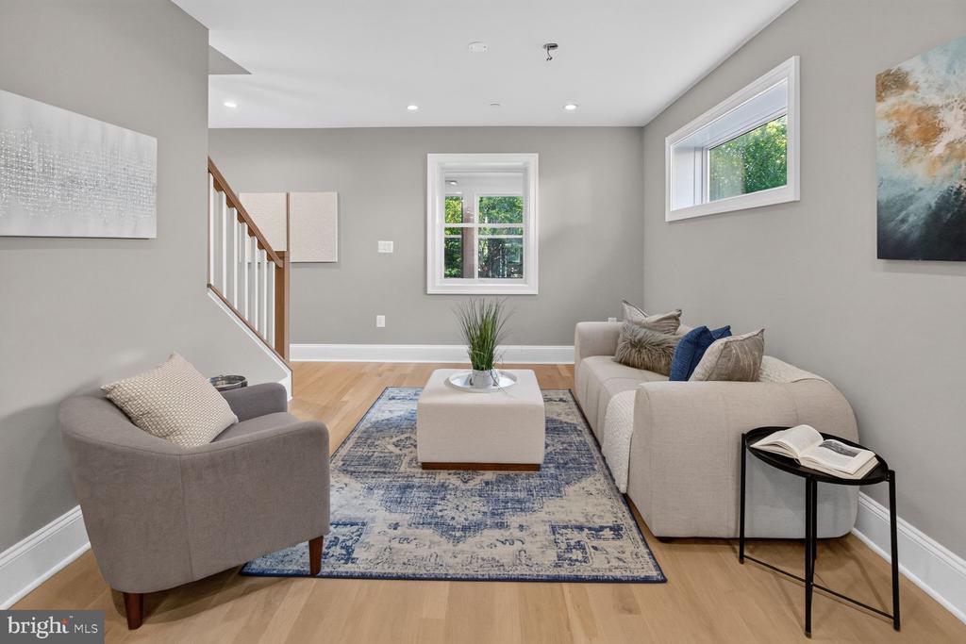
Staged living room with gray sofa, white armchairs, staircase, and fireplace.
4244 ALTON PLACE NW
4244 ALTON PLACE NW
4244 ALTON PLACE NW
4244 ALTON PLACE NW
4244 ALTON PLACE NW
4244 ALTON PLACE NW
4244 ALTON PLACE NW
4244 ALTON PLACE NW
4244 ALTON PLACE NW
4244 ALTON PLACE NW
4244 ALTON PLACE NW
4244 ALTON PLACE NW
4244 ALTON PLACE NW
4244 ALTON PLACE NW
4244 ALTON PLACE NW
4244 ALTON PLACE NW
4244 ALTON PLACE NW
4244 ALTON PLACE NW
4244 ALTON PLACE NW
4244 ALTON PLACE NW
4244 ALTON PLACE NW
4244 ALTON PLACE NW
4244 ALTON PLACE NW
4244 ALTON PLACE NW
4244 ALTON PLACE NW
4244 ALTON PLACE NW
4244 ALTON PLACE NW
4244 ALTON PLACE NW
4244 ALTON PLACE NW
4244 ALTON PLACE NW
4244 ALTON PLACE NW
4244 ALTON PLACE NW
4244 ALTON PLACE NW
4244 ALTON PLACE NW
4244 ALTON PLACE NW
4244 ALTON PLACE NW
4244 ALTON PLACE NW
4244 ALTON PLACE NW
4244 ALTON PLACE NW
4244 ALTON PLACE NW
4244 ALTON PLACE NW
4244 ALTON PLACE NW
4244 ALTON PLACE NW
SEE ALL PHOTOS
Staged living room with gray sofa, white armchairs, staircase, and fireplace.
4244 ALTON PLACE NW
4244 ALTON PLACE NW
4244 ALTON PLACE NW
4244 ALTON PLACE NW
4244 ALTON PLACE NW
4244 ALTON PLACE NW
4244 ALTON PLACE NW
4244 ALTON PLACE NW
4244 ALTON PLACE NW
4244 ALTON PLACE NW
4244 ALTON PLACE NW
4244 ALTON PLACE NW
4244 ALTON PLACE NW
4244 ALTON PLACE NW
4244 ALTON PLACE NW
4244 ALTON PLACE NW
4244 ALTON PLACE NW
4244 ALTON PLACE NW
4244 ALTON PLACE NW
4244 ALTON PLACE NW
4244 ALTON PLACE NW
4244 ALTON PLACE NW
4244 ALTON PLACE NW
4244 ALTON PLACE NW
4244 ALTON PLACE NW
4244 ALTON PLACE NW
4244 ALTON PLACE NW
4244 ALTON PLACE NW
4244 ALTON PLACE NW
4244 ALTON PLACE NW
4244 ALTON PLACE NW
4244 ALTON PLACE NW
4244 ALTON PLACE NW
4244 ALTON PLACE NW
4244 ALTON PLACE NW
4244 ALTON PLACE NW
4244 ALTON PLACE NW
4244 ALTON PLACE NW
4244 ALTON PLACE NW
4244 ALTON PLACE NW
4244 ALTON PLACE NW
4244 ALTON PLACE NW
4244 ALTON PLACE NW
Sold

4244 ALTON PLACE NW

4244 ALTON PLACE NW, WASHINGTON, DC 20016

$2,010,000
$2,010,000

4244 ALTON PLACE NW

5 Beds 4 Baths 3,327 Sq.Ft. 5,294 Sq.Ft.

Description

Two blocks from Tenleytown-AU Metro and all the convenient restaurants and shopping along Wisconsin Avenue, this 5-bedroom, 4-bath turnkey AU Park home pairs a prime address with an upscale 2023 down-to-the-studs rebuild and expansion. A new roof, new systems, dual-zone high-efficiency HVAC and generous storage throughout mean the work is modern and complete while still feeling true to the neighborhood's classic architecture.

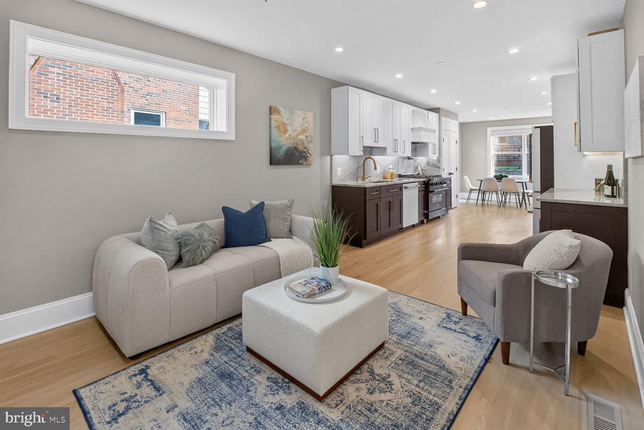
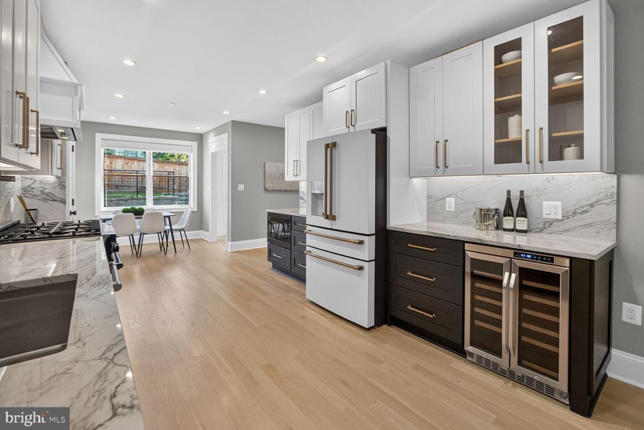
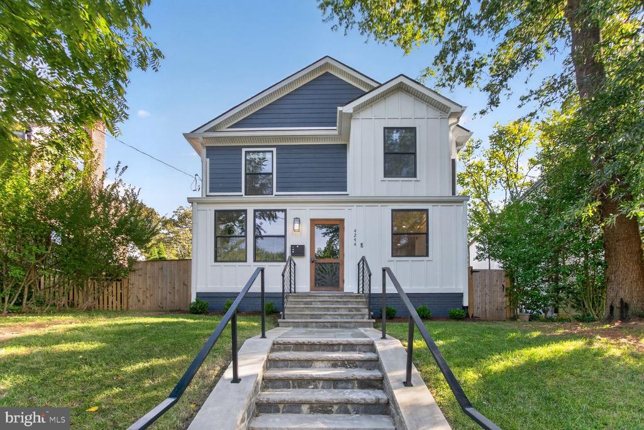
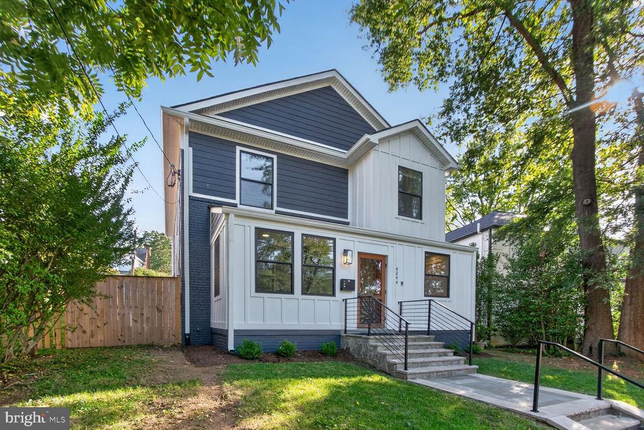
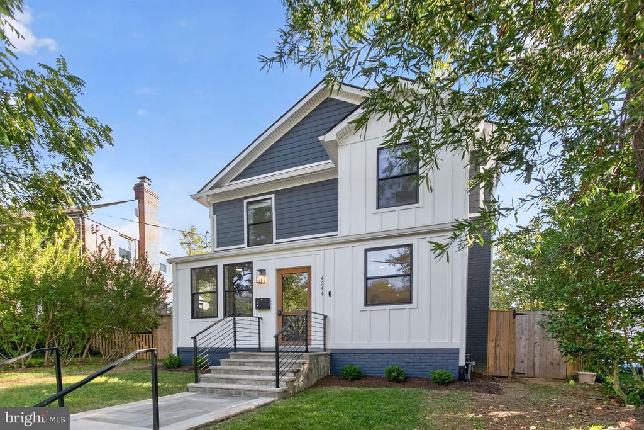
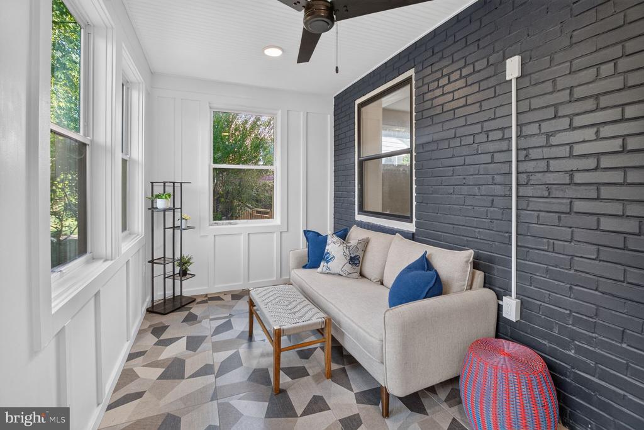
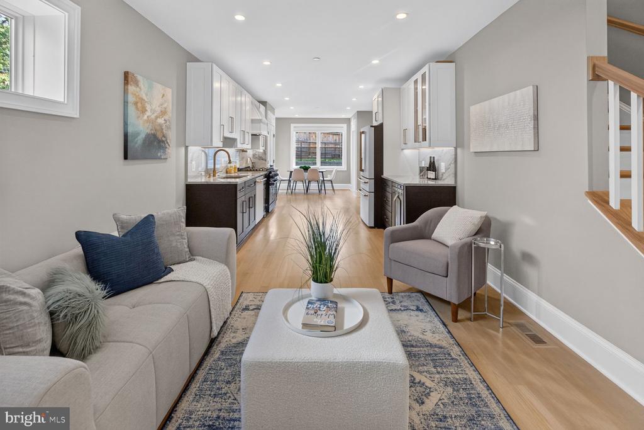
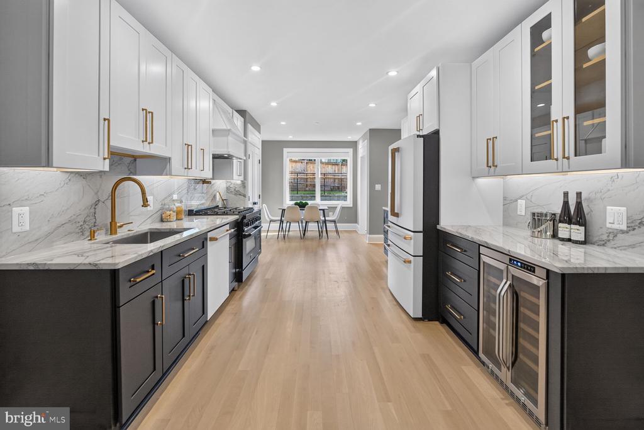
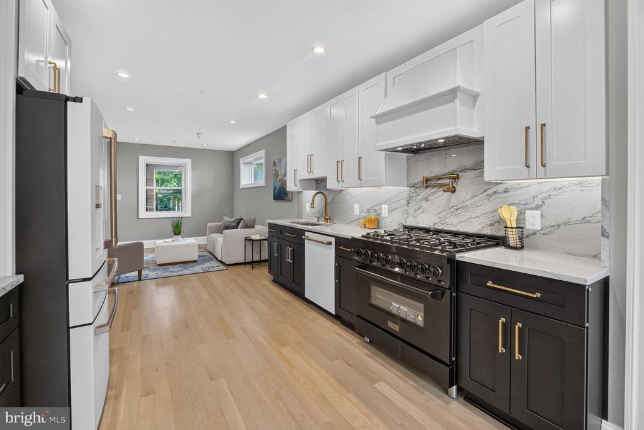
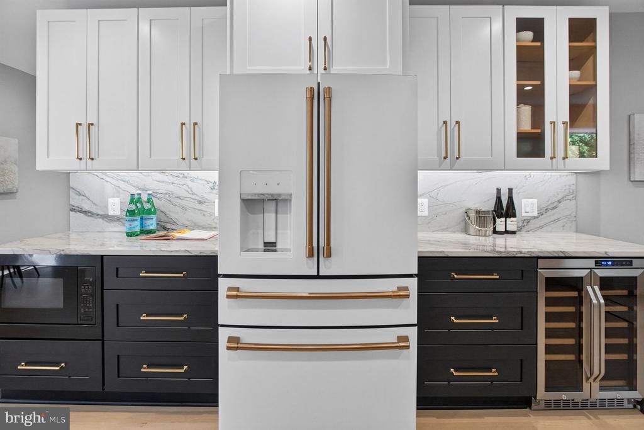
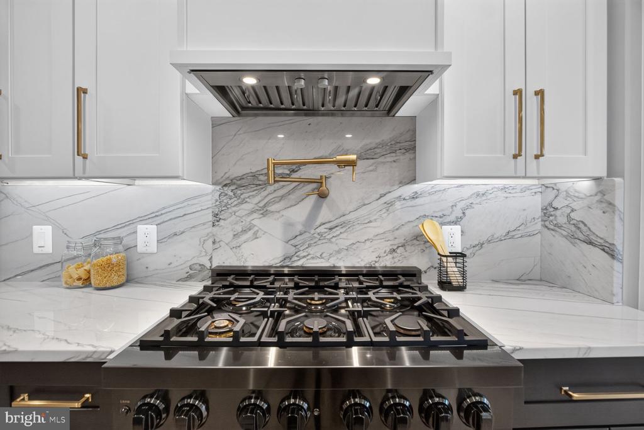
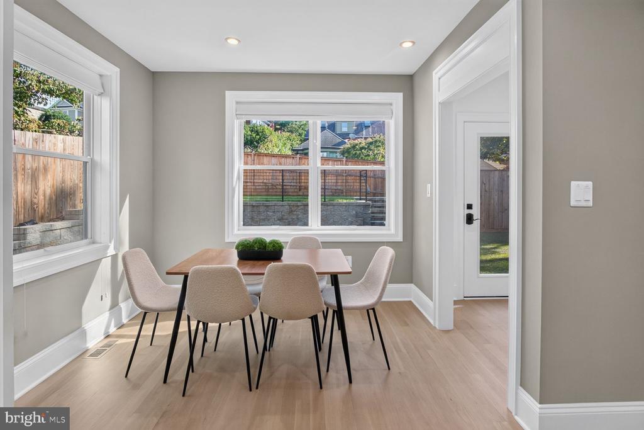
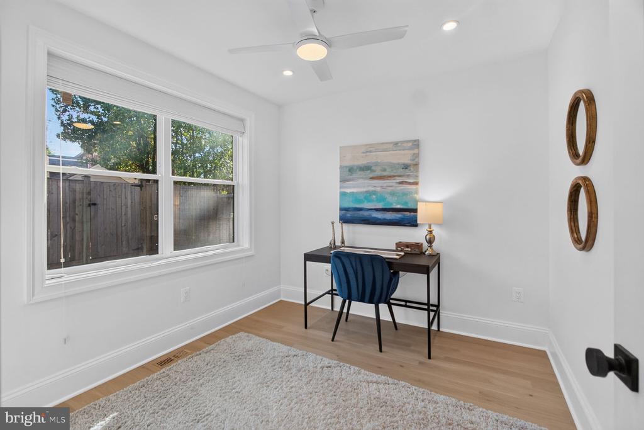
Stone steps flanked by a handsome retaining wall lead up to the house, where fresh boxwoods in mulched beds line the front. An enclosed front porch with heated floors offers a comfortable spot year-round and a graceful entry to the foyer and its oversized coat closet. The main level flows from a large living room to the flexible front room that flanks the gourmet kitchen. There you'll find GE Cafe appliances including a 6 burner gas stove, a pot filler over the range and a built-in wine fridge. Everything from weeknight dinners to a full house of guests are easily supported. The dining area looks out over the yard and opens to it via a mudroom and back door. A private office with a connected full bath adds to the versatility of the main level.

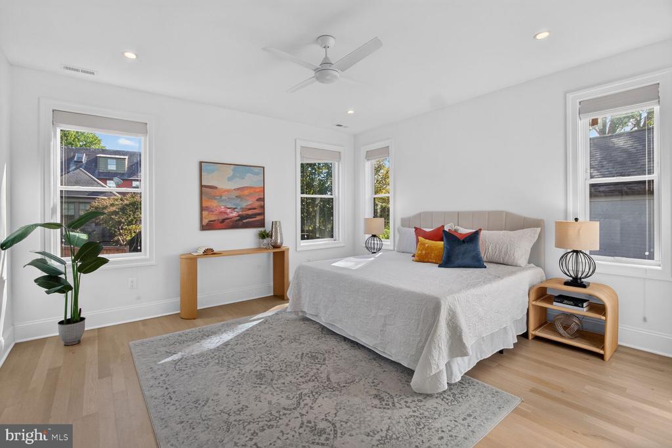
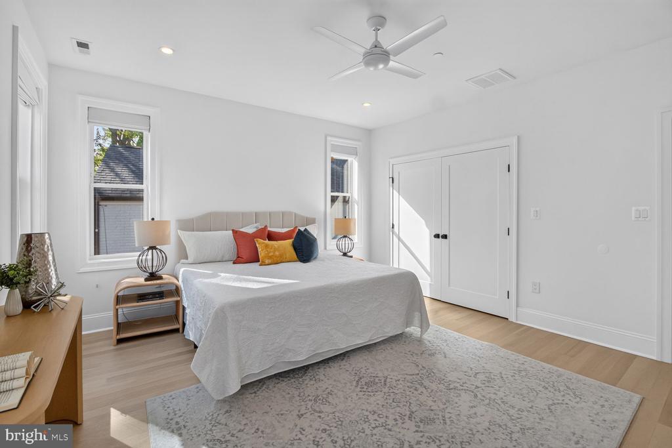
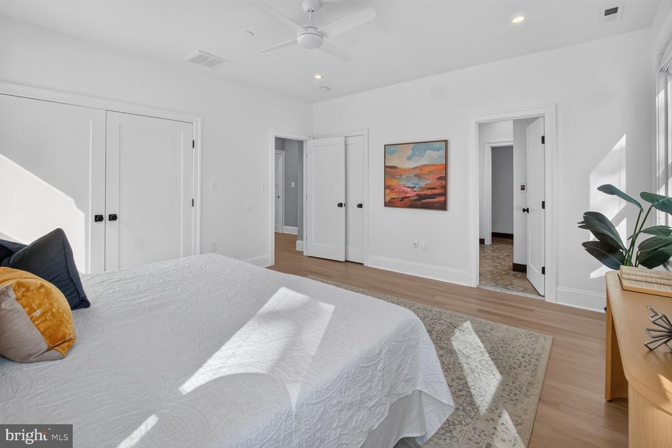
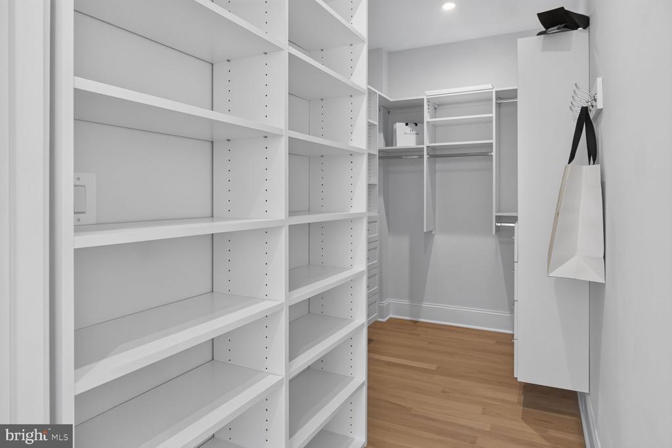
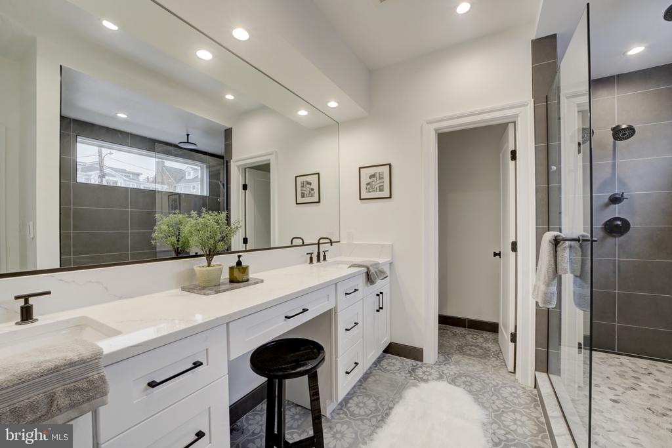
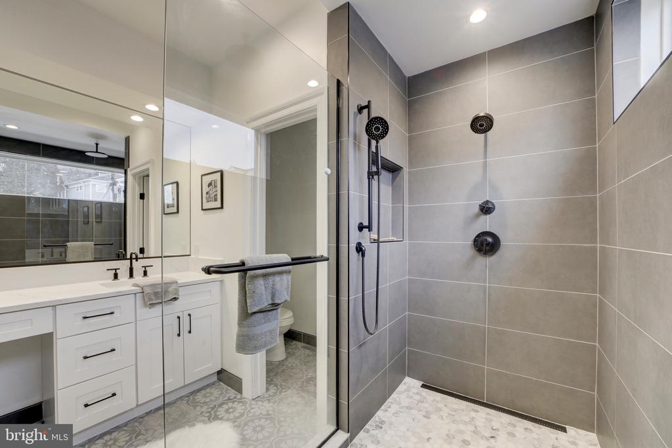
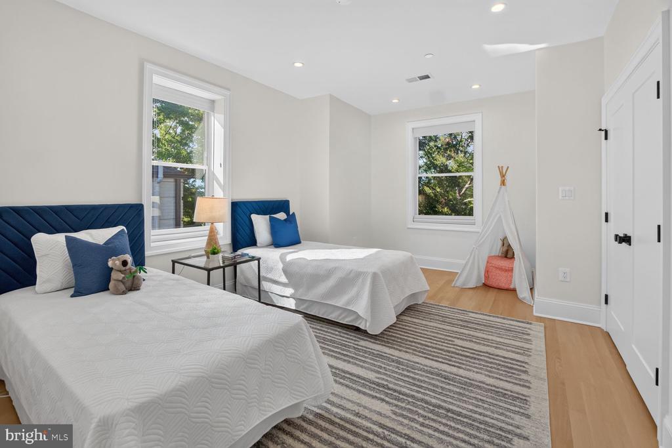
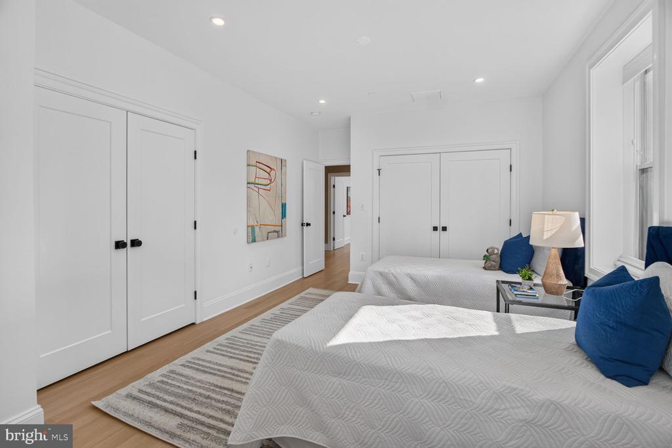
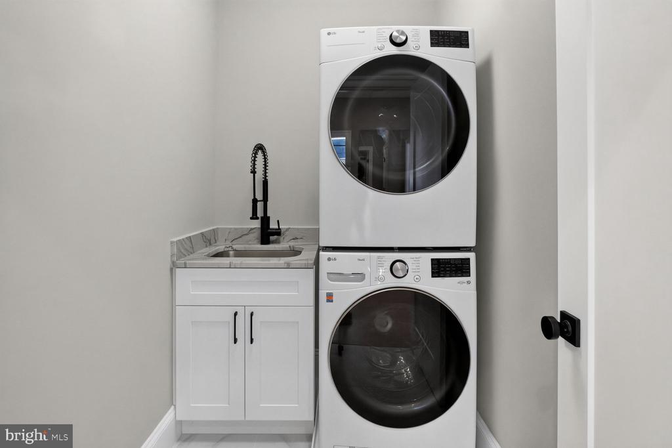
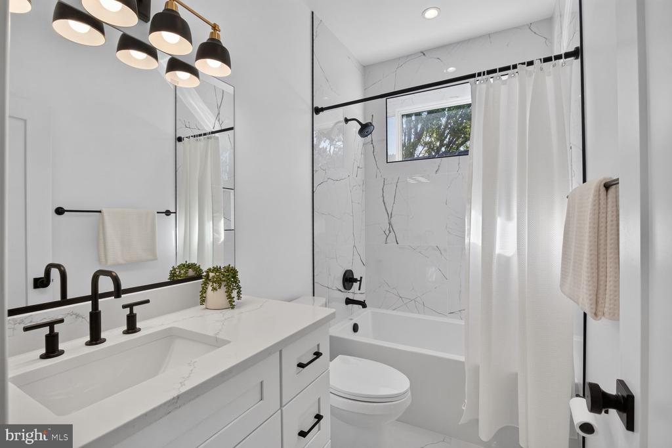
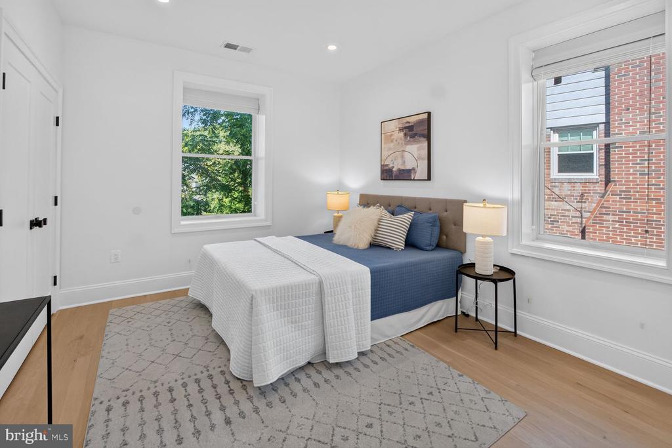
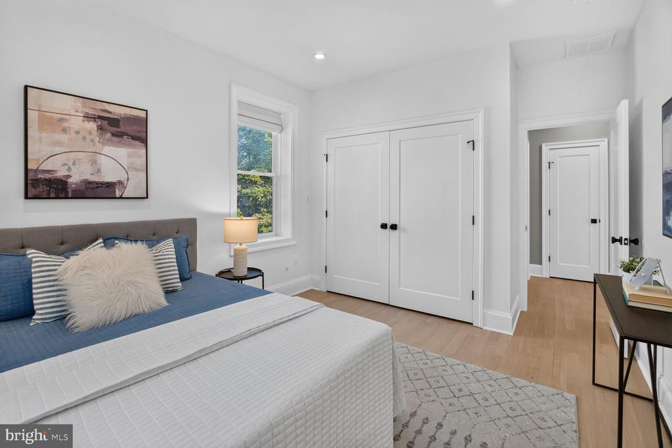
Upstairs, the primary suite is a true retreat: a walk-in closet and a bath with heated floors, double vanity, an expansive glass shower and a separate water closet. Two more bedrooms, a hall bath, a roomy landing and a laundry room with Whirlpool machines and utility sink are on the same level.

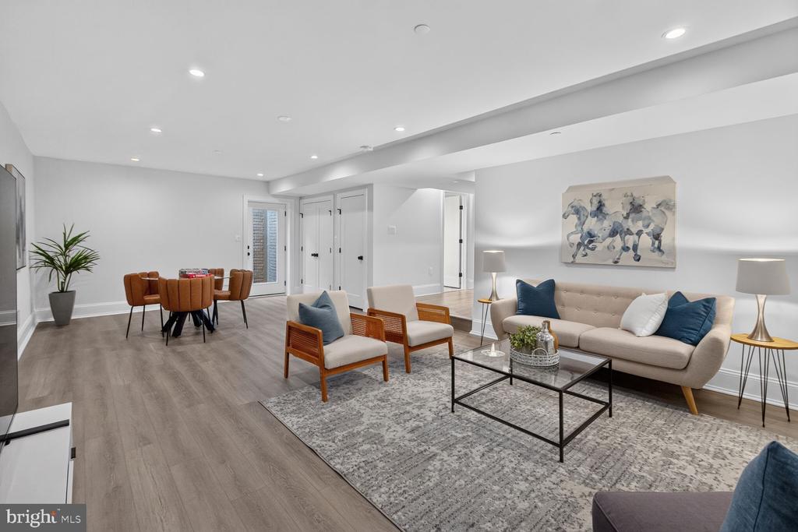
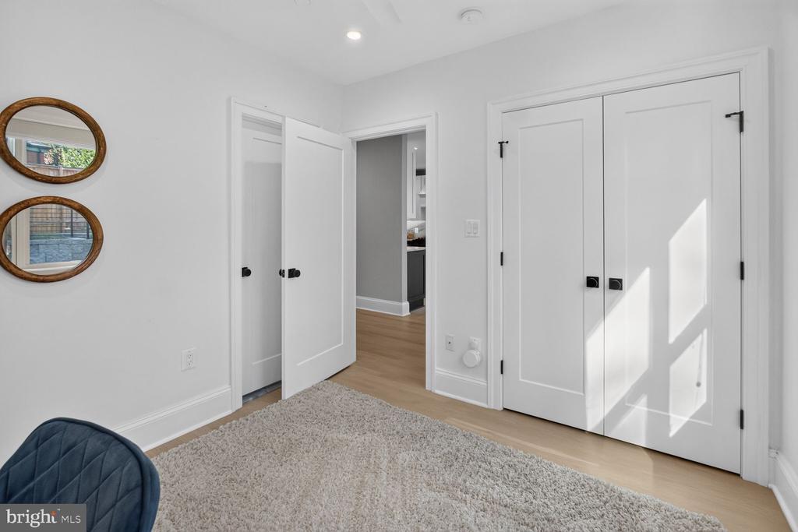
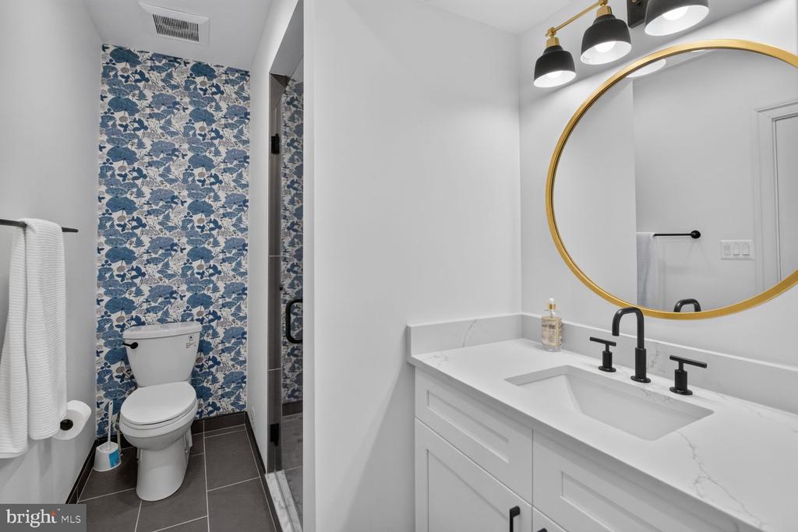
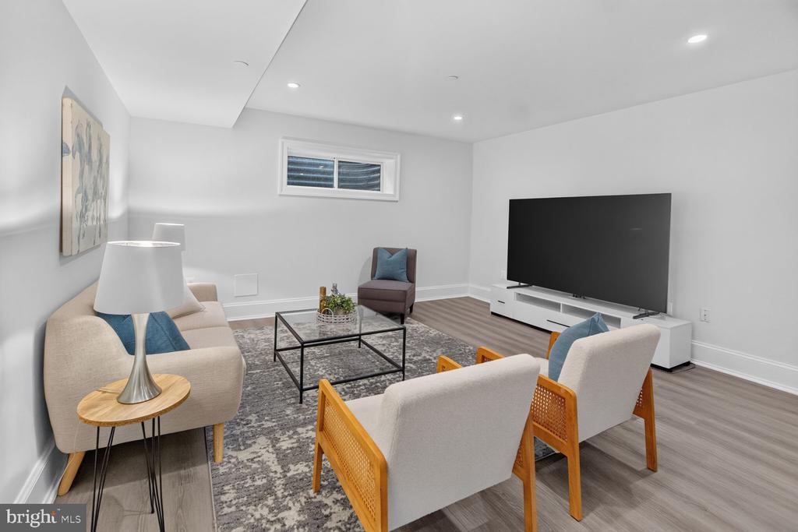
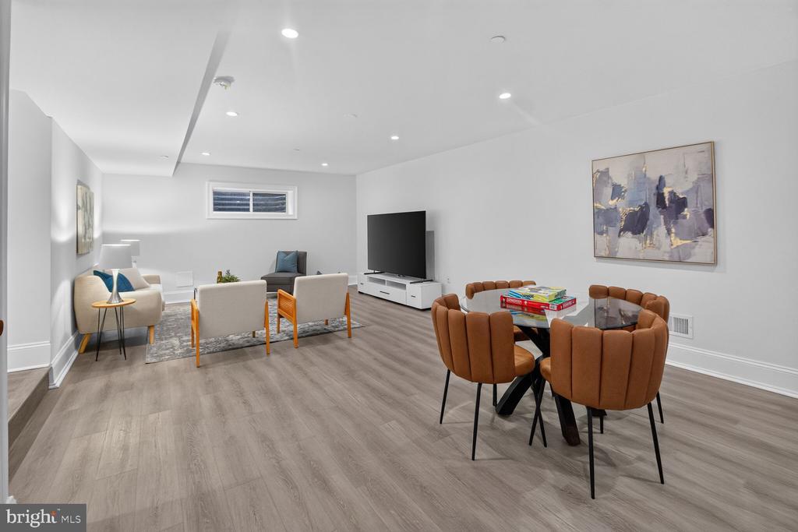
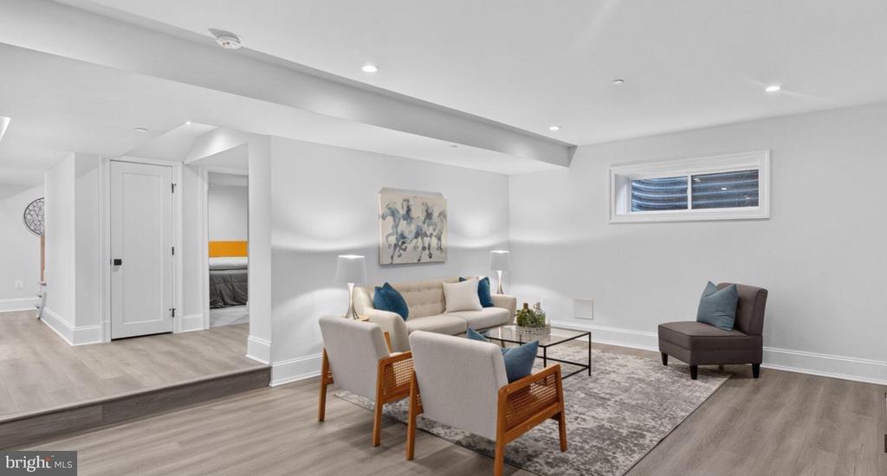
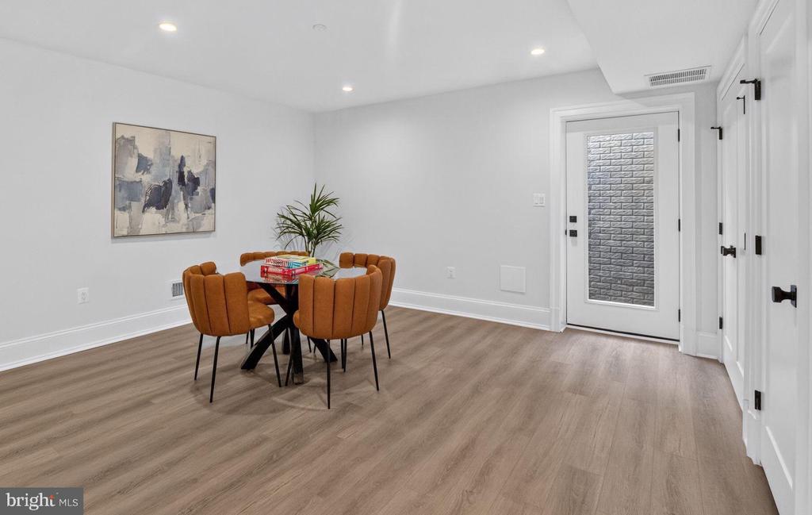
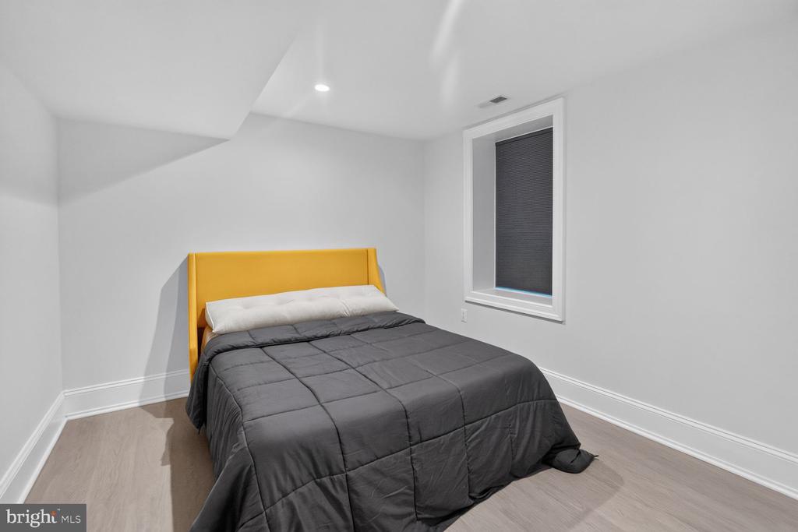
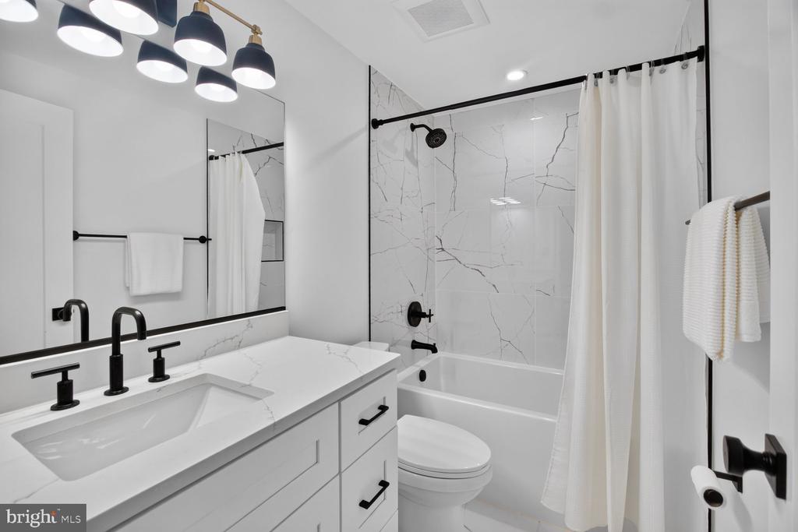
The lower level has been freshly painted, with added lighting that makes it bright and inviting. High ceilings leave room for a media lounge plus a fitness or hobby area, and two bedrooms (one an ideal second office or storage area). A full bath, additional laundry hookups, and a private exterior entrance make it well suited to guests or extended stays.

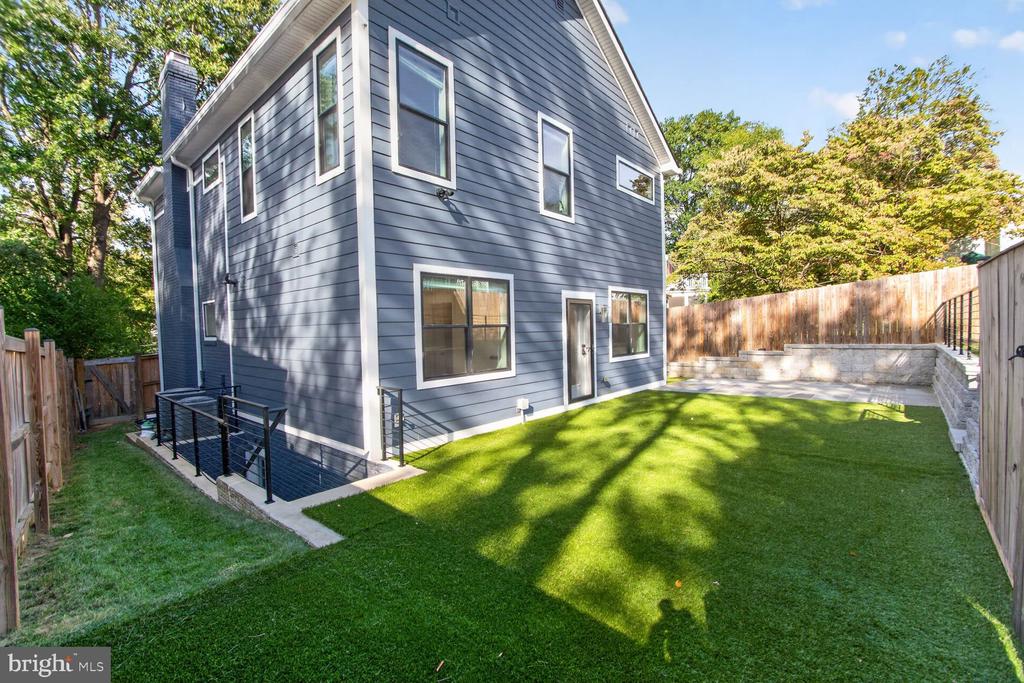
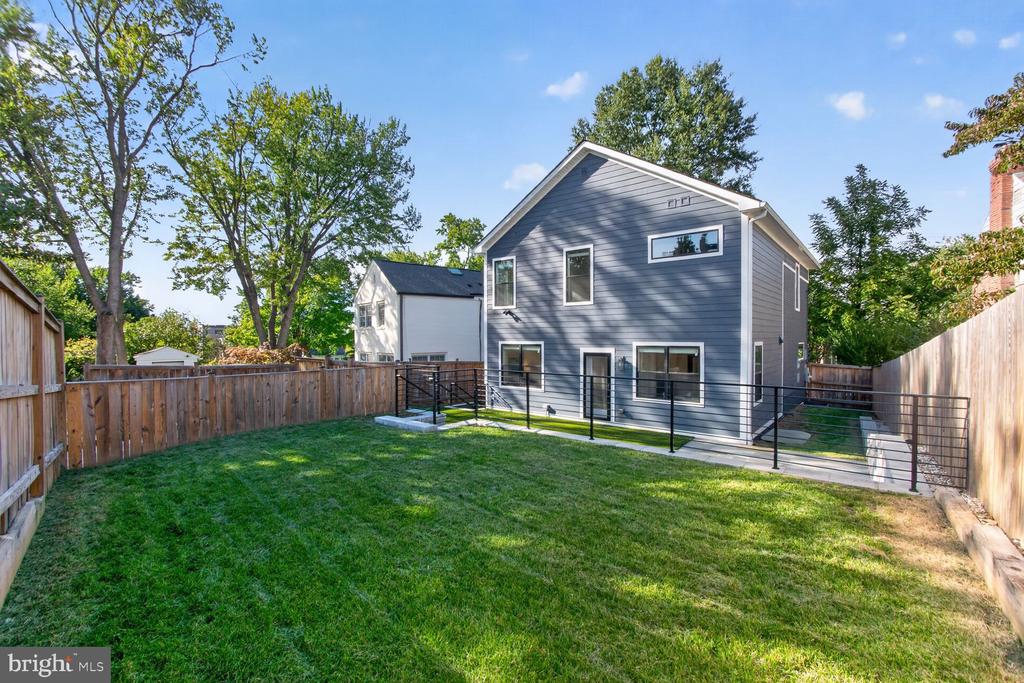
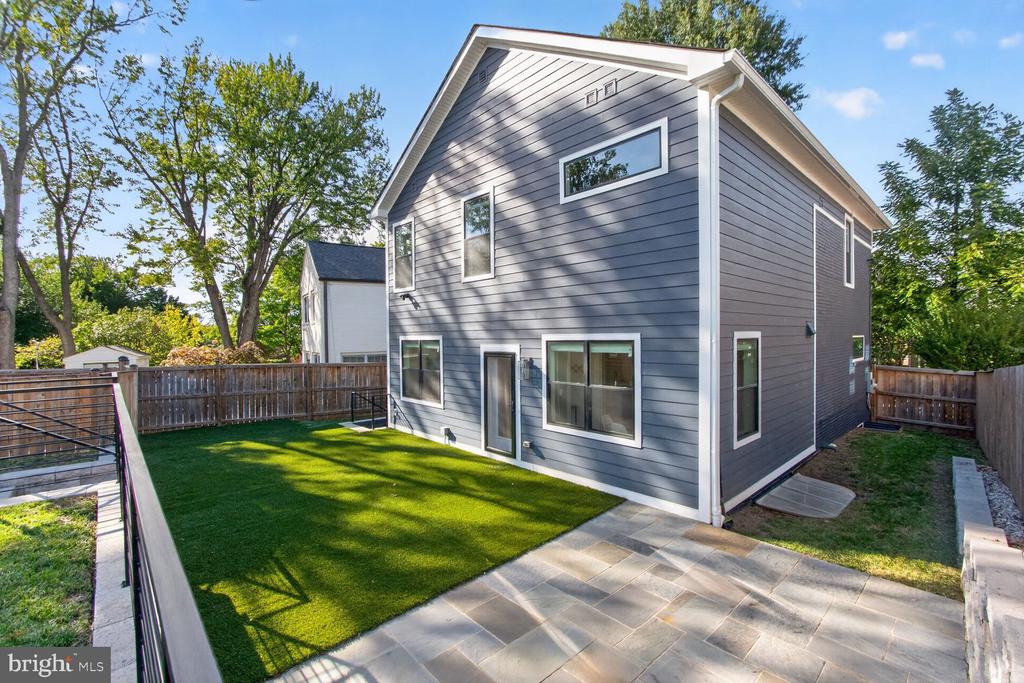
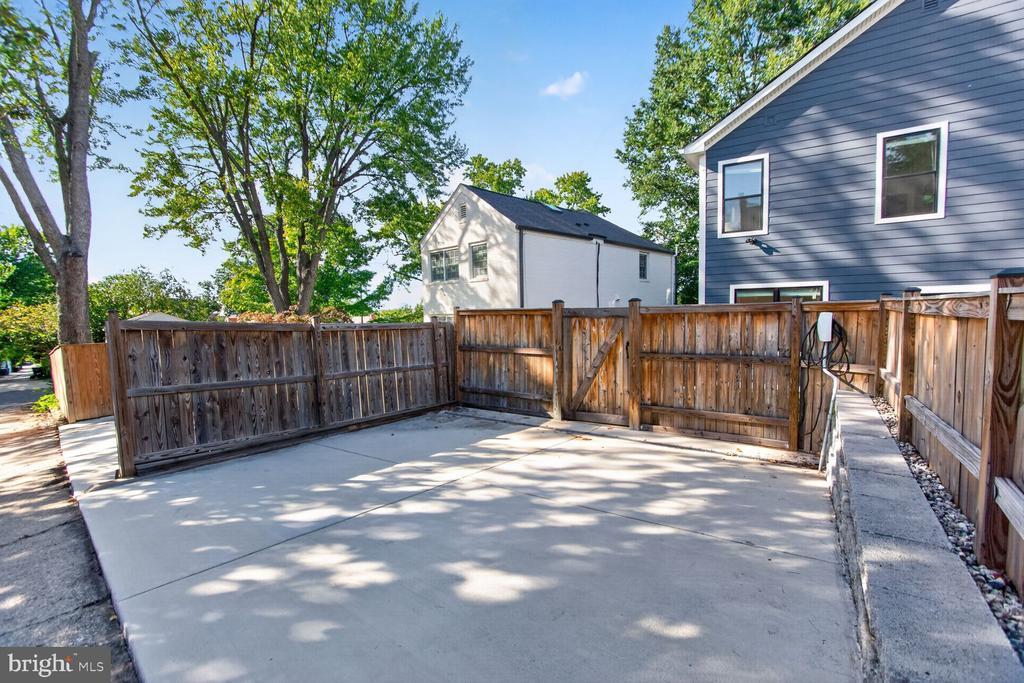
Out back, a slate patio steps up to a fully fenced, two-tier yard: low-maintenance artificial turf on the main level along with a flagstone patio and natural grass above. A two-car parking pad off the alley includes an EV charger. Close to the Metro are Whole Foods, Guapo's, Janney Elementary, Tenley Library, and many more places to conveniently gather and support your life. A great house in a great neighborhood - make it yours!

Share Property

Location

4244 ALTON PLACE NW, WASHINGTON, DC 20016

Status

Sold

Date Sold

October 19, 2026
Jamie Koppersmith

Jamie Koppersmith

Featured Amenities

Interior

  • total bedrooms5
  • Total bathrooms4
  • full bathrooms4
  • APPLIANCES Built-In Microwave, Disposal, Dishwasher, Dryer - Electric, Dryer - Front Loading, Oven/Range - Gas, Stainless Steel Appliances, Washer - Front Loading
  • other interior Features Combination Kitchen/Dining, Floor Plan - Open, Kitchen - Gourmet, Primary Bath(s), Window Treatments, Wood Floors, Recessed Lighting

Area & Lot

  • Status Sold
  • Date Sold October 19, 2026
  • Living Area3,327 Sq.Ft.
  • Total Area3,327 Sq.Ft.
  • Lot Area5,294 Sq.Ft.
  • MLS® IDDCDC2285752
  • TypeResidential
  • YEAR BUILT1941
  • NeighborhoodNW DC
  • Architecture StylesTransitional
  • School DistrictDISTRICT OF COLUMBIA PUBLIC SCHOOLS

Exterior

  • STORIES3
  • water SourcePublic
  • PoolNo Pool
  • parkingAlley, Off Street
  • HEAT TYPEForced Air
  • AIR CONDITIONINGCentral A/C
  • sewerPublic Sewer
  • SubstructurePermanent
  • Disability FeaturesNone

Financial

  • Sales Price$2,010,000
  • Real Estate Tax $19,663/yr
  • Zoning R-1-B

NW DC

Explore

Work

As a community-driven real estate firm, we are dedicated to supporting you through every step of your real estate journey. Whether you’re buying, selling, or exploring possibilities, our team is here to empower your decisions and deliver real results. Let us help you write the next chapter in your story.

Follow Me on Instagram