Leave a Message

By providing your contact information to Corcoran McEnearney, your personal information will be processed in accordance with Corcoran McEnearney's Privacy Policy. By checking the box(es) below, you expressly consent to receive marketing or promotional real estate communication from Corcoran McEnearney in the manner selected by you. For SMS text messages, message frequency varies. Message and data rates may apply. Consent is not a condition of purchase of any goods or services. You may opt out of receiving further communications from Corcoran McEnearney at any time. To opt out of receiving SMS text messages, reply STOP to unsubscribe. SMS text messaging is subject to our Terms of Use.

Thank you for your message. We will be in touch with you shortly.

42384 SOAVE DRIVE
42384 SOAVE DRIVE
42384 SOAVE DRIVE
42384 SOAVE DRIVE
42384 SOAVE DRIVE
42384 SOAVE DRIVE
42384 SOAVE DRIVE
42384 SOAVE DRIVE
42384 SOAVE DRIVE
42384 SOAVE DRIVE
42384 SOAVE DRIVE
42384 SOAVE DRIVE
42384 SOAVE DRIVE
42384 SOAVE DRIVE
42384 SOAVE DRIVE
42384 SOAVE DRIVE
42384 SOAVE DRIVE
42384 SOAVE DRIVE
42384 SOAVE DRIVE
42384 SOAVE DRIVE
42384 SOAVE DRIVE
42384 SOAVE DRIVE
42384 SOAVE DRIVE
42384 SOAVE DRIVE
42384 SOAVE DRIVE
42384 SOAVE DRIVE
42384 SOAVE DRIVE
42384 SOAVE DRIVE
42384 SOAVE DRIVE
42384 SOAVE DRIVE
42384 SOAVE DRIVE
42384 SOAVE DRIVE
42384 SOAVE DRIVE
42384 SOAVE DRIVE
42384 SOAVE DRIVE
42384 SOAVE DRIVE
42384 SOAVE DRIVE
42384 SOAVE DRIVE
42384 SOAVE DRIVE
42384 SOAVE DRIVE
42384 SOAVE DRIVE
42384 SOAVE DRIVE
42384 SOAVE DRIVE
42384 SOAVE DRIVE
42384 SOAVE DRIVE
42384 SOAVE DRIVE
42384 SOAVE DRIVE
42384 SOAVE DRIVE
42384 SOAVE DRIVE
42384 SOAVE DRIVE
42384 SOAVE DRIVE
42384 SOAVE DRIVE
42384 SOAVE DRIVE
42384 SOAVE DRIVE
42384 SOAVE DRIVE
42384 SOAVE DRIVE
42384 SOAVE DRIVE
42384 SOAVE DRIVE
42384 SOAVE DRIVE
42384 SOAVE DRIVE
42384 SOAVE DRIVE
42384 SOAVE DRIVE
42384 SOAVE DRIVE
SEE ALL PHOTOS
42384 SOAVE DRIVE
42384 SOAVE DRIVE
42384 SOAVE DRIVE
42384 SOAVE DRIVE
42384 SOAVE DRIVE
42384 SOAVE DRIVE
42384 SOAVE DRIVE
42384 SOAVE DRIVE
42384 SOAVE DRIVE
42384 SOAVE DRIVE
42384 SOAVE DRIVE
42384 SOAVE DRIVE
42384 SOAVE DRIVE
42384 SOAVE DRIVE
42384 SOAVE DRIVE
42384 SOAVE DRIVE
42384 SOAVE DRIVE
42384 SOAVE DRIVE
42384 SOAVE DRIVE
42384 SOAVE DRIVE
42384 SOAVE DRIVE
42384 SOAVE DRIVE
42384 SOAVE DRIVE
42384 SOAVE DRIVE
42384 SOAVE DRIVE
42384 SOAVE DRIVE
42384 SOAVE DRIVE
42384 SOAVE DRIVE
42384 SOAVE DRIVE
42384 SOAVE DRIVE
42384 SOAVE DRIVE
42384 SOAVE DRIVE
42384 SOAVE DRIVE
42384 SOAVE DRIVE
42384 SOAVE DRIVE
42384 SOAVE DRIVE
42384 SOAVE DRIVE
42384 SOAVE DRIVE
42384 SOAVE DRIVE
42384 SOAVE DRIVE
42384 SOAVE DRIVE
42384 SOAVE DRIVE
42384 SOAVE DRIVE
42384 SOAVE DRIVE
42384 SOAVE DRIVE
42384 SOAVE DRIVE
42384 SOAVE DRIVE
42384 SOAVE DRIVE
42384 SOAVE DRIVE
42384 SOAVE DRIVE
42384 SOAVE DRIVE
42384 SOAVE DRIVE
42384 SOAVE DRIVE
42384 SOAVE DRIVE
42384 SOAVE DRIVE
42384 SOAVE DRIVE
42384 SOAVE DRIVE
42384 SOAVE DRIVE
42384 SOAVE DRIVE
42384 SOAVE DRIVE
42384 SOAVE DRIVE
42384 SOAVE DRIVE
42384 SOAVE DRIVE
For Sale

42384 SOAVE DRIVE

42384 SOAVE DRIVE, BRAMBLETON, VA 20148

$1,299,000
$1,299,000

42384 SOAVE DRIVE

4 Beds 4 Baths 3,970 Sq.Ft. 2,614 Sq.Ft.

Open House

9/27/2026 2:00PM - 4:00PM EDT
10/3/2026 12:00PM - 2:00PM EDT
10/4/2026 2:00PM - 4:00PM EDT

Description

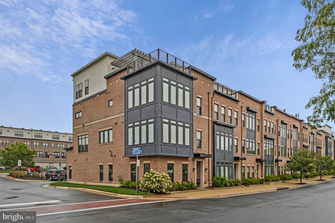
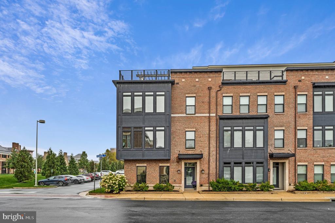
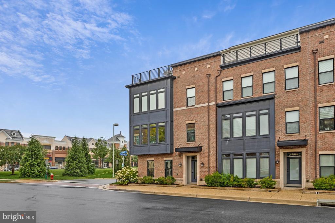
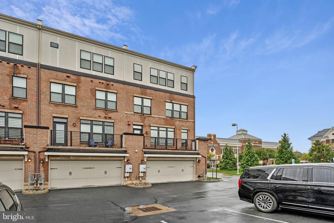
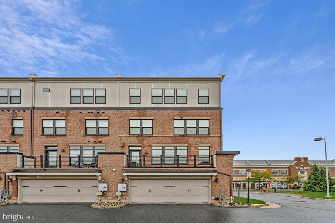
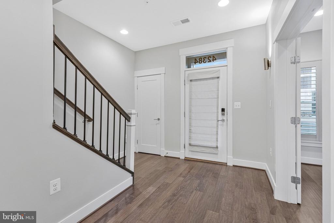
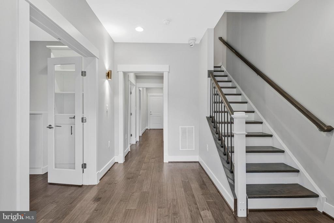
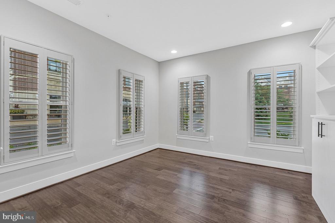
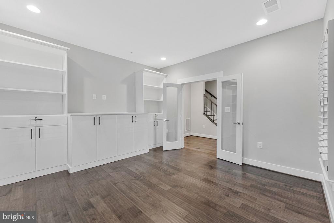
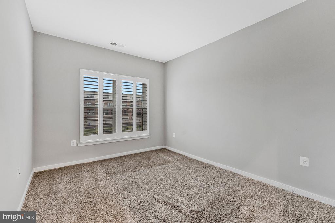
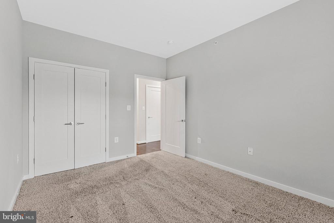
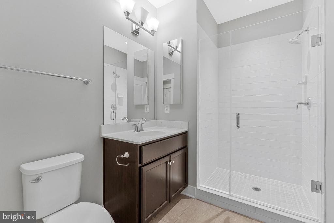
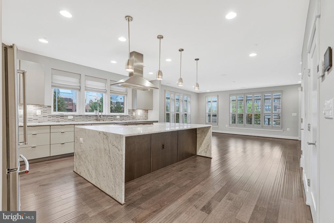
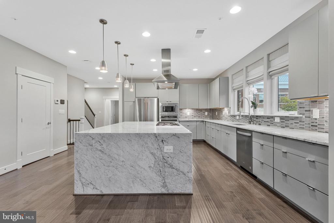
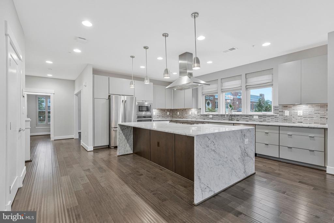
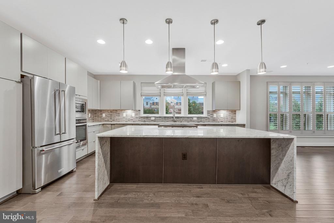
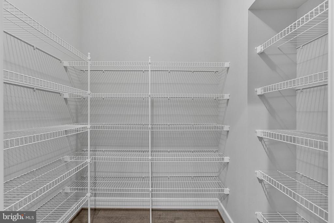
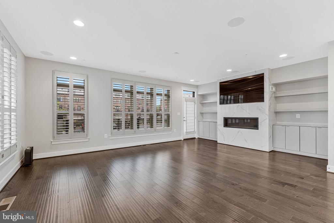
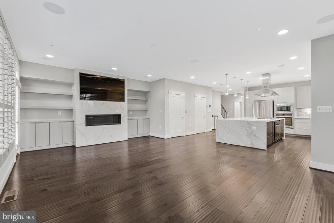
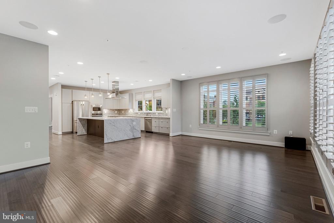
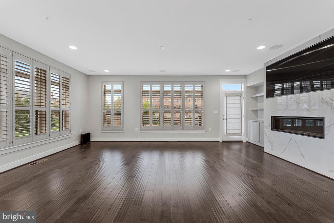
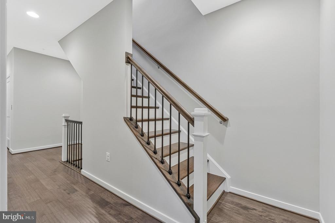
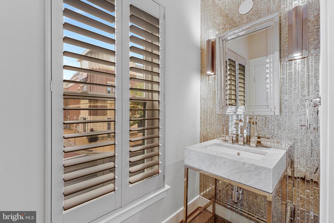
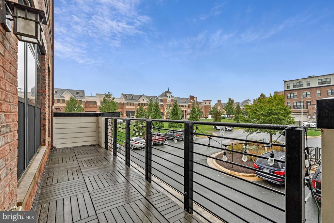
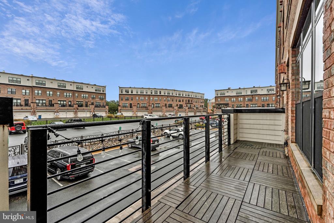
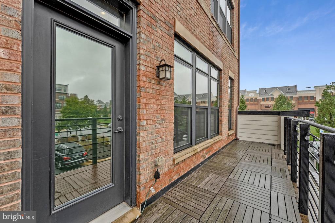
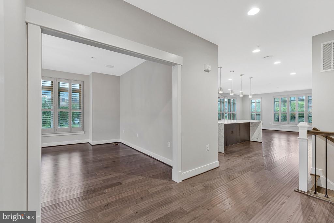
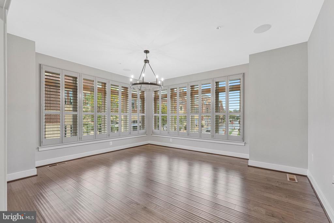
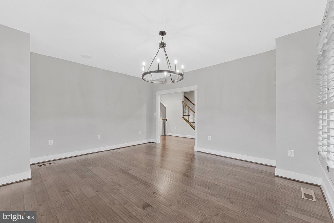
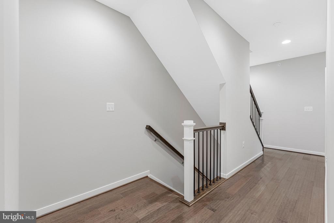
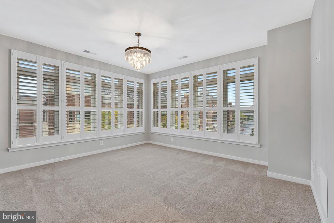
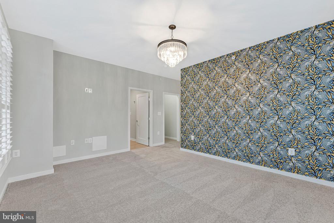
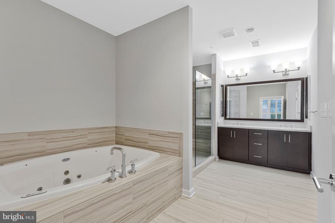
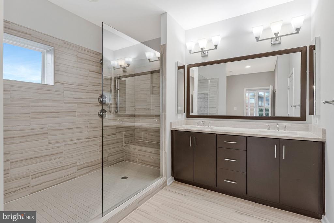
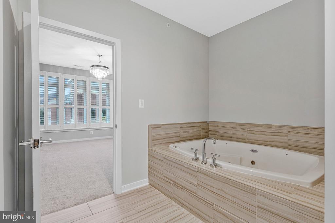
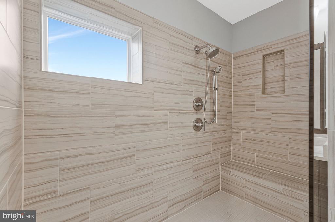
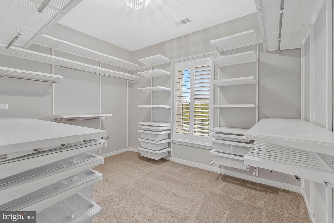
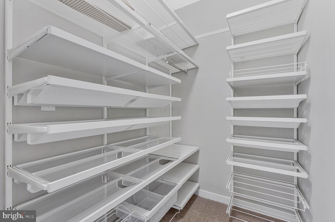
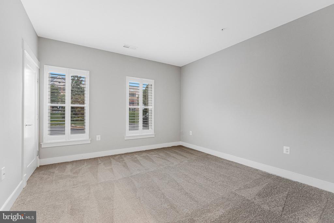
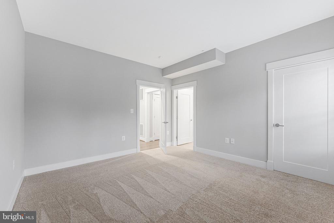
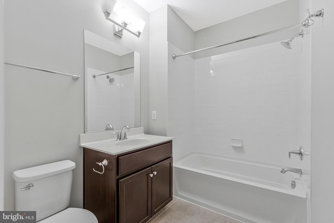
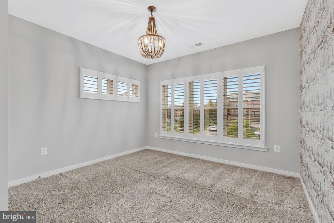
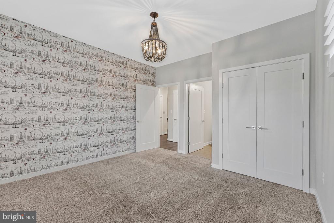
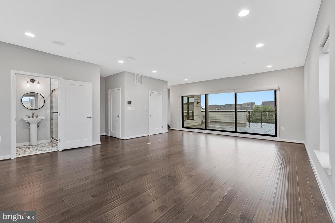
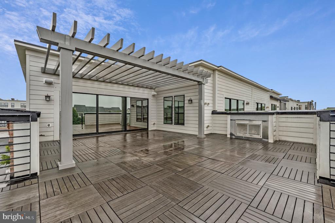
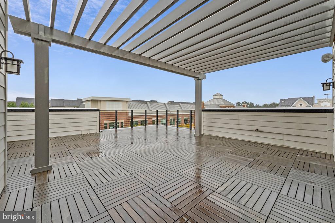
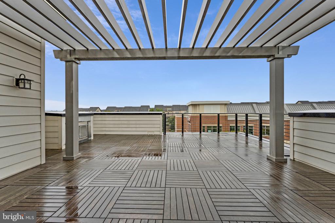
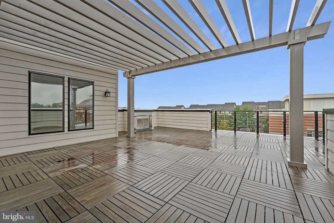
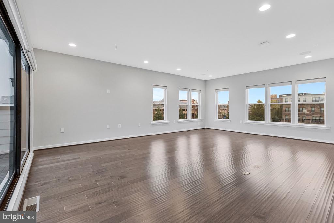
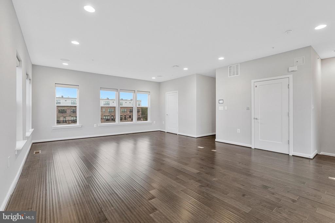
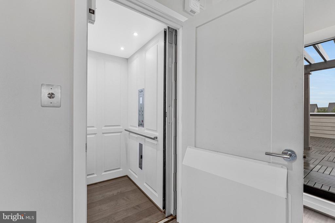
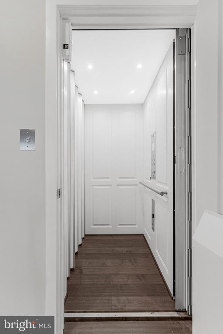
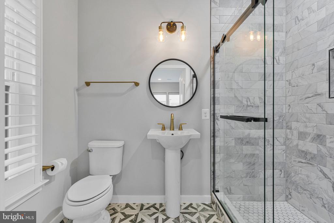
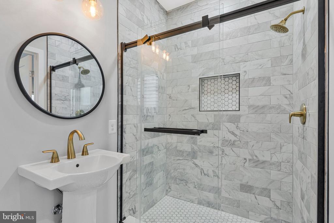
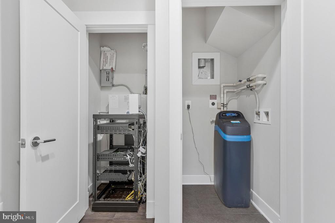
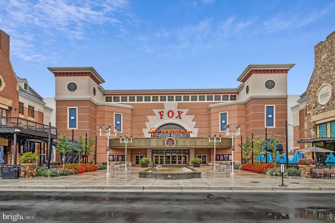
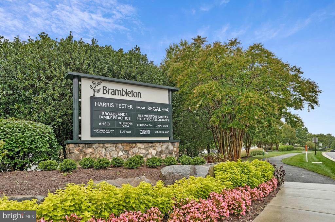
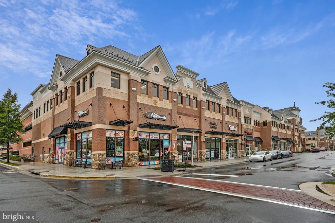
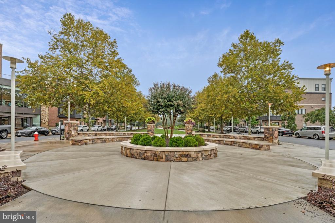
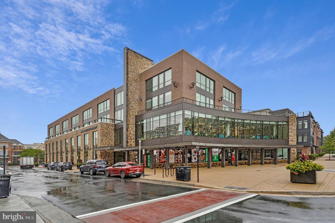
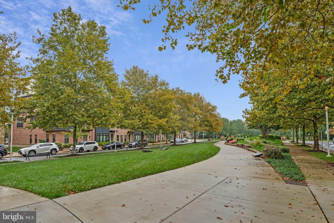
A BRAMBLETON BEAUTY Perfectly positioned in one of Brambleton's most coveted locations, this exceptional luxury END-UNIT townhome offers the rare combination of walkable convenience, perfect location and high end upgraded amenities. Sited on a premium corner lot in the heart of the Brambleton Town Center, where you will live the vibrant urban lifestyle with shopping, dining and a variety of entertainment all at your fingertips and just steps away! So light and bright and airy, this 4br, 3 full bath, 1 half bath home features walls of windows and exudes luxury at every turn. Rarely available this larger end unit features upgraded amenities throughout to include extraordinary built-in cabinetry, plantation shutters, a whole house water filtered system, built in wifi system and speakers, custom designed spa bath and closets, a roof top terrace with a built-in fireplace and custom wooden flooring, a finished two-car garage with luxury vinyl flooring and overhead storage racks and an elevator that services all 4 levels!!! The luxurious primary suite and bath have been custom designed and with elevated touches from the spa bath to the custom closets this exception space is a designers dream and a one of a kind find and one of Brambleton's most exceptional residences.

Share Property

Location

42384 SOAVE DRIVE, BRAMBLETON, VA 20148

Status

For Sale
Karen Martins

Karen Martins

Featured Amenities

Interior

  • total bedrooms4
  • Total bathrooms4
  • full bathrooms3
  • half bathroom1
  • Laundry room Has Laundry
  • Flooring Wood, Ceramic Tile, Carpet
  • Fireplace Fireplace - Glass Doors, Gas/Propane
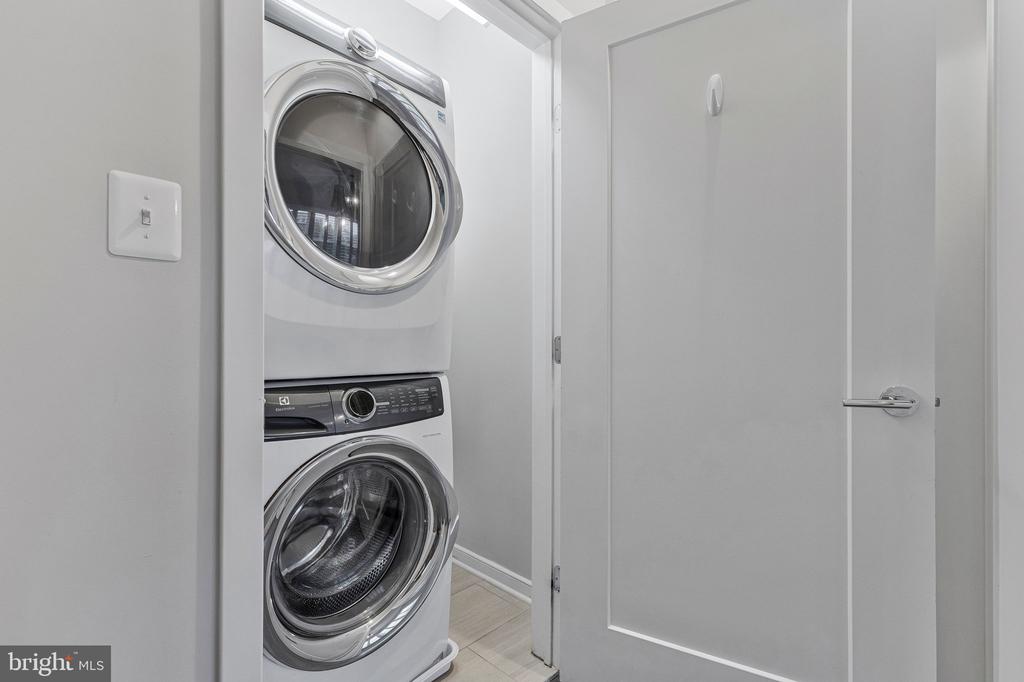
  • APPLIANCES Built-In Microwave, Washer, Dryer, Disposal, Dishwasher, Cooktop, Refrigerator, Icemaker, Oven - Self Cleaning, Oven - Wall, Water Conditioner - Owned, Washer/Dryer Stacked, Stainless Steel Appliances
  • other interior Features Ceiling Fan(s), Water Treat System, Walk-in Closet(s), Upgraded Countertops, Window Treatments, Wood Floors, Bathroom - Soaking Tub, Bathroom - Jetted Tub, Built-Ins, Bathroom - Walk-In Shower, Dining Area, Elevator, Floor Plan - Open, Kitchen - Eat-In, Kitchen - Gourmet, Kitchen - Island, Pantry, Primary Bath(s), Recessed Lighting, Sound System, Formal/Separate Dining Room, Entry Level Bedroom, Carpet

Area & Lot

  • Status For Sale
  • OPEN HOUSE

    9/27/2026 2:00PM - 4:00PM EDT

    10/3/2026 12:00PM - 2:00PM EDT

    10/4/2026 2:00PM - 4:00PM EDT

  • Living Area3,970 Sq.Ft.
  • Total Area3,970 Sq.Ft.
  • Lot Area2,614 Sq.Ft.
  • MLS® IDVALO2135708
  • TypeTownhouse
  • YEAR BUILT2017
  • NeighborhoodAshburn
  • Architecture StylesContemporary, Art Deco
  • View DescriptionCourtyard, Scenic Vista, Street
  • Elementary SchoolLEGACY
  • Middle SchoolBRAMBLETON
  • High SchoolINDEPENDENCE
  • School DistrictLOUDOUN COUNTY PUBLIC SCHOOLS

Exterior

  • STORIES4
  • Garage Space2.0
  • water SourcePublic
  • PoolYes - Community
  • lot featuresAdjoins - Open Space, Corner, Landscaping, Premium
  • parkingAttached Garage
  • HEAT TYPE90 Forced Air
  • AIR CONDITIONINGCentral A/C
  • sewerPublic Sewer
  • SubstructureSlab
  • Disability FeaturesNone
  • HOA AmenitiesPickleball Courts, Picnic Area, Pool - Outdoor, Soccer Field, Swimming Pool, Tennis - Indoor, Tot Lots/Playground, Volleyball Courts
  • security FeaturesElectric Alarm, Main Entrance Lock, Smoke Detector, Security System
  • other exterior FeaturesSidewalks, Roof Deck, Street Lights, Other

Financial

  • Sales Price$1,299,000
  • Real Estate Tax $9,544/yr
  • HOA $238/mo
  • Zoning PDH4
image

Schedule a Showing

We would love to show you our beautiful property. Please select your preferred date and time below. An agent will be in touch shortly to confirm your appointment.

Schedule a Showing

We would love to show you our beautiful property. Please select your preferred date and time below. An agent will be in touch shortly to confirm your appointment.

Thank you for your interest in 42384 SOAVE DRIVE, BRAMBLETON, VA 20148. We are reviewing your request and will be in touch shortly!

Mortgage Calculator

Estimate your monthly mortgage payment, including the principal and interest, property taxes, and HOA. Adjust the values to generate a more accurate rate.

All estimates are provided for informational purposes only. Actual amounts may vary.
$0,000 Your Payment 20 15 65
$0,000 Your Payment

Ashburn

Located west of Washington, D.C., just beyond Sterling. The community is part of Northern Virginia’s well-developed tech corridor that stretches from Reston to Leesburg.

Explore

Work

As a community-driven real estate firm, we are dedicated to supporting you through every step of your real estate journey. Whether you’re buying, selling, or exploring possibilities, our team is here to empower your decisions and deliver real results. Let us help you write the next chapter in your story.

Follow Me on Instagram