Leave a Message

By providing your contact information to Corcoran McEnearney, your personal information will be processed in accordance with Corcoran McEnearney's Privacy Policy. By checking the box(es) below, you expressly consent to receive marketing or promotional real estate communication from Corcoran McEnearney in the manner selected by you. For SMS text messages, message frequency varies. Message and data rates may apply. Consent is not a condition of purchase of any goods or services. You may opt out of receiving further communications from Corcoran McEnearney at any time. To opt out of receiving SMS text messages, reply STOP to unsubscribe. SMS text messaging is subject to our Terms of Use.

Thank you for your message. We will be in touch with you shortly.

4229 JACKSON MILL ROAD
SEE ALL PHOTOS
4229 JACKSON MILL ROAD
Courtesy of CENTURY 21 New Millennium
Sold

4229 JACKSON MILL ROAD

4229 JACKSON MILL ROAD, HAYMARKET, VA 20169

$710,000
$710,000

4229 JACKSON MILL ROAD

4 Beds 3 Baths 2,376 Sq.Ft. 1.07 Acres

Description

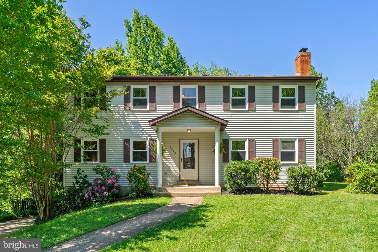
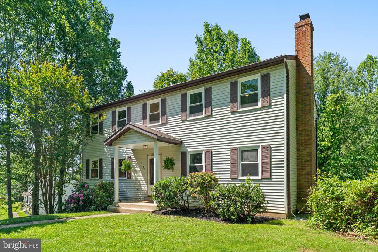
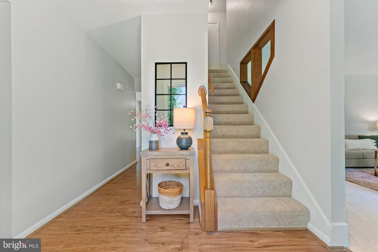
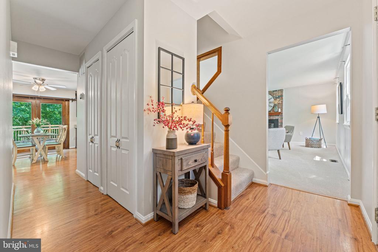
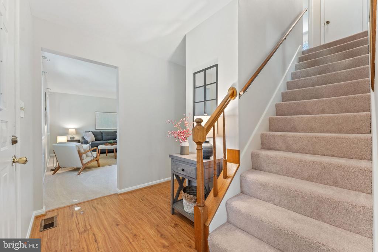
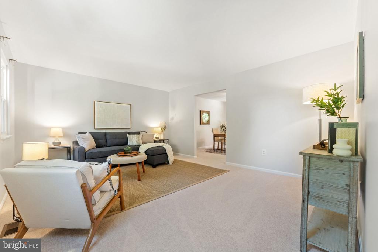
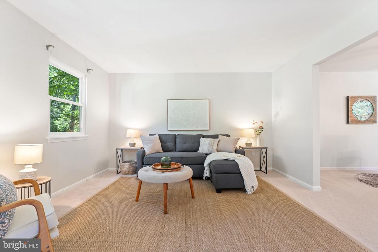
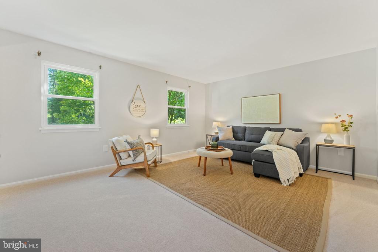
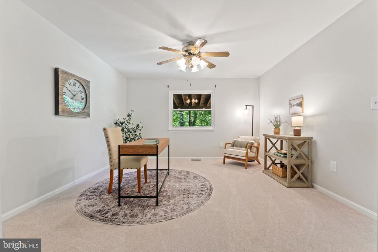
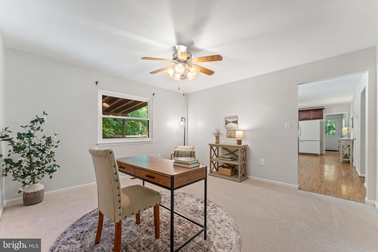
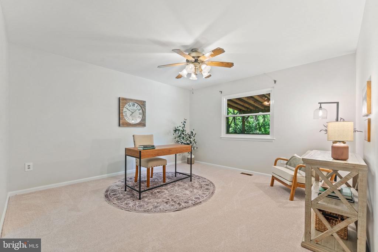
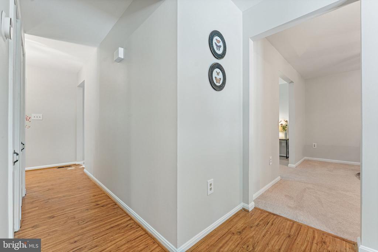
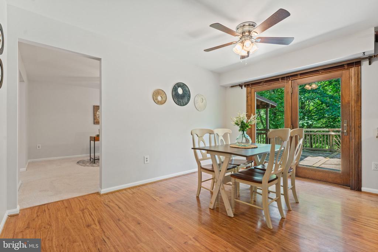
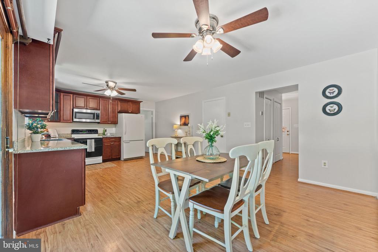
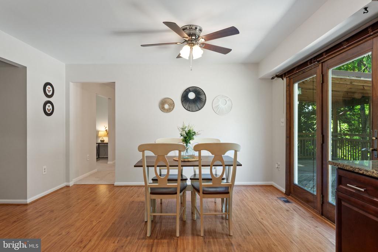
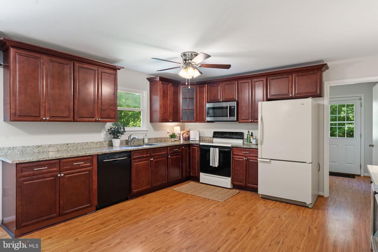
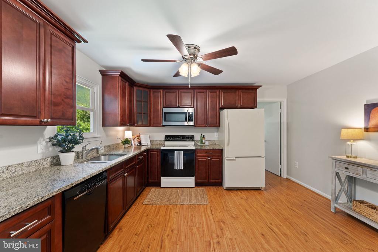
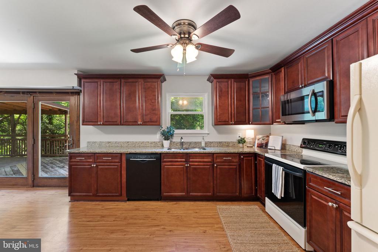
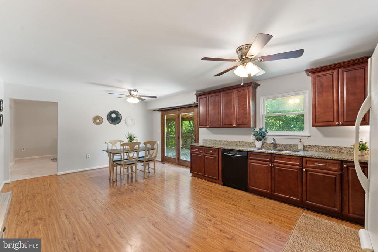
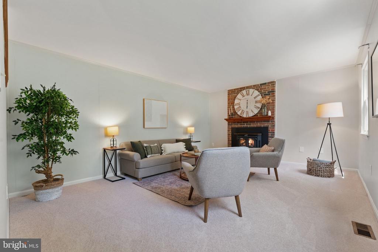
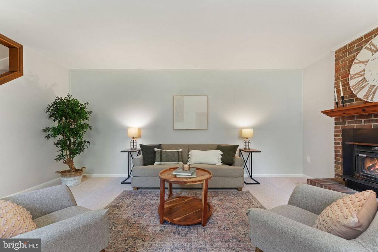
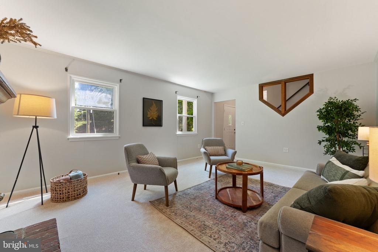
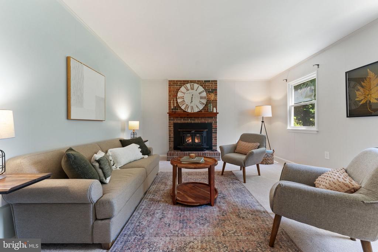
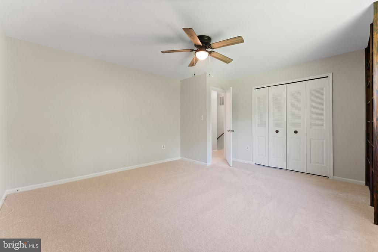
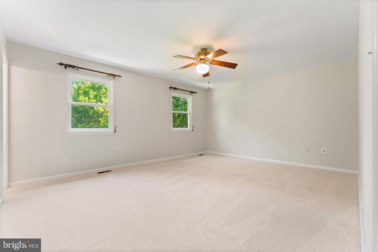
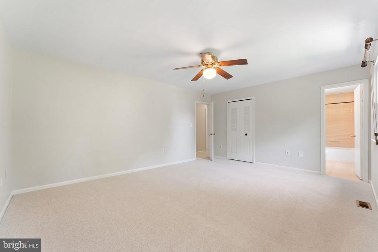
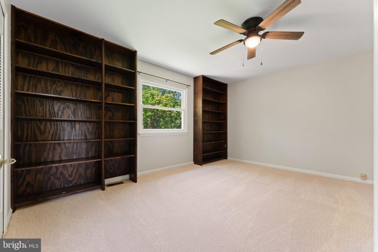
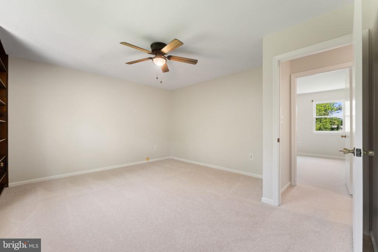
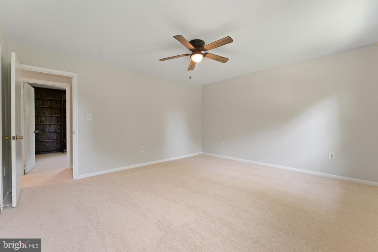
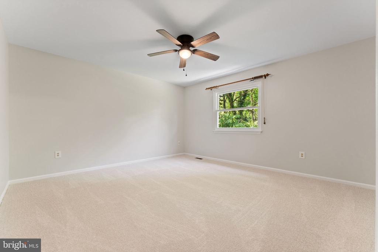
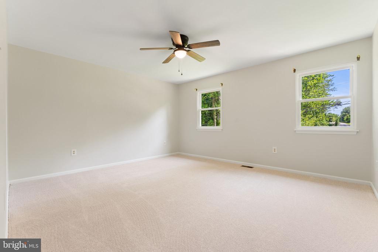
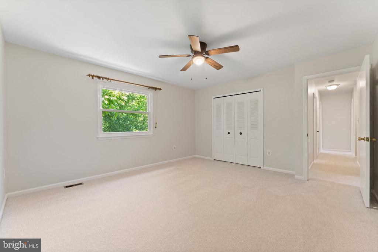
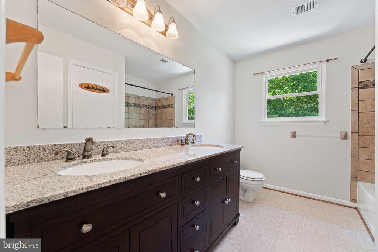
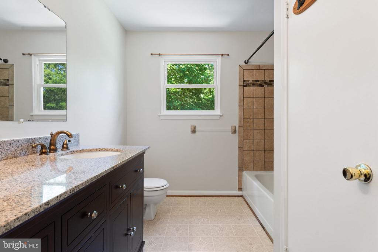

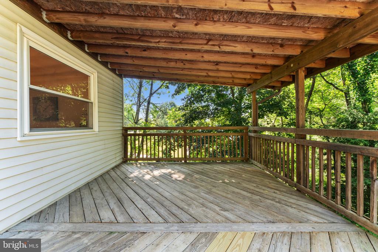
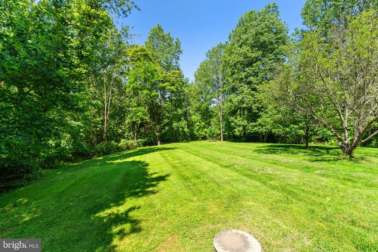
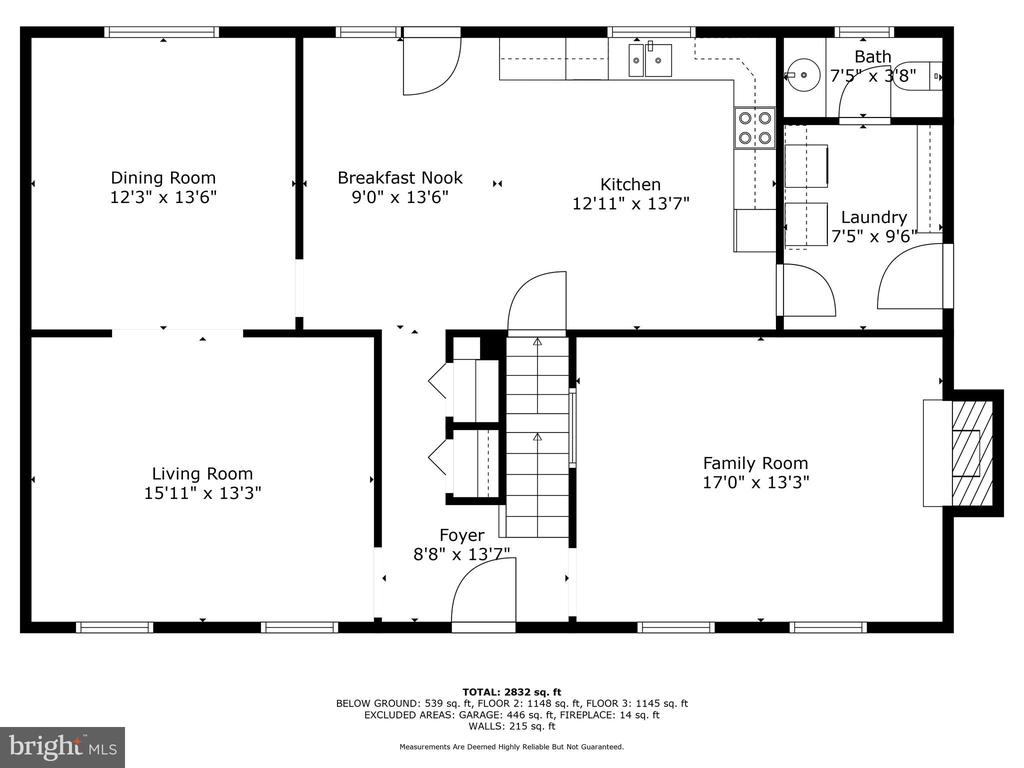
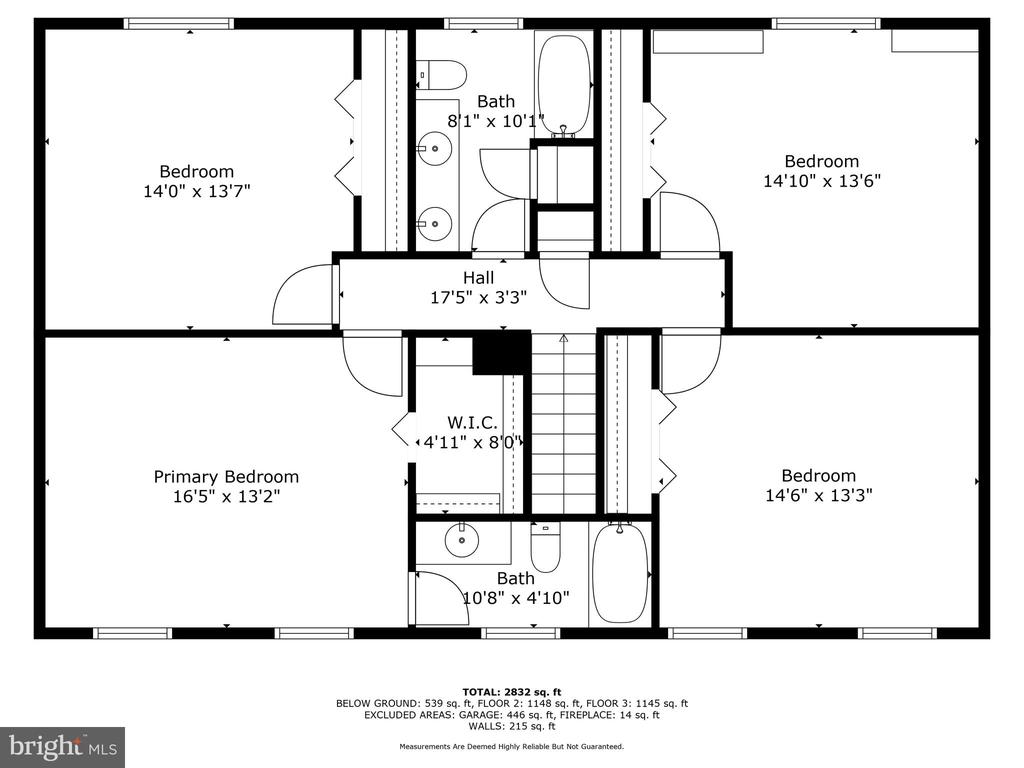
Welcome home to 4229 Jackson Mill Rd. This very nice home is situated on a beautiful 1+ acre corner lot in a lovely neighborhood. Very private, yet conveniently located to the quaint town of Haymarket, shopping, schools and commuter routes. Upon entering this classic center hall Colonial, you'll be greeted by the welcoming foyer flanked by living room and family room with woodstove. The formal dining room which could also serve as an office, adjoins the huge kitchen with an eat in area that walks out to the partially covered deck. The deck overlooks a wonderful backyard backing to trees. Plenty of outside space for family and friends! The upstairs boasts a large primary and 3 more spacious bedrooms. Brand new HVAC, carpet and paint. This is a lovely home waiting for it's new family.

Share Property

Location

4229 JACKSON MILL ROAD, HAYMARKET, VA 20169

Status

Sold

Date Sold

June 25, 2025
Karen Sparks

Karen Sparks

Featured Amenities

Interior

  • total bedrooms4
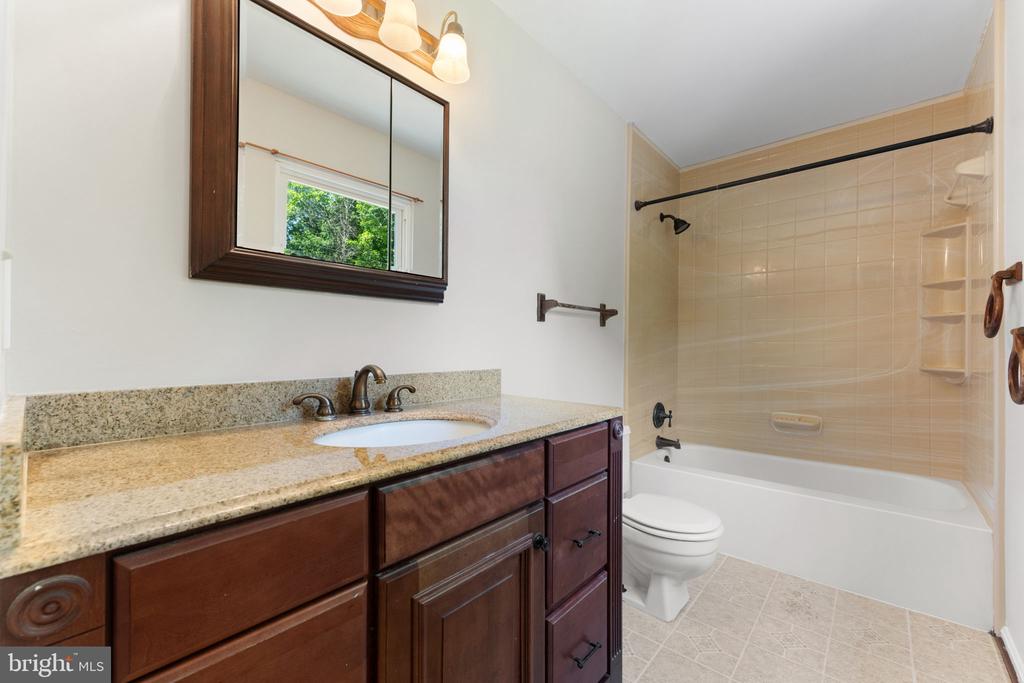
  • Total bathrooms3
  • full bathrooms2
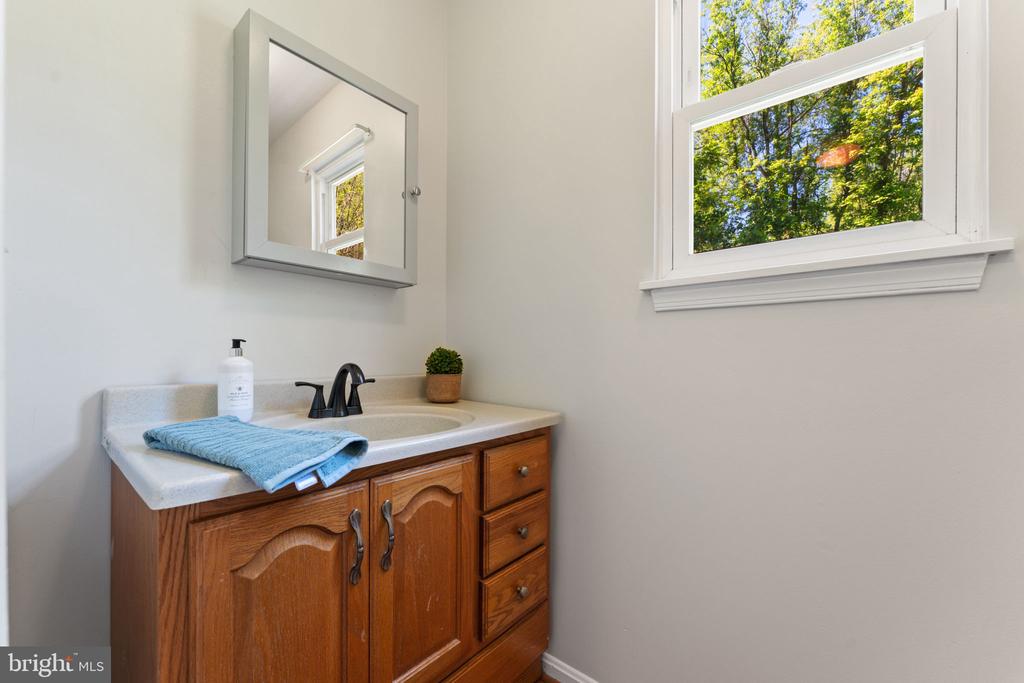
  • half bathroom1
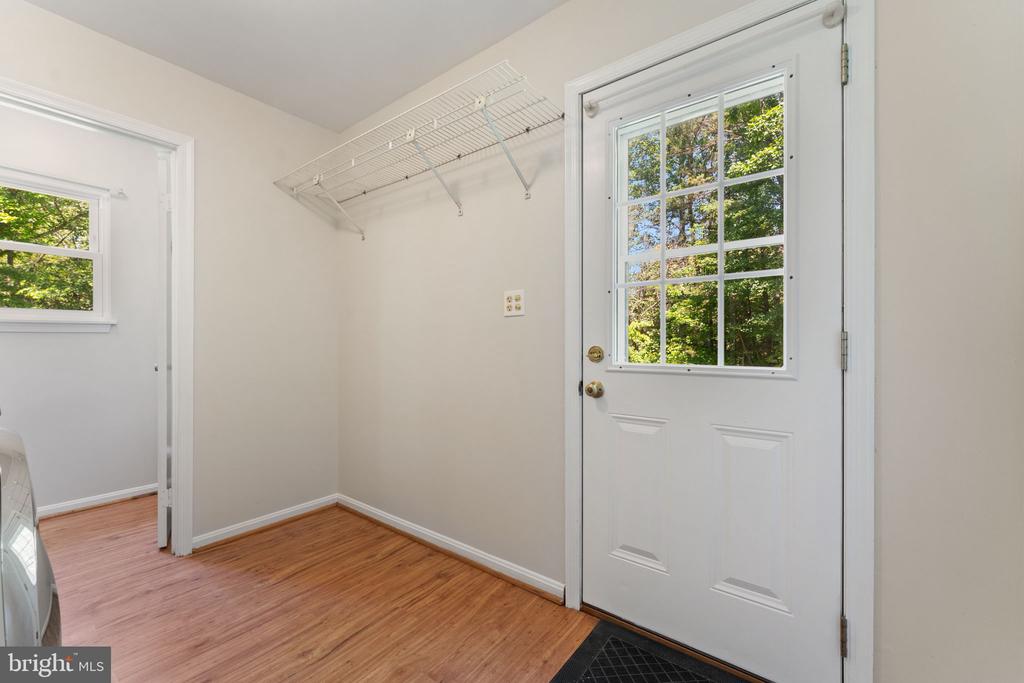
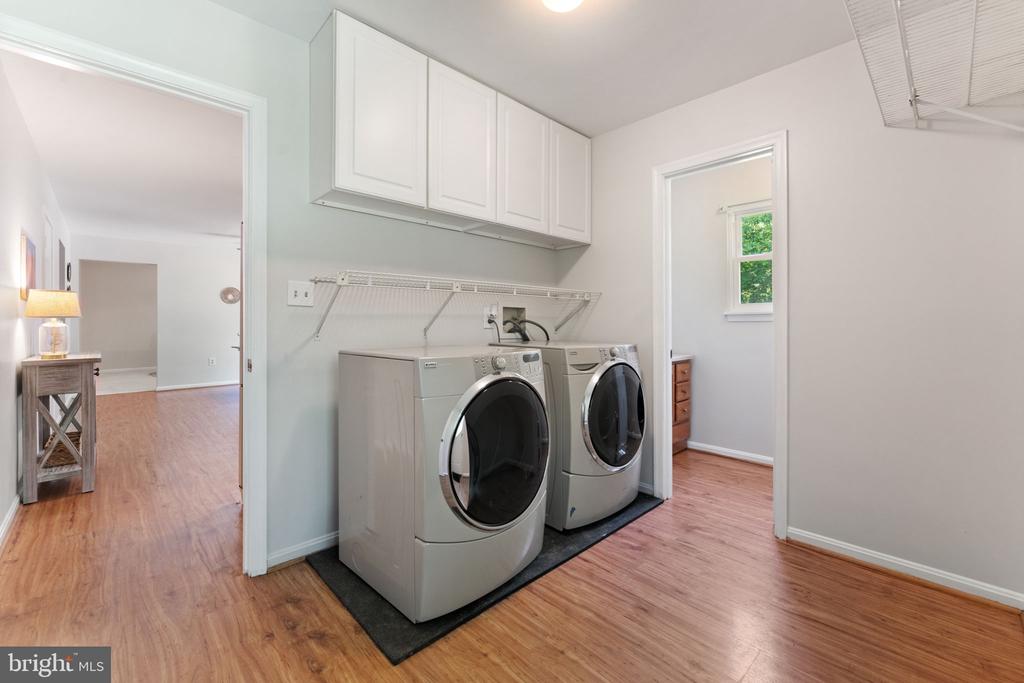
  • Laundry room Main Floor
  • Fireplace Other
  • APPLIANCES Built-In Microwave, Dishwasher, Dryer, Exhaust Fan, Oven/Range - Electric, Refrigerator, Washer
  • other interior Features Breakfast Area, Carpet, Ceiling Fan(s), Dining Area, Floor Plan - Traditional, Formal/Separate Dining Room, Kitchen - Eat-In, Kitchen - Table Space, Stove - Wood

Area & Lot

  • Status Sold
  • Date Sold June 25, 2025
  • Living Area2,376 Sq.Ft.
  • Total Area2,376 Sq.Ft.
  • Lot Area1.07 Acres
  • MLS® IDVAPW2093924
  • TypeResidential
  • YEAR BUILT1983
  • NeighborhoodHaymarket
  • Architecture StylesColonial
  • School DistrictPRINCE WILLIAM COUNTY PUBLIC SCHOOLS

Exterior

  • STORIES2
  • Garage Space2.0
  • water SourceWell
  • PoolNo Pool
  • parkingAttached Garage, Driveway
  • HEAT TYPEHeat Pump(s)
  • AIR CONDITIONINGCentral A/C, Heat Pump(s)
  • sewerSeptic of BR
  • SubstructureBlock
  • Disability FeaturesNone

Financial

  • Sales Price$710,000
  • Real Estate Tax $5,772/yr
  • Zoning A1

Haymarket

This neighborhood is a suburban community in Virginia, featuring a farmer’s market, horse and wine country, and easy access to major roads.

Explore

Work

As a community-driven real estate firm, we are dedicated to supporting you through every step of your real estate journey. Whether you’re buying, selling, or exploring possibilities, our team is here to empower your decisions and deliver real results. Let us help you write the next chapter in your story.

Follow Me on Instagram