Leave a Message

By providing your contact information to Corcoran McEnearney, your personal information will be processed in accordance with Corcoran McEnearney's Privacy Policy. By checking the box(es) below, you expressly consent to receive marketing or promotional real estate communication from Corcoran McEnearney in the manner selected by you. For SMS text messages, message frequency varies. Message and data rates may apply. Consent is not a condition of purchase of any goods or services. You may opt out of receiving further communications from Corcoran McEnearney at any time. To opt out of receiving SMS text messages, reply STOP to unsubscribe. SMS text messaging is subject to our Terms of Use.

Thank you for your message. We will be in touch with you shortly.

4225 OAKRIDGE LANE
4225 OAKRIDGE LANE
4225 OAKRIDGE LANE
4225 OAKRIDGE LANE
4225 OAKRIDGE LANE
4225 OAKRIDGE LANE
4225 OAKRIDGE LANE
4225 OAKRIDGE LANE
4225 OAKRIDGE LANE
4225 OAKRIDGE LANE
4225 OAKRIDGE LANE
4225 OAKRIDGE LANE
4225 OAKRIDGE LANE
4225 OAKRIDGE LANE
4225 OAKRIDGE LANE
4225 OAKRIDGE LANE
4225 OAKRIDGE LANE
4225 OAKRIDGE LANE
4225 OAKRIDGE LANE
4225 OAKRIDGE LANE
4225 OAKRIDGE LANE
4225 OAKRIDGE LANE
4225 OAKRIDGE LANE
4225 OAKRIDGE LANE
4225 OAKRIDGE LANE
4225 OAKRIDGE LANE
4225 OAKRIDGE LANE
4225 OAKRIDGE LANE
4225 OAKRIDGE LANE
4225 OAKRIDGE LANE
4225 OAKRIDGE LANE
4225 OAKRIDGE LANE
4225 OAKRIDGE LANE
4225 OAKRIDGE LANE
4225 OAKRIDGE LANE
4225 OAKRIDGE LANE
4225 OAKRIDGE LANE
4225 OAKRIDGE LANE
4225 OAKRIDGE LANE
4225 OAKRIDGE LANE
4225 OAKRIDGE LANE
4225 OAKRIDGE LANE
4225 OAKRIDGE LANE
4225 OAKRIDGE LANE
4225 OAKRIDGE LANE
4225 OAKRIDGE LANE
4225 OAKRIDGE LANE
4225 OAKRIDGE LANE
4225 OAKRIDGE LANE
4225 OAKRIDGE LANE
4225 OAKRIDGE LANE
4225 OAKRIDGE LANE
4225 OAKRIDGE LANE
4225 OAKRIDGE LANE
SEE ALL PHOTOS
4225 OAKRIDGE LANE
4225 OAKRIDGE LANE
4225 OAKRIDGE LANE
4225 OAKRIDGE LANE
4225 OAKRIDGE LANE
4225 OAKRIDGE LANE
4225 OAKRIDGE LANE
4225 OAKRIDGE LANE
4225 OAKRIDGE LANE
4225 OAKRIDGE LANE
4225 OAKRIDGE LANE
4225 OAKRIDGE LANE
4225 OAKRIDGE LANE
4225 OAKRIDGE LANE
4225 OAKRIDGE LANE
4225 OAKRIDGE LANE
4225 OAKRIDGE LANE
4225 OAKRIDGE LANE
4225 OAKRIDGE LANE
4225 OAKRIDGE LANE
4225 OAKRIDGE LANE
4225 OAKRIDGE LANE
4225 OAKRIDGE LANE
4225 OAKRIDGE LANE
4225 OAKRIDGE LANE
4225 OAKRIDGE LANE
4225 OAKRIDGE LANE
4225 OAKRIDGE LANE
4225 OAKRIDGE LANE
4225 OAKRIDGE LANE
4225 OAKRIDGE LANE
4225 OAKRIDGE LANE
4225 OAKRIDGE LANE
4225 OAKRIDGE LANE
4225 OAKRIDGE LANE
4225 OAKRIDGE LANE
4225 OAKRIDGE LANE
4225 OAKRIDGE LANE
4225 OAKRIDGE LANE
4225 OAKRIDGE LANE
4225 OAKRIDGE LANE
4225 OAKRIDGE LANE
4225 OAKRIDGE LANE
4225 OAKRIDGE LANE
4225 OAKRIDGE LANE
4225 OAKRIDGE LANE
4225 OAKRIDGE LANE
4225 OAKRIDGE LANE
4225 OAKRIDGE LANE
4225 OAKRIDGE LANE
4225 OAKRIDGE LANE
4225 OAKRIDGE LANE
4225 OAKRIDGE LANE
4225 OAKRIDGE LANE
Courtesy of Berkshire Hathaway HomeServices PenFed Realty
Sold

4225 OAKRIDGE LANE

4225 OAKRIDGE LANE, CHEVY CHASE, MD 20815

$1,850,000
$1,850,000

4225 OAKRIDGE LANE

4 Beds 4 Baths 3,016 Sq.Ft. 7,472 Sq.Ft.

Description

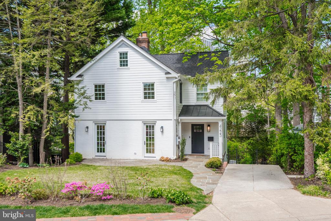
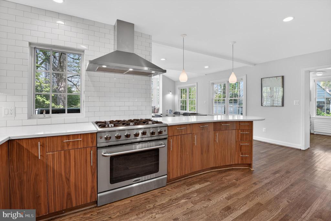
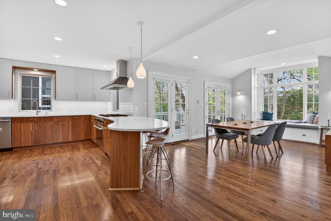
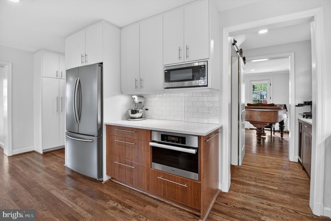
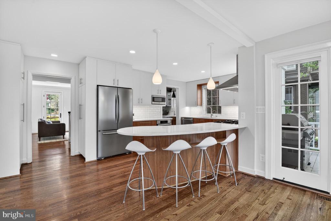
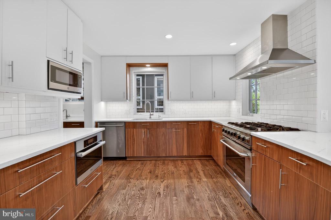
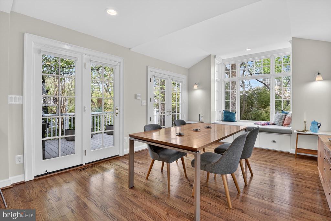
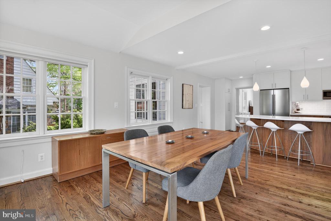
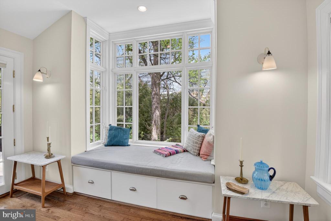
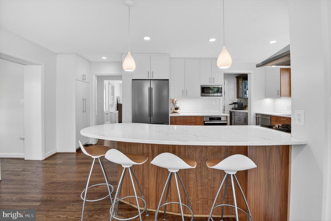
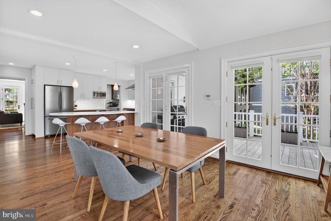
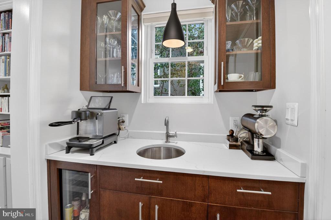
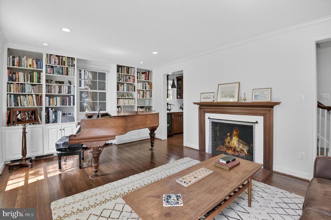
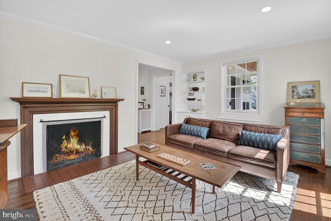
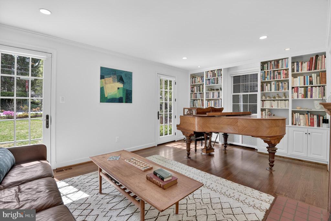
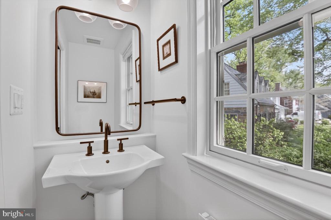
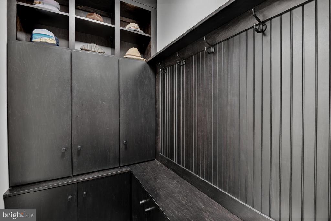
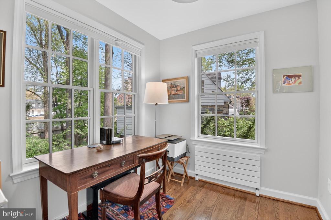
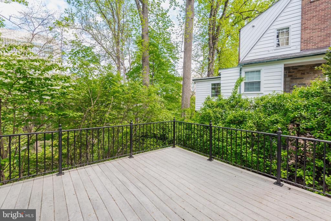
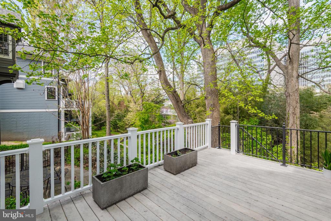
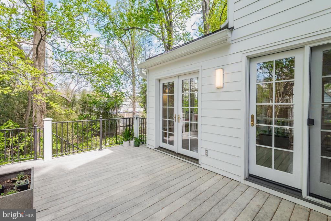
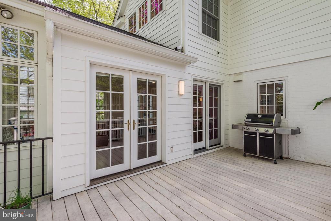
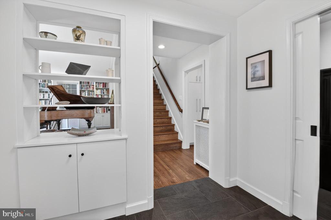
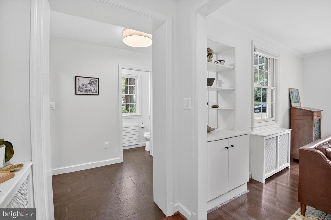
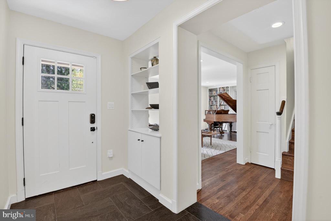
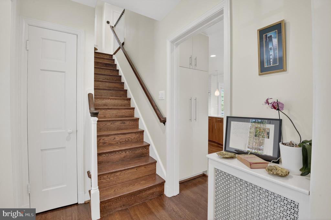
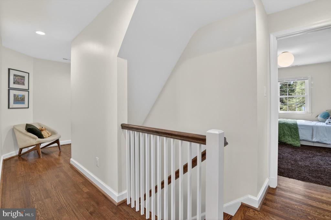
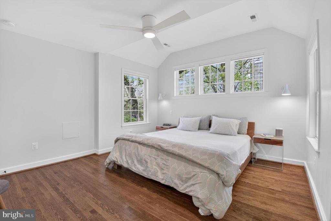
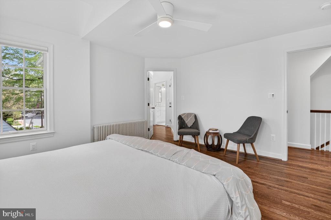
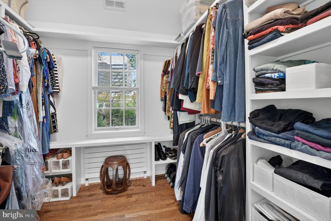
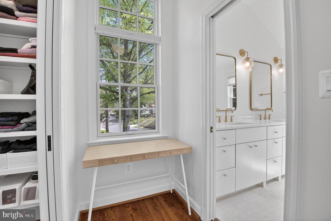
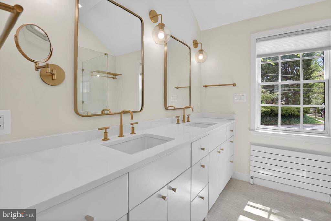
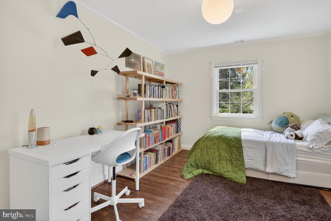
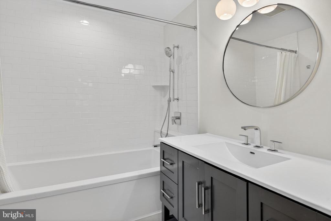
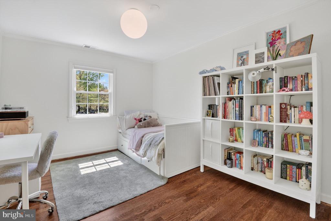
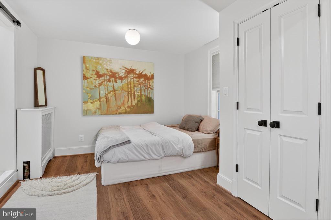
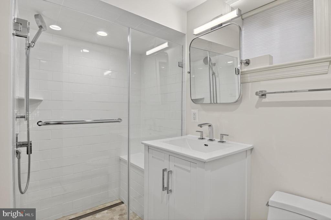
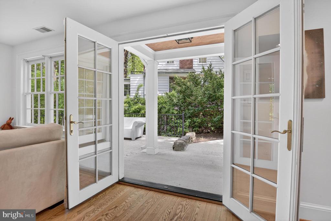
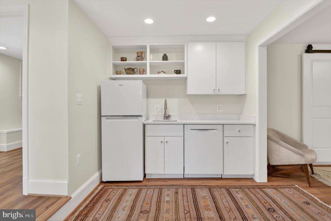
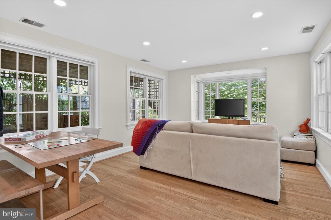
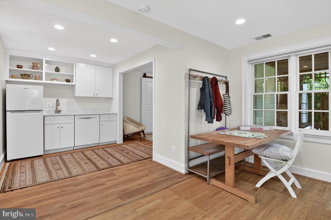
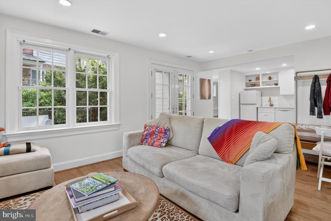
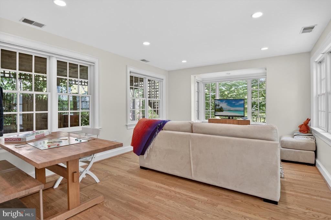
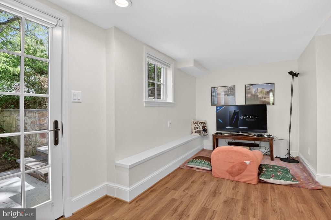
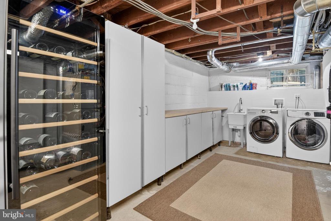
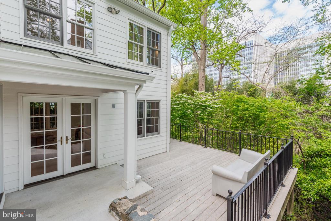
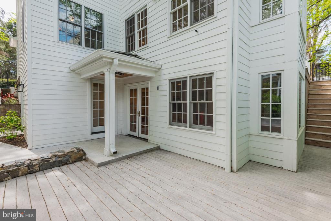
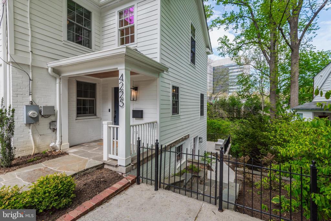
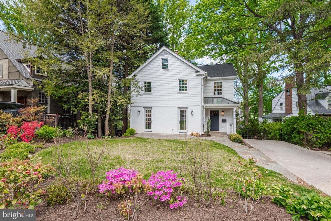
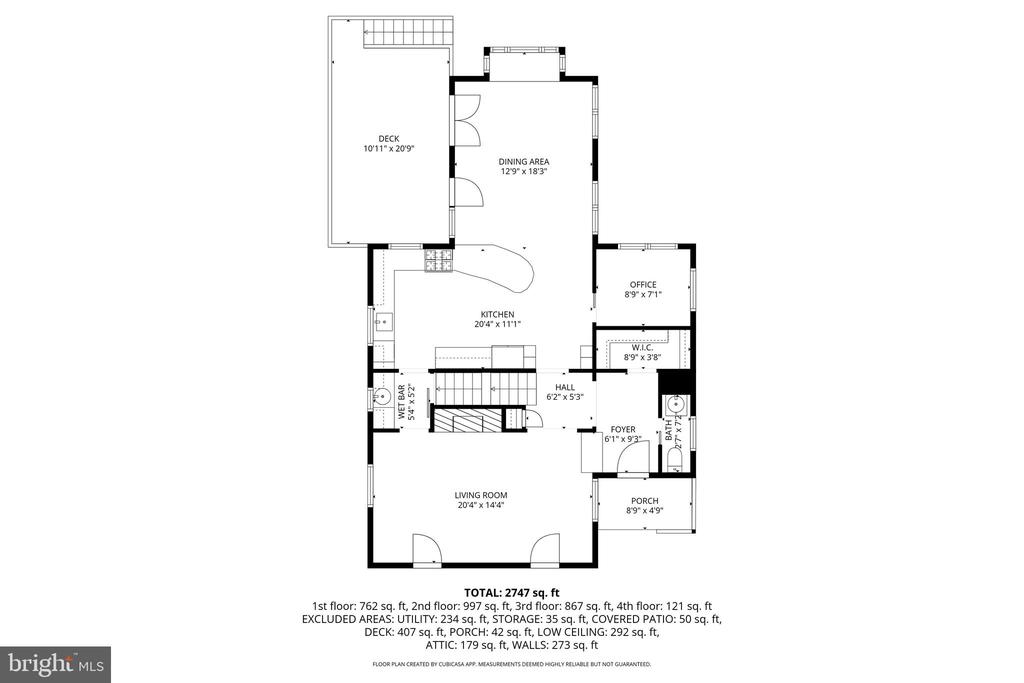
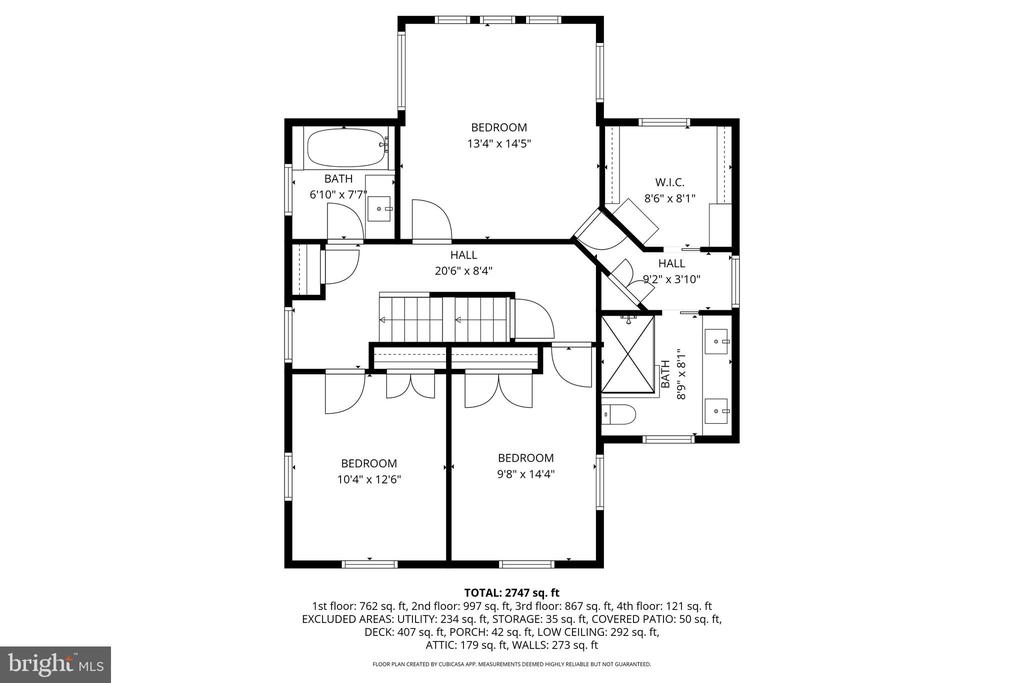
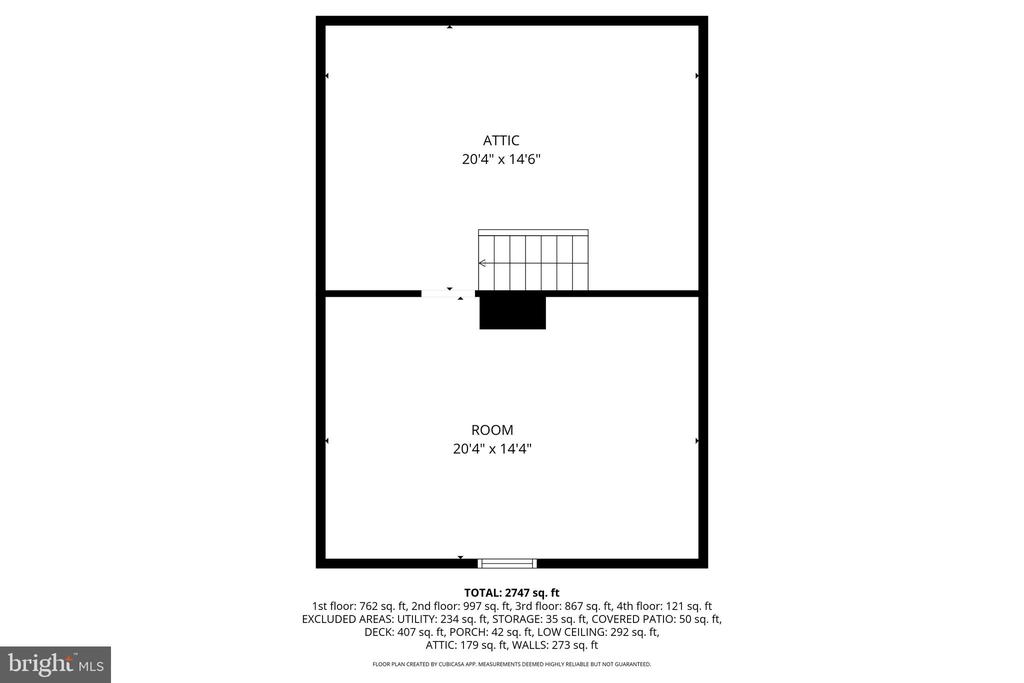
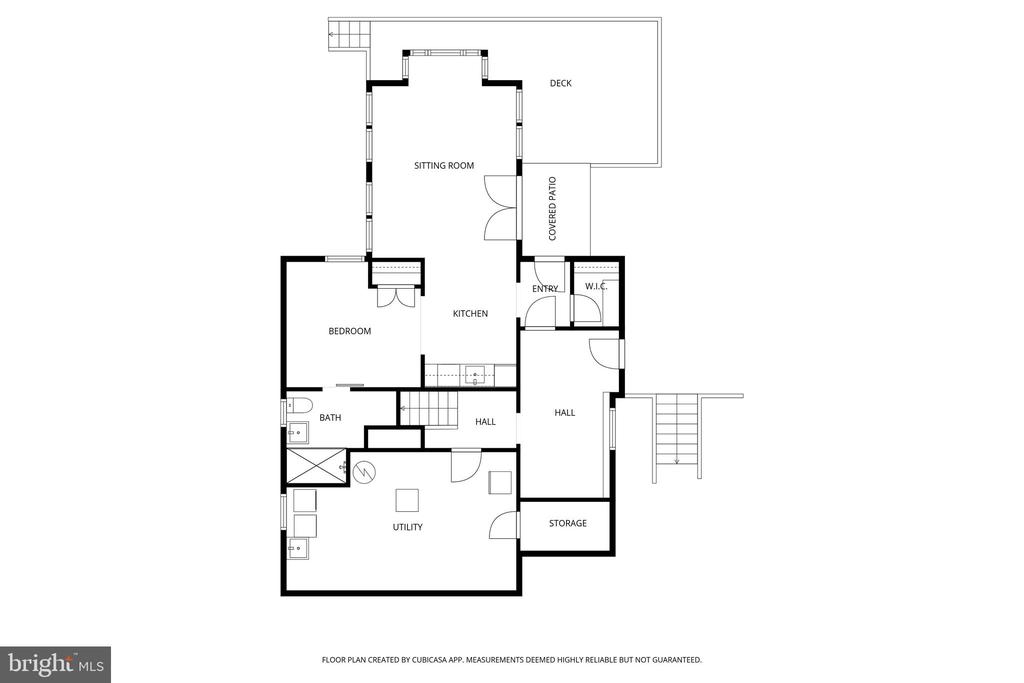
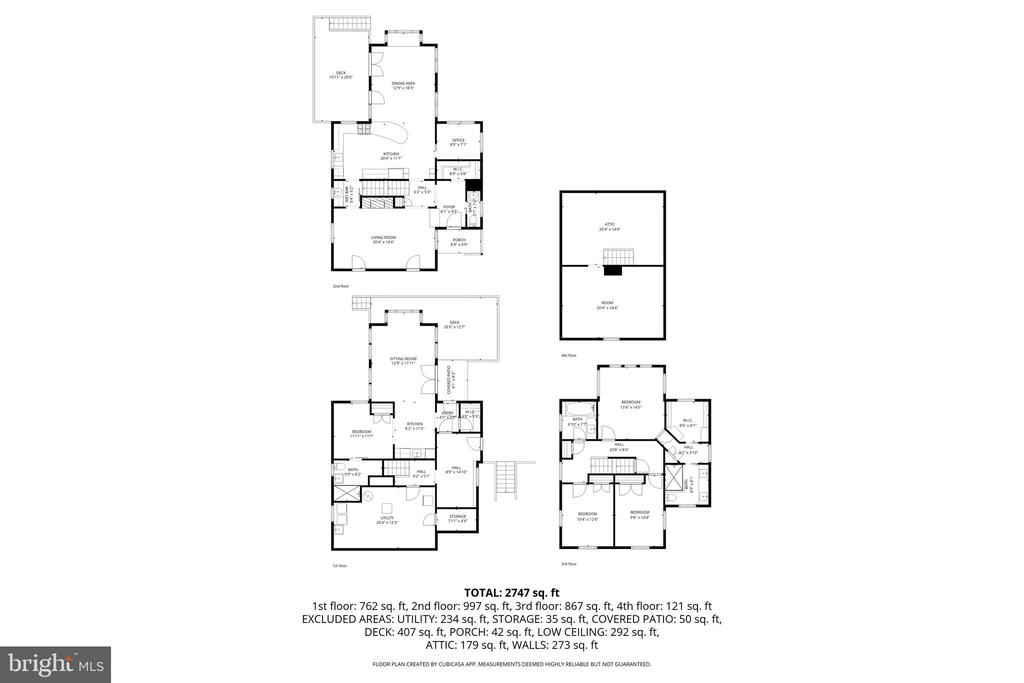
Location, lifestyle, and a significant three-story expansion in the heart of Chevy Chase/Tarrytown--just blocks to downtown Bethesda and Metro. This thoughtfully expanded home blends original charm with modern functionality. The main level features a sun-drenched, oversized kitchen with premium Miele appliances, peninsula seating, and butler's pantry, opening to flexible living and entertaining spaces including a dedicated office. A welcoming mudroom with powder room adds everyday convenience. Upstairs, the home offers generous bedrooms, primary with walk-in closet, and spa-like baths, while the partially finished attic provides additional versatile space for work or play. The walk-out lower level is fully finished with a family room, play area, bedroom, full bath, and kitchenette--ideal for guests, in-laws, or extended living. Additional storage and Laundry Room. Outdoor spaces include a front patio and two-tiered rear decks surrounded by mature greenery, creating a private, treehouse-like setting. Additional features include hardwood floors, wood-burning fireplace, newer roof, EV charger, and off street parking. Expanded, light-filled, and exceptionally located--this is a rare opportunity to own a move-in ready home in one of Bethesda's most sought-after neighborhoods, just across from the Lawton Community Center, offering tennis, playgrounds, and everyday recreation . Moments to Bethesda Row, Metro, and the Capital Crescent Trail, and Elm Street Park . The Town of Chevy Chase offers unmatched municipal services, a close-knit community feel, and one of the most desirable in-town lifestyles in the DC region--where walkability, charm, and convenience truly converge.

Share Property

Location

4225 OAKRIDGE LANE, CHEVY CHASE, MD 20815

Status

Sold

Date Sold

July 8, 2026
David Ochsman

David Ochsman

Featured Amenities

Interior

  • total bedrooms4
  • Total bathrooms4
  • full bathrooms3
  • half bathroom1

Area & Lot

  • Status Sold
  • Date Sold July 8, 2026
  • Living Area3,016 Sq.Ft.
  • Total Area3,016 Sq.Ft.
  • Lot Area7,472 Sq.Ft.
  • MLS® IDMDMC2227718
  • TypeResidential
  • YEAR BUILT1939
  • NeighborhoodMontgomery County
  • Architecture StylesColonial
  • View DescriptionCity, Garden/Lawn, Trees/Woods
  • School DistrictMONTGOMERY COUNTY PUBLIC SCHOOLS

Exterior

  • STORIES4
  • water SourcePublic
  • PoolNo Pool
  • roofAsphalt
  • lot featuresBacks to Trees, Irregular, Landscaping, Stream/Creek, Trees/Wooded
  • parkingOff Street
  • HEAT TYPEHeat Pump(s), Radiator
  • AIR CONDITIONINGCentral A/C, Heat Pump(s), Zoned
  • sewerPublic Sewer
  • SubstructureSlab
  • Disability FeaturesNone
  • other exterior FeaturesStone Retaining Walls

Financial

  • Sales Price$1,850,000
  • Real Estate Tax $17,851/yr
  • Zoning R60
View Virtual Tour

Montgomery County

Residents hike the miles of trails in Rock Creek Park, attend performances at the Strathmore, or explore local history at Glen Echo Park.

Explore

Work

As a community-driven real estate firm, we are dedicated to supporting you through every step of your real estate journey. Whether you’re buying, selling, or exploring possibilities, our team is here to empower your decisions and deliver real results. Let us help you write the next chapter in your story.

Follow Me on Instagram